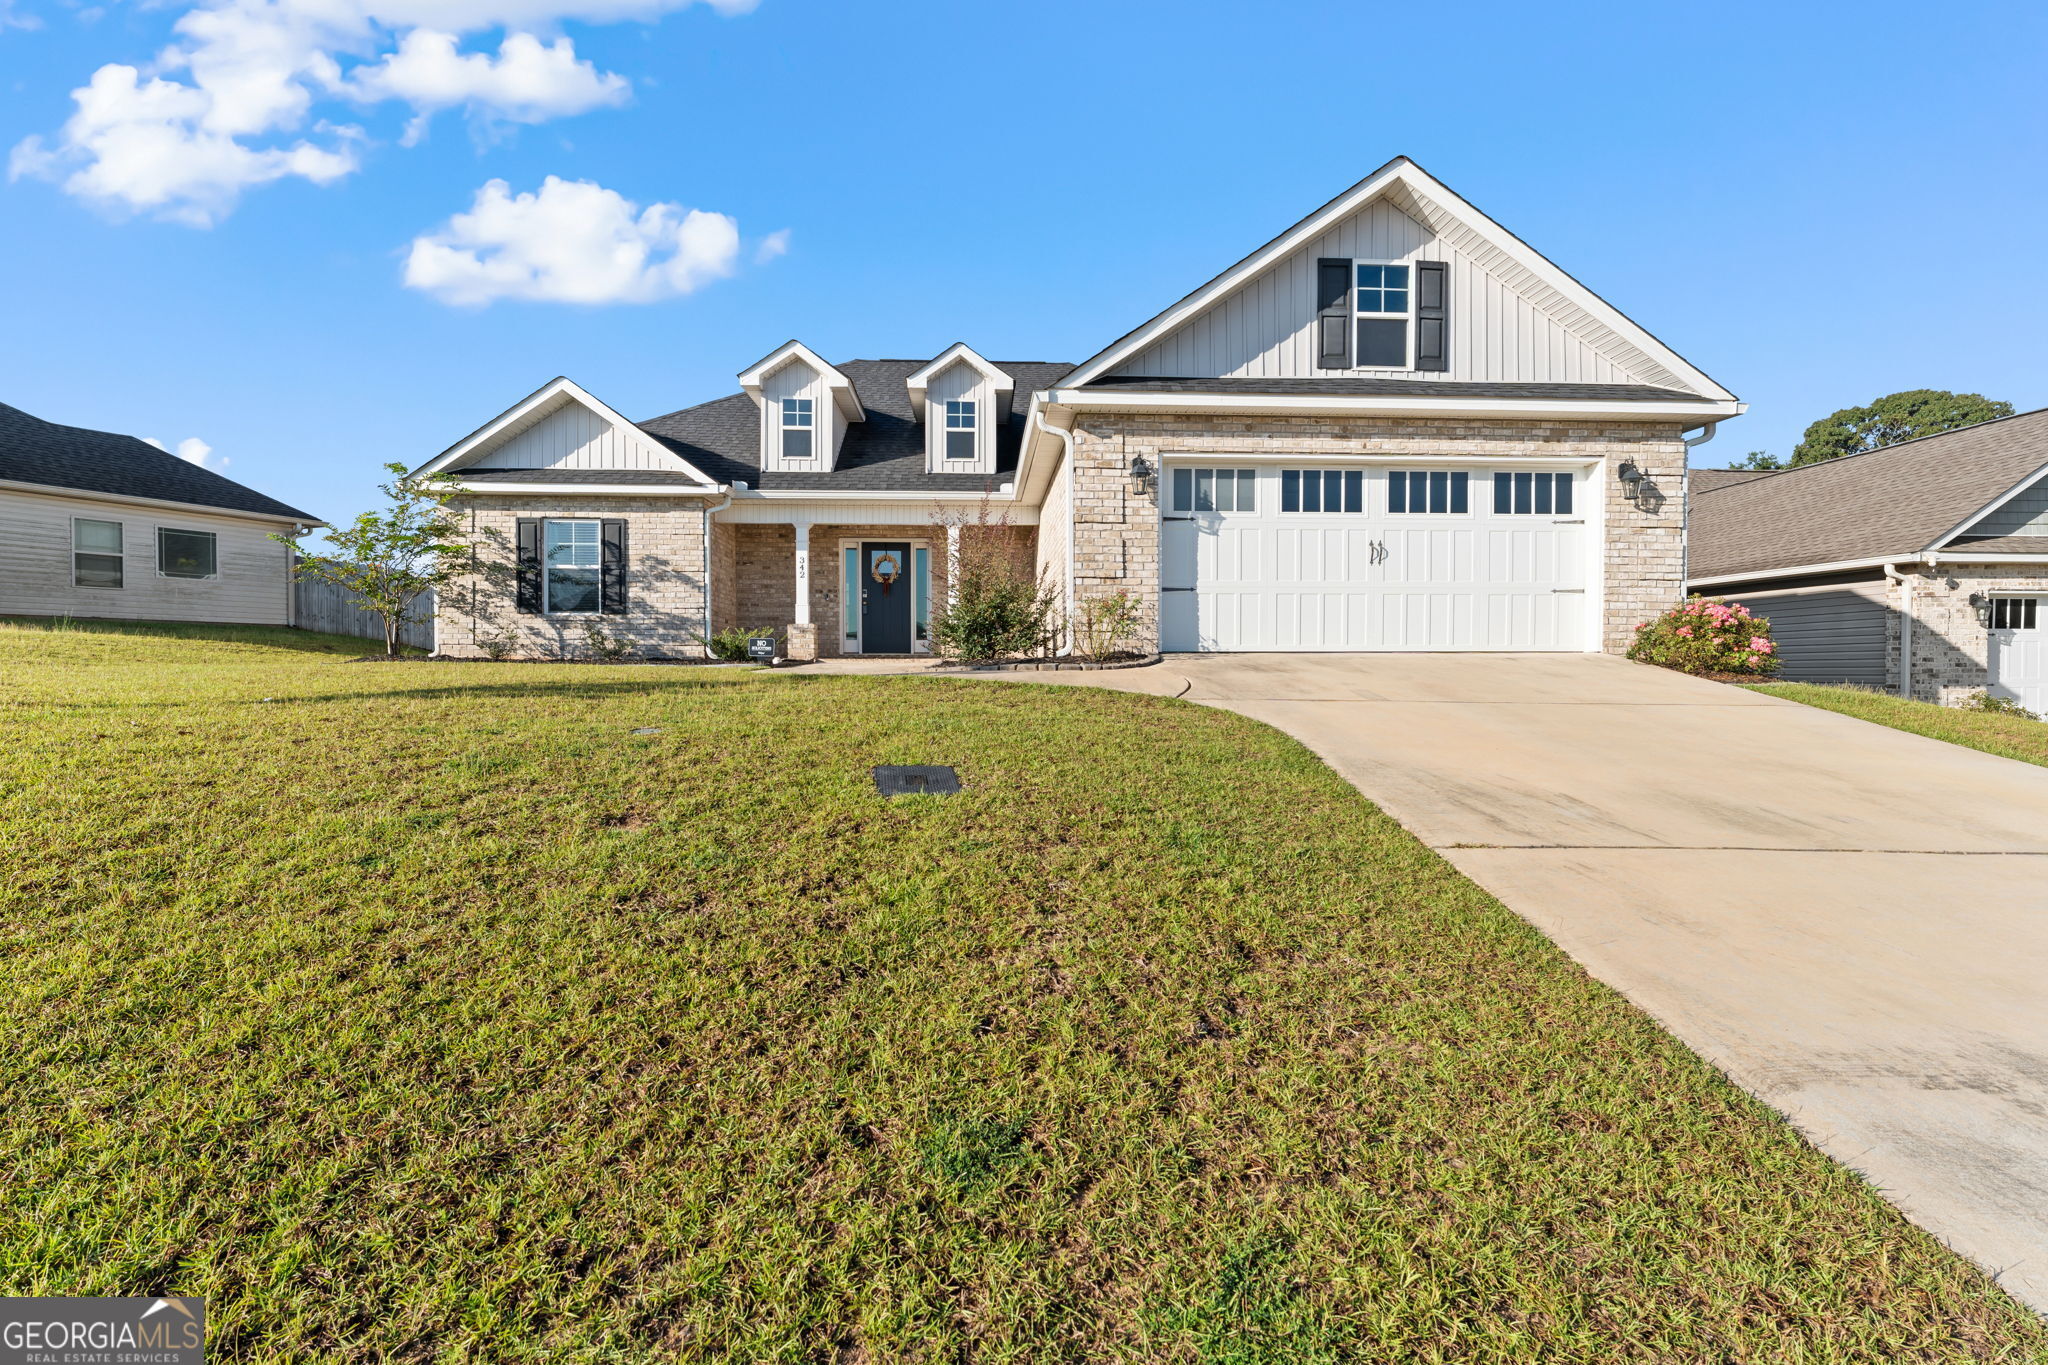
342 Creek Ridge Drive,Warner Robins, GA 31088
Warner Robins, GA 31088

Description
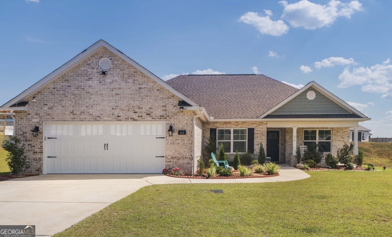
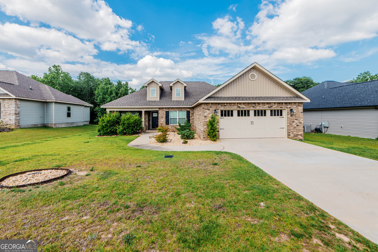
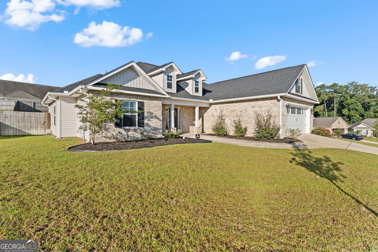
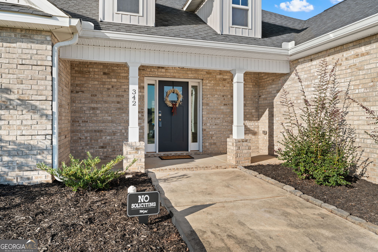
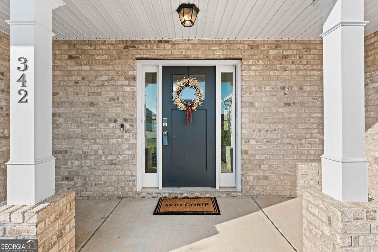
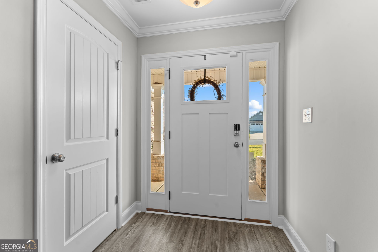
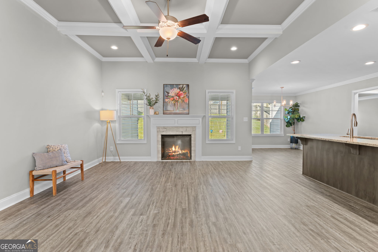
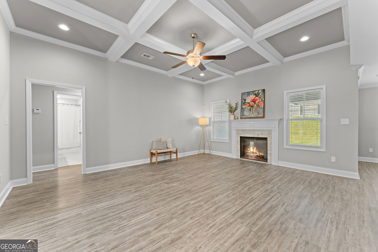
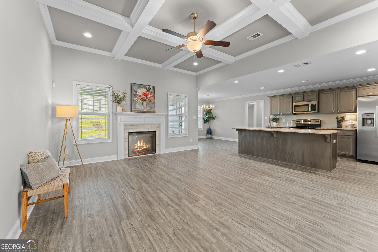
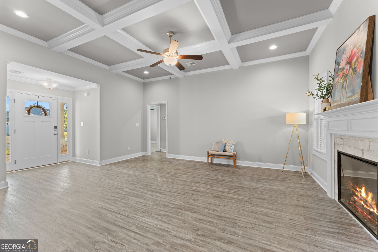
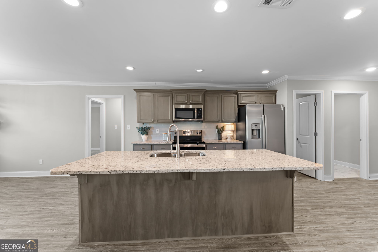
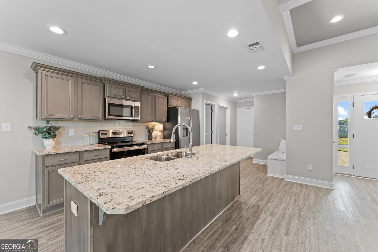
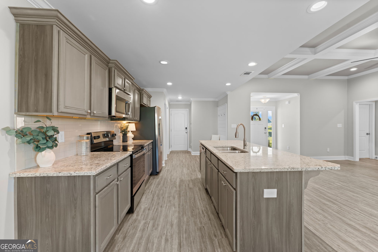
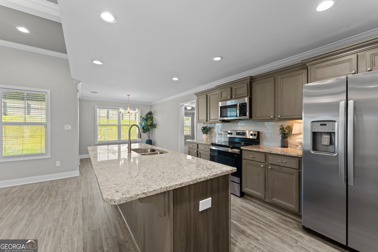
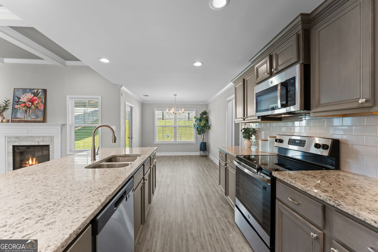
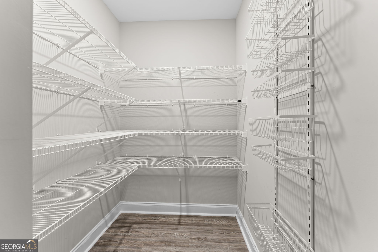
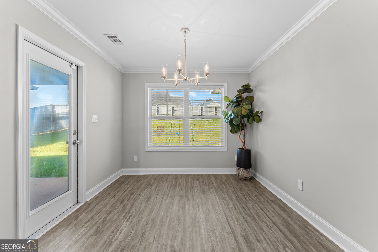
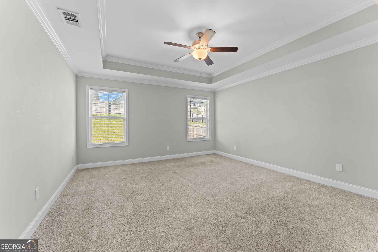
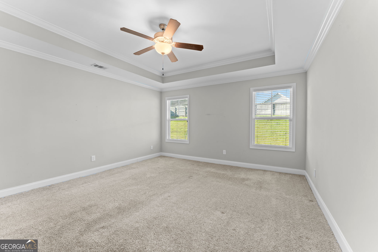
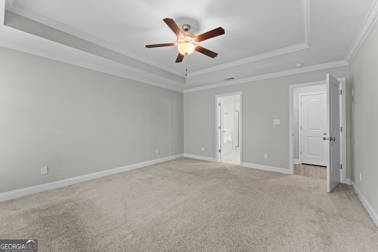
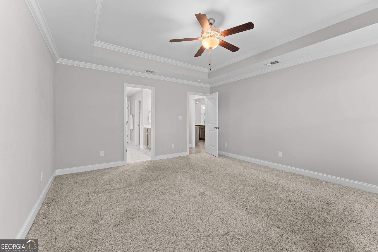
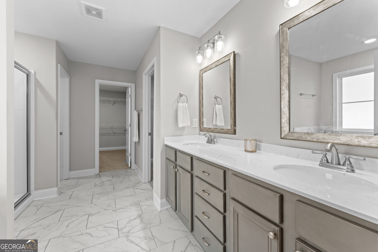
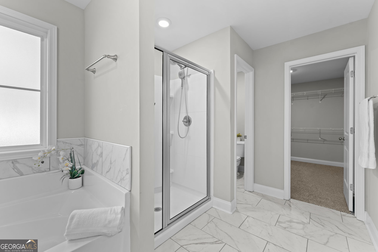
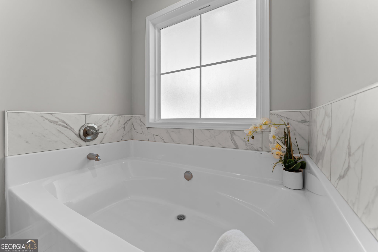
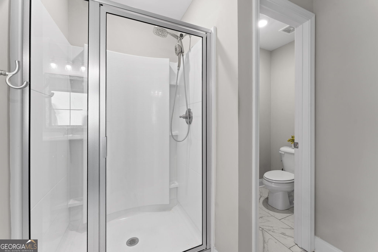
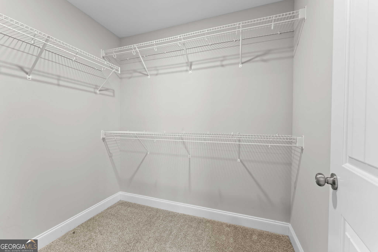
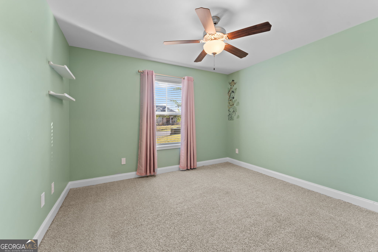
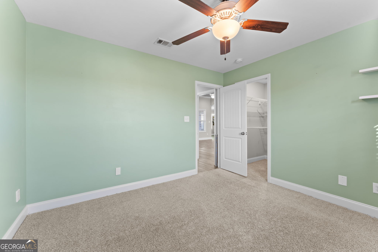
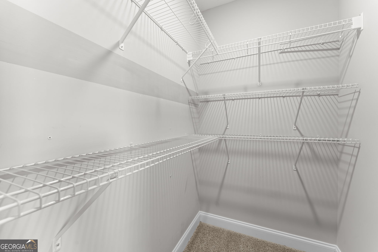
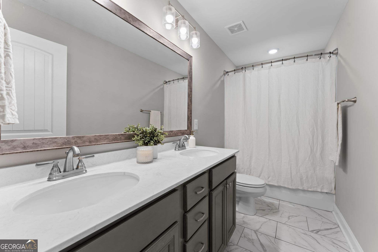
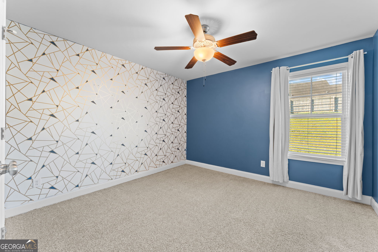
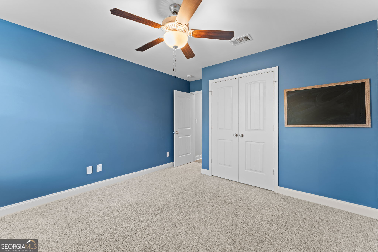
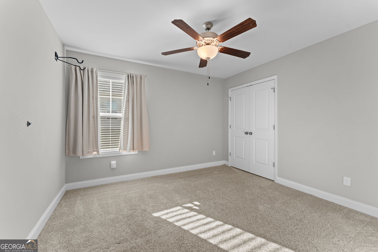
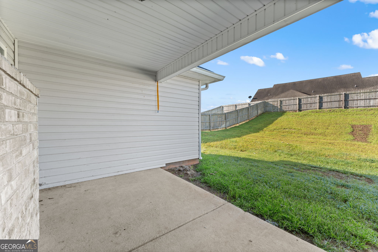
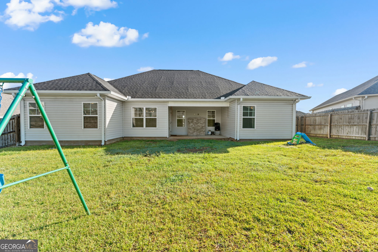
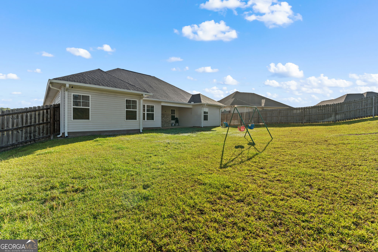
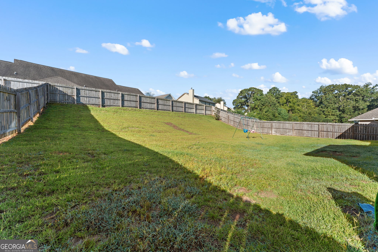
This beautifully maintained home offers an open, inviting floor plan with stylish finishes and plenty of space to settle in and make your own. The kitchen is the heart of the home, featuring stainless steel appliances, a large island with room for seating, and a walk-in pantry for extra storage. LVP flooring flows throughout the main living areas, with carpet in the bedrooms and tile flooring in the bathrooms. The spacious primary suite is a standout, complete with a double vanity, walk-in shower, garden tub, and an oversized walk-in closet. Outside, you'll love the classic brick-front exterior, 30-year architectural shingles, three-zone sprinkler system, and established front and side yard. Thoughtfully designed inside and out, this home is move-in ready and waiting for its next owner!
Details
| MLS # | 10869327 |
|---|---|
| Listing Type | For Sale |
| Style | House |
| Sub-Type | Resale |
| Status | Active |
| Year | 2021 |
| Days On Site | 33 |
| Listing Provided By | Real Broker, LLC | Ashleigh Haller |
Features
| Bed(s) | 4 |
|---|---|
| Bath(s) | 2 Total |
| SQ Feet | 1,939 |
| Story(s) | 1 |
| Acreage | 0.26 |
Interior
| Appliances | Dishwasher, Disposal, Electric Water Heater, Microwave, Range, Refrigerator, Stainless Steel Appliance(s) |
|---|---|
| Interior Features | Double Vanity, High Ceilings, Master On Main Level, Separate Shower, Split Bedroom Plan, Tile Bath, Tray Ceiling(s), Walk-In Closet(s) |
| Cooling | Electric |
| Cooling Yes / No | Yes |
| Heating | Electric |
| Heating Yes / No | Yes |
| Fireplace Yes / No | Yes |
| Fireplaces Total | 1 |
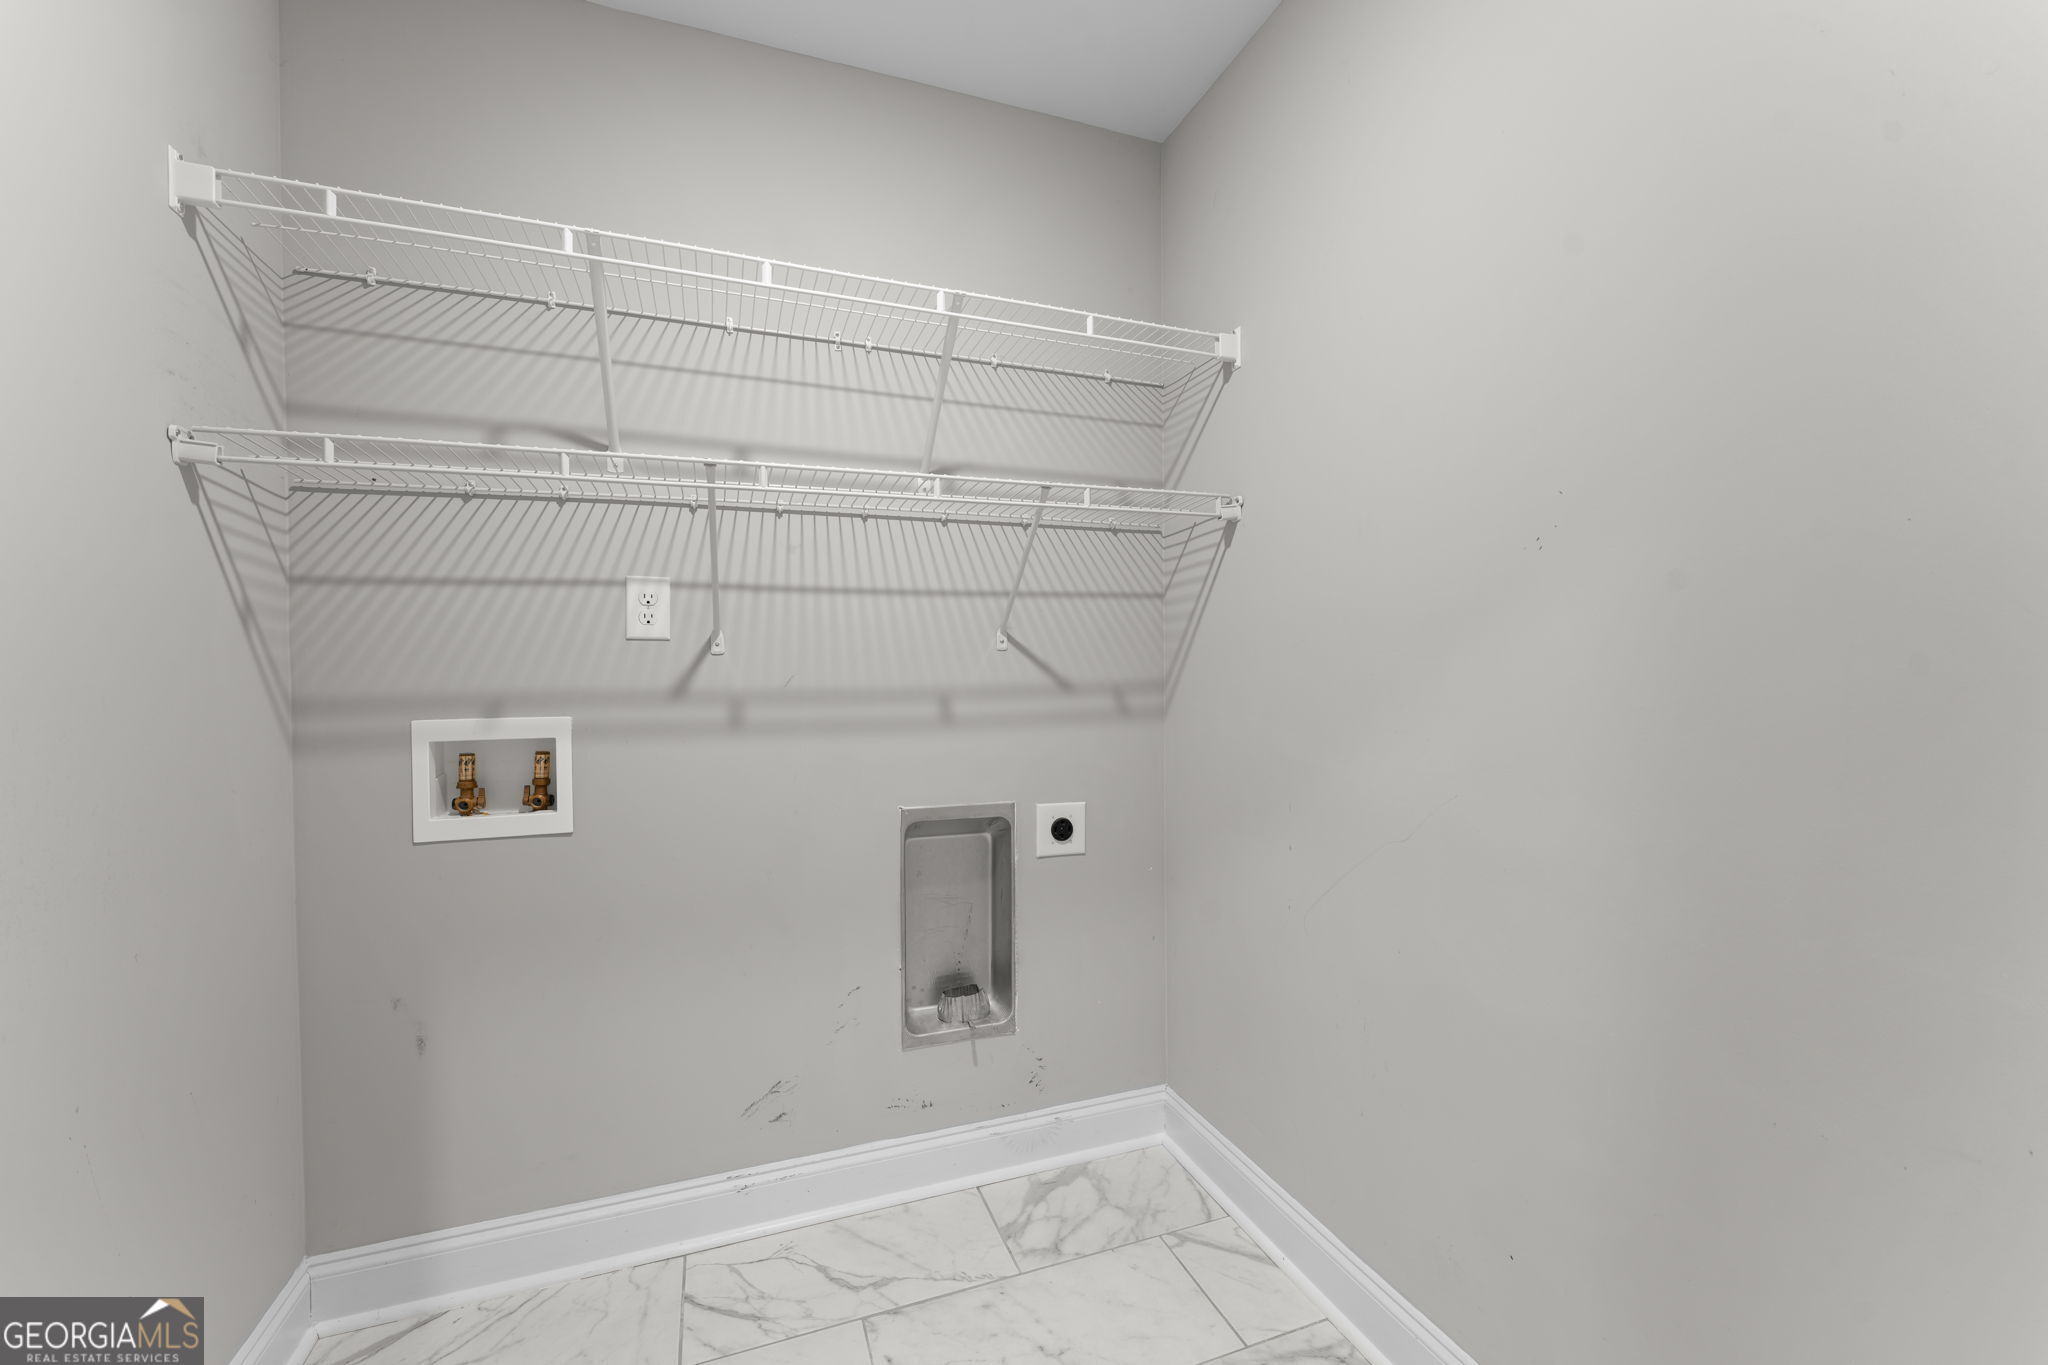
| Laundry Features | In Kitchen |
Exterior
| Lot Features | None |
|---|---|
| Construction Materials | Brick, Vinyl Siding |
| Roof | Composition |
Parking
| Attached Garage Yes / No | Yes |
|---|---|
| Garage Yes / No | Yes |
| Parking Features | Garage, Attached, Garage Door Opener |
Utilities
| Utilities | Cable Available, Electricity Available, Sewer Connected, Underground Utilities |
|---|---|
| Sewer | Public Sewer |
Taxes
| Tax Annual Amount | 3858.55 |
|---|---|
| Tax Year | 2026 |
Location
| Community Features | Sidewalks, Street Lights |
|---|
Area Information
| State | GA |
|---|---|
| County | Houston |
| City | Warner Robins |
| Zip Code | 31088 |
| Area | Houston |
| Community Name | Harper's Ridge |
| School District | Warner Robins |
| Elementary School | Shirley Hills |
| High School | Warner Robins |
| Listing VS Median (in Harper's Ridge) | |
Price: $309,900 low | high Med: $309,900 sqft: 1,939 low | high Med: 2,456 $ / sqft: $160 low | high Med: $126 On site: 33 low | high Med: 181 | |
Market Activity 31088
Request a showing
Request a showing
Contact
Learn More About This Property

| State | GA |
|---|---|
| County | Houston |
| City | Warner Robins |
| Zip Code | 31088 |
| Area | Houston |
| Community Name | Harper's Ridge |
| School District | Warner Robins |
| Elementary School | Shirley Hills |
| High School | Warner Robins |
| Listing VS Median (in Harper's Ridge) | |
Price: $309,900 low | high Med: $309,900 sqft: 1,939 low | high Med: 2,456 $ / sqft: $160 low | high Med: $126 On site: 33 low | high Med: 181 | |