
 Price Reduced Listing
3412 Springdale Forrest Avenue,Gainesville, GA 30506
Gainesville, GA 30506

Description
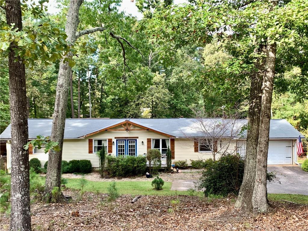
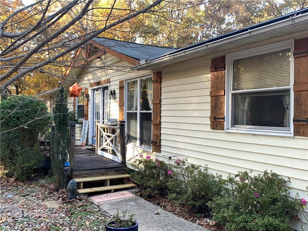
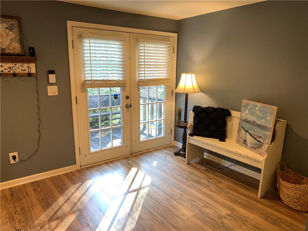
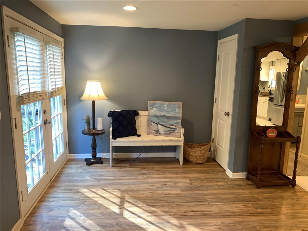
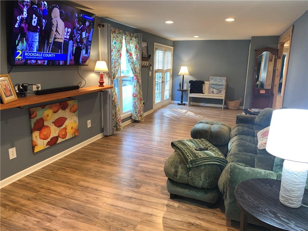
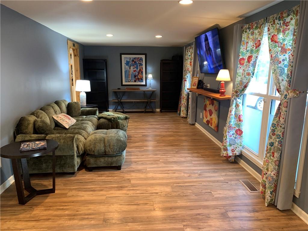
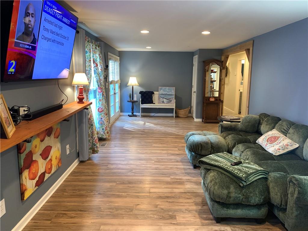
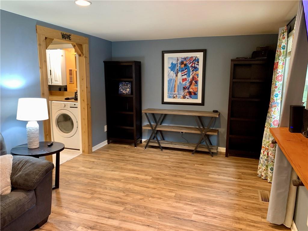
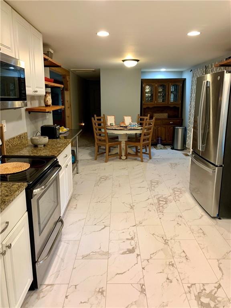
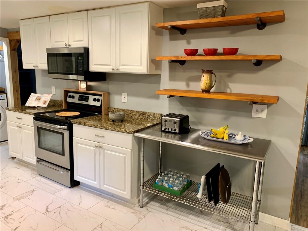
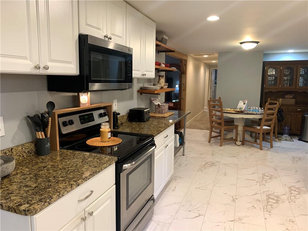
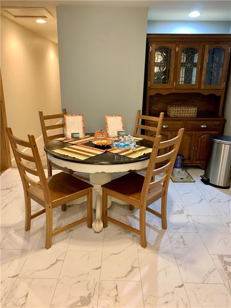
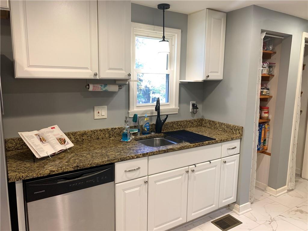
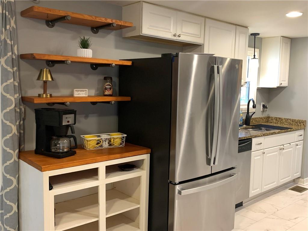
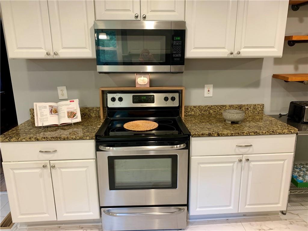
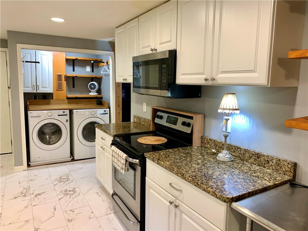
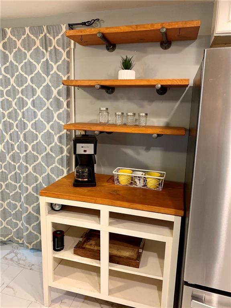
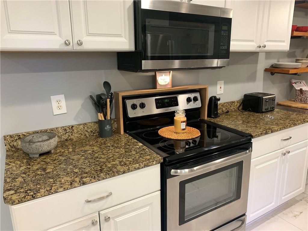
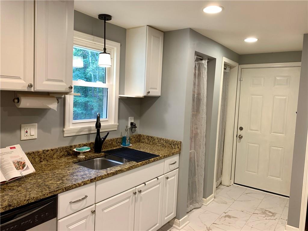
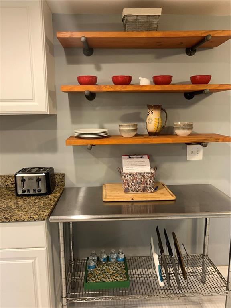
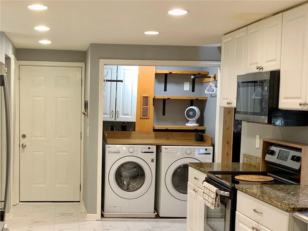
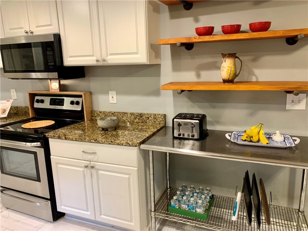
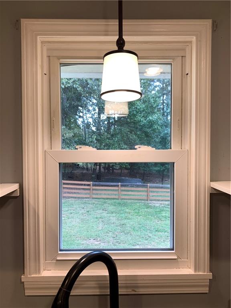
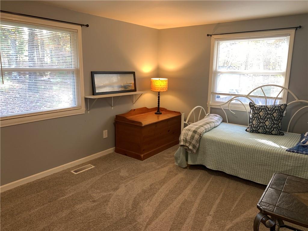
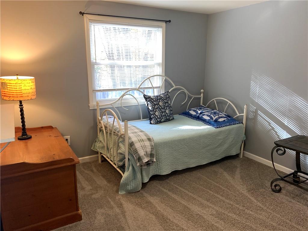
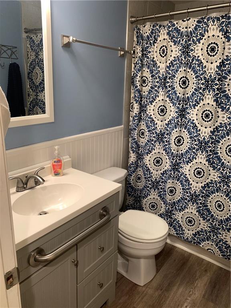
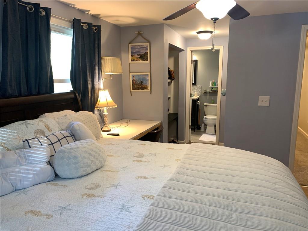
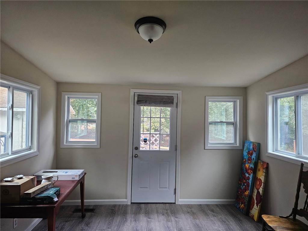
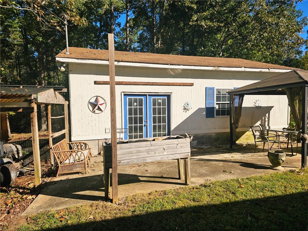
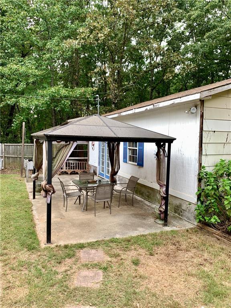
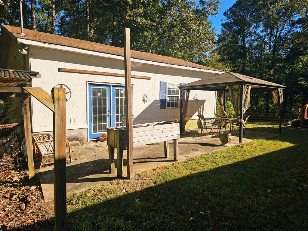
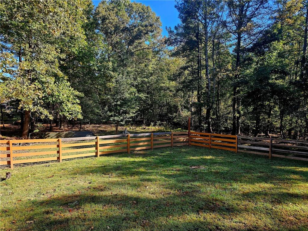
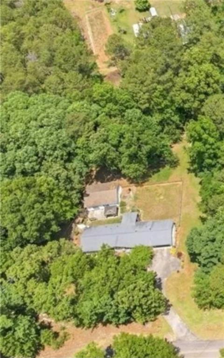
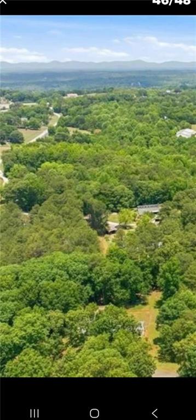
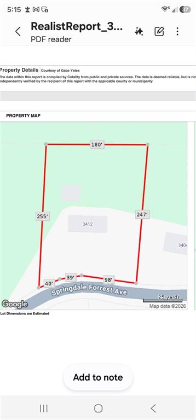
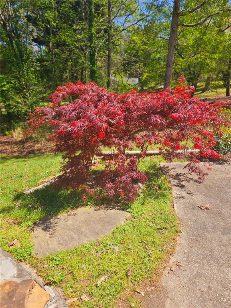
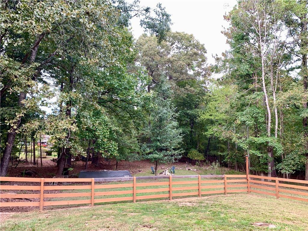
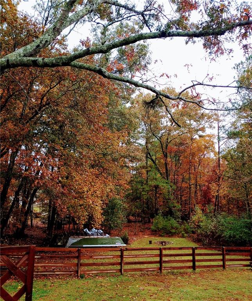
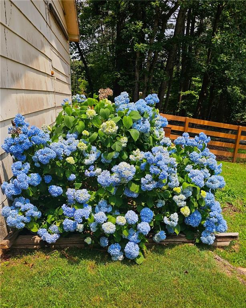
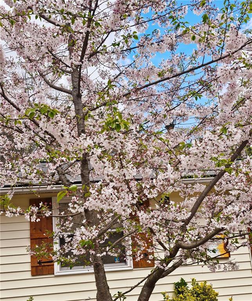
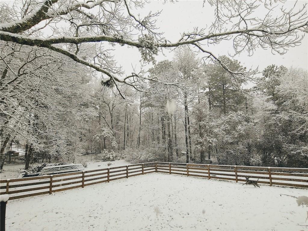
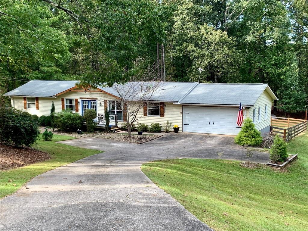
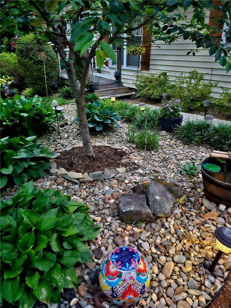
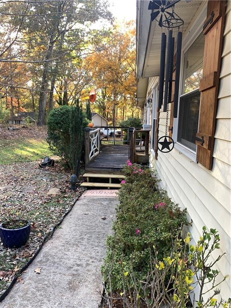
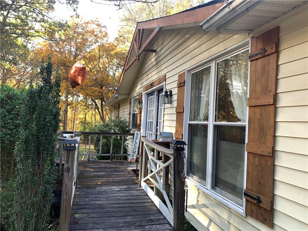
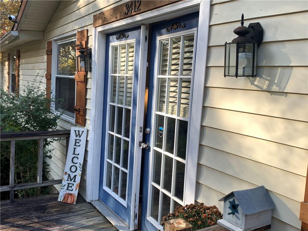
A NEW PRICE! A fresh opportunity just 3 minutes from beautiful LAKE LANIER! Discover this charming home nestled on nearly an ACRE of springtime blooms, colorful fall foliage, and even a winter wonderland-all with the added benefit of NO HOA! The spacious FENCED & GATED BACKYARD offers plenty of room to relax, garden, play or entertain, with a secure setting for your four-legged family members, too! Beyond the fenced backyard, a fire pit offers another inviting spot to gather with friends & family! Inside, the FAMILY ROOM offers a warm and comfortable gathering space, with windows overlooking the front porch and glass-paneled doors that will the room with natural light. A welcoming seating area creates the perfect setting to relax, enjoy movie nights, or gather with family and friends. Just off the kitchen, a sunny and versatile BONUS ROOM with sliding glass door offers the perfect flex space for a home office, playroom, hobby space, workout area, with convenient access to the backyard. The KITCHEN features a wide galley layout with a farmhouse-style window overlooking the backyard. Highlights include high-grade granite countertops, white cabinetry, recessed can lighting, rustic floating wood shelves and a farmhouse-style coffee bar, and a stainless steel workstation to add a practical touch. Brand-new LVP flooring completes the fresh undated look, with space for casual dining and a welcoming spot to gather for meals.Additional highlights include brand-new carpeting in the secondary bedrooms and hallway, double-pane windows thru-out, and a 4-year-old, 4-ton HVAC system. The home also offers all-electric heating and cooling, a 2-car garage with tons of shelving, and a roof approximately 10 years old. PARTIALLY FINISHED DETATCHED COTTAGE WITH EXCITING POTENTIAL! A rare and exciting bonus to the property, this detached cottage offers endless possibilities for a multi-generational retreat, guest accommodations, creative studio, home office, personal gym, or the ultimate man cave! With electrical and plumbing already in place, it's an opportunity to bring your vision to life! The Cottage features FOUR DEFINED AREAS, including a large MAIN ROOM, a second generously sized room, a separate BEDROOM AREA, and a designated BATHROOM area. Much of the drywall, electrical and plumbing work is already in place! The unfinished interior has ample room for a full KITCHEN. Bathroom flooring, and additional interior work remain to be completed. This versatile Cottage offers many exciting possibilities for future use, subject to applicable permits and approvals. (see VIDEO TOUR! To view on ZILLOW, scroll down to 'Facts & Features', click 'Show More', then select "View Third Virtual Tour". To view on MLS, click on the 2nd 'purple house swirl' Icon) *Make yourself at home and enjoy the holidays in a place of your own!
Details
| MLS # | 7850464 |
|---|---|
| Listing Type | For Sale |
| Style | House |
| Sub-Type | Resale |
| Status | Active |
| Year | 1975 |
| Days On Site | 33 |
| Listing Provided By | Chapman Hall Realty | Port Kaufman |
Features
| Bed(s) | 3 |
|---|---|
| Bath(s) | 2 Total |
| SQ Feet | 1,968 |
| Garage | 2 |
| Basement | Y |
| Story(s) | 1 |
| Acreage | 0.97 |
| Water Front | Yes |
| Property View | Trees, Woods |
Interior
| Appliances | Dishwasher, Range Hood, Refrigerator |
|---|---|
| Interior Features | Other |
| Cooling | Ceiling Fan(s), Central Air, Electric |
| Heating | Central, Electric, Forced Air |
| Fireplaces Total | 0 |
| Fireplace Features | None |
| Window Features | Double Pane Windows, Insulated Windows, Window Treatments |
| Room Kitchen Features | Cabinets White, Eat-in Kitchen, Pantry, Stone Counters, View to Family Room |
| Room Dining Room Features | Open Concept |
| Laundry Features | In Kitchen |
Exterior
| Accessibility Features | Accessible Entrance, Accessible Hallway(s), Accessible Kitchen |
|---|---|
| Exterior Features | Private Yard |
| Lot Features | Back Yard, Cleared, Front Yard, Sloped, Wooded |
| Construction Materials | Frame, Wood Siding |
| Roof | Composition |
| Fencing | None |
| Foundation Details | Block, Combination, Concrete Perimeter |
| Waterfront Features | None |
| Patio And Porch Features | Deck |
| Security Features | None |
Parking
| Garage Spaces | 2 |
|---|---|
| Parking Features | Attached, Covered, Garage, Garage Door Opener, Garage Faces Front, Kitchen Level, Level Driveway |
| Open Parking Yes / No | Yes |
Utilities
| Utilities | Cable Available, Electricity Available, Phone Available, Water Available |
|---|---|
| Sewer | Septic Tank |
| Electric | 110 Volts |
Taxes
| Tax Annual Amount | 2271 |
|---|---|
| Tax Legal Description | SPRINGDALE FORREST ESTATES LOT 32 |
| Tax Lot | 32 |
| Tax Parcel Letter | 10-00062-00-035 |
| Tax Year | 2025 |
Location
| Community Features | Boating, Community Dock, Lake, Park |
|---|
Area Information
| State | GA |
|---|---|
| County | Hall GA |
| City | Gainesville |
| Zip Code | 30506 |
| Area | Hall GA |
| Community Name | Springdale Forrest |
| School District | Chestatee |
| Elementary School | Sardis |
| High School | Chestatee |
| Listing VS Median (in Springdale Forrest) | |
Price: $315,000 low | high Med: $315,000 sqft: 1,968 low | high Med: 1,968 $ / sqft: $160 low | high Med: $160 On site: 33 low | high Med: 33 | |
Market Activity 30506
Request a showing
Request a showing
 Listings identified with the FMLS IDX logo come from FMLS and are held by brokerage firms other than the owner of this website. The listing brokerage is identified in any listing details. Information is deemed reliable but is not guaranteed. If you believe any FMLS listing contains material that infringes your copyrighted work please click here to review our DMCA policy and learn how to submit a takedown request. © 2022 First Multiple Listing Service, Inc.
Contact
Learn More About This Property

| State | GA |
|---|---|
| County | Hall GA |
| City | Gainesville |
| Zip Code | 30506 |
| Area | Hall GA |
| Community Name | Springdale Forrest |
| School District | Chestatee |
| Elementary School | Sardis |
| High School | Chestatee |
| Listing VS Median (in Springdale Forrest) | |
Price: $315,000 low | high Med: $315,000 sqft: 1,968 low | high Med: 1,968 $ / sqft: $160 low | high Med: $160 On site: 33 low | high Med: 33 | |