Price Reduced Listing

Description
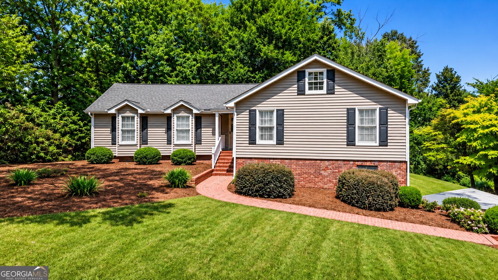
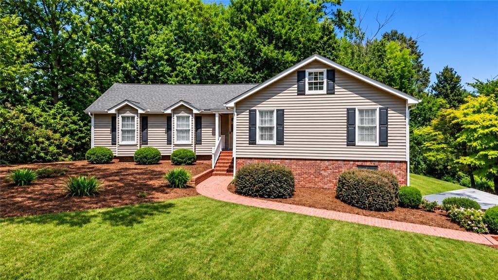
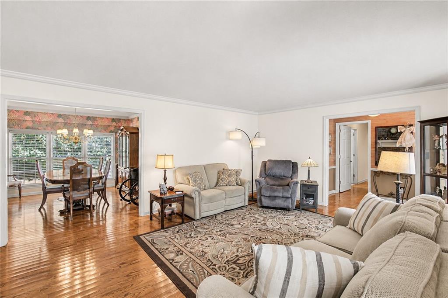
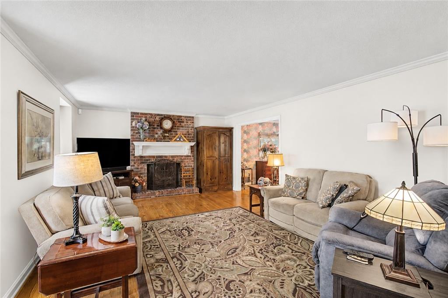
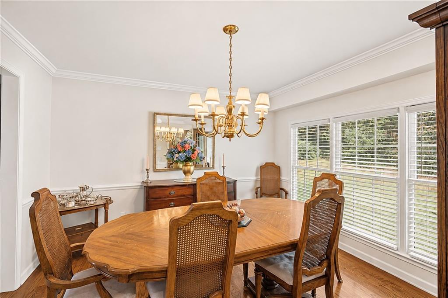
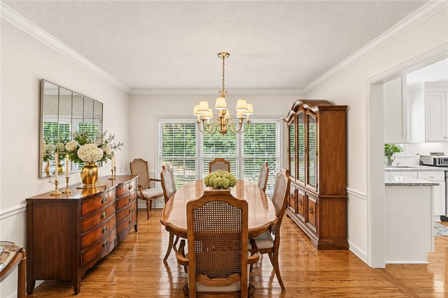
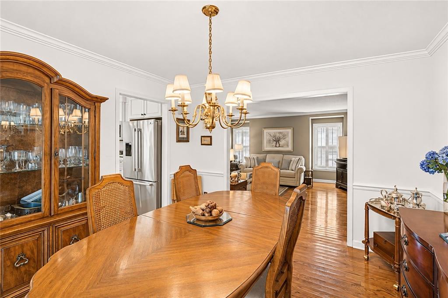
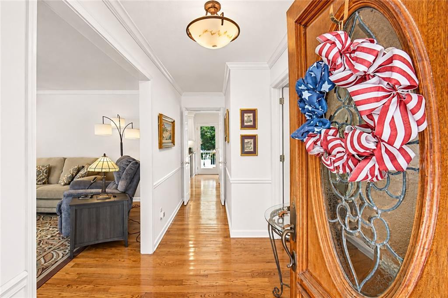
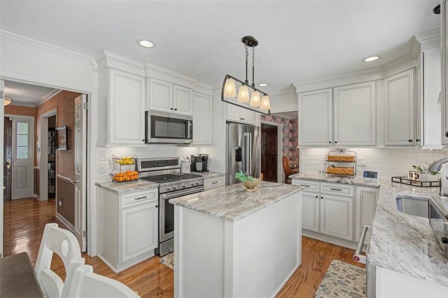
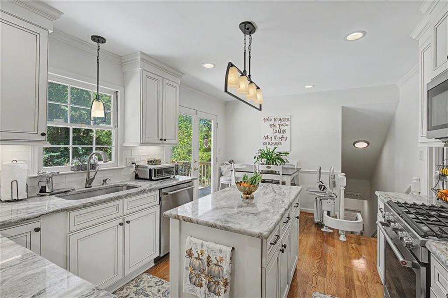
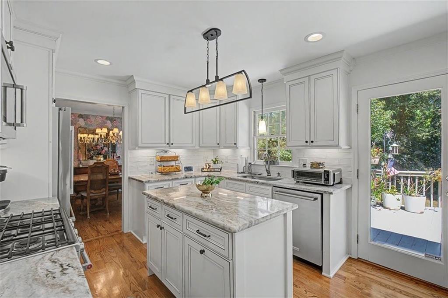
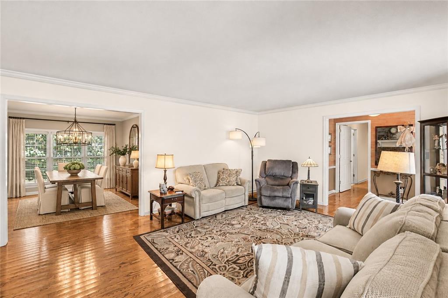
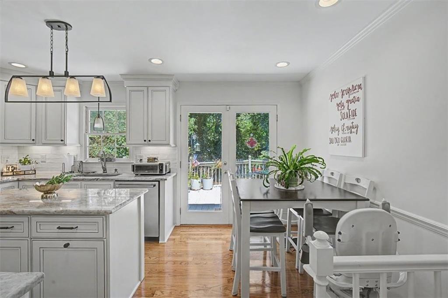
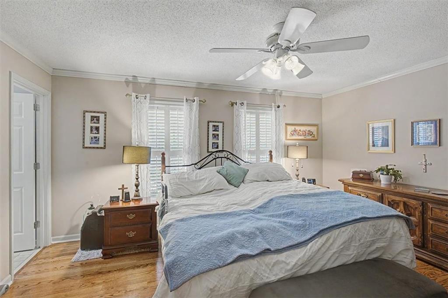
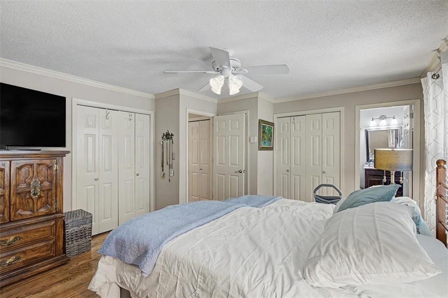
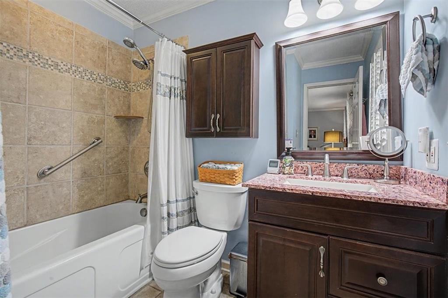
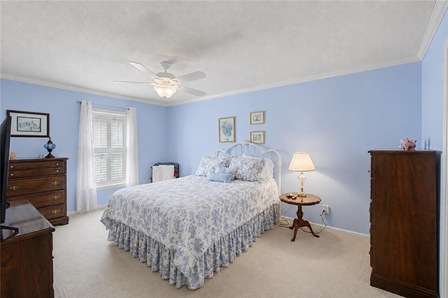
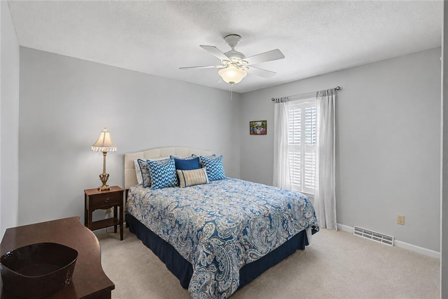
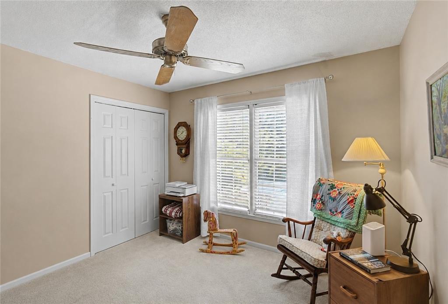
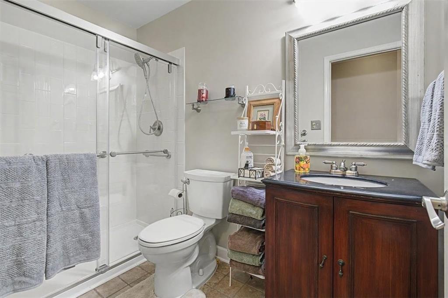
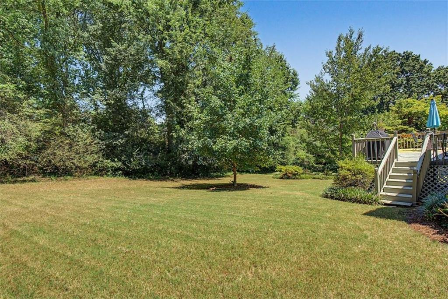
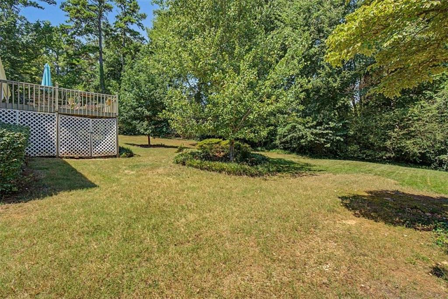
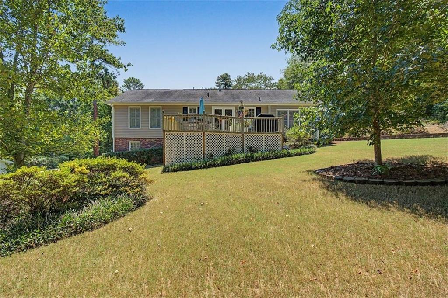
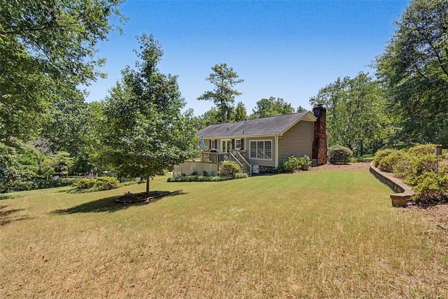
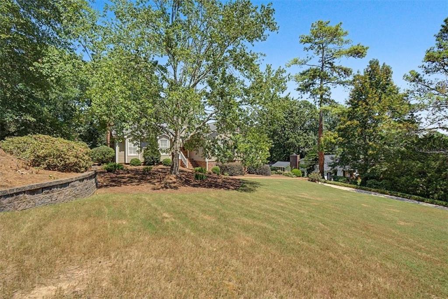
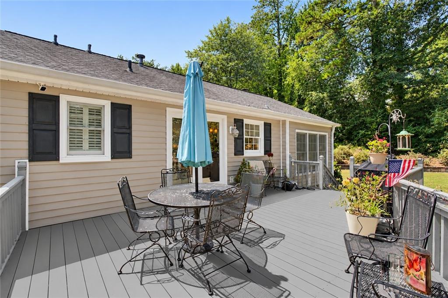
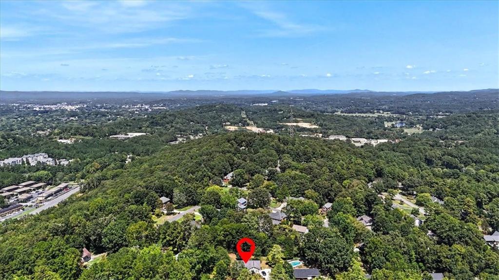
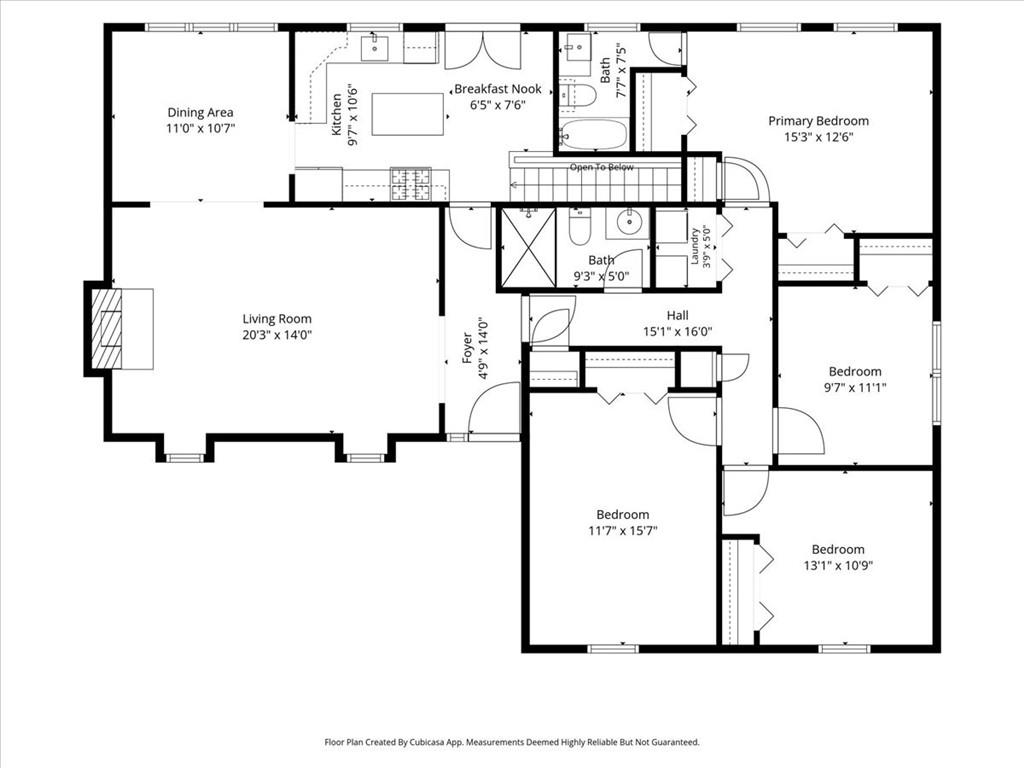
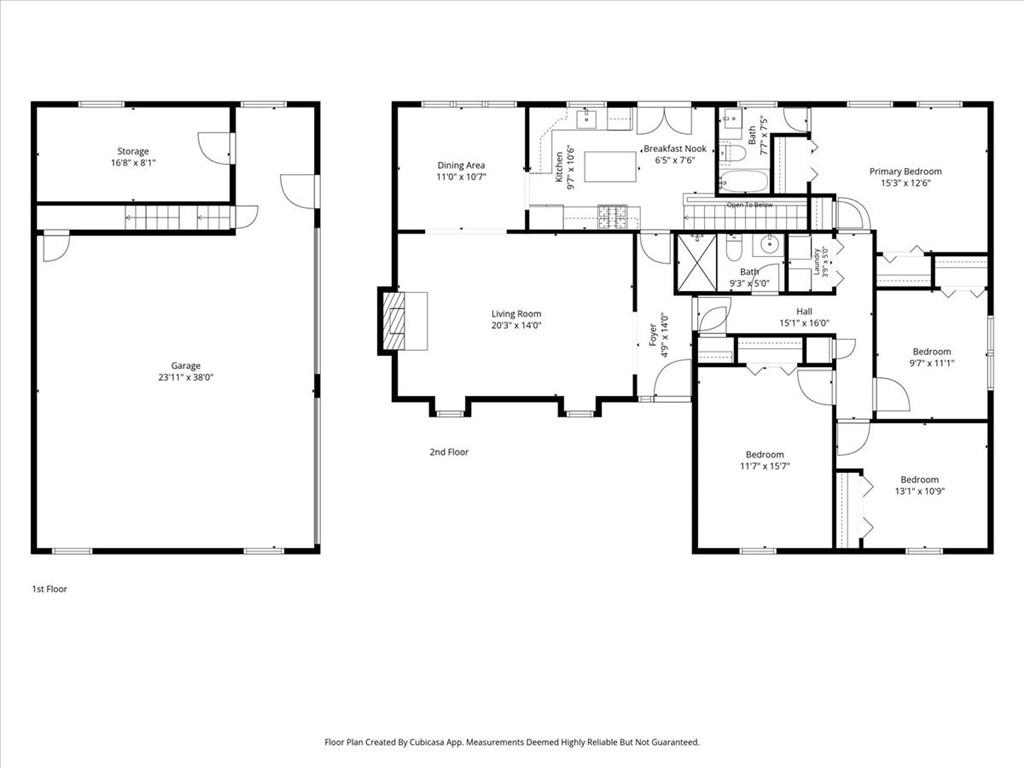
This spacious 4-bedroom, 2-bath home offers comfortable one-level living over an oversized 2-car garage with additional storage rooms. The showstopper is the beautifully remodeled kitchen, featuring a large island for extra workspace, custom wood cabinetry with soft-close doors, pull-out lower cabinet drawers, dolomite marble countertops, under-cabinet lighting, a tile backsplash, Bosch refrigerator, and KitchenAid gas range, microwave, and dishwasher. Hardwood floors enhance the main living areas and primary bedroom, while the additional bedrooms feature carpet. The inviting living room includes a fireplace with gas logs, and dining options include a formal dining room plus a breakfast area in the kitchen. Step outside to enjoy the oversized back deck-perfect for relaxing or entertaining. Additional conveniences include abundant garage-level storage and a chair lift providing access from the garage to the main floor. With four bedrooms, generous storage, and a stunning updated kitchen, this home offers space, function, and thoughtful upgrades throughout.
Details
| MLS # | 7827051 |
|---|---|
| Listing Type | For Sale |
| Style | House |
| Sub-Type | Resale |
| Status | Active |
| Year | 1981 |
| Days On Site | 86 |
| Listing Provided By | Ansley Real Estate | Christie's International Real Estate | Jacob Calvert |
Features
| Bed(s) | 4 |
|---|---|
| Bath(s) | 2 Total |
| SQ Feet | 2,068 |
| Garage | 2 |
| Basement | Y |
| Story(s) | 1 |
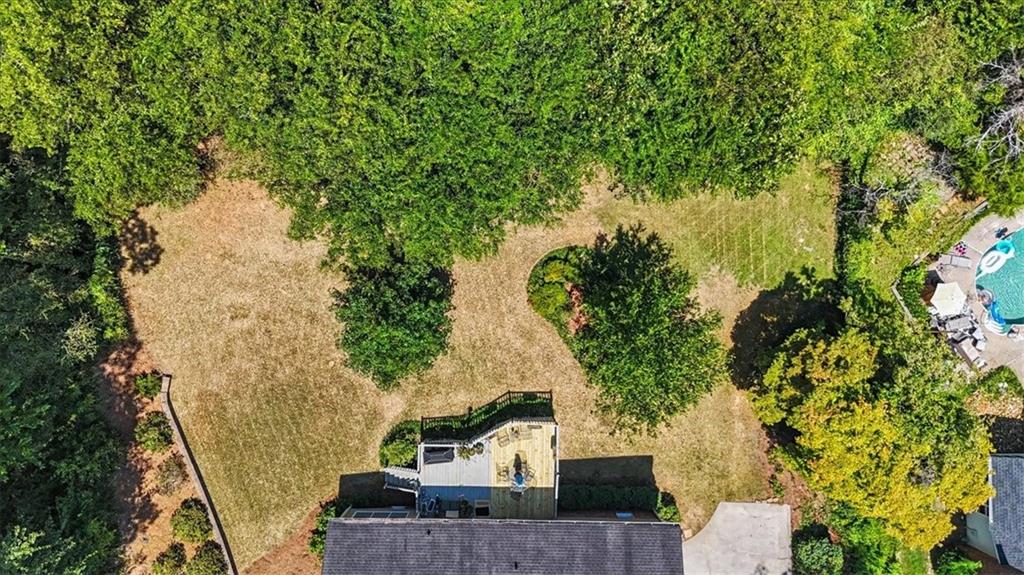
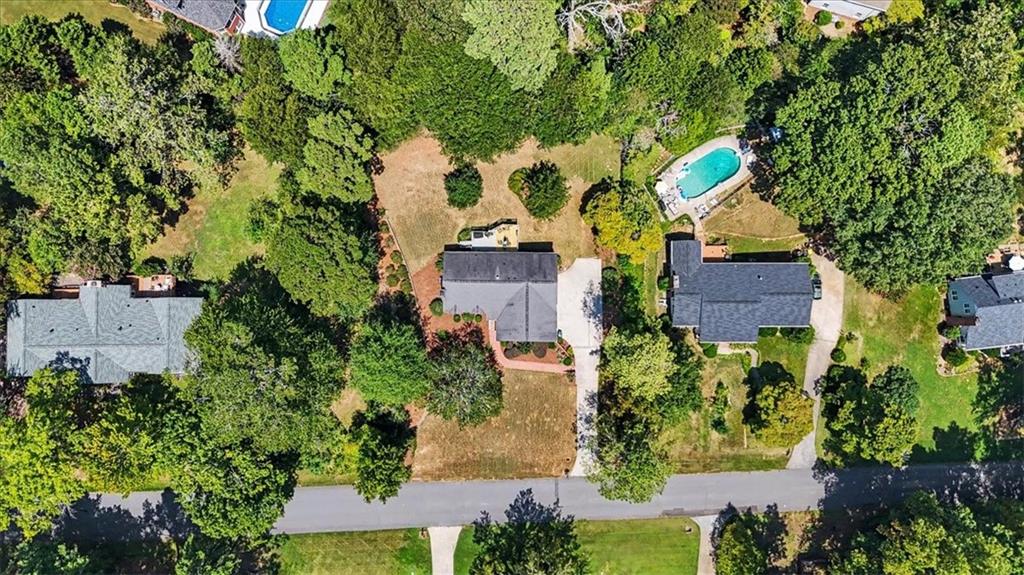
| Acreage | 1.00 |
| Water Front | Yes |
| Property View | Neighborhood |
Interior
| Appliances | Dishwasher, Gas Range, Microwave, Refrigerator |
|---|---|
| Interior Features | Crown Molding, Entrance Foyer |
| Cooling | Central Air |
| Heating | Natural Gas |
| Fireplaces Total | 1 |
| Fireplace Features | Gas Log, Living Room, Ventless |
| Window Features | None |
| Room Kitchen Features | Cabinets White |
| Room Dining Room Features | Separate Dining Room |
| Laundry Features | Main Level |
Exterior
| Accessibility Features | Stair Lift |
|---|---|
| Exterior Features | Other |
| Lot Features | Back Yard, Front Yard |
| Construction Materials | Vinyl Siding |
| Roof | Composition |
| Fencing | None |
| Foundation Details | Block |
| Waterfront Features | None |
| Patio And Porch Features | Deck |
| Security Features | Carbon Monoxide Detector(s), Security System Owned, Smoke Detector(s) |
Parking
| Garage Spaces | 2 |
|---|---|
| Parking Features | Drive Under Main Level, Garage |
Utilities
| Utilities | Electricity Available, Natural Gas Available, Water Available |
|---|---|
| Sewer | Septic Tank |
| Electric | Other |
Taxes
| Tax Annual Amount | 4662 |
|---|---|
| Tax Legal Description | CUMBERLAND DR LOT 19 |
| Tax Parcel Letter | J15Z-437 |
| Tax Year | 2025 |
Location
| Community Features | None |
|---|
Area Information
| State | GA |
|---|---|
| County | Floyd GA |
| City | Rome |
| Zip Code | 30161 |
| Area | Floyd GA |
| Community Name | Woodfin Estates |
| School District | Rome |
| Elementary School | East Central |
| High School | Rome |
| Listing VS Median (in Woodfin Estates) | |
Price: $324,900 low | high Med: $411,900 sqft: 2,068 low | high Med: 3,504 $ / sqft: $157 low | high Med: $118 On site: 86 low | high Med: 170 | |
Market Activity 30161
Request a showing
Request a showing
 Listings identified with the FMLS IDX logo come from FMLS and are held by brokerage firms other than the owner of this website. The listing brokerage is identified in any listing details. Information is deemed reliable but is not guaranteed. If you believe any FMLS listing contains material that infringes your copyrighted work please click here to review our DMCA policy and learn how to submit a takedown request. © 2022 First Multiple Listing Service, Inc.
Contact
Learn More About This Property

| State | GA |
|---|---|
| County | Floyd GA |
| City | Rome |
| Zip Code | 30161 |
| Area | Floyd GA |
| Community Name | Woodfin Estates |
| School District | Rome |
| Elementary School | East Central |
| High School | Rome |
| Listing VS Median (in Woodfin Estates) | |
Price: $324,900 low | high Med: $411,900 sqft: 2,068 low | high Med: 3,504 $ / sqft: $157 low | high Med: $118 On site: 86 low | high Med: 170 | |