

Description
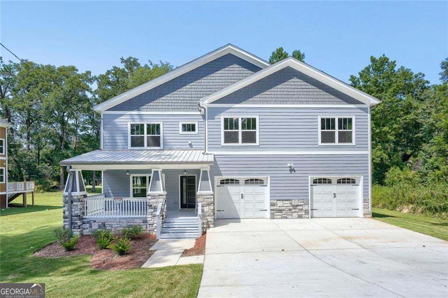
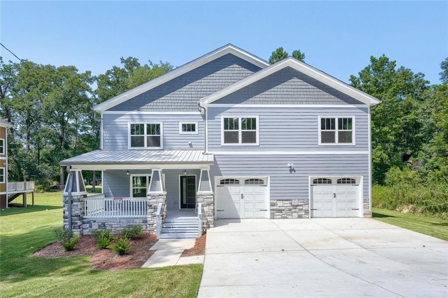
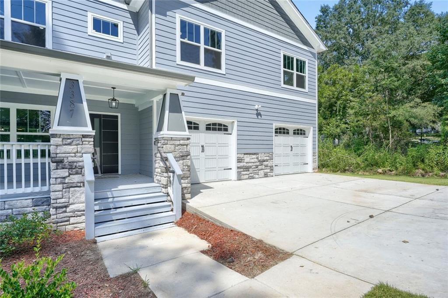
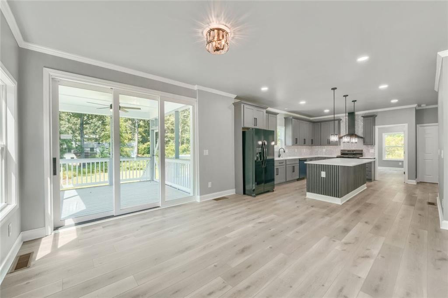
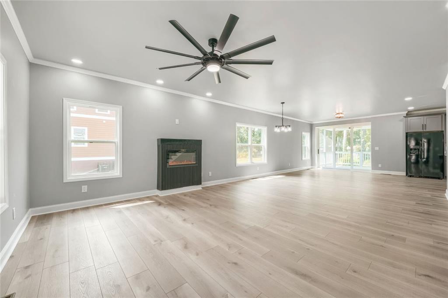
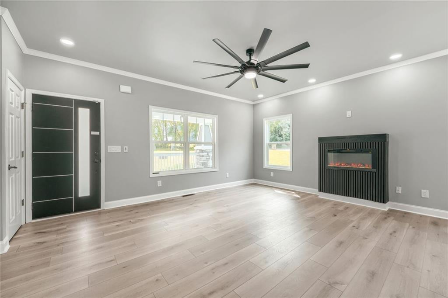
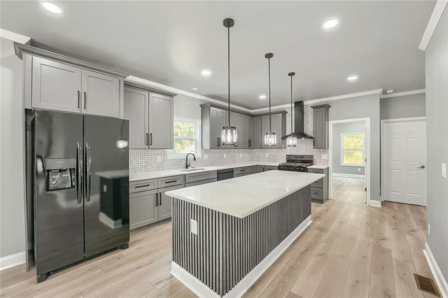
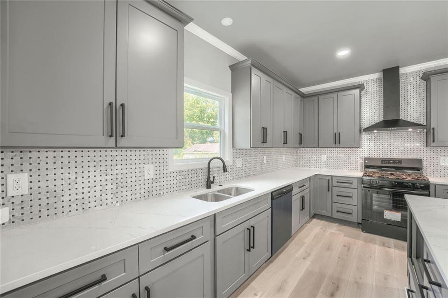
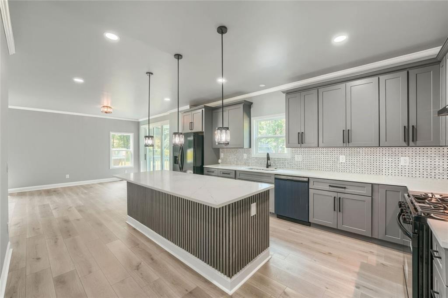
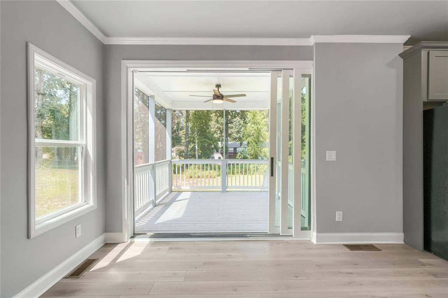
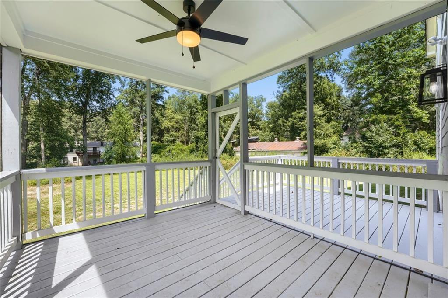
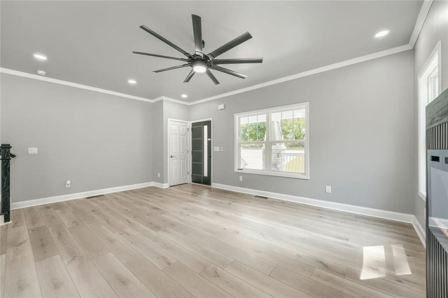
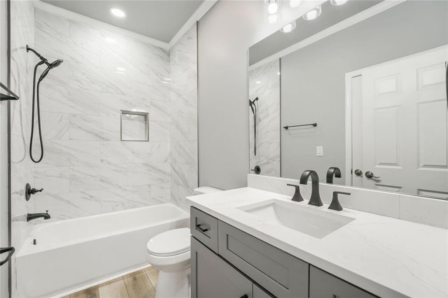
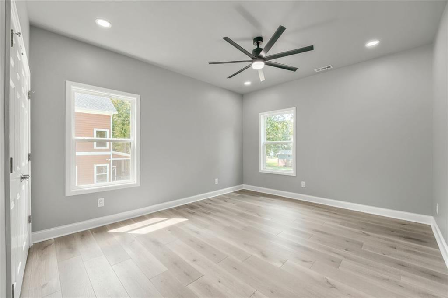
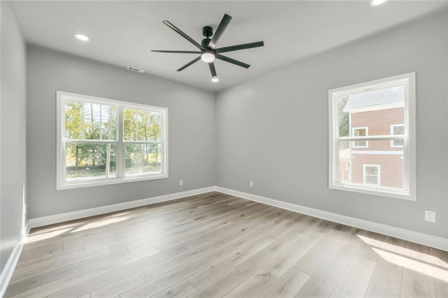
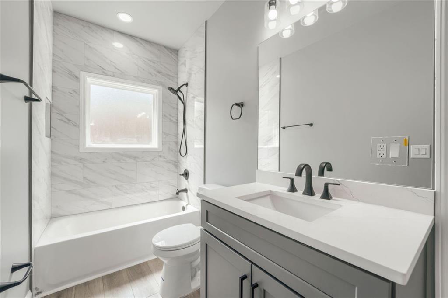
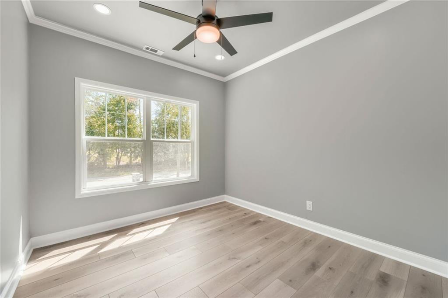
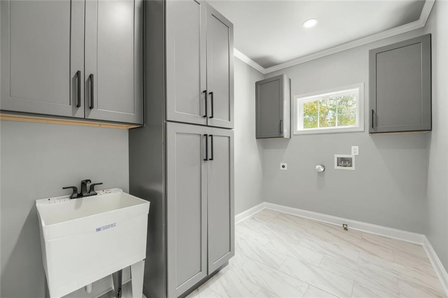
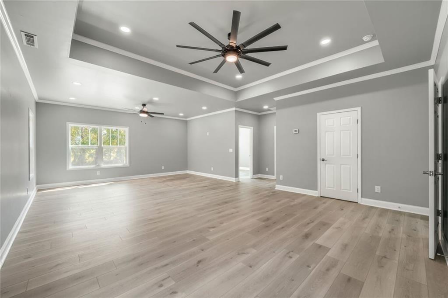
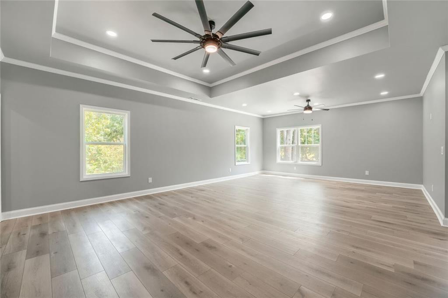
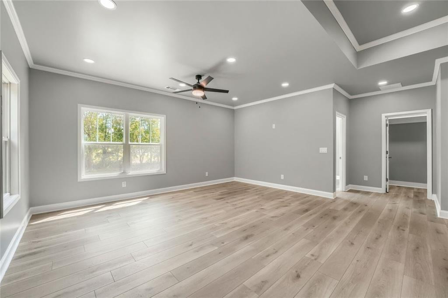
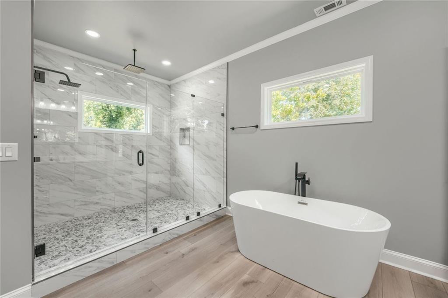
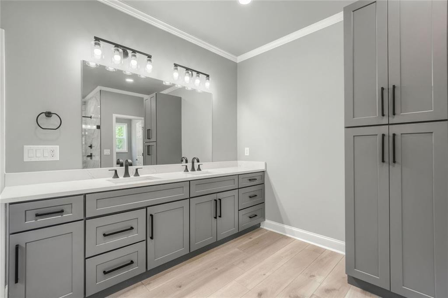
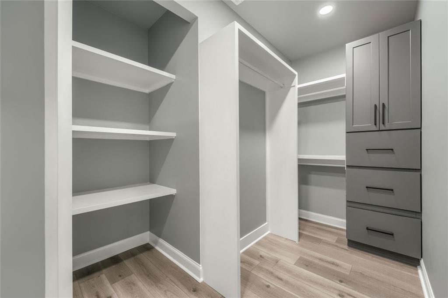
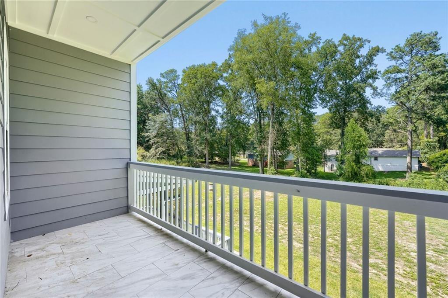
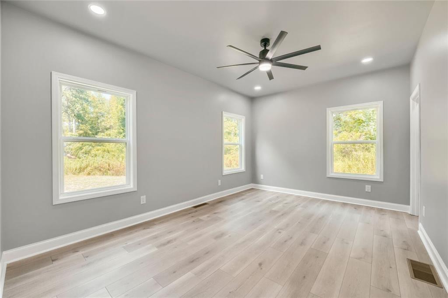
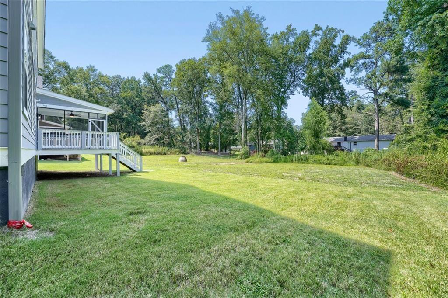
Stunning new construction Craftsman-style home nestled on an expansive lot in South Fulton with no HOA. Featuring 4 bedrooms, 3 full bathrooms, and 2,551 square feet of beautifully designed living space across two levels, this home offers the perfect blend of modern finishes and thoughtful design. Hardwood flooring, coffered ceilings, a chef-inspired kitchen with quartz countertops, tile backsplash, and recessed lighting create an inviting and elevated living experience from the moment you walk in. The primary suite is a true retreat complete with a spa-like bath, soaking tub, separate glass shower, and generous walk-in closet. Entertain effortlessly with a covered front porch, screened rear porch, covered deck, and balcony, all framed by a serene wooded backdrop on nearly half an acre. A 2-car attached garage, bonus room, home office, and upper level laundry room round out this thoughtfully planned home. This home checks every box buyers are looking for in South Fulton new construction at an unbeatable price point. No HOA fees, no restrictions, just move-in ready living at its finest.
Details
| MLS # | 7831807 |
|---|---|
| Listing Type | For Sale |
| Style | House |
| Sub-Type | Resale |
| Status | Pending |
| Year | 2025 |
| Days On Site | 72 |
| Listing Provided By | Compass | Barbara Rexach |
Features
| Bed(s) | 4 |
|---|---|
| Bath(s) | 3 Total |
| SQ Feet | 2,551 |
| Garage | 2 |
| Story(s) | 2 |
| Acreage | 0.46 |
| Water Front | Yes |
| Property View | Ocean |
Interior
| Appliances | Disposal, Dishwasher, Gas Oven, Gas Cooktop, Refrigerator |
|---|---|
| Interior Features | Walk-In Closet(s) |
| Cooling | Central Air |
| Heating | Electric, Hot Water, Natural Gas |
| Fireplaces Total | 1 |
| Fireplace Features | Electric |
| Window Features | None |
| Room Kitchen Features | Cabinets Other, Kitchen Island, Other Surface Counters, View to Family Room |
| Room Dining Room Features | Open Concept |
| Laundry Features | In Hall |
Exterior
| Accessibility Features | Accessible Kitchen |
|---|---|
| Exterior Features | Balcony |
| Lot Features | Irregular Lot, Level |
| Construction Materials | Vinyl Siding |
| Roof | Shingle, Other |
| Fencing | Back Yard |
| Foundation Details | Slab |
| Waterfront Features | None |
| Patio And Porch Features | Deck, Rear Porch, Screened |
| Security Features | Security System Leased |
Parking
| Garage Spaces | 2 |
|---|---|
| Parking Features | Attached, Garage |
Utilities
| Utilities | Electricity Available, Natural Gas Available, Sewer Available, Other, Water Available |
|---|---|
| Sewer | Public Sewer |
| Electric | None |
Taxes
| Tax Annual Amount | 621 |
|---|---|
| Tax Block | 1 |
| Tax Legal Description | DOI 32026 CLOSED PERMIT |
| Tax Parcel Letter | 13-0064-LL-080-9 |
| Tax Year | 2025 |
Location
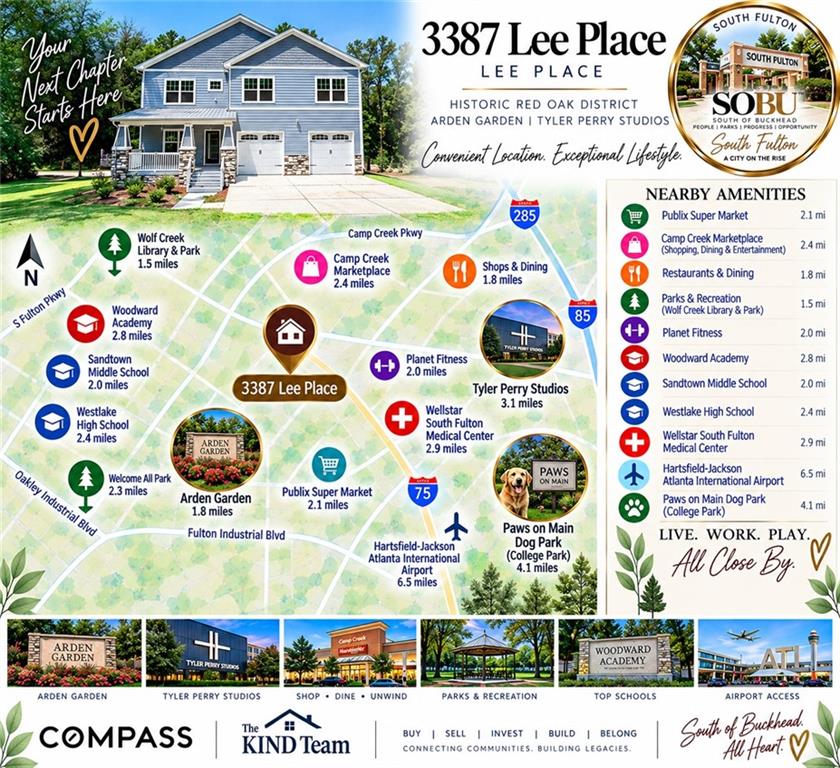
| Community Features | Near Public Transport, Near Schools, Sidewalks, Street Lights |
|---|
Area Information
| State | GA |
|---|---|
| County | Fulton GA |
| City | Atlanta |
| Zip Code | 30349 |
| Area | Fulton GA |
| School District | Banneker |
| Elementary School | Brookview |
| High School | Banneker |
| Listing VS Median (in 30349) | |
Price: $425,000 low | high Med: $272,003 sqft: 2,551 low | high Med: 1,200 $ / sqft: $167 low | high Med: $227 On site: 72 low | high Med: 46 | |
Market Activity 30349
Request a showing
Request a showing
 Listings identified with the FMLS IDX logo come from FMLS and are held by brokerage firms other than the owner of this website. The listing brokerage is identified in any listing details. Information is deemed reliable but is not guaranteed. If you believe any FMLS listing contains material that infringes your copyrighted work please click here to review our DMCA policy and learn how to submit a takedown request. © 2022 First Multiple Listing Service, Inc.
Contact
Learn More About This Property

| State | GA |
|---|---|
| County | Fulton GA |
| City | Atlanta |
| Zip Code | 30349 |
| Area | Fulton GA |
| School District | Banneker |
| Elementary School | Brookview |
| High School | Banneker |
| Listing VS Median (in 30349) | |
Price: $425,000 low | high Med: $272,003 sqft: 2,551 low | high Med: 1,200 $ / sqft: $167 low | high Med: $227 On site: 72 low | high Med: 46 | |