
$399,750 $2,146 est/mo Sourced by Back At You
3387 Dogwood Pass,Stonecrest, GA 30038
Stonecrest, GA 30038

Description
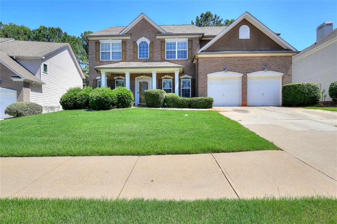
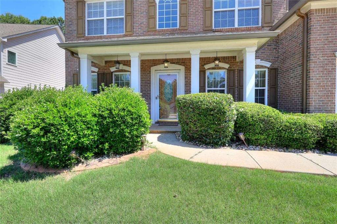
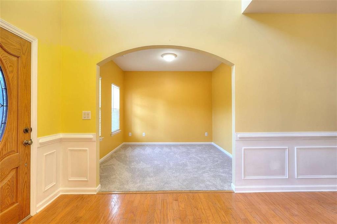
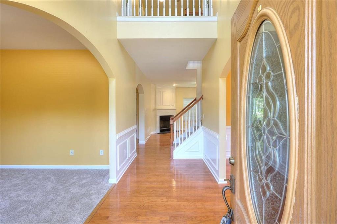
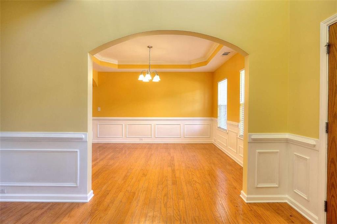
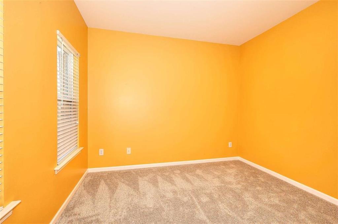
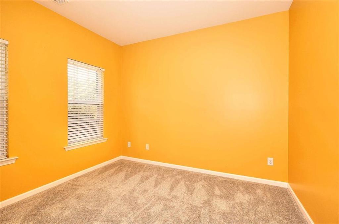
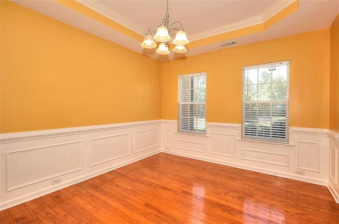
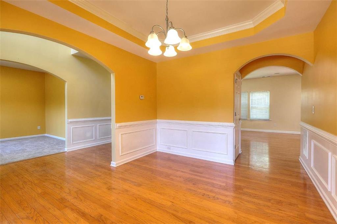
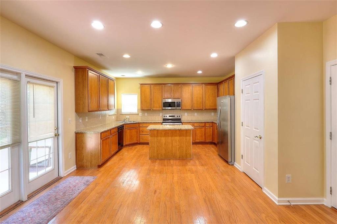
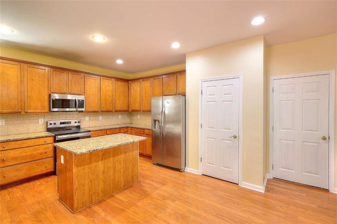
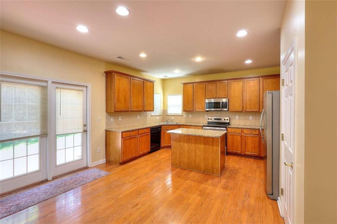
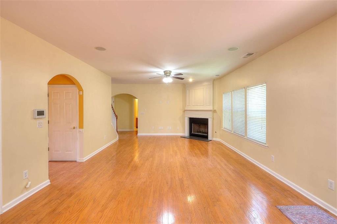
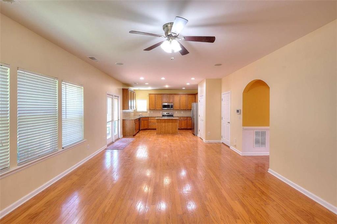
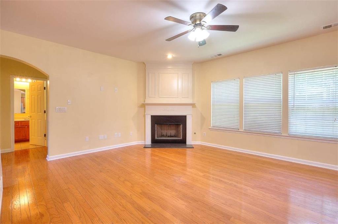
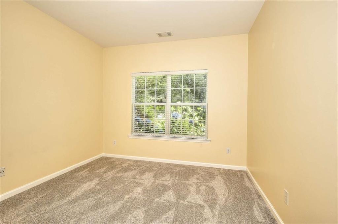
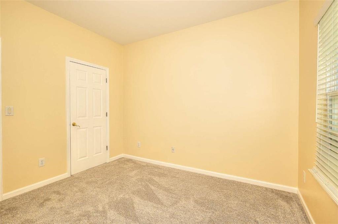
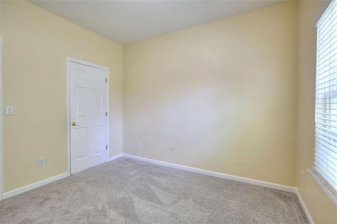
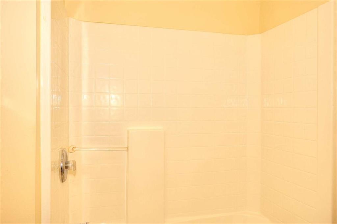
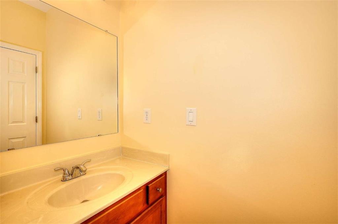
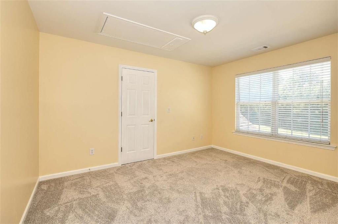
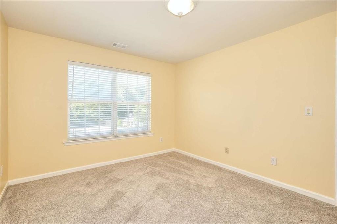
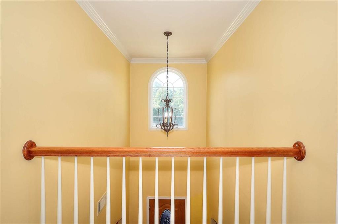
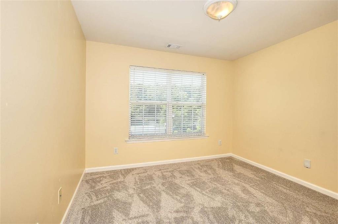
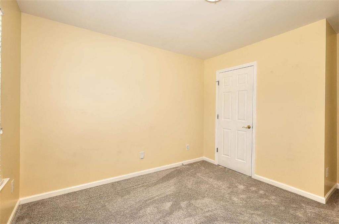
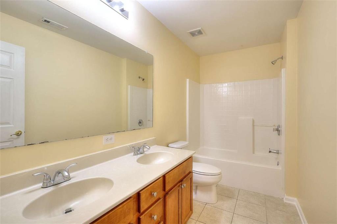
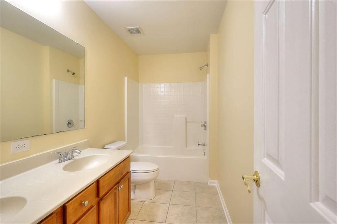
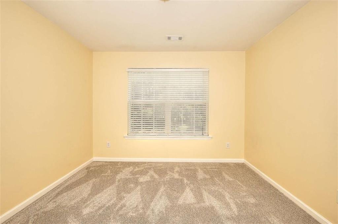
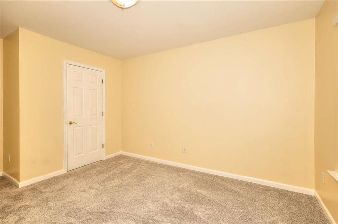
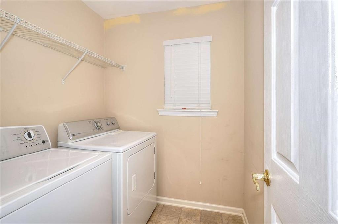
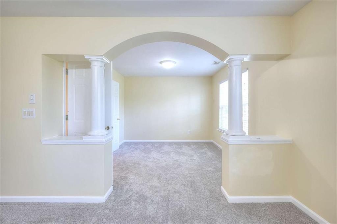
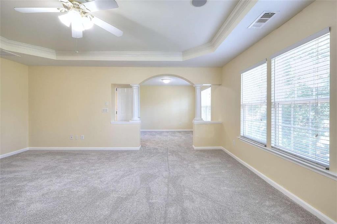
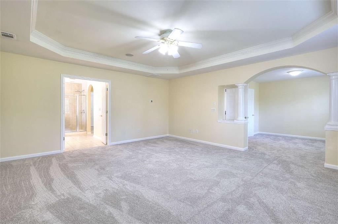
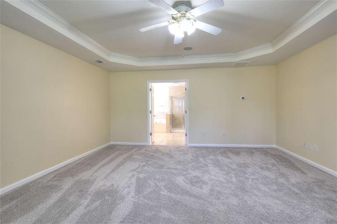
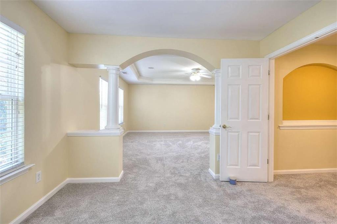
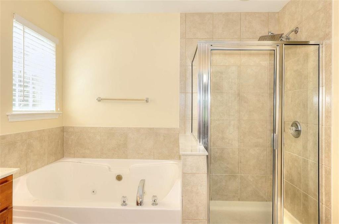
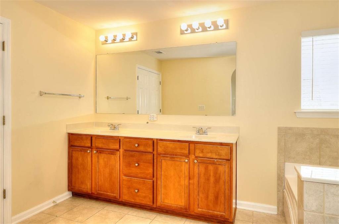
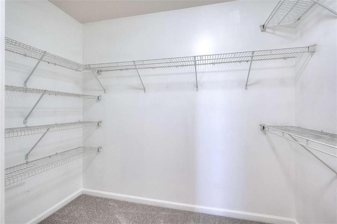
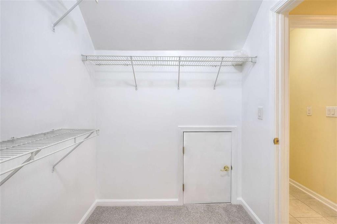
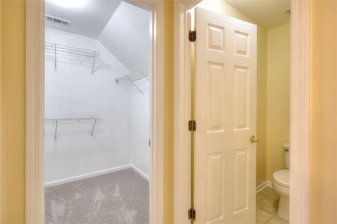
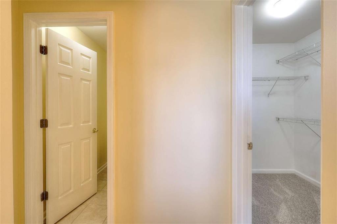
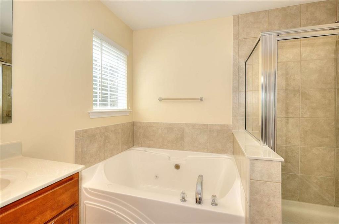
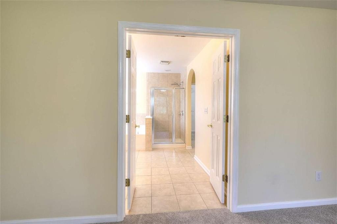
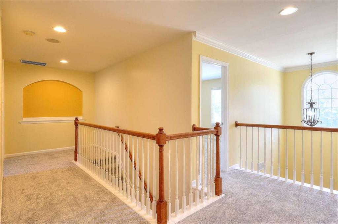
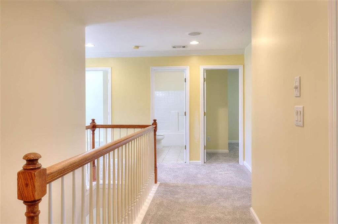
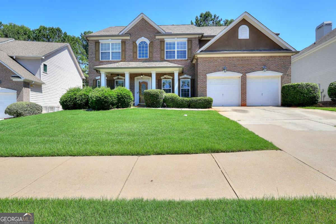
Welcome home! This beautiful property features an inviting open foyer and a formal dining room perfect for entertaining. The open-concept kitchen flows seamlessly into a spacious family room anchored by a cozy fireplace. A main-level bedroom and full bath offer the perfect space for guests or a home office. Upstairs boasts a convenient laundry room and an oversized master suite complete with its own sitting area. The spa-like master bath features a separate shower, soaking tub, double vanity, and a huge walk-in closet. Three more secondary bedrooms and a full hall bath ensure plenty of space for everyone.
Details
| MLS # | 7783198 |
|---|---|
| Listing Type | For Sale |
| Style | House |
| Sub-Type | Resale |
| Status | Active |
| Year | 2006 |
| Days On Site | 164 |
| Listing Provided By | Virtual Properties Realty.com | KATHY BURMAN |
Features
| Bed(s) | 5 |
|---|---|
| Bath(s) | 3 Total |
| SQ Feet | 2,992 |
| Garage | 2 |
| Story(s) | 2 |
| Acreage | 0.19 |
| Water Front | Yes |
| Property View | Park, Greenbelt |
Interior
| Appliances | Dishwasher, Disposal, Electric Range, Gas Water Heater, Microwave, Refrigerator, Self Cleaning Oven |
|---|---|
| Interior Features | Double Vanity, Entrance Foyer, High Speed Internet, Tray Ceiling(s), Walk-In Closet(s) |
| Cooling | Ceiling Fan(s), Central Air, Zoned |
| Heating | Central, Forced Air, Natural Gas |
| Fireplaces Total | 1 |
| Fireplace Features | Factory Built, Family Room, Gas Log, Gas Starter |
| Window Features | Insulated Windows, Window Treatments |
| Room Kitchen Features | Eat-in Kitchen, Kitchen Island, Pantry, Solid Surface Counters |
| Room Dining Room Features | Seats 12+ |
| Laundry Features | Laundry Room, Upper Level |
Exterior
| Accessibility Features | None |
|---|---|
| Exterior Features | Private Entrance, Rain Gutters |
| Lot Features | Back Yard, Level |
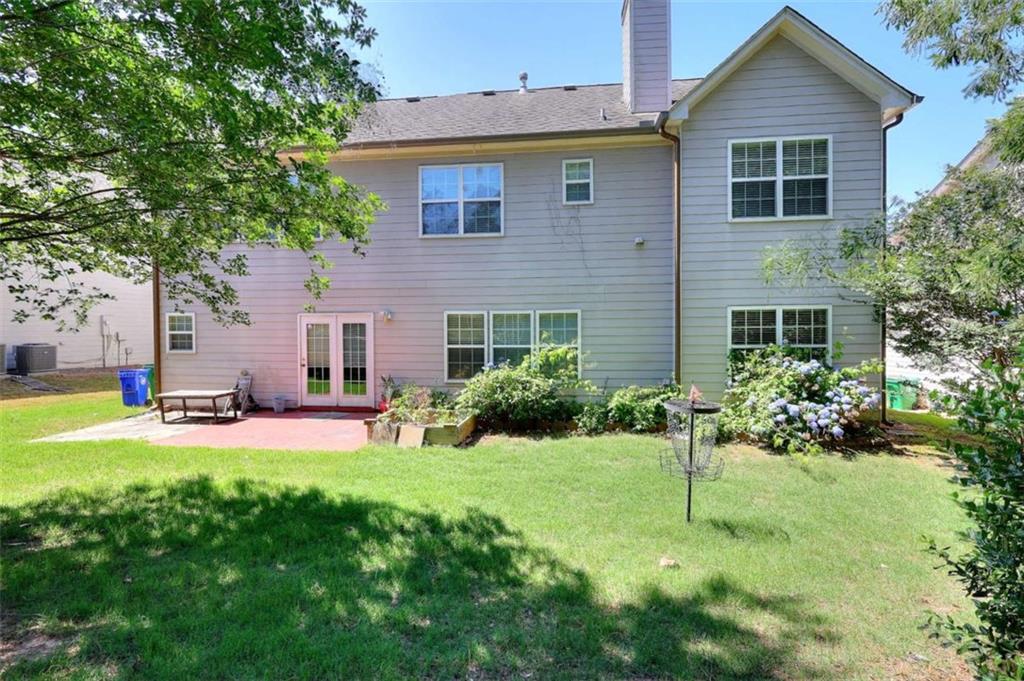
| Construction Materials | Brick, Brick Front, Cement Siding |
| Roof | Composition |
| Fencing | None |
| Foundation Details | Slab |
| Waterfront Features | None |
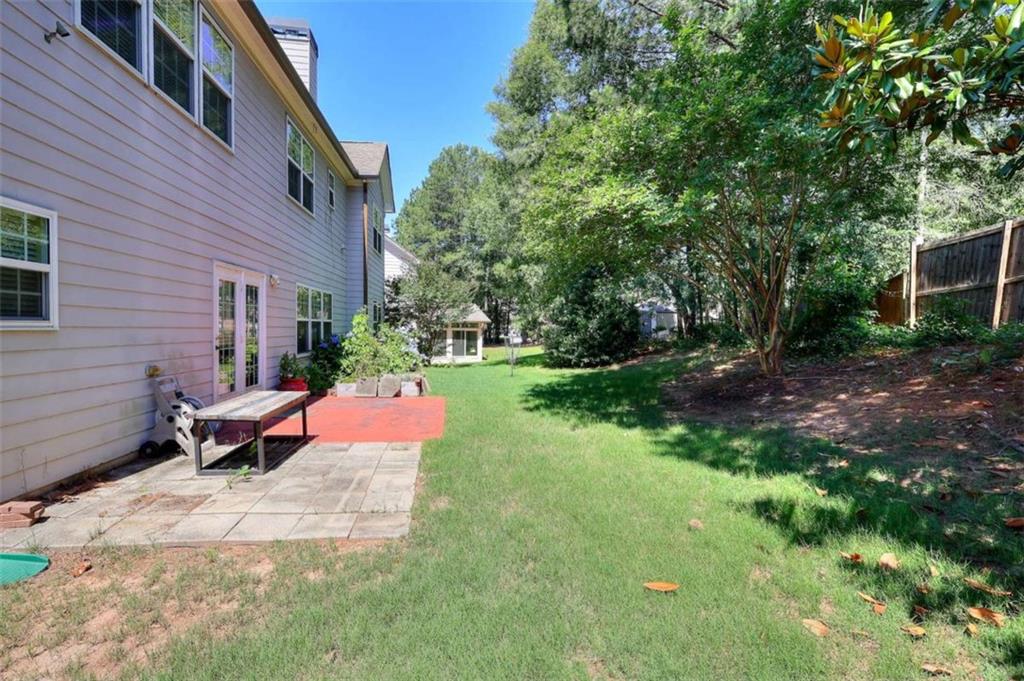
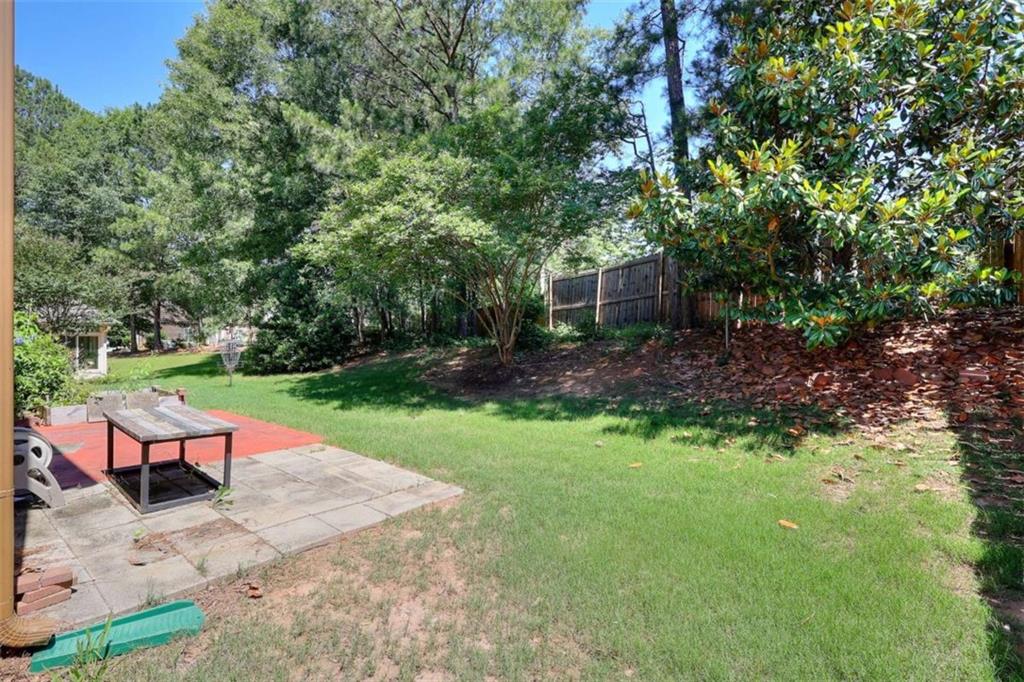
| Patio And Porch Features | Patio |
| Security Features | Smoke Detector(s) |
Parking
| Garage Spaces | 2 |
|---|---|
| Parking Features | Attached, Garage, Garage Door Opener, Kitchen Level |
Utilities
| Utilities | Cable Available, Electricity Available, Natural Gas Available, Underground Utilities, Water Available |
|---|---|
| Sewer | Public Sewer |
| Electric | 110 Volts, 220 Volts |
Taxes
| Tax Annual Amount | 7668 |
|---|---|
| Tax Block | I |
| Tax Legal Description | Lot 16 Block I 10-Aug-06 .1893Ac The Parks Of Stonecrest Pod A Unit 3 65 X 5 X 135 X 51 |
| Tax Lot | 16 |
| Tax Parcel Letter | 16-181-06-024 |
| Tax Year | 2024 |
Location
| Community Features | Clubhouse, Homeowners Assoc, Near Shopping, Playground, Sidewalks, Street Lights |
|---|
Area Information
| State | GA |
|---|---|
| County | Dekalb GA |
| City | Stonecrest |
| Zip Code | 30038 |
| Area | Dekalb GA |
| Community Name | The Parks Of Stonecrest |
| School District | Lithonia |
| Elementary School | Murphey Candler |
| High School | Lithonia |
| Listing VS Median (in The Parks Of Stonecrest) | |
Price: $399,750 low | high Med: $519,950 sqft: 2,992 low | high Med: 4,077 $ / sqft: $134 low | high Med: $127 On site: 164 low | high Med: 89.5 | |
Market Activity 30038
Request a showing
Request a showing
 Listings identified with the FMLS IDX logo come from FMLS and are held by brokerage firms other than the owner of this website. The listing brokerage is identified in any listing details. Information is deemed reliable but is not guaranteed. If you believe any FMLS listing contains material that infringes your copyrighted work please click here to review our DMCA policy and learn how to submit a takedown request. © 2022 First Multiple Listing Service, Inc.
Contact
Learn More About This Property

| State | GA |
|---|---|
| County | Dekalb GA |
| City | Stonecrest |
| Zip Code | 30038 |
| Area | Dekalb GA |
| Community Name | The Parks Of Stonecrest |
| School District | Lithonia |
| Elementary School | Murphey Candler |
| High School | Lithonia |
| Listing VS Median (in The Parks Of Stonecrest) | |
Price: $399,750 low | high Med: $519,950 sqft: 2,992 low | high Med: 4,077 $ / sqft: $134 low | high Med: $127 On site: 164 low | high Med: 89.5 | |
Nearby Listings (Within 1/10 mile)
Price: $299K - $499K
sqft: 2,000 - 3,500
Listing Updated: September 29, 2026 at 1:32:21 AM PDT