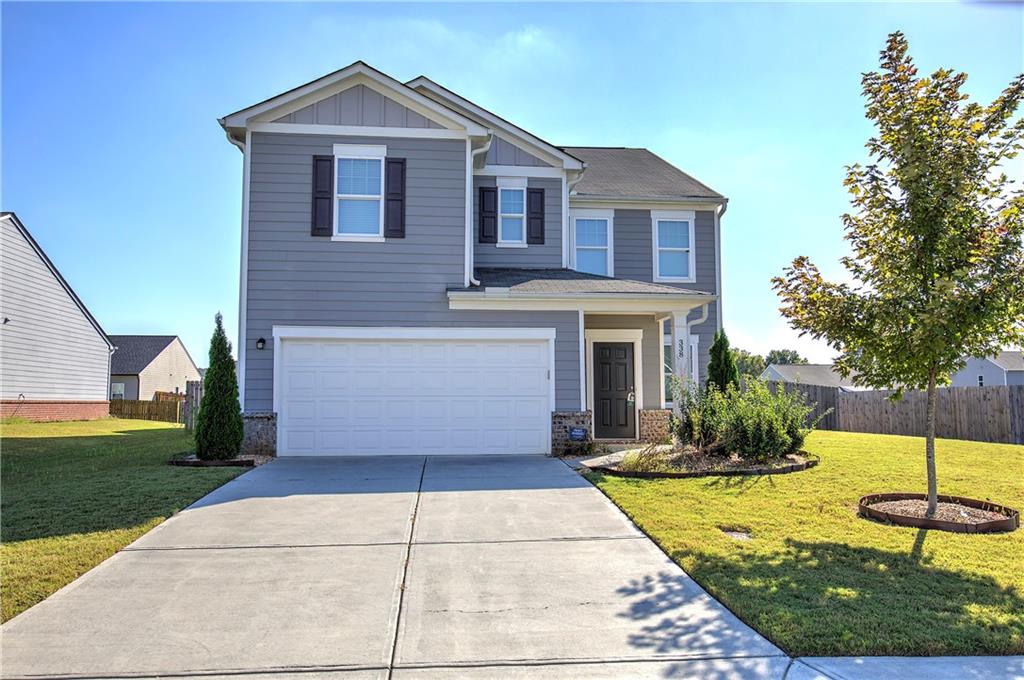
338 San Vito Way NW,Cartersville, GA 30120
Cartersville, GA 30120

Description
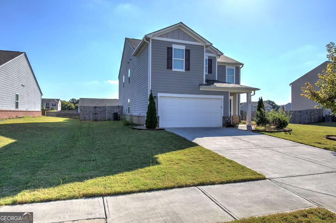
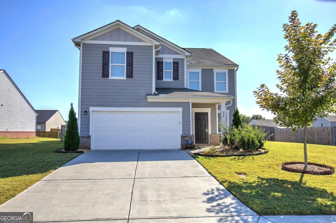
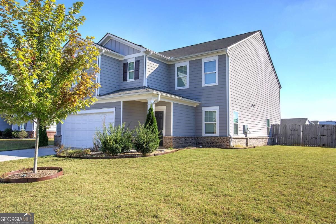
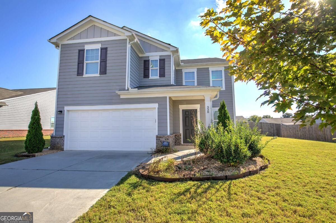
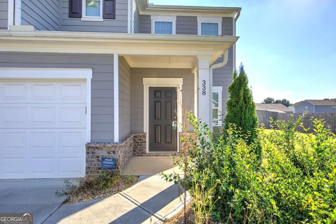
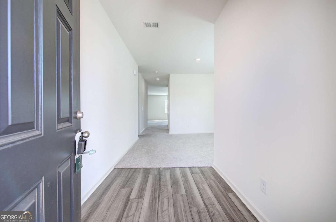
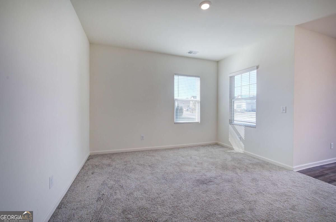
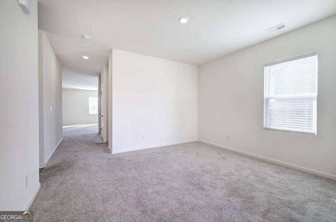
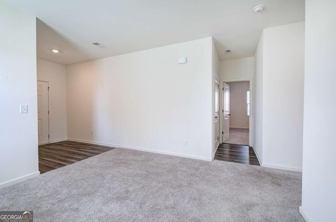
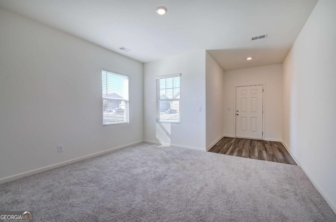
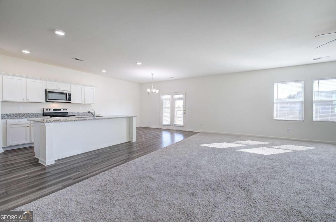
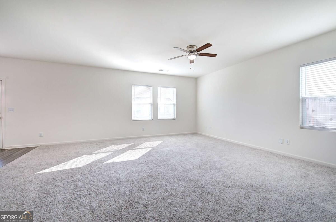
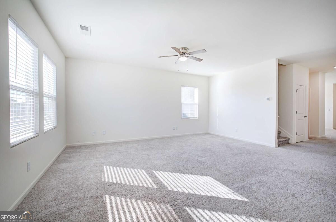
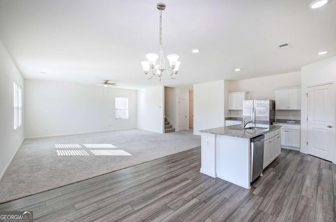
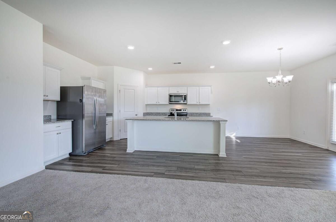
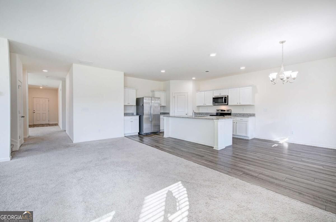
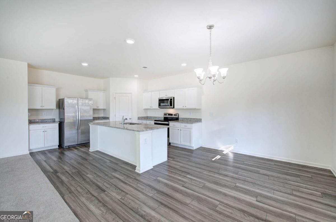
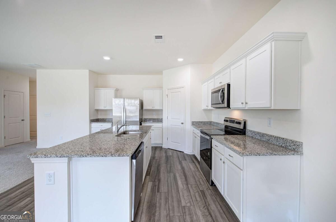
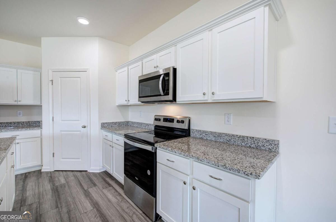
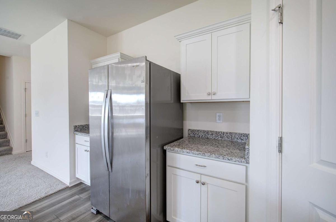
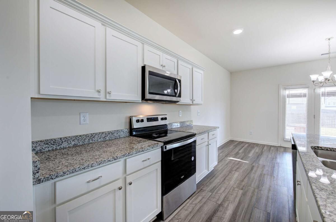
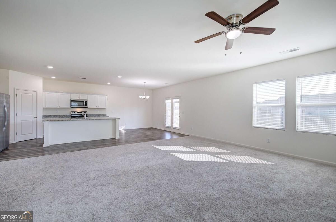
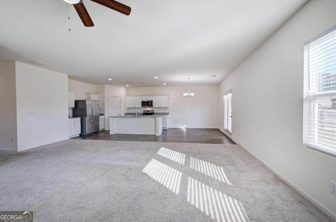
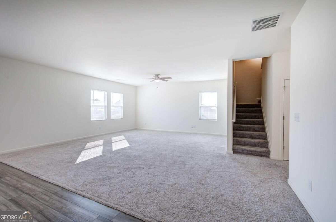
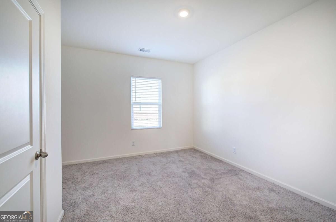
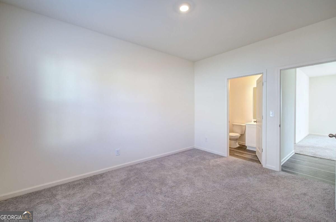
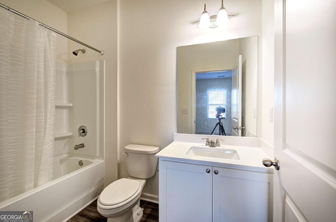
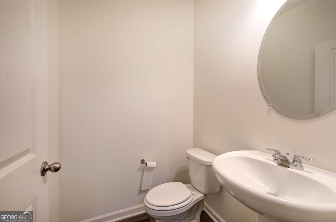
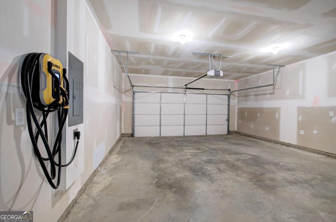
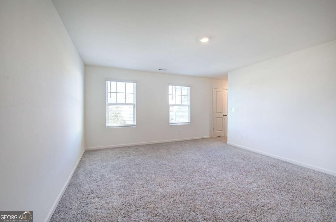
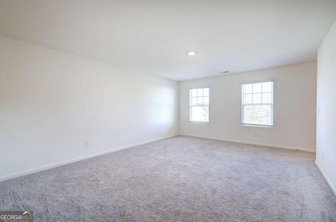
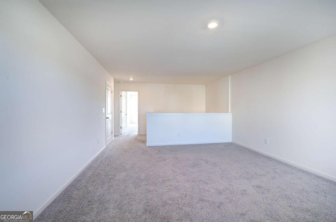
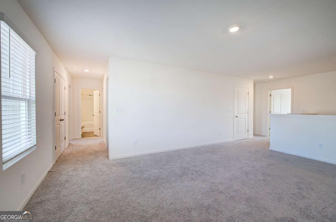
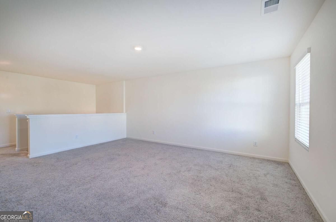
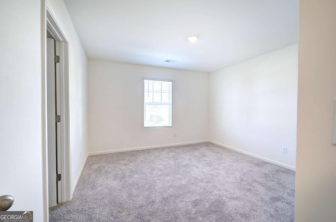
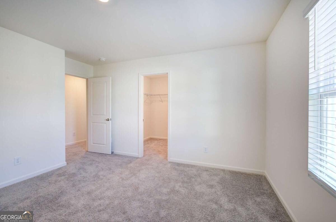
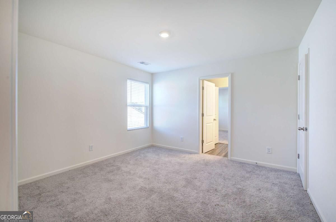
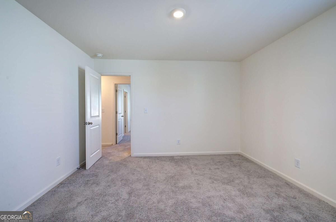
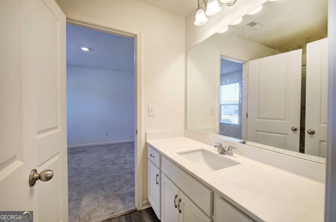
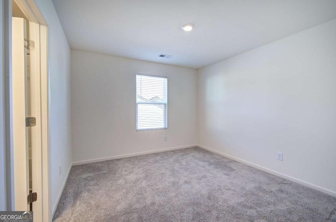
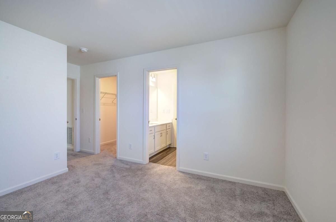
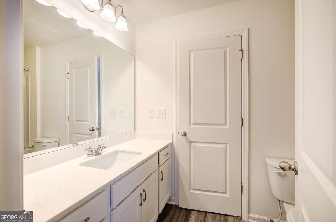
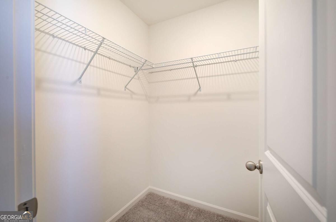
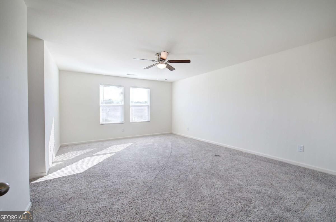
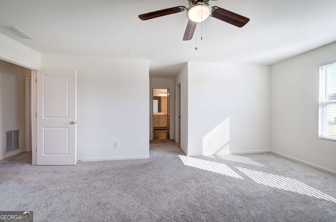
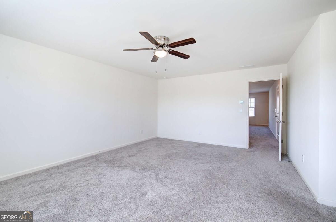
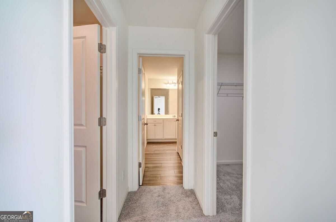
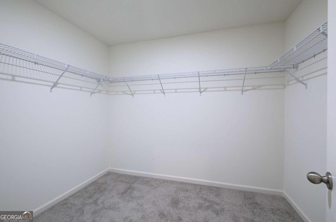
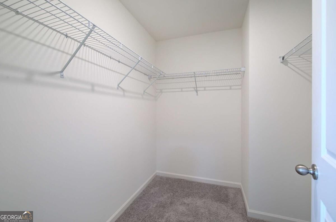
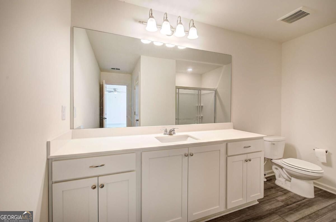
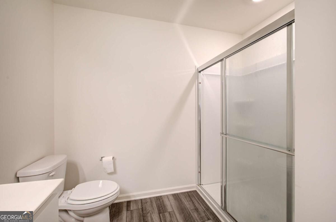
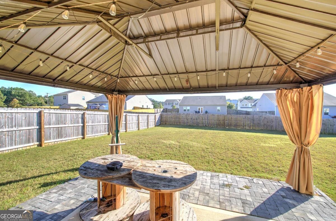
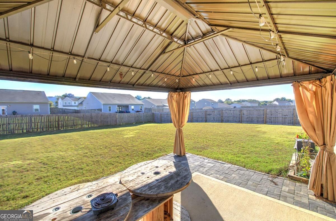
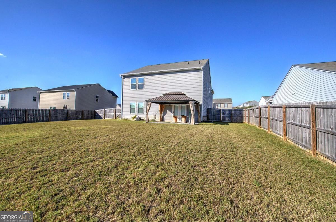
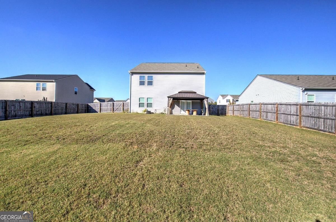
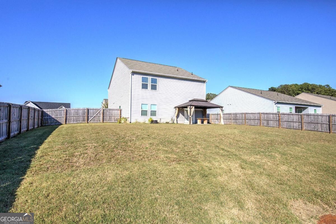
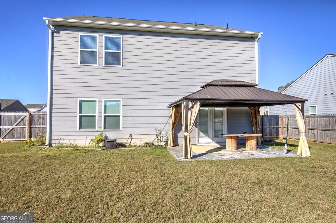
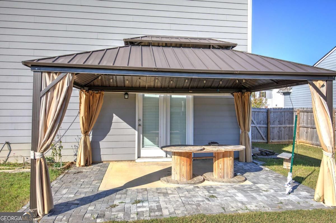
Welcome to 338 San Vito Way NW! Discover comfortable living in this beautiful two-story home in Cartersville, featuring an inviting layout, stylish finishes, and plenty of space to enjoy both indoors and out. Step inside to a bright, open-concept living area that flows seamlessly into the kitchen and dining space, creating a welcoming setting for everyday living and entertaining. The kitchen features white cabinetry, attractive countertops, stainless steel appliances, and a center island that offers additional workspace and convenience. Natural light fills the living spaces, complemented by neutral finishes that provide a versatile backdrop for your personal style. Step outside to a spacious, fenced backyard featuring a patio and gazebo, offering a wonderful setting for morning coffee, weekend cookouts, outdoor gatherings, or simply relaxing after a long day. The attached two-car garage adds everyday convenience, while the home's functional layout offers flexibility for a variety of needs. With its welcoming atmosphere, inviting indoor spaces, and enjoyable outdoor features, this home offers a wonderful opportunity to enjoy life in Cartersville. Schedule your private showing today!
Details
| MLS # | 10875008 |
|---|---|
| Listing Type | For Sale |
| Style | House |
| HOA Dues | $720 |
| Sub-Type | Resale |
| Status | Active |
| Year | 2023 |
| Days On Site | 28 |
| Listing Provided By | Keller Williams Northwest | The Realty Queen and Team |
Features
| Bed(s) | 5 |
|---|---|
| Bath(s) | 5 Total |
| SQ Feet | 3,208 |
| Story(s) | 2 |
| Acreage | 0.28 |
Interior
| Appliances | Dishwasher, Microwave, Refrigerator |
|---|---|
| Interior Features | Other |
| Cooling | Ceiling Fan(s), Central Air |
| Cooling Yes / No | Yes |
| Heating | Central |
| Heating Yes / No | Yes |
| Fireplace Yes / No | No |
| Fireplaces Total | 0 |
| Room Kitchen Features | Kitchen Island |
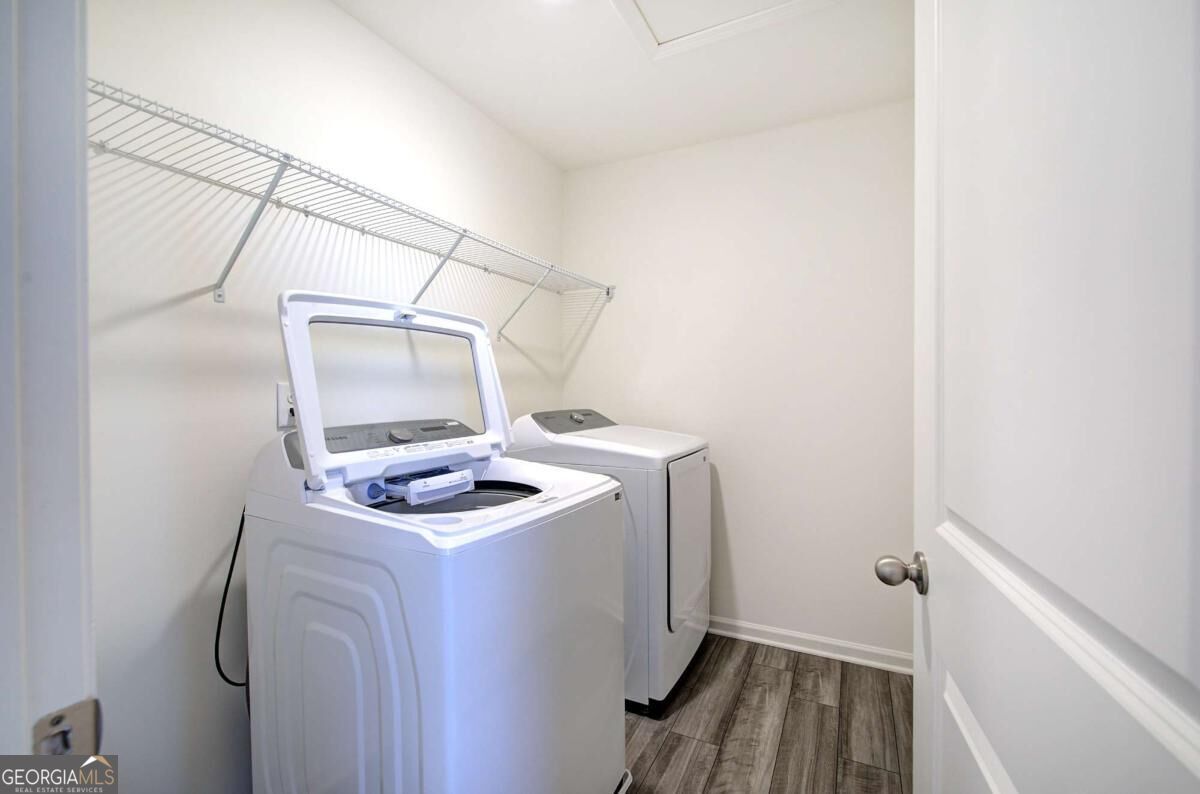
| Laundry Features | Other |
Exterior
| Lot Features | Level, Private |
|---|---|
| Construction Materials | Aluminum Siding |
| Roof | Composition |
| Fencing | Back Yard, Fenced, Wood |
| Foundation Details | Slab |
| Patio And Porch Features | Patio |
Parking
| Attached Garage Yes / No | Yes |
|---|---|
| Garage Yes / No | Yes |
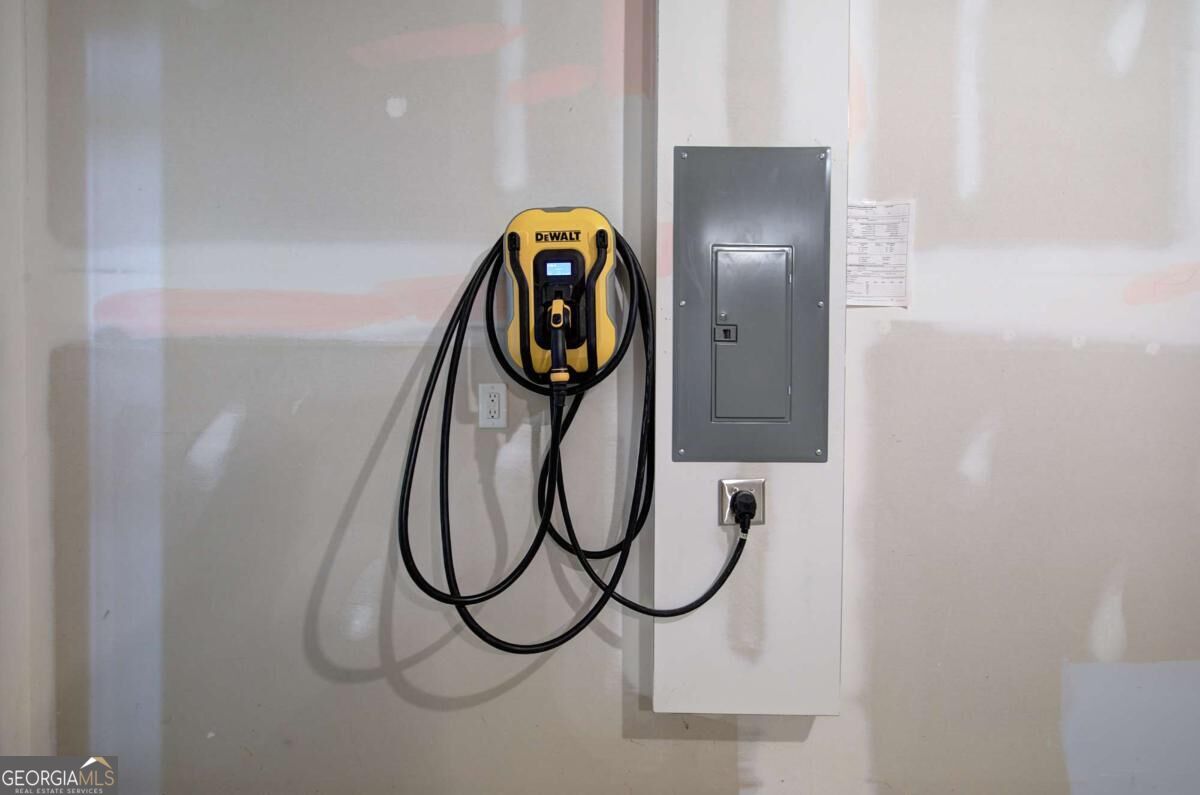
| Parking Features | Garage, Attached, Garage Door Opener |
Utilities
| Utilities | Electricity Available, Sewer Available, Water Available |
|---|---|
| Sewer | Public Sewer |
Taxes
| Tax Annual Amount | 3825 |
|---|---|
| Tax Year | 2026 |
Location
| Community Features | Pool |
|---|
Area Information
| State | GA |
|---|---|
| County | Bartow |
| City | Cartersville |
| Zip Code | 30120 |
| Area | Bartow |
| Community Name | Bridlewood Farms |
| School District | Cass |
| Elementary School | Hamilton Crossing |
| High School | Cass |
| Listing VS Median (in Bridlewood Farms) | |
Price: $394,000 low | high Med: $363,500 sqft: 3,208 low | high Med: 2,132 $ / sqft: $123 low | high Med: $170 On site: 28 low | high Med: 7.5 | |
Market Activity 30120
Request a showing
Request a showing
Contact
Learn More About This Property

| State | GA |
|---|---|
| County | Bartow |
| City | Cartersville |
| Zip Code | 30120 |
| Area | Bartow |
| Community Name | Bridlewood Farms |
| School District | Cass |
| Elementary School | Hamilton Crossing |
| High School | Cass |
| Listing VS Median (in Bridlewood Farms) | |
Price: $394,000 low | high Med: $363,500 sqft: 3,208 low | high Med: 2,132 $ / sqft: $123 low | high Med: $170 On site: 28 low | high Med: 7.5 | |