
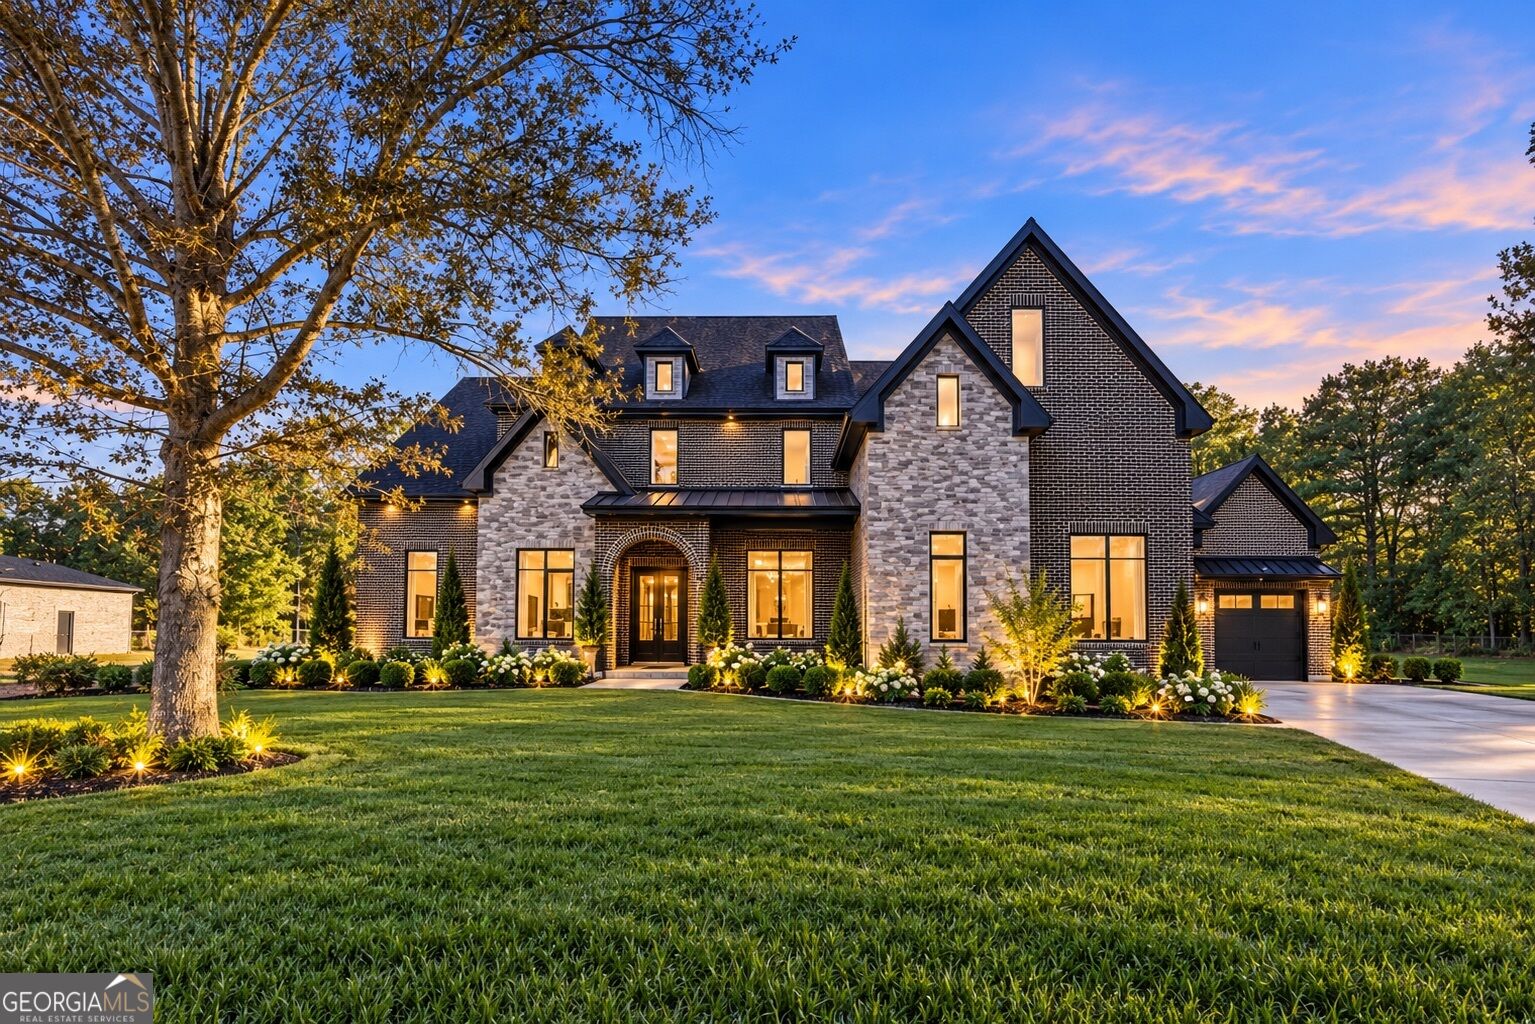
3345 Smithtown Road,Suwanee, GA 30024
Suwanee, GA 30024

Description
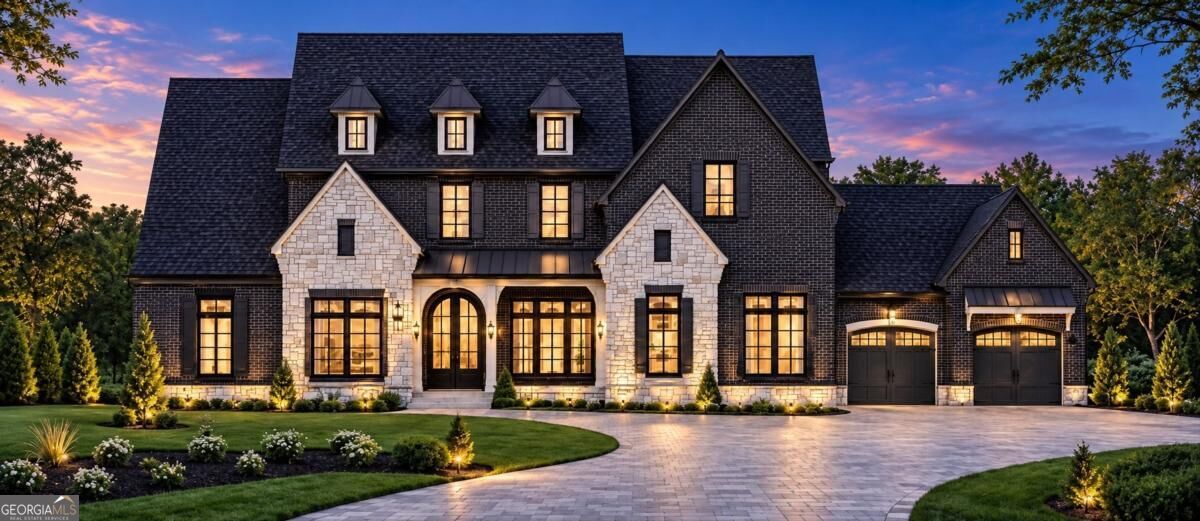
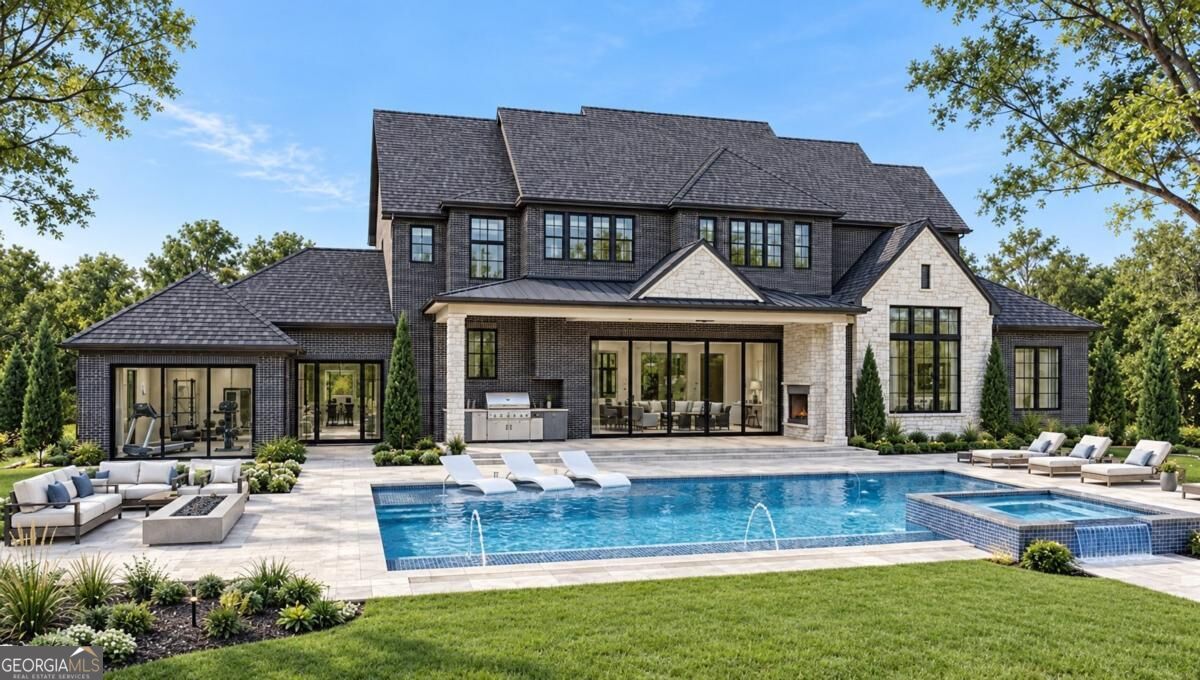
A COMMANDING ARCHITECTURAL MASTERPIECE. AN EXTRAORDINARY PRIVATE ESTATE WITH A RESORT-STYLE POOL, PRIVATE FITNESS STUDIO & AMENITIES BEYOND COMPARE. DESIGNED TO TRANSCEND TRENDS. CRAFTED TO ENDURE FOR GENERATIONS. Experience Lot 2. Beyond custom iron gates, a long private drive reveals an extraordinary midnight brick and dove white stone estate, privately positioned on nearly one acre of lush & fully fenced grounds. Encompassing approximately 7,800 square feet, this is architecture with presence, craftsmanship without compromise and luxury at its most unforgettable. A grand elongated foyer makes an immediate statement with a dramatic marble feature wall, European picture windows, custom accent walls and wide-plank white oak hardwood flooring extending throughout the home. The formal dining room is designed to host twelve or more, while a custom office enriched with architectural built-ins creates a polished and private workspace environment. The home unfolds into a breathtaking fireside living room defined by extraordinary scale, soaring ceilings and walls of glass. Expansive 16-foot sliding doors unravel to reveal a private resort of your own. Rich white pavers surround a modern, salt water, heated pool & spa complete with fountains, LED lights, tanning ledge & a sleek fireplace. A covered outdoor living space introduces a fully equipped grilling station, while a dedicated European-inspired fully tiled gym, sauna & outdoor bathroom complete the experience. A separate great room with walls of windows for additional entertaining and access to your private oasis. At the heart of the estate, the chef's spacious kitchen is a study in sleek European design. Flat-panel cabinetry, illuminated glass displays & integrated LED lighting are paired with substantial 2.75-inch quartz countertops & a showstopping waterfall island. A professional-grade appliance package-including a 48-inch gas range with Viking-delivers exceptional performance within an articulate space. Beyond the main kitchen, an expansive second kitchen and scullery is fully appointed with professional grade stainless-steel appliance package, quartz counters, extensive cabinetry & an oversized walk-in pantry with custom shelving. Beautifully concealed yet exceptionally functional. The main-level primary suite is a private sanctuary with soaring tray ceilings, a cozy fireplace, accent walls, private laundry and serene lighting. Its spa-inspired bath is wrapped in floor-to-ceiling porcelain tile and appointed with floating vanities, an oversized glass shower, a sculptural soaking tub, his & hers European wardrobe cabinetry featuring glass panels, integrated LED lights and sensor-activated illumination. A wide staircase framed by sculptural glass railings leads to an impressive upper-level loft featuring a fireplace, Venetian plaster detailing and a custom sleek bar. The second primary suite is equally commanding, with remarkable cathedral ceilings and a fully tiled spa bath mirroring the refinement of the main-level retreat. Four additional bedroom suites offer generous proportions, custom walk-in closets and porcelain-tiled private bathrooms appointed with LED mirrors and bidet toilets. A second laundry room adds everyday convenience, while extensive storage has been thoughtfully incorporated throughout. European window systems and dramatic panels of glass fill the interiors with natural light. Unmatched design, private resort with all amenities, dual primary suites, dual kitchens, multiple living spaces, two laundry rooms, remarkable indoor-outdoor connectivity create an uncompromising floor plan designed for elevated entertaining and sophisticated multigenerational living. Built by the prestigious Nick & Brothers with unparalleled craftsmanship, Lot 2 is within the highly sought-after North Gwinnett school district and offers the rare freedom of no HOA. Limited customization opportunities remain available for a short time. Estimated completion January 2027.
Details
| MLS # | 10844752 |
|---|---|
| Listing Type | For Sale |
| Style | House |
| Sub-Type | Resale |
| Status | Active |
| Year | 2026 |
| Days On Site | 55 |
| Listing Provided By | Keller Williams Realty Atl. Partners | Shermine A Khakiani |
Features
| Bed(s) | 5 |
|---|---|
| Bath(s) | 8 Total |
| SQ Feet | 7,800 |
| Pool | Yes |
| Story(s) | 2 |
| Acreage | 0.95 |
| Water Front | Yes |
Interior
| Appliances | Dishwasher, Disposal, Gas Water Heater, Microwave, Range, Refrigerator, Stainless Steel Appliance(s), Tankless Water Heater |
|---|---|
| Interior Features | Bookcases, Double Vanity, High Ceilings, In-Law Floorplan, Master On Main Level, Separate Shower, Soaking Tub, Tile Bath, Tray Ceiling(s), Entrance Foyer, Walk-In Closet(s) |
| Cooling | Ceiling Fan(s), Central Air |
| Cooling Yes / No | Yes |
| Heating | Central |
| Heating Yes / No | Yes |
| Fireplace Yes / No | Yes |
| Fireplaces Total | 4 |
| Fireplace Features | Family Room, Living Room, Master Bedroom, Outside |
| Window Features | Double Pane Windows |
| Room Kitchen Features | Breakfast Area, Breakfast Bar, Kitchen Island, Second Kitchen, Walk-in Pantry |
| Room Dining Room Features | Seats 12+, Separate Room |
| Laundry Features | Other, Upper Level |
Exterior
| Exterior Features | Gas Grill, Sprinkler System |
|---|---|
| Lot Features | Private |
| Construction Materials | Stone |
| Roof | Composition |
| Fencing | Back Yard, Fenced, Front Yard, Privacy |
| Foundation Details | Slab |
| Waterfront Features | No Dock Or Boathouse |
| Patio And Porch Features | Deck, Patio, Porch |
| Security Features | Gated Community, Smoke Detector(s) |
Parking
| Attached Garage Yes / No | Yes |
|---|---|
| Garage Yes / No | Yes |
| Parking Features | Garage, Attached, Garage Door Opener |
Utilities
| Utilities | Cable Available, Electricity Available, High Speed Internet, Natural Gas Available, Phone Available, Underground Utilities, Water Available |
|---|---|
| Sewer | Septic Tank |
| Electric | 220 Volts |
Taxes
| Tax Annual Amount | 12206 |
|---|---|
| Tax Year | 2024 |
Location
| Community Features | Gated, Sidewalks, Street Lights, Near Public Transport, Walk To Schools, Near Shopping |
|---|
Area Information
| State | GA |
|---|---|
| County | Gwinnett |
| City | Suwanee |
| Zip Code | 30024 |
| Area | Gwinnett |
| Community Name | The Manor At Smithtown Phase II |
| School District | North Gwinnett |
| Elementary School | Suwanee |
| High School | North Gwinnett |
| Listing VS Median (in The Manor At Smithtown Phase II) | |
Price: $2,699,999 low | high Med: $2,649,999 sqft: 7,800 low | high Med: 7,900 $ / sqft: $346 low | high Med: $336 On site: 55 low | high Med: 42.5 | |
Market Activity 30024
Request a showing
Request a showing
Contact
Learn More About This Property

| State | GA |
|---|---|
| County | Gwinnett |
| City | Suwanee |
| Zip Code | 30024 |
| Area | Gwinnett |
| Community Name | The Manor At Smithtown Phase II |
| School District | North Gwinnett |
| Elementary School | Suwanee |
| High School | North Gwinnett |
| Listing VS Median (in The Manor At Smithtown Phase II) | |
Price: $2,699,999 low | high Med: $2,649,999 sqft: 7,800 low | high Med: 7,900 $ / sqft: $346 low | high Med: $336 On site: 55 low | high Med: 42.5 | |
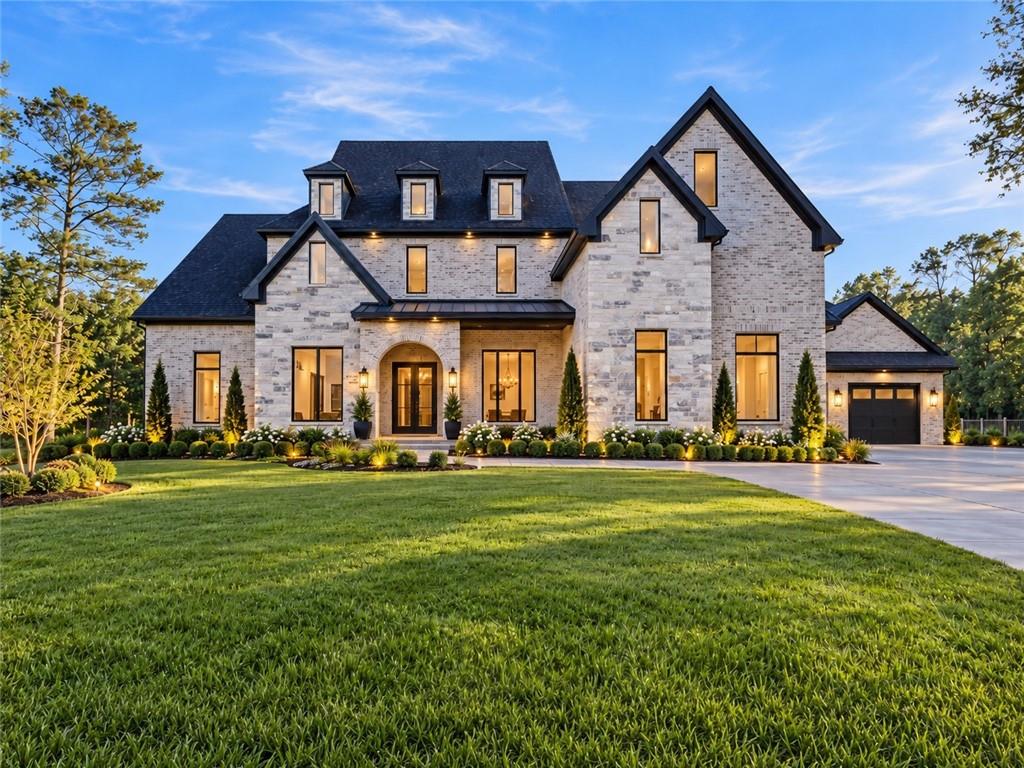 | $2,599,9993355 Smithtown RoadSuwanee, GA 30024 |
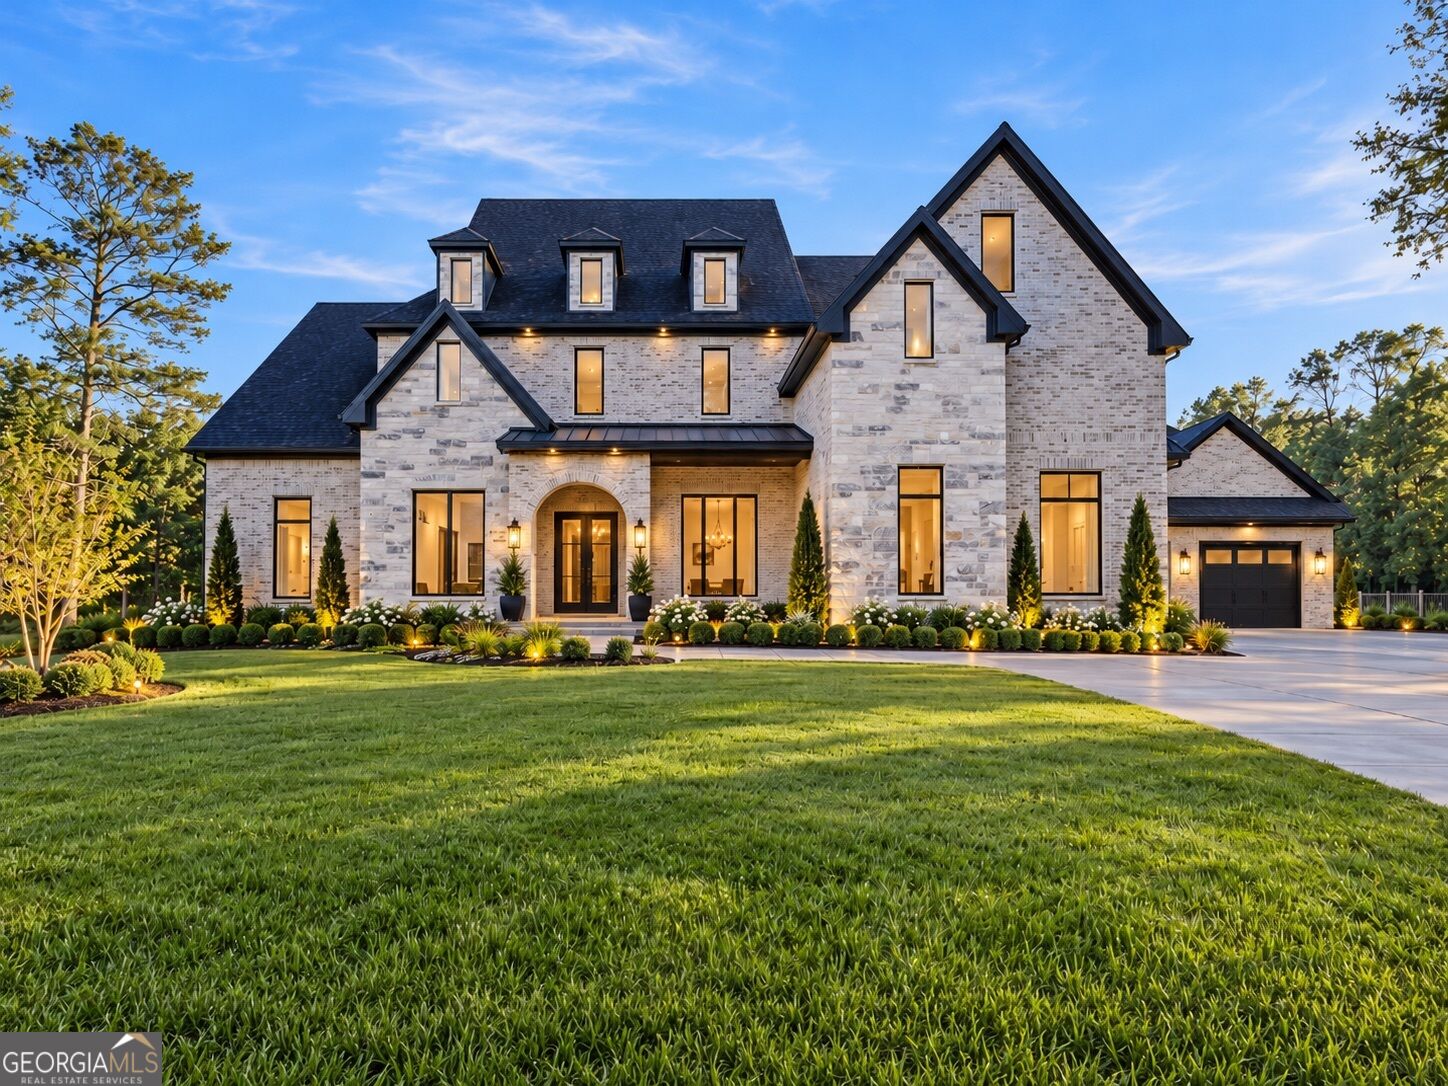 | $2,599,9993355 Smithtown RoadSuwanee, GA 30024 |
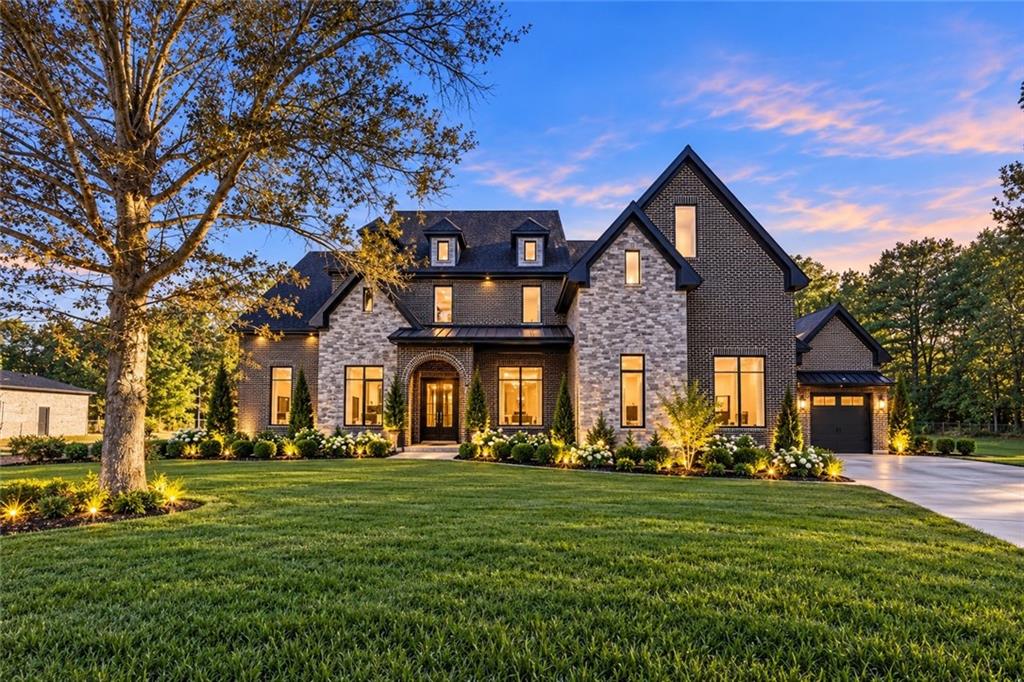 | $2,699,9993345 Smithtown RoadSuwanee, GA 30024 |