
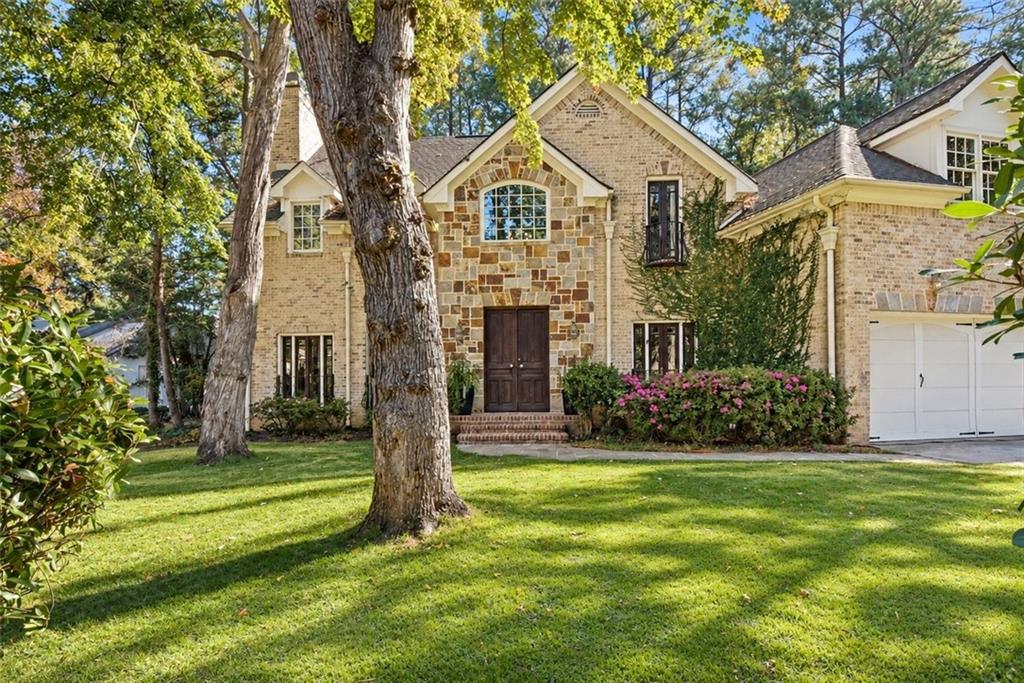
3335 Mathieson Drive NE,Atlanta, GA 30305
Atlanta, GA 30305
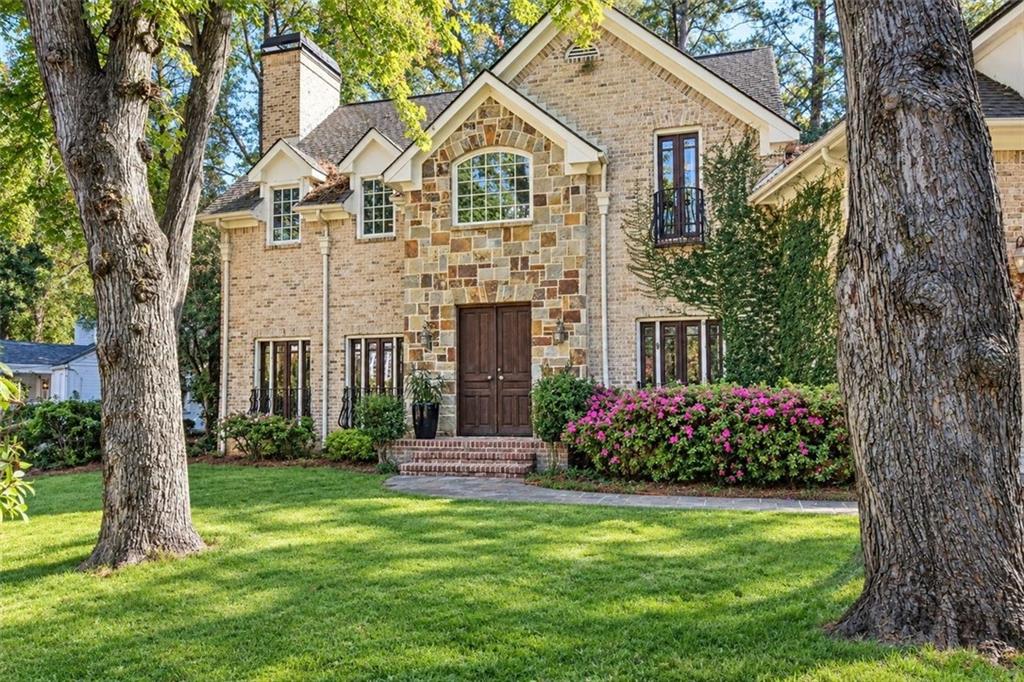
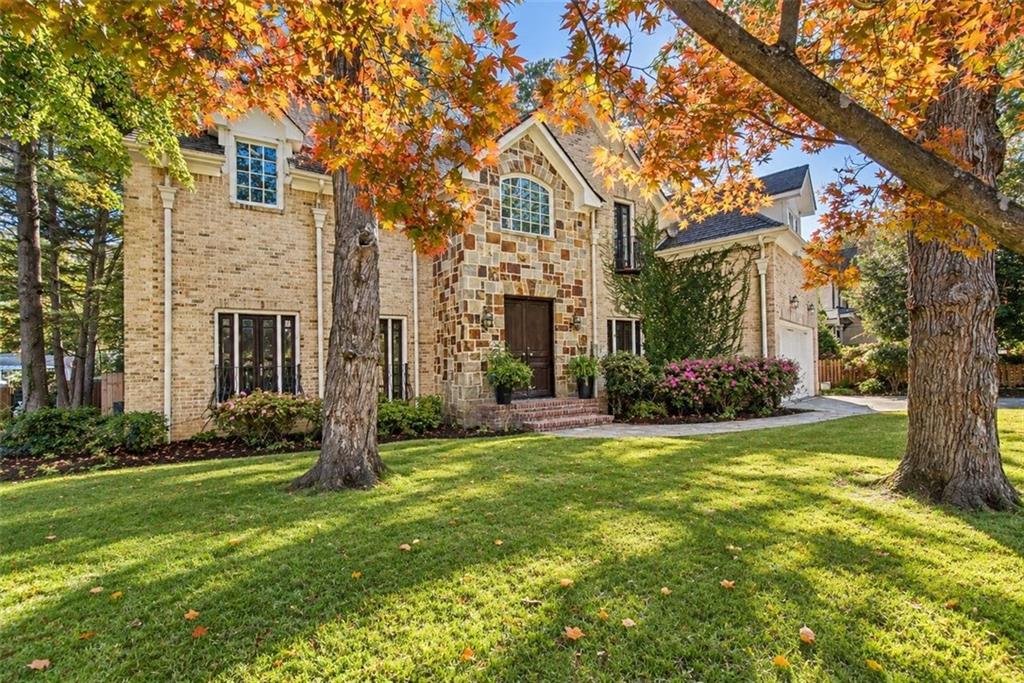
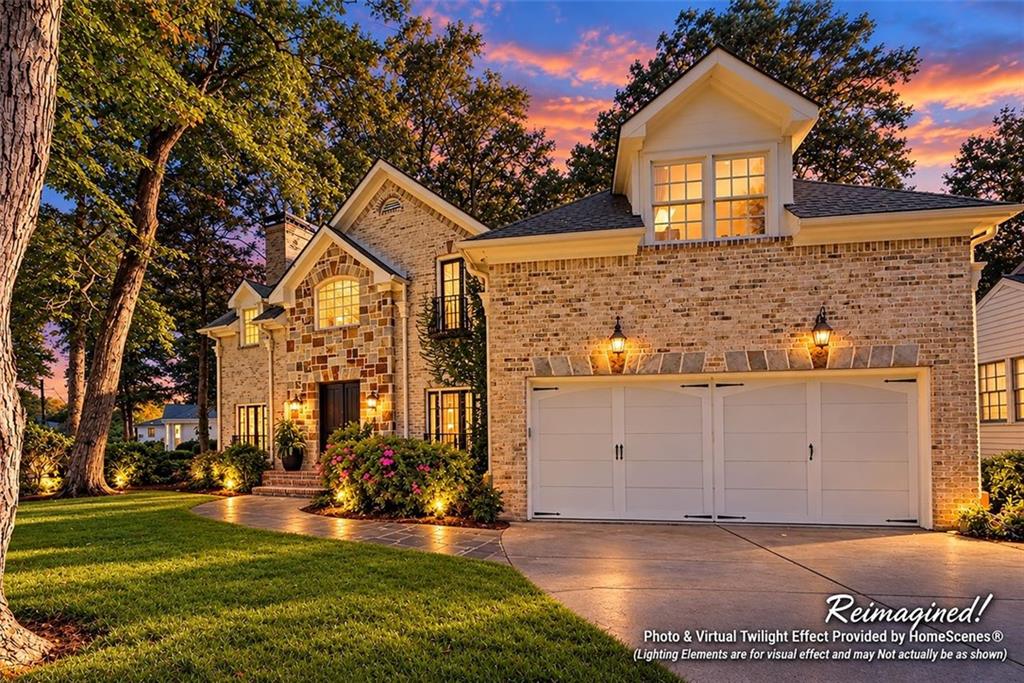

Description
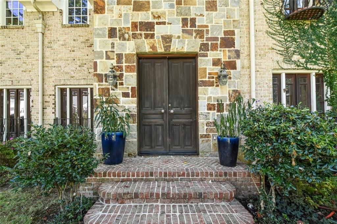
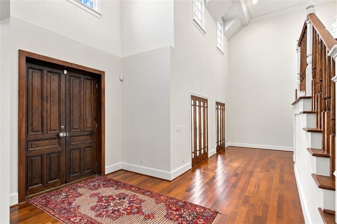
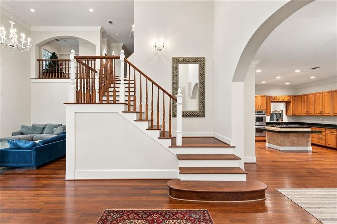
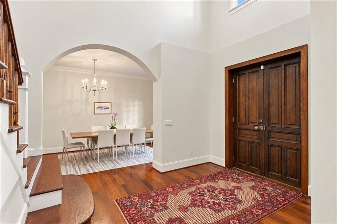
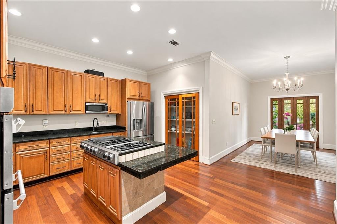
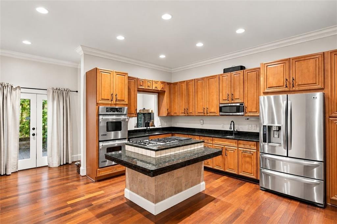
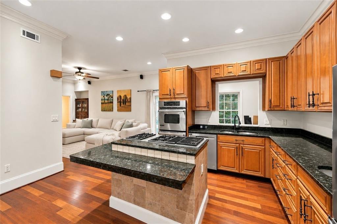
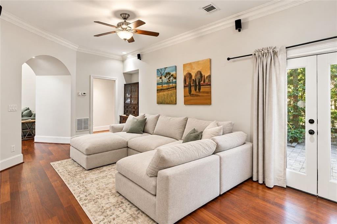
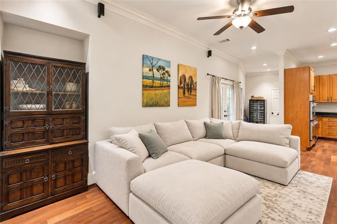
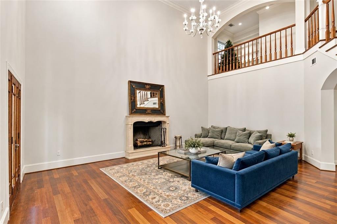
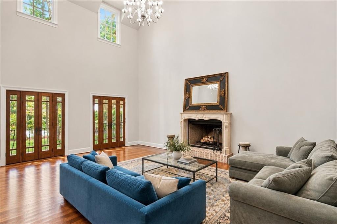
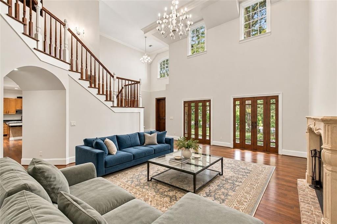
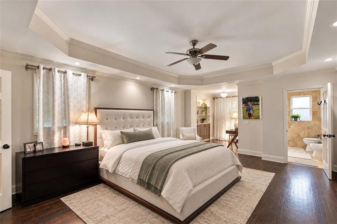
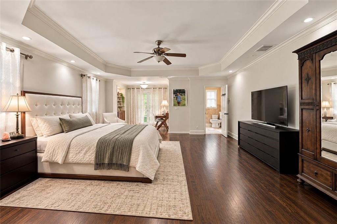
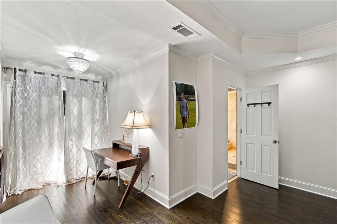
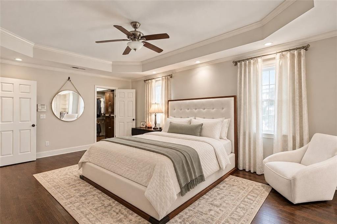
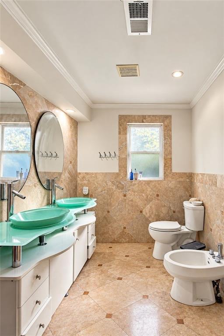
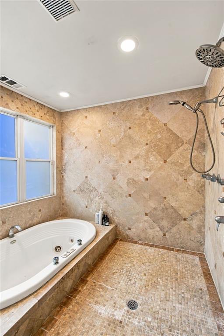
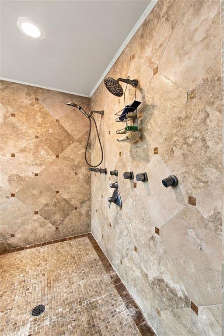
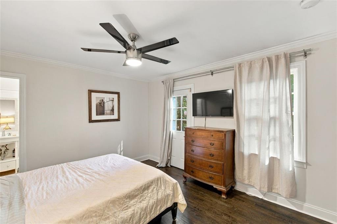
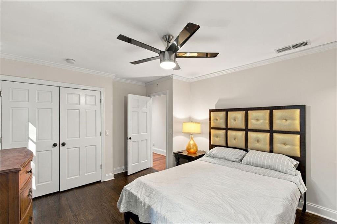
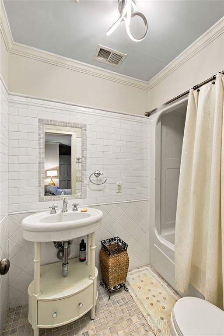
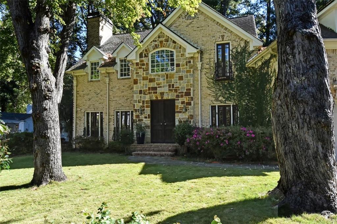
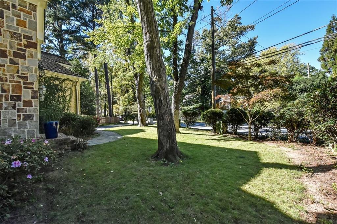
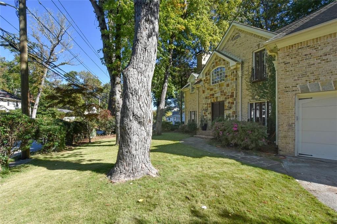
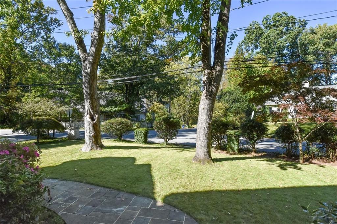
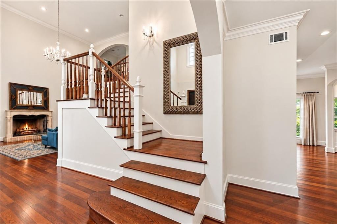
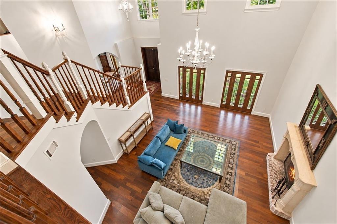
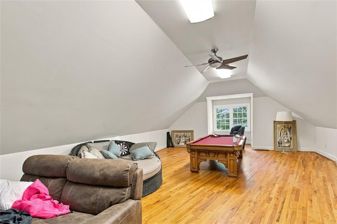
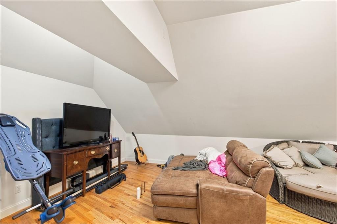
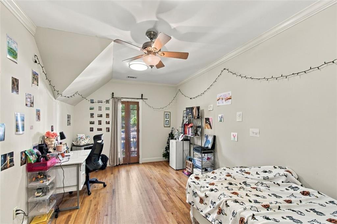
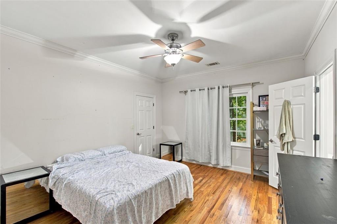
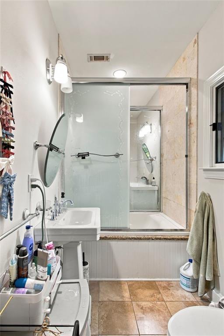
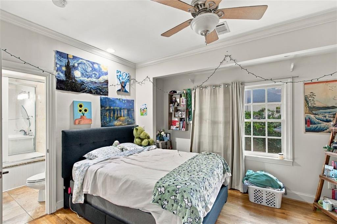
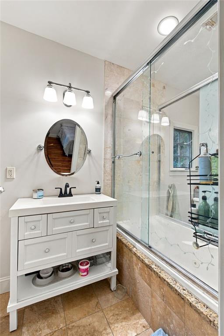
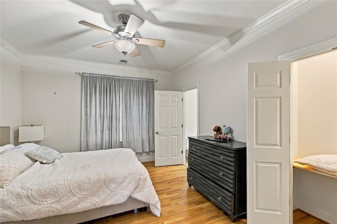
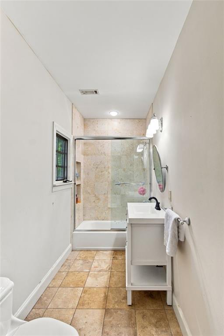
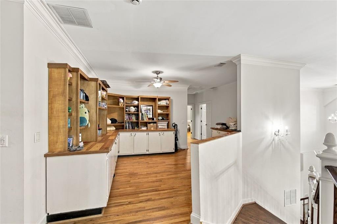
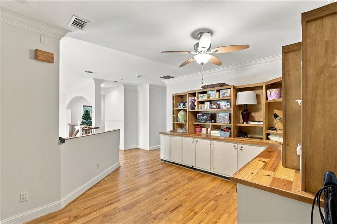
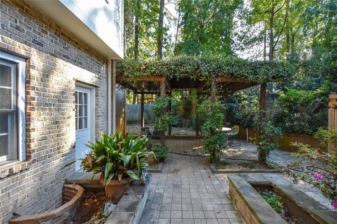
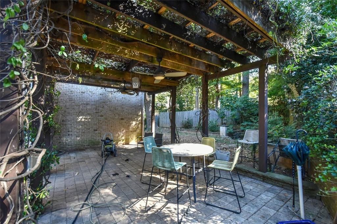
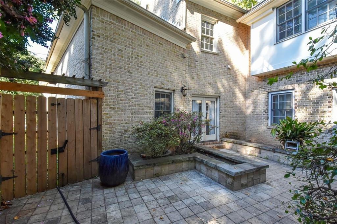
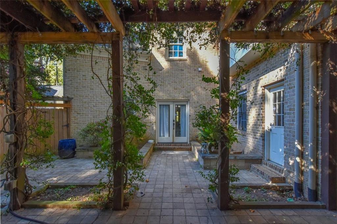
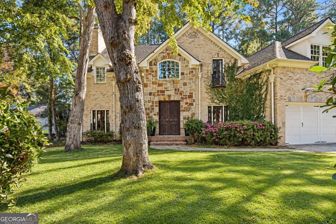
Classic Atlanta Elegance in the Heart of Buckhead: Timeless Atlanta character found only in quality craftsmanship. Exceptional potential in this beautiful stone residence, where classic architecture meets light-filled living spaces. Set in the desirable Buckhead Forest neighborhood, this spacious home offers multiple, thoughtfully designed, common areas, MAIN-LEVEL primary offers a private door opening directly to the serene backyard, creating a seamless connection to the outdoor living space. The main level features both the primary suite and a separate guest suite, offering comfort, convenience, and flexibility for everyday living and entertaining. Natural light enhances the home's warm, welcoming atmosphere, while the distinctive exterior creates lasting curb appeal. With approximately 5,110 square feet of living space, the home offers an abundance of room to live, entertain, and make it your own. Ideally located near the Shops of Buckhead, Lenox Mall, dining, and everyday conveniences, this is a special opportunity to own a home with classic Atlanta appeal in a coveted location.
Details
| MLS # | 7859254 |
|---|---|
| Listing Type | For Sale |
| Style | House |
| Sub-Type | Resale |
| Status | Active |
| Year | 2007 |
| Days On Site | 24 |
| Listing Provided By | Coldwell Banker Realty | Ashley Babykin |
Features
| Bed(s) | 6 |
|---|---|
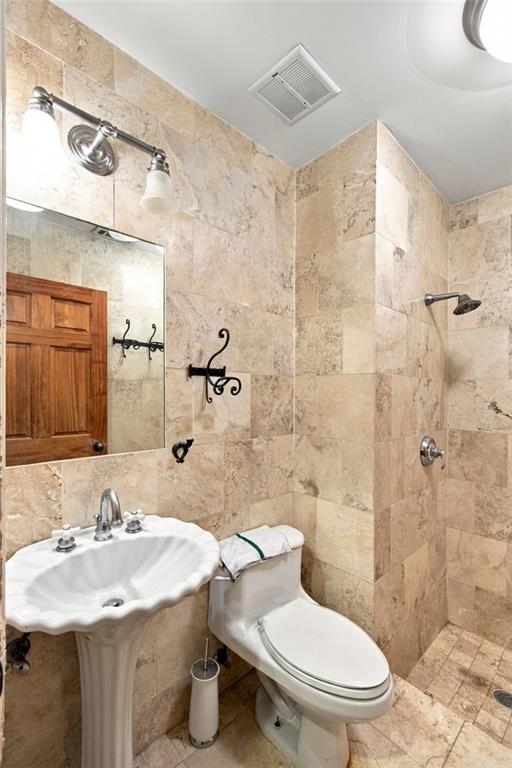
| Bath(s) | 7 Total |
| SQ Feet | 5,110 |
| Garage | 2 |
| Story(s) | 2 |
| Acreage | 0.20 |
| Water Front | Yes |
| Property View | Other |
Interior
| Appliances | Dishwasher, Electric Oven, Gas Cooktop, Gas Water Heater, Microwave, Refrigerator, Self Cleaning Oven |
|---|---|
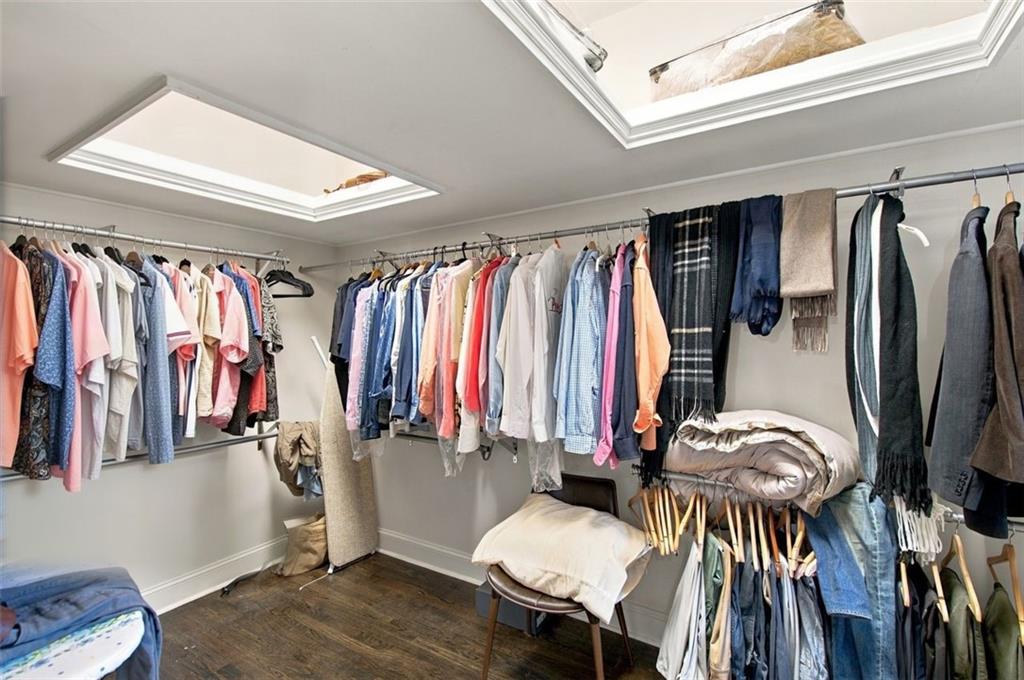
| Interior Features | Entrance Foyer, High Ceilings 10 ft Main, High Ceilings 10 ft Upper, High Speed Internet, Walk-In Closet(s) |
| Cooling | Central Air |
| Heating | Central |
| Fireplaces Total | 1 |
| Fireplace Features | Great Room, Masonry |
| Window Features | None |
| Room Kitchen Features | Eat-in Kitchen, Kitchen Island, Pantry, Stone Counters, View to Family Room |
| Room Dining Room Features | Seats 12+ |
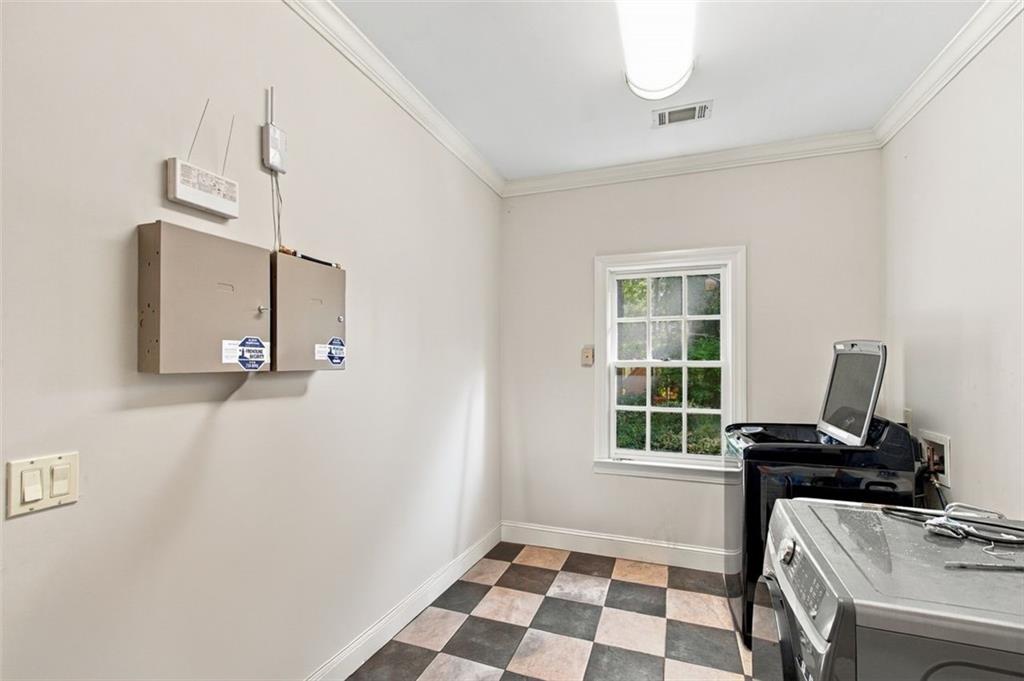
| Laundry Features | Laundry Room |
Exterior
| Accessibility Features | None |
|---|---|
| Exterior Features | Garden, Private Entrance, Private Yard |
| Lot Features | Corner Lot, Level |
| Construction Materials | Other |
| Roof | Other |
| Fencing | None |
| Foundation Details | None |
| Waterfront Features | None |
| Patio And Porch Features | Patio |
| Security Features | Carbon Monoxide Detector(s), Fire Alarm |
Parking
| Garage Spaces | 2 |
|---|---|
| Parking Features | Attached, Driveway, Garage, Garage Door Opener, Kitchen Level, Level Driveway |
| Open Parking Yes / No | Yes |
Utilities
| Utilities | Cable Available, Electricity Available, Natural Gas Available, Phone Available, Sewer Available, Underground Utilities, Water Available |
|---|---|
| Sewer | Public Sewer |
| Electric | None |
Taxes
| Tax Annual Amount | 18959 |
|---|---|
| Tax Legal Description | . |
| Tax Parcel Letter | 17-0062-0003-017-0 |
| Tax Year | 2025 |
Location
| Community Features | Near Public Transport, Near Schools, Near Shopping, Restaurant, Sidewalks, Street Lights |
|---|
Area Information
| State | GA |
|---|---|
| County | Fulton GA |
| City | Atlanta |
| Zip Code | 30305 |
| Area | Fulton GA |
| Community Name | Buckhead Forest |
| School District | North Atlanta |
| Elementary School | Sara Rawson Smith |
| High School | North Atlanta |
| Listing VS Median (in Buckhead Forest) | |
Price: $1,499,000 low | high Med: $754,500 sqft: 5,110 low | high Med: 3,474 $ / sqft: $293 low | high Med: $149 On site: 24 low | high Med: 48 | |
Market Activity 30305
Request a showing
Request a showing
 Listings identified with the FMLS IDX logo come from FMLS and are held by brokerage firms other than the owner of this website. The listing brokerage is identified in any listing details. Information is deemed reliable but is not guaranteed. If you believe any FMLS listing contains material that infringes your copyrighted work please click here to review our DMCA policy and learn how to submit a takedown request. © 2022 First Multiple Listing Service, Inc.
Contact
Learn More About This Property

| State | GA |
|---|---|
| County | Fulton GA |
| City | Atlanta |
| Zip Code | 30305 |
| Area | Fulton GA |
| Community Name | Buckhead Forest |
| School District | North Atlanta |
| Elementary School | Sara Rawson Smith |
| High School | North Atlanta |
| Listing VS Median (in Buckhead Forest) | |
Price: $1,499,000 low | high Med: $754,500 sqft: 5,110 low | high Med: 3,474 $ / sqft: $293 low | high Med: $149 On site: 24 low | high Med: 48 | |
 | $1,499,0003335 Mathieson Drive NeAtlanta, GA 30305 |