
Description
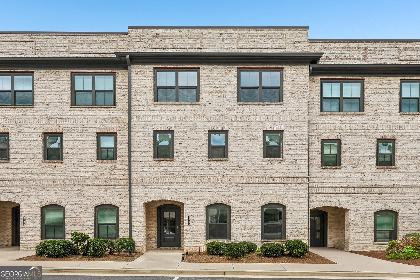
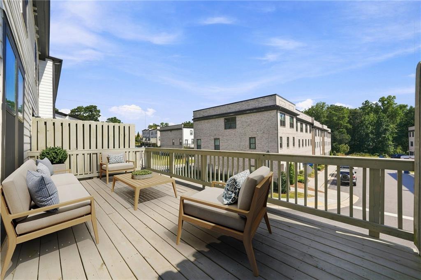
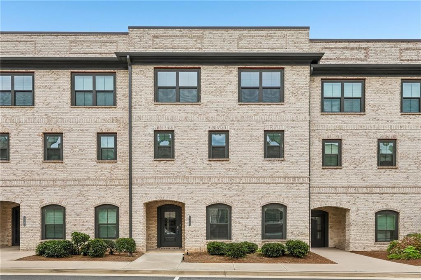
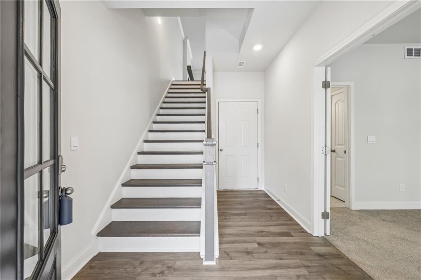
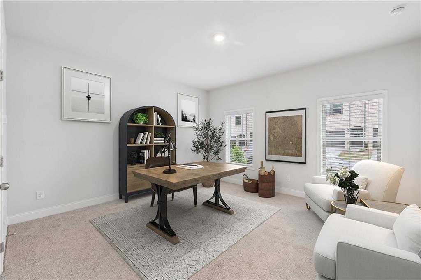
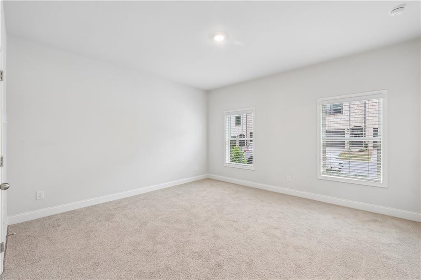
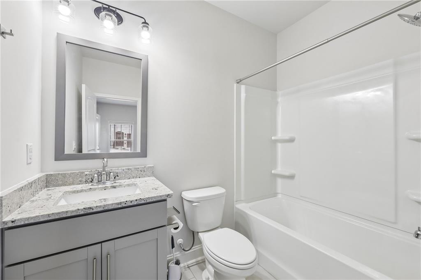
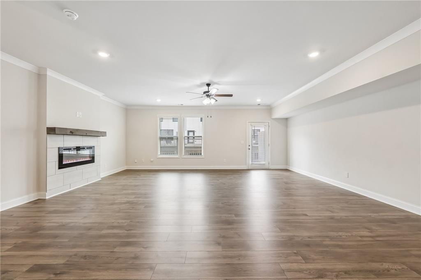
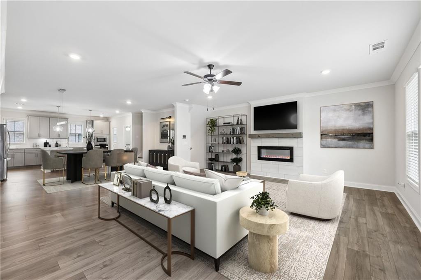
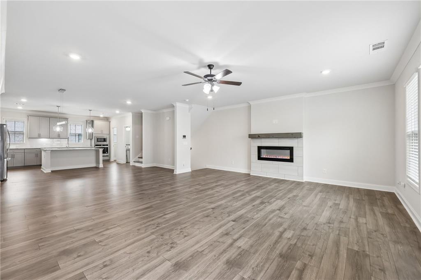
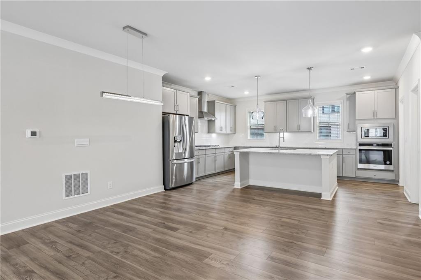
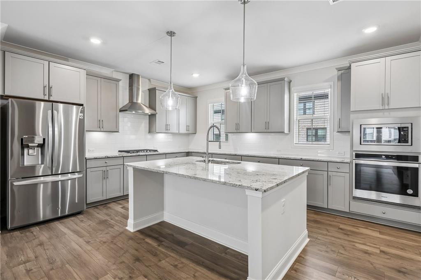
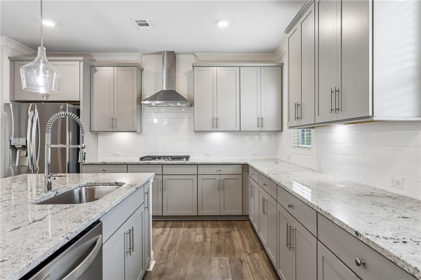
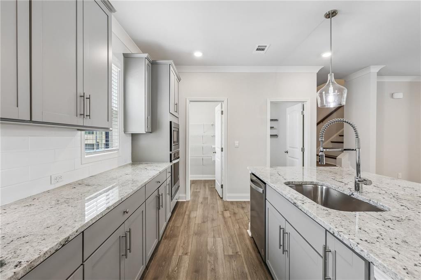
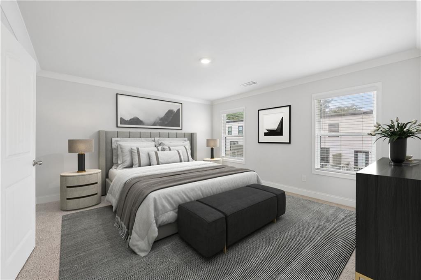
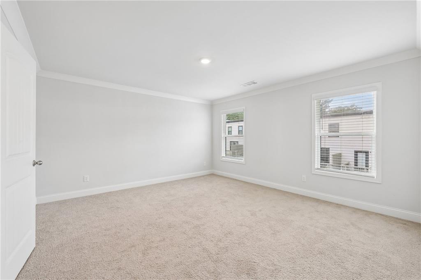
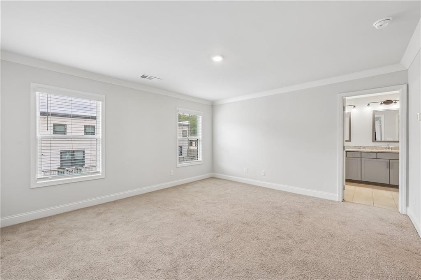
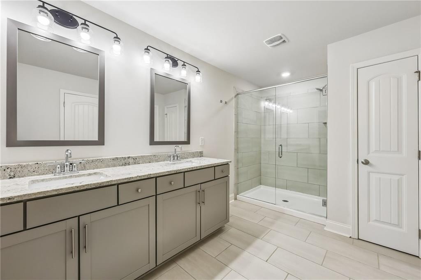
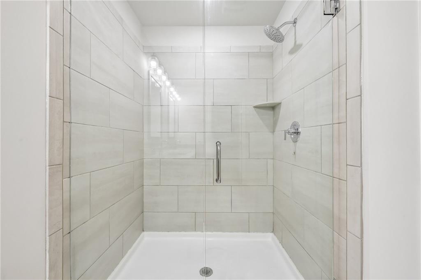
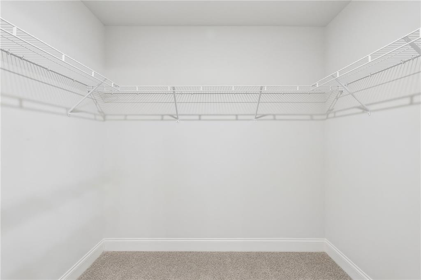
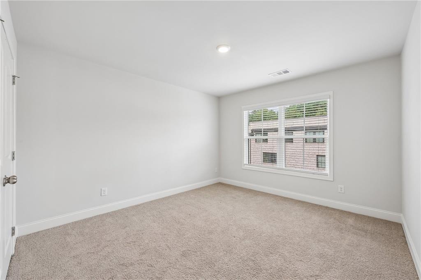
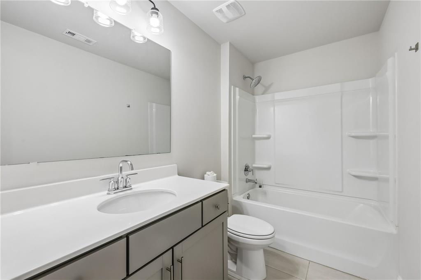
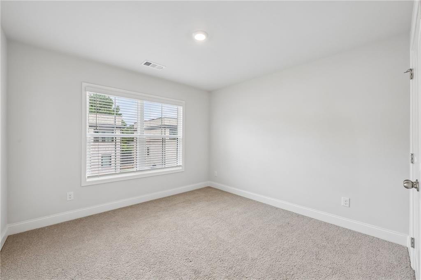
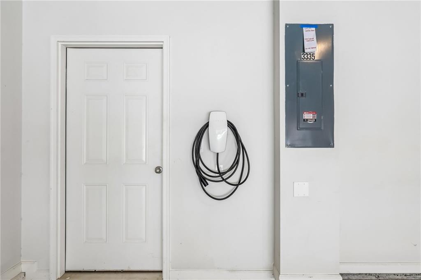
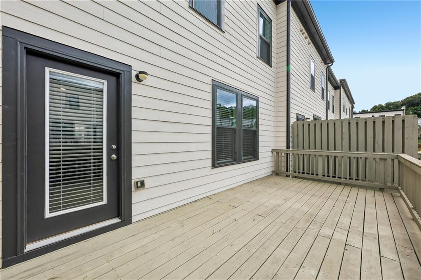
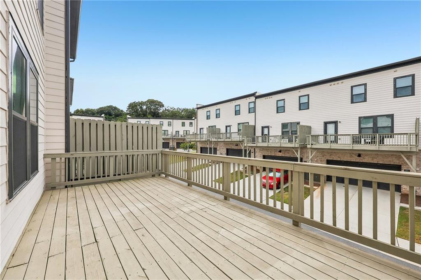
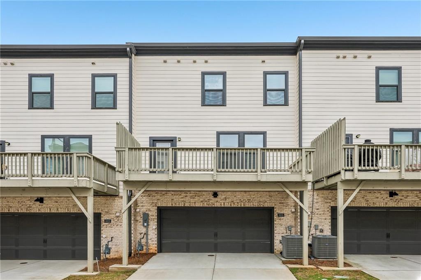
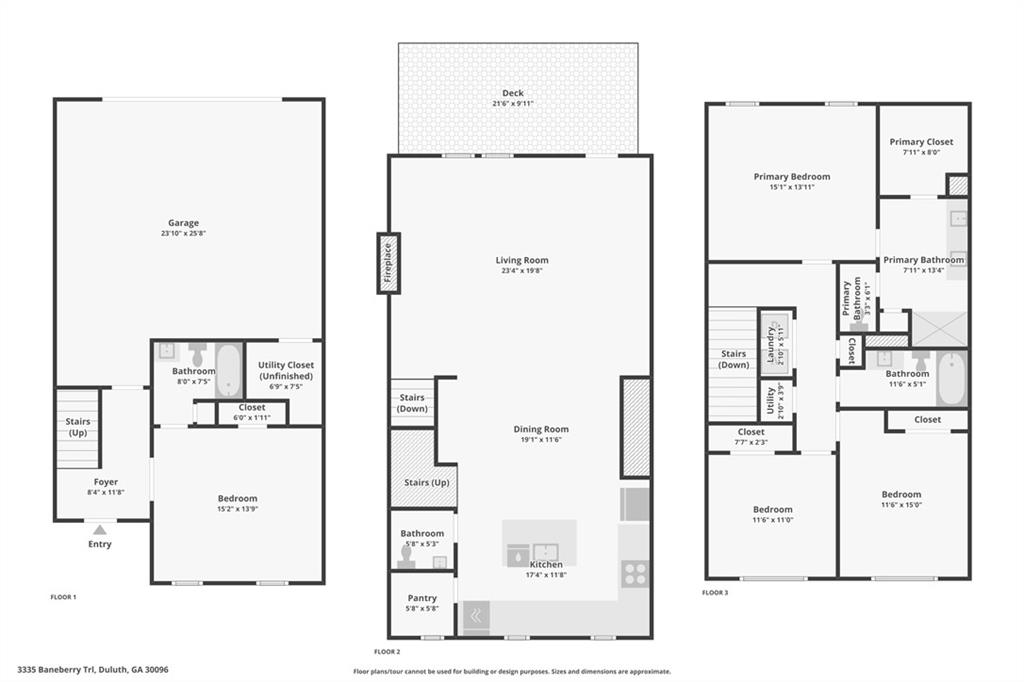
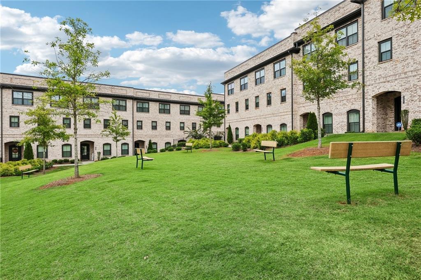
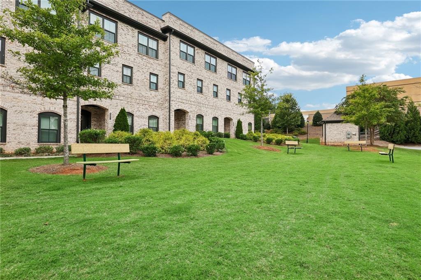
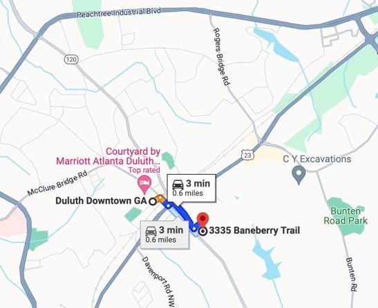
Welcome home to this stylish and spacious townhome offering an ideal blend of comfort, function, and location! The first floor features a private bedroom with an en-suite bath, perfect for guests, a roommate, or a home office. The main level showcases a bright open-concept design with a welcoming living room featuring an electric fireplace and access to the balcony, seamlessly flowing into the dining area. The on-trend kitchen is the heart of the home, offering granite countertops, stainless steel appliances, a generous island with seating, and plenty of cabinet space. Upstairs, the spacious primary suite features a beautiful en-suite bath with dual vanities, a large tiled shower, and a walk-in closet. Two additional bedrooms and a full bath provide plenty of room for everyone! Additional highlights include a two-car garage with EV charger and plenty of guest parking. Enjoy community green space and a peaceful interior-unit setting. All this just a stone's throw from Downtown Duluth, with easy access to popular restaurants, cafés, breweries, local shops, festivals, and community events. Located in a desirable school district and a premier location, this townhome offers the best of convenient living with a vibrant lifestyle right outside your door!
Details
| MLS # | 7841544 |
|---|---|
| Listing Type | For Sale |
| Style | Town House |
| HOA Dues | $200 |
| Sub-Type | Resale |
| Status | Active |
| Year | 2022 |
| Days On Site | 32 |
| Listing Provided By | Redfin Corporation | Mauricio Villa |
Features
| Bed(s) | 4 |
|---|---|
| Bath(s) | 4 Total |
| SQ Feet | 2,445 |
| Garage | 2 |
| Acreage | 0.03 |
| Water Front | Yes |
| Property View | Other |
Interior
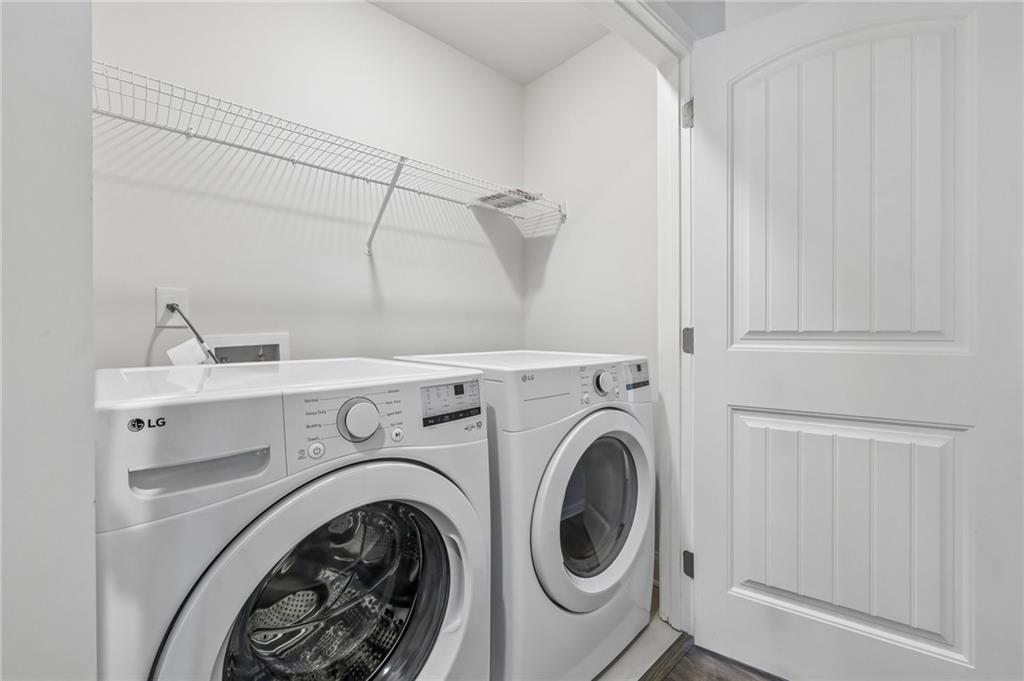
| Appliances | Dishwasher, Disposal, Dryer, Gas Oven, Microwave, Refrigerator, Washer |
|---|---|
| Interior Features | Double Vanity, Entrance Foyer, Walk-In Closet(s), Other |
| Cooling | Ceiling Fan(s), Central Air, Electric |
| Heating | Central, Electric |
| Fireplaces Total | 1 |
| Fireplace Features | Living Room |
| Window Features | Insulated Windows, Shutters |
| Room Kitchen Features | Cabinets Other, Kitchen Island, Stone Counters, View to Family Room, Other |
| Room Dining Room Features | Open Concept |
| Laundry Features | Laundry Room |
Exterior
| Accessibility Features | None |
|---|---|
| Exterior Features | Rain Gutters |
| Lot Features | Landscaped |
| Construction Materials | Brick |
| Roof | Composition |
| Fencing | None |
| Foundation Details | Slab |
| Waterfront Features | None |
| Patio And Porch Features | Deck, Patio |
| Security Features | Security System Leased, Smoke Detector(s) |
Parking
| Garage Spaces | 2 |
|---|---|
| Parking Features | Garage, On Street |
| Open Parking Yes / No | Yes |
Utilities
| Utilities | Electricity Available, Sewer Available, Water Available |
|---|---|
| Sewer | Public Sewer |
| Electric | Other |
Taxes
| Tax Annual Amount | 7721 |
|---|---|
| Tax Block | B |
| Tax Legal Description | L29 BB GARDENDALE - PB154-43 |
| Tax Lot | 29 |
| Tax Parcel Letter | R6293-613 |
| Tax Year | 2025 |
Location
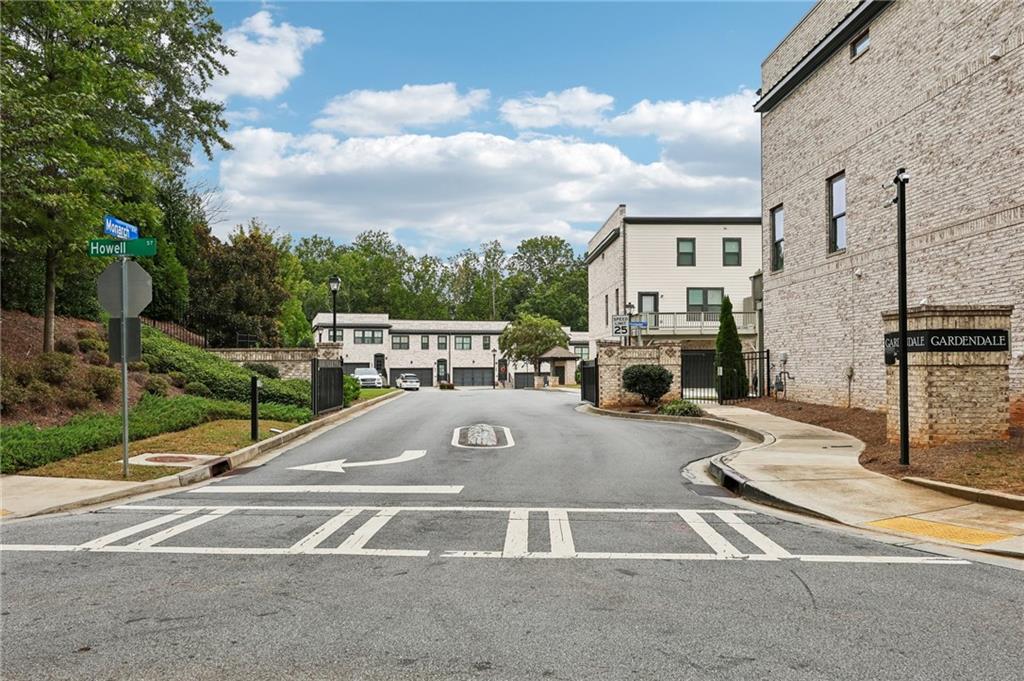
| Community Features | Gated, Homeowners Assoc |
|---|
Area Information
| State | GA |
|---|---|
| County | Gwinnett GA |
| City | Duluth |
| Zip Code | 30096 |
| Area | Gwinnett GA |
| Community Name | Gardendale |
| School District | Duluth |
| Elementary School | Chattahoochee - Gwinnett |
| High School | Duluth |
| Listing VS Median (in Gardendale) | |
Price: $510,000 low | high Med: $490,000 sqft: 2,445 low | high Med: 2,445 $ / sqft: $209 low | high Med: $200 On site: 32 low | high Med: 4 | |
Market Activity 30096
Request a showing
Request a showing
 Listings identified with the FMLS IDX logo come from FMLS and are held by brokerage firms other than the owner of this website. The listing brokerage is identified in any listing details. Information is deemed reliable but is not guaranteed. If you believe any FMLS listing contains material that infringes your copyrighted work please click here to review our DMCA policy and learn how to submit a takedown request. © 2022 First Multiple Listing Service, Inc.
Contact
Learn More About This Property

| State | GA |
|---|---|
| County | Gwinnett GA |
| City | Duluth |
| Zip Code | 30096 |
| Area | Gwinnett GA |
| Community Name | Gardendale |
| School District | Duluth |
| Elementary School | Chattahoochee - Gwinnett |
| High School | Duluth |
| Listing VS Median (in Gardendale) | |
Price: $510,000 low | high Med: $490,000 sqft: 2,445 low | high Med: 2,445 $ / sqft: $209 low | high Med: $200 On site: 32 low | high Med: 4 | |