
Description
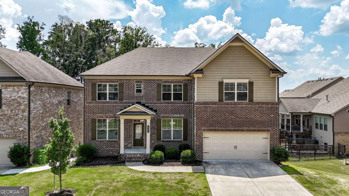
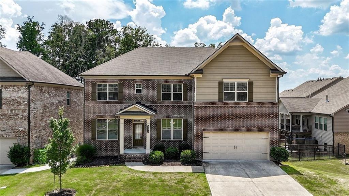
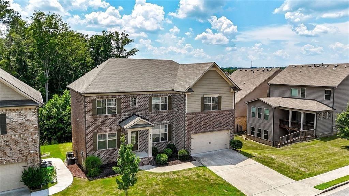
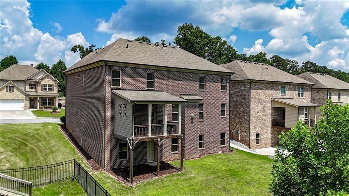
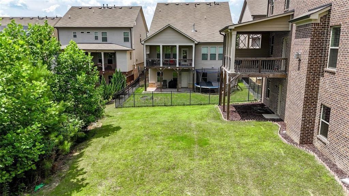
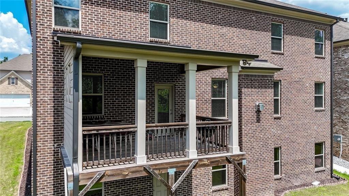
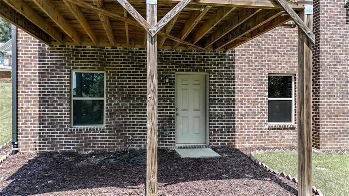
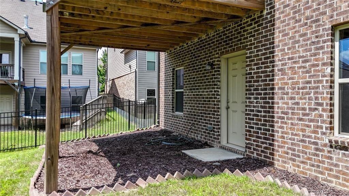
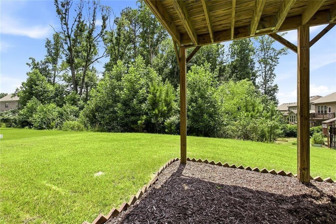
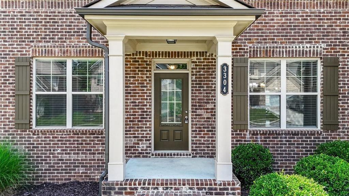
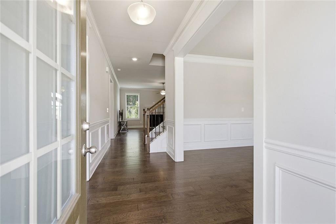
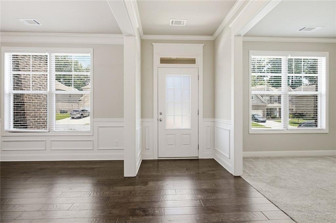
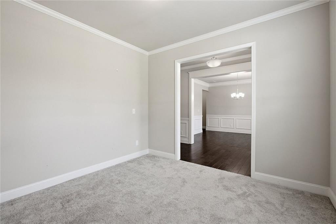
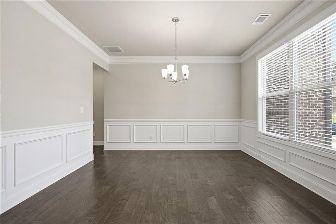
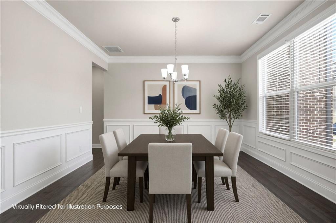
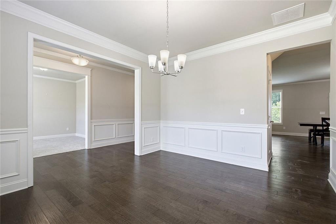
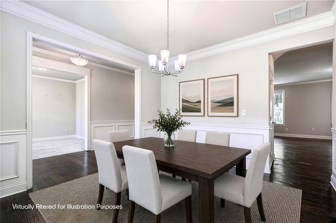
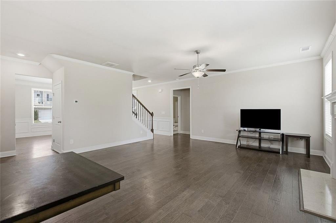
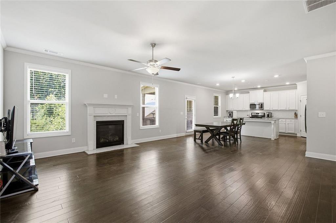
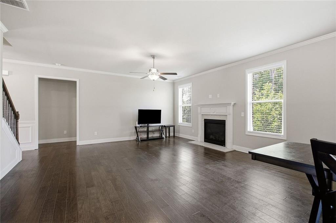
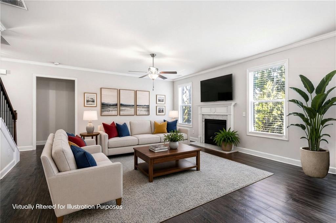
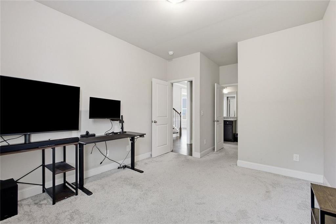
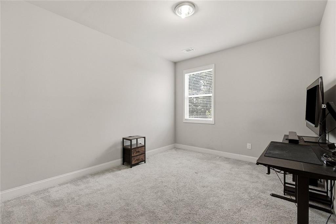
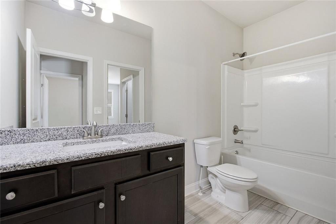
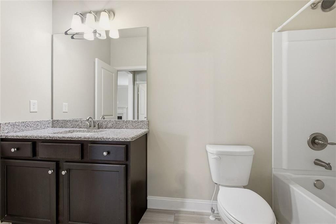
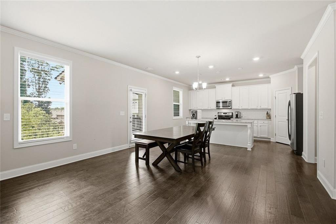
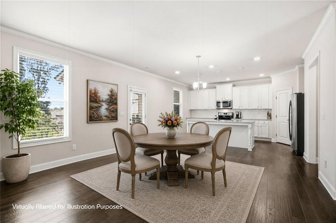
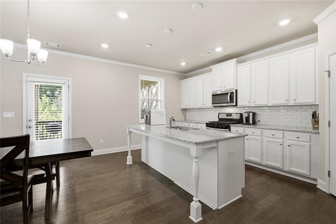
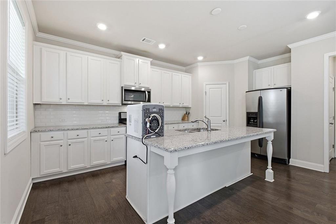
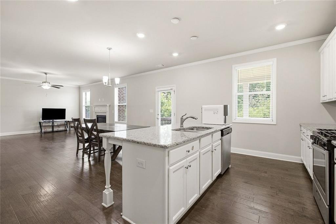
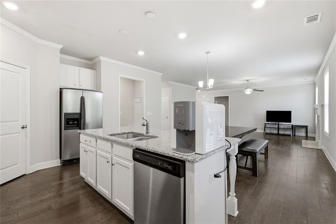
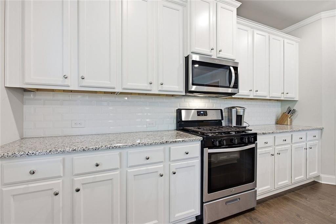
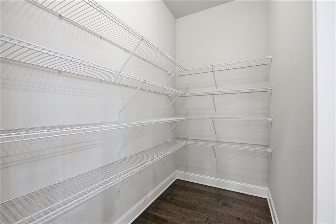
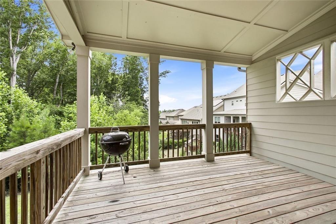
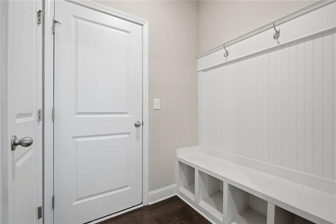
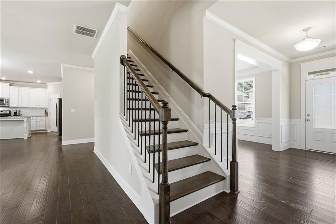
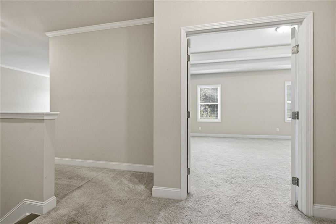
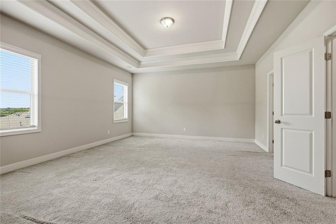
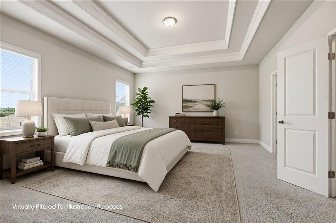
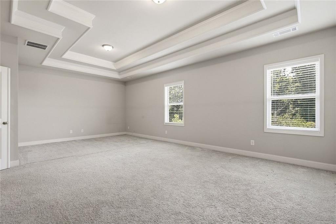
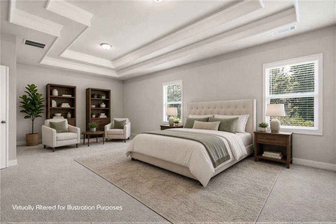
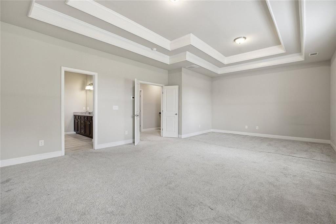
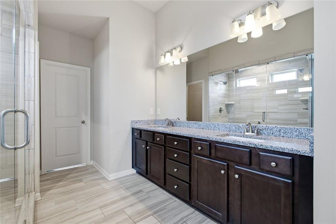
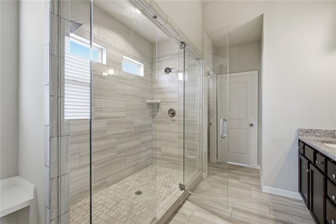
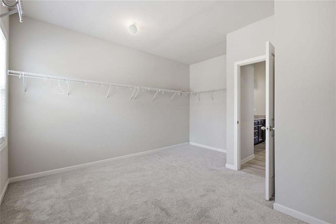
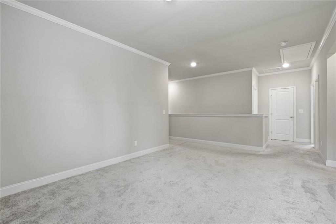
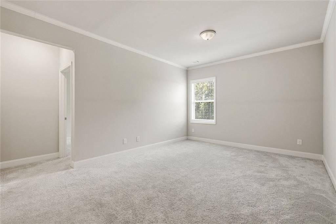
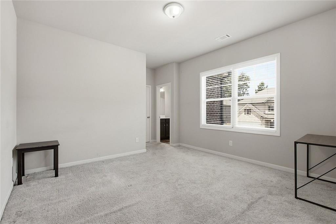
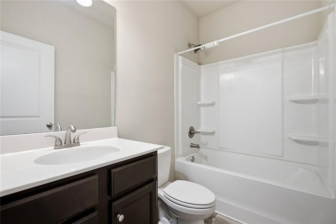
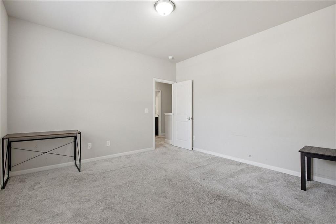
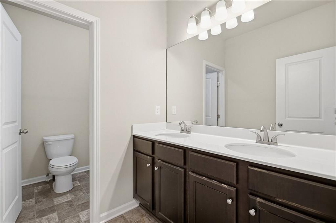
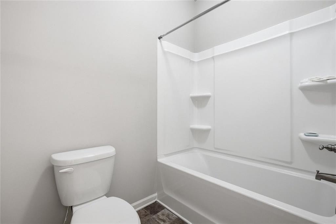
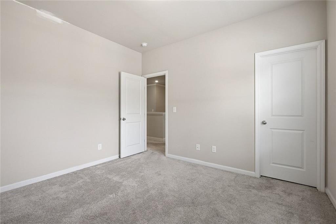
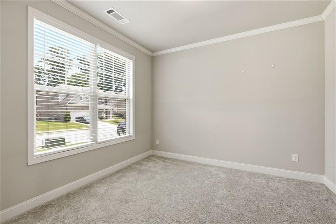
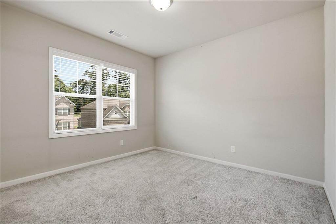
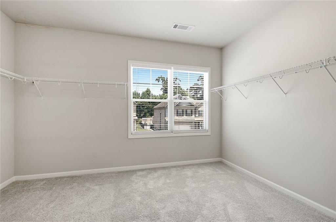
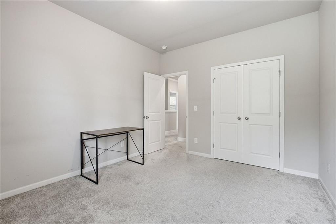
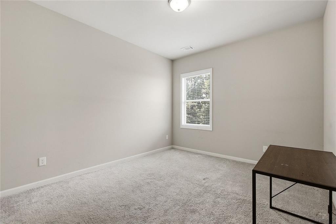
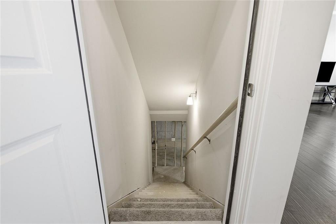
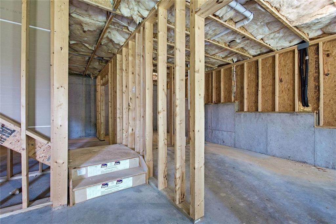
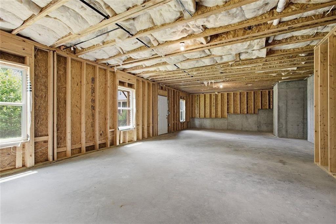
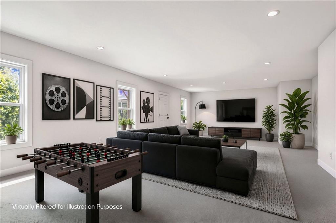
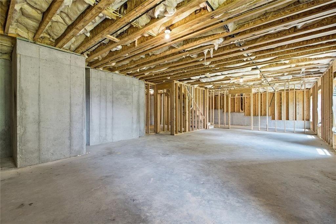
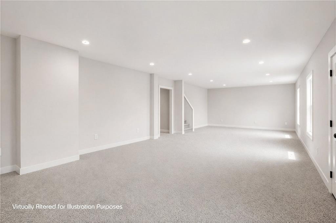
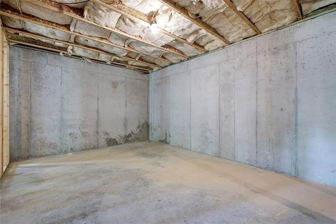
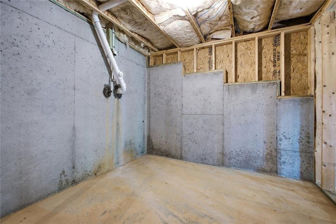
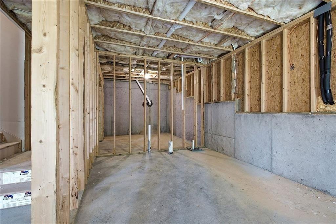
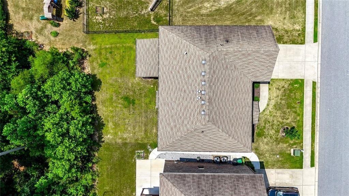
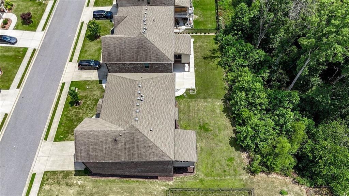
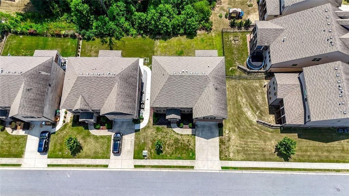
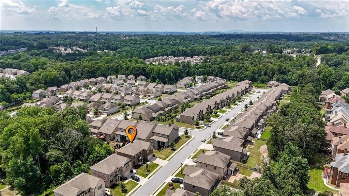
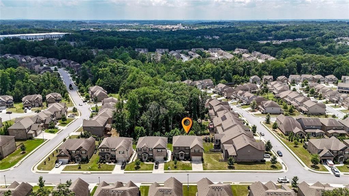
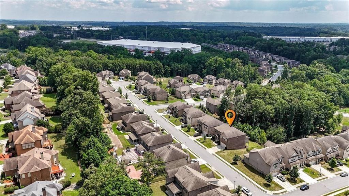
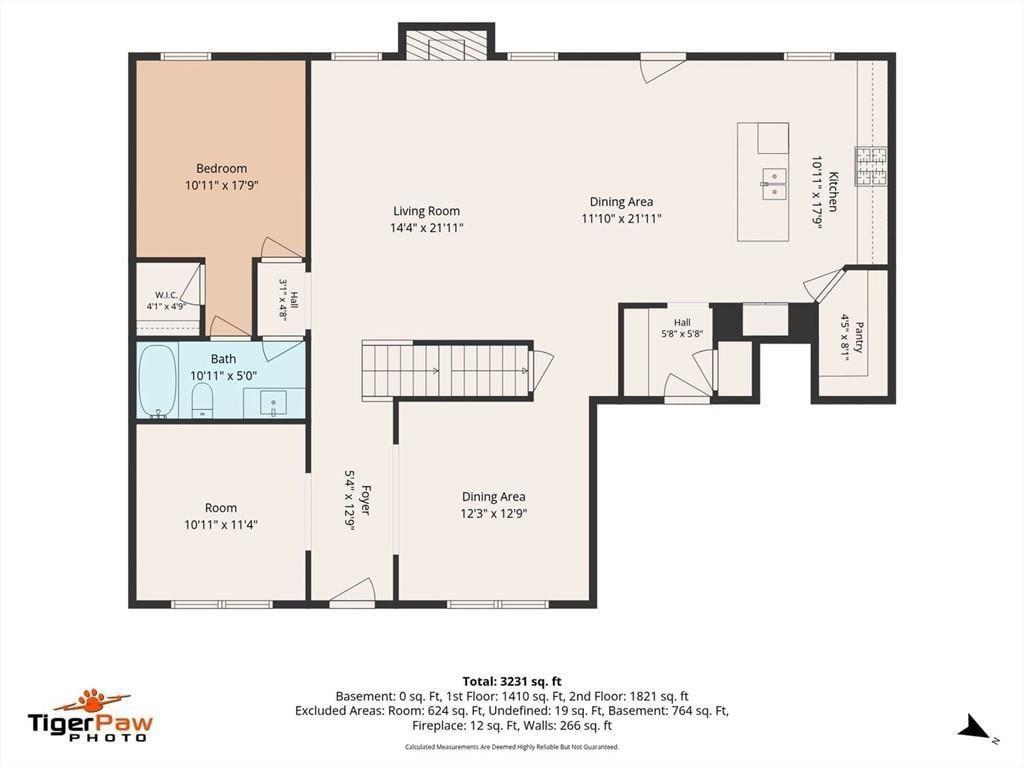
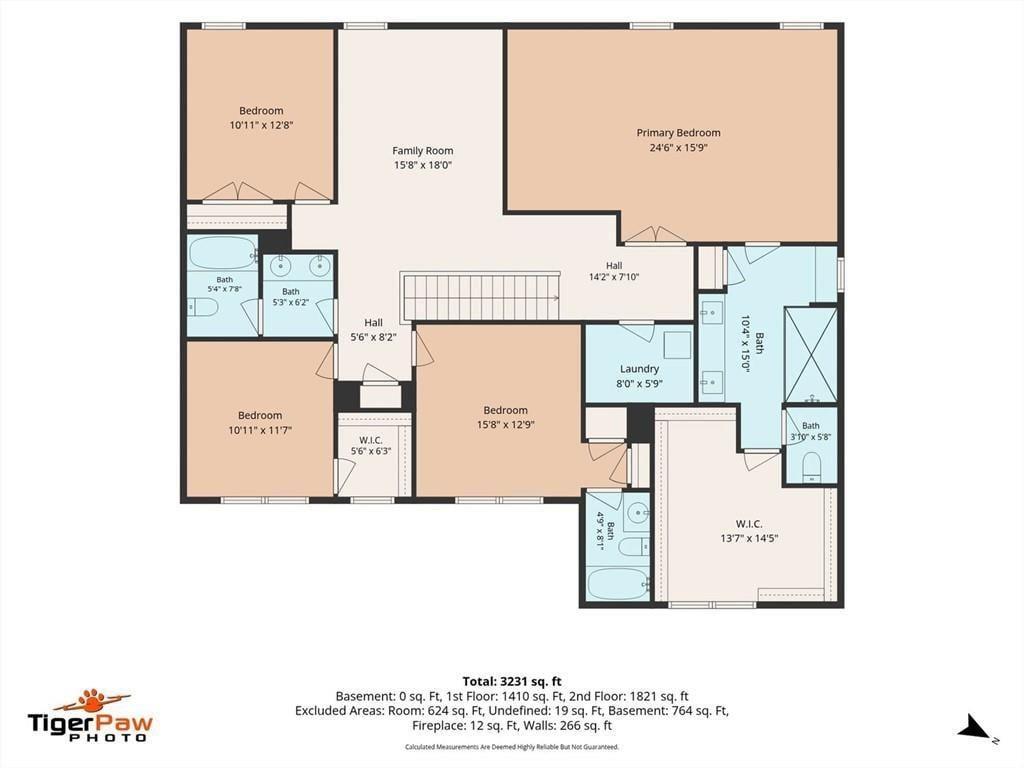
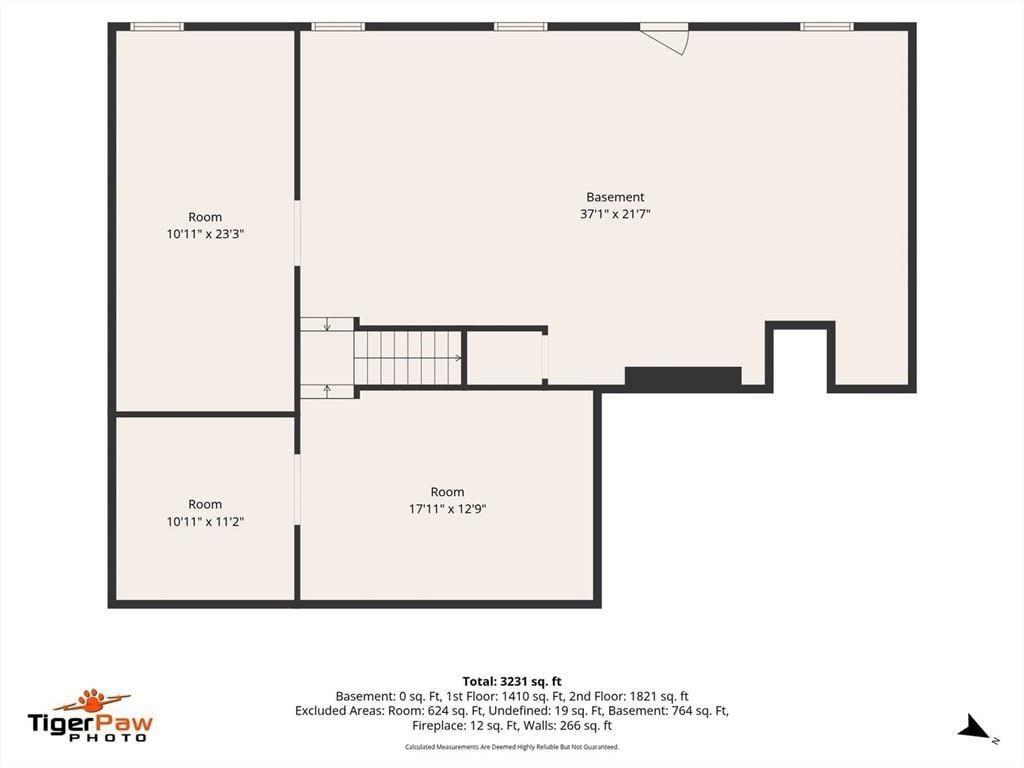
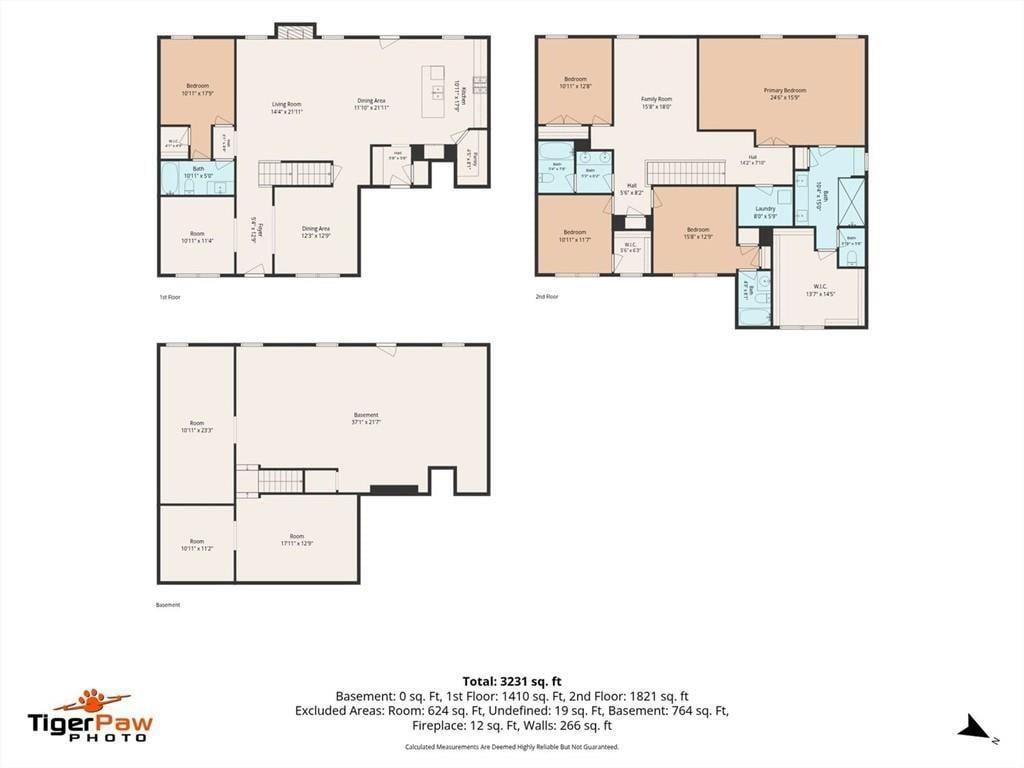
Located just minutes from the Mall of Georgia, premier shopping, an exceptional selection of restaurants, and entertainment, this elegant four-sided brick home offers luxury living in a highly sought-after upscale community. Thoughtfully designed for both comfort and functionality, the spacious family room features a cozy fireplace and access to a second-story deck, creating the perfect space for relaxing or entertaining. The open-concept chef's kitchen showcases a large center island, abundant cabinetry, an oversized walk-in pantry, and a seamless view of the family room, making it ideal for everyday living and gatherings alike. A guest bedroom and full bathroom on the main level provide flexibility for visitors or multigenerational living. Just off the attached two-car garage, a convenient mudroom adds extra organization and storage. Upstairs, the luxurious primary suite serves as a private retreat with a spa-inspired bathroom featuring a spacious dual-head shower, dual vanities, and a large walk-in closet. Three additional bedrooms and three full bathrooms complete the upper level, including one bedroom with its own private en-suite bath. A generous loft offers endless possibilities as a media room, game room, home office, or fitness area, providing versatile living space to fit your lifestyle. The expansive unfinished basement presents an incredible opportunity to create the space you've always envisioned. Whether you're dreaming of a home theater, recreation room, fitness center, guest suite, or additional living space, this blank canvas is ready to be customized to suit your needs and add lasting value to the home.
Details
| MLS # | 7799922 |
|---|---|
| Listing Type | For Sale |
| Style | House |
| HOA Dues | $700 |
| Sub-Type | Resale |
| Status | Active |
| Year | 2019 |
| Days On Site | 113 |
| Listing Provided By | Keller Williams Realty Signature Partners | Brandon Nee |
Features
| Bed(s) | 5 |
|---|---|
| Bath(s) | 4 Total |
| SQ Feet | 3,493 |
| Garage | 2 |
| Basement | Y |
| Acreage | 0.20 |
| Water Front | Yes |
| Property View | Other |
Interior
| Appliances | Dishwasher, Disposal, Dryer, Gas Cooktop, Gas Oven, Microwave, Range Hood, Refrigerator, Washer |
|---|---|
| Interior Features | Coffered Ceiling(s), Crown Molding, Disappearing Attic Stairs, High Ceilings 10 ft Main, Tray Ceiling(s), Walk-In Closet(s) |
| Cooling | Ceiling Fan(s), Central Air, Electric |
| Heating | Central, Forced Air |
| Fireplaces Total | 1 |
| Fireplace Features | Masonry |
| Window Features | Insulated Windows |
| Room Kitchen Features | Cabinets Other, Kitchen Island, Pantry Walk-In, View to Family Room |
| Room Dining Room Features | Great Room |
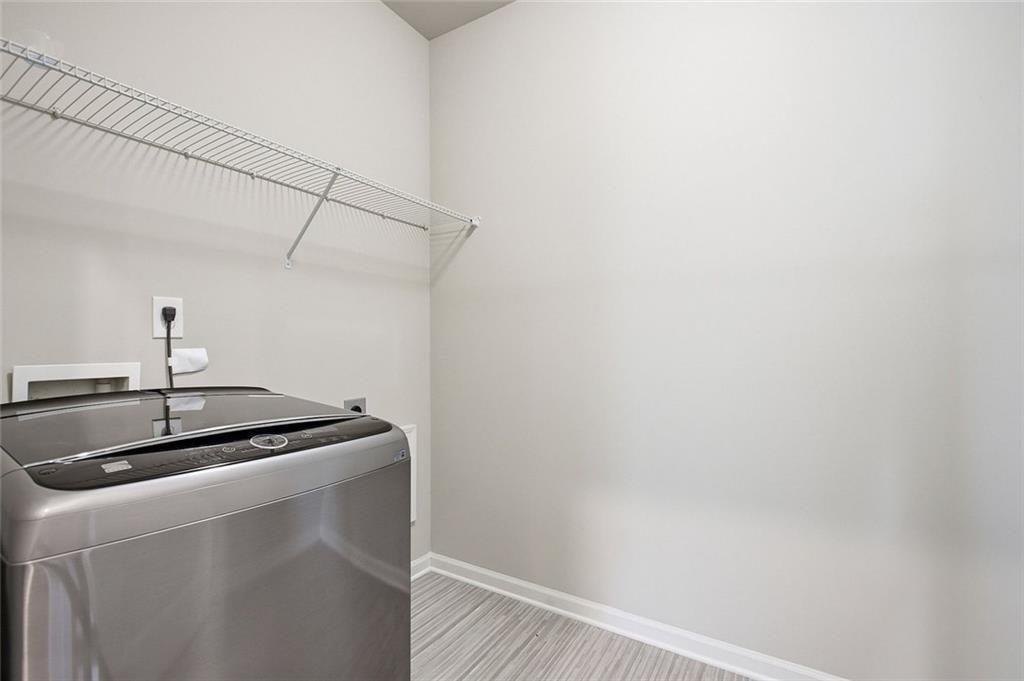
| Laundry Features | Laundry Room |
Exterior
| Accessibility Features | None |
|---|---|
| Exterior Features | Balcony, Rain Gutters |
| Lot Features | Landscaped |
| Construction Materials | Wood Siding |
| Roof | Composition |
| Fencing | None |
| Foundation Details | Brick/Mortar |
| Waterfront Features | None |
| Patio And Porch Features | Deck, Front Porch |
| Security Features | Smoke Detector(s) |
Parking
| Garage Spaces | 2 |
|---|---|
| Parking Features | Garage |
Utilities
| Utilities | Natural Gas Available, Sewer Available, Water Available |
|---|---|
| Sewer | Public Sewer |
| Electric | 110 Volts |
Taxes
| Tax Annual Amount | 10424 |
|---|---|
| Tax Block | B |
| Tax Legal Description | L139 BB VILLAGE AT IVY CREEK PHASE 2 UNIT 1 |
| Tax Lot | 139 |
| Tax Parcel Letter | R7178-966 |
| Tax Year | 2025 |
Location
| Community Features | Other |
|---|
Area Information
| State | GA |
|---|---|
| County | Gwinnett GA |
| City | Buford |
| Zip Code | 30519 |
| Area | Gwinnett GA |
| Community Name | VILLAGE AT IVY CREEK PHASE 2 UNIT 1 |
| School District | Mountain View |
| Elementary School | Patrick |
| High School | Mountain View |
| Listing VS Median (in VILLAGE AT IVY CREEK PHASE 2 UNIT 1) | |
Price: $670,000 low | high Med: $670,000 sqft: 3,493 low | high Med: 3,493 $ / sqft: $192 low | high Med: $192 On site: 113 low | high Med: 113 | |
Market Activity 30519
Request a showing
Request a showing
 Listings identified with the FMLS IDX logo come from FMLS and are held by brokerage firms other than the owner of this website. The listing brokerage is identified in any listing details. Information is deemed reliable but is not guaranteed. If you believe any FMLS listing contains material that infringes your copyrighted work please click here to review our DMCA policy and learn how to submit a takedown request. © 2022 First Multiple Listing Service, Inc.
Contact
Learn More About This Property

| State | GA |
|---|---|
| County | Gwinnett GA |
| City | Buford |
| Zip Code | 30519 |
| Area | Gwinnett GA |
| Community Name | VILLAGE AT IVY CREEK PHASE 2 UNIT 1 |
| School District | Mountain View |
| Elementary School | Patrick |
| High School | Mountain View |
| Listing VS Median (in VILLAGE AT IVY CREEK PHASE 2 UNIT 1) | |
Price: $670,000 low | high Med: $670,000 sqft: 3,493 low | high Med: 3,493 $ / sqft: $192 low | high Med: $192 On site: 113 low | high Med: 113 | |