
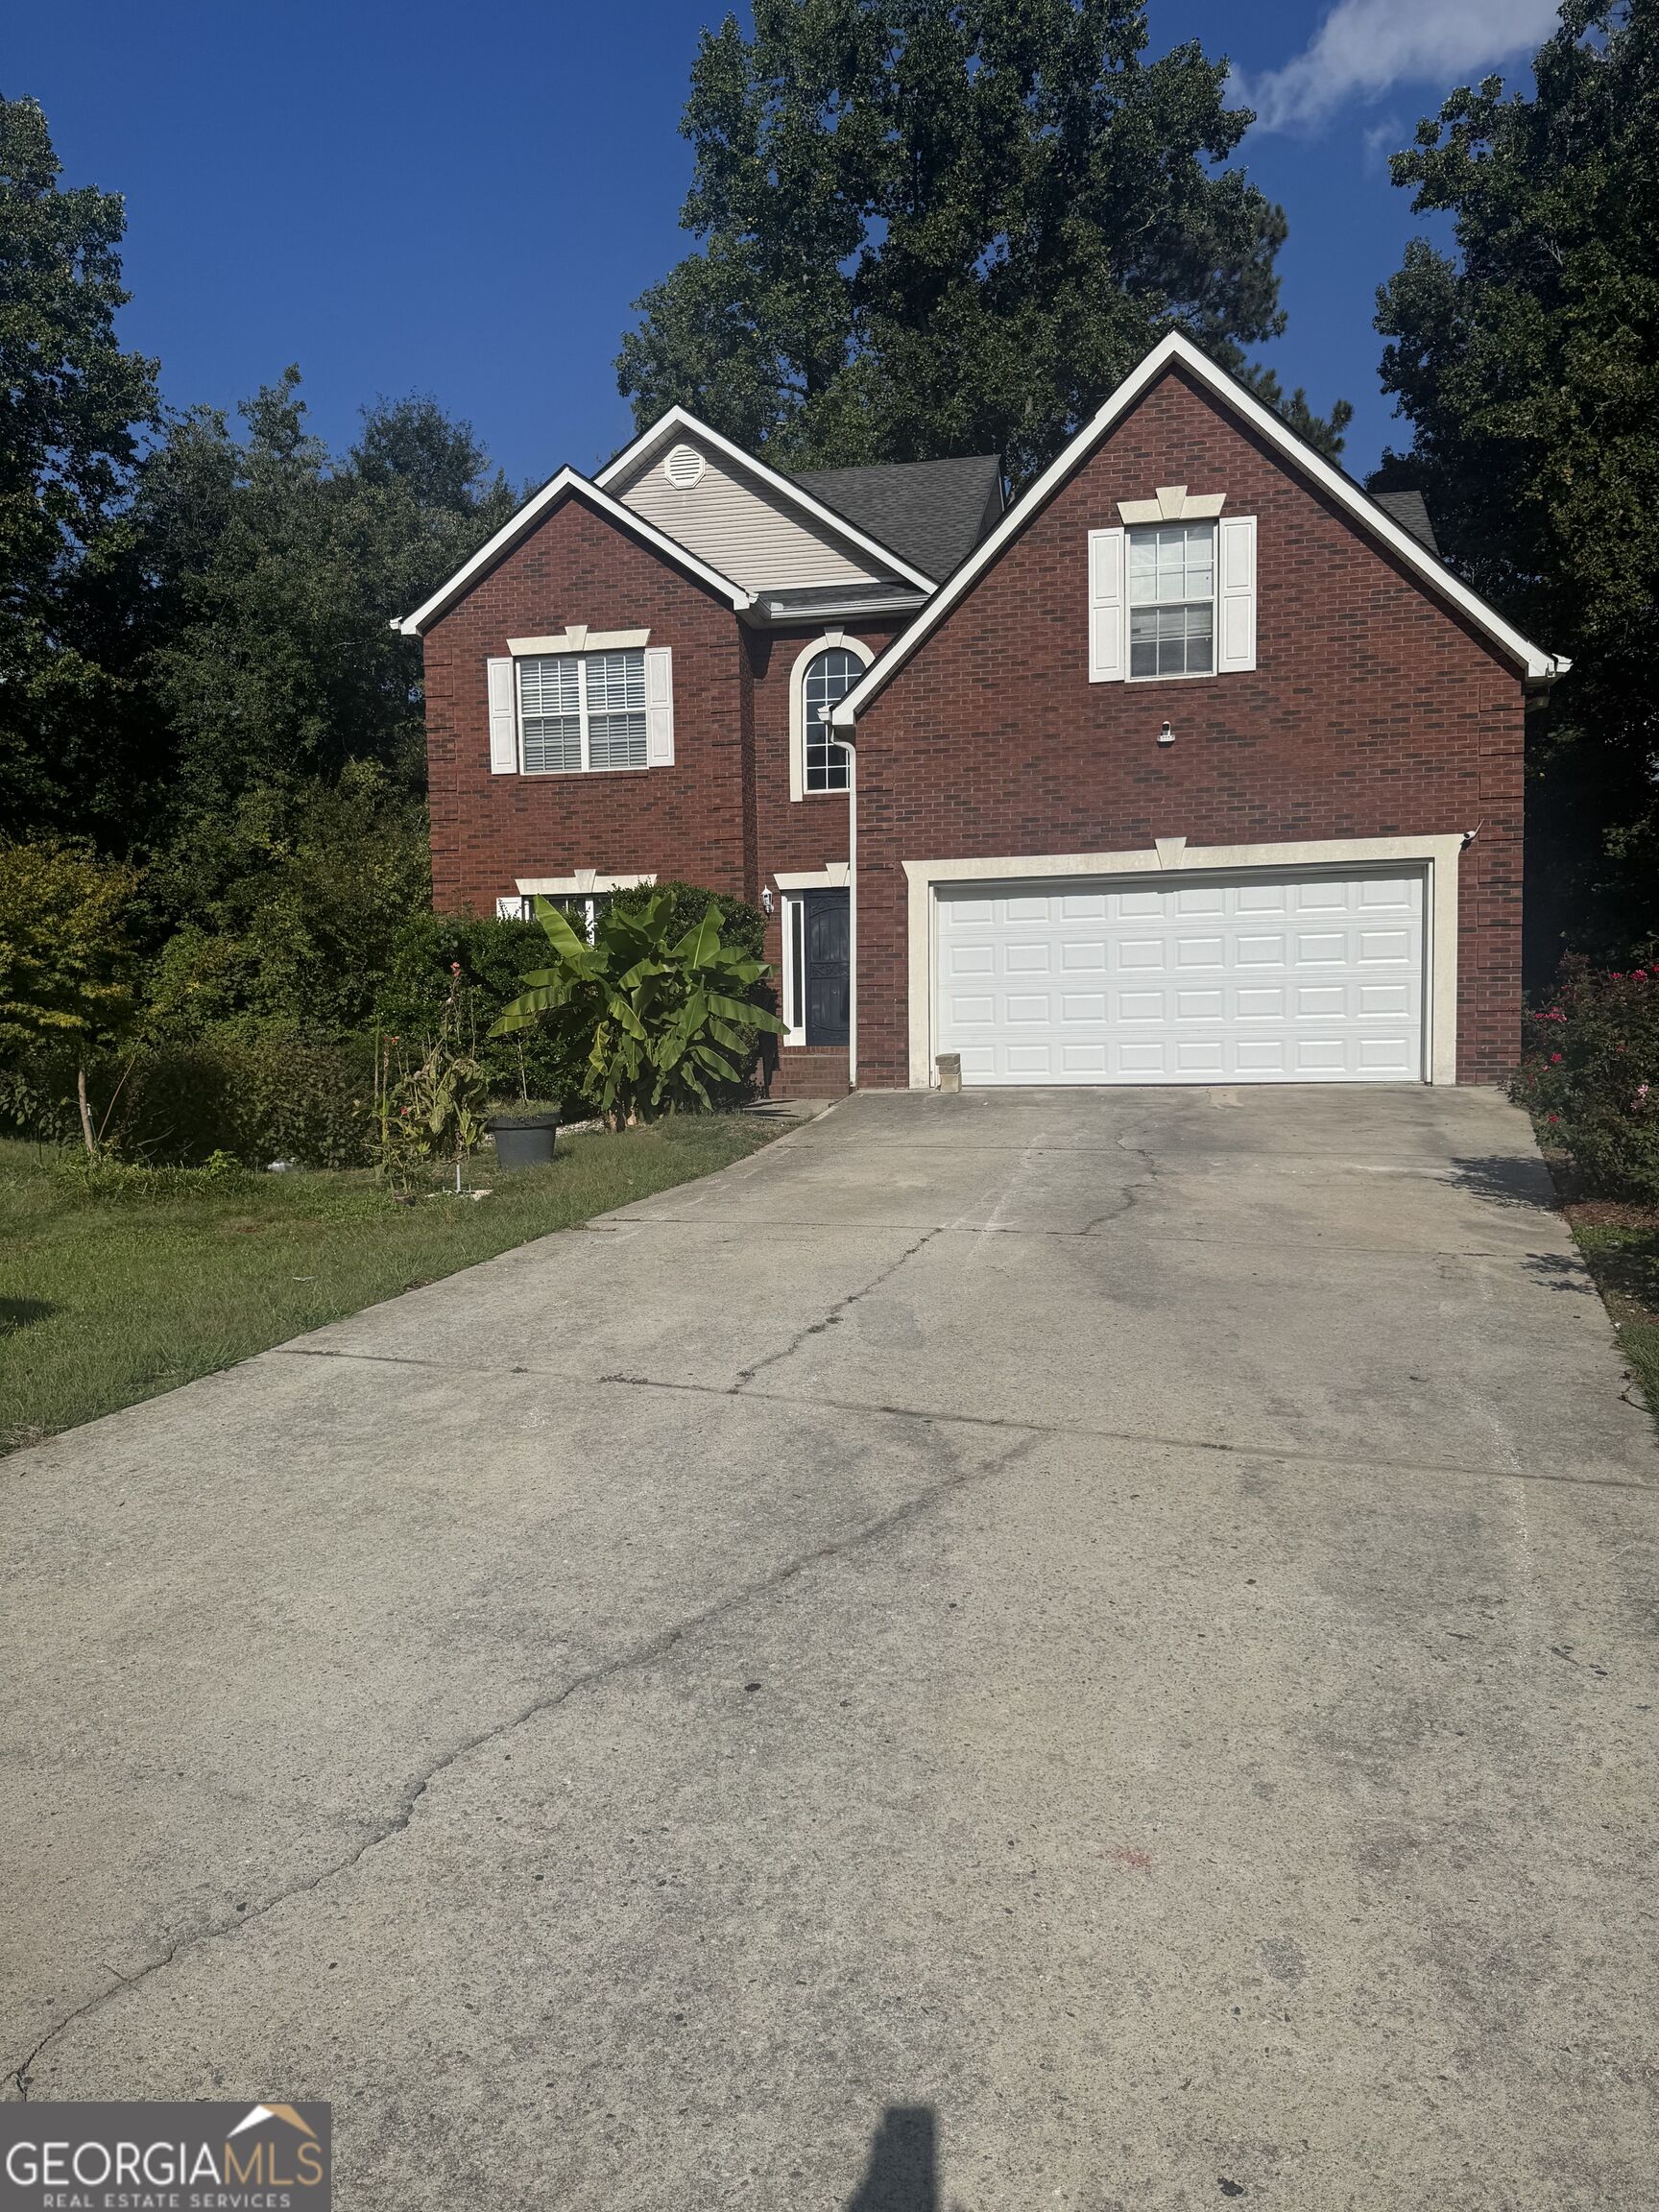
$395,000 $2,120 est/mo Sourced by Back At You
330 Oak Park Square,College Park, GA 30349
College Park, GA 30349

Description
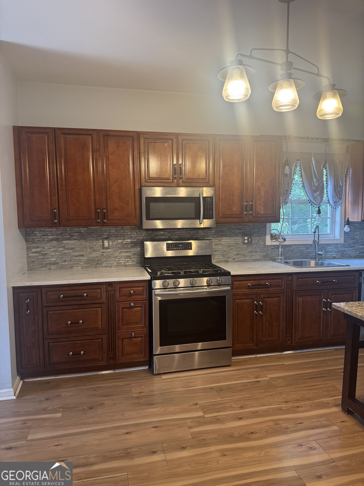
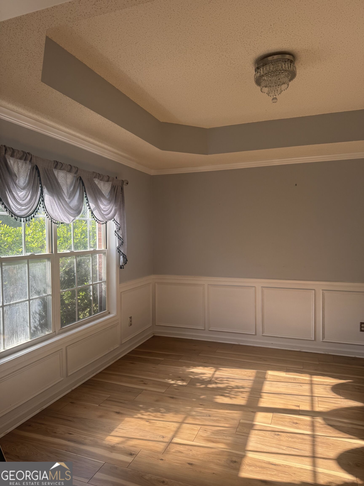
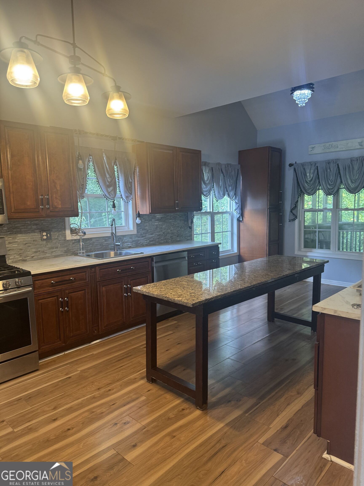
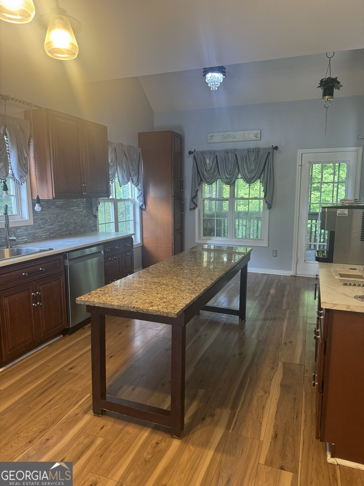
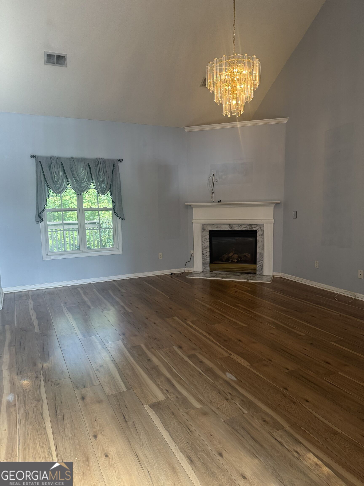
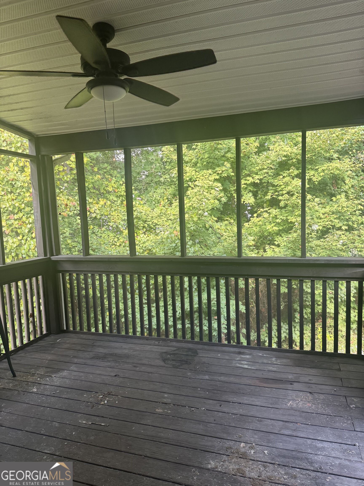
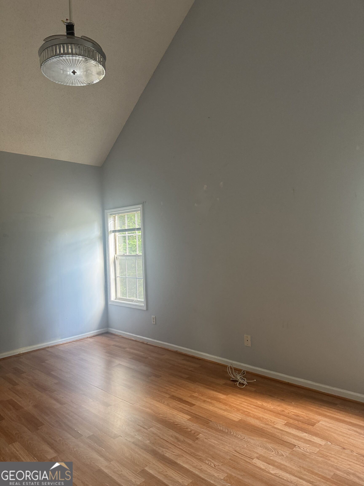
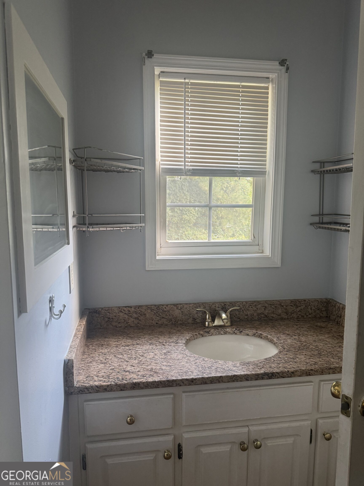
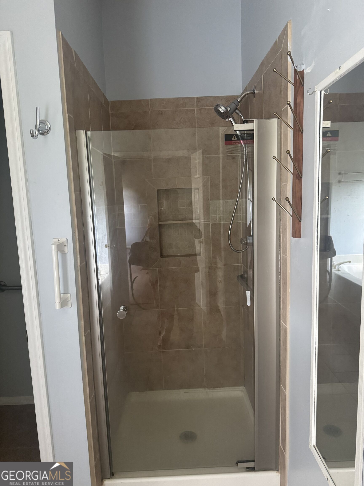
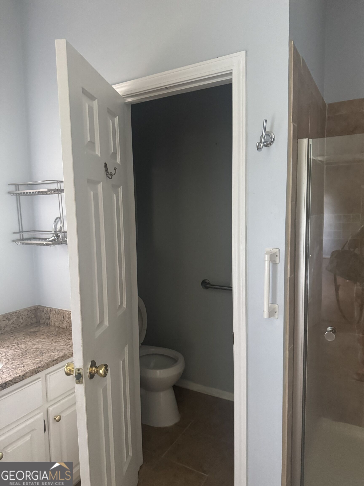
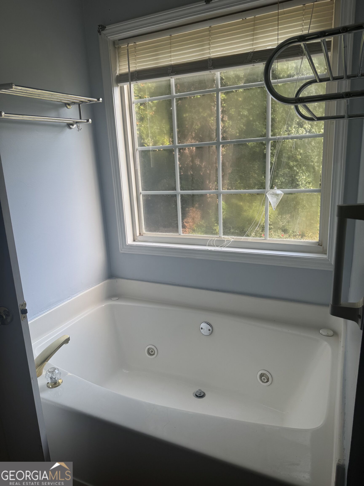
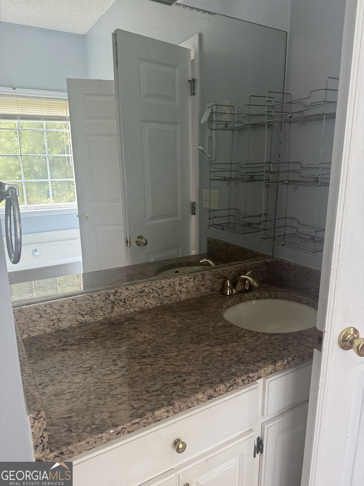
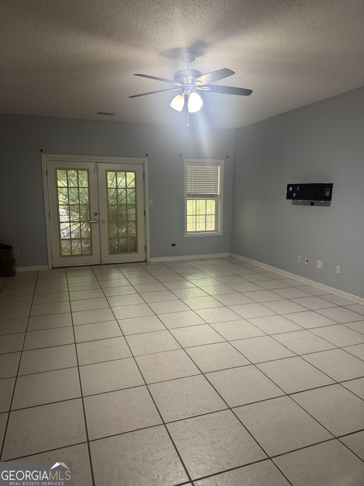
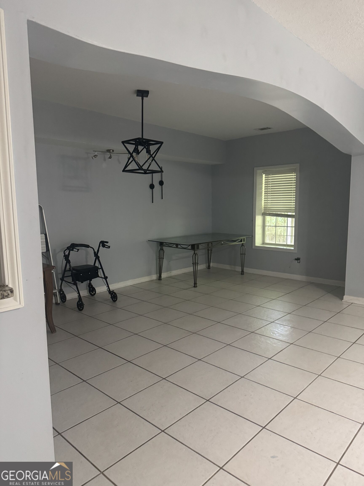
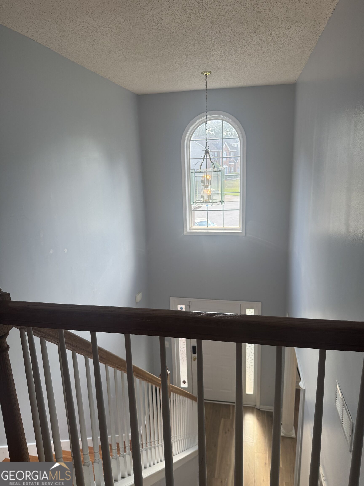
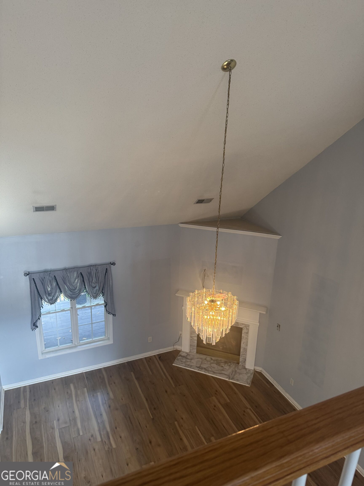
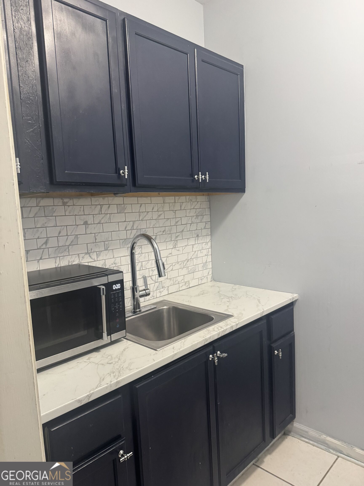
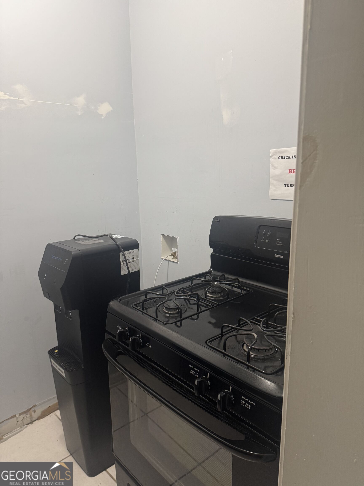
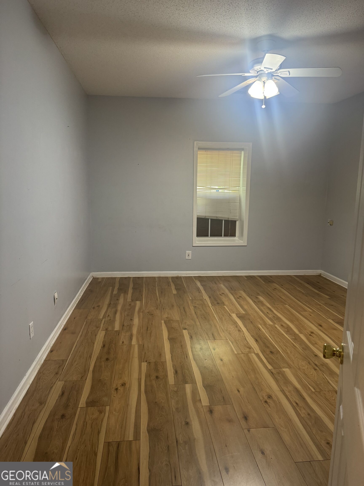
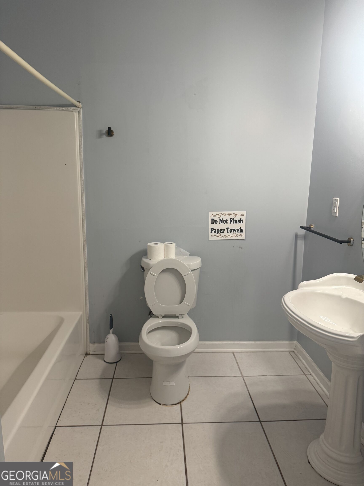
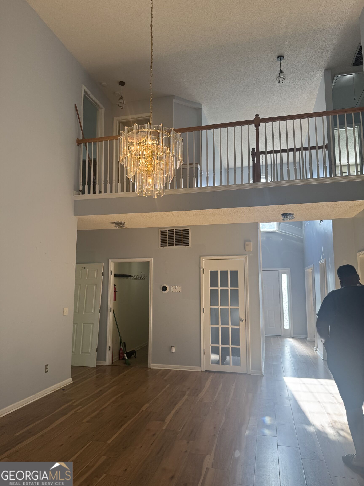
MASTER ON THE MAIN, with separate shower, double vanities, toilet room. Everything you need is on the main level Including laundry room, Livingroom, dining room, and kitchen with new appliances and cabinets. long island with new hard surface counter tops all the way around kitchen. Screen porch is right off kitchen. Upstairs you have 3 bdrms. and two baths. One room is a suite with its on sitting area and bath. New carpet in all the rooms upstairs. Downstairs is a complete apt. with a large living room and dining room, Kitchenette, full bath and large bedroom and a separate office. This basement is a full apt. that can be entered from the inside or outside. Please qualify and come see this spacious home.
Details
| MLS # | 10854612 |
|---|---|
| Listing Type | For Sale |
| Style | House |
| Sub-Type | Resale |
| Status | Active |
| Year | 2000 |
| Days On Site | 45 |
| Listing Provided By | Toni Mitchell & Associates | Toni Mitchell |
Features
| Bed(s) | 5 |
|---|---|
| Bath(s) | 5 Total |
| SQ Feet | 3,762 |
| Basement | Y |
| Acreage | 0.71 |
Interior
| Appliances | Dishwasher, Gas Water Heater, Range, Stainless Steel Appliance(s) |
|---|---|
| Interior Features | Double Vanity, High Ceilings, In-Law Floorplan, Master On Main Level, Separate Shower, Soaking Tub, Tile Bath, Tray Ceiling(s), Entrance Foyer, Vaulted Ceiling(s), Walk-In Closet(s) |
| Cooling | Ceiling Fan(s), Central Air, Electric |
| Cooling Yes / No | Yes |
| Heating | Central, Natural Gas |
| Heating Yes / No | Yes |
| Fireplace Yes / No | Yes |
| Fireplaces Total | 1 |
| Laundry Features | In Hall |
Exterior
| Lot Features | Cul-De-Sac, Private |
|---|---|
| Construction Materials | Brick, Press Board |
| Roof | Composition |
Parking
| Attached Garage Yes / No | Yes |
|---|---|
| Garage Yes / No | Yes |
| Parking Features | Garage, Attached, Off Street, Kitchen Level |
Utilities
| Utilities | Cable Available, Electricity Available, High Speed Internet, Natural Gas Available, Phone Available, Sewer Available, Sewer Connected, Underground Utilities |
|---|---|
| Sewer | Public Sewer |
Taxes
| Tax Annual Amount | 4817.83 |
|---|---|
| Tax Year | 2025 |
Location
| Community Features | None |
|---|
Area Information
| State | GA |
|---|---|
| County | Fulton |
| City | College Park |
| Zip Code | 30349 |
| Area | Fulton |
| Community Name | Parkside |
| School District | Banneker |
| Elementary School | Heritage |
| High School | Banneker |
| Listing VS Median (in Parkside) | |
Price: $395,000 low | high Med: $457,000 sqft: 3,762 low | high Med: 1,683 $ / sqft: $105 low | high Med: $283 On site: 45 low | high Med: 120 | |
Market Activity 30349
Request a showing
Request a showing
Contact
Learn More About This Property

| State | GA |
|---|---|
| County | Fulton |
| City | College Park |
| Zip Code | 30349 |
| Area | Fulton |
| Community Name | Parkside |
| School District | Banneker |
| Elementary School | Heritage |
| High School | Banneker |
| Listing VS Median (in Parkside) | |
Price: $395,000 low | high Med: $457,000 sqft: 3,762 low | high Med: 1,683 $ / sqft: $105 low | high Med: $283 On site: 45 low | high Med: 120 | |
Listing Updated: November 12, 2026 at 9:56:17 AM PST