


Description
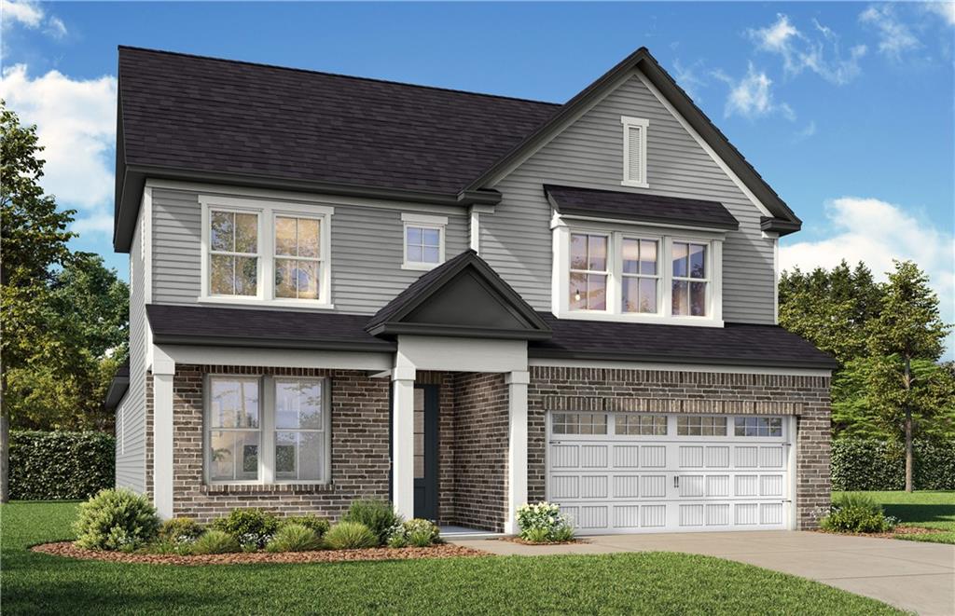
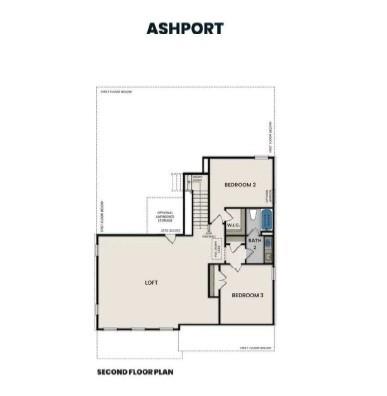
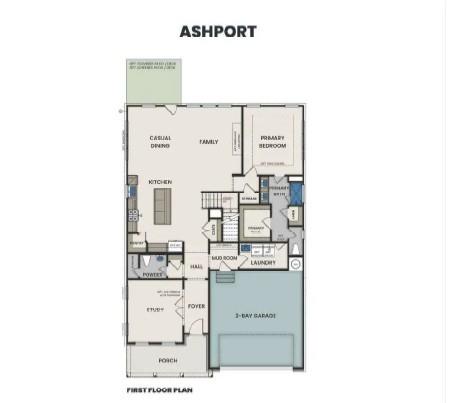
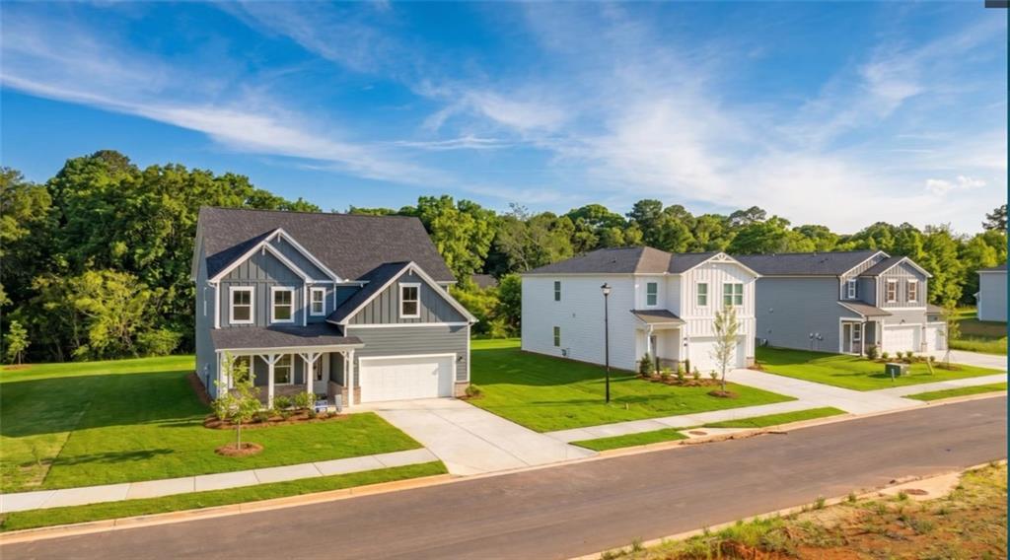
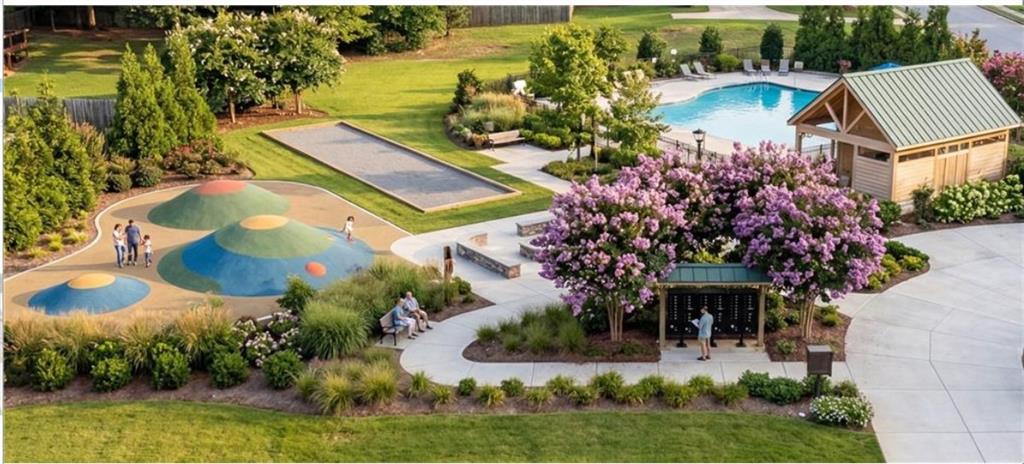
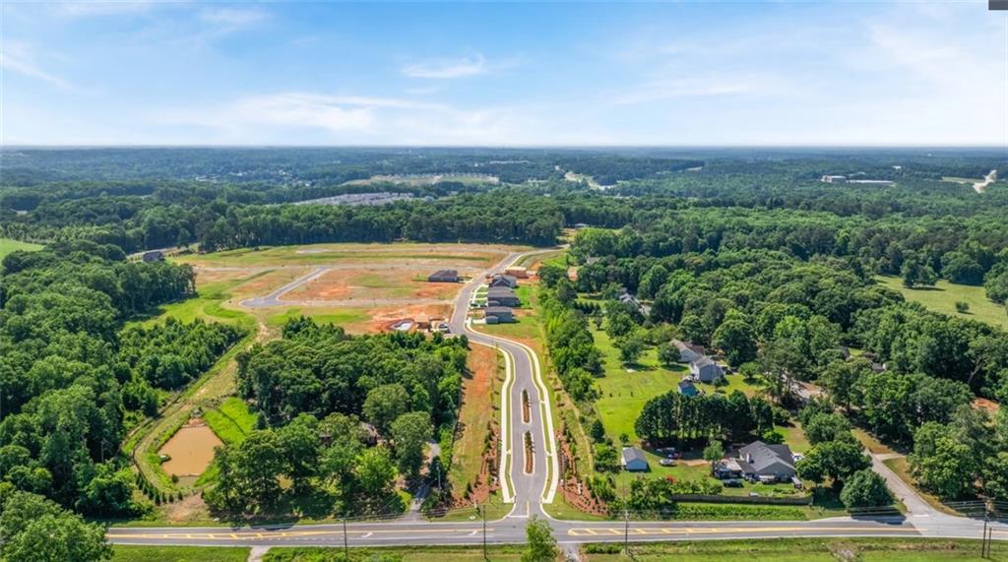
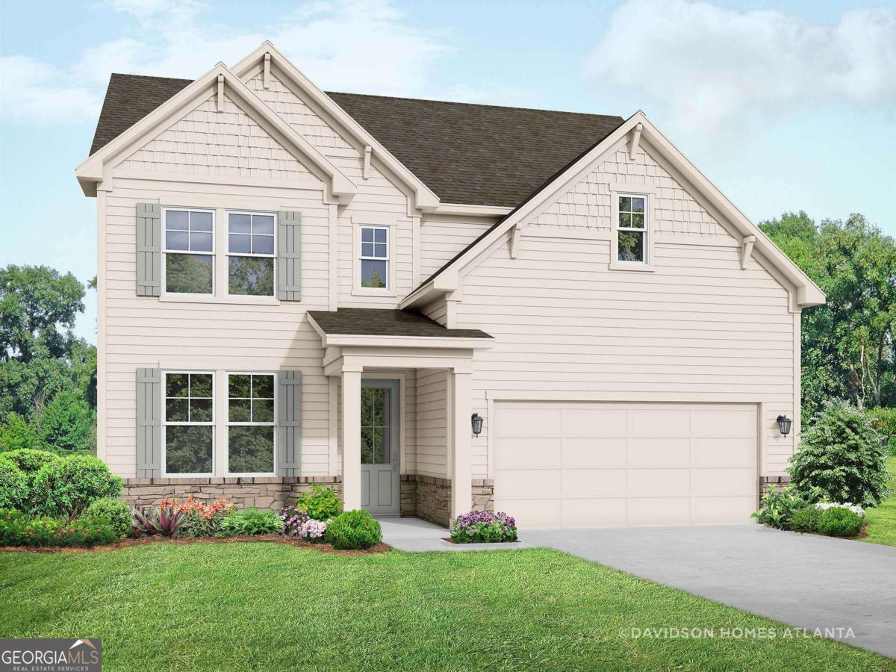
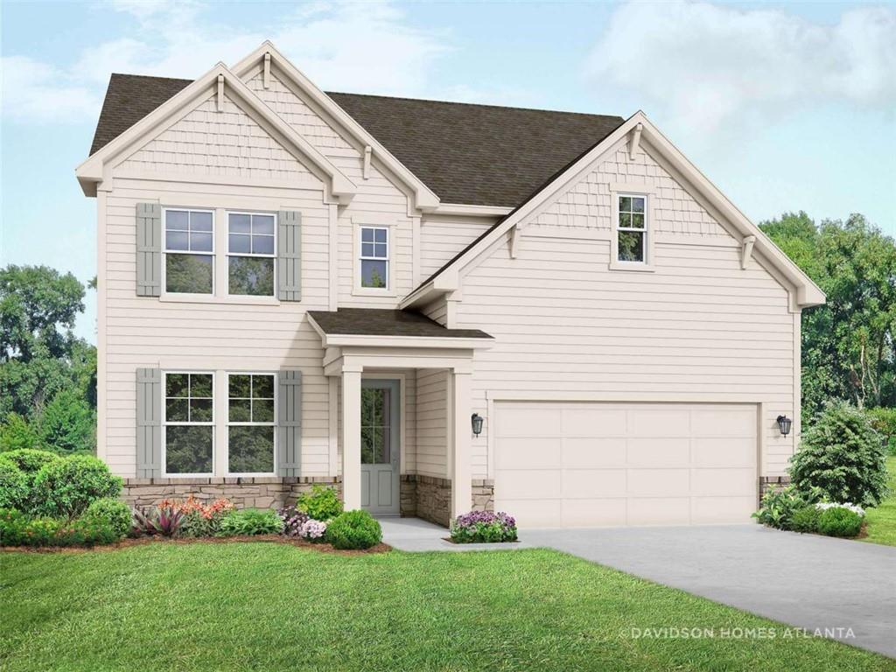
Under Construction Ready in November. The Ashport M at Cedar Farms -from the moment you step inside, you'll appreciate the thoughtfully designed layout and inviting sense of space. A dedicated flex room at the front of the home provides the perfect opportunity for a private home office, study, library, hobby room, or creative space. Whether you work from home, need a quiet place for homework, or simply want an additional room that can adapt as your needs change, this flexible space gives you options. Just off the garage, you'll find a well-appointed mudroom, laundry room, and powder room, creating an organized transition between the garage and the main living areas. The mudroom provides a practical drop zone for shoes, bags, coats, and everyday essentials, while the nearby laundry room makes household routines simple and efficient. At the center of the home is the stunning open-concept kitchen, with a large center island providing generous workspace as well as a natural gathering spot for casual meals, morning coffee, or conversations with family and friends. The kitchen flows seamlessly into the dining area and spacious family room, creating an inviting environment that is equally suited for entertaining a crowd or enjoying a relaxed evening at home. First-floor primary suite is private with an expansive walk-in closet Upstairs and you'll discover three additional bedrooms, 2 full and a generous loft, creating even more flexibility for your household. The loft can be transformed into whatever your lifestyle requires - a playroom for the kids, a media room for movie nights, a game room, an exercise area, or even a second living space. The additional bedrooms provide comfortable accommodations for family members or guests, while the loft adds a valuable bonus area that can evolve with your needs. This boutique community of only 99 homes offers a more intimate neighborhood atmosphere along with resort-style amenities designed for recreation and relaxation. Residents can enjoy a community pool and cabana, bocce ball court, firepit, and onsite play area, providing plenty of ways to spend time outdoors. You'll be just minutes from Downtown Winder, where you can enjoy local restaurants, shopping, entertainment, and community events. Chateau Elan is approximately 10 minutes away, offering convenient access to its dining, golf, spa, and recreational experiences. For outdoor adventures, Lake Lanier is approximately 35 minutes away, while convenient access to I-85 makes commuting and exploring Northeast Georgia and the surrounding region easy.
Details
| MLS # | 7838301 |
|---|---|
| Listing Type | For Sale |
| Style | House |
| HOA Dues | $1,151 |
| Sub-Type | Resale |
| Status | Active |
| Year | 2026 |
| Days On Site | 45 |
| Listing Provided By | Davidson Realty GA, LLC | Adam Knight |
Features
| Bed(s) | 4 |
|---|---|
| Bath(s) | 4 Total |
| SQ Feet | 2,745 |
| Garage | 2 |
| Story(s) | 2 |
| Acreage | 0.20 |
| Water Front | Yes |
| Property View | Rural, Trees, Woods |
Interior
| Appliances | Dishwasher, Disposal, Gas Oven, Microwave, Self Cleaning Oven |
|---|---|
| Interior Features | Double Vanity, Entrance Foyer, High Ceilings 9 ft Main, High Ceilings 9 ft Upper, Recessed Lighting |
| Cooling | Central Air, Heat Pump |
| Heating | Central, Forced Air, Heat Pump |
| Fireplaces Total | 1 |
| Fireplace Features | Electric, Factory Built, Living Room |
| Window Features | Double Pane Windows |
| Room Kitchen Features | Kitchen Island, Pantry, Solid Surface Counters |
| Room Dining Room Features | Open Concept |
| Laundry Features | Laundry Room |
Exterior
| Accessibility Features | Accessible Bedroom |
|---|---|
| Exterior Features | Rain Gutters |
| Lot Features | Back Yard |
| Construction Materials | Cement Siding, Frame |
| Roof | Composition |
| Fencing | None |
| Foundation Details | Slab |
| Waterfront Features | None |
| Patio And Porch Features | Patio |
| Security Features | Smoke Detector(s) |
Parking
| Garage Spaces | 2 |
|---|---|
| Parking Features | Garage, Garage Door Opener |
Utilities
| Utilities | Cable Available, Electricity Available, Natural Gas Available, Sewer Available, Underground Utilities, Water Available |
|---|---|
| Sewer | Public Sewer |
| Electric | 220 Volts |
Taxes
| Tax Annual Amount | 0 |
|---|---|
| Tax Legal Description | 0 |
| Tax Lot | 9 |
| Tax Parcel Letter | 0 |
| Tax Year | 2025 |
Location
| Community Features | None |
|---|
Area Information
| State | GA |
|---|---|
| County | Barrow GA |
| City | Winder |
| Zip Code | 30680 |
| Area | Barrow GA |
| Community Name | Cedar Farms |
| School District | Winder-Barrow |
| Elementary School | Winder |
| High School | Winder-Barrow |
| Listing VS Median (in Cedar Farms) | |
Price: $469,990 low | high Med: $469,990 sqft: 2,745 low | high Med: 2,745 $ / sqft: $171 low | high Med: $171 On site: 45 low | high Med: 45 | |
Market Activity 30680
Request a showing
Request a showing
 Listings identified with the FMLS IDX logo come from FMLS and are held by brokerage firms other than the owner of this website. The listing brokerage is identified in any listing details. Information is deemed reliable but is not guaranteed. If you believe any FMLS listing contains material that infringes your copyrighted work please click here to review our DMCA policy and learn how to submit a takedown request. © 2022 First Multiple Listing Service, Inc.
Contact
Learn More About This Property

| State | GA |
|---|---|
| County | Barrow GA |
| City | Winder |
| Zip Code | 30680 |
| Area | Barrow GA |
| Community Name | Cedar Farms |
| School District | Winder-Barrow |
| Elementary School | Winder |
| High School | Winder-Barrow |
| Listing VS Median (in Cedar Farms) | |
Price: $469,990 low | high Med: $469,990 sqft: 2,745 low | high Med: 2,745 $ / sqft: $171 low | high Med: $171 On site: 45 low | high Med: 45 | |
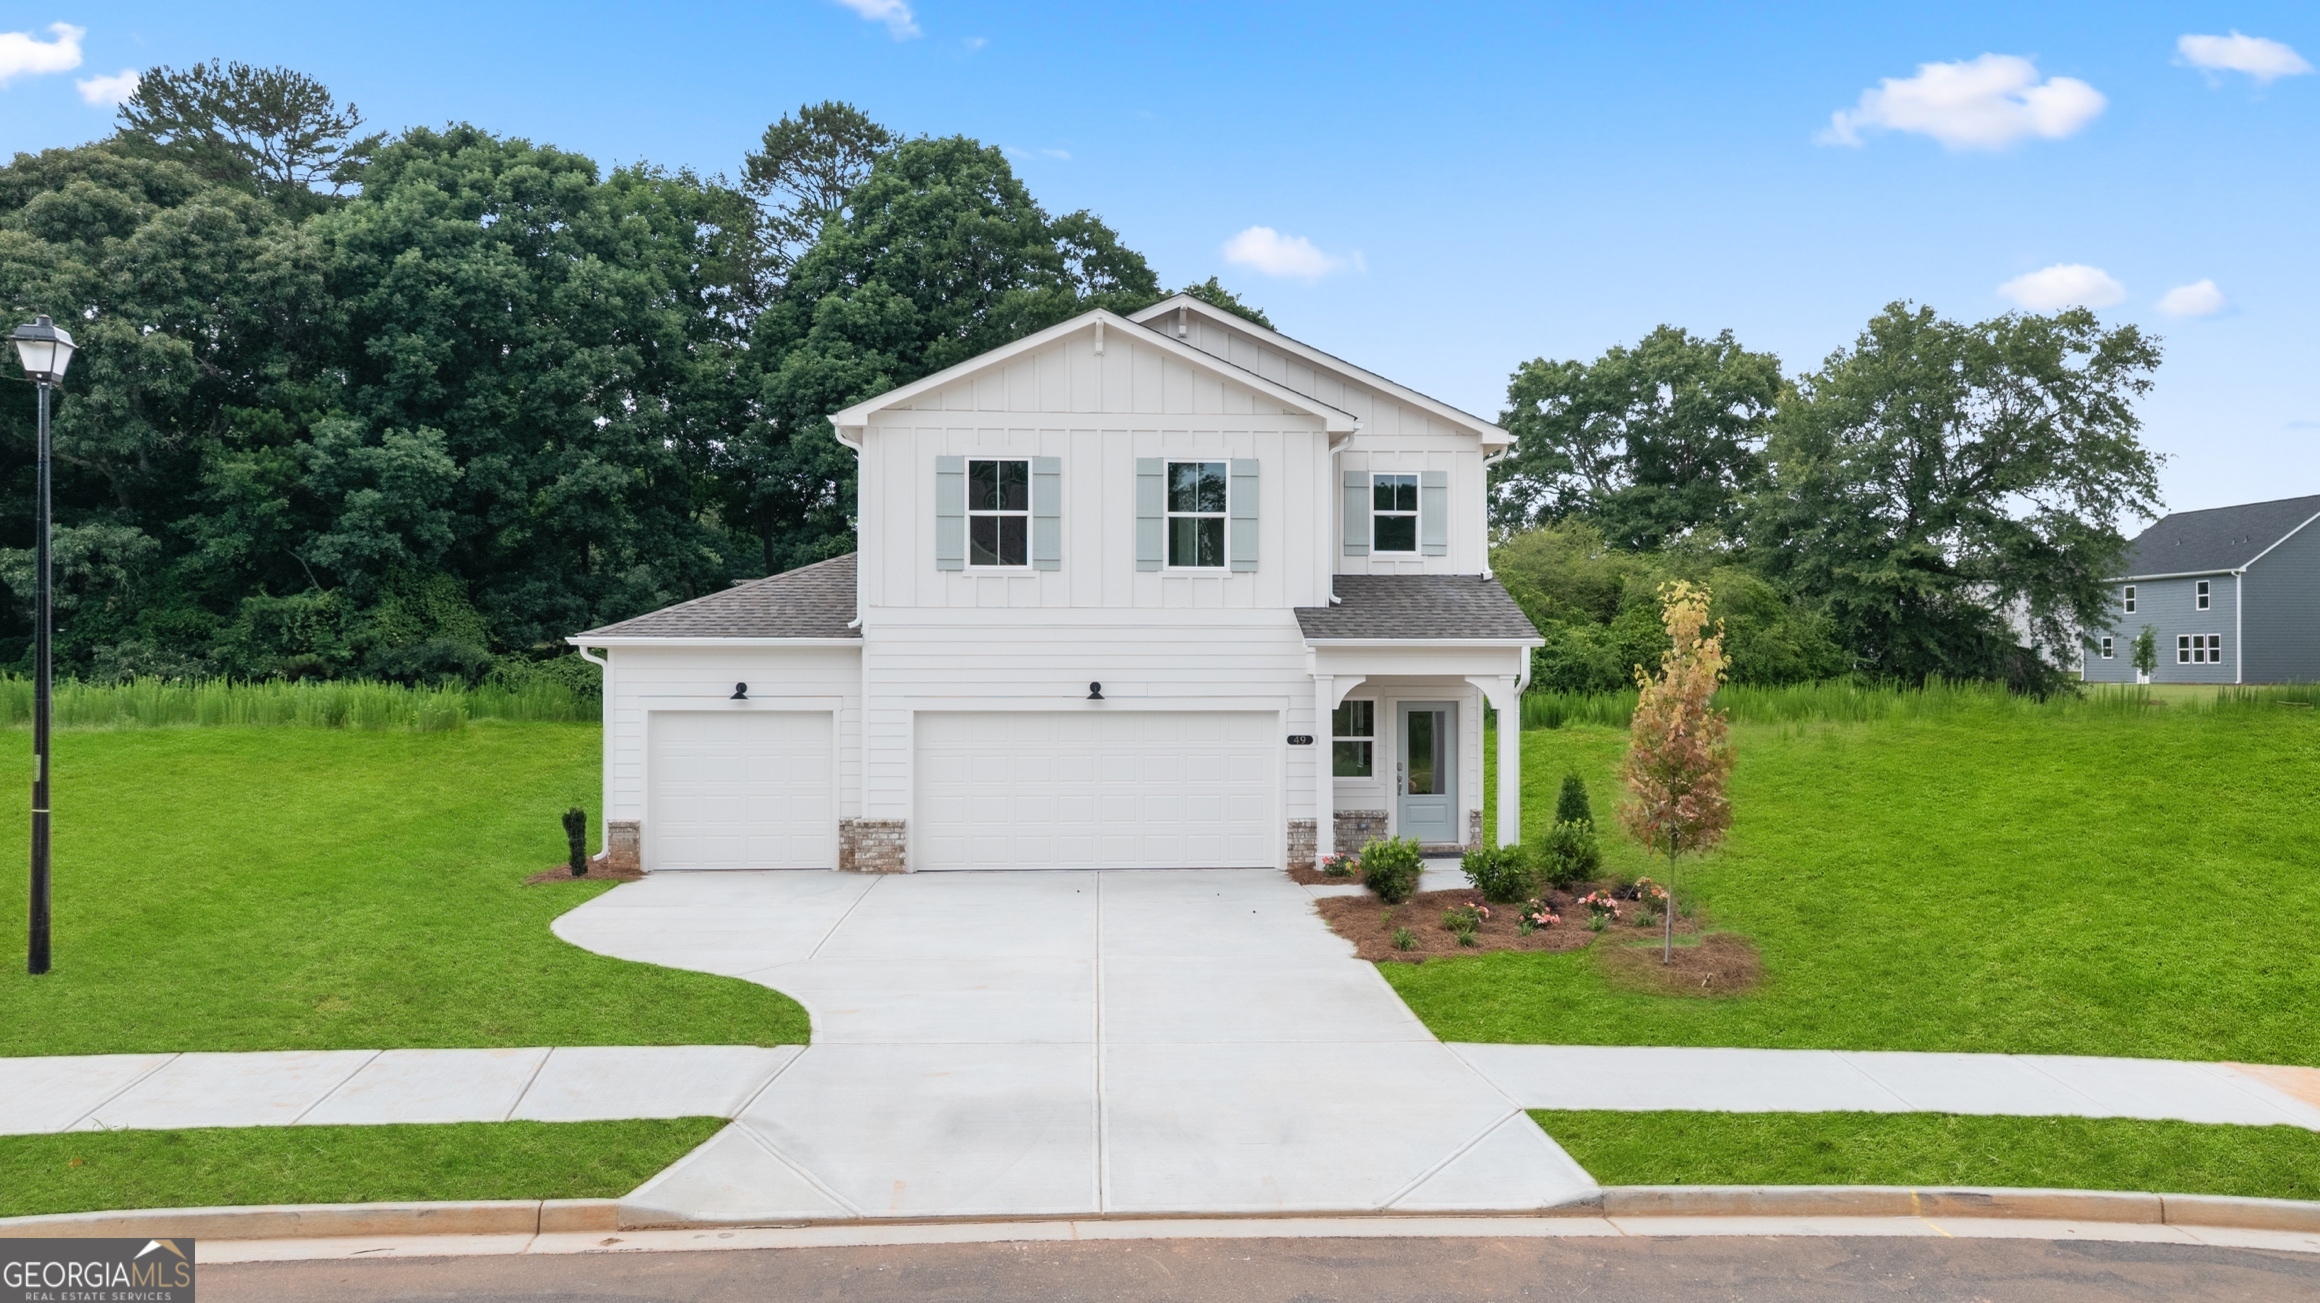 | $449,99049 Spruce HollowWinder, GA 30680 |
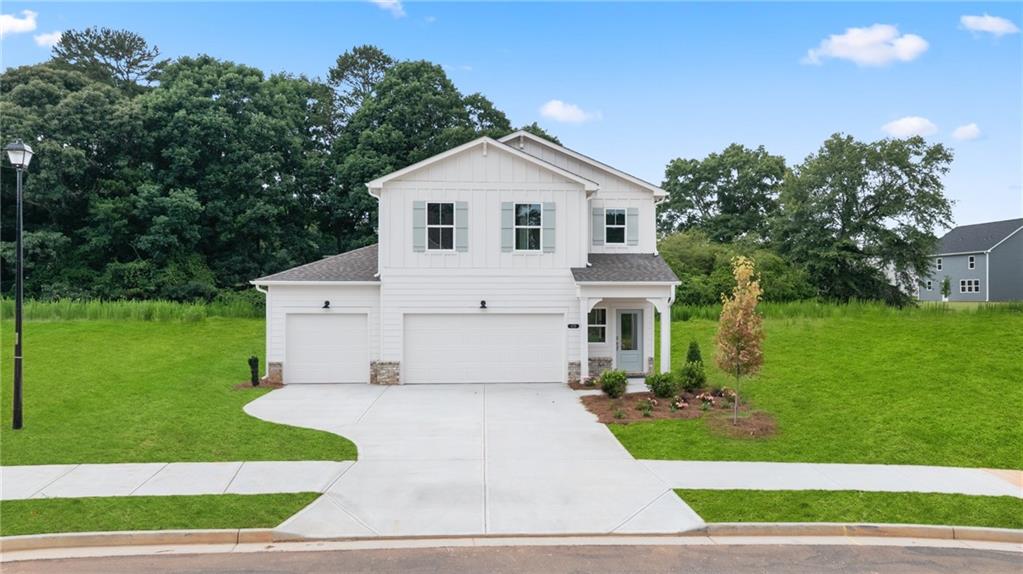 | $449,99049 Spruce HollowWinder, GA 30680 |
 | $449,990223 Atlas LaneWinder, GA 30680 |
 | $449,990223 Atlas LaneWinder, GA 30680 |
 | $469,99075 Spruce HollowWinder, GA 30680 |