
Description
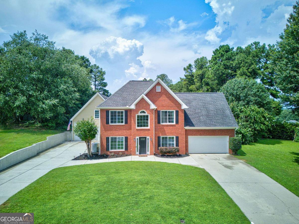
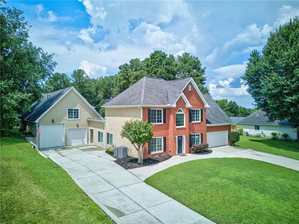
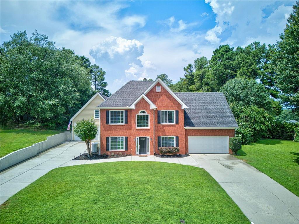
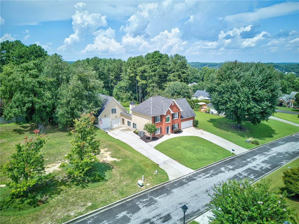
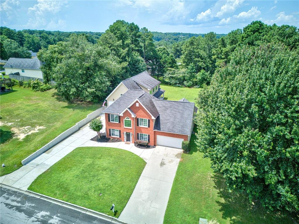
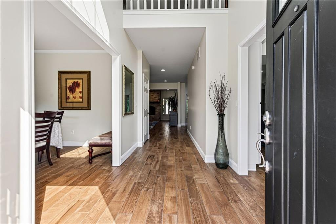
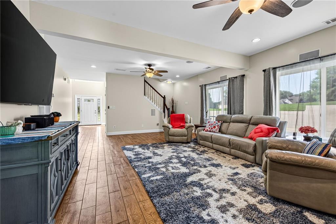
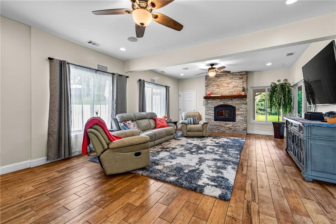
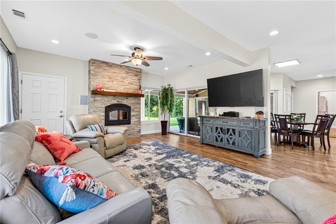
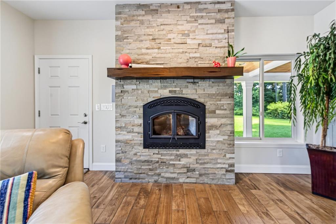
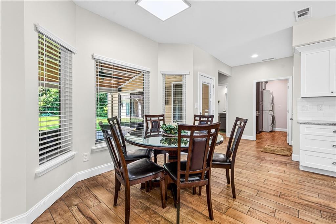
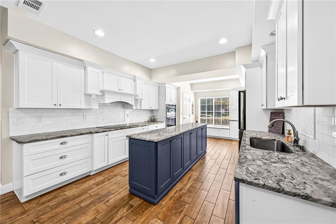
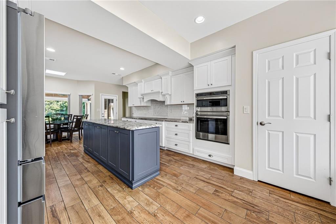
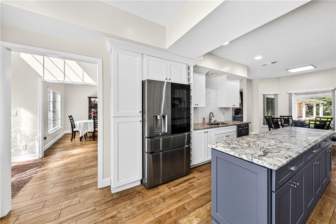
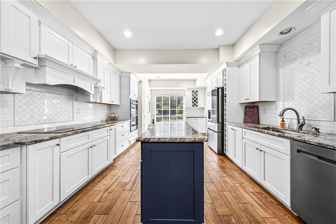
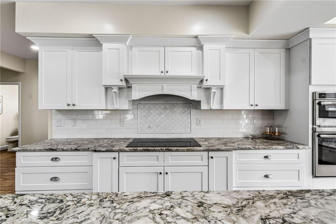
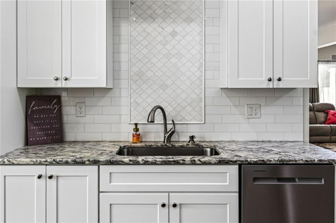
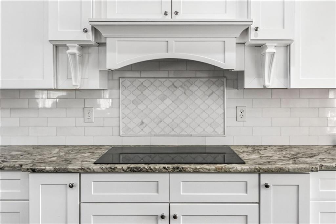
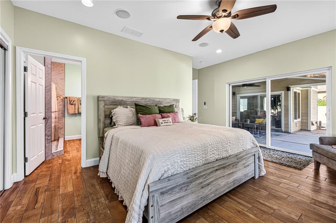
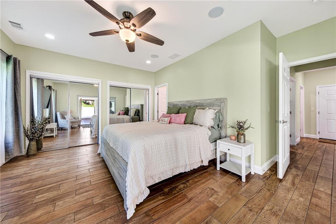
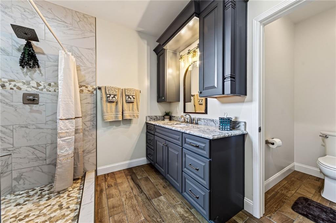
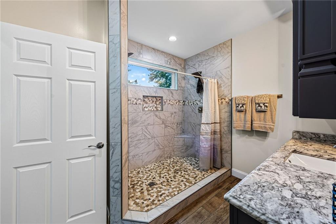
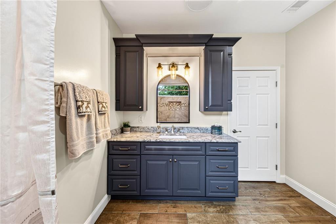
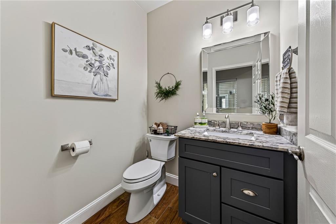
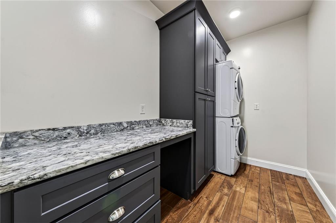
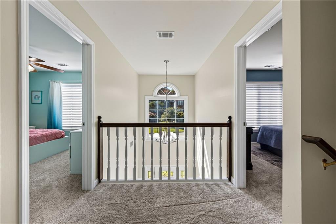
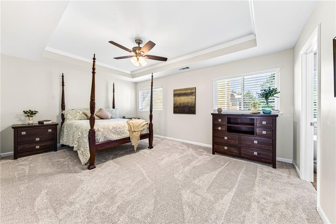
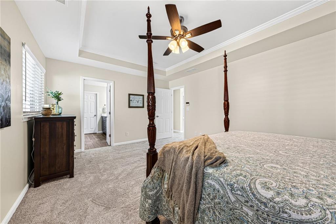
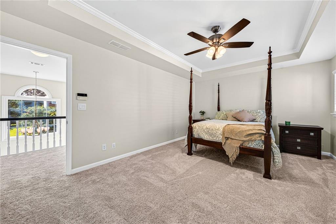
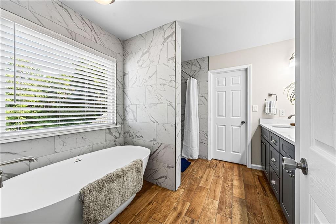
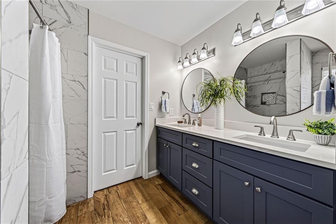
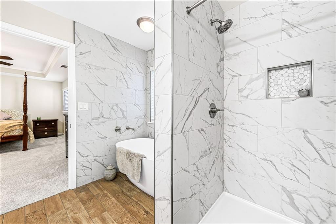
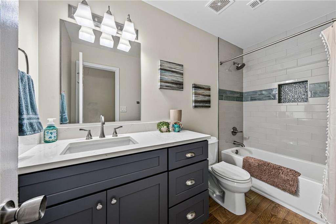
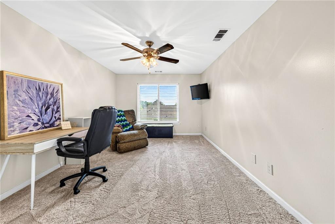
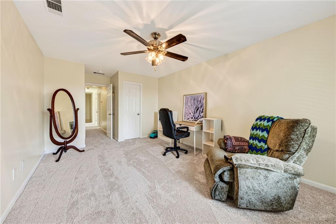
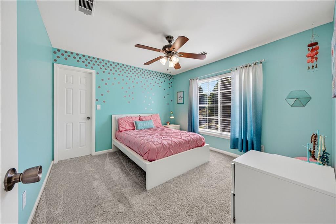
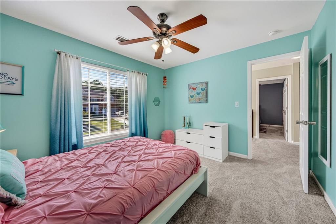
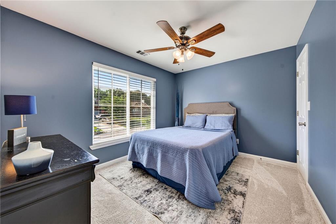
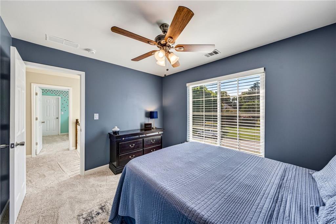
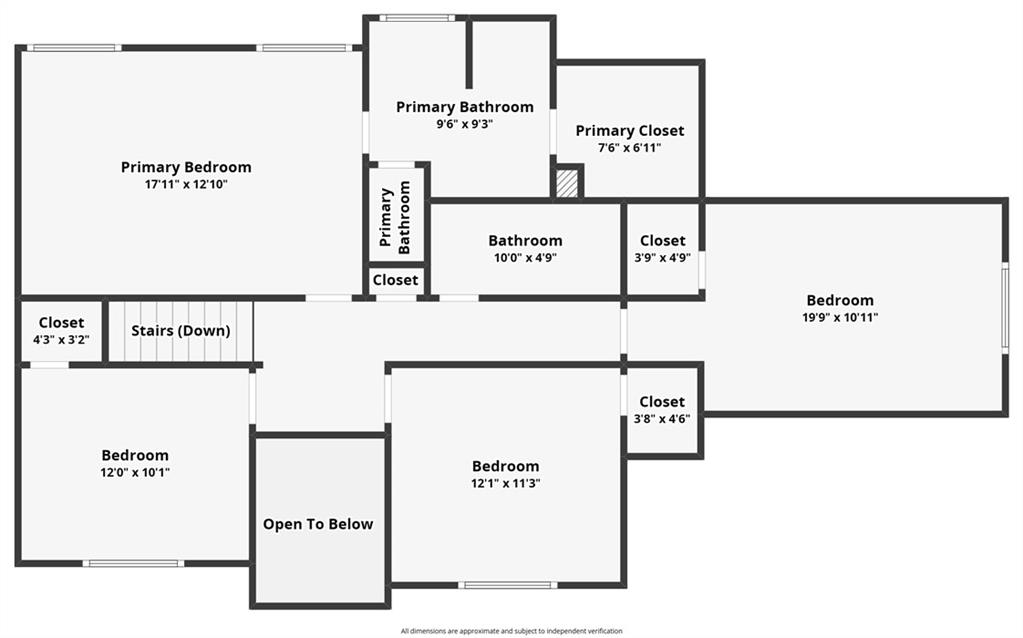
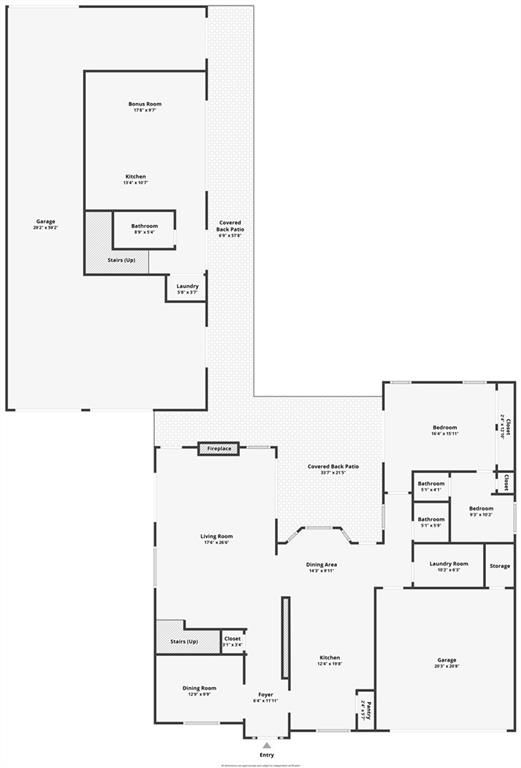
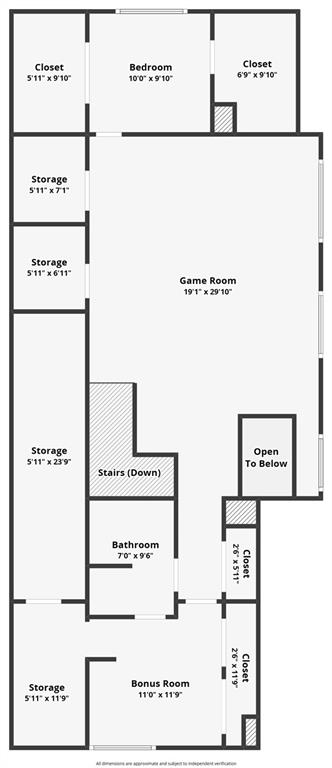
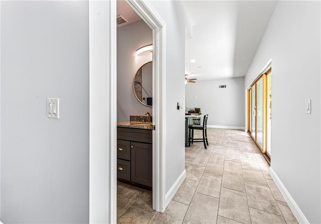
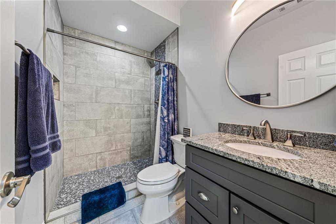
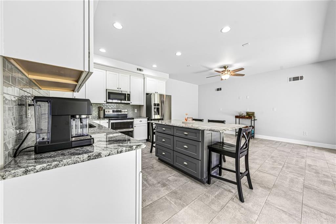
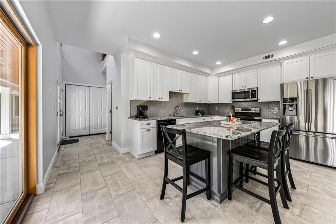
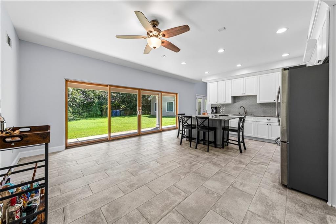
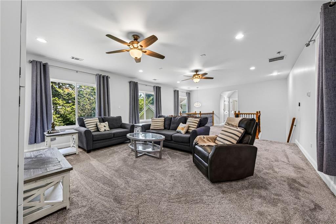
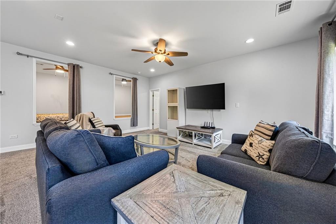
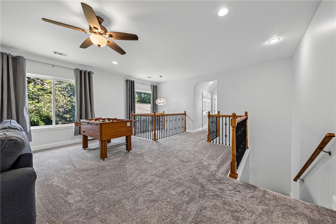
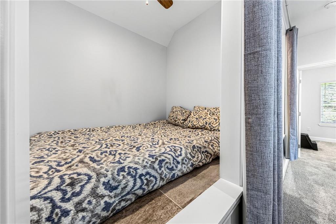
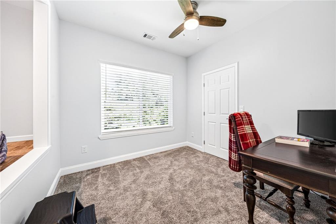
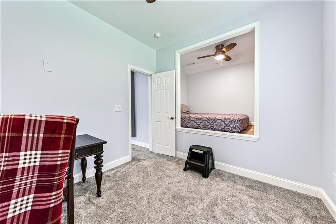
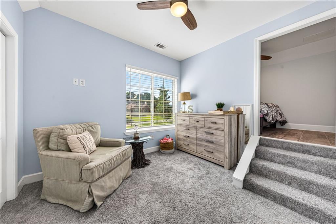
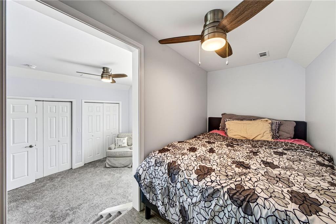
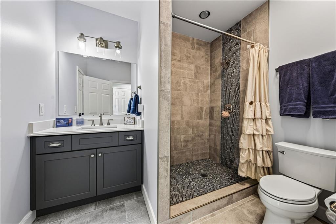
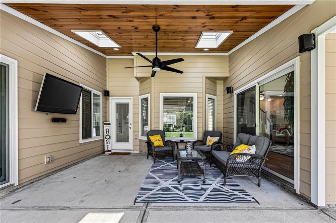
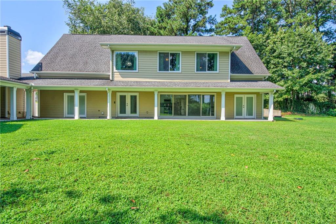
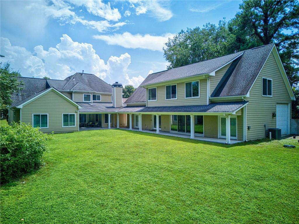
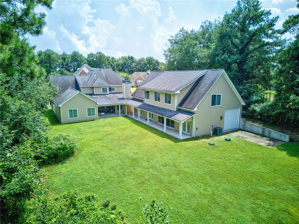
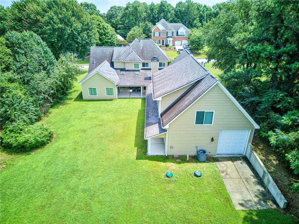
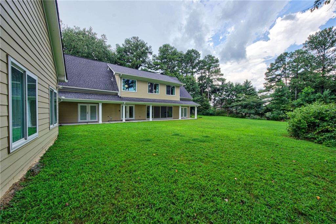
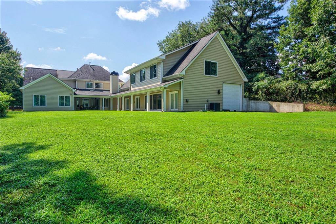
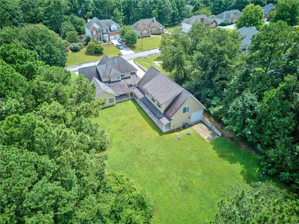
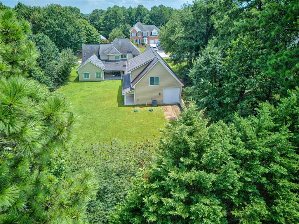
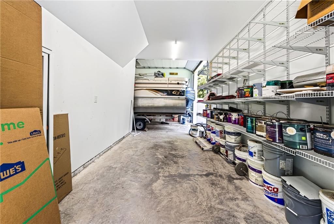
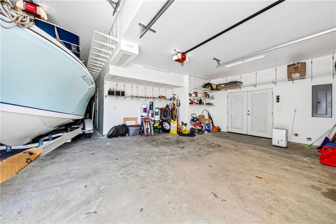
Looking for a truly UNIQUE property offering an impressive combination of updated living space, multi-generational possibilities, extensive garage capacity, and features rarely found in one home. This may be the one you have been scrolling to find! The **main residence was completely remodeled in 2020**, including new windows throughout, updated bathrooms, new carpet, tile and paint. The kitchen, downstairs bathroom and laundry feature beautiful **Super White quartzite**, while a wood-burning fireplace with a blower/fan thermostat creates a welcoming centerpiece in the main living area. The home is also equipped with a high-efficiency Trane HVAC system and has been thoughtfully wired with **Ethernet/Cat6E to every room**. Designed with entertaining in mind, the main great room features a **9-channel surround-sound system**, while the main house porch offers a 6-speaker surround-sound system. What truly sets this property apart is the addition of a **complete secondary living space**, providing the functionality of another home while remaining connected to the main residence. The secondary living area includes its own kitchen and updated living spaces, with new tile and upgraded bathroom finishes featuring granite/quartz. The secondary kitchen is pre-wired for a 5-speaker surround-sound system, while the upstairs is pre-wired for an 8-channel system. This flexible layout is ideal for multi-generational living, guests, or anyone who simply needs additional private living space. Car enthusiasts, boat and RV owners will appreciate the incredible **approximately 1,695-square-foot garage with capacity for up to six vehicles and RV/boat storage**. Constructed with 2x6 framing, the garage features spray-foam insulation, four insulated garage doors, with one section offering a convenient pull-through capability. An expansive driveway provides additional parking. Major improvements include a roof approximately five years old, a septic system approximately 5-6 years old, and HVAC systems and water heaters approximately 5-6 years old. The property has **three HVAC units** and is even pre-wired for a future pool installation with electric and gas hookups already in place. From its completely remodeled main residence and full secondary living quarters to its exceptional garage, RV/boat storage, technology and entertainment upgrades, **this home offers a level of versatility that is difficult to duplicate**. Whether you need space for multiple generations, an extensive vehicle collection, recreational toys, entertaining or simply room to spread out, this one-of-a-kind property is ready to accommodate it all.
Details
| MLS # | 7820619 |
|---|---|
| Listing Type | For Sale |
| Style | House |
| HOA Dues | $450 |
| Sub-Type | Resale |
| Status | Active |
| Year | 1996 |
| Days On Site | 76 |
| Listing Provided By | Red 1 Realty, LLC | Best Team |
Features
| Bed(s) | 4 |
|---|---|
| Bath(s) | 6 Total |
| SQ Feet | 4,356 |
| Garage | 4 |
| Story(s) | 2 |
| Acreage | 0.55 |
| Water Front | Yes |
| Property View | Neighborhood |
Interior
| Appliances | Dishwasher, Electric Cooktop, Electric Oven, Gas Water Heater, Microwave |
|---|---|
| Interior Features | Double Vanity, Entrance Foyer, High Ceilings 9 ft Main, High Ceilings 9 ft Upper |
| Cooling | Ceiling Fan(s), Central Air, ENERGY STAR Qualified Equipment, Multi Units |
| Heating | Central, ENERGY STAR Qualified Equipment, Forced Air, Natural Gas |
| Fireplaces Total | 1 |
| Fireplace Features | Blower Fan, Circulating, Glass Doors, Great Room |
| Window Features | Double Pane Windows, ENERGY STAR Qualified Windows |
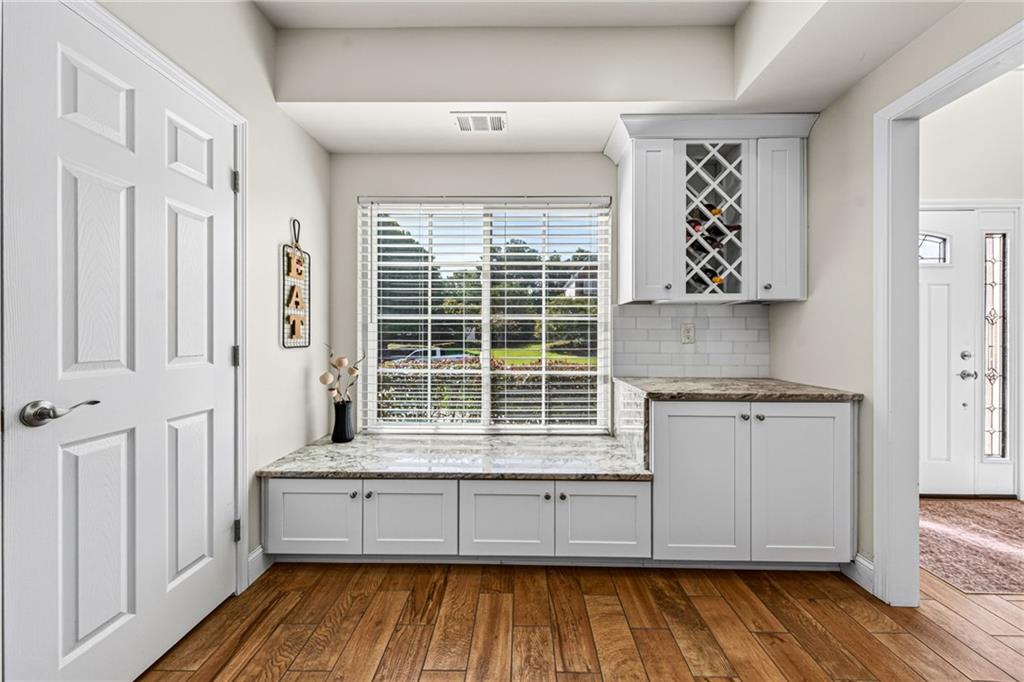
| Room Kitchen Features | Breakfast Room, Cabinets White, Eat-in Kitchen, Kitchen Island, Other Surface Counters, Pantry Walk-In, Second Kitchen, Solid Surface Counters, View to Family Room, Wine Rack |
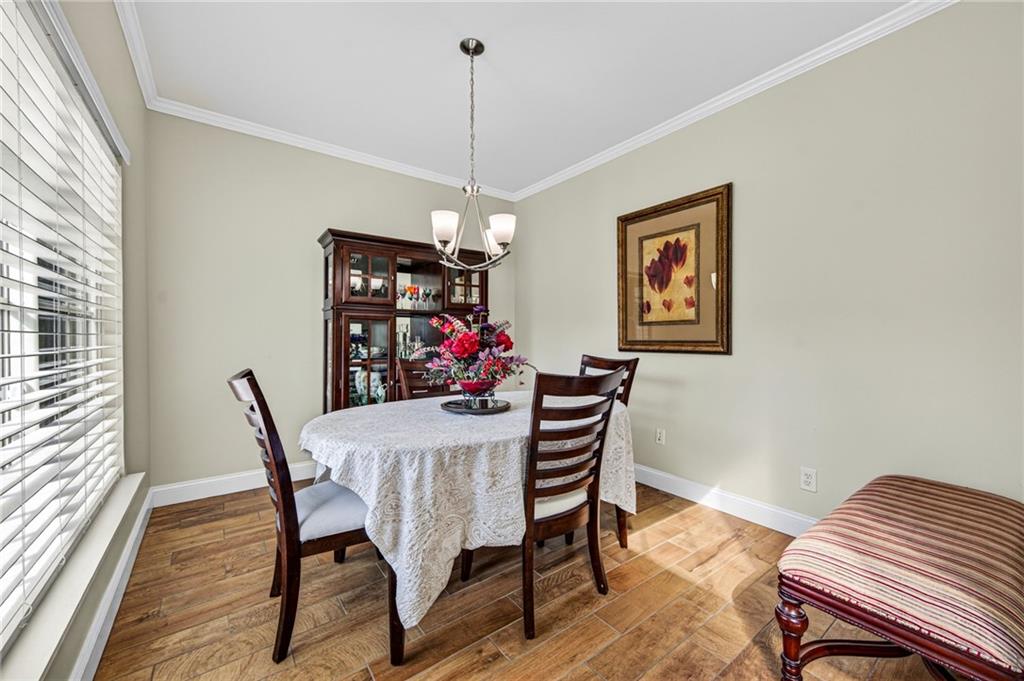
| Room Dining Room Features | Seats 12+, Separate Dining Room |
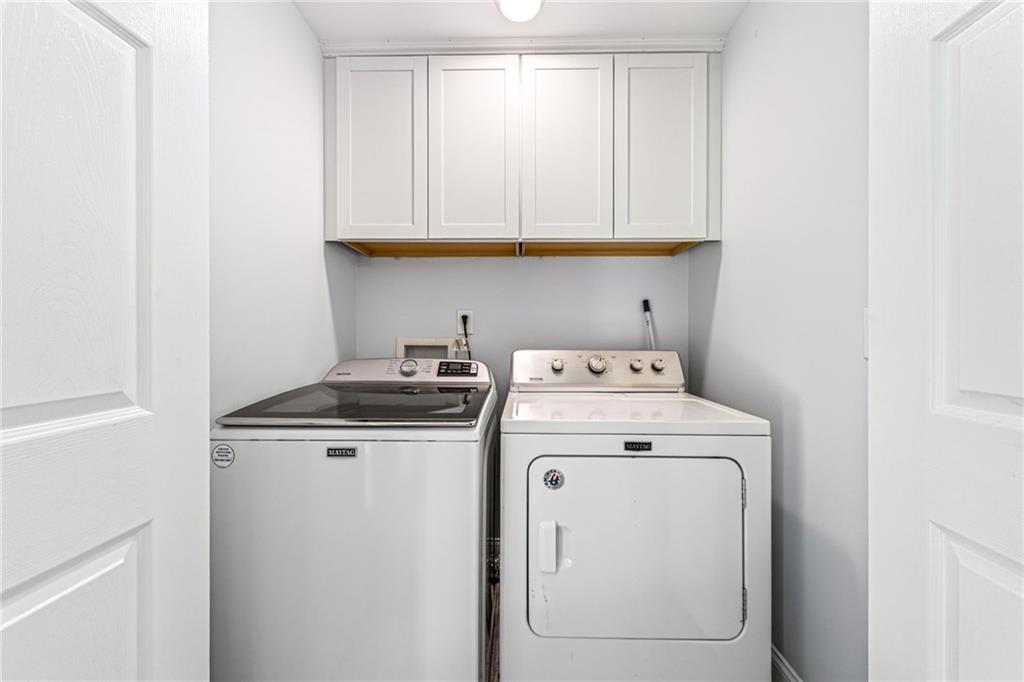
| Laundry Features | Electric Dryer Hookup, Laundry Room, Main Level, Other |
Exterior
| Accessibility Features | None |
|---|---|
| Exterior Features | Lighting, Private Entrance |
| Lot Features | Back Yard, Front Yard, Level, Private |
| Construction Materials | Brick Front, Hardi Plank Type |
| Roof | Composition |
| Fencing | None |
| Foundation Details | Slab |
| Waterfront Features | None |
| Patio And Porch Features | Covered, Patio, Wrap Around |
| Security Features | Smoke Detector(s) |
Parking
| Garage Spaces | 4 |
|---|---|
| Parking Features | Driveway, Garage, Garage Door Opener, Garage Faces Front, Kitchen Level, Level Driveway, RV Access/Parking |
| Open Parking Yes / No | Yes |
Utilities
| Utilities | Cable Available, Electricity Available, Natural Gas Available, Underground Utilities, Water Available |
|---|---|
| Sewer | Septic Tank |
| Electric | 110 Volts, 220 Volts in Garage, 220 Volts in Laundry |
Taxes
| Tax Annual Amount | 7122 |
|---|---|
| Tax Legal Description | L22 BC WINDSONG PARK #3 |
| Tax Lot | 21 |
| Tax Parcel Letter | R3001C-092 |
| Tax Year | 2025 |
Location
| Community Features | Playground, Pool, Sidewalks, Street Lights, Tennis Court(s) |
|---|
Area Information
| State | GA |
|---|---|
| County | Gwinnett GA |
| City | Dacula |
| Zip Code | 30019 |
| Area | Gwinnett GA |
| Community Name | Windsong Park |
| School District | Mill Creek |
| Elementary School | Fort Daniel |
| High School | Mill Creek |
| Listing VS Median (in Windsong Park) | |
Price: $695,000 low | high Med: $568,500 sqft: 4,356 low | high Med: 3,400 $ / sqft: $160 low | high Med: $170 On site: 76 low | high Med: 44.5 | |
Market Activity 30019
Request a showing
Request a showing
 Listings identified with the FMLS IDX logo come from FMLS and are held by brokerage firms other than the owner of this website. The listing brokerage is identified in any listing details. Information is deemed reliable but is not guaranteed. If you believe any FMLS listing contains material that infringes your copyrighted work please click here to review our DMCA policy and learn how to submit a takedown request. © 2022 First Multiple Listing Service, Inc.
Contact
Learn More About This Property

| State | GA |
|---|---|
| County | Gwinnett GA |
| City | Dacula |
| Zip Code | 30019 |
| Area | Gwinnett GA |
| Community Name | Windsong Park |
| School District | Mill Creek |
| Elementary School | Fort Daniel |
| High School | Mill Creek |
| Listing VS Median (in Windsong Park) | |
Price: $695,000 low | high Med: $568,500 sqft: 4,356 low | high Med: 3,400 $ / sqft: $160 low | high Med: $170 On site: 76 low | high Med: 44.5 | |