

Description
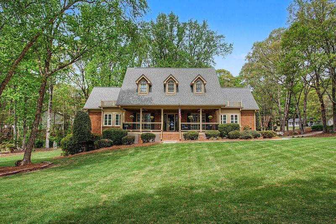
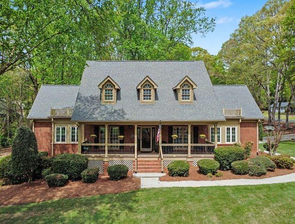
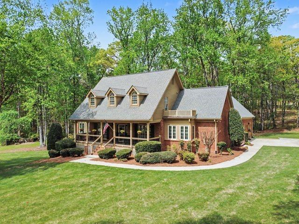
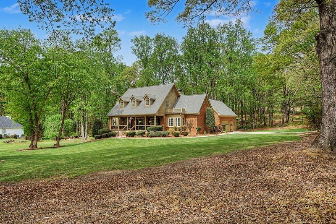
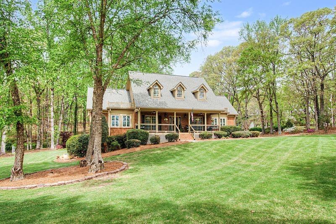
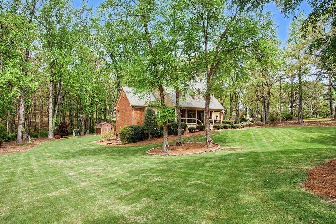
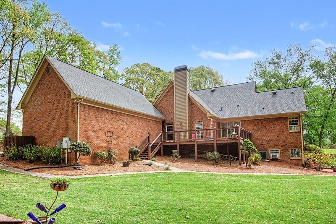
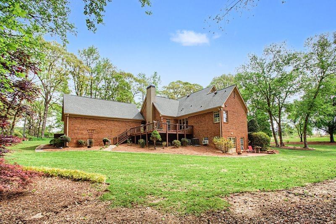
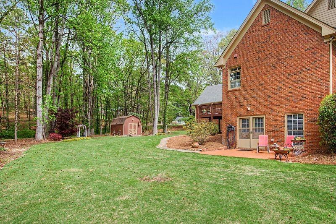
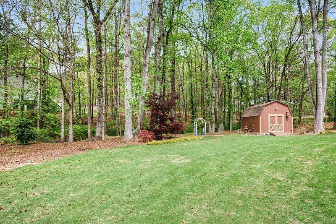
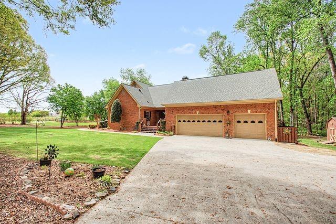
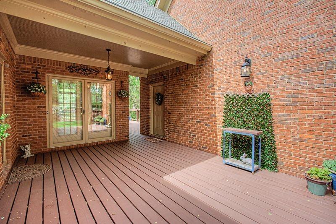
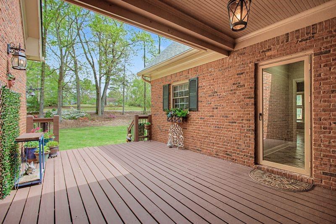
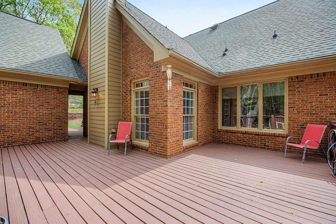
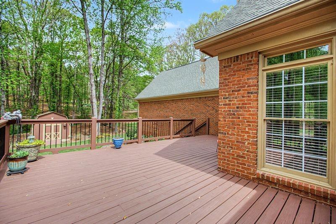
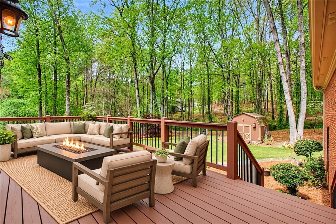
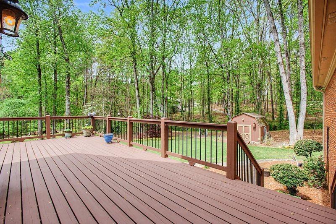
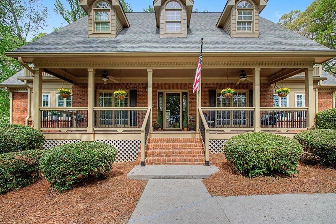
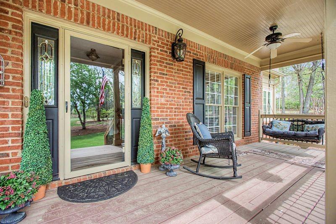
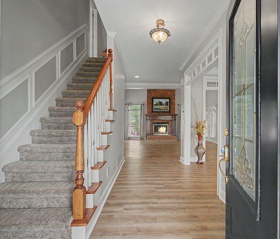
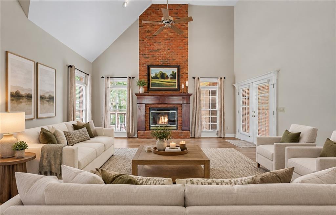
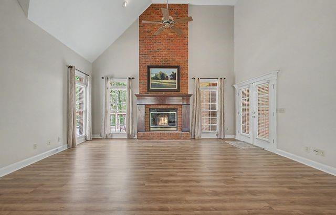
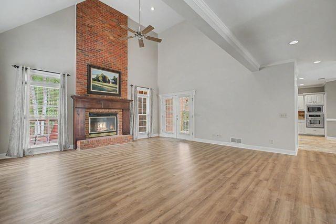
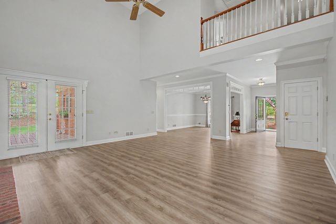
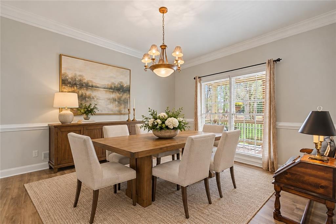
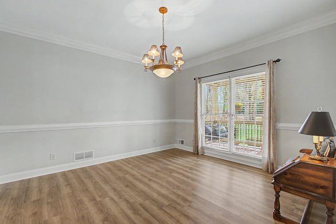
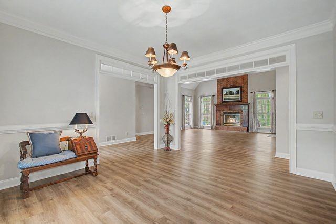
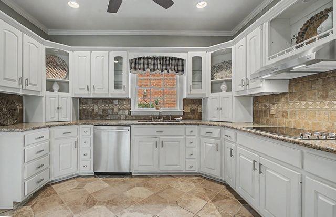
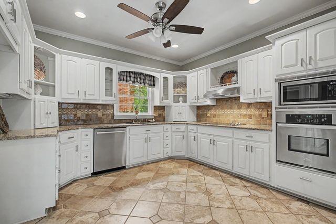
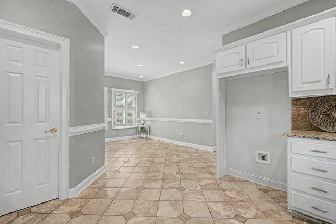
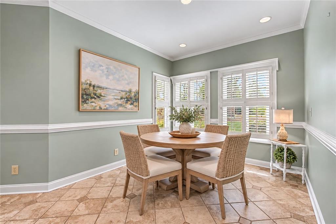
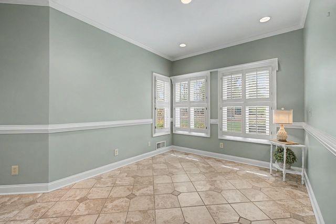
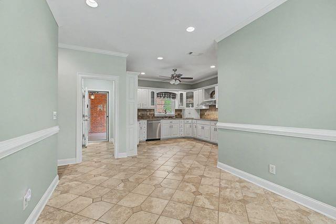
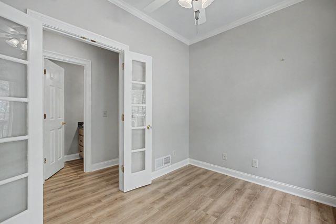
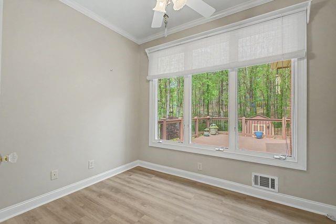
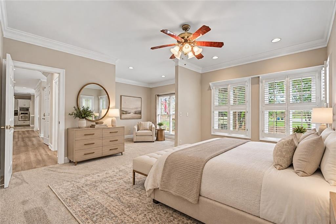
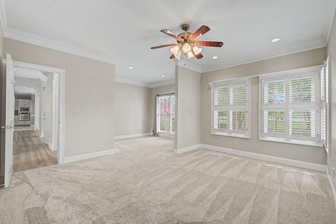
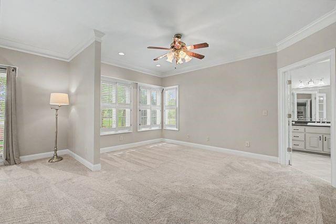
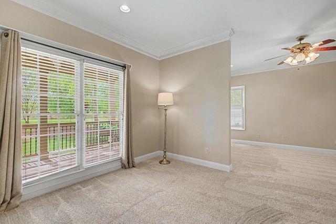
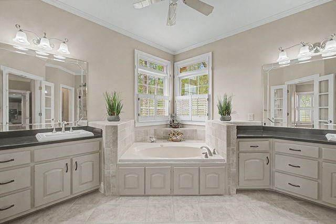
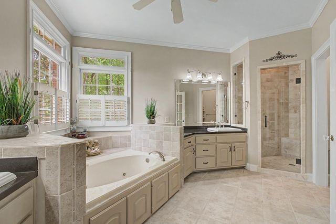
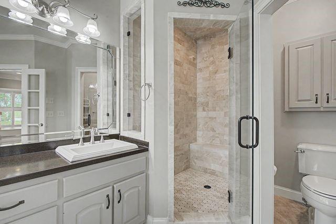
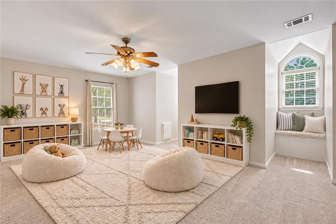
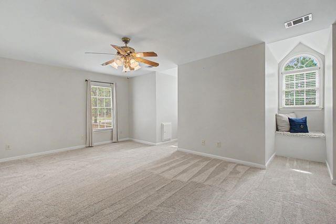
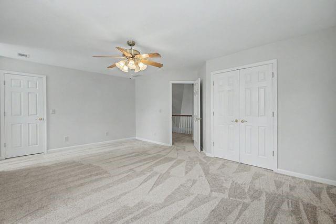
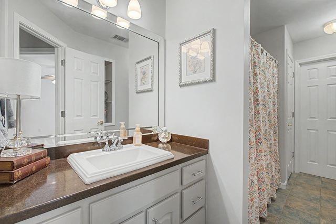
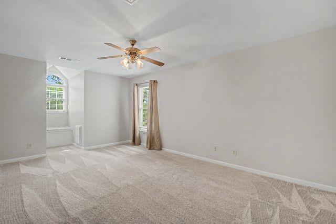
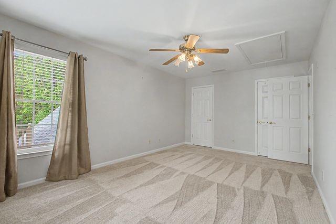
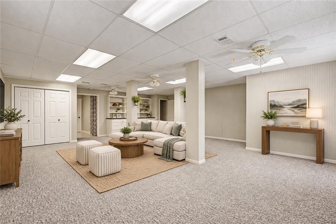
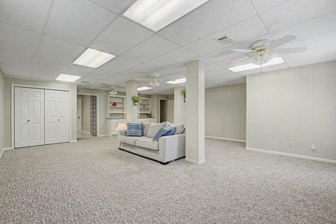
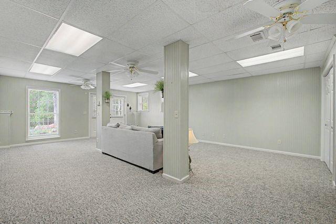
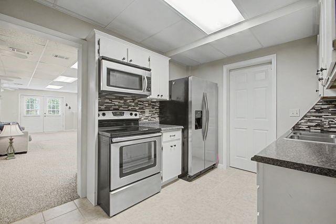
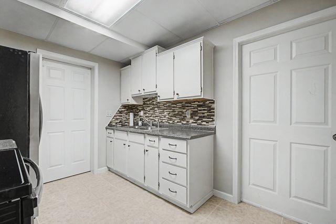
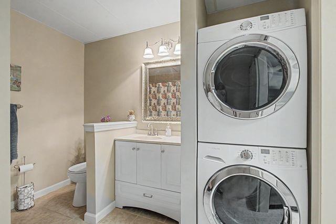
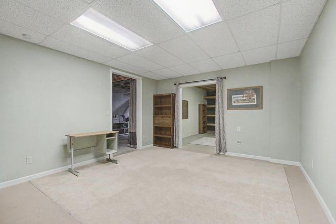
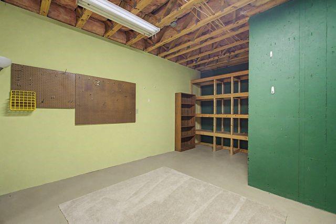
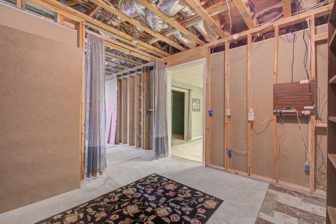
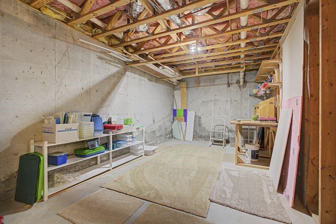
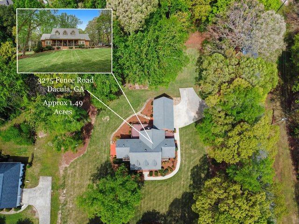
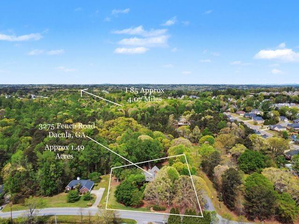
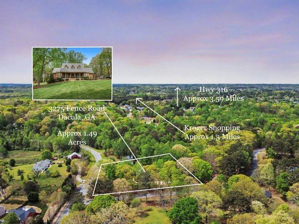
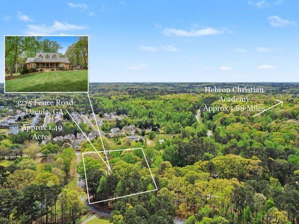
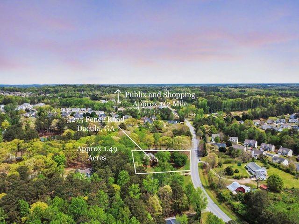
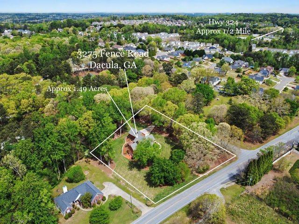
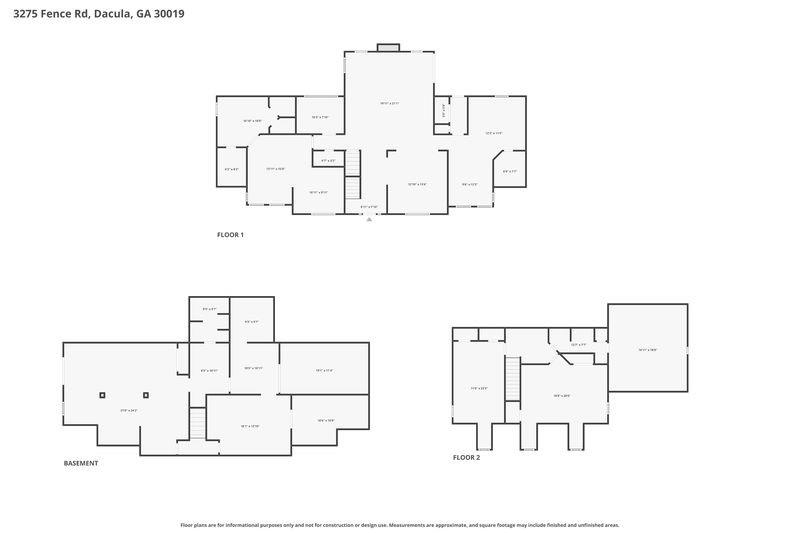
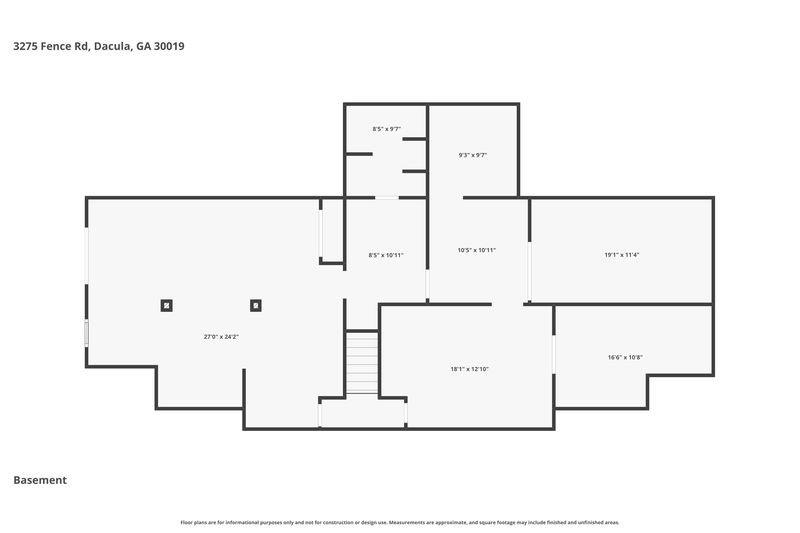
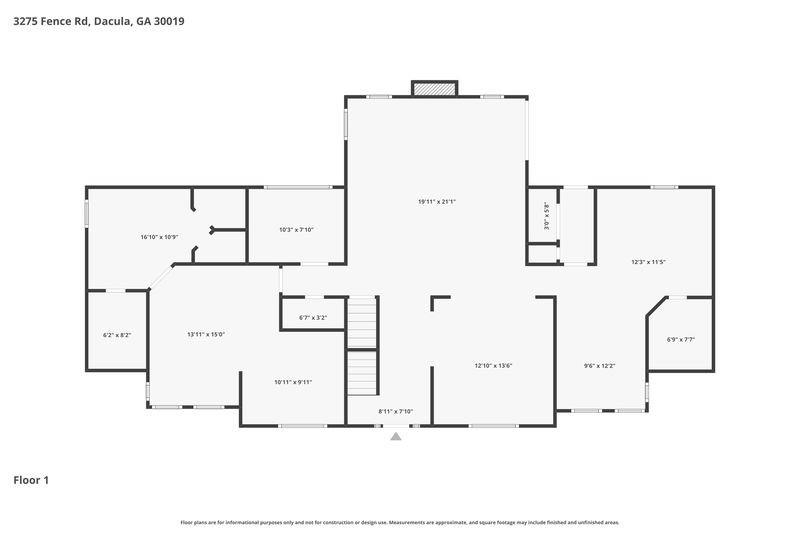
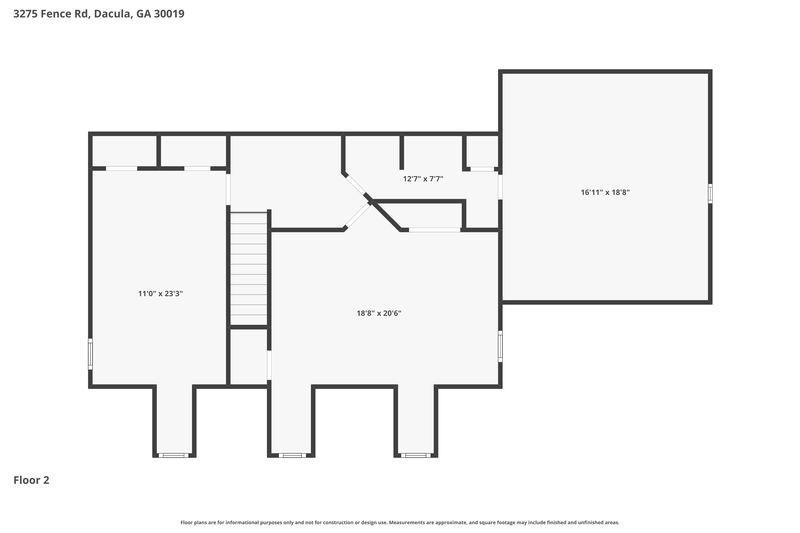
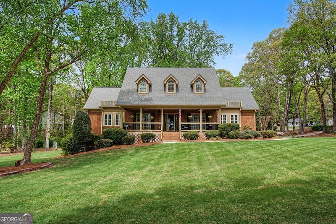
SELLER TO GIVE BUYER A $5,000 INCENTIVE TO USE TOWARDS CLOSING COSTS / BUY DOWN THE INTEREST RATE... You won't want to miss this truly one of a kind, custom built, Cape Cod beauty! This 4-sided brick home sits on 1.5 acres of lush, flat land. They don't build them like this anymore! NO HOA! A separate, matching, over sized 3 car garage is connected to the home by an inviting breezeway. With 874 square feet of garage space and a high ceiling, you will have plenty of room for vehicles and storage. Enjoy a large front and back porch while taking in the beauty of your land. Upon entering the home, you will find a beautiful great room with a high ceiling, a wood burning fireplace and a separate formal dining room. The kitchen has granite counter tops, white wooden cabinets, a tile back splash, tile floors and a walk-in pantry. This area also has a perfect additional room to dine in, leaving the kitchen free of any furniture. Laundry is located in the hall. The main level also features a room with French doors that could be use as an office, plant room or small play room, with a wonderful amount of light. Right across the way, you will find a guest bath. The primary suite is conveniently located on the main level as well. This space offers a separate sitting room, large closet, oversized bath with split double vanities, solid surface countertops, jetted tub, tile floor and new, absolutely stunning, marble shower! New paint, carpet and vinyl flooring on the 1st and 2nd levels. Upstairs you will find two guest bedrooms and a full guest bath which has a door leading to a huge attic space, perfect for storage! Looking for a separate space for a member of the family? Head down to the basement to find your In-Law / Teen suite with its own private entry way! This space has tons to offer. The main area (can also be considered a 4th bedroom) has lots of room to set up however you like. There are tons of built-in shelves and cabinets for storage as well as a closet. There is a full kitchen and a full bath with laundry. Refrigerator, washer & dryer are included. No need to go upstairs for anything, you are self sufficient! Seller also used an additional finished room as an office. There is another space used as a workshop and more areas that you can choose to use as storage or continue to finish. Outside in the backyard, you will find a shed which stays with the property. New HVAC in 2020/2021. Home has 30 year shingles (15 years old). More upgrades include : Rheem Marathon water heater (lifetime, does not rust), Gutter guards in 2015, Irrigation system consisting of 6 zones with 6 heads in each zone, Installed Zoysia grass 6 years ago ($30,000), underground drainage system in yard (2 drains). HVAC serviced June 2026, New sump pump June 2026, New dehumidifier June 2026. This property has it all and more! Welcome home!
Details
| MLS # | 7851629 |
|---|---|
| Listing Type | For Sale |
| Style | House |
| Sub-Type | Resale |
| Status | Active |
| Year | 1997 |
| Days On Site | 34 |
| Listing Provided By | Chapman Hall Professionals | Tiffiny Zydallis |
Features
| Bed(s) | 3 |
|---|---|
| Bath(s) | 4 Total |
| SQ Feet | 4,036 |
| Garage | 3 |
| Basement | Y |
| Story(s) | 1 |
| Acreage | 1.49 |
| Water Front | Yes |
| Property View | Trees, Woods |
Interior
| Appliances | Dishwasher, Dryer, Electric Cooktop, Electric Oven, Electric Water Heater, Microwave, Refrigerator, Self Cleaning Oven, Washer |
|---|---|
| Interior Features | Cathedral Ceiling(s), Central Vacuum, Crown Molding, Disappearing Attic Stairs, Double Vanity, Entrance Foyer, High Ceilings 10 ft Main, High Speed Internet, Recessed Lighting, Walk-In Closet(s) |
| Cooling | Ceiling Fan(s), Central Air, Electric, Multi Units, Zoned |
| Heating | Central, Electric, Forced Air, Zoned |
| Fireplaces Total | 1 |
| Fireplace Features | Blower Fan, Factory Built, Living Room |
| Window Features | Plantation Shutters, Window Treatments |
| Room Kitchen Features | Breakfast Room, Cabinets Other, Cabinets White, Country Kitchen, Laminate Counters, Pantry Walk-In, Second Kitchen, Stone Counters |
| Room Dining Room Features | Open Concept, Separate Dining Room |
| Laundry Features | Electric Dryer Hookup, In Basement, In Hall, Laundry Closet |
Exterior
| Accessibility Features | None |
|---|---|
| Exterior Features | Private Entrance, Private Yard, Rain Gutters, Storage |
| Lot Features | Corner Lot, Creek On Lot, Level, Sprinklers In Front, Sprinklers In Rear |
| Construction Materials | Brick 4 Sides, Hardi Plank Type |
| Roof | Composition |
| Fencing | None |
| Foundation Details | Concrete Perimeter |
| Waterfront Features | None |
| Patio And Porch Features | Breezeway, Covered, Deck, Front Porch, Patio |
| Security Features | Smoke Detector(s) |
Parking
| Garage Spaces | 3 |
|---|---|
| Parking Features | Attached, Driveway, Garage, Garage Door Opener, Garage Faces Side, Level Driveway, Storage |
| Open Parking Yes / No | Yes |
Utilities
| Utilities | Cable Available, Electricity Available, Phone Available, Water Available |
|---|---|
| Sewer | Septic Tank |
| Electric | 110 Volts, 220 Volts |
Taxes
| Tax Annual Amount | 1604 |
|---|---|
| Tax Legal Description | TR 1 FENCE ROAD |
| Tax Parcel Letter | R2001-399 |
| Tax Year | 2025 |
Location
| Community Features | None |
|---|
Area Information
| State | GA |
|---|---|
| County | Gwinnett GA |
| City | Dacula |
| Zip Code | 30019 |
| Area | Gwinnett GA |
| School District | Dacula |
| Elementary School | Mulberry |
| High School | Dacula |
| Listing VS Median (in 30019) | |
Price: $698,888 low | high Med: $495,000 sqft: 4,036 low | high Med: 3,704 $ / sqft: $173 low | high Med: $134 On site: 34 low | high Med: 85 | |
Market Activity 30019
Request a showing
Request a showing
 Listings identified with the FMLS IDX logo come from FMLS and are held by brokerage firms other than the owner of this website. The listing brokerage is identified in any listing details. Information is deemed reliable but is not guaranteed. If you believe any FMLS listing contains material that infringes your copyrighted work please click here to review our DMCA policy and learn how to submit a takedown request. © 2022 First Multiple Listing Service, Inc.
Contact
Learn More About This Property

| State | GA |
|---|---|
| County | Gwinnett GA |
| City | Dacula |
| Zip Code | 30019 |
| Area | Gwinnett GA |
| School District | Dacula |
| Elementary School | Mulberry |
| High School | Dacula |
| Listing VS Median (in 30019) | |
Price: $698,888 low | high Med: $495,000 sqft: 4,036 low | high Med: 3,704 $ / sqft: $173 low | high Med: $134 On site: 34 low | high Med: 85 | |
 | $698,8883275 Fence RoadDacula, GA 30019 |