
Description
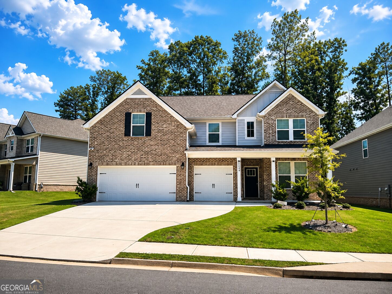
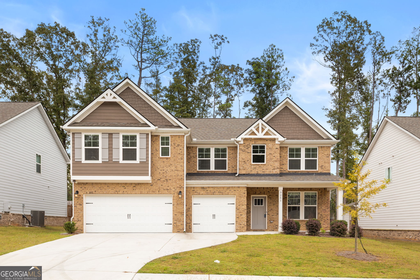
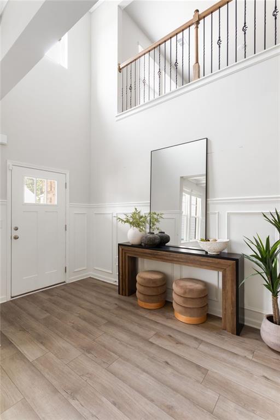
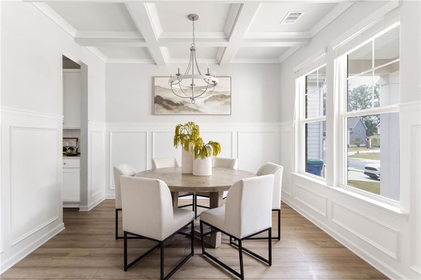
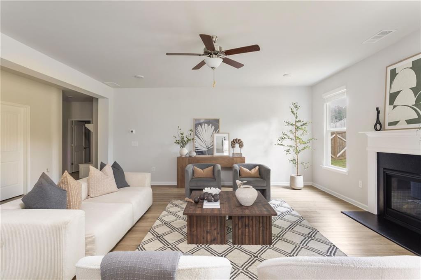
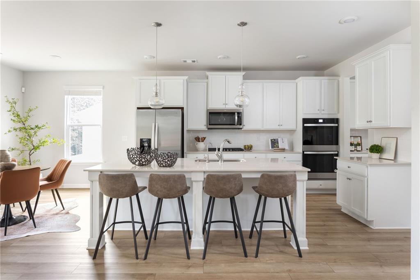
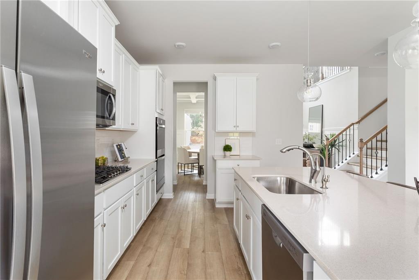
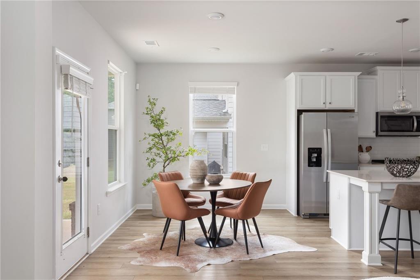
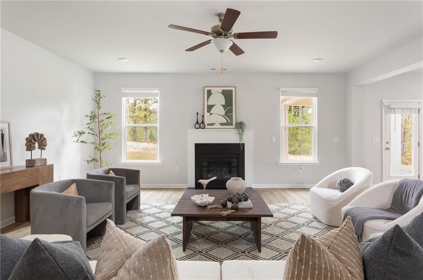
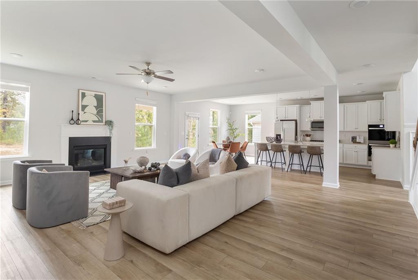
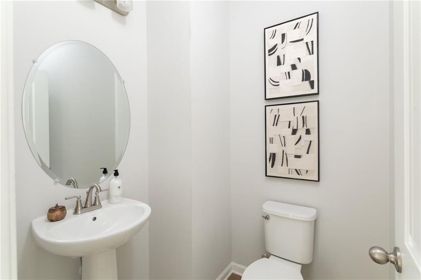
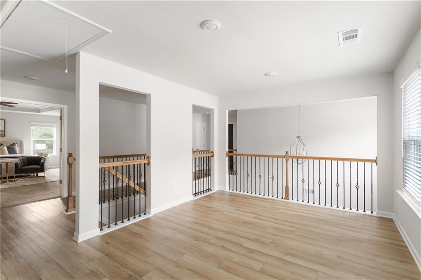
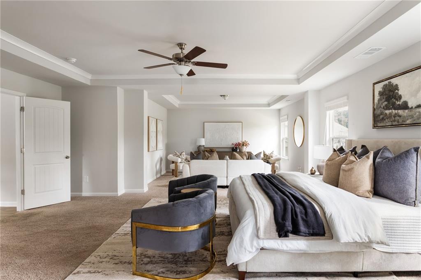
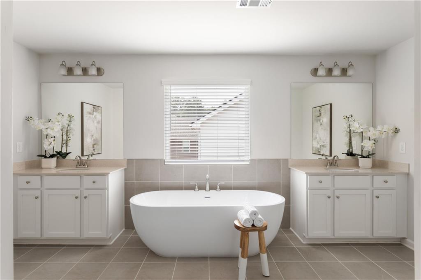
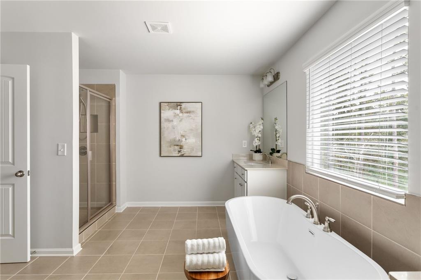
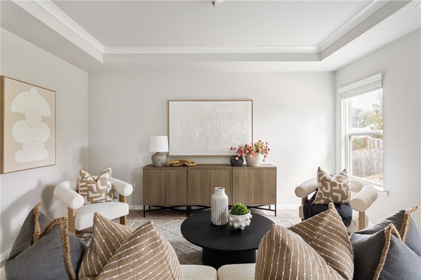
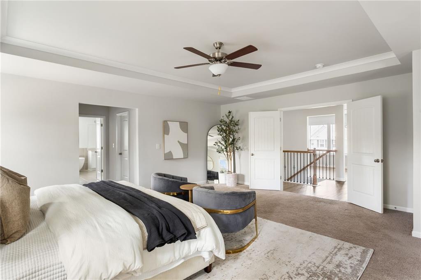
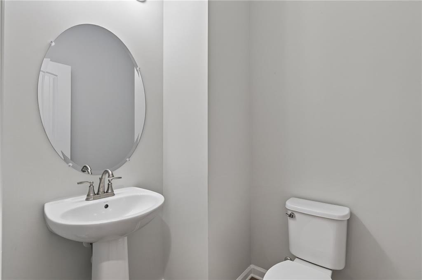
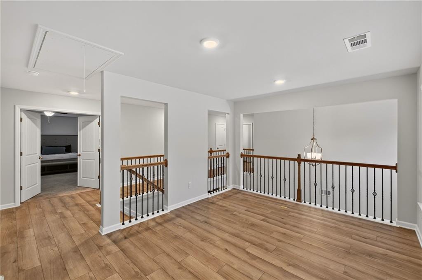
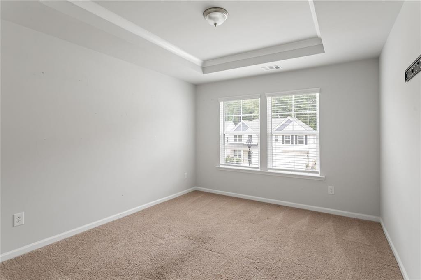
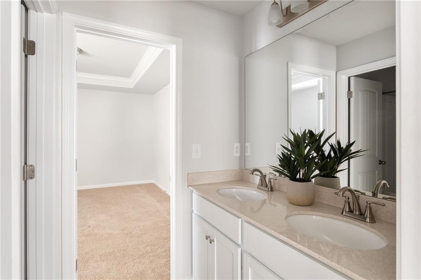
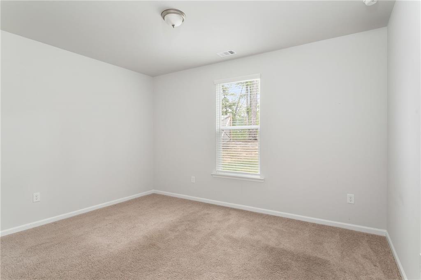
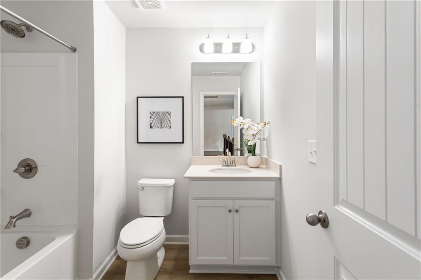
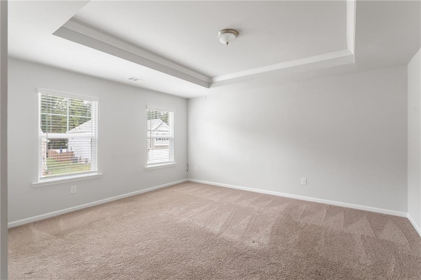
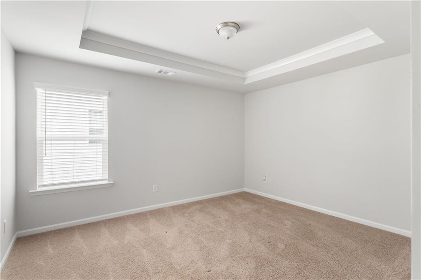
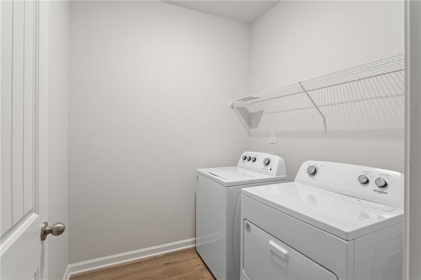
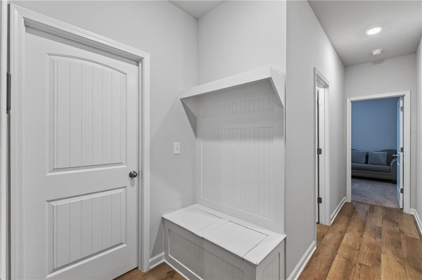
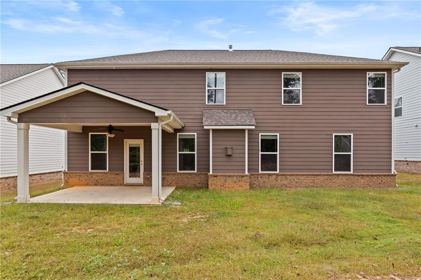
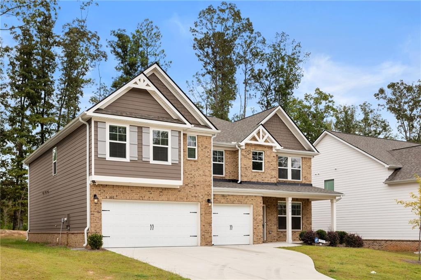
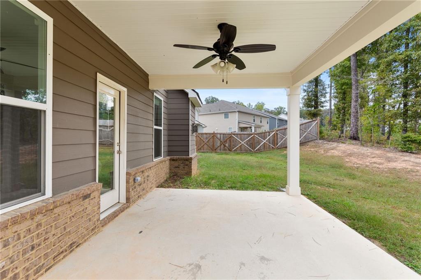
Welcome to a home where everyday comfort meets quiet luxury. This stunning two story residence offers 5 generously sized bedrooms, 4.5 baths, and 3,695 square feet of beautifully designed living space. A bright foyer opens to a formal dining room with elegant coffered ceilings, then flows into an open concept family room and sleek modern kitchen with an oversized island and walk in pantry. A cozy fireplace warms the spacious living room, and a main level guest bedroom with private en suite is perfect for visitors or multigenerational living. Off the three car garage, a built in bench with shelving creates a practical drop zone, with laundry and additional closet storage nearby. Upstairs, the expansive primary suite offers a private seating area, spa inspired bath, dual walk in closets, and a graceful tray ceiling, while a large loft invites a second living space. Luxury vinyl plank flooring runs throughout with no carpet anywhere. Outside, enjoy an extended driveway, and flat, level lot in a desirable community less than 30 minutes from the airport and just minutes from premier dining and shopping. Meticulously maintained, in excellent condition, and presenting exactly as shown in photos. Welcome home.
Details
| MLS # | 7819557 |
|---|---|
| Listing Type | For Sale |
| Style | House |
| HOA Dues | $850 |
| Sub-Type | Resale |
| Status | Active |
| Year | 2024 |
| Days On Site | 97 |
| Listing Provided By | Engel & Volkers Atlanta | Tomekia Carter |
Features
| Bed(s) | 5 |
|---|---|
| Bath(s) | 4 Total |
| SQ Feet | 3,695 |
| Garage | 3 |
| Story(s) | 2 |
| Acreage | 0.24 |
| Water Front | Yes |
| Property View | City |
Interior
| Appliances | Dishwasher, Disposal, Double Oven, Gas Cooktop, Microwave, Refrigerator, Other |
|---|---|
| Interior Features | Disappearing Attic Stairs, Entrance Foyer, High Ceilings 9 ft Lower, High Ceilings 9 ft Main, His and Hers Closets, Tray Ceiling(s), Walk-In Closet(s), Other |
| Cooling | Ceiling Fan(s), Central Air, Zoned |
| Heating | Central |
| Fireplaces Total | 1 |
| Fireplace Features | Family Room, Gas Log, Gas Starter |
| Window Features | None |
| Room Kitchen Features | Breakfast Bar, Cabinets White, Eat-in Kitchen, Kitchen Island, Pantry Walk-In, Stone Counters, View to Family Room, Other |
| Room Dining Room Features | Open Concept, Seats 12+ |
| Laundry Features | In Hall, Laundry Closet, Upper Level |
Exterior
| Accessibility Features | Accessible Kitchen |
|---|---|
| Exterior Features | Private Yard |
| Lot Features | Other |
| Construction Materials | Brick Front, Cement Siding, Frame |
| Roof | Composition |
| Fencing | Back Yard |
| Foundation Details | None |
| Waterfront Features | None |
| Patio And Porch Features | Covered, Patio |
| Security Features | Carbon Monoxide Detector(s), Fire Alarm, Smoke Detector(s) |
Parking
| Garage Spaces | 3 |
|---|---|
| Parking Features | Garage, Garage Door Opener, Garage Faces Front, Kitchen Level, Level Driveway, On Street |
| Open Parking Yes / No | Yes |
Utilities
| Utilities | Cable Available, Electricity Available, Natural Gas Available, Phone Available, Sewer Available, Underground Utilities, Water Available |
|---|---|
| Sewer | Public Sewer |
| Electric | 110 Volts, 220 Volts, 220 Volts in Laundry |
Taxes
| Tax Annual Amount | 8690 |
|---|---|
| Tax Legal Description | x |
| Tax Lot | 23 |
| Tax Parcel Letter | 09C-1100-0046-486-2 |
| Tax Year | 2025 |
Location
| Community Features | None |
|---|
Area Information
| State | GA |
|---|---|
| County | Fulton GA |
| City | Atlanta |
| Zip Code | 30349 |
| Area | Fulton GA |
| Community Name | Twin Shoals |
| School District | Langston Hughes |
| Elementary School | Cliftondale |
| High School | Langston Hughes |
| Listing VS Median (in Twin Shoals) | |
Price: $580,000 low | high Med: $580,000 sqft: 3,695 low | high Med: 3,591 $ / sqft: $157 low | high Med: $162 On site: 97 low | high Med: 85 | |
Market Activity 30349
Request a showing
Request a showing
 Listings identified with the FMLS IDX logo come from FMLS and are held by brokerage firms other than the owner of this website. The listing brokerage is identified in any listing details. Information is deemed reliable but is not guaranteed. If you believe any FMLS listing contains material that infringes your copyrighted work please click here to review our DMCA policy and learn how to submit a takedown request. © 2022 First Multiple Listing Service, Inc.
Contact
Learn More About This Property

| State | GA |
|---|---|
| County | Fulton GA |
| City | Atlanta |
| Zip Code | 30349 |
| Area | Fulton GA |
| Community Name | Twin Shoals |
| School District | Langston Hughes |
| Elementary School | Cliftondale |
| High School | Langston Hughes |
| Listing VS Median (in Twin Shoals) | |
Price: $580,000 low | high Med: $580,000 sqft: 3,695 low | high Med: 3,591 $ / sqft: $157 low | high Med: $162 On site: 97 low | high Med: 85 | |