
$360,800 $1,937 est/mo Sourced by Back At You
325 Cool Springs Road,Clarkesville, GA 30523
Clarkesville, GA 30523
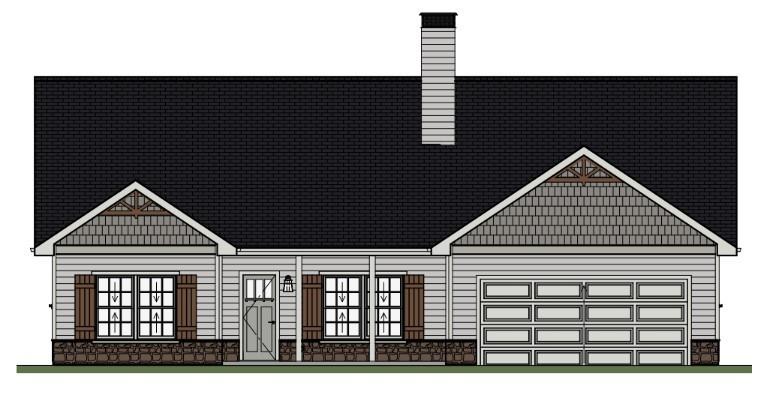
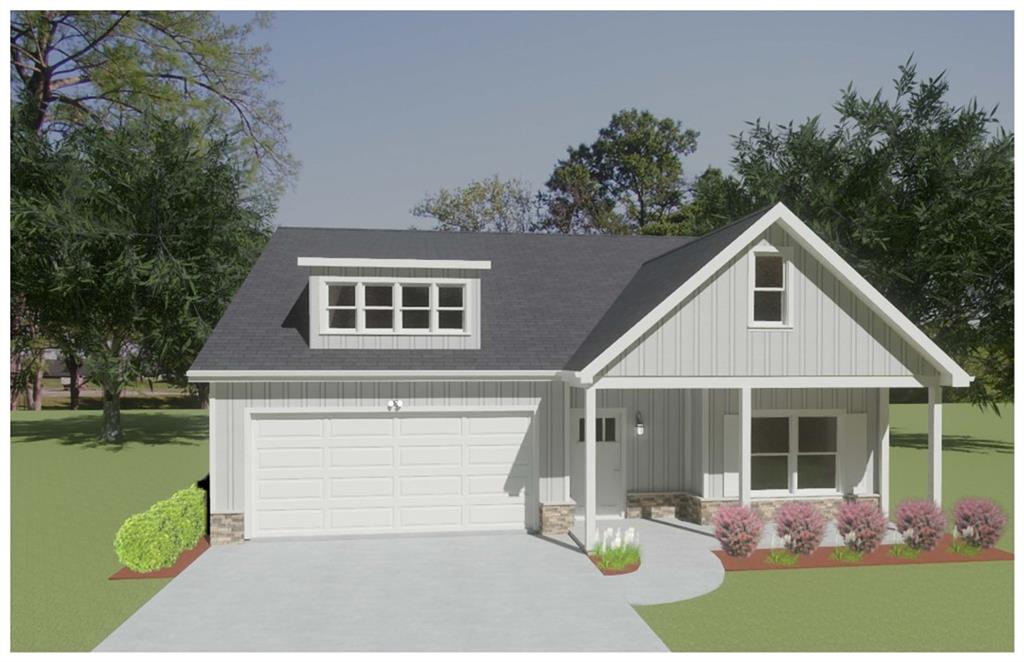
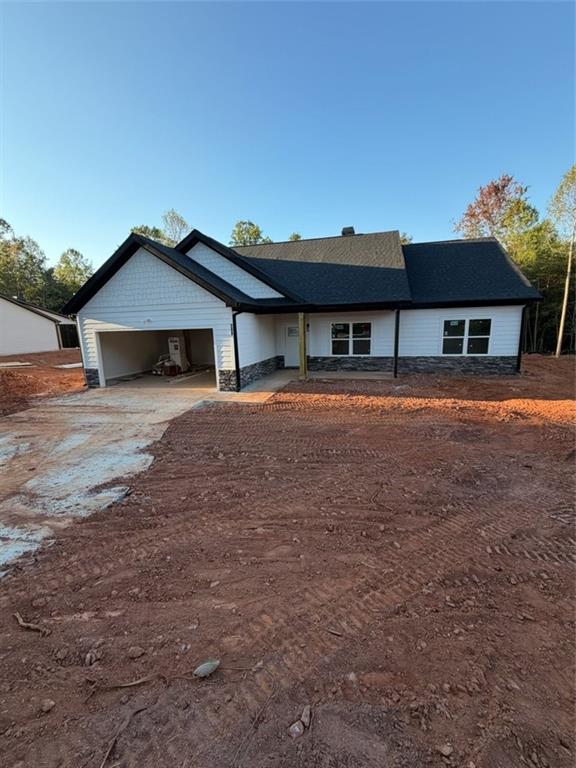
Architectural Elevation. Representing the front exterior facade of the property
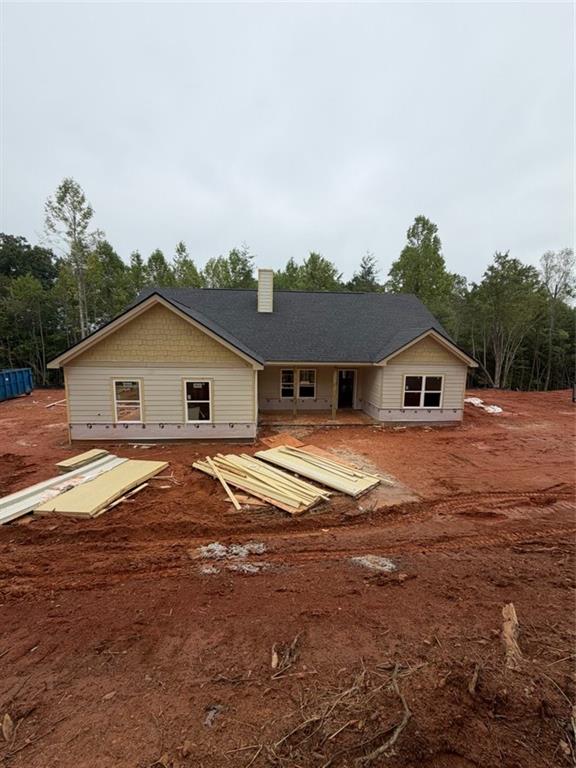
Single-story residence featuring light-colored siding, a dark shingle roof, and a prominent chimney

Description
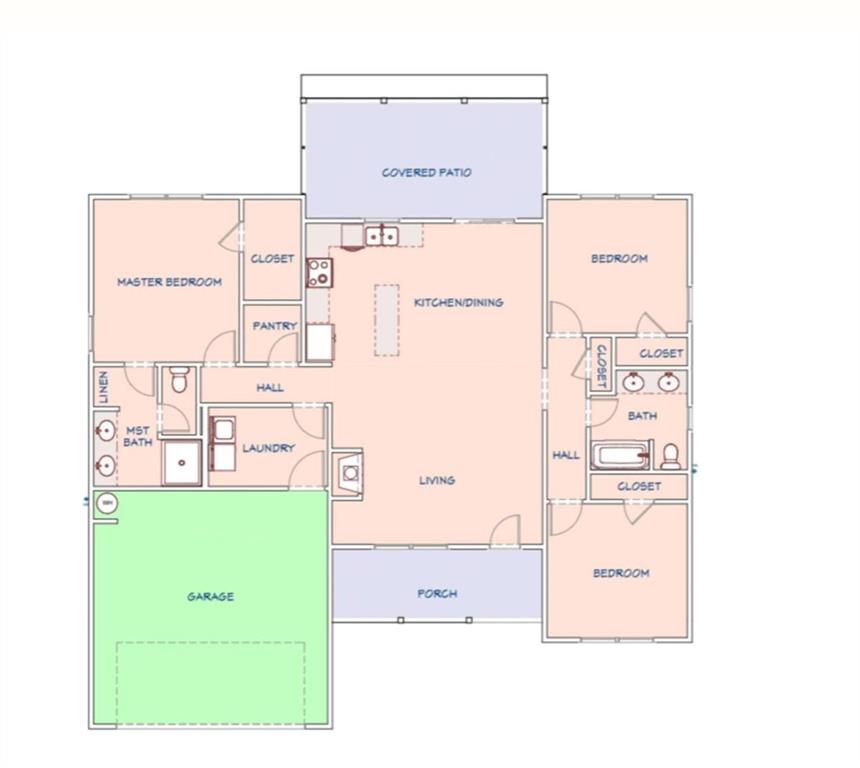
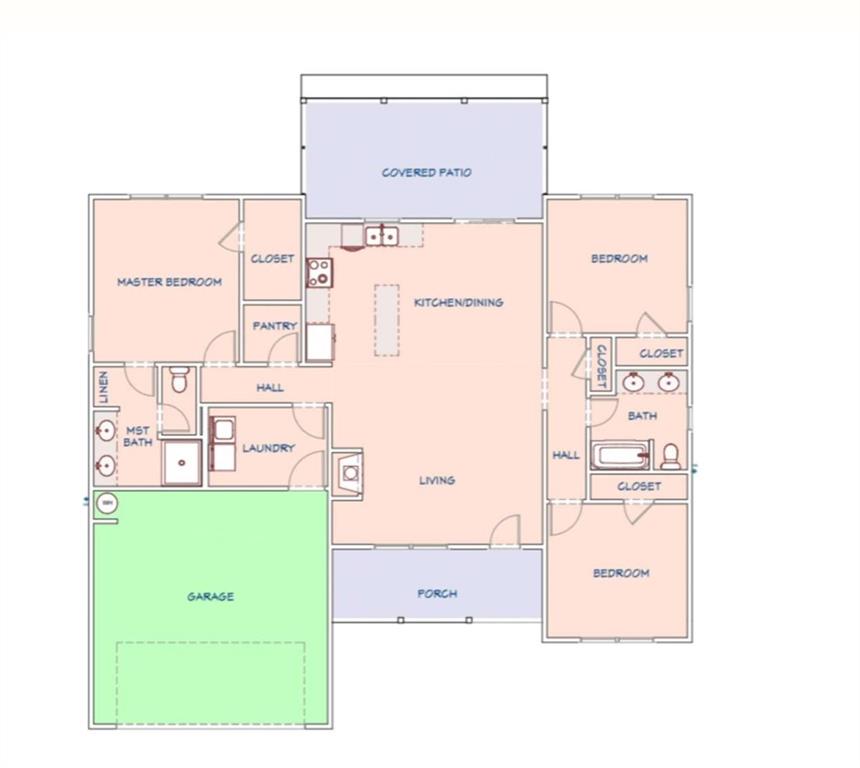
Welcome home! The Walker floorplan by A&R Homes features a functional open-concept design with well-defined living spaces. The main living area connects to the kitchen and dining area, creating an efficient layout for daily living. The kitchen offers modern finishes, ample cabinet storage, and a practical workspace. The home includes multiple bedrooms, including a primary suite with a private bath, along with additional rooms that can be used for guests, office space, or flex use.
Details
| MLS # | 7832379 |
|---|---|
| Listing Type | For Sale |
| Style | House |
| HOA Dues | $250 |
| Sub-Type | Resale |
| Status | Active |
| Year | 2026 |
| Days On Site | 69 |
| Listing Provided By | GA Realty, LLC. | Kevin Holtzclaw |
Features
| Bed(s) | 3 |
|---|---|
| Bath(s) | 2 Total |
| SQ Feet | 2,006 |
| Garage | 2 |
| Story(s) | 1 |
| Acreage | 1.00 |
| Water Front | Yes |
| Property View | Rural |
Interior
| Appliances | Dishwasher, Electric Water Heater, Microwave |
|---|---|
| Interior Features | Disappearing Attic Stairs, Double Vanity, High Speed Internet, Walk-In Closet(s) |
| Cooling | Ceiling Fan(s), Central Air, Heat Pump |
| Heating | Central, Electric, Heat Pump |
| Fireplaces Total | 1 |
| Fireplace Features | Living Room |
| Window Features | Double Pane Windows, Insulated Windows |
| Room Kitchen Features | Kitchen Island, Pantry, Solid Surface Counters |
| Room Dining Room Features | Open Concept |
| Laundry Features | Laundry Closet, Laundry Room, Mud Room |
Exterior
| Accessibility Features | None |
|---|---|
| Exterior Features | None |
| Lot Features | Level |
| Construction Materials | Cement Siding, Concrete |
| Roof | Composition |
| Fencing | None |
| Foundation Details | Slab |
| Waterfront Features | None |
| Patio And Porch Features | Patio |
| Security Features | Carbon Monoxide Detector(s), Fire Alarm, Smoke Detector(s) |
Parking
| Garage Spaces | 2 |
|---|---|
| Parking Features | Attached, Garage, Garage Door Opener, Garage Faces Rear, Garage Faces Side, Kitchen Level |
Utilities
| Utilities | Electricity Available, Phone Available |
|---|---|
| Sewer | Septic Tank |
| Electric | 220 Volts |
Taxes
| Tax Annual Amount | 10 |
|---|---|
| Tax Block | . |
| Tax Legal Description | 325 Cool Springs Rd, Clarkesville, GA |
| Tax Lot | 2 |
| Tax Parcel Letter | 021-249 |
| Tax Year | 2024 |
Location
| Community Features | Homeowners Assoc |
|---|
Area Information
| State | GA |
|---|---|
| County | Habersham GA |
| City | Clarkesville |
| Zip Code | 30523 |
| Area | Habersham GA |
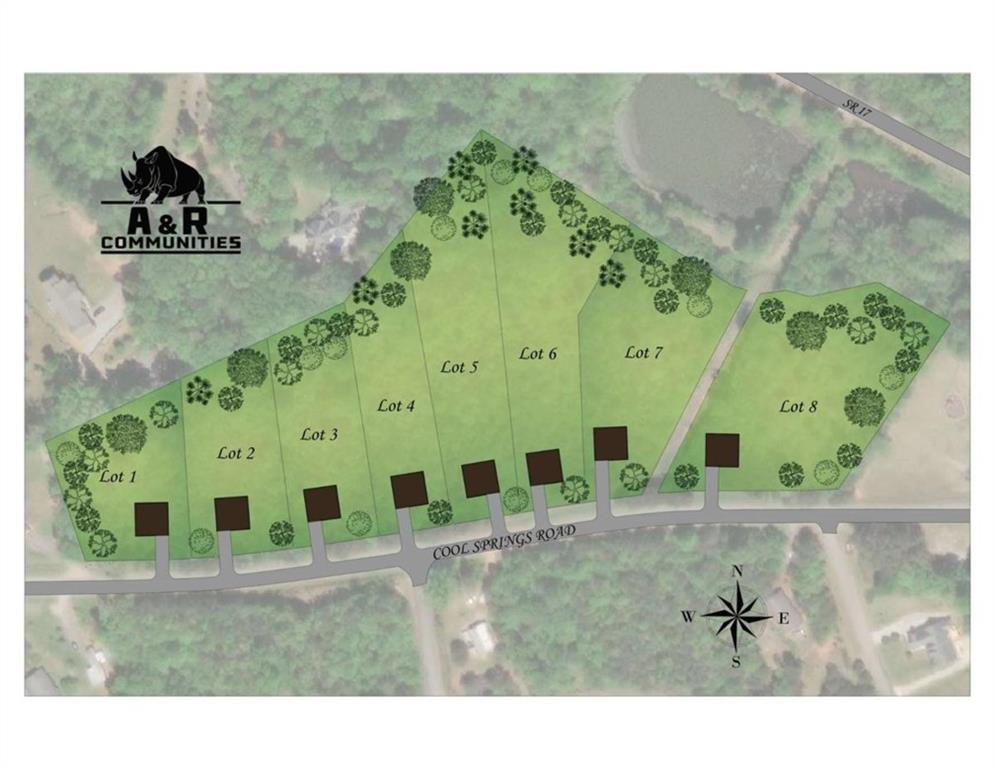
| Community Name | Cool Springs |
| School District | Habersham Central |
| Elementary School | Fairview - Habersham |
| High School | Habersham Central |
| Listing VS Median (in Cool Springs) | |
Price: $360,800 low | high Med: $360,800 sqft: 2,006 low | high Med: 1,978 $ / sqft: $180 low | high Med: $182 On site: 69 low | high Med: 69 | |
Market Activity 30523
Request a showing
Request a showing
 Listings identified with the FMLS IDX logo come from FMLS and are held by brokerage firms other than the owner of this website. The listing brokerage is identified in any listing details. Information is deemed reliable but is not guaranteed. If you believe any FMLS listing contains material that infringes your copyrighted work please click here to review our DMCA policy and learn how to submit a takedown request. © 2022 First Multiple Listing Service, Inc.
Contact
Learn More About This Property

| State | GA |
|---|---|
| County | Habersham GA |
| City | Clarkesville |
| Zip Code | 30523 |
| Area | Habersham GA |
| Community Name | Cool Springs |
| School District | Habersham Central |
| Elementary School | Fairview - Habersham |
| High School | Habersham Central |
| Listing VS Median (in Cool Springs) | |
Price: $360,800 low | high Med: $360,800 sqft: 2,006 low | high Med: 1,978 $ / sqft: $180 low | high Med: $182 On site: 69 low | high Med: 69 | |
Nearby Listings (Within 1/10 mile)
Price: $270K - $451K
sqft: 1,500 - 2,500
Listing Updated: November 8, 2026 at 10:20:45 AM PST