
$287,000 $1,541 est/mo Sourced by Back At You
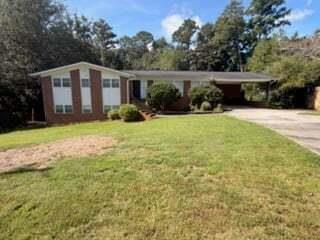
323 Forest Hill Drive,Warner Robins, GA 31088
Warner Robins, GA 31088

Description
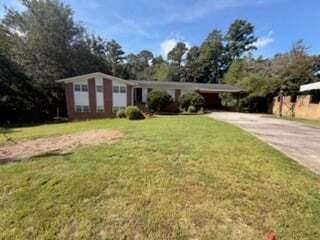
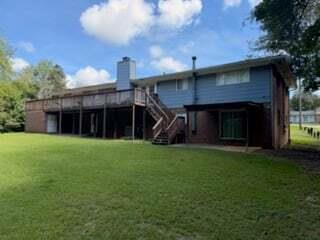
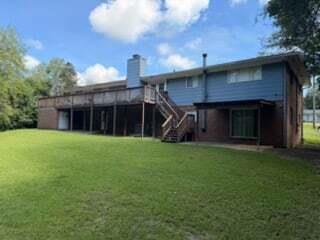
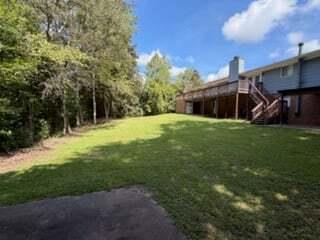
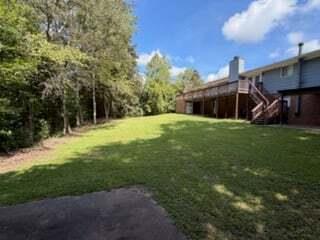
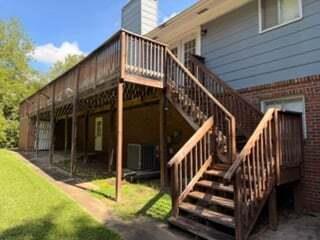
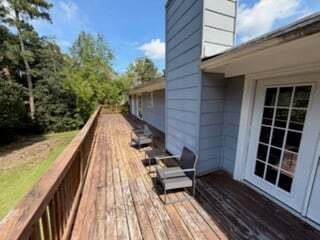
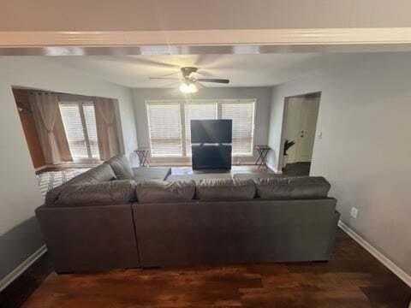
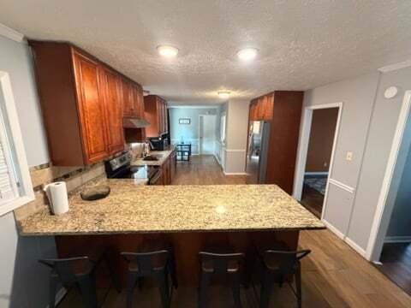
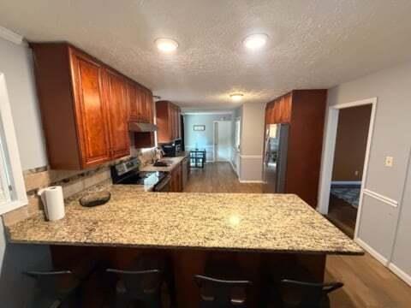
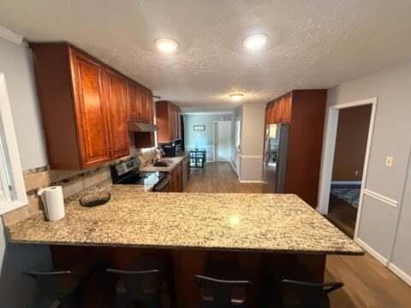
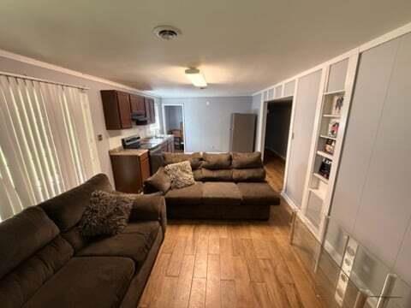
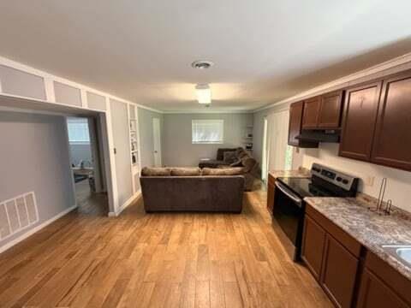
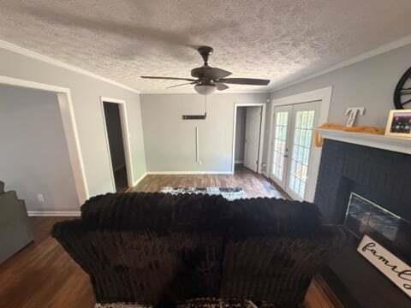
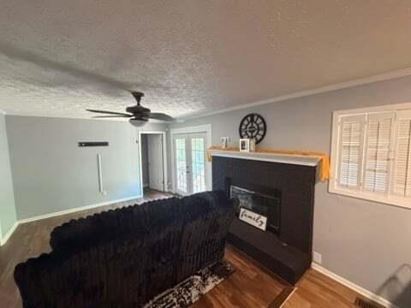
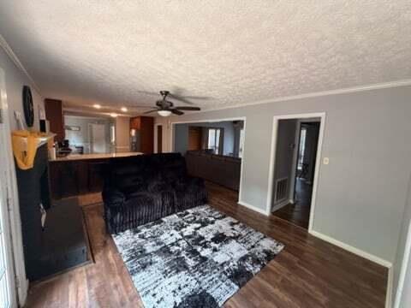
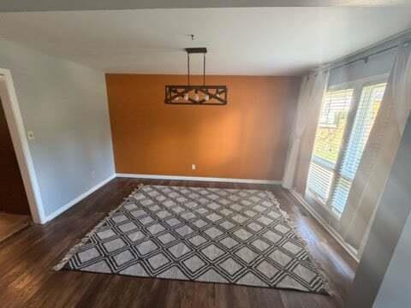
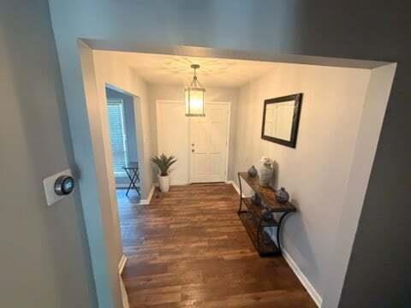
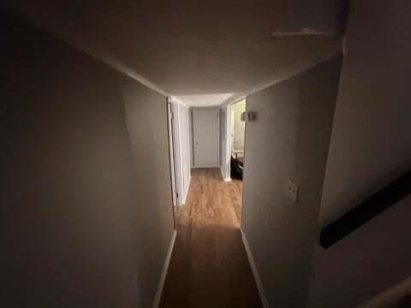
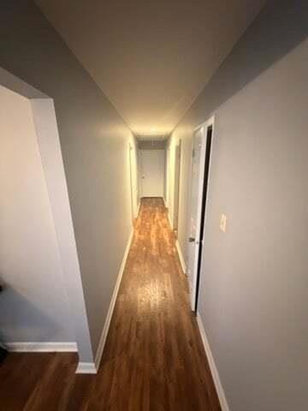
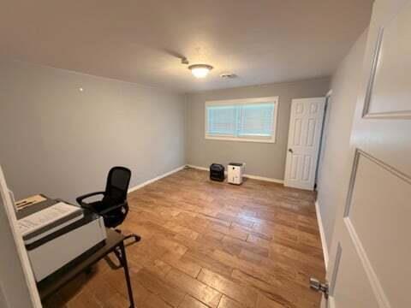
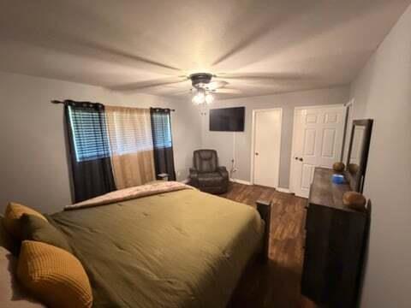
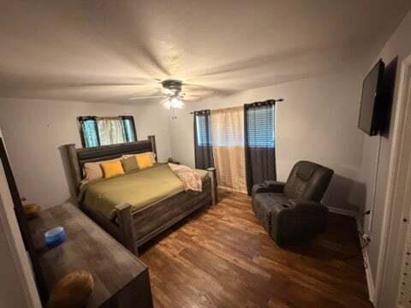
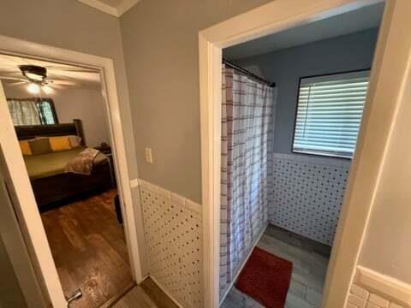
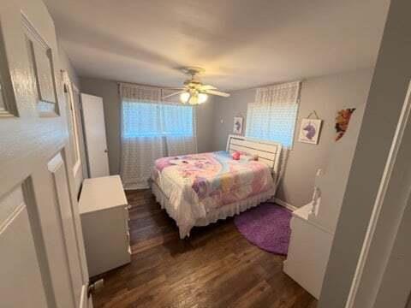
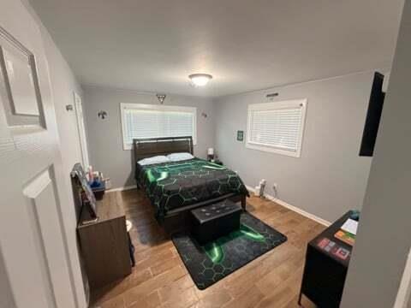
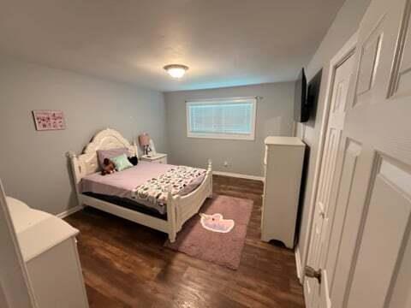
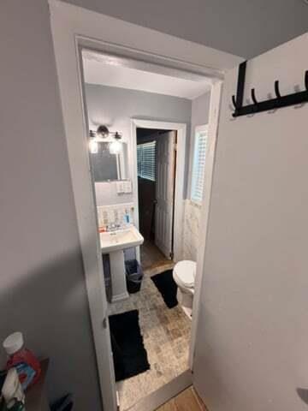
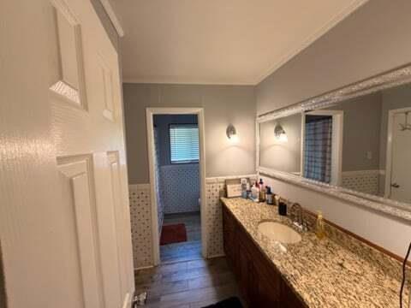
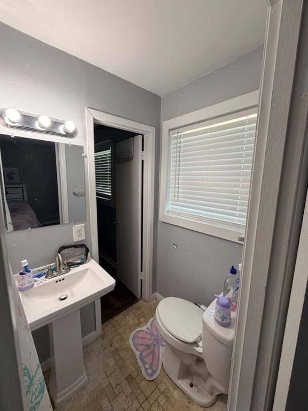
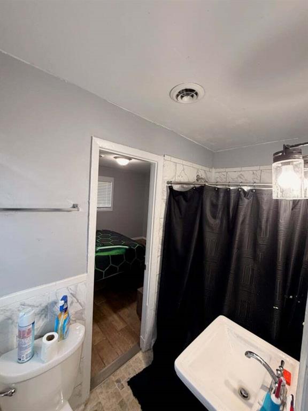
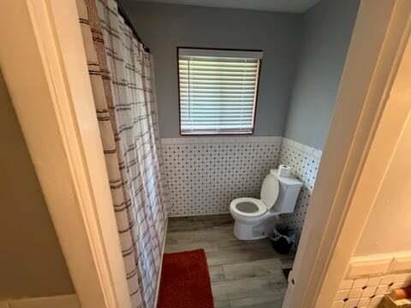
Spacious and versatile, this 5-bedroom, 3-bath home offers more than 3,000 sq. ft. of living space with plenty of room to spread out. A major highlight is the finished basement apartment, complete with its own kitchen and separate exterior entrance-ideal for extended family, guests, a private living suite, or other flexible use. The main home features a welcoming foyer, formal dining room, granite countertops, hard-surface flooring with no carpet, and a full deck for outdoor enjoyment. With generous living space upstairs and down, this property offers a combination of size, flexibility, and functionality that is difficult to find.
Details
| MLS # | 7852059 |
|---|---|
| Listing Type | For Sale |
| Style | House |
| Sub-Type | Resale |
| Status | Active |
| Year | 1968 |
| Days On Site | 21 |
| Listing Provided By | UC Premier Properties | Derrick Bostic |
Features
| Bed(s) | 5 |
|---|---|
| Bath(s) | 3 Total |
| SQ Feet | 3,141 |
| Basement | Y |
| Story(s) | 2 |
| Acreage | 0.27 |
| Water Front | Yes |
| Property View | Neighborhood |
Interior
| Appliances | Other |
|---|---|
| Interior Features | High Ceilings 10 ft Lower |
| Cooling | Other |
| Heating | Forced Air |
| Fireplaces Total | 1 |
| Fireplace Features | Living Room |
| Window Features | None |
| Room Kitchen Features | Breakfast Bar |
| Room Dining Room Features | Separate Dining Room |
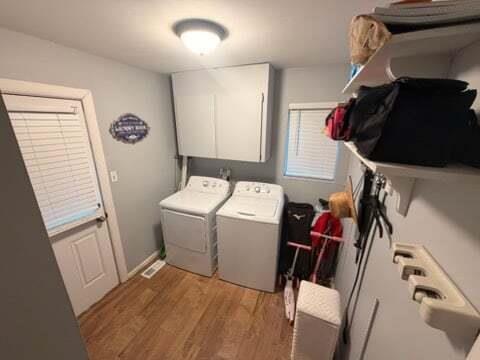
| Laundry Features | Laundry Closet, Upper Level |
Exterior
| Accessibility Features | None |
|---|---|
| Exterior Features | Balcony |
| Lot Features | Back Yard |
| Construction Materials | Brick |
| Roof | Slate |
| Fencing | None |
| Foundation Details | Brick/Mortar, Block |
| Waterfront Features | None |
| Patio And Porch Features | Patio |
| Security Features | Security Service |
Parking
| Parking Features | None |
|---|
Utilities
| Utilities | Cable Available, Electricity Available, Natural Gas Available, Phone Available, Water Available |
|---|---|
| Sewer | Septic Tank |
| Electric | Other |
Taxes
| Tax Annual Amount | 3207 |
|---|---|
| Tax Block | G |
| Tax Legal Description | 0W034C 019000 |
| Tax Lot | 13 |
| Tax Parcel Letter | 0W034C019000 |
| Tax Year | 2025 |
Location
| Community Features | None |
|---|
Area Information
| State | GA |
|---|---|
| County | Houston GA |
| City | Warner Robins |
| Zip Code | 31088 |
| Area | Houston GA |
| Community Name | HILLCREST |
| School District | Warner Robins |
| Elementary School | Miller - Houston |
| High School | Warner Robins |
| Listing VS Median (in HILLCREST) | |
Price: $287,000 low | high Med: $289,900 sqft: 3,141 low | high Med: 1,480 $ / sqft: $91 low | high Med: $196 On site: 21 low | high Med: 205 | |
Market Activity 31088
Request a showing
Request a showing
 Listings identified with the FMLS IDX logo come from FMLS and are held by brokerage firms other than the owner of this website. The listing brokerage is identified in any listing details. Information is deemed reliable but is not guaranteed. If you believe any FMLS listing contains material that infringes your copyrighted work please click here to review our DMCA policy and learn how to submit a takedown request. © 2022 First Multiple Listing Service, Inc.
Contact
Learn More About This Property

| State | GA |
|---|---|
| County | Houston GA |
| City | Warner Robins |
| Zip Code | 31088 |
| Area | Houston GA |
| Community Name | HILLCREST |
| School District | Warner Robins |
| Elementary School | Miller - Houston |
| High School | Warner Robins |
| Listing VS Median (in HILLCREST) | |
Price: $287,000 low | high Med: $289,900 sqft: 3,141 low | high Med: 1,480 $ / sqft: $91 low | high Med: $196 On site: 21 low | high Med: 205 | |
Nearby Listings (Within 1/10 mile)
Price: $215K - $358K
sqft: 2,000 - 3,500
Listing Updated: October 10, 2026 at 7:09:39 AM PDT