
$1,200,000 $6,442 est/mo Sourced by Back At You
3195 Arrowhead Drive,Gainesville, GA 30506
Gainesville, GA 30506
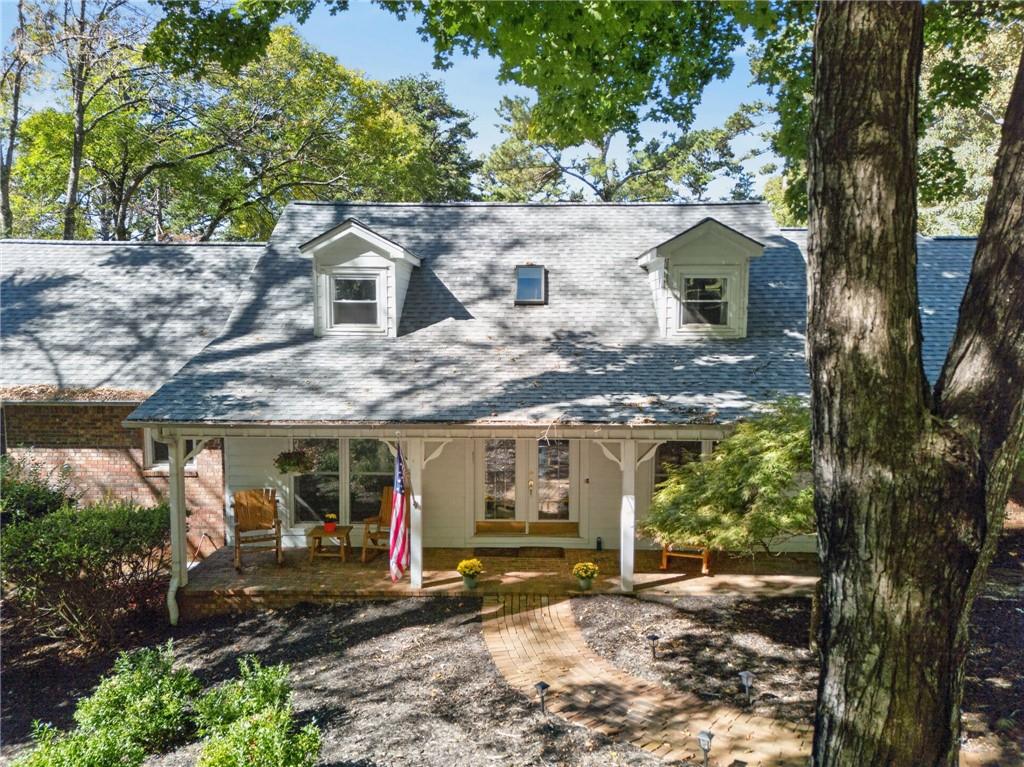
Cape Cod-style residence featuring a covered front porch, brick entryway walkway, shingled roof, and dual dormer windows
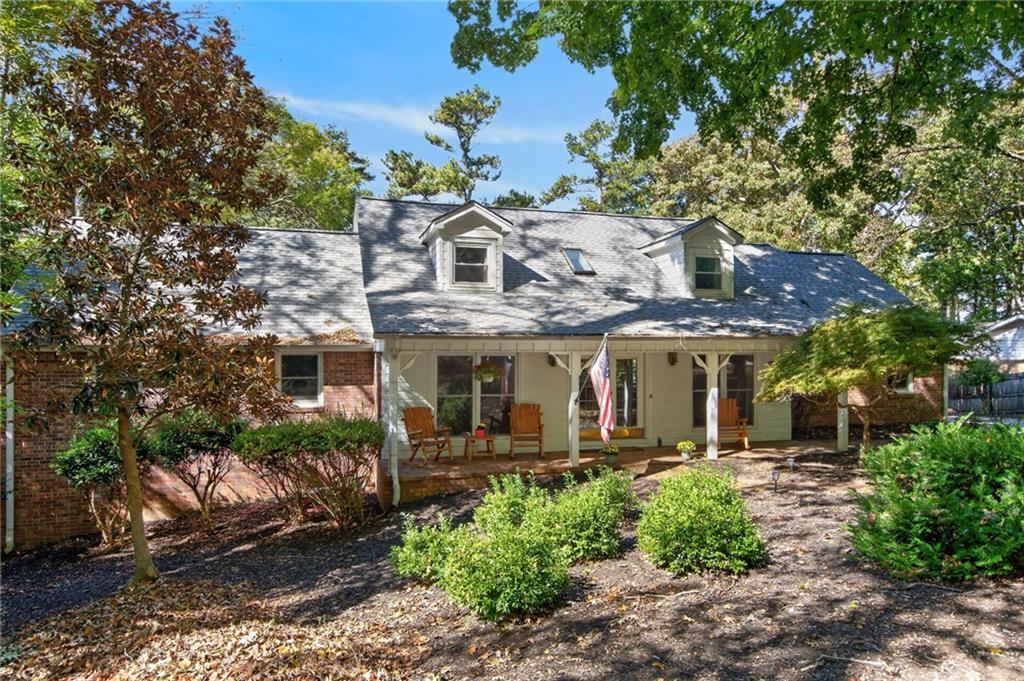
Brick exterior featuring a covered front porch, gabled roofline with dormers, and mature landscaping
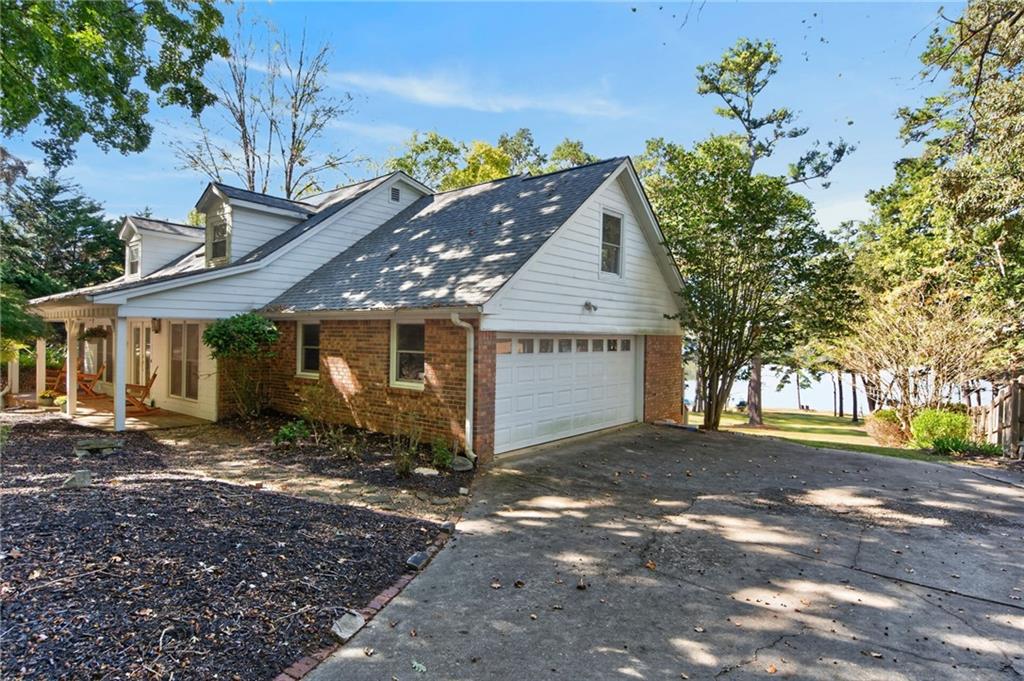
Exterior featuring brick and horizontal siding, an attached two-car garage, multiple gabled rooflines, and a covered front porch
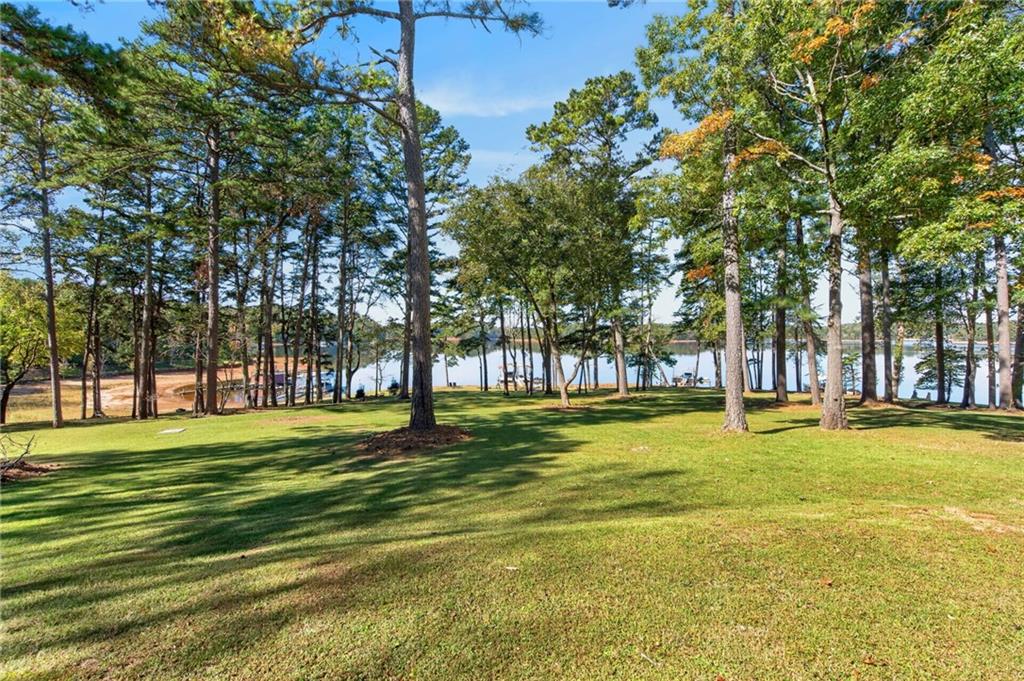
Expansive lawn featuring mature trees and direct shoreline access
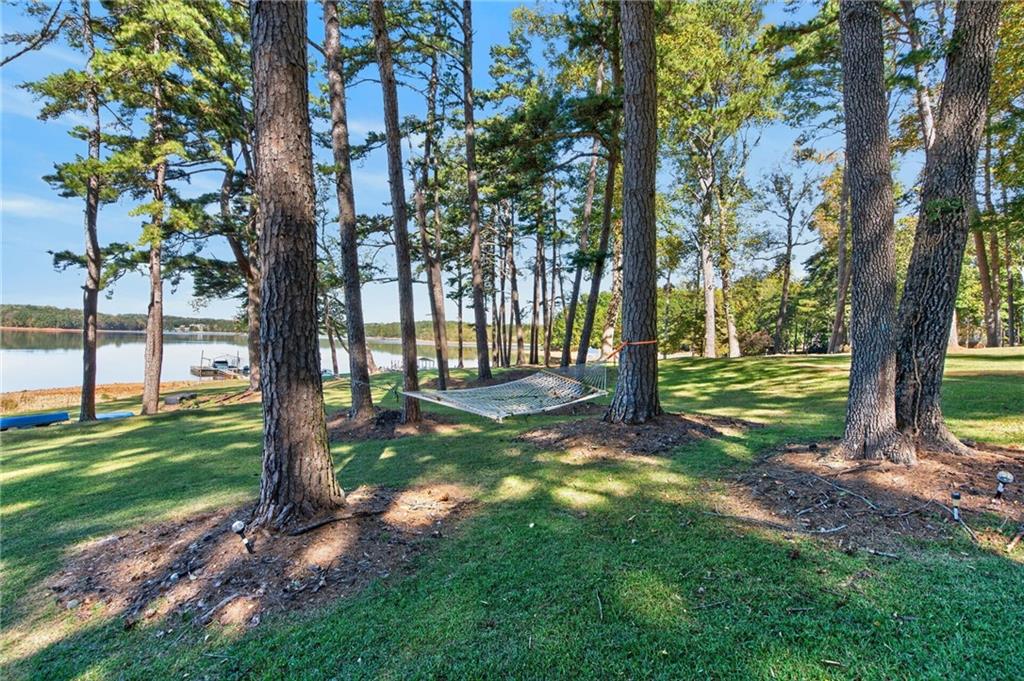
Waterfront grounds featuring mature pine trees, manicured grass, and a private shoreline
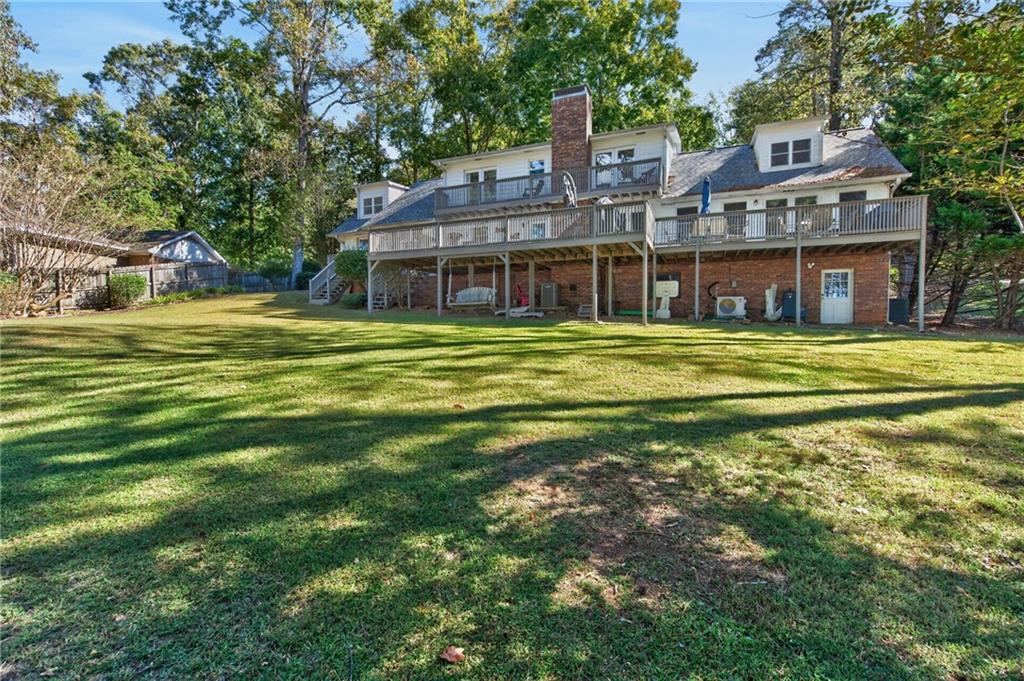
Multi-level exterior featuring red brick masonry, upper-level wood-railing decks, a central brick chimney, and an expansive lawn with mature trees
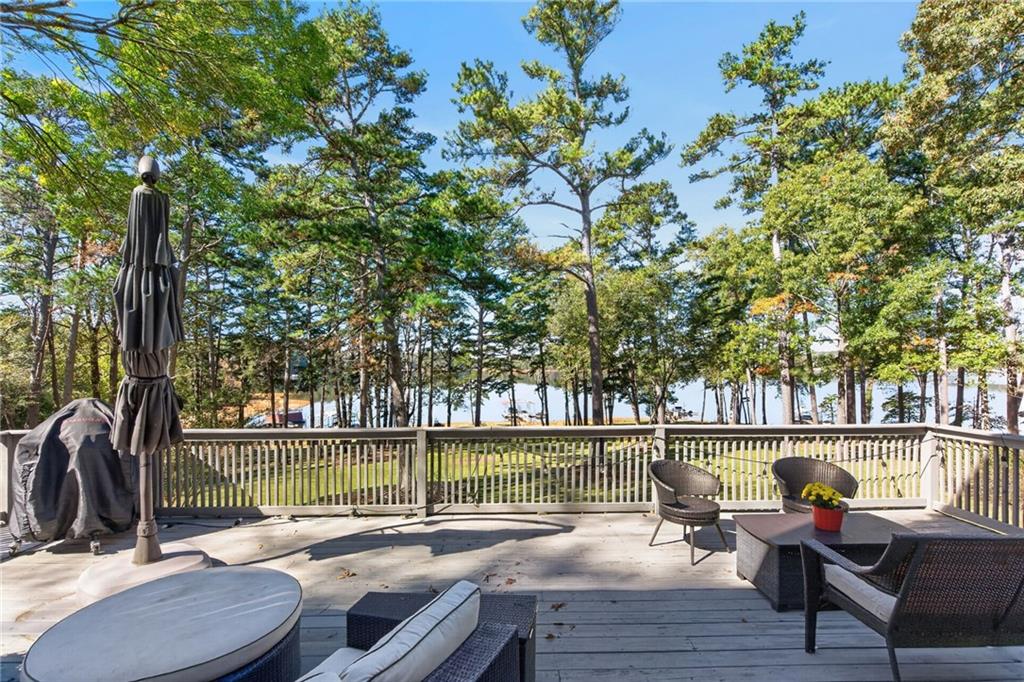
Raised wooden deck featuring vertical balustrade railings, mature trees, and direct water frontage
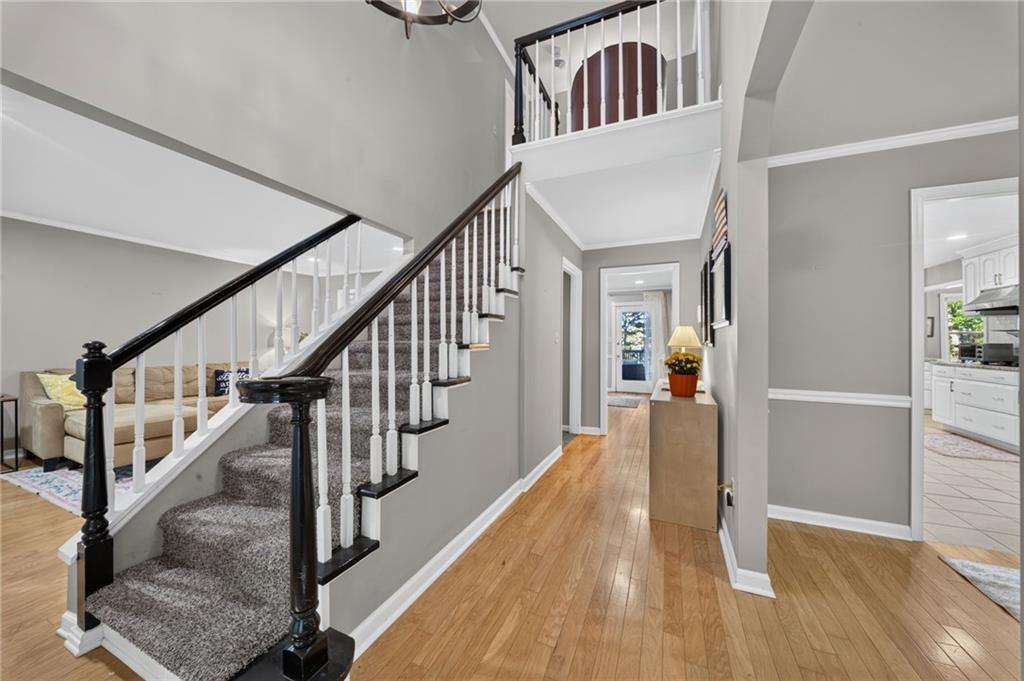
Foyer featuring hardwood flooring, carpeted staircase with white balusters and contrasting dark handrail, crown molding, and wainscoting
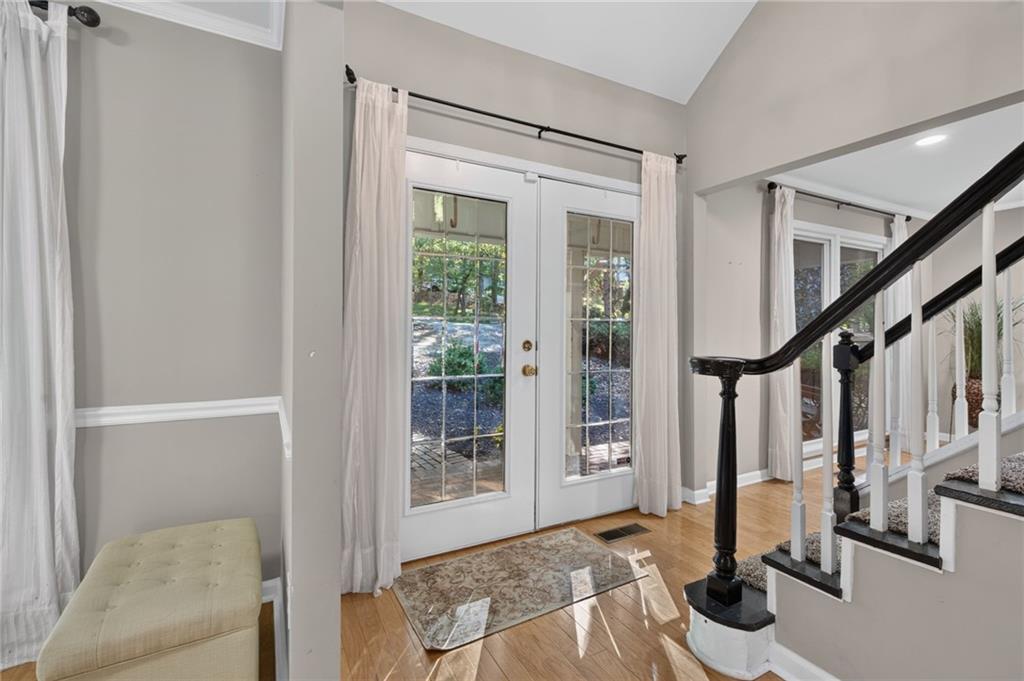
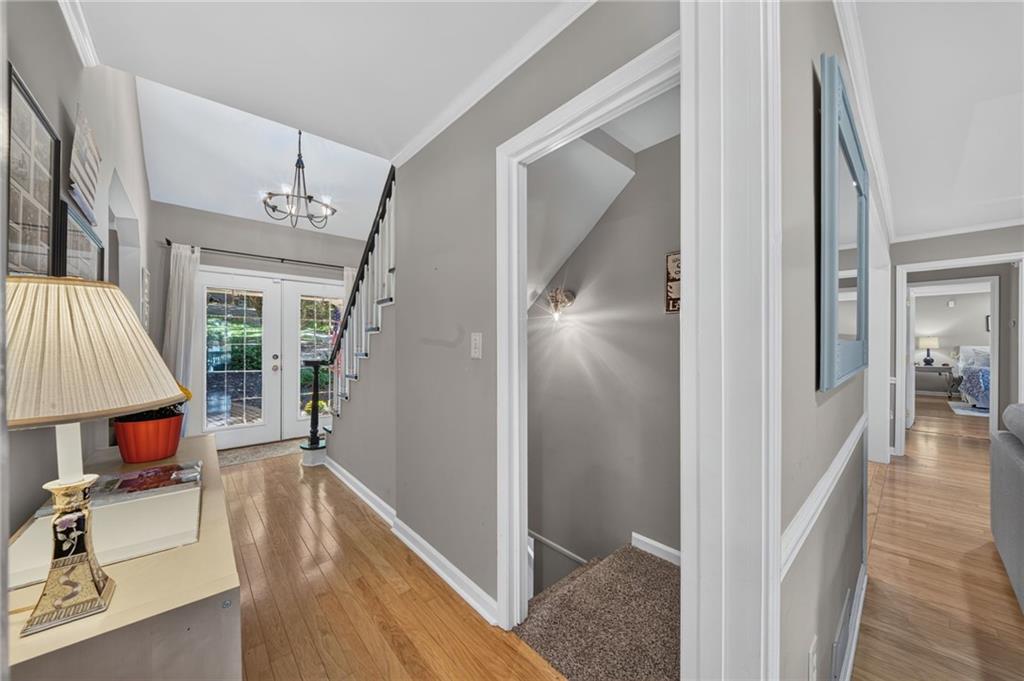
Entryway featuring wood-finish flooring, crown molding, chair rail trim, a multi-light chandelier, and double glass-paned doors
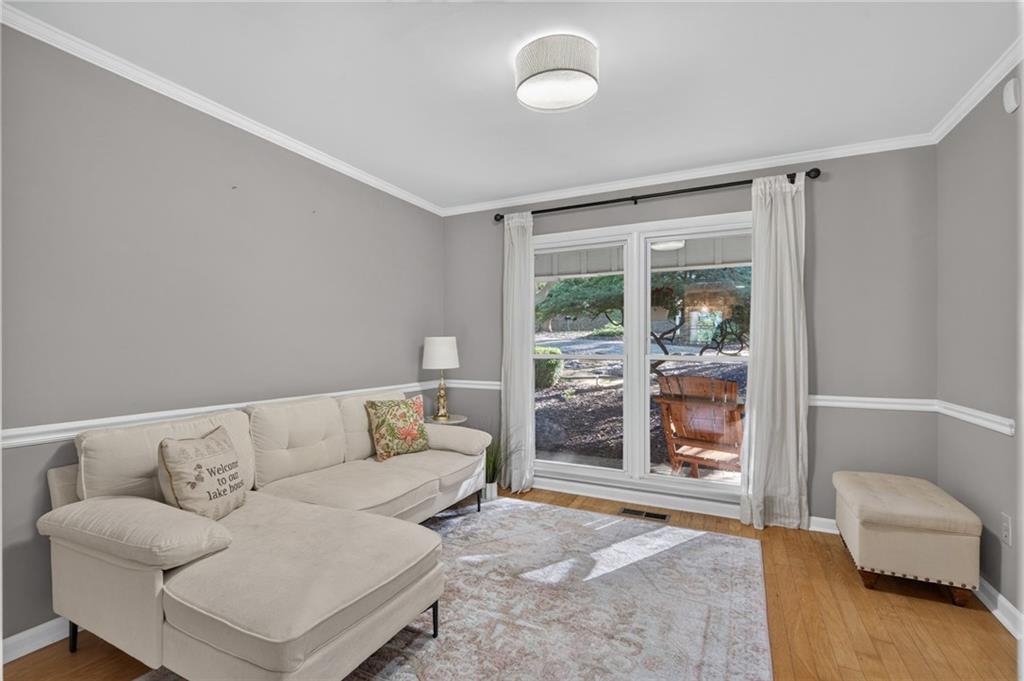
Wood-finish flooring, neutral-toned walls, chair rail molding, and dual-pane windows with integrated drapery hardware
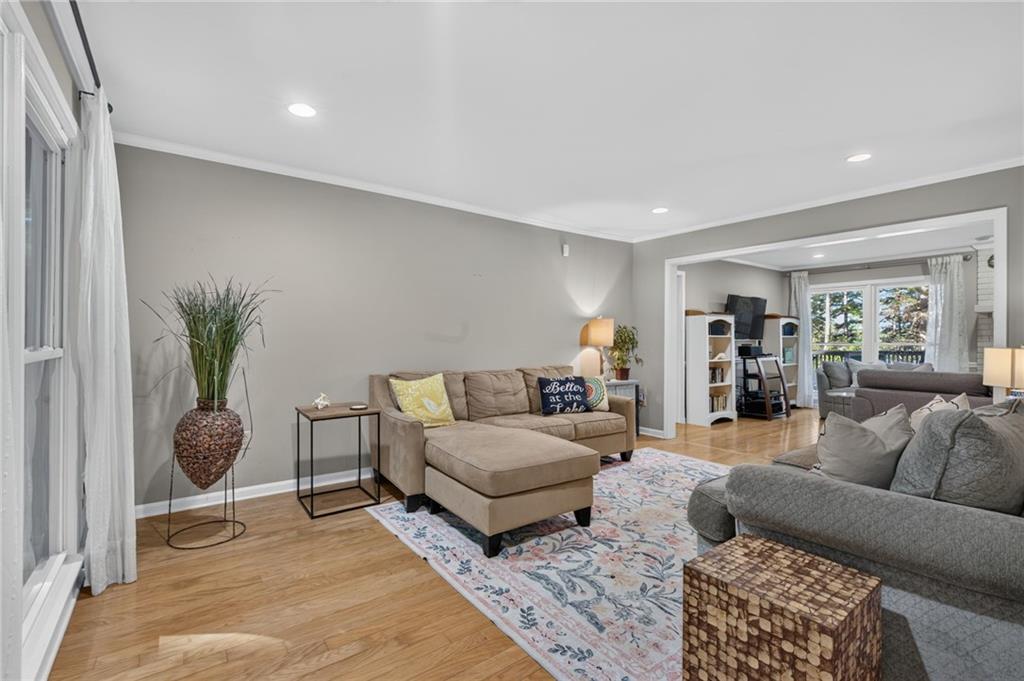
Open interior featuring wood-finish flooring, recessed lighting, and neutral wall paint
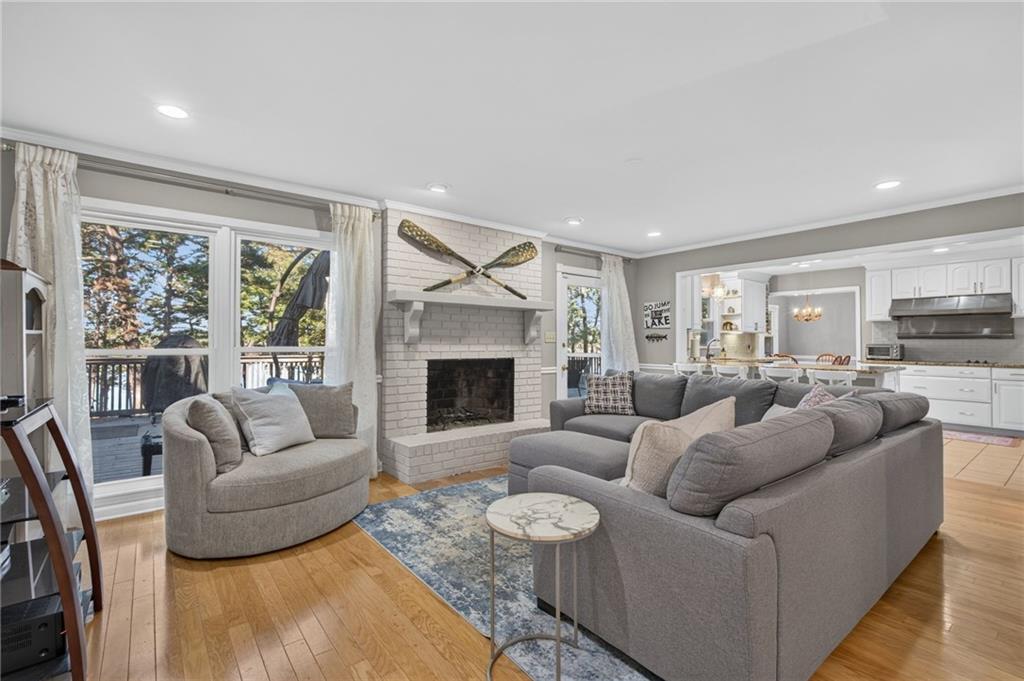
Living area featuring wood-finish flooring, a painted brick fireplace with a wood mantel, crown molding, and recessed lighting
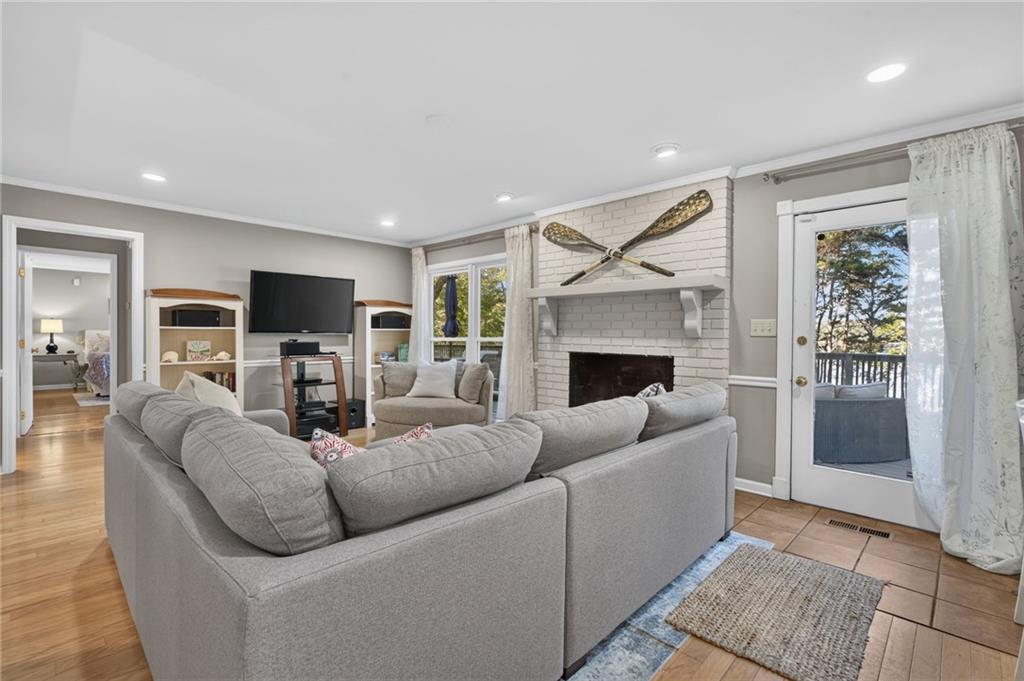
Living area featuring wood-finish flooring, a painted brick fireplace with a decorative mantel, built-in shelving, recessed lighting, and a glass-paneled exterior door
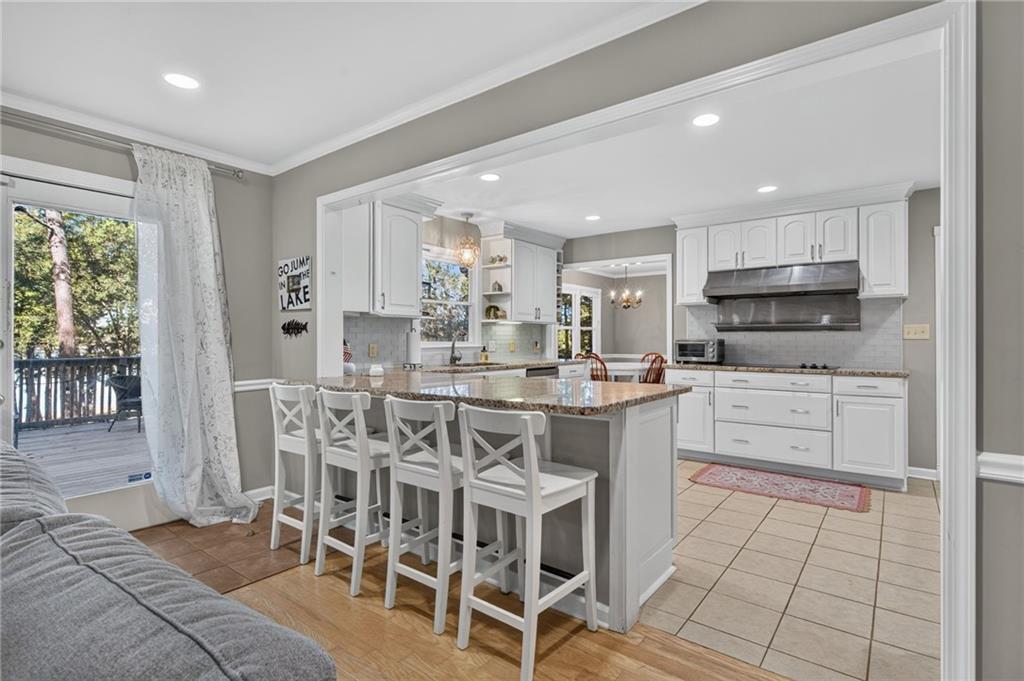
Kitchen featuring white cabinetry, stone-surface countertops, a stainless steel range hood, recessed lighting, and tile flooring
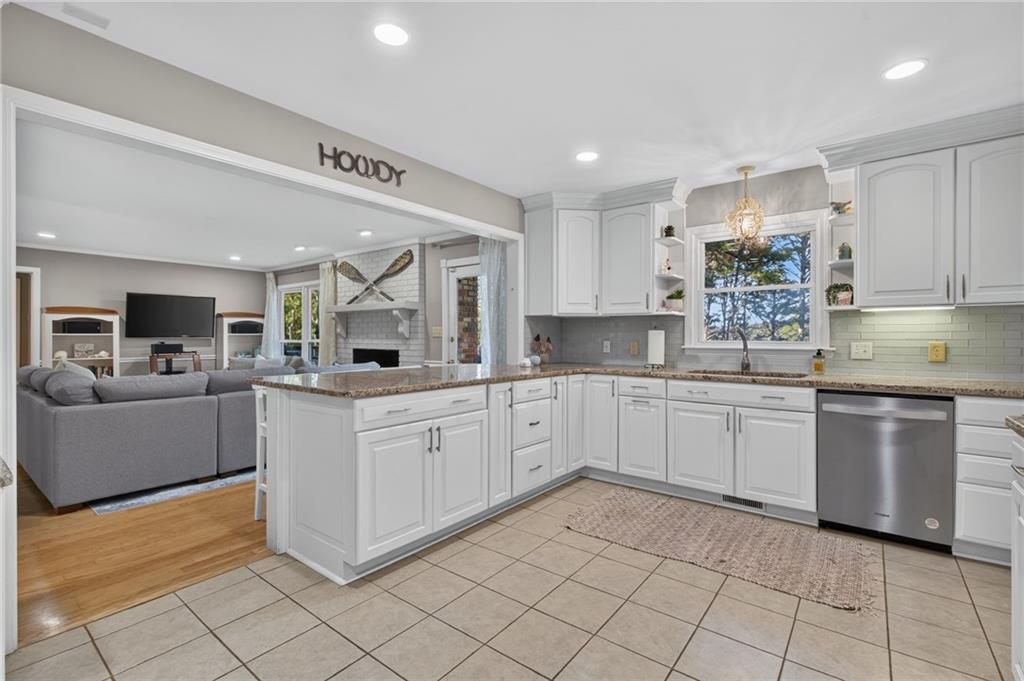
Kitchen featuring white cabinetry, stone-finish countertops, stainless steel dishwasher, tile flooring, and recessed lighting
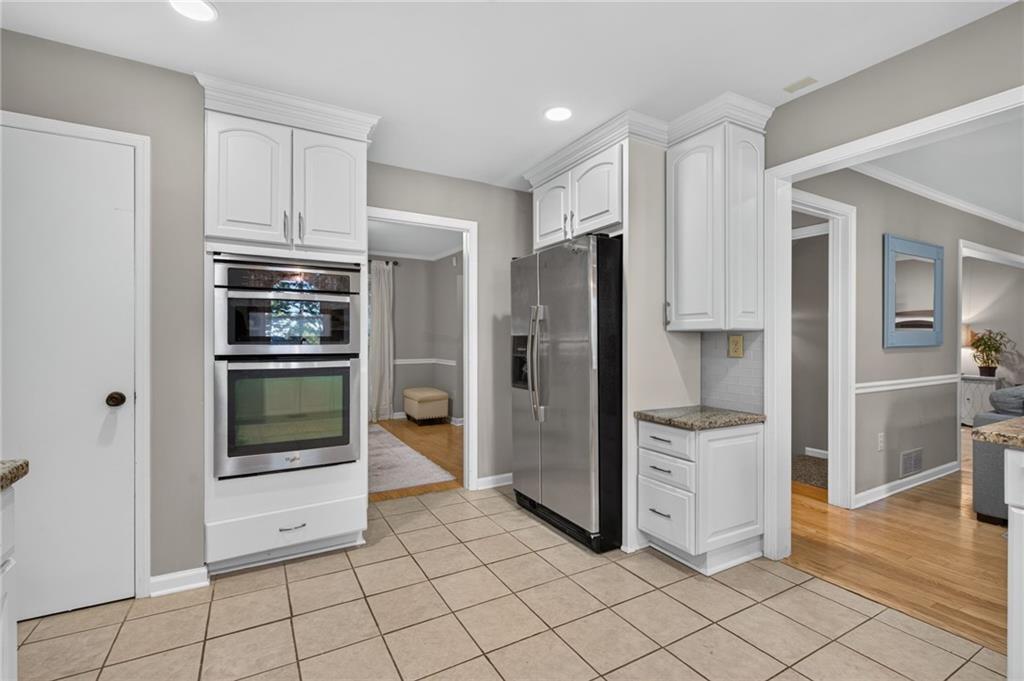
Kitchen featuring white cabinetry, stainless steel double wall ovens, built-in refrigerator, tile flooring, and stone-surface countertops
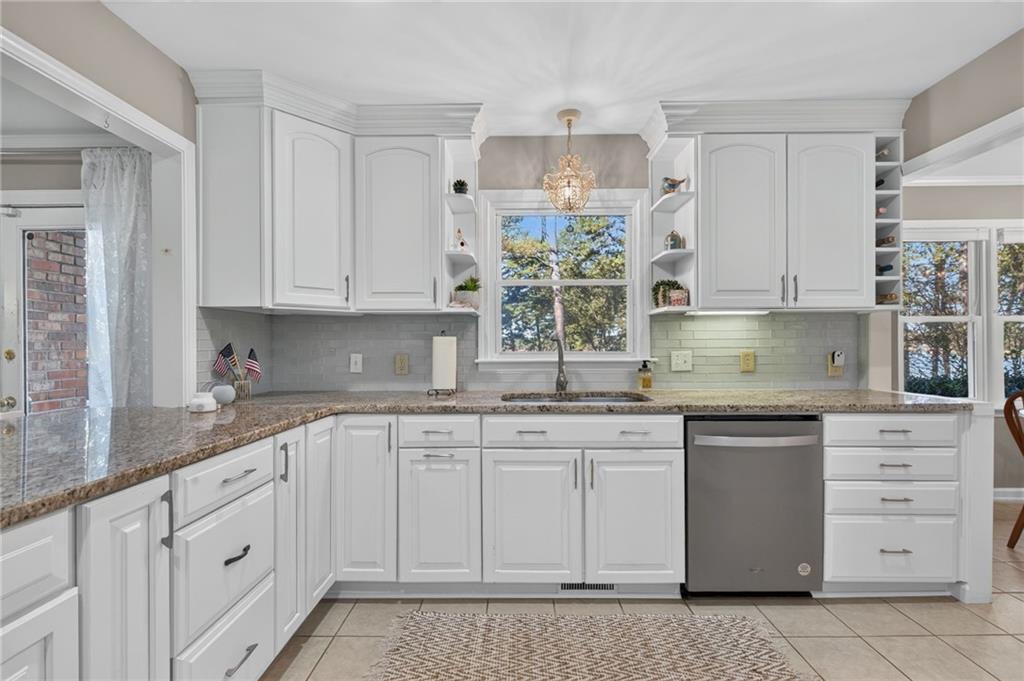
Kitchen featuring white shaker-style cabinetry, stone-finish countertops, tiled backsplash, built-in wine storage, and stainless steel dishwasher
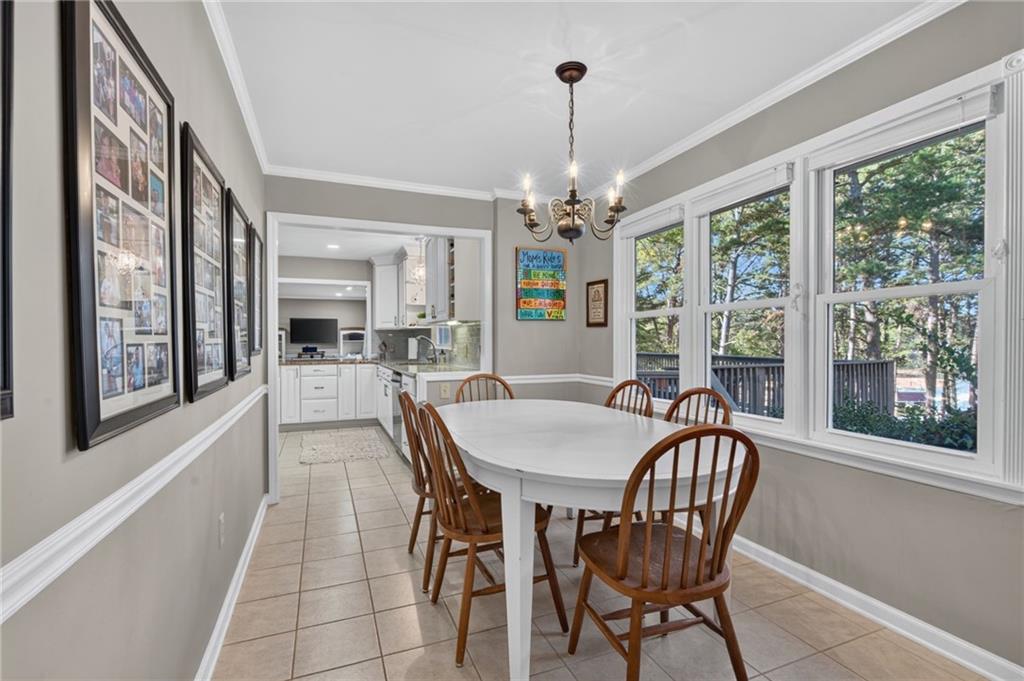
Dining area featuring tile flooring, crown molding, chair rail trim, a multi-arm chandelier, and large windows
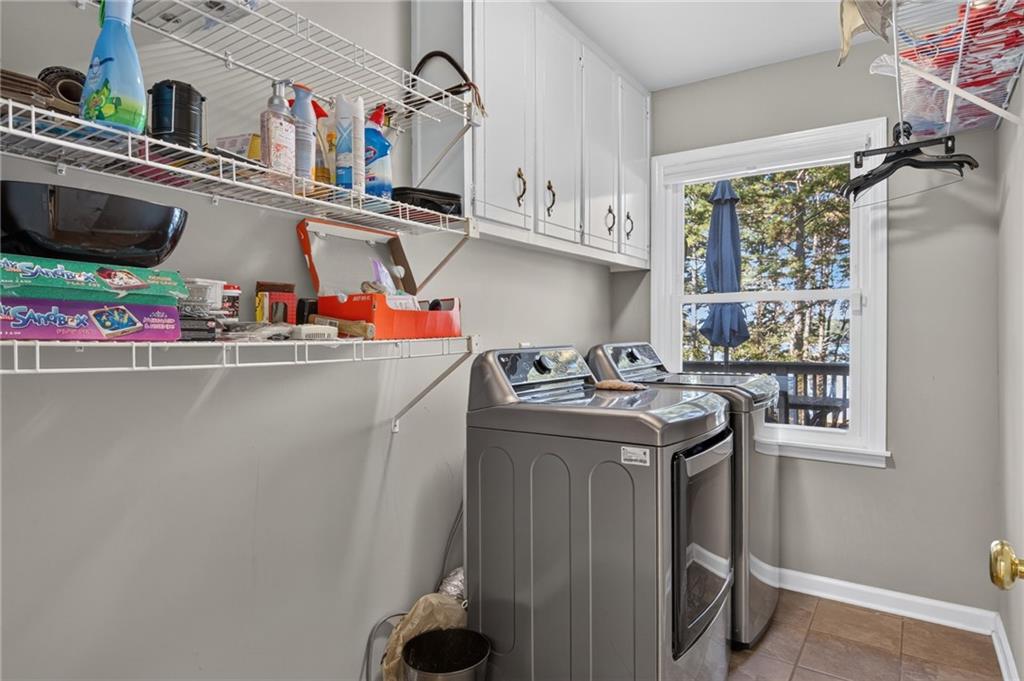
Laundry space featuring white upper cabinetry, wire shelving, tile flooring, and a window with exterior forest scenery
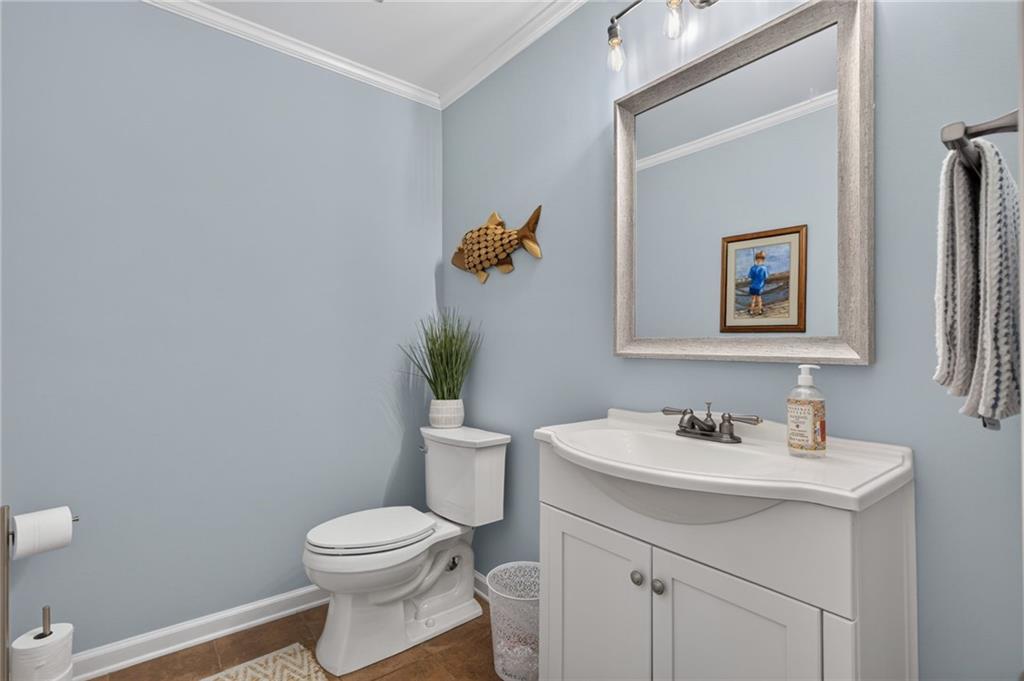
White vanity with a molded sink, dual-handle faucet, framed wall mirror, multi-bulb light fixture, and crown molding
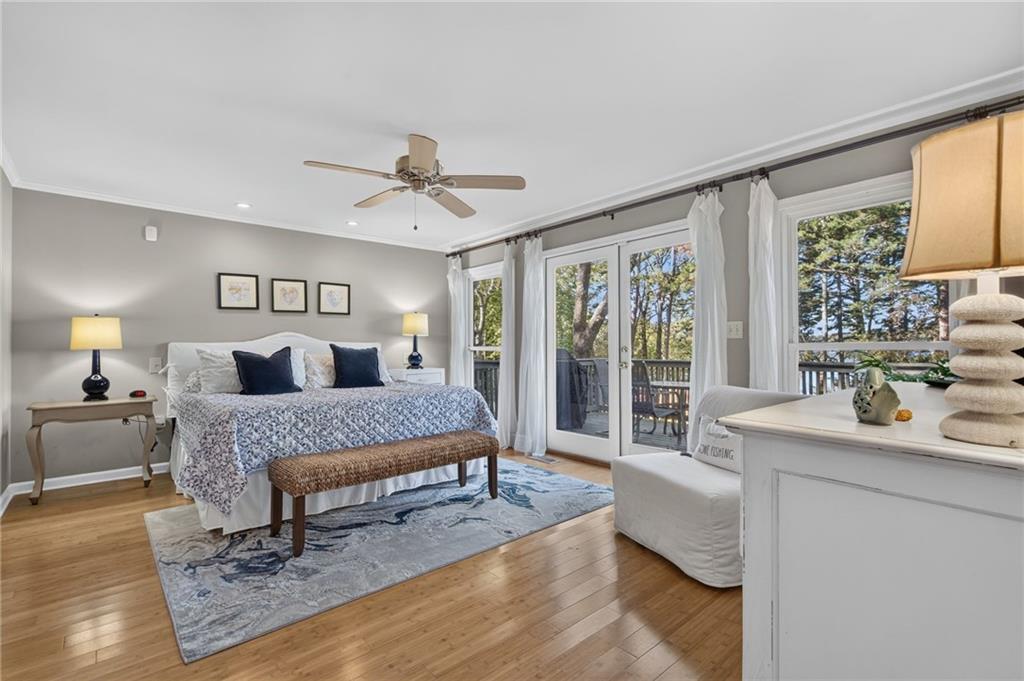
Room featuring wood-finish flooring, recessed lighting, a ceiling fan, and double glass doors opening to an exterior deck
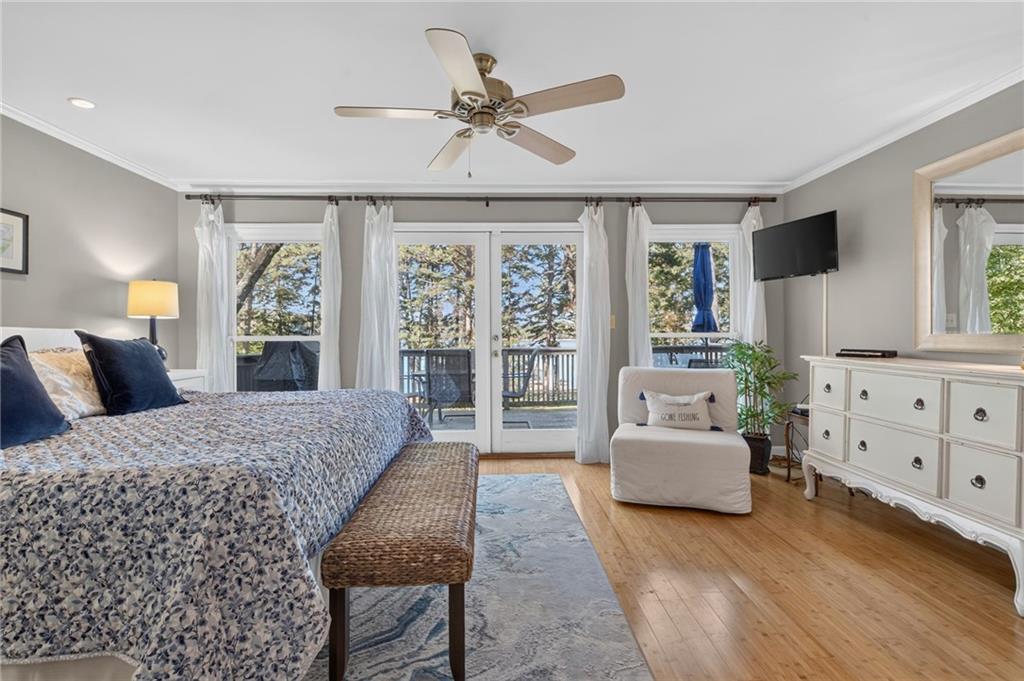
Hardwood flooring, ceiling fan, and glass-paneled double doors providing access to an exterior deck
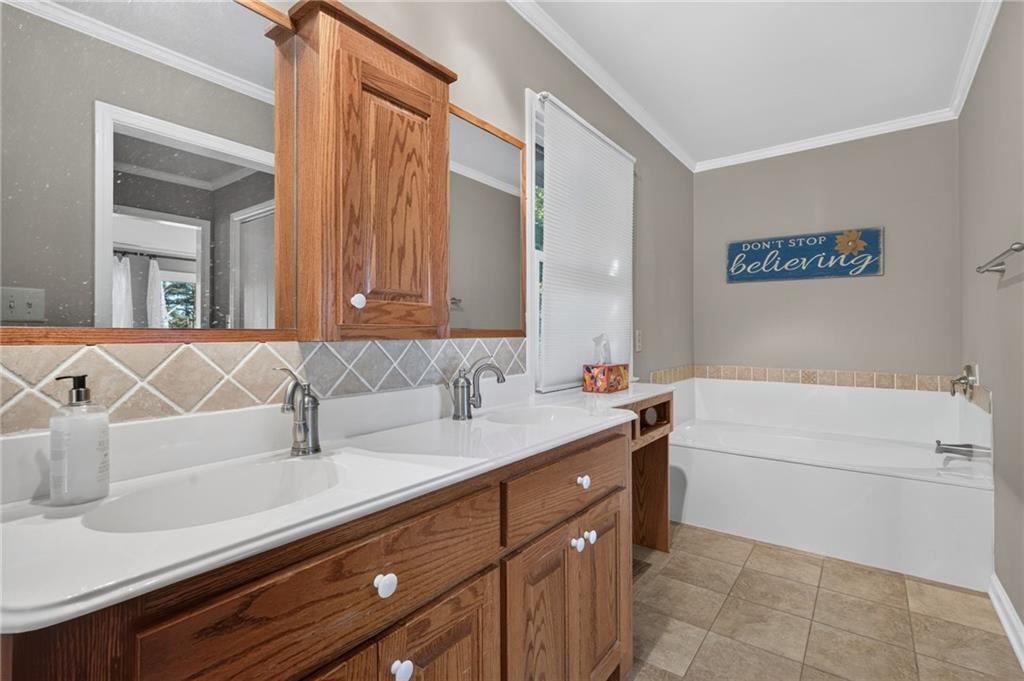
Dual-basin vanity featuring wood cabinetry, white countertops, integrated sink basins, and decorative diamond-pattern tile backsplash with a deep-set soaking tub
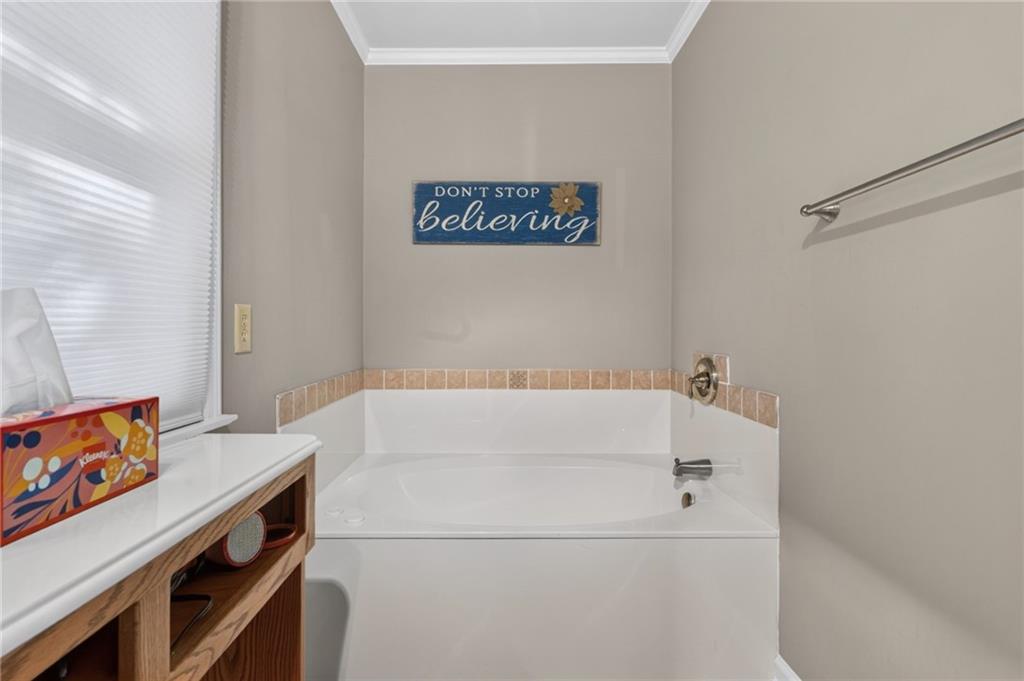
Built-in soaking tub with a tiled surround, wood-finish vanity, and wall-mounted metal towel rack
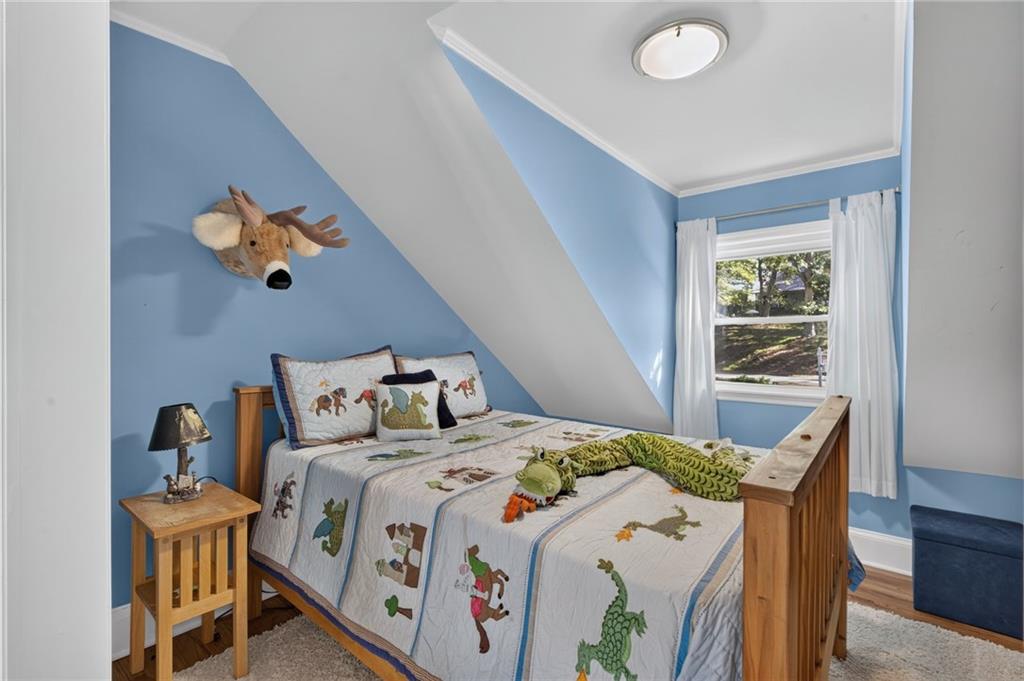
Vaulted ceiling, single-hung window, flush-mount lighting, and wood-finish flooring
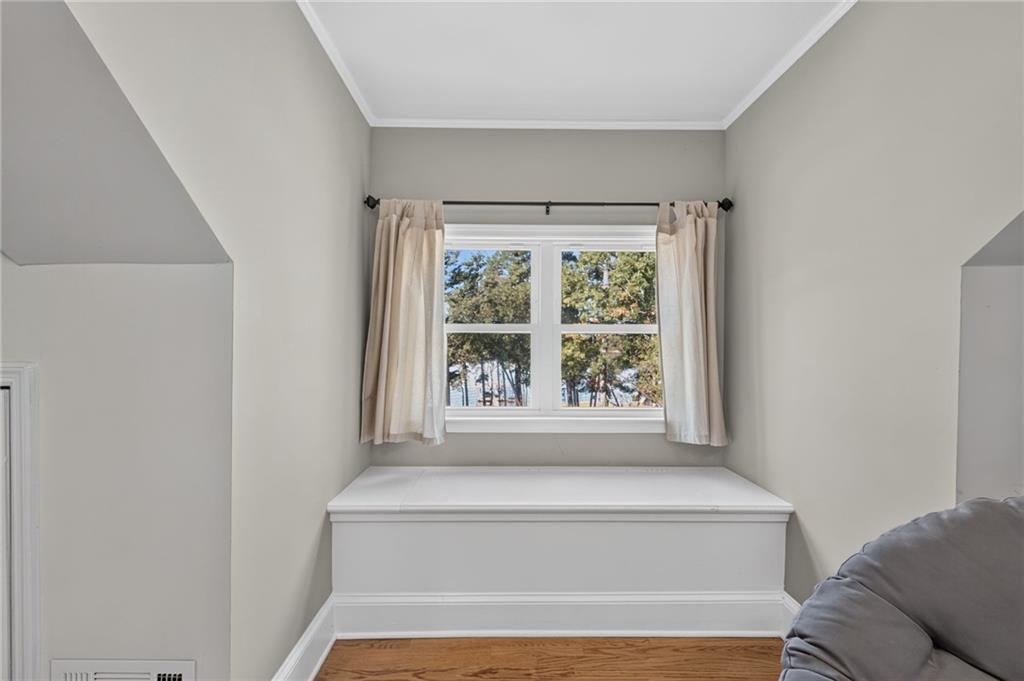
Built-in window bench with a smooth top, wood-finish flooring, and a multi-pane window with exterior tree scenery
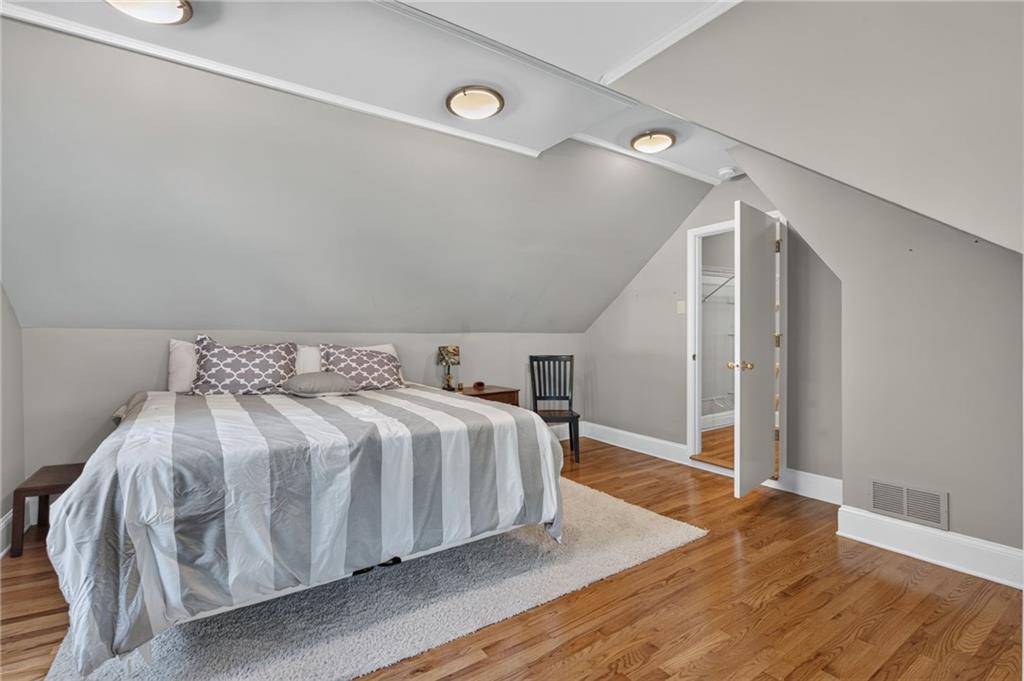
Sloped ceilings, wood-finish flooring, and recessed lighting
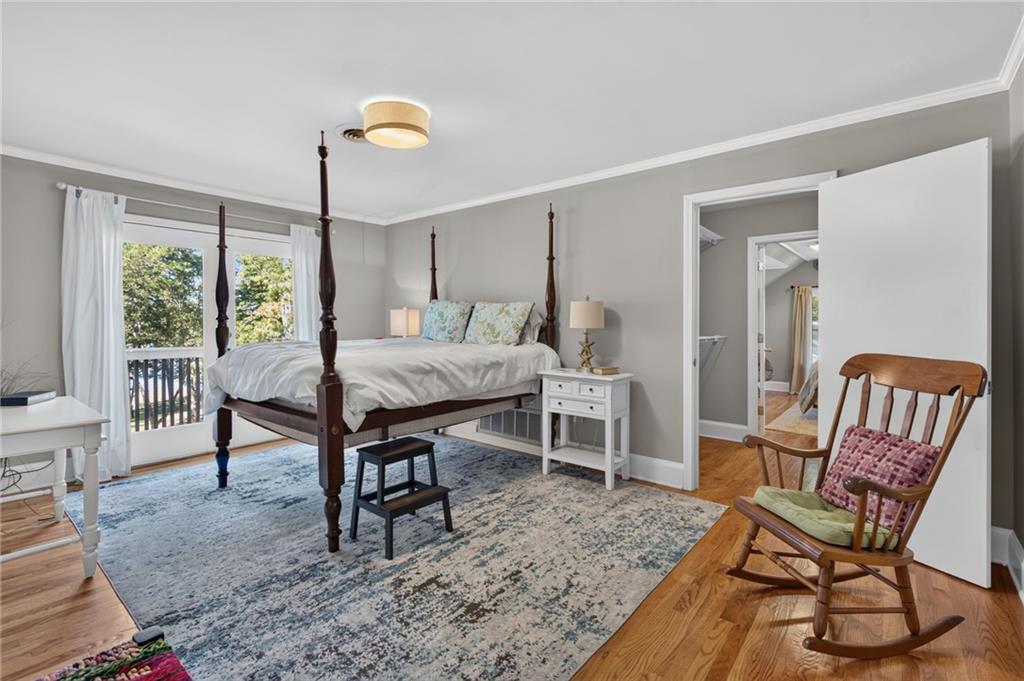
Bedroom featuring wood-finish flooring, crown molding, a flush-mount drum ceiling light, and a double-glass door with exterior access
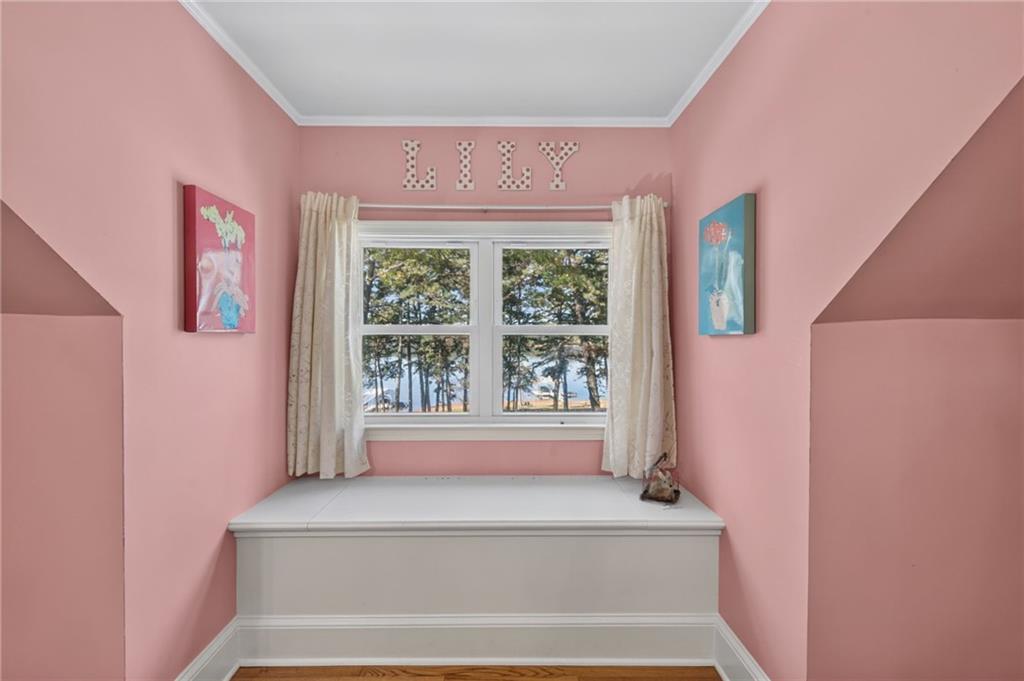
Built-in white window seat with storage, double-pane window, and wood-finish flooring
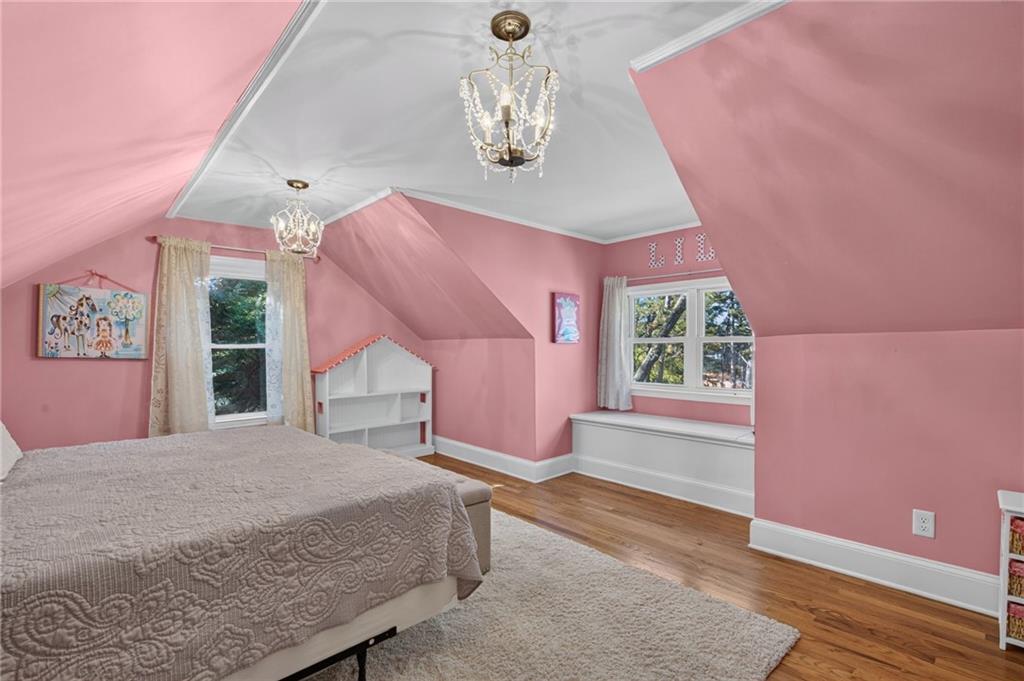
Vaulted ceiling room featuring wood-finish flooring, two crystal-style chandeliers, a built-in window seat, and dual windows
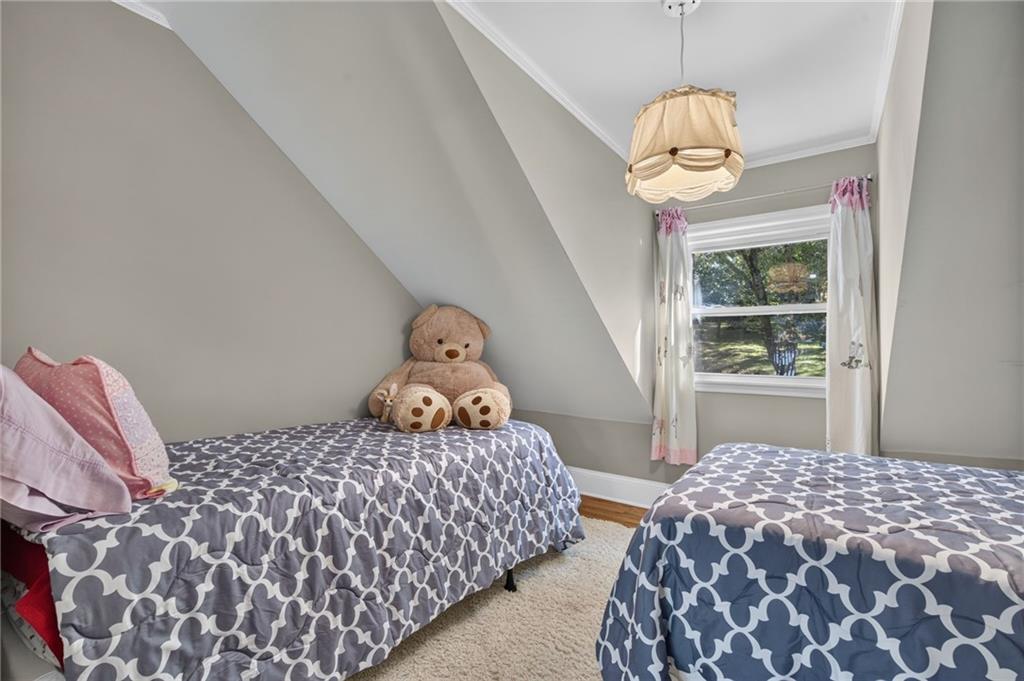
Dormer window with natural lighting, sloped ceiling architecture, and a central pendant light fixture
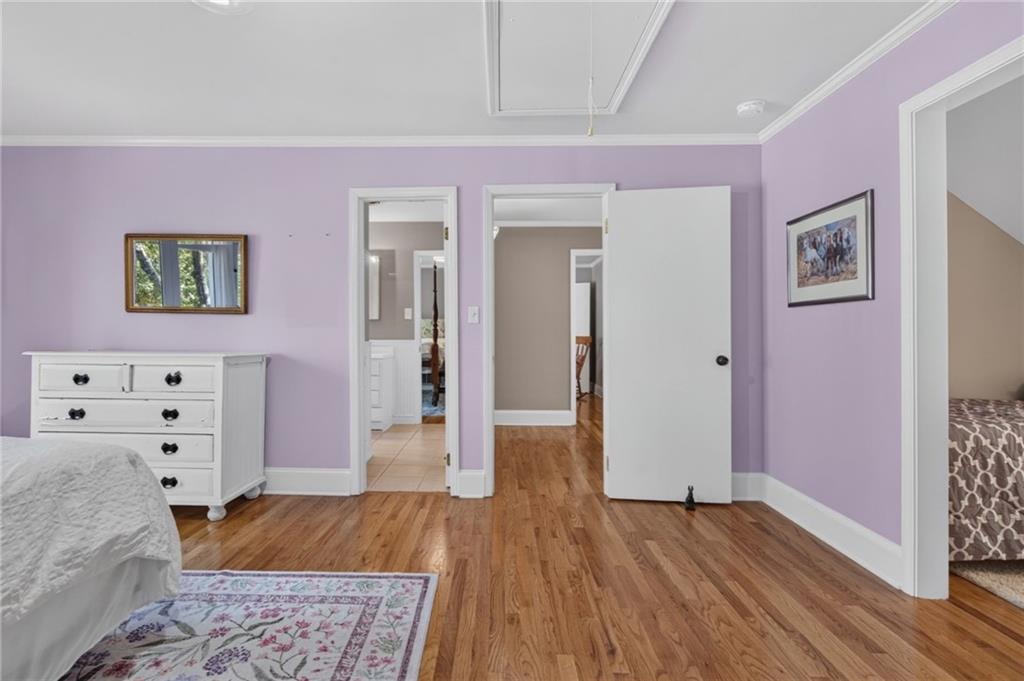
Interior room featuring wood-finish flooring, ceiling attic access panel, and multiple doorways with solid-core doors
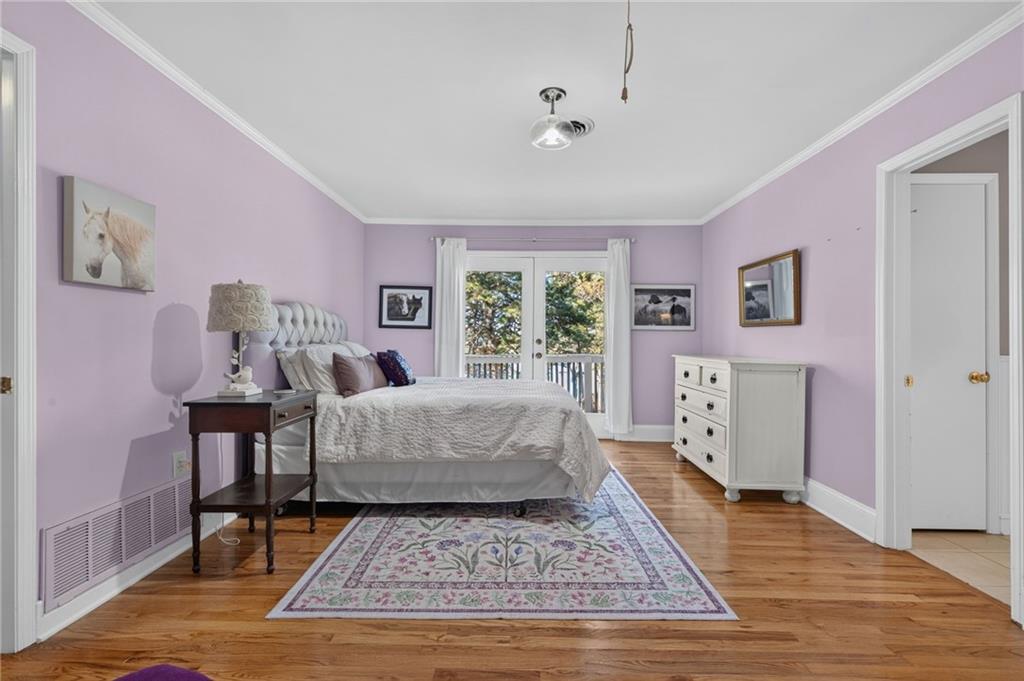
Hardwood flooring, crown molding, and double glass doors providing exterior access
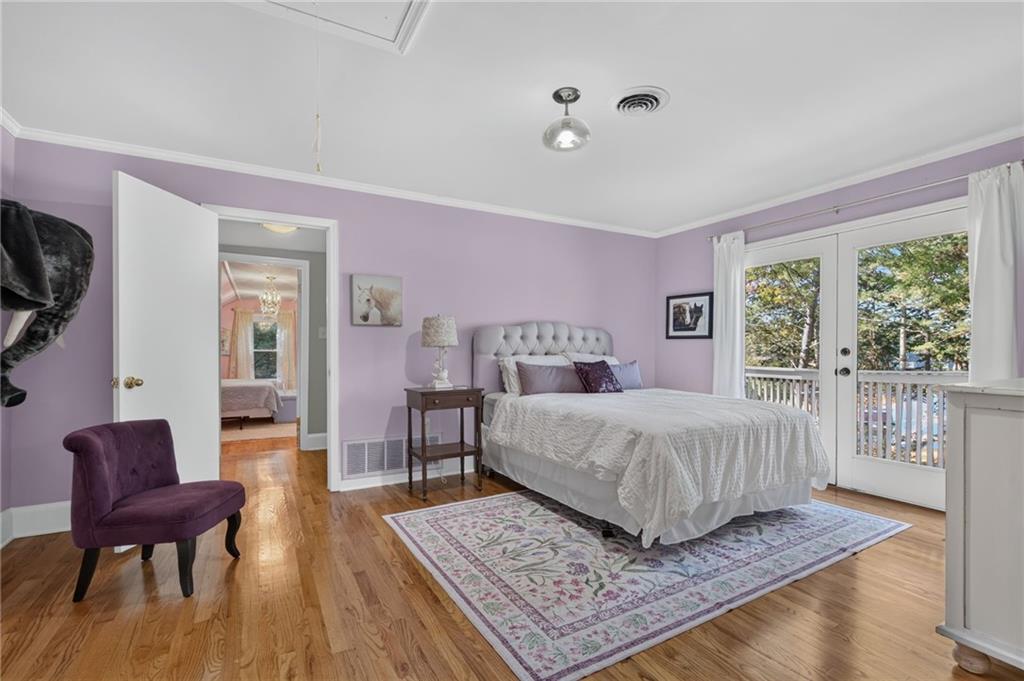
Room featuring wood-finish flooring, glass-paneled double doors, and natural light
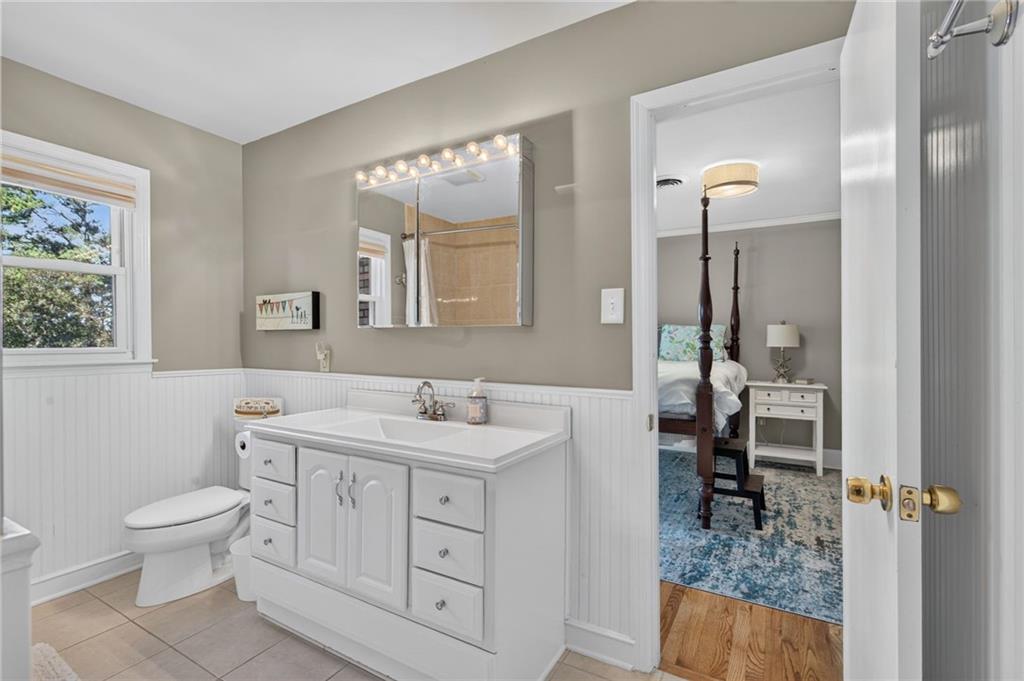
White vanity with integrated rectangular basin and six-drawer storage, mirrored medicine cabinet with integrated vanity lighting, tile flooring, and white beadboard wainscoting
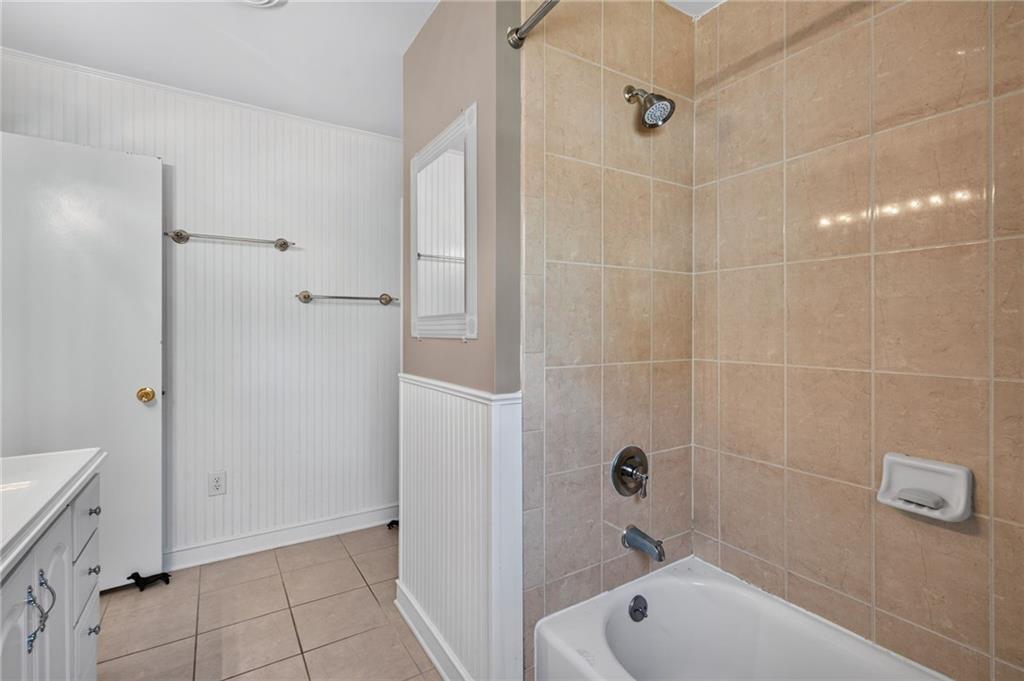
Bathroom featuring tile flooring, beadboard wall paneling, a shower and tub combination with tiled surround, chrome fixtures, and a vanity with integrated sink
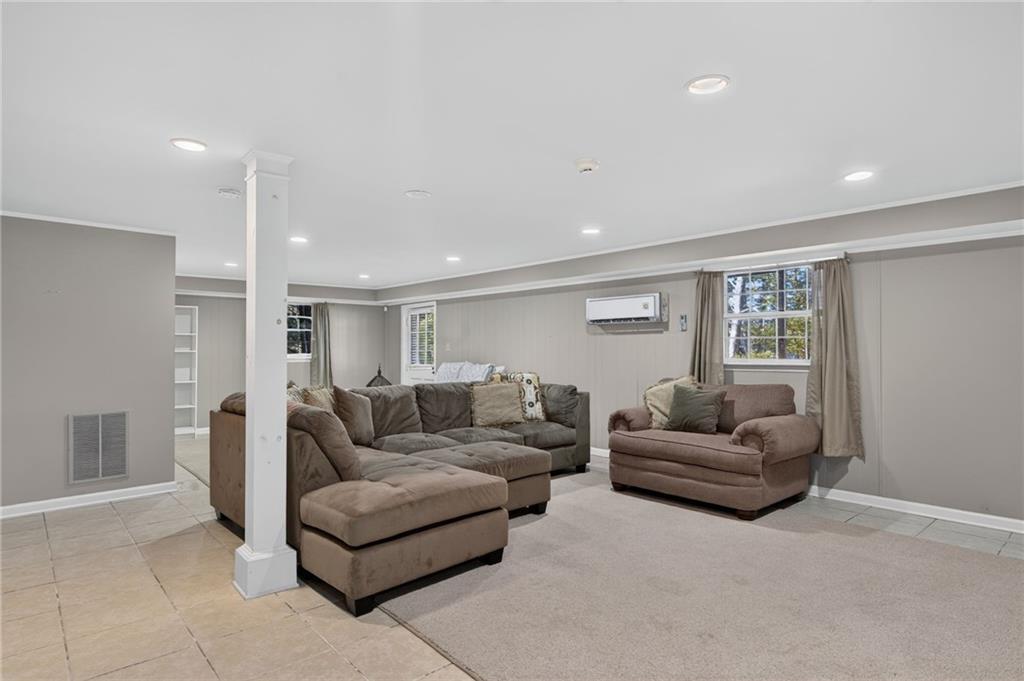
Open-concept interior featuring recessed lighting, a neutral color palette, wall-mounted ductless heating and cooling unit, tile flooring, and multi-pane windows
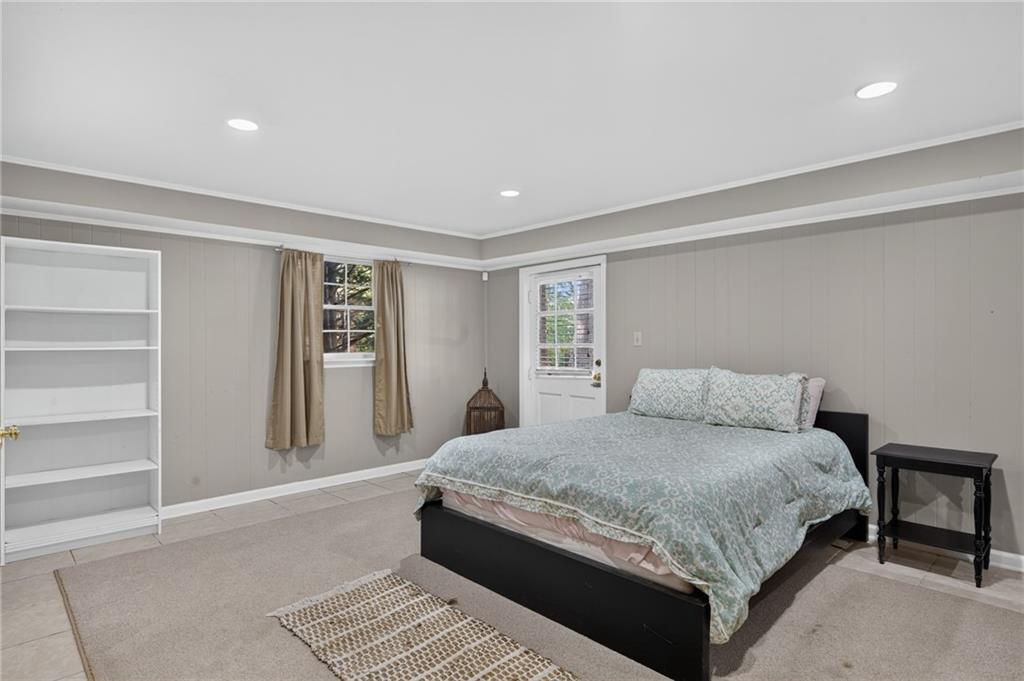
Neutral-toned interior featuring recessed lighting, built-in floor-to-ceiling shelving, tiled flooring, and a glass-paneled exterior door
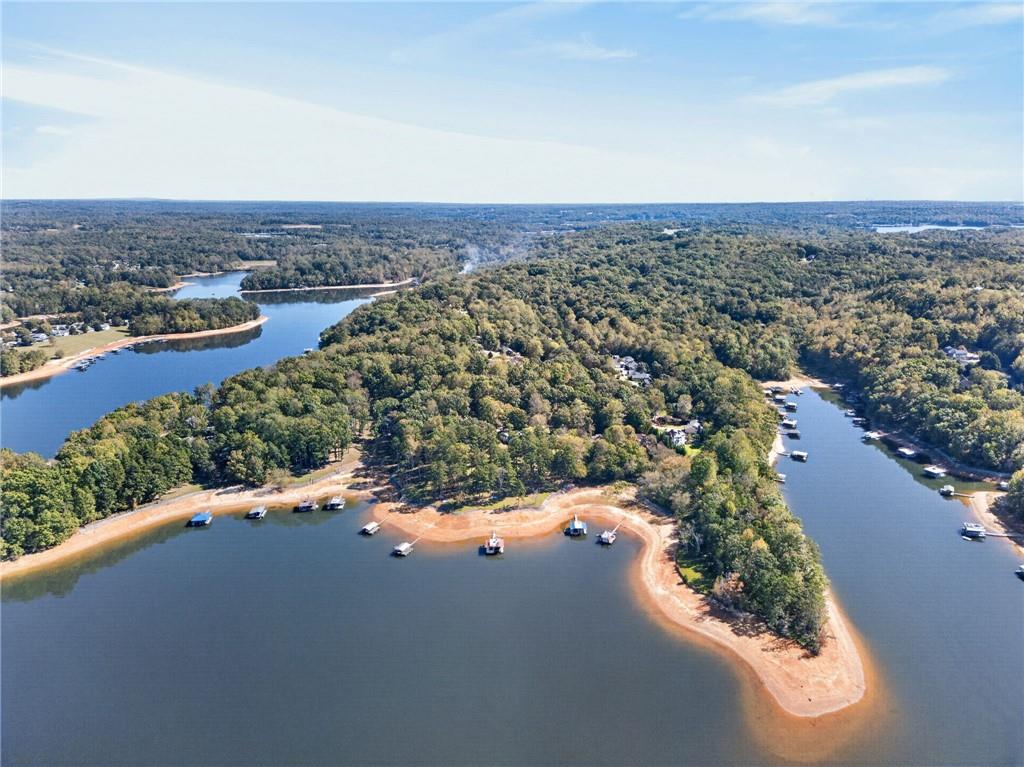
Aerial perspective of a peninsular lot featuring extensive shoreline, natural wooded landscape, and multiple private boat slips
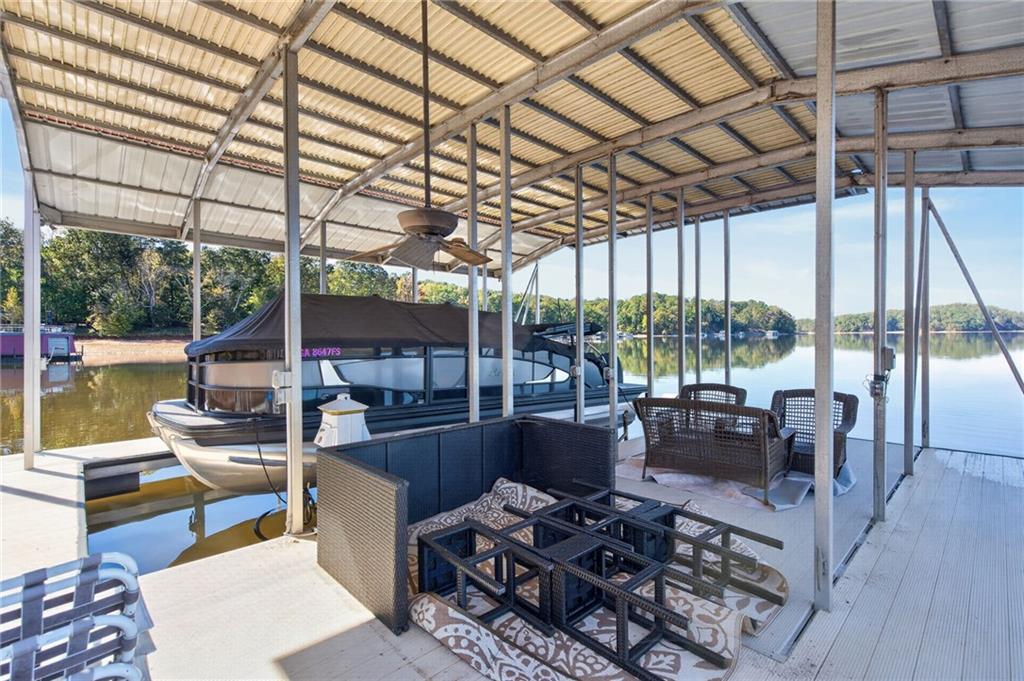
Covered deep-water dock featuring metal structural framing, integrated ceiling fan, and composite decking
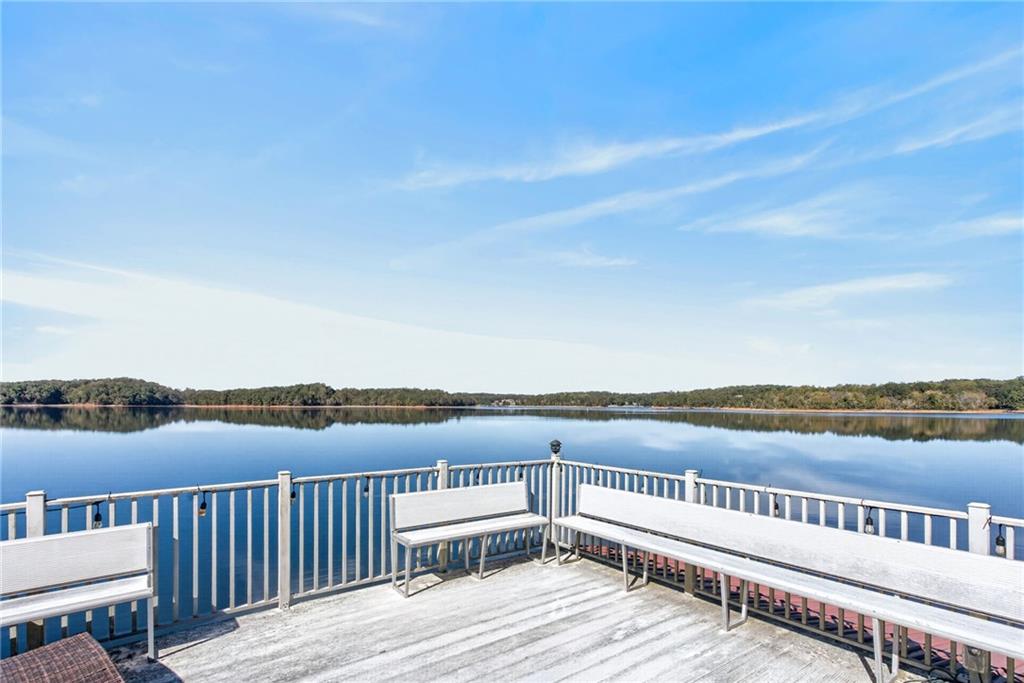
Waterfront deck featuring wood-finish decking, integrated bench seating, and metal perimeter railing
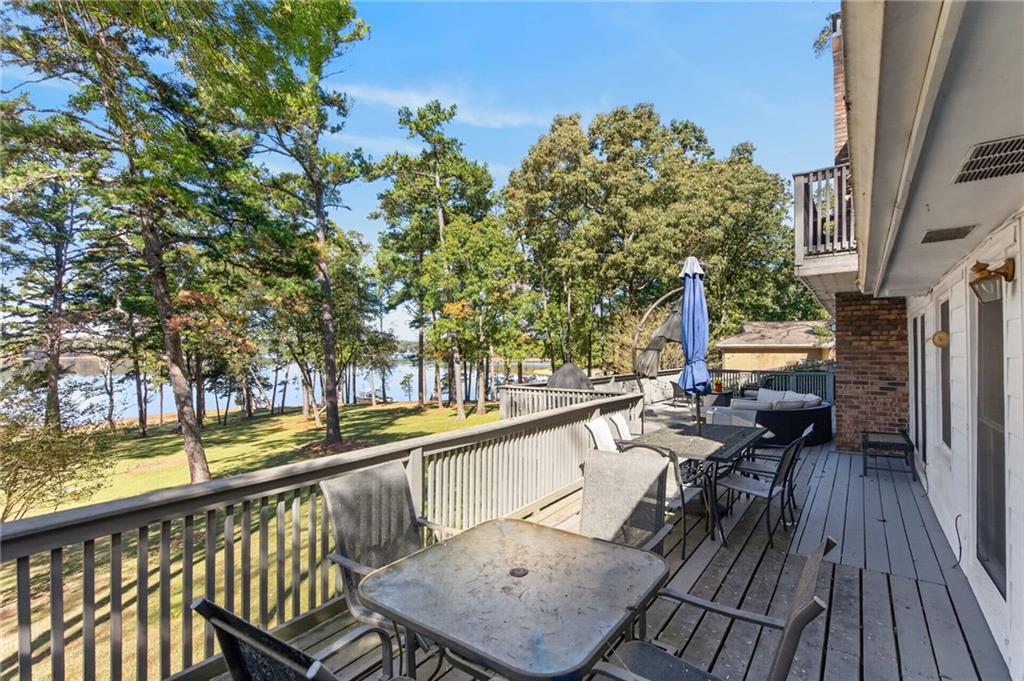
Spacious raised deck featuring painted wood-slat flooring, vertical baluster railings, and brick exterior accents
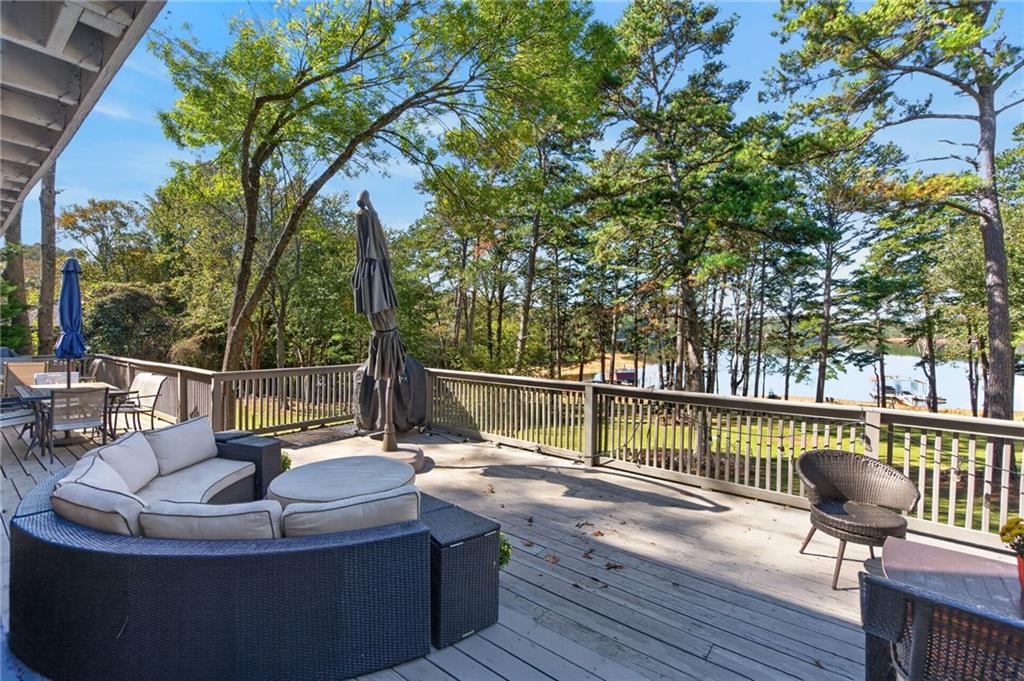
Spacious elevated deck featuring wood-finish decking, horizontal slat railings, and expansive water frontage
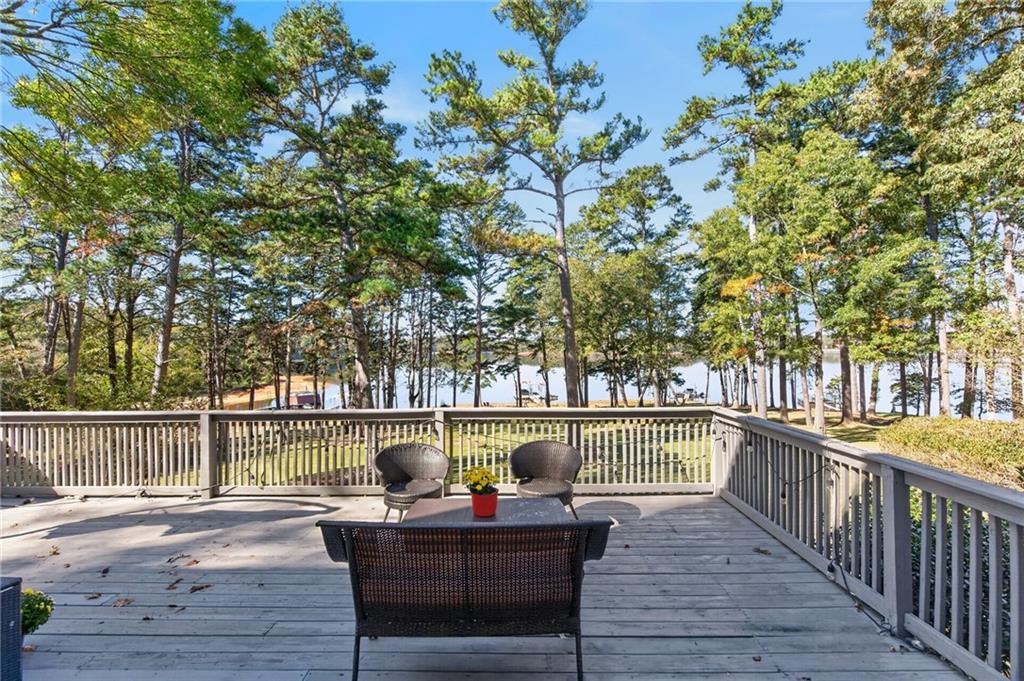
Spacious wood deck with perimeter railing, mature trees, and waterfront access
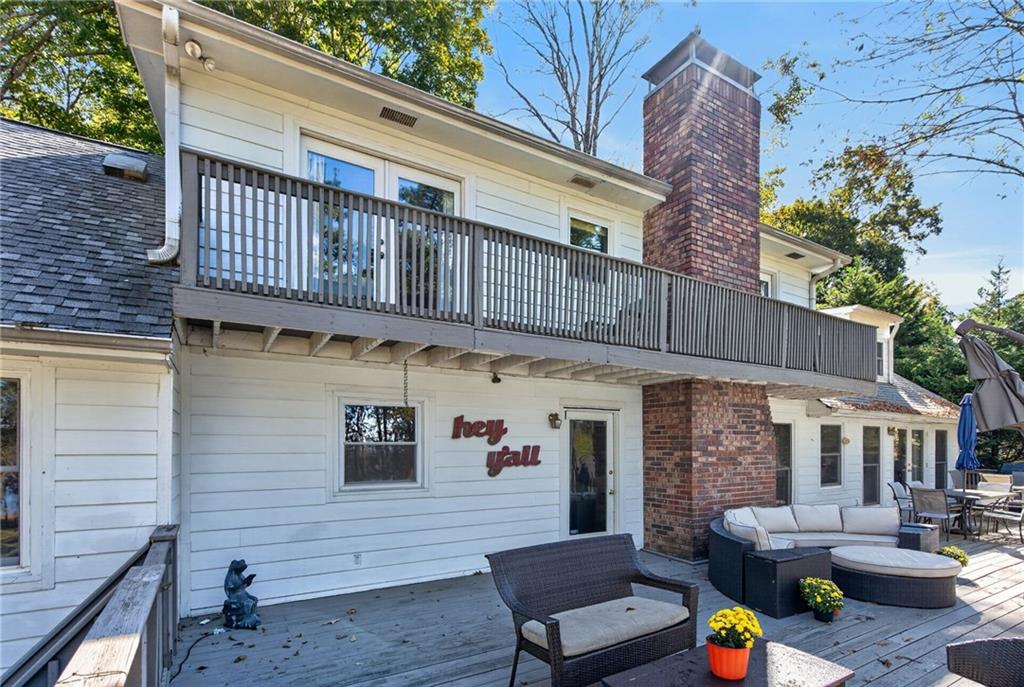
Exterior facade featuring white lap siding, a brick chimney, a wood-deck balcony with vertical railings, and a multi-level wood-surface deck
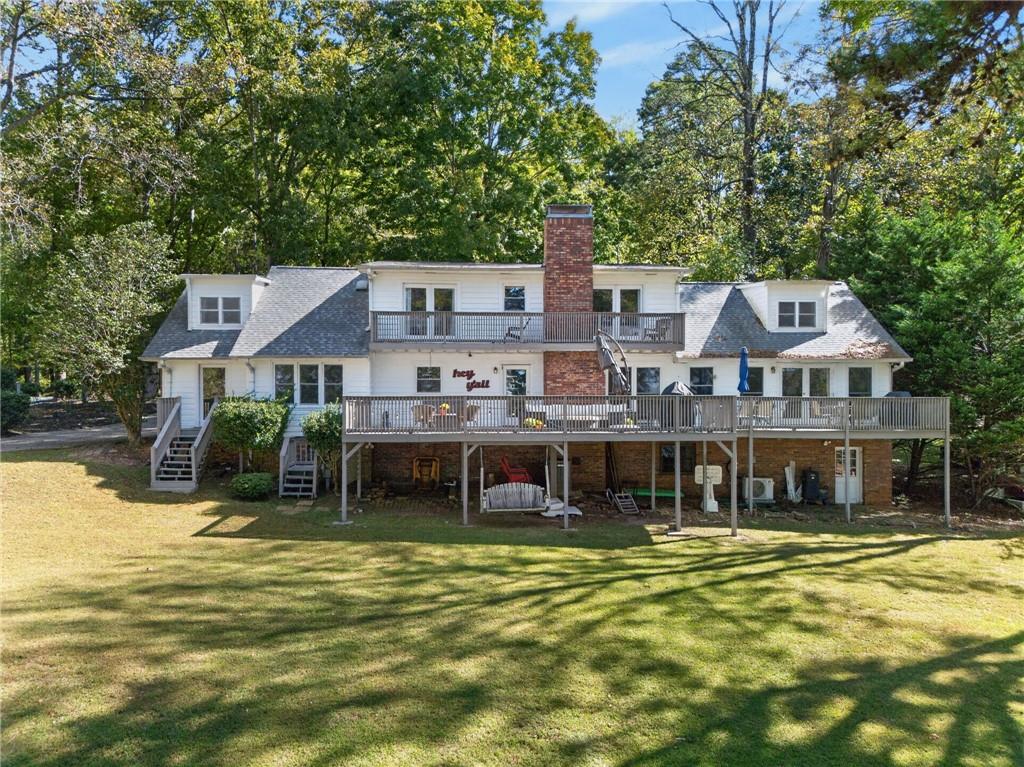
Multi-level exterior featuring white siding, a prominent brick chimney, upper-level balcony, expansive raised deck, and dormer windows

Description
Rarely does a lakefront setting like this become available! With gorgeous grass-to-water frontage, breathtaking sunset views, and drought-proof water, this 7-bedroom, 2.5-bath home captures the best of lakeside living. A sweeping lawn leads to the water's edge and your own party dock-perfect for gathering with friends, enjoying afternoons on the lake, and watching spectacular sunsets. Numerous updates throughout the home add to its appeal, while the exceptional waterfront setting makes this property truly special. Whether you're looking for a full-time residence or a weekend retreat, this is a rare opportunity to make life on the lake your own.
Details
| MLS # | 7855816 |
|---|---|
| Listing Type | For Sale |
| Style | House |
| Sub-Type | Resale |
| Status | Active Under Contract |
| Year | 1978 |
| Days On Site | 8 |
| Listing Provided By | HomeSmart | Vivian Clarke |
Features
| Bed(s) | 7 |
|---|---|
| Bath(s) | 3 Total |
| SQ Feet | 4,280 |
| Garage | 2 |
| Basement | Y |
| Acreage | 0.37 |
| Water Front | Yes |
| Property View | Lake |
Interior
| Appliances | Dishwasher, Disposal, Double Oven, Dryer, Electric Range |
|---|---|
| Interior Features | Other |
| Cooling | Central Air |
| Heating | Forced Air |
| Fireplaces Total | 1 |
| Fireplace Features | None |
| Window Features | None |
| Room Kitchen Features | Breakfast Bar |
| Room Dining Room Features | Open Concept, Separate Dining Room |
| Laundry Features | Laundry Room |
Exterior
| Accessibility Features | None |
|---|---|
| Exterior Features | Other |
| Lot Features | Back Yard |
| Construction Materials | Brick |
| Roof | Shingle |
| Fencing | None |
| Foundation Details | Combination |
| Waterfront Features | Waterfront |
| Patio And Porch Features | Deck |
| Security Features | Fire Alarm |
Parking
| Garage Spaces | 2 |
|---|---|
| Parking Features | Garage |
Utilities
| Utilities | Cable Available, Electricity Available, Natural Gas Available |
|---|---|
| Sewer | Septic Tank |
| Electric | None |
Taxes
| Tax Annual Amount | 8982 |
|---|---|
| Tax Legal Description | LAKE RANCH EST LT 89 PT 90 |
| Tax Parcel Letter | 10-00047-00-014 |
| Tax Year | 2025 |
Location
| Community Features | None |
|---|
Area Information
| State | GA |
|---|---|
| County | Hall GA |
| City | Gainesville |
| Zip Code | 30506 |
| Area | Hall GA |
| Community Name | Lake Ranch Estates |
| School District | Chestatee |
| Elementary School | Sardis |
| High School | Chestatee |
| Listing VS Median (in Lake Ranch Estates) | |
Price: $1,200,000 low | high Med: $775,000 sqft: 4,280 low | high Med: 3,636 $ / sqft: $280 low | high Med: $199 On site: 8 low | high Med: 9 | |
Market Activity 30506
Request a showing
Request a showing
 Listings identified with the FMLS IDX logo come from FMLS and are held by brokerage firms other than the owner of this website. The listing brokerage is identified in any listing details. Information is deemed reliable but is not guaranteed. If you believe any FMLS listing contains material that infringes your copyrighted work please click here to review our DMCA policy and learn how to submit a takedown request. © 2022 First Multiple Listing Service, Inc.
Contact
Learn More About This Property

| State | GA |
|---|---|
| County | Hall GA |
| City | Gainesville |
| Zip Code | 30506 |
| Area | Hall GA |
| Community Name | Lake Ranch Estates |
| School District | Chestatee |
| Elementary School | Sardis |
| High School | Chestatee |
| Listing VS Median (in Lake Ranch Estates) | |
Price: $1,200,000 low | high Med: $775,000 sqft: 4,280 low | high Med: 3,636 $ / sqft: $280 low | high Med: $199 On site: 8 low | high Med: 9 | |
Listing Updated: October 26, 2026 at 8:02:42 AM PDT