3193 Leconte Avenue NE,Brookhaven, GA 30319
Brookhaven, GA 30319

Description
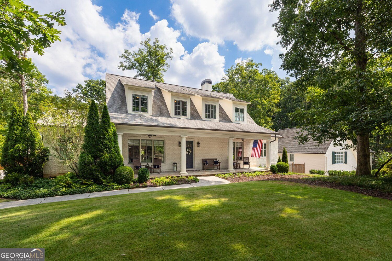
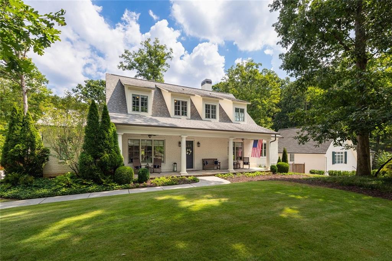
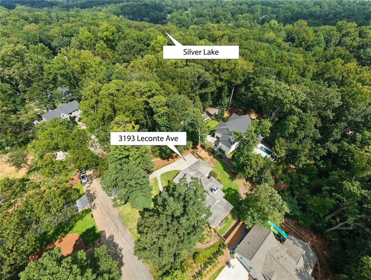
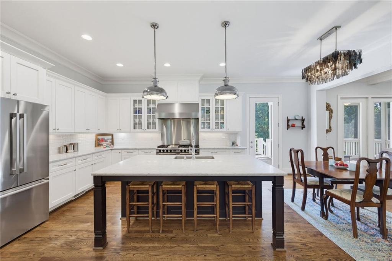
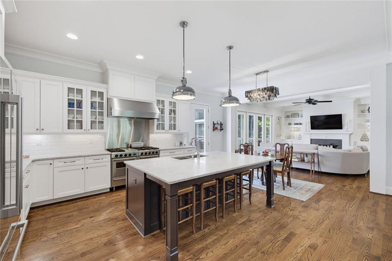
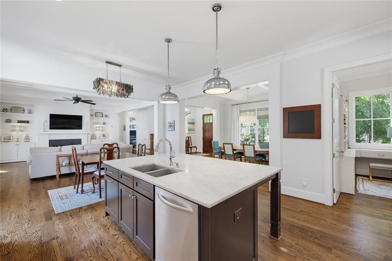
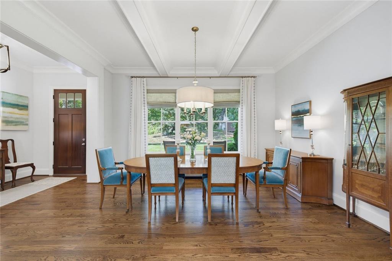
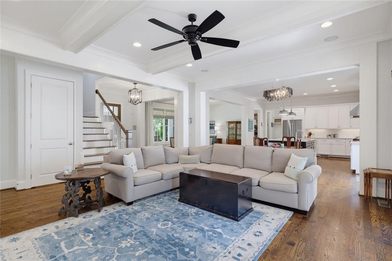
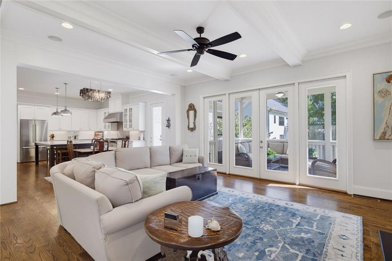
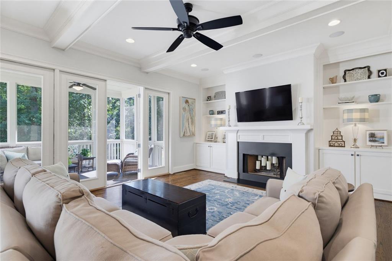
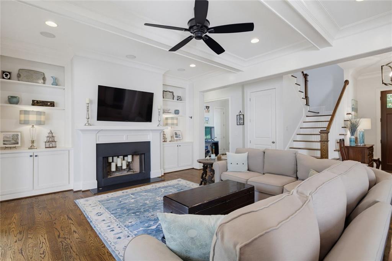
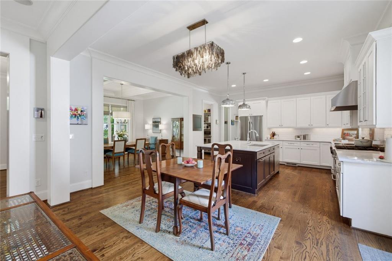
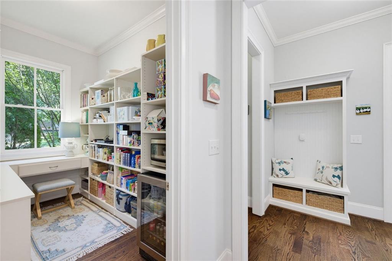
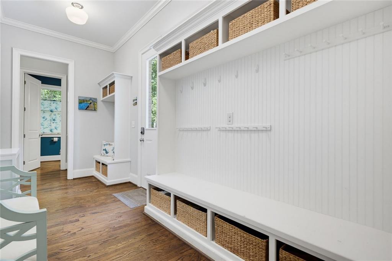
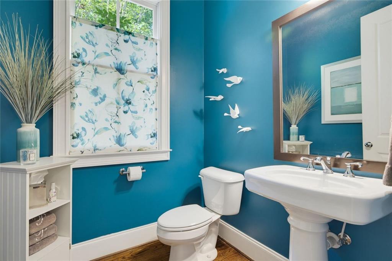
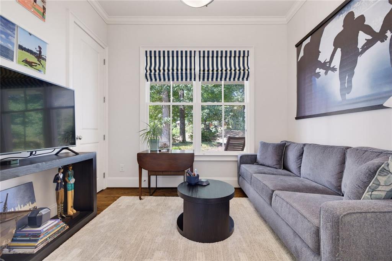
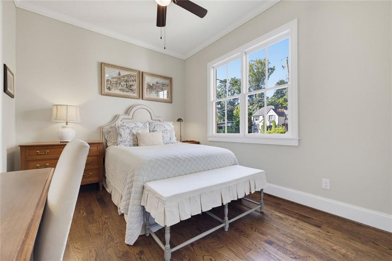
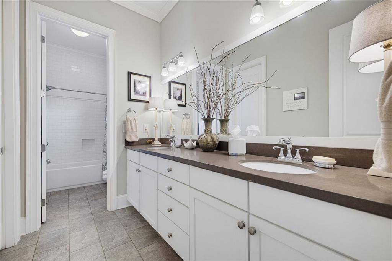
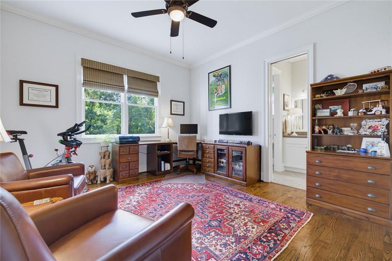
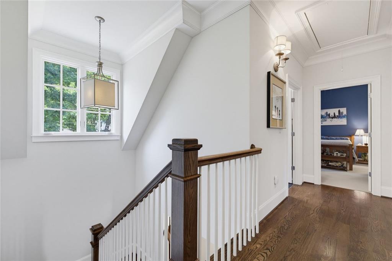
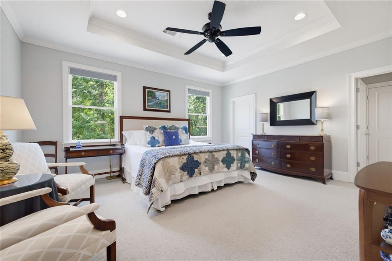
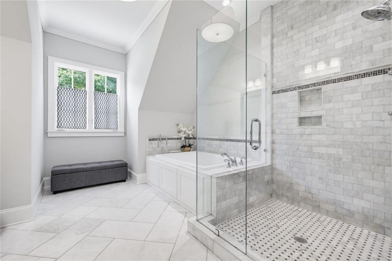
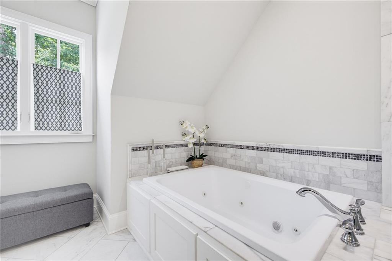
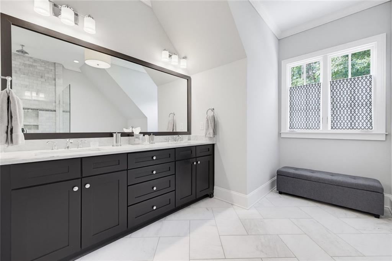
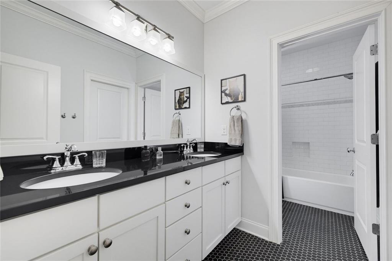
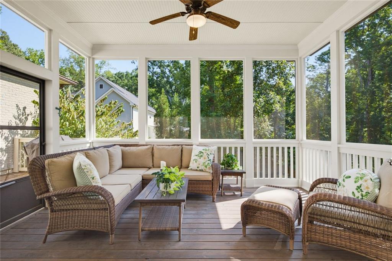
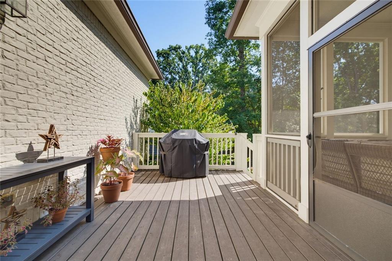
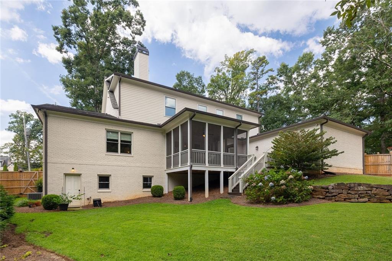
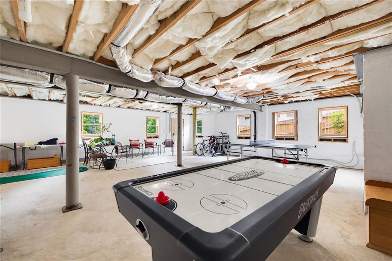
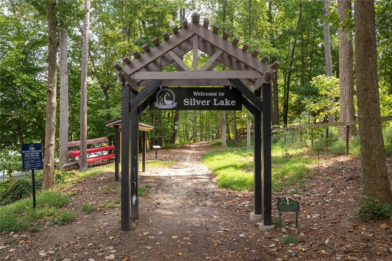
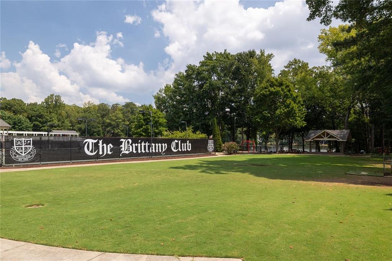
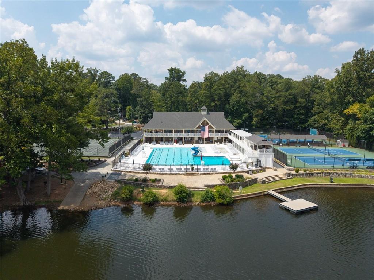
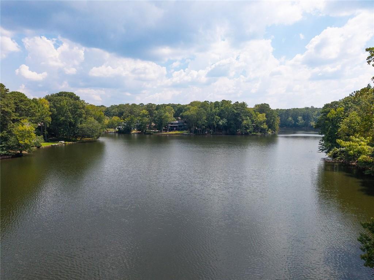
5 bedroom, 3.5 bath Chad Mattison design in a core Brittany neighborhood. Fully rebuilt from main level up by Tim Allen Homes with hardwood floors, extensive molding, 9' and 10' ceilings, and architectural features throughout. Unfinished walkout terrace level stubbed for bath. Private corner lot with fully fenced back yard and sweeping forest views. Adjacent to 60-acre Silver Lake nature preserve with 27-acre lake, nature trails, and boat storage. Optional membership in and within seconds of Brittany Swim and Tennis Club with renovated clubhouse overlooking Silver Lake, Olympic-sized swimming pool, and tennis and pickleball courts. Also, within seconds to OLA, St. Martin's, Avellino's, and Town Brookhaven. A charming blend of natural beauty and intown convenience.
Details
| MLS # | 7861305 |
|---|---|
| Listing Type | For Sale |
| Style | House |
| Sub-Type | Resale |
| Status | Active Under Contract |
| Year | 2013 |
| Days On Site | 14 |
| Listing Provided By | Berkshire Hathaway HomeServices Georgia Properties | The Level Up Team |
Features
| Bed(s) | 5 |
|---|---|
| Bath(s) | 4 Total |
| SQ Feet | 3,428 |
| Garage | 2 |
| Basement | Y |
| Story(s) | 2 |
| Acreage | 0.58 |
| Water Front | Yes |
| Property View | Neighborhood |
Interior
| Appliances | Dishwasher, Disposal, Gas Range, Gas Water Heater, Microwave, Refrigerator, Range Hood |
|---|---|
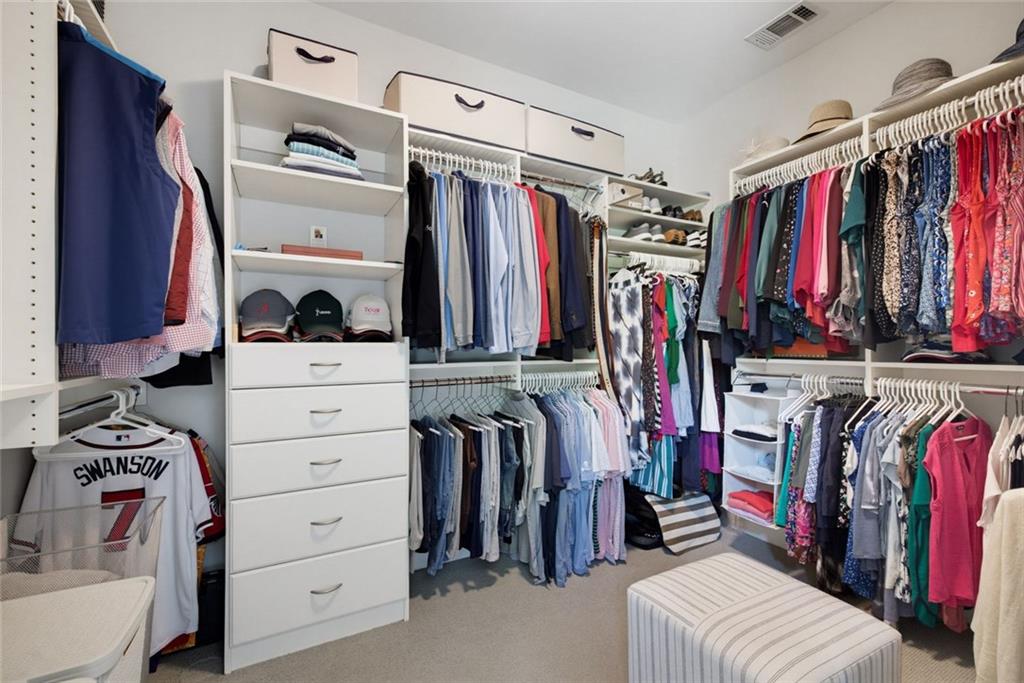
| Interior Features | Beamed Ceilings, Bookcases, Coffered Ceiling(s), Crown Molding, Disappearing Attic Stairs, Double Vanity, Entrance Foyer, High Speed Internet, Low Flow Plumbing Fixtures, Recessed Lighting, Tray Ceiling(s), Walk-In Closet(s) |
| Cooling | Central Air |
| Heating | Forced Air |
| Fireplaces Total | 1 |
| Fireplace Features | Factory Built, Family Room, Gas Starter |
| Window Features | Double Pane Windows, ENERGY STAR Qualified Windows, Window Treatments |
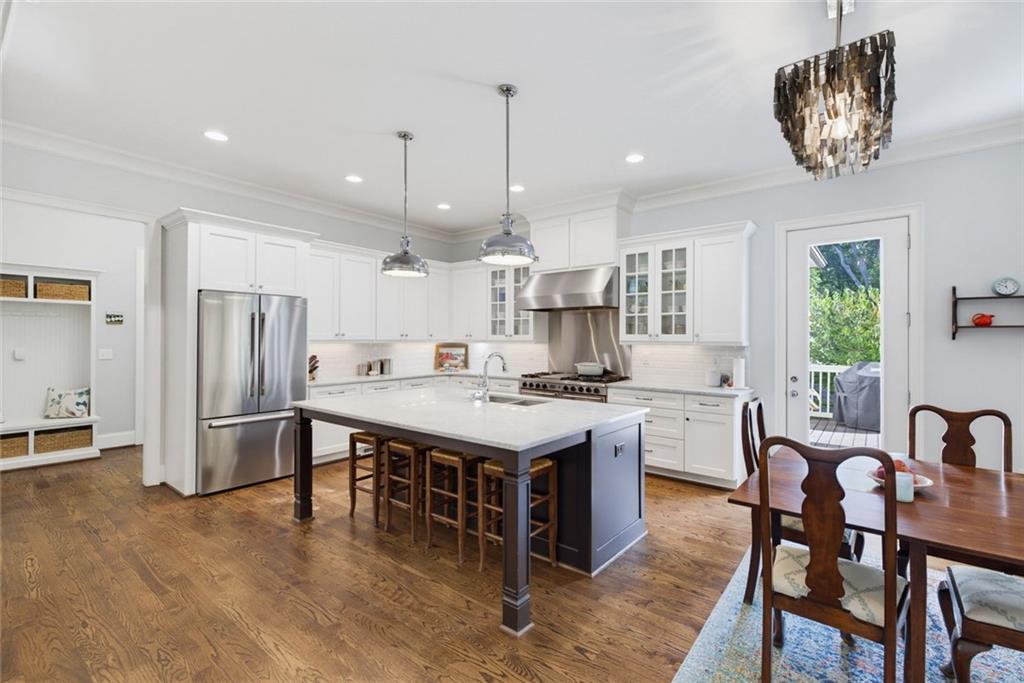
| Room Kitchen Features | Breakfast Bar, Cabinets White, Cabinets Stain, Eat-in Kitchen, Kitchen Island, Pantry Walk-In, Stone Counters, View to Family Room, Pantry, Solid Surface Counters |
| Room Dining Room Features | Separate Dining Room, Seats 12+ |
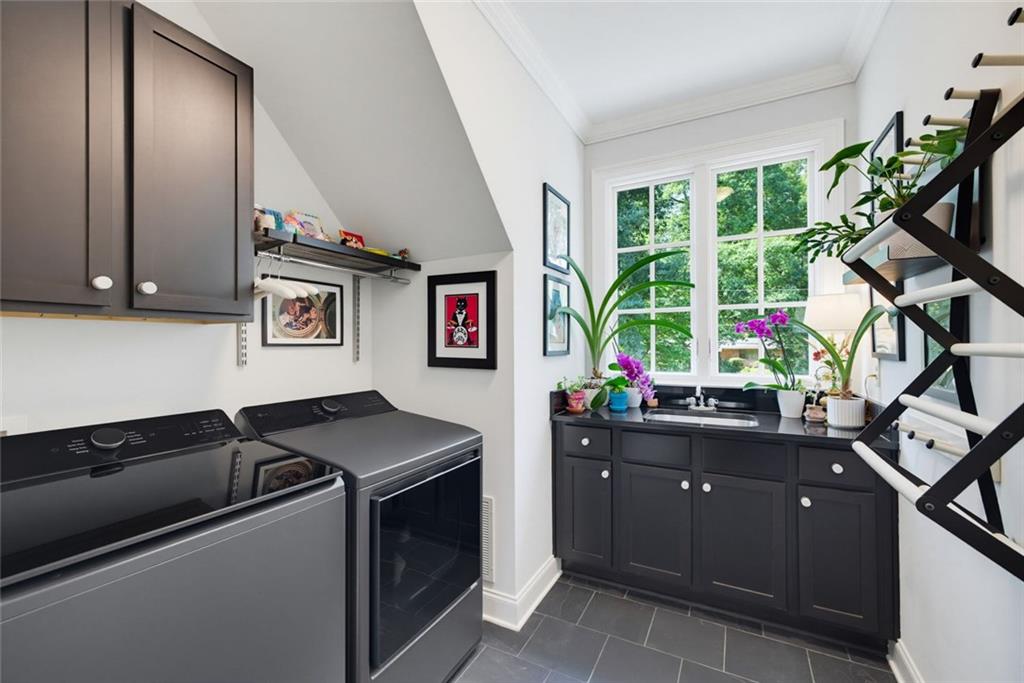
| Laundry Features | Laundry Room, Upper Level |
Exterior
| Accessibility Features | None |
|---|---|
| Exterior Features | Private Entrance, Private Yard, Other |
| Lot Features | Corner Lot, Back Yard, Front Yard, Landscaped, Level, Private |
| Construction Materials | Frame, Brick, Hardi Plank Type |
| Roof | Composition |
| Fencing | Fenced, Back Yard, Privacy, Wood |
| Foundation Details | Block |
| Waterfront Features | None |
| Patio And Porch Features | Front Porch, Screened, Deck |
| Security Features | Carbon Monoxide Detector(s), Smoke Detector(s) |
Parking
| Garage Spaces | 2 |
|---|---|
| Parking Features | Driveway, Garage, Kitchen Level, Level Driveway, Garage Faces Side |
| Open Parking Yes / No | Yes |
Utilities
| Utilities | Cable Available, Electricity Available, Natural Gas Available, Phone Available, Sewer Available, Water Available |
|---|---|
| Sewer | Public Sewer |
| Electric | 110 Volts, 220 Volts in Laundry |
Taxes
| Tax Annual Amount | 13826 |
|---|---|
| Tax Block | 1 |
| Tax Legal Description | 18-276-05-010 |
| Tax Lot | 10 |
| Tax Parcel Letter | 18-276-05-010 |
| Tax Year | 2025 |
Location
| Community Features | Clubhouse, Fishing, Lake, Near Public Transport, Near Schools, Near Shopping, Near Trails/Greenway, Park, Pickleball, Pool, Street Lights, Tennis Court(s) |
|---|
Area Information
| State | GA |
|---|---|
| County | Dekalb GA |
| City | Brookhaven |
| Zip Code | 30319 |
| Area | Dekalb GA |
| Community Name | Brittany |
| School District | Chamblee |
| Elementary School | Montgomery |
| High School | Chamblee |
| Listing VS Median (in Brittany) | |
Price: $1,950,000 low | high Med: $1,950,000 sqft: 3,428 low | high Med: 3,428 $ / sqft: $569 low | high Med: $569 On site: 14 low | high Med: 14 | |
Market Activity 30319
Request a showing
Request a showing
 Listings identified with the FMLS IDX logo come from FMLS and are held by brokerage firms other than the owner of this website. The listing brokerage is identified in any listing details. Information is deemed reliable but is not guaranteed. If you believe any FMLS listing contains material that infringes your copyrighted work please click here to review our DMCA policy and learn how to submit a takedown request. © 2022 First Multiple Listing Service, Inc.
Contact
Learn More About This Property

| State | GA |
|---|---|
| County | Dekalb GA |
| City | Brookhaven |
| Zip Code | 30319 |
| Area | Dekalb GA |
| Community Name | Brittany |
| School District | Chamblee |
| Elementary School | Montgomery |
| High School | Chamblee |
| Listing VS Median (in Brittany) | |
Price: $1,950,000 low | high Med: $1,950,000 sqft: 3,428 low | high Med: 3,428 $ / sqft: $569 low | high Med: $569 On site: 14 low | high Med: 14 | |