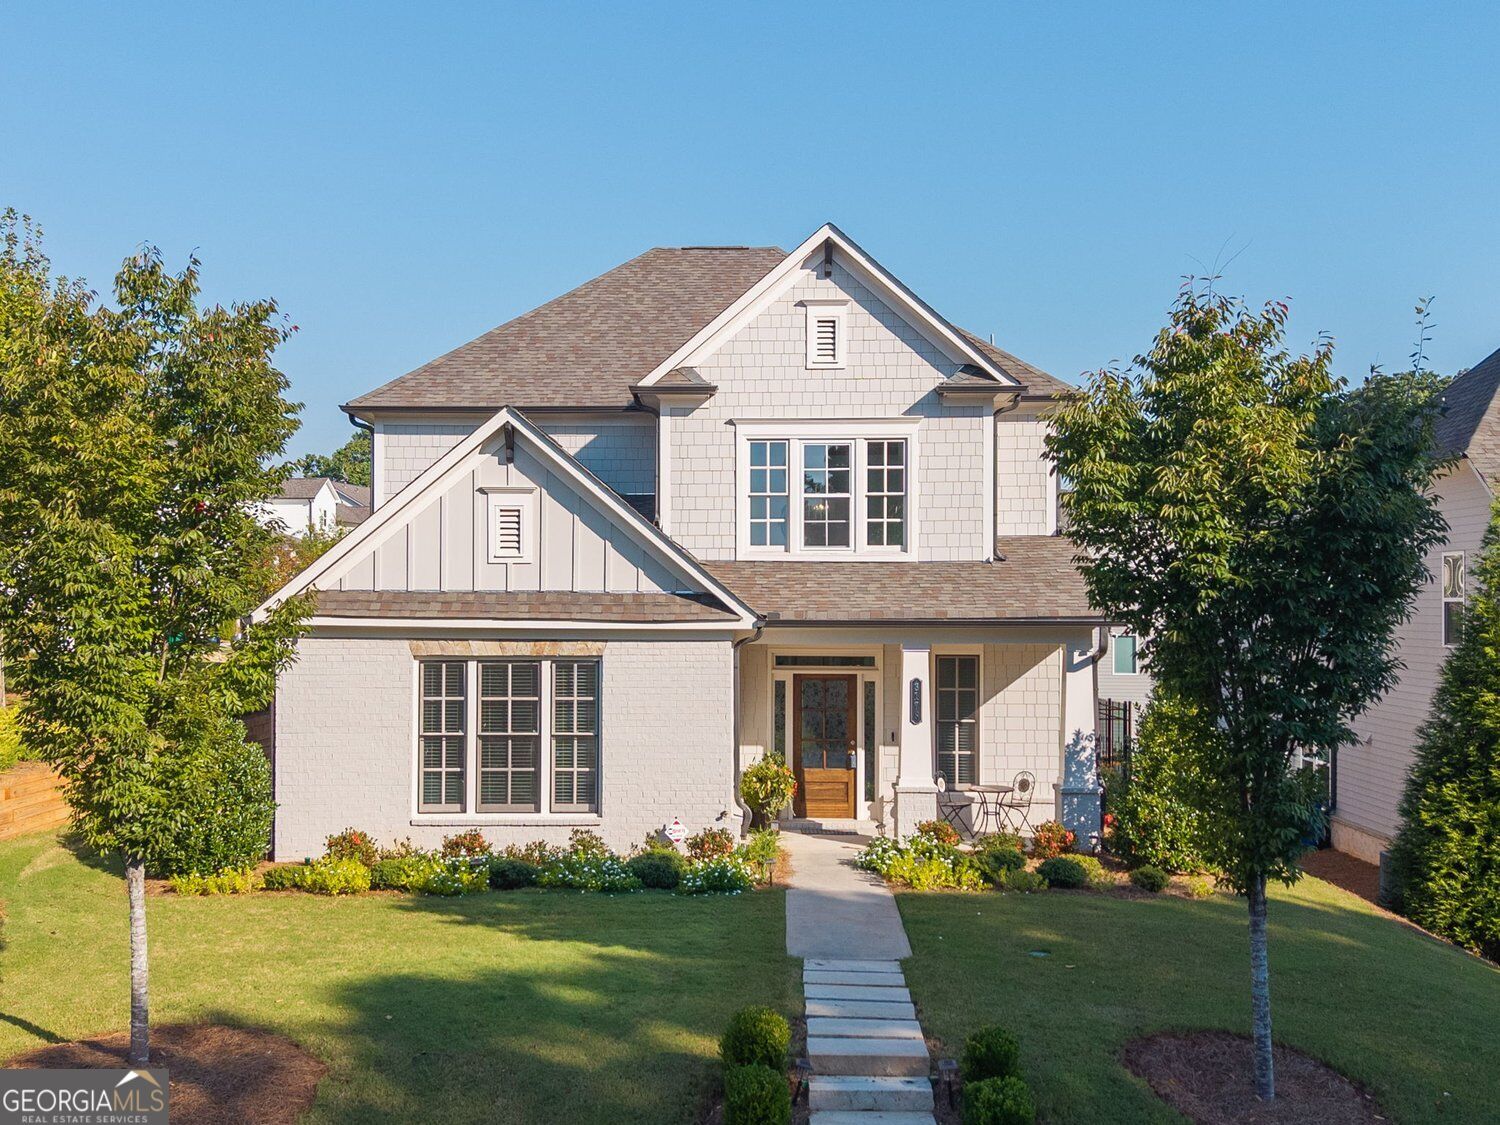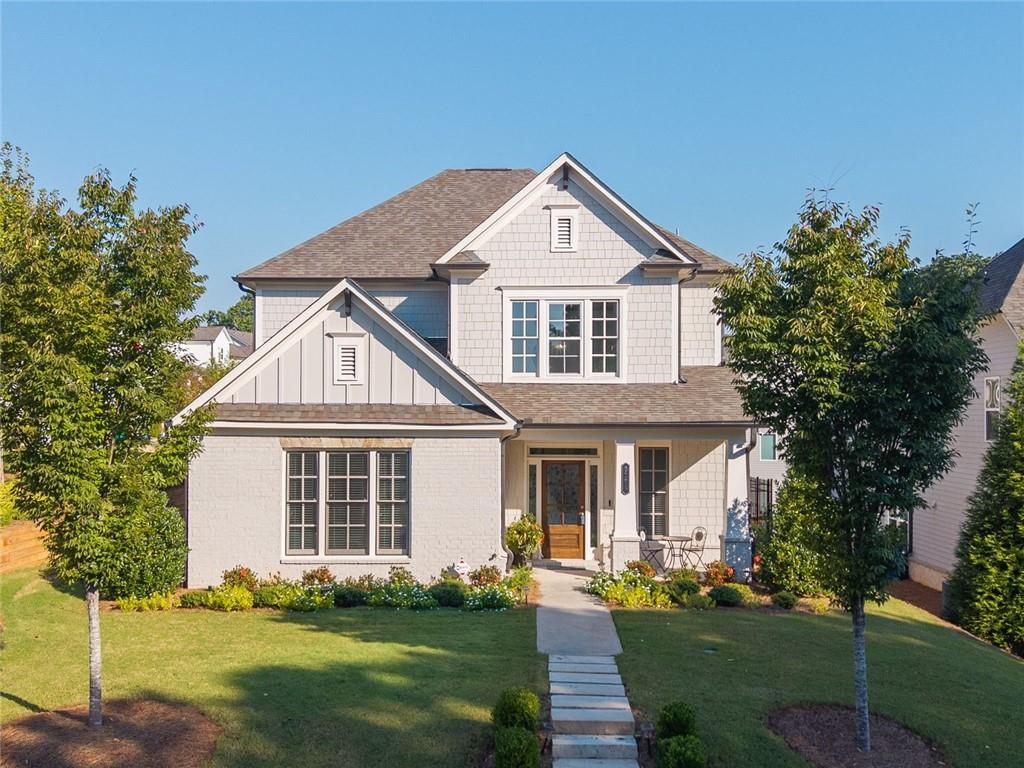
3178 Old Rockbridge Road,Avondale Estates, GA 30002
Avondale Estates, GA 30002




Description
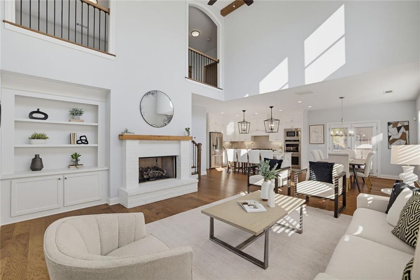
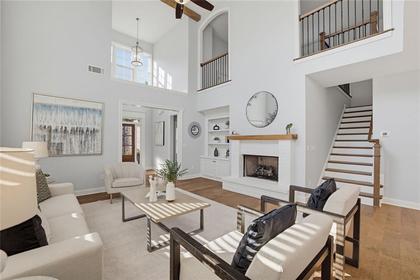
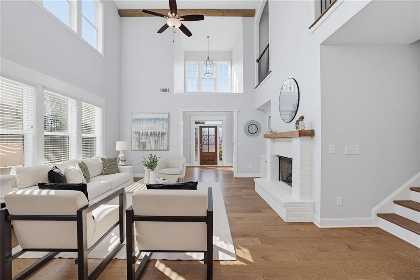
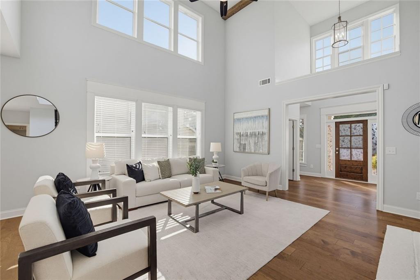
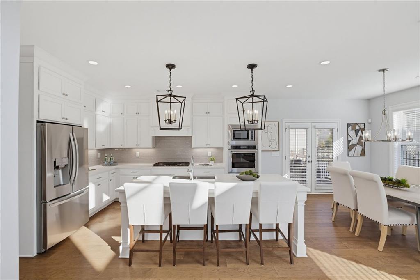
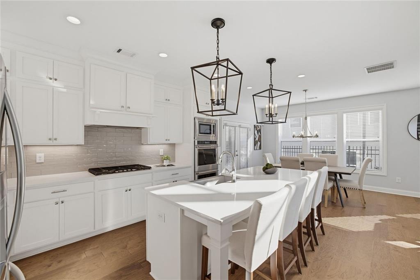
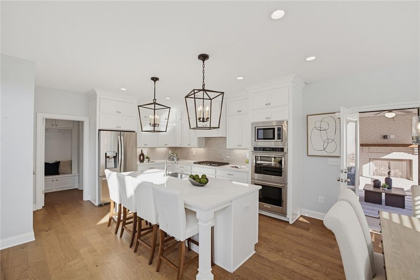
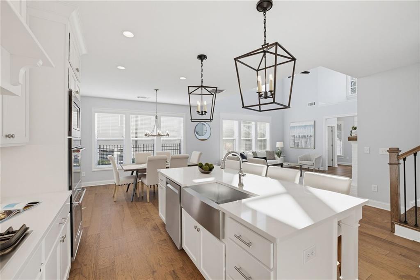
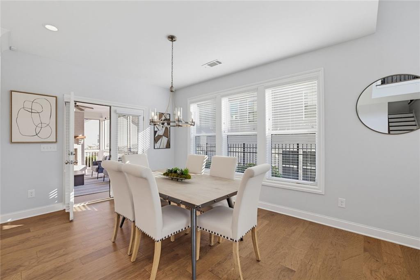
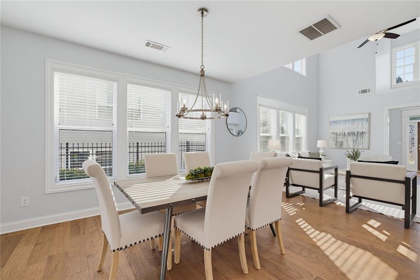
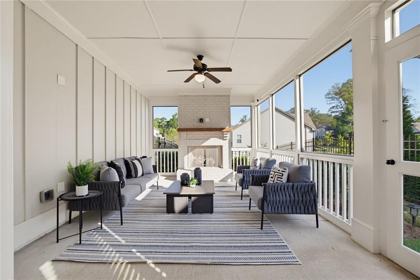
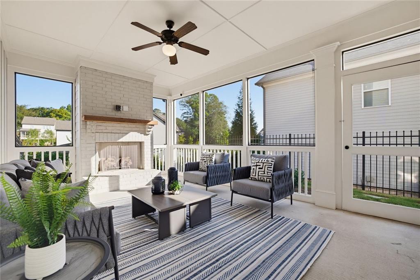
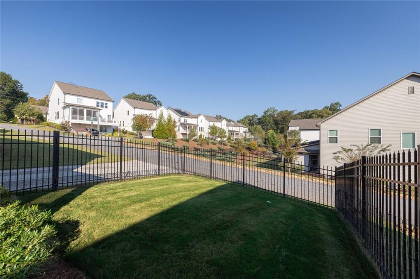
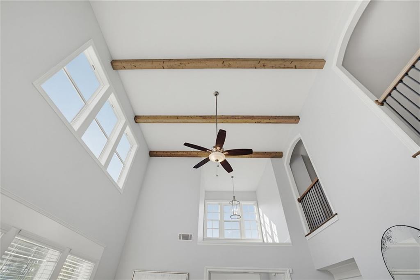
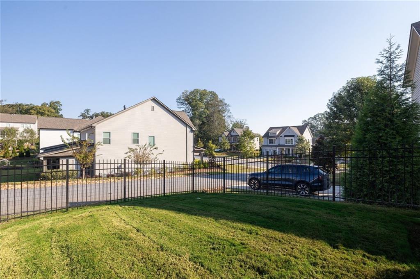
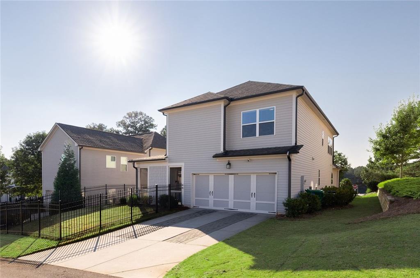
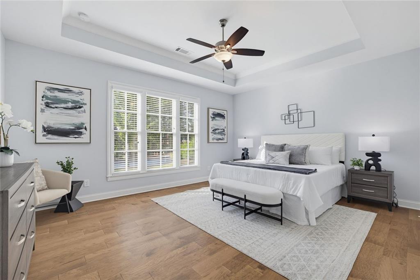
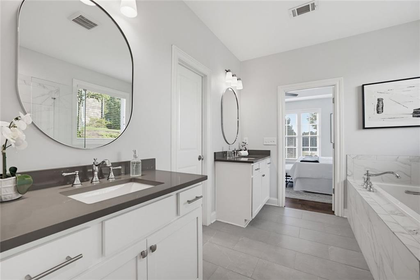
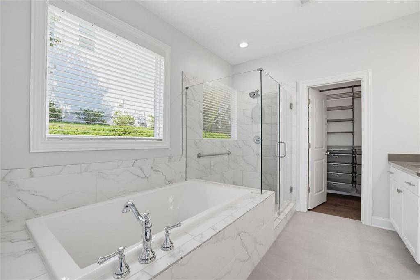
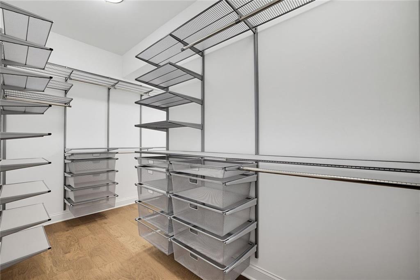
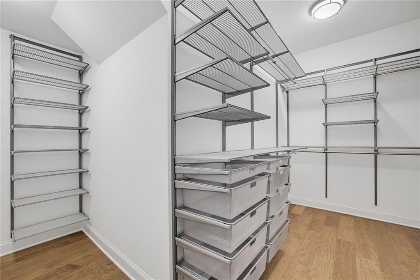
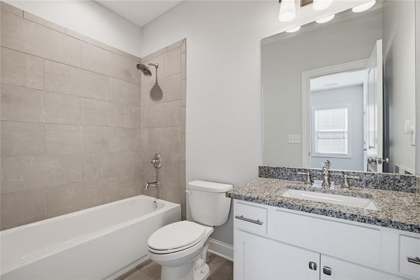
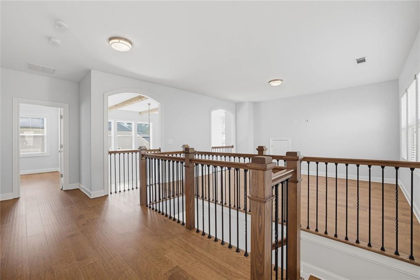
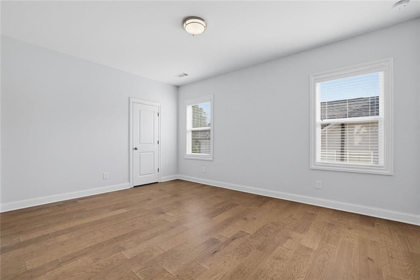
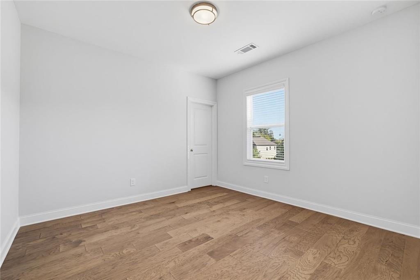
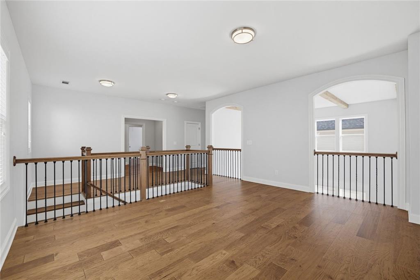
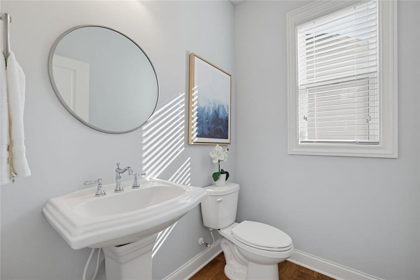
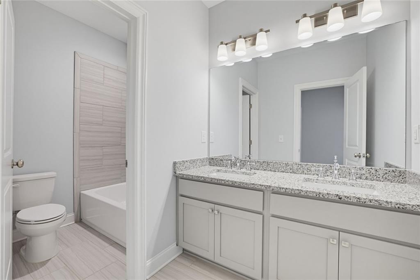
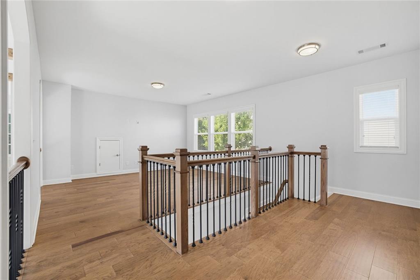
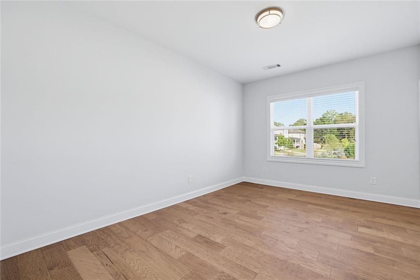
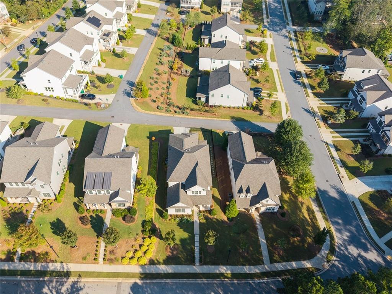
Welcome home to Avondale East, where thoughtful design, beautiful finishes, and effortless indoor-outdoor living come together in one exceptional home. Built in 2022 and meticulously maintained, this stunning home offers the feel of new construction with more than $60,000 in builder upgrades, along with additional thoughtful improvements that make it truly move-in ready. From the moment you step inside, soaring ceilings, exposed wood beams, and gorgeous hickory-finish hardwood floors create an inviting atmosphere. The dramatic two-story great room, anchored by a beautiful fireplace, flows seamlessly into the chef's kitchen, making the entire main level feel open, airy, and ideal for entertaining. The kitchen is as functional as it is beautiful, featuring Silestone quartz countertops, KitchenAid stainless steel appliances, double ovens, a farmhouse sink, and convenient pull-out cabinet drawers that make everyday organization a breeze. One of the home's most special features is the screened-in porch, complete with its own outdoor fireplace. Just off the kitchen, this inviting space feels like an extension of the home, perfect for enjoying your morning coffee, hosting friends, or cozying up by the fire on a cool evening. Beyond the porch, the fenced-in backyard. The PRIMARY SUITE is conveniently located on the MAIN LEVEL offering a peaceful retreat with a spacious bedroom, beautifully designed custom closet, and well-appointed bathroom featuring a soaking tub, separate shower, and double vanities. Upstairs, three additional bedrooms, two full bathrooms, and a spacious loft offer plenty of room to spread out. Whether you envision a home office, playroom, media room, or second living space, the flexible layout easily adapts to your needs. Beyond the beautiful finishes, you'll appreciate the practical details that make everyday living easier, including a dedicated mudroom, automatic irrigation system, custom landscaping, window blinds throughout, and an epoxy-coated garage floor that adds a polished finishing touch. And then there's the location. Tucked into the desirable Avondale East community, you're just minutes from the heart of Avondale Estates, known for its charming downtown village, neighborhood restaurants, coffee shops, local breweries, and vibrant community atmosphere. Spend weekends exploring nearby PATH trails, enjoying Downtown Decatur, or visiting Your DeKalb Farmers Market. With convenient access to MARTA and major Atlanta commuter routes, you're connected to everything the city has to offer while enjoying the charm of this established neighborhood. Beautifully maintained, thoughtfully upgraded, and truly move-in ready, this is the kind of home that makes it easy to settle in and stay awhile.
Details
| MLS # | 7855398 |
|---|---|
| Listing Type | For Sale |
| Style | House |
| HOA Dues | $330 |
| Sub-Type | Resale |
| Status | Pending |
| Year | 2022 |
| Days On Site | 34 |
| Listing Provided By | Berkshire Hathaway HomeServices Georgia Properties | The Level Up Team |
Features
| Bed(s) | 4 |
|---|---|
| Bath(s) | 4 Total |
| SQ Feet | 2,809 |
| Garage | 2 |
| Story(s) | 2 |
| Acreage | 0.17 |
| Water Front | Yes |
| Property View | Neighborhood |
Interior
| Appliances | Dishwasher, Double Oven, Gas Cooktop, Microwave, Refrigerator |
|---|---|
| Interior Features | Disappearing Attic Stairs, Double Vanity, High Ceilings 9 ft Main |
| Cooling | Central Air |
| Heating | Forced Air |
| Fireplaces Total | 0 |
| Fireplace Features | Factory Built |
| Window Features | Storm Window(s) |
| Room Kitchen Features | Kitchen Island, Stone Counters, View to Family Room |
| Room Dining Room Features | Open Concept |
| Laundry Features | Laundry Room |
Exterior
| Accessibility Features | None |
|---|---|
| Exterior Features | Private Yard |
| Lot Features | Landscaped, Back Yard, Level |
| Construction Materials | Frame, Other |
| Roof | Composition |
| Fencing | Back Yard, Fenced |
| Foundation Details | Slab |
| Waterfront Features | None |
| Patio And Porch Features | Front Porch |
| Security Features | Smoke Detector(s), Open Access, Carbon Monoxide Detector(s) |
Parking
| Garage Spaces | 2 |
|---|---|
| Parking Features | Garage |
Utilities
| Utilities | Cable Available |
|---|---|
| Sewer | Public Sewer |
| Electric | 110 Volts |
Taxes
| Tax Annual Amount | 9791 |
|---|---|
| Tax Block | 2 |
| Tax Legal Description | 6057864 |
| Tax Parcel Letter | 18-010-05-053 |
| Tax Year | 2025 |
Location
| Community Features | Homeowners Assoc, Near Trails/Greenway, Sidewalks |
|---|
Area Information
| State | GA |
|---|---|
| County | Dekalb GA |
| City | Avondale Estates |
| Zip Code | 30002 |
| Area | Dekalb GA |
| Community Name | Avondale East |
| School District | Druid Hills |
| Elementary School | Avondale |
| High School | Druid Hills |
| Listing VS Median (in Avondale East) | |
Price: $725,000 low | high Med: $712,500 sqft: 2,809 low | high Med: 2,784 $ / sqft: $258 low | high Med: $256 On site: 34 low | high Med: 64 | |
Market Activity 30002
Request a showing
Request a showing
 Listings identified with the FMLS IDX logo come from FMLS and are held by brokerage firms other than the owner of this website. The listing brokerage is identified in any listing details. Information is deemed reliable but is not guaranteed. If you believe any FMLS listing contains material that infringes your copyrighted work please click here to review our DMCA policy and learn how to submit a takedown request. © 2022 First Multiple Listing Service, Inc.
Contact
Learn More About This Property

| State | GA |
|---|---|
| County | Dekalb GA |
| City | Avondale Estates |
| Zip Code | 30002 |
| Area | Dekalb GA |
| Community Name | Avondale East |
| School District | Druid Hills |
| Elementary School | Avondale |
| High School | Druid Hills |
| Listing VS Median (in Avondale East) | |
Price: $725,000 low | high Med: $712,500 sqft: 2,809 low | high Med: 2,784 $ / sqft: $258 low | high Med: $256 On site: 34 low | high Med: 64 | |