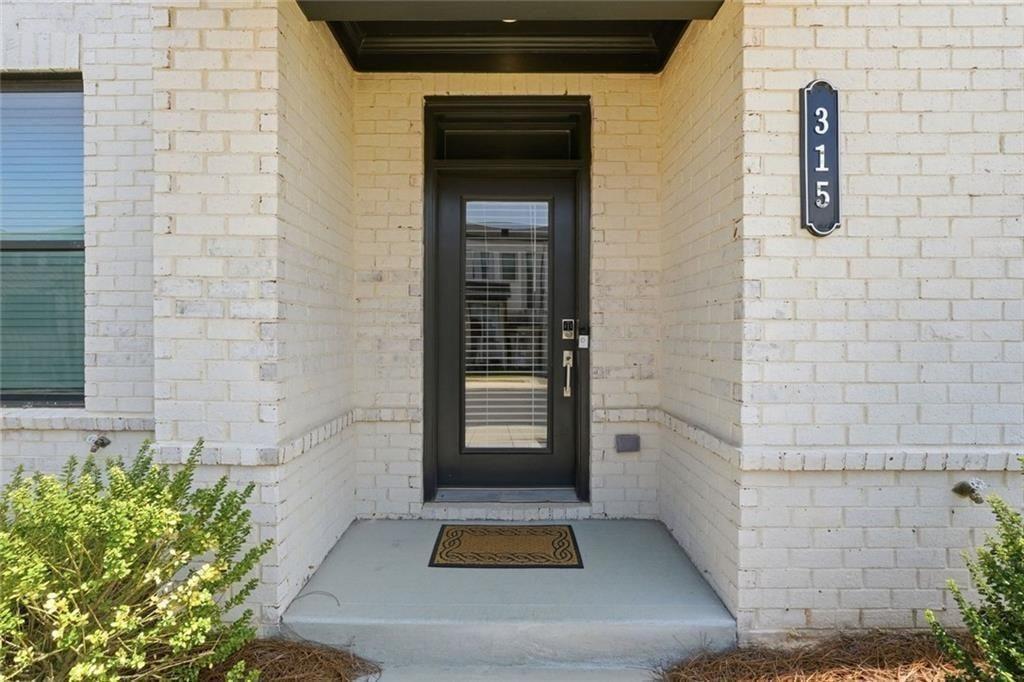
315 Sammon Way,Lawrenceville, GA 30046
Lawrenceville, GA 30046

Description
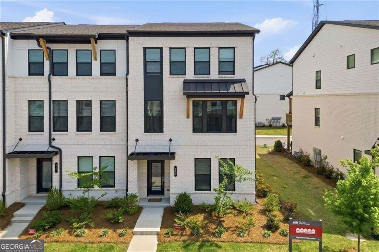
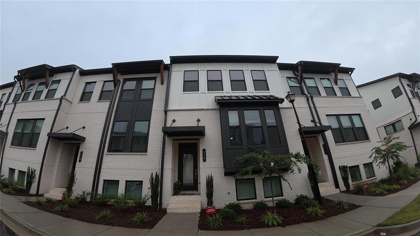
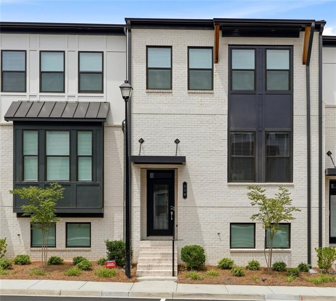
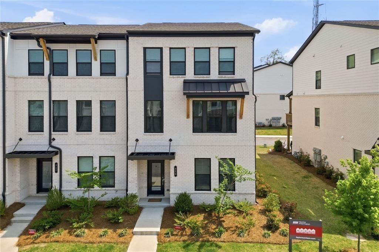
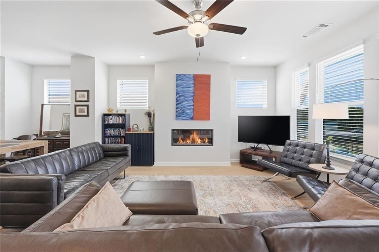
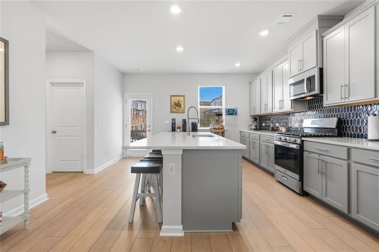
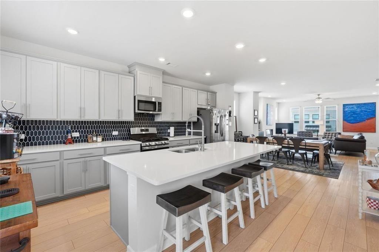
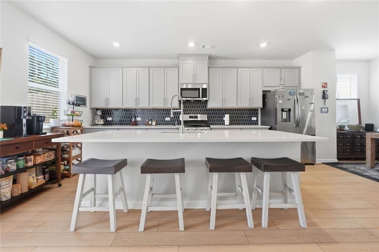
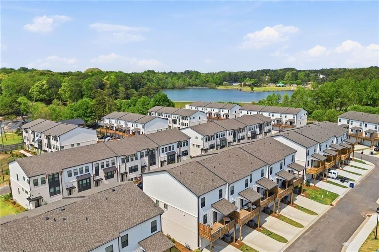
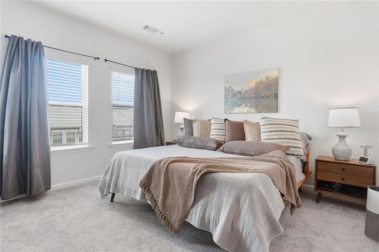
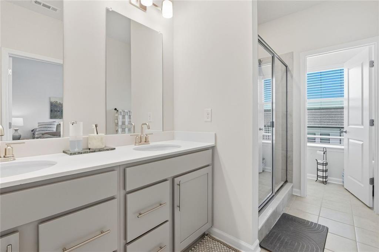
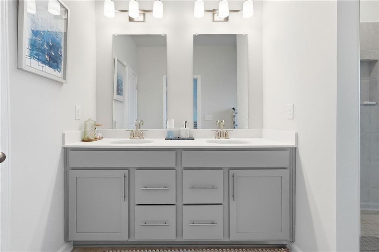
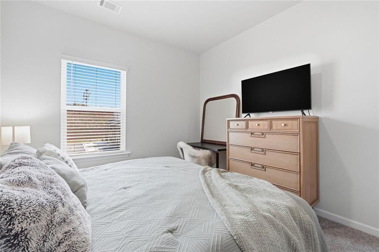
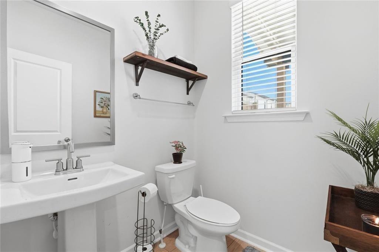
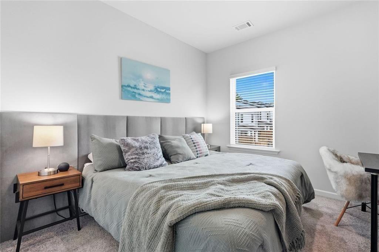
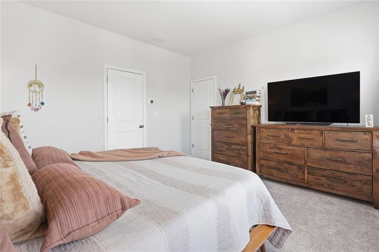
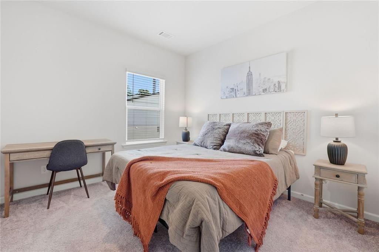
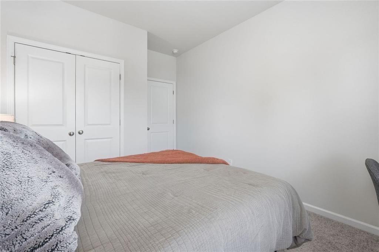
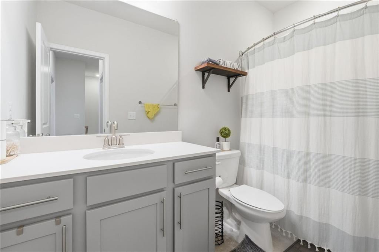
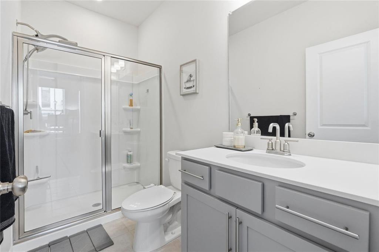
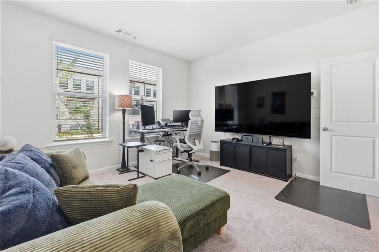
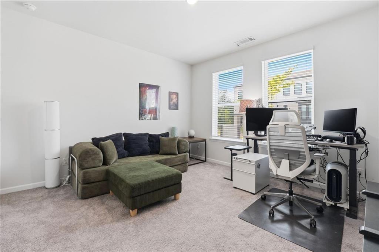
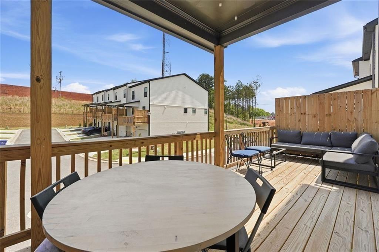
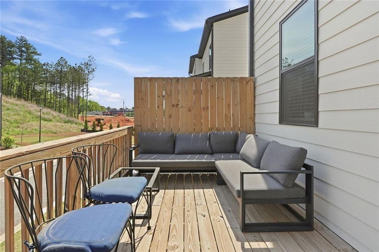
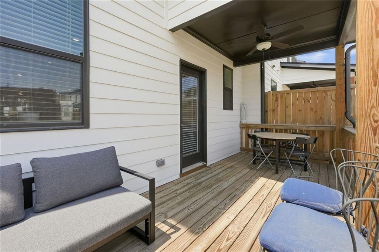
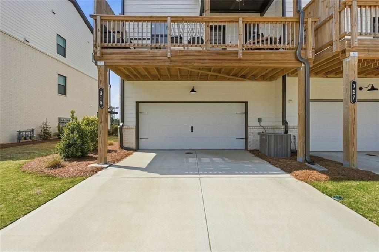
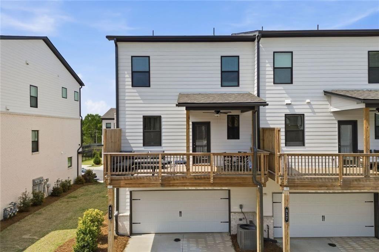
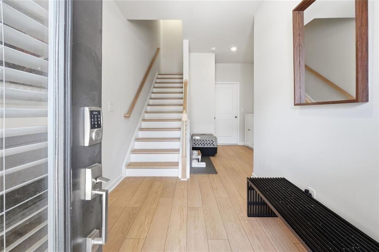
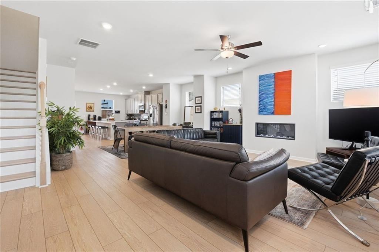
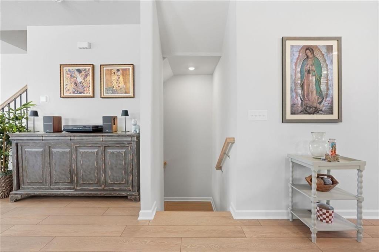
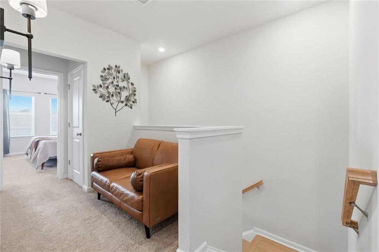
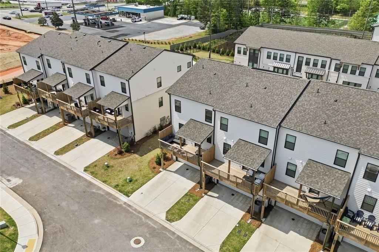
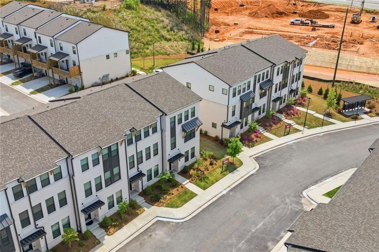
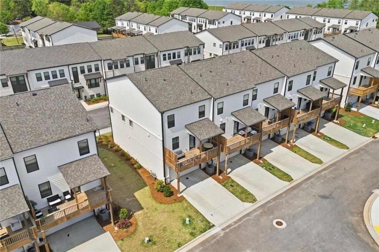
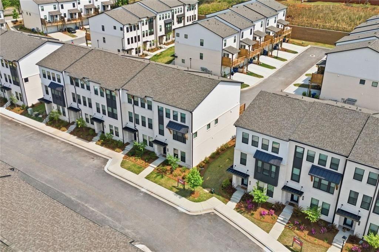
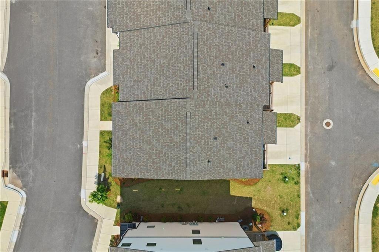
Lake loop at sunrise. Lunch on the Square. A show at the Aurora that night - and home in minutes.315 Sammon Way puts downtown Lawrenceville and 162-acre Rhodes Jordan Park right at your door. This like-new 2025 end-unit townhome is the Auburn, the largest floor plan in Henson Square, a sold-out Taylor Morrison community set beside the park.Inside, three levels give you room to spread out. On the entry level there's a private bedroom with a full bath (a great guest suite, office or gym) and a rear-entry two-car garage. The main level opens up with high ceilings, tall windows and the extra light that comes with an end unit, centered around a kitchen made for cooking and gathering. The oversized island beckons. The modern fireplace and fixtures feel so very upscale. Upstairs, the owner's suite is a true retreat.Step outside and the lifestyle starts: the lake trail and boardwalk, playgrounds and tennis at Rhodes Jordan Park, then a short walk to the historic Square for coffee, dinner and events on the Lawrenceville Lawn. The Lawrenceville Arts Center and the new Lawrence Hotel are part of a downtown that keeps getting better.All the benefits of new construction without the wait, the dust or the extra costs. Move-in ready now. Seller incentives toward closing costs / mortgage rate buydown available.
Details
| MLS # | 7754325 |
|---|---|
| Listing Type | For Sale |
| Style | Town House |
| HOA Dues | $175 |
| Sub-Type | Resale |
| Status | Active |
| Year | 2025 |
| Days On Site | 211 |
| Listing Provided By | The Agency Atlanta Metro | Deborah Morton |
Features
| Bed(s) | 4 |
|---|---|
| Bath(s) | 4 Total |
| SQ Feet | 2,349 |
| Garage | 2 |
| Acreage | 0.02 |
| Water Front | Yes |
| Property View | Neighborhood |
Interior
| Appliances | Microwave, Refrigerator, Gas Oven, Other |
|---|---|
| Interior Features | Double Vanity, Walk-In Closet(s) |
| Cooling | Central Air |
| Heating | Forced Air |
| Fireplaces Total | 1 |
| Fireplace Features | Family Room |
| Window Features | Insulated Windows |
| Room Kitchen Features | Solid Surface Counters, Kitchen Island |
| Room Dining Room Features | Open Concept |
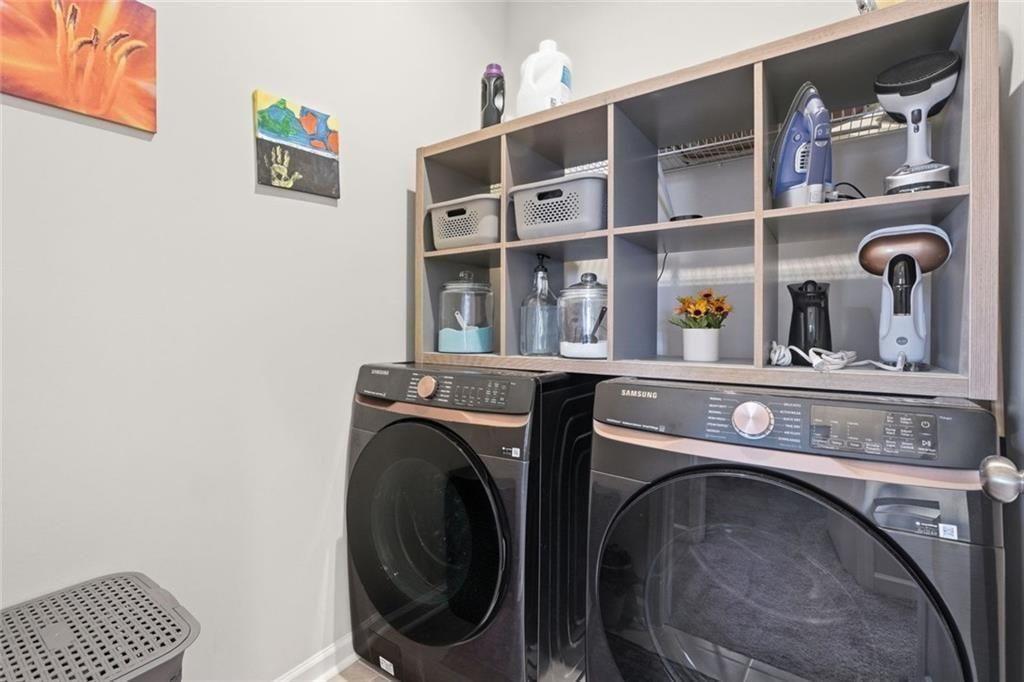
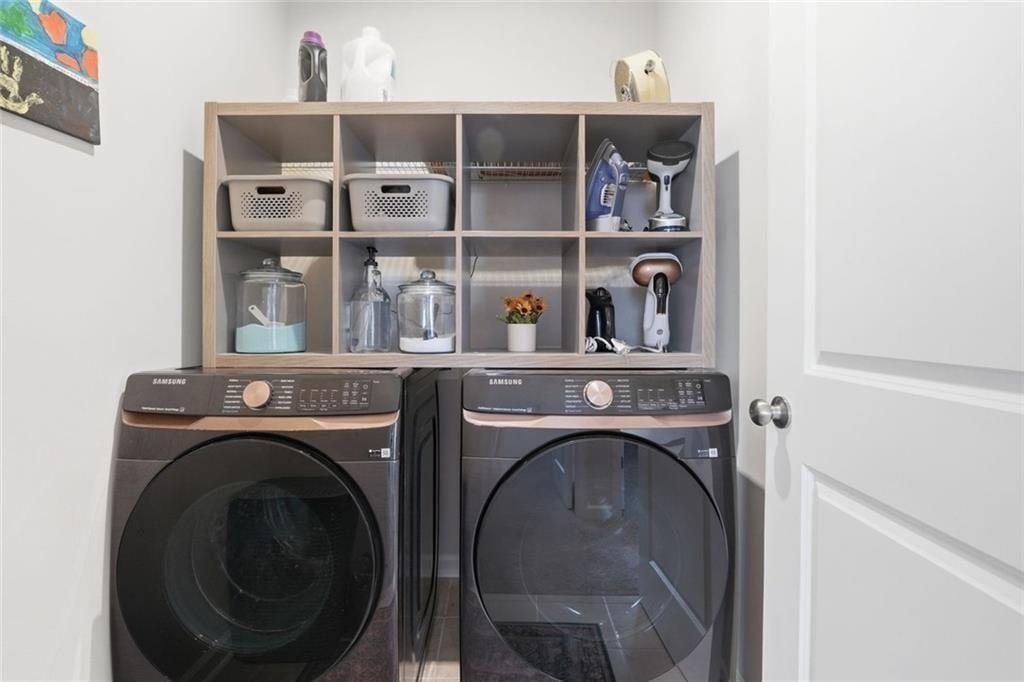
| Laundry Features | Upper Level |
Exterior
| Accessibility Features | None |
|---|---|
| Exterior Features | Balcony |
| Lot Features | Other |
| Construction Materials | Concrete, Brick |
| Roof | Composition |
| Fencing | None |
| Foundation Details | Slab |
| Waterfront Features | None |
| Patio And Porch Features | Deck |
| Security Features | Smoke Detector(s) |
Parking
| Garage Spaces | 2 |
|---|---|
| Parking Features | Attached, Garage |
Utilities
| Utilities | Natural Gas Available, Sewer Available, Underground Utilities |
|---|---|
| Sewer | Public Sewer |
| Electric | 220 Volts |
Taxes
| Tax Annual Amount | 6042 |
|---|---|
| Tax Legal Description | UN44 HENSON SQUARE PB 164-137 |
| Tax Parcel Letter | R5175-154 |
| Tax Year | 2025 |
Location
| Community Features | Street Lights, Near Shopping |
|---|
Area Information
| State | GA |
|---|---|
| County | Gwinnett GA |
| City | Lawrenceville |
| Zip Code | 30046 |
| Area | Gwinnett GA |
| Community Name | Henson Square |
| School District | Central Gwinnett |
| Elementary School | Jenkins |
| High School | Central Gwinnett |
| Listing VS Median (in Henson Square) | |
Price: $445,000 low | high Med: $450,000 sqft: 2,349 low | high Med: 2,375 $ / sqft: $189 low | high Med: $190 On site: 211 low | high Med: 106.5 | |
Market Activity 30046
Request a showing
Request a showing
 Listings identified with the FMLS IDX logo come from FMLS and are held by brokerage firms other than the owner of this website. The listing brokerage is identified in any listing details. Information is deemed reliable but is not guaranteed. If you believe any FMLS listing contains material that infringes your copyrighted work please click here to review our DMCA policy and learn how to submit a takedown request. © 2022 First Multiple Listing Service, Inc.
Contact
Learn More About This Property

| State | GA |
|---|---|
| County | Gwinnett GA |
| City | Lawrenceville |
| Zip Code | 30046 |
| Area | Gwinnett GA |
| Community Name | Henson Square |
| School District | Central Gwinnett |
| Elementary School | Jenkins |
| High School | Central Gwinnett |
| Listing VS Median (in Henson Square) | |
Price: $445,000 low | high Med: $450,000 sqft: 2,349 low | high Med: 2,375 $ / sqft: $189 low | high Med: $190 On site: 211 low | high Med: 106.5 | |