
Description
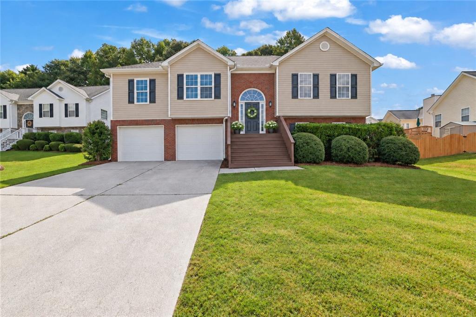
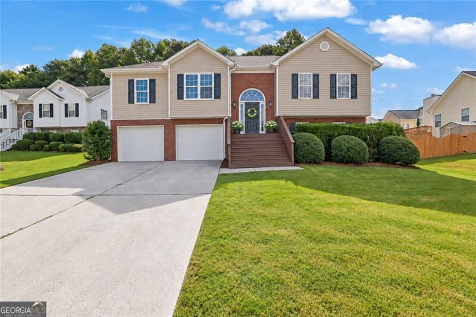
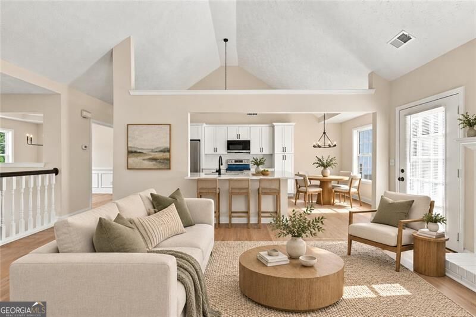
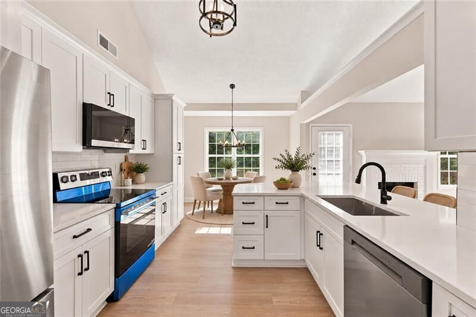
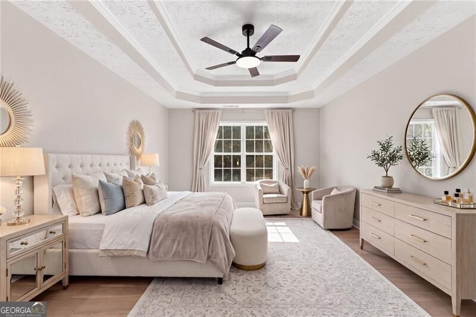
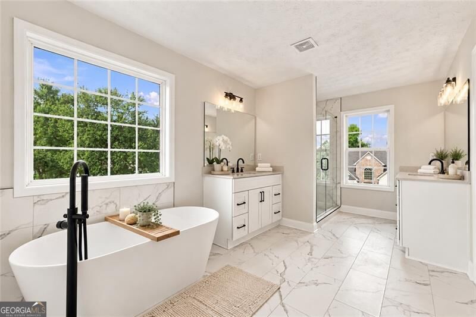
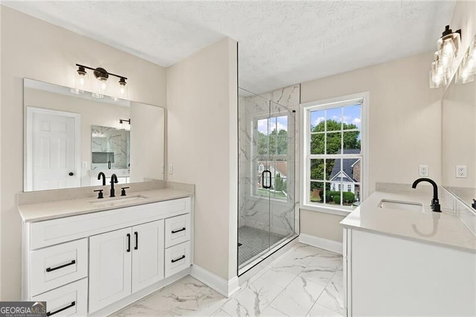
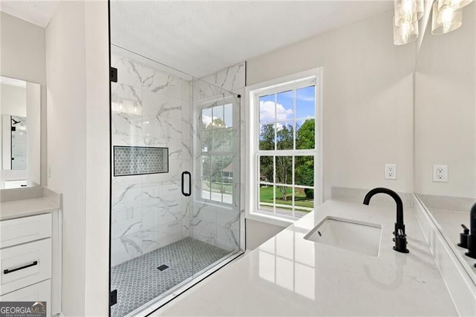
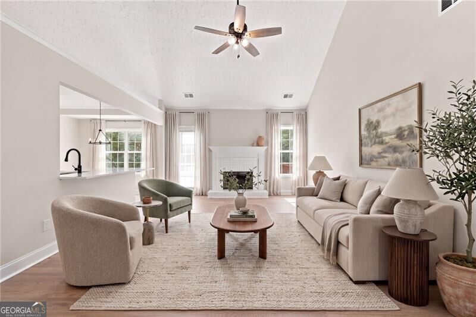
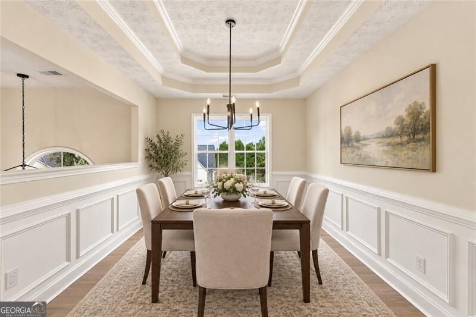
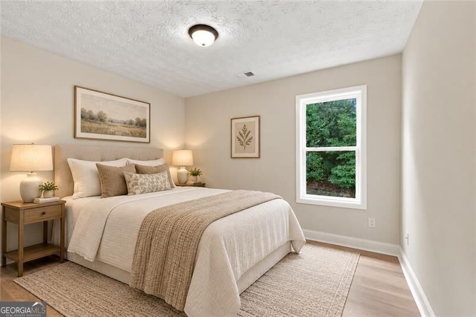
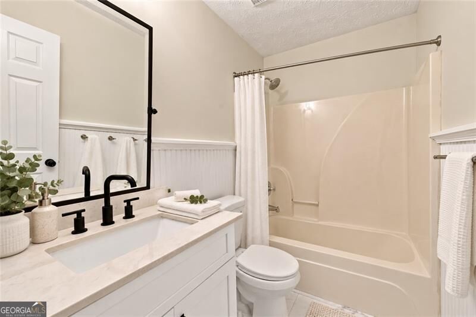
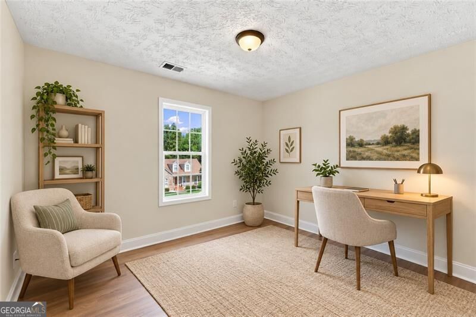
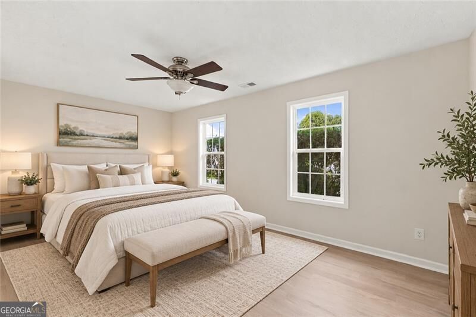
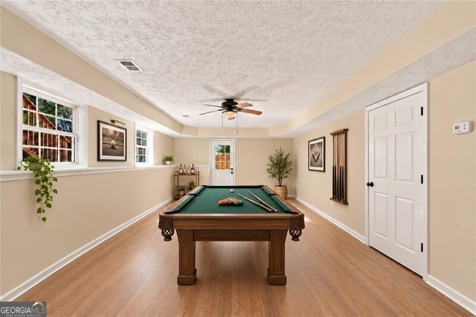
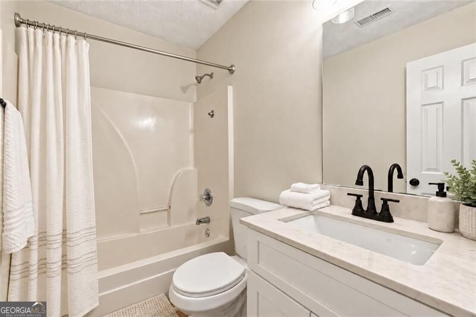
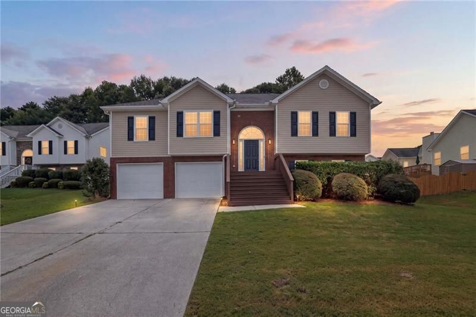
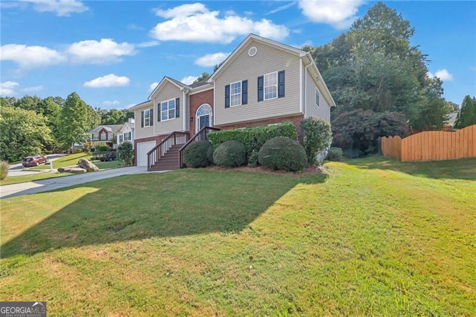
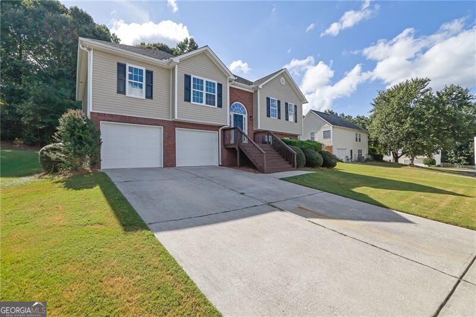
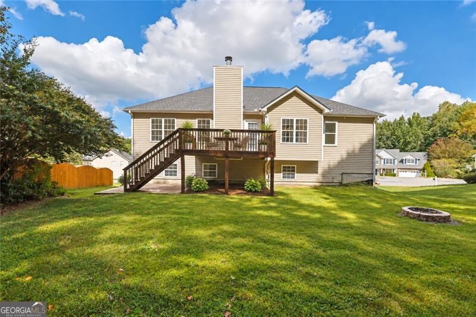
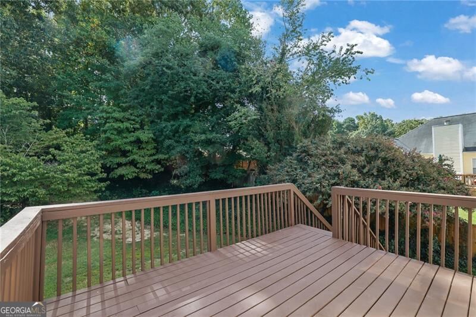
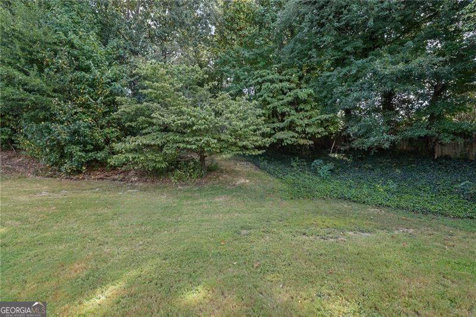
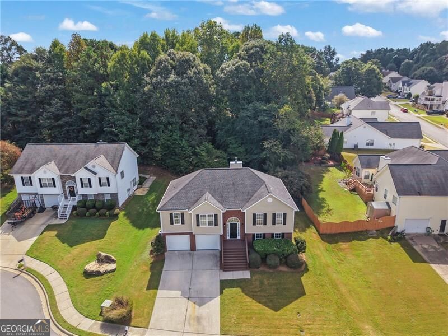
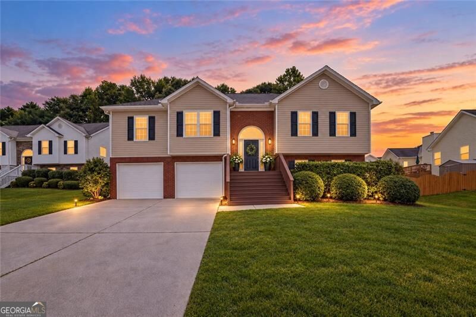
Fully renovated 5-bedroom, 3-bath home with a finished daylight basement in Duncan Park! Thoughtfully updated throughout, this spacious home offers a versatile floor plan with an oversized primary suite on the main level plus two additional bedrooms, a full bath, and a large living area on the finished lower level. The main level features an inviting open-concept layout with vaulted ceilings, a brick fireplace, and lots of natural light. The updated kitchen offers all new quartz countertops, cabinetry, a large island, stainless steel appliances, and generous storage including two pantries. The spacious primary suite is conveniently located on the main level and features a large bedroom and an updated bath with double vanity and separate tub and shower. Downstairs, the finished daylight basement provides exceptional flexibility with two additional bedrooms, a full bathroom, and a large living/recreation area with exterior access. Whether used for guests, a home office, recreation, or multigenerational living, this level adds valuable living space and privacy. Additional improvements include new flooring, lighting, updated finishes throughout, and numerous recent upgrades including the water heater and garage doors. Outside, enjoy approximately 0.34 acres on a quiet cul-de-sac with a fenced backyard, deck, and two-car garage. Conveniently located in a top-rated school district near shopping, dining, parks, and major commuter routes. This move-in-ready home combines extensive updates with a flexible layout.
Details
| MLS # | 10855909 |
|---|---|
| Listing Type | For Sale |
| Style | House |
| HOA Dues | $675 |
| Sub-Type | Resale |
| Status | Active Under Contract |
| Year | 2001 |
| Days On Site | 36 |
| Listing Provided By | Atlanta Communities | David Diaz |
Features
| Bed(s) | 5 |
|---|---|
| Bath(s) | 3 Total |
| SQ Feet | 2,874 |
| Basement | Y |
| Story(s) | 2 |
| Acreage | 0.34 |
Interior
| Appliances | Dishwasher, Disposal, Electric Water Heater, Microwave, Refrigerator |
|---|---|
| Interior Features | In-Law Floorplan, Master On Main Level, Tray Ceiling(s), Walk-In Closet(s) |
| Cooling | Attic Fan, Ceiling Fan(s), Central Air |
| Cooling Yes / No | Yes |
| Heating | Central |
| Heating Yes / No | Yes |
| Fireplace Yes / No | Yes |
| Fireplaces Total | 1 |
| Fireplace Features | Family Room |
| Window Features | Double Pane Windows |
| Room Kitchen Features | Breakfast Area, Breakfast Bar, Kitchen Island, Pantry, Solid Surface Counters |
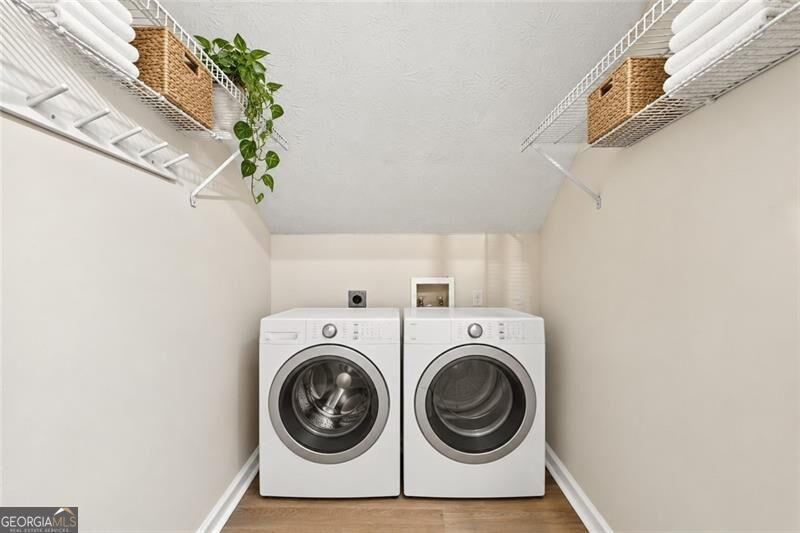
| Laundry Features | In Basement |
Exterior
| Accessibility Features | Accessible Doors |
|---|---|
| Exterior Features | Garden |
| Lot Features | Cul-De-Sac |
| Construction Materials | Aluminum Siding, Brick |
| Roof | Composition |
| Fencing | Back Yard, Wood |
| Patio And Porch Features | Deck |
| Security Features | Carbon Monoxide Detector(s), Smoke Detector(s) |
Parking
| Attached Garage Yes / No | No |
|---|---|
| Garage Yes / No | Yes |
| Parking Features | Garage |
Utilities
| Utilities | Cable Available, Electricity Available, Natural Gas Available, Phone Available, Sewer Available, Water Available |
|---|---|
| Sewer | Public Sewer |
Taxes
| Tax Annual Amount | 6303 |
|---|---|
| Tax Year | 2025 |
Location
| Community Features | Park, Playground, Pool, Sidewalks, Street Lights, Tennis Court(s) |
|---|
Area Information
| State | GA |
|---|---|
| County | Gwinnett |
| City | Buford |
| Zip Code | 30519 |
| Area | Gwinnett |
| Community Name | Duncan Park |
| School District | Seckinger |
| Elementary School | Ivy Creek |
| High School | Seckinger |
| Listing VS Median (in Duncan Park) | |
Price: $439,999 low | high Med: $417,500 sqft: 2,874 low | high Med: 2,854 $ / sqft: $153 low | high Med: $146 On site: 36 low | high Med: 109 | |
Market Activity 30519
Request a showing
Request a showing
Contact
Learn More About This Property

| State | GA |
|---|---|
| County | Gwinnett |
| City | Buford |
| Zip Code | 30519 |
| Area | Gwinnett |
| Community Name | Duncan Park |
| School District | Seckinger |
| Elementary School | Ivy Creek |
| High School | Seckinger |
| Listing VS Median (in Duncan Park) | |
Price: $439,999 low | high Med: $417,500 sqft: 2,874 low | high Med: 2,854 $ / sqft: $153 low | high Med: $146 On site: 36 low | high Med: 109 | |