
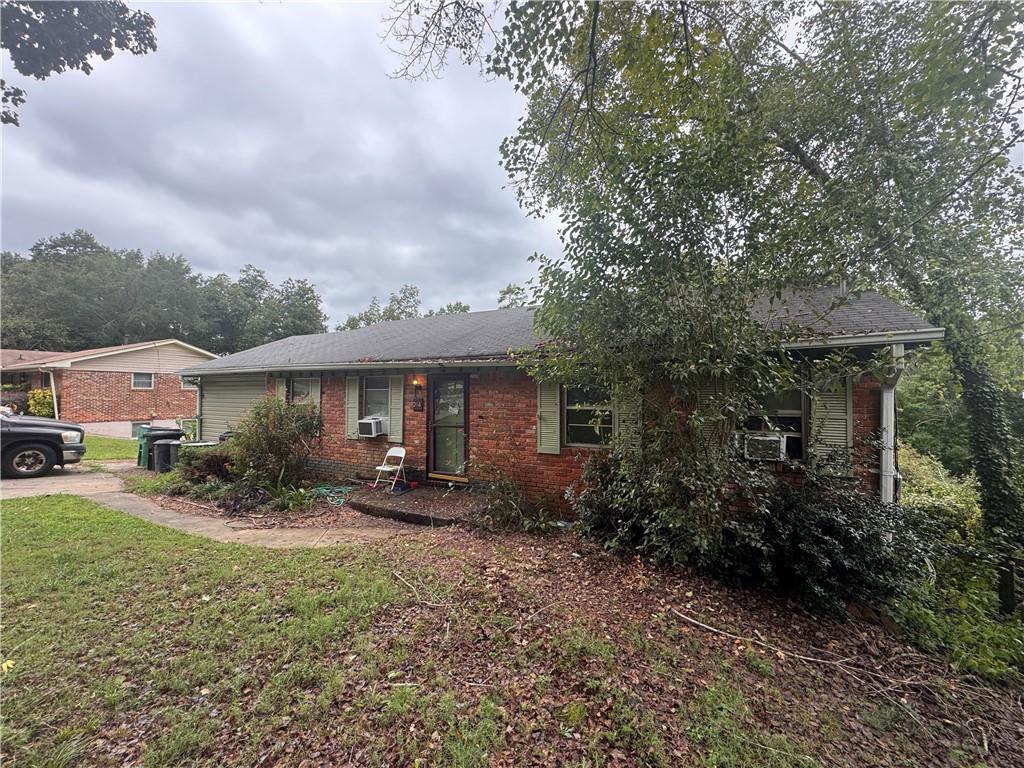
Single-story brick exterior featuring a multi-pitched roofline, mature landscaping, and an integrated garage
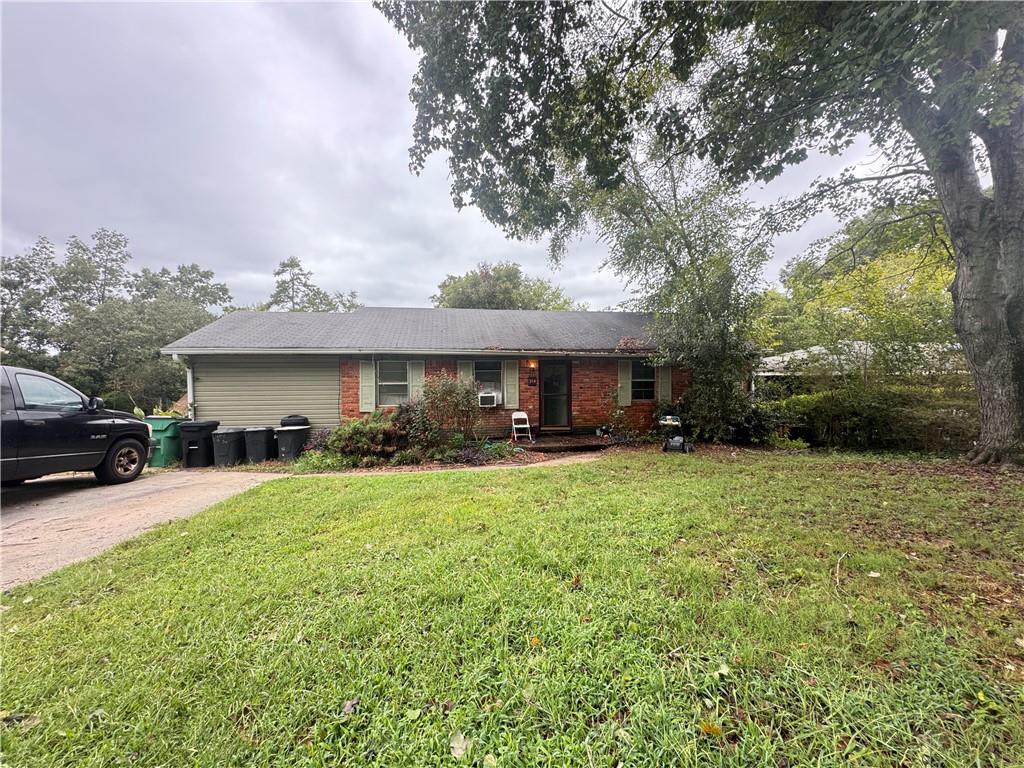
Additional content
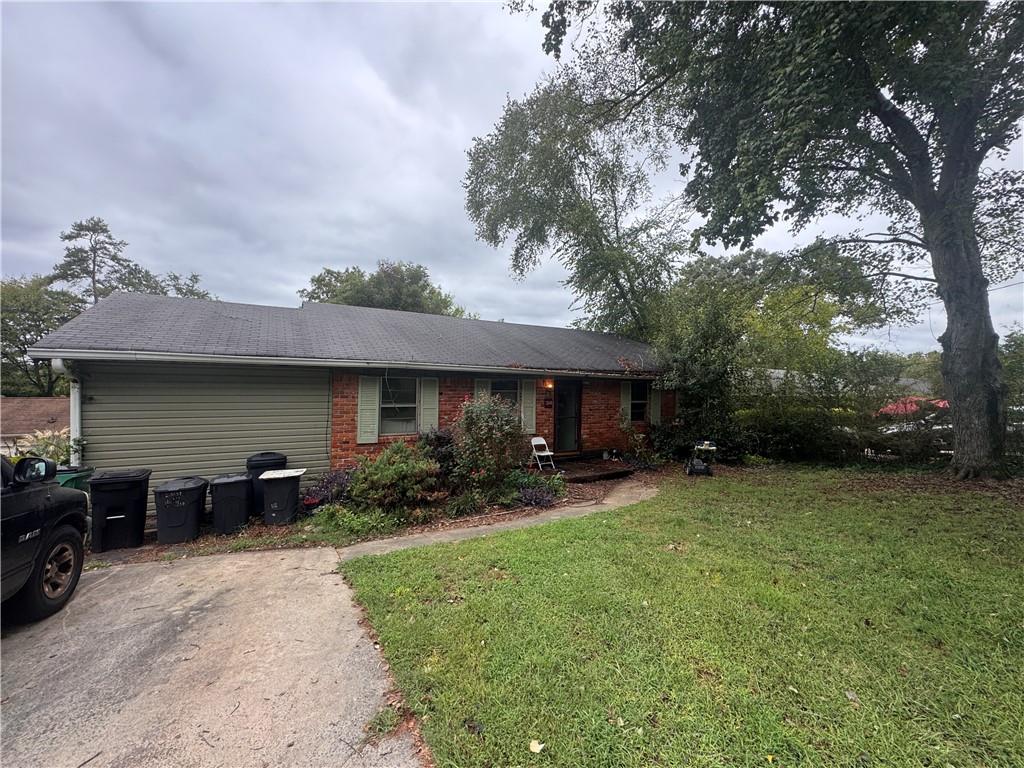
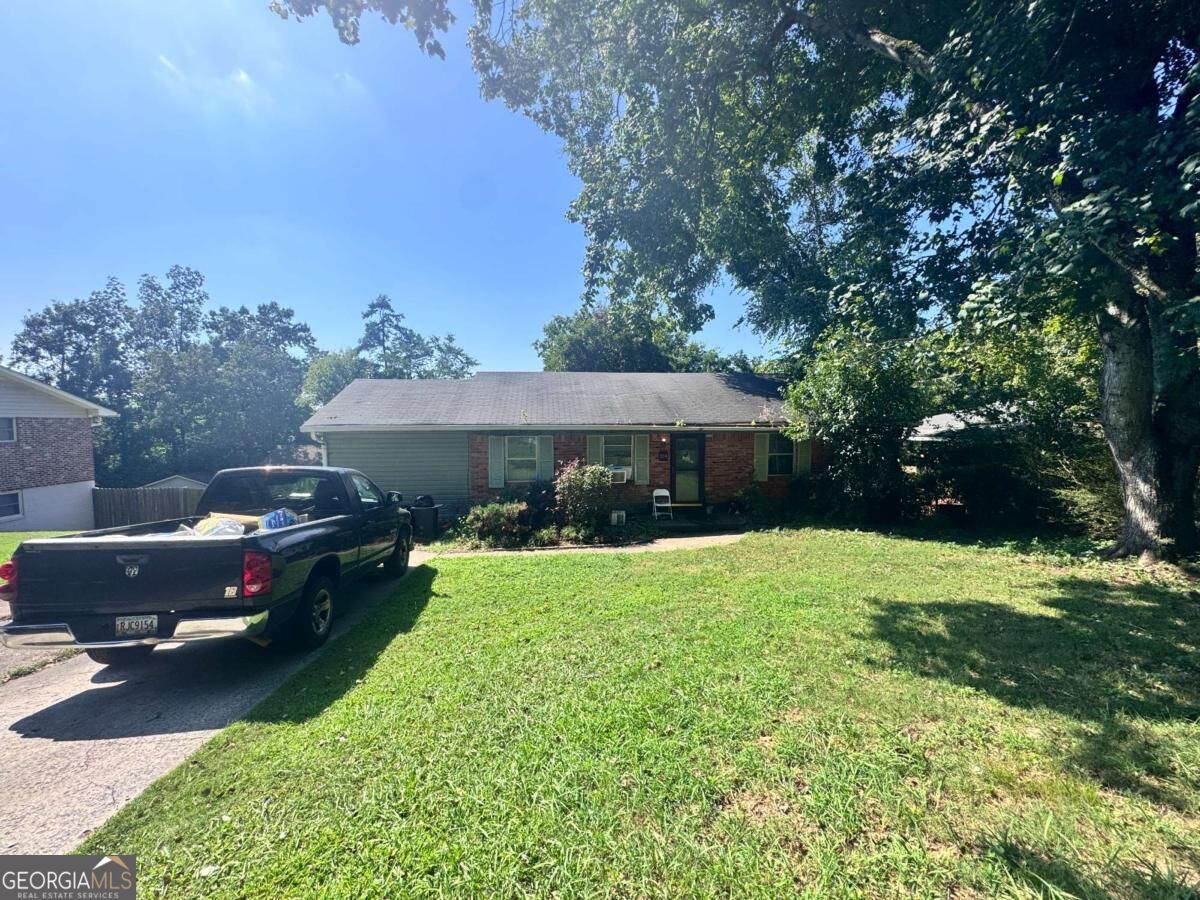
Single-story residence featuring a brick and horizontal siding exterior, attached concrete driveway, and mature landscaping
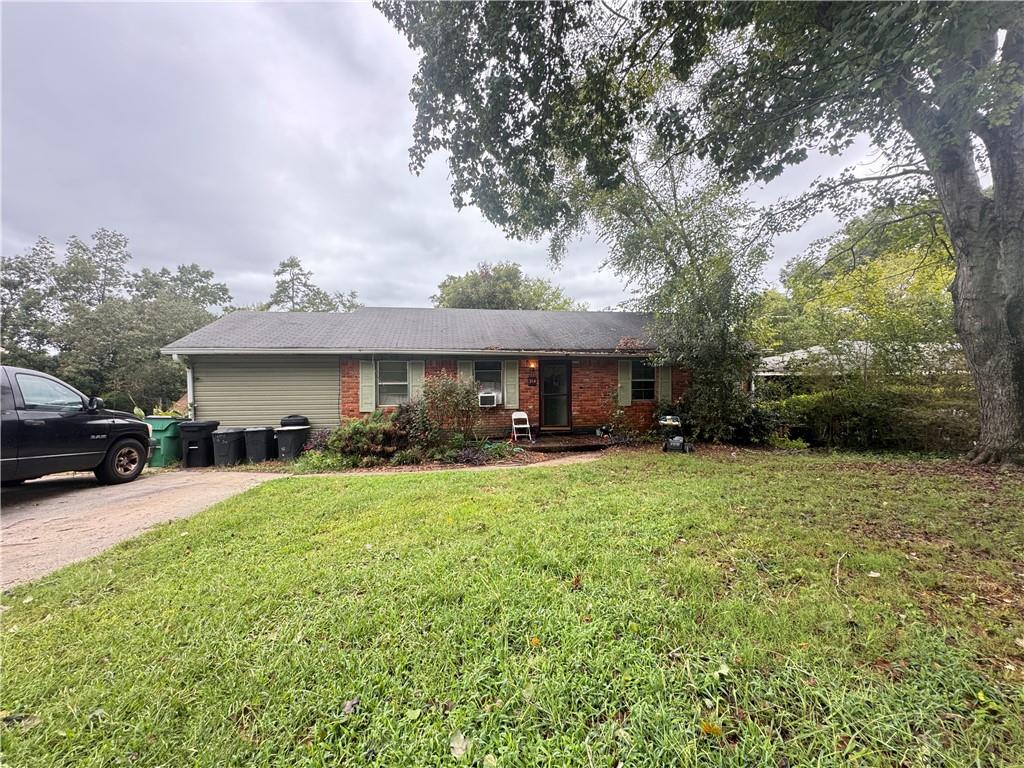
Single-story residence featuring a combination of brick and horizontal siding, asphalt shingle roof, shutter-accented windows, and a paved driveway
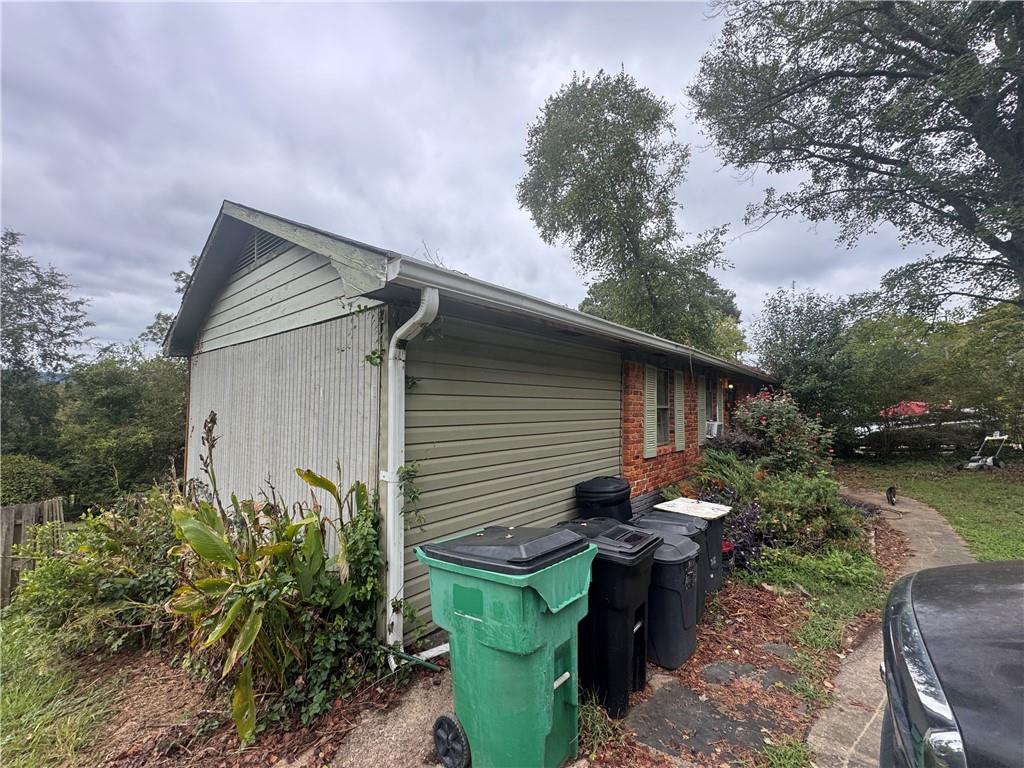
Additional content
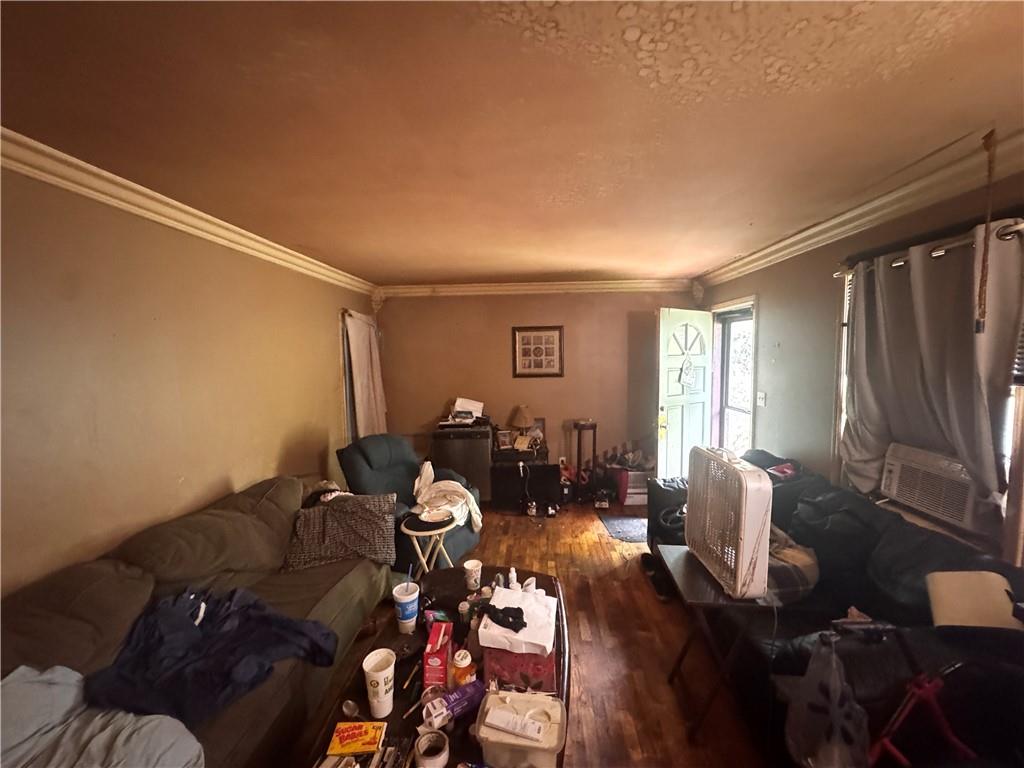
Interior space featuring hardwood flooring and crown molding
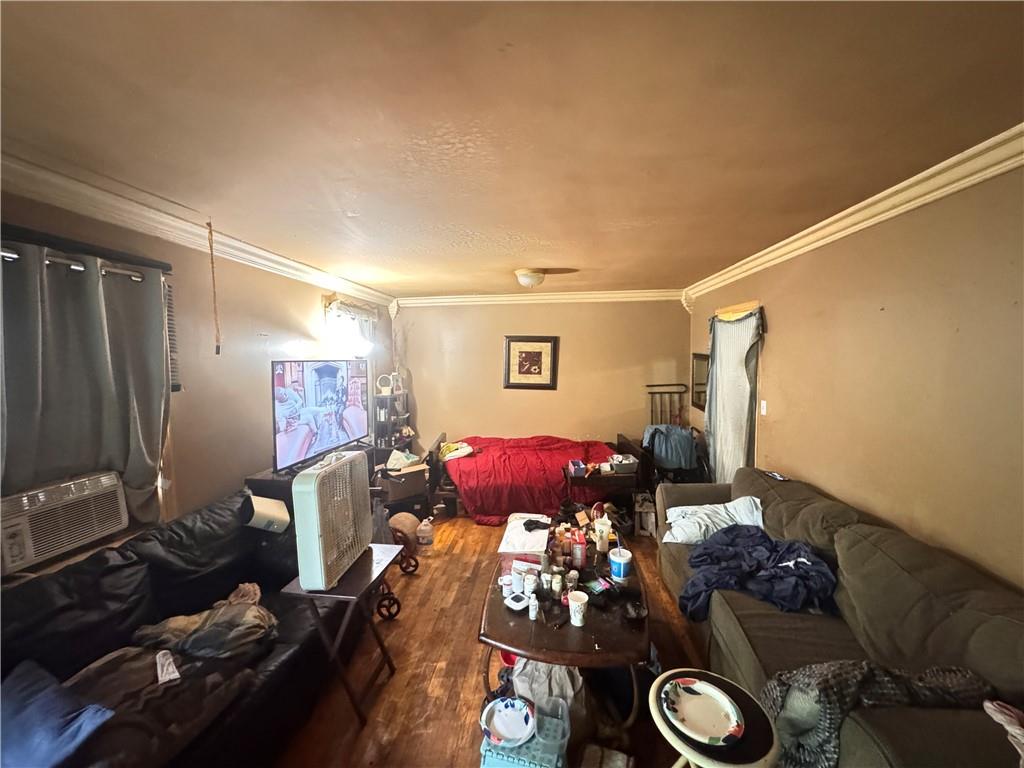
Interior space featuring wood-finish flooring and crown molding
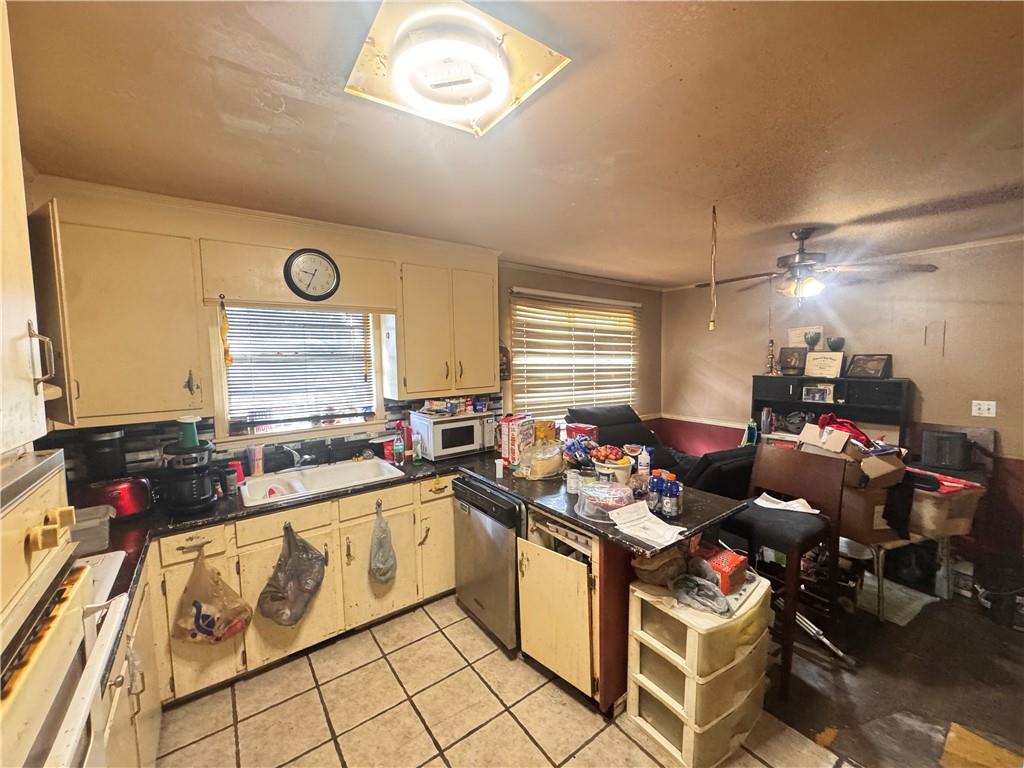
Kitchen featuring square tile flooring, stainless steel dishwasher, dual-basin sink, and wall-mounted cabinetry
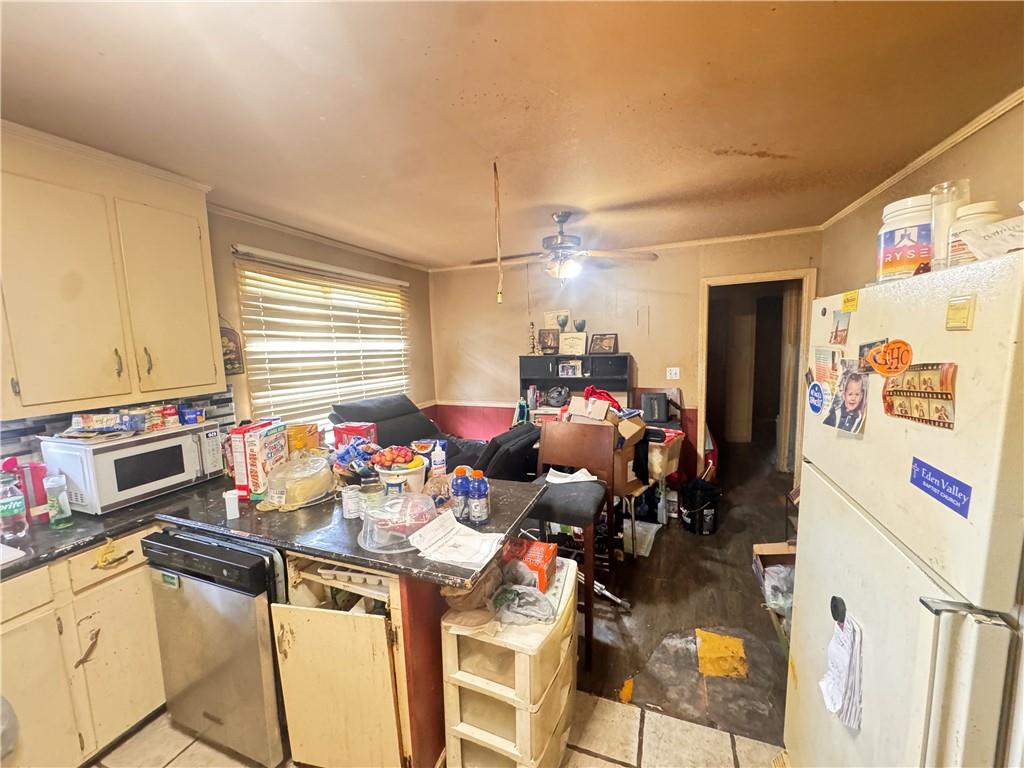
Kitchen featuring cabinetry, dark countertops, built-in dishwasher, and tile flooring
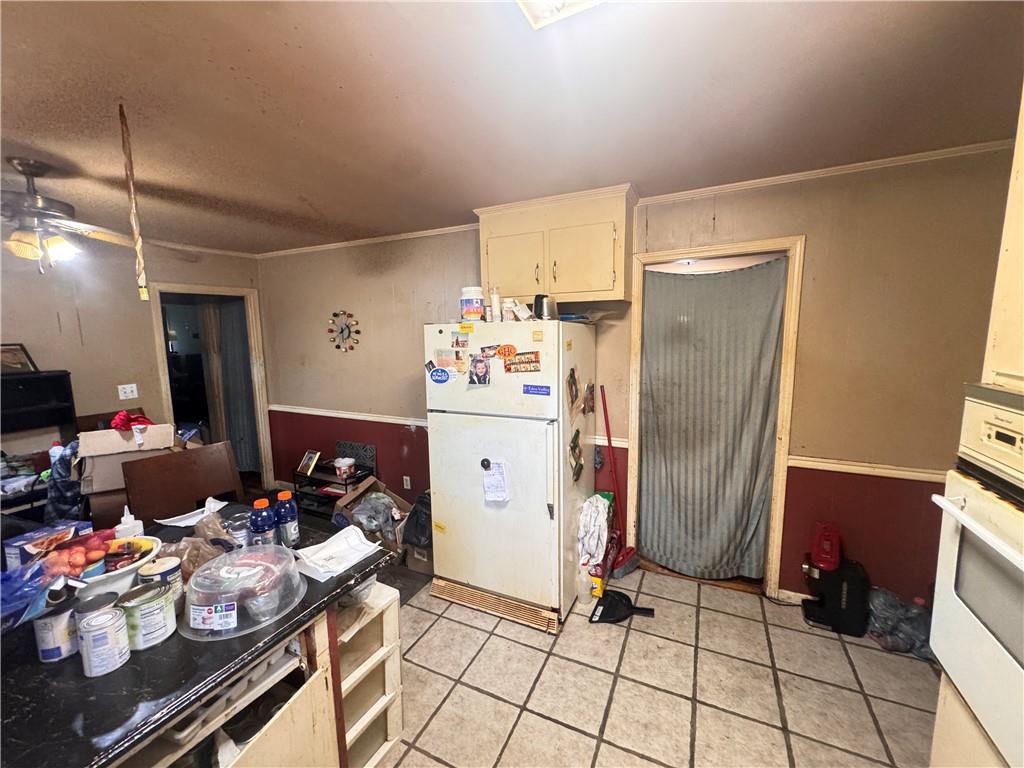
Kitchen interior featuring square tile flooring, built-in upper cabinetry, and a wall-mounted oven
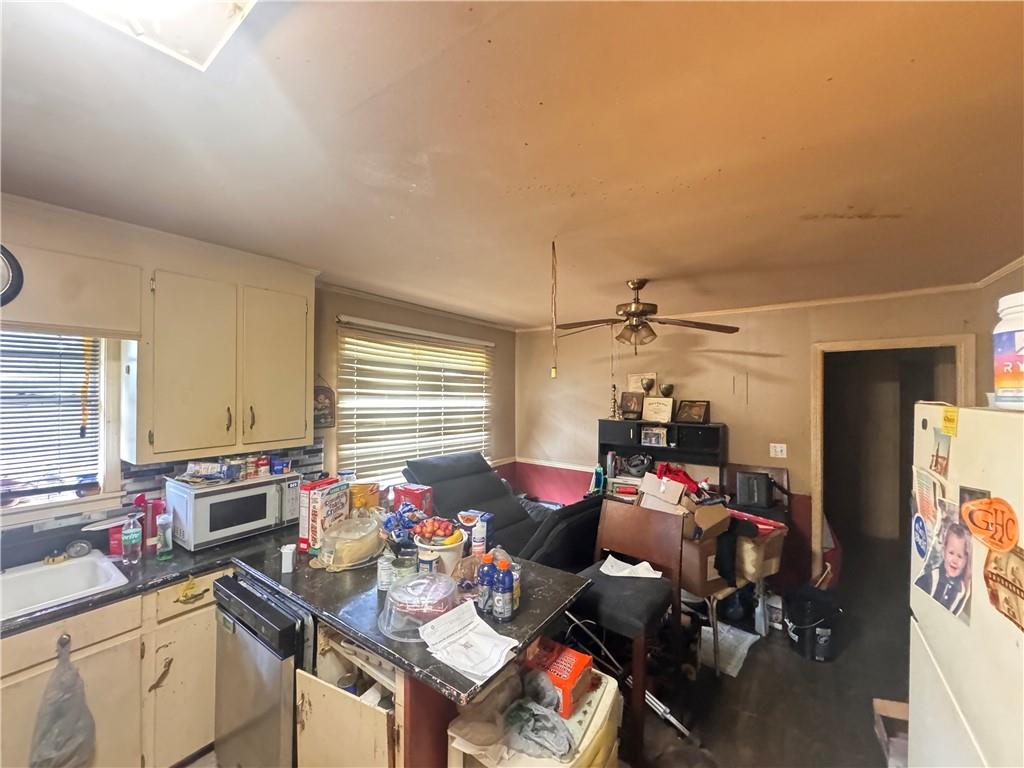
Kitchen featuring solid-surface countertops, upper and lower cabinetry, a built-in dishwasher, and a ceiling fan with integrated lighting
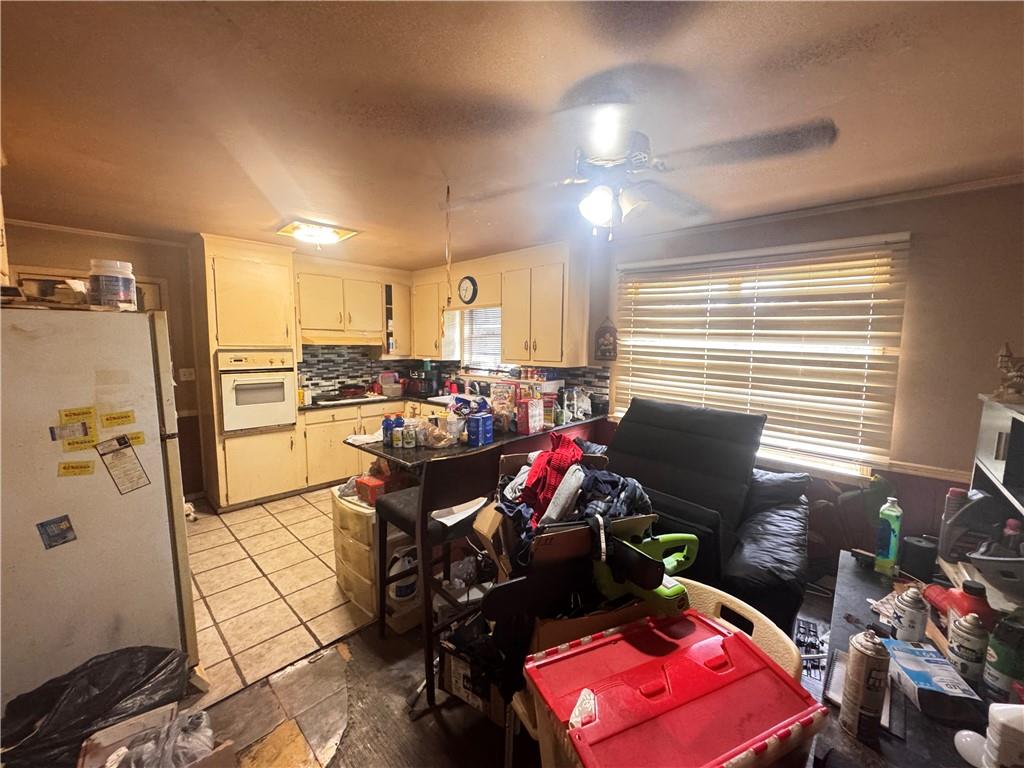
Kitchen featuring light-toned cabinetry, built-in wall oven, tiled flooring, and a window with horizontal blinds
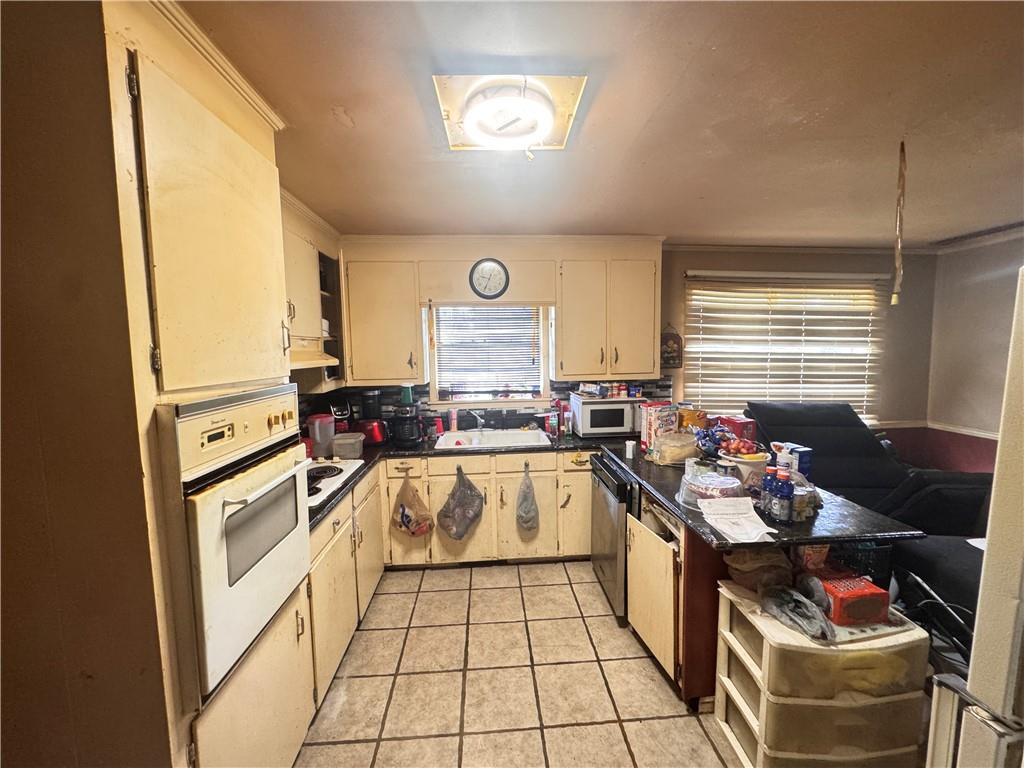
Kitchen featuring tile flooring, built-in cabinetry, an integrated wall oven, and a double-basin sink
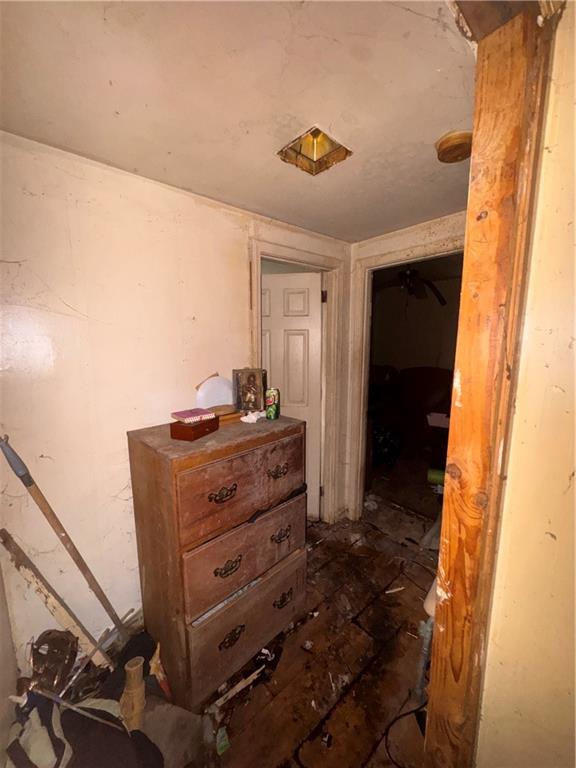
Additional content
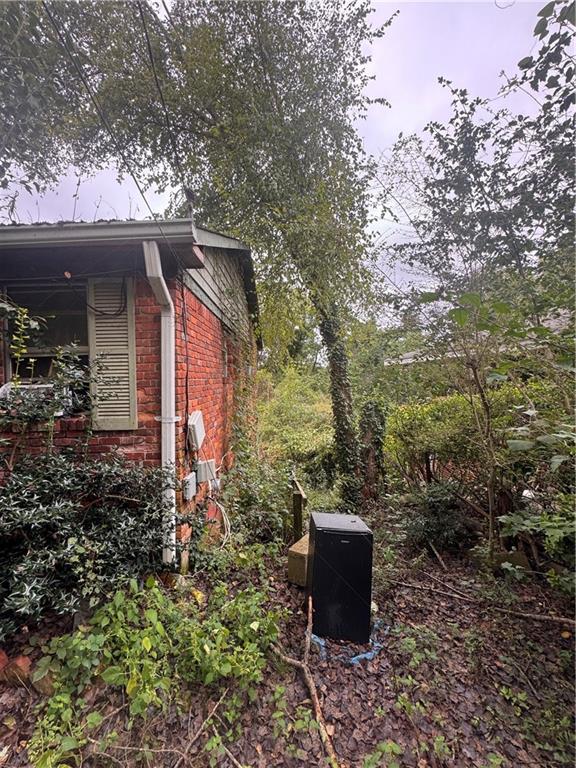
Red brick exterior siding featuring horizontal shutters and a white metal downspout
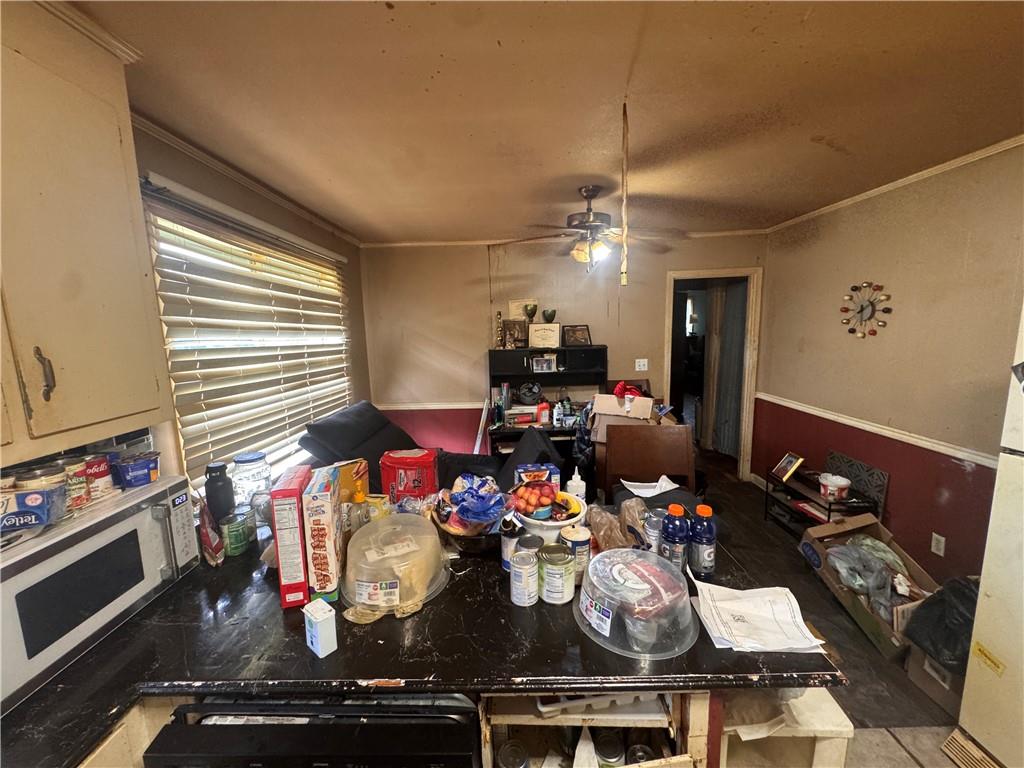
Kitchen area featuring dark laminate countertops, cabinetry with metal pulls, and a ceiling-mounted fan
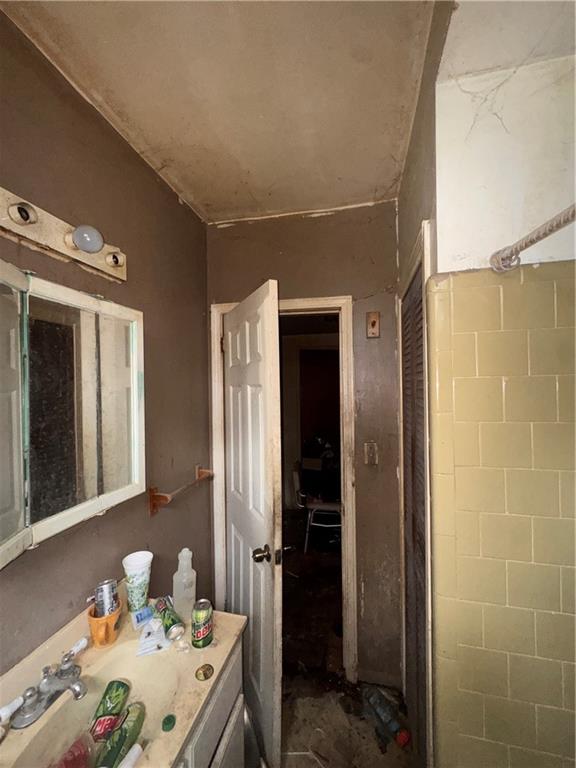
Bathroom featuring a wall-mounted medicine cabinet with integrated vanity lighting and a tiled shower surround
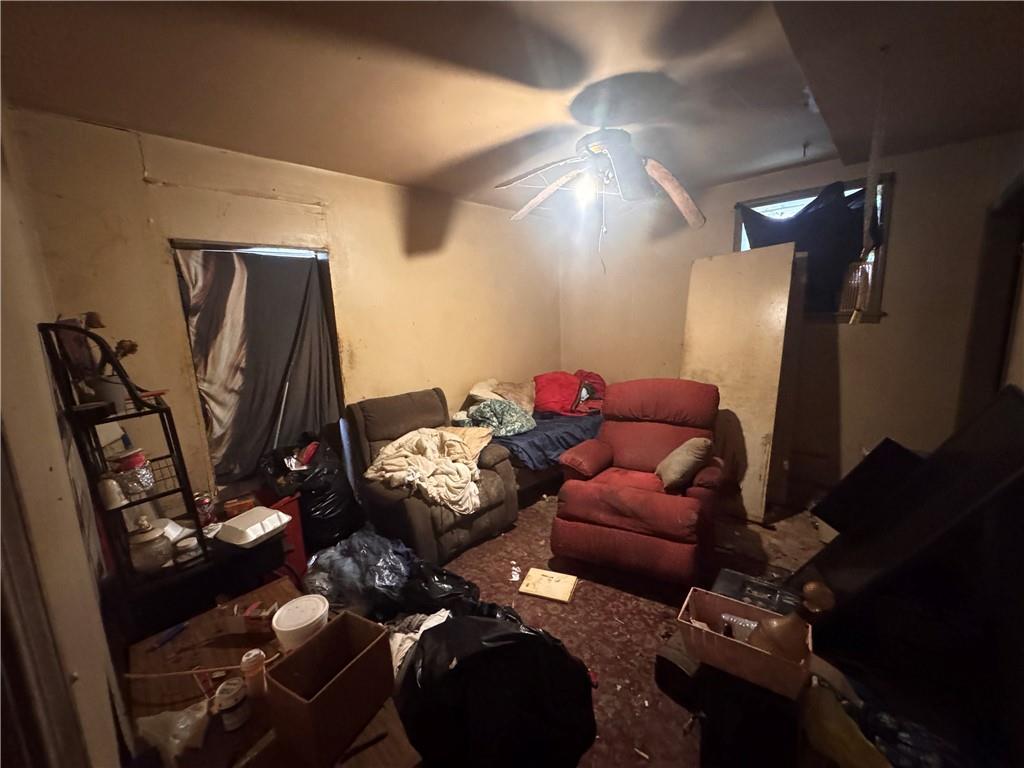
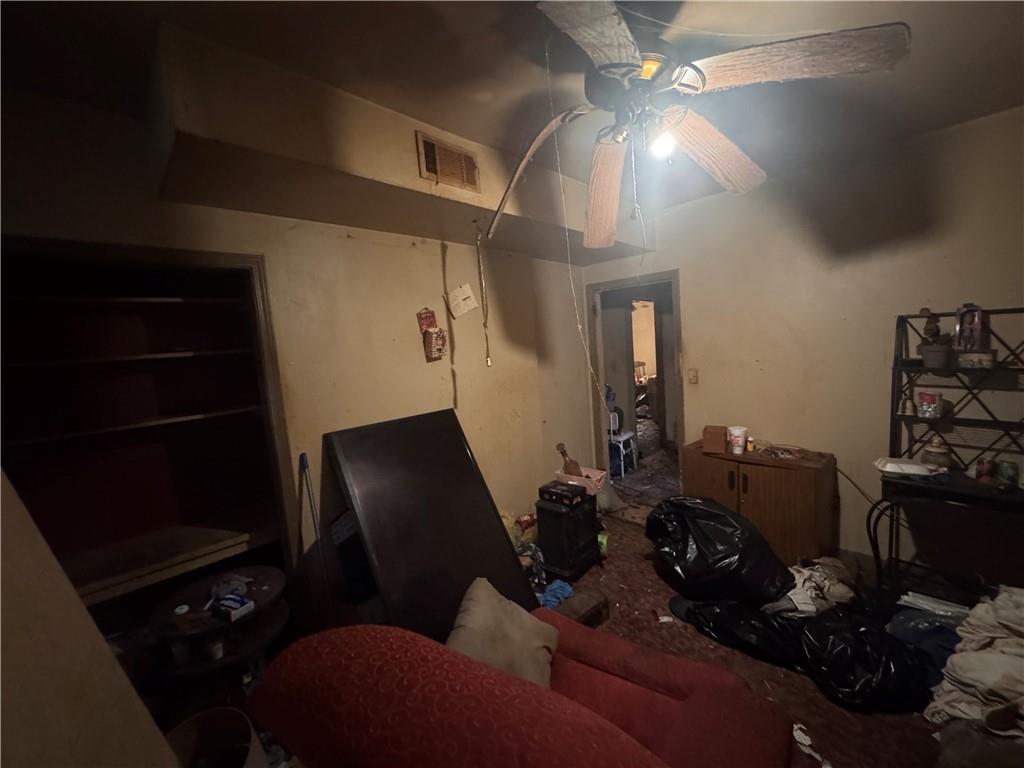
Built-in wooden shelving unit and ceiling-mounted fan with integrated light fixture
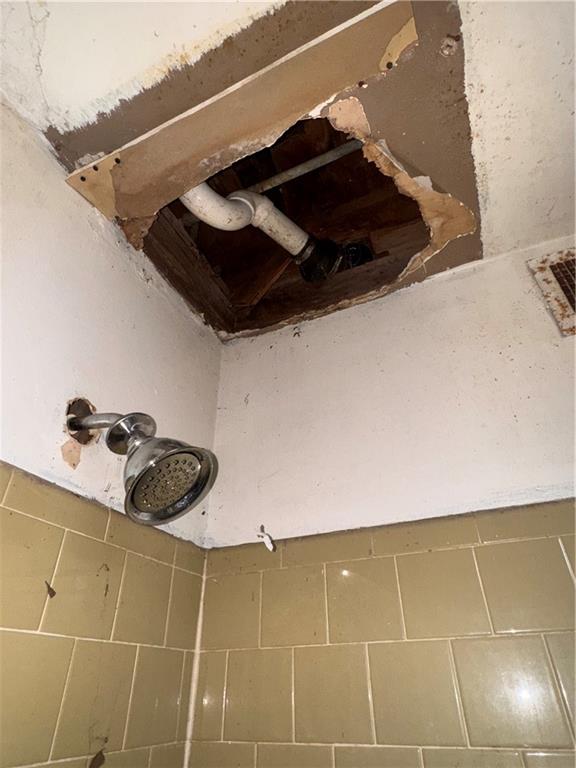
Wall-mounted chrome shower head and beige tile wall surround with exposed ceiling structure and piping
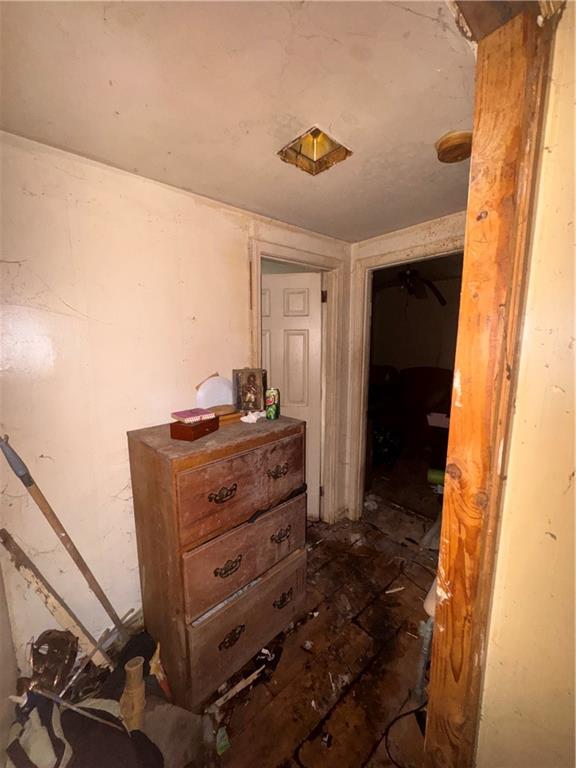
Additional content
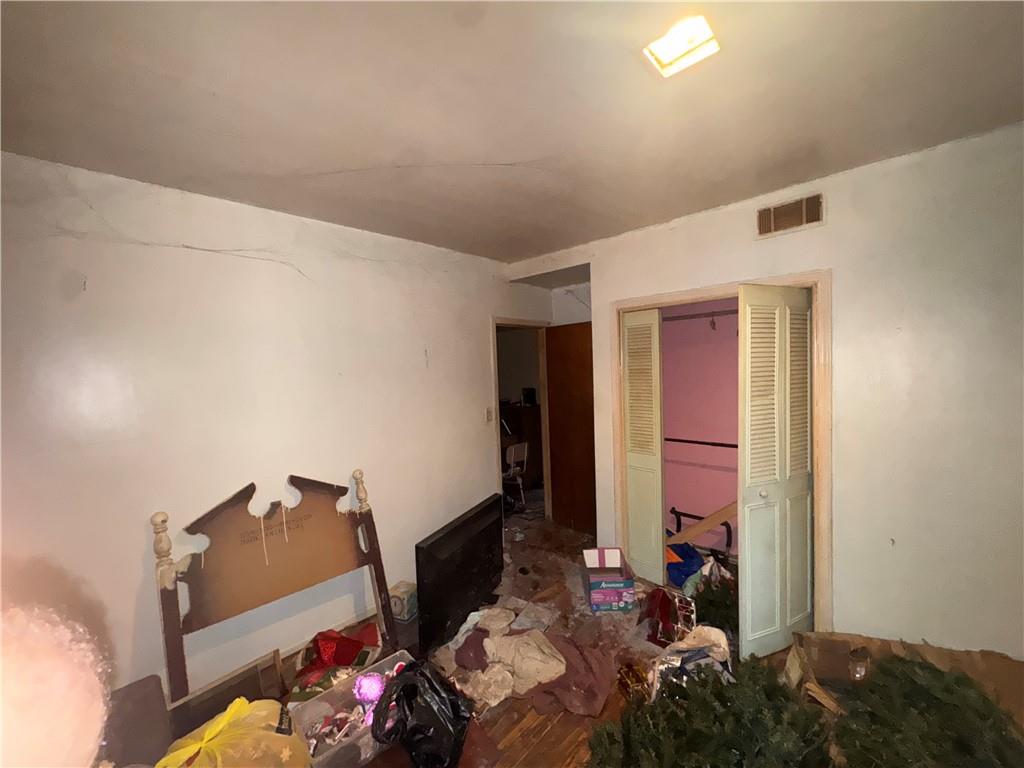
Interior space with wood-finish flooring and louvered closet doors
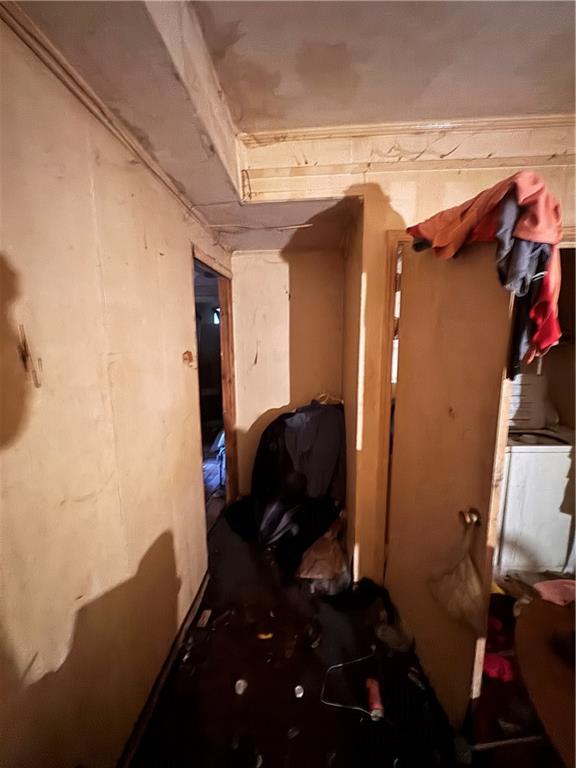
Additional content
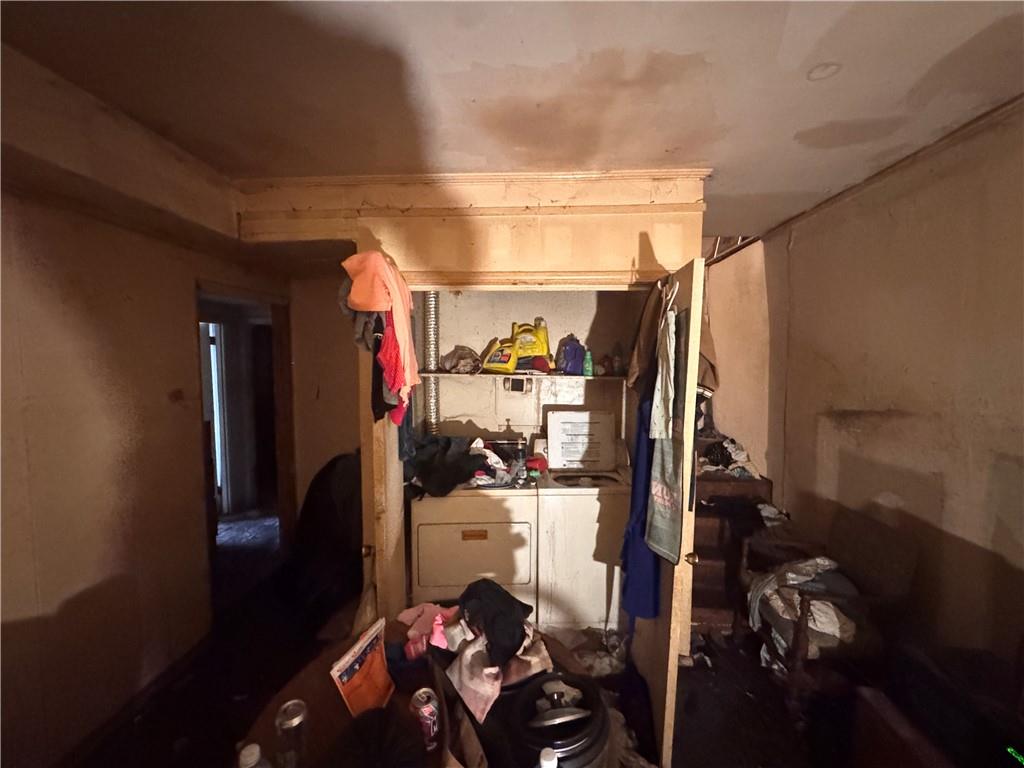
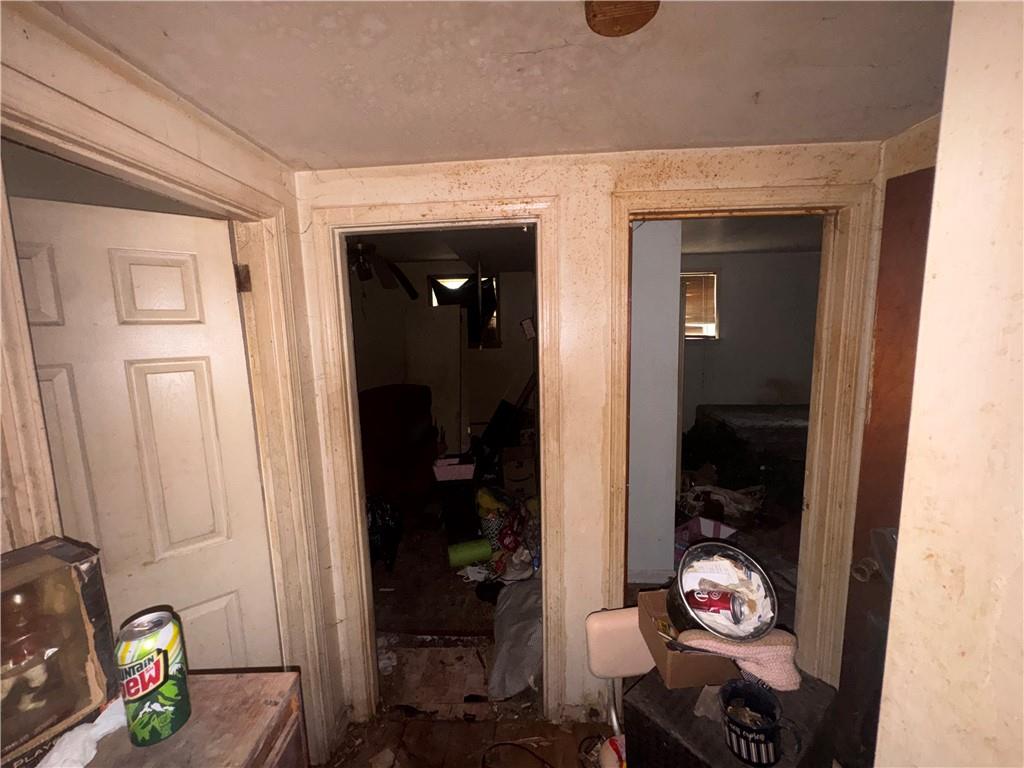
Interior hallway featuring three paneled door frames and wood-trim molding
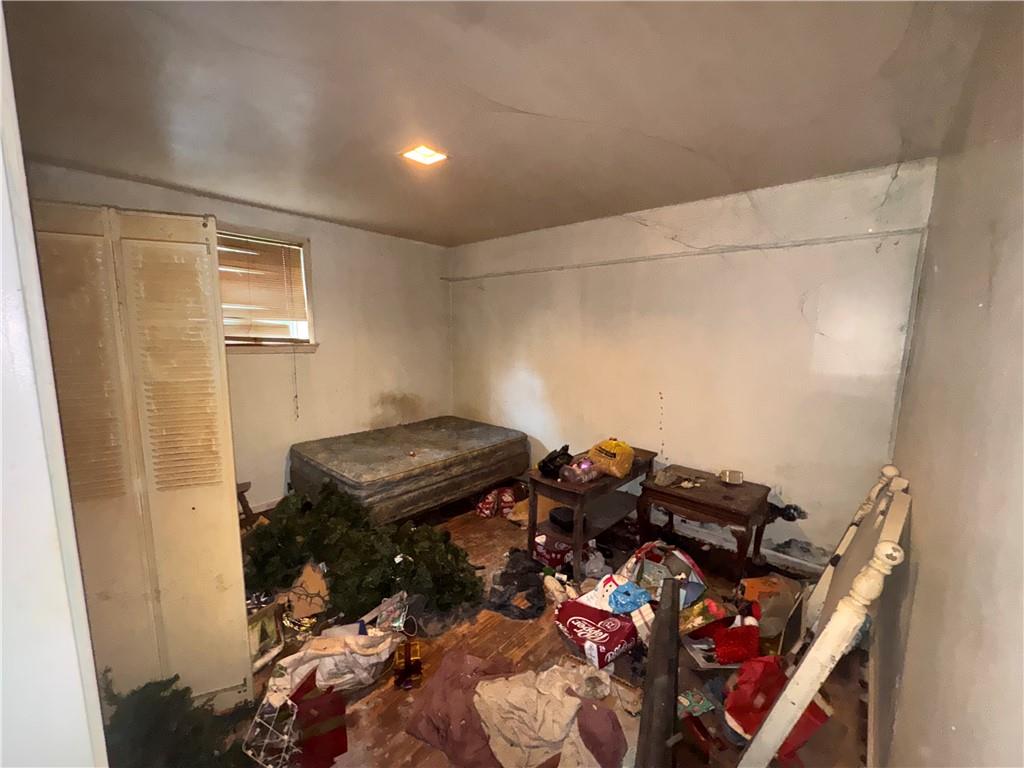
Room featuring wood-finish flooring, a recessed ceiling light, and an integrated closet with louvered doors
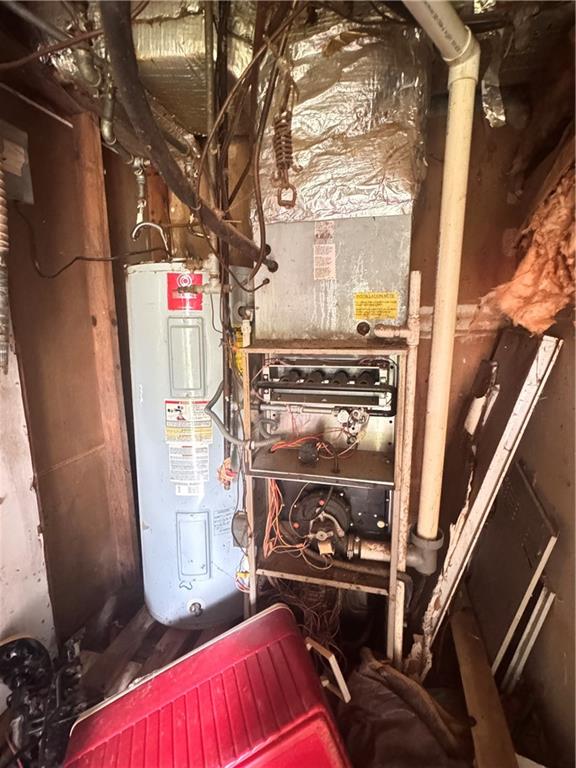
Mechanical area featuring a vertical water heater and a furnace unit with exposed internal components and ductwork
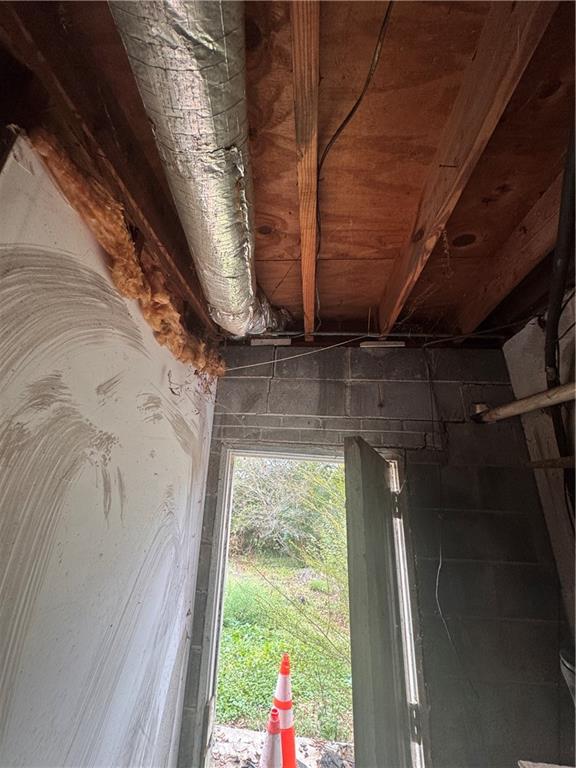
Additional content
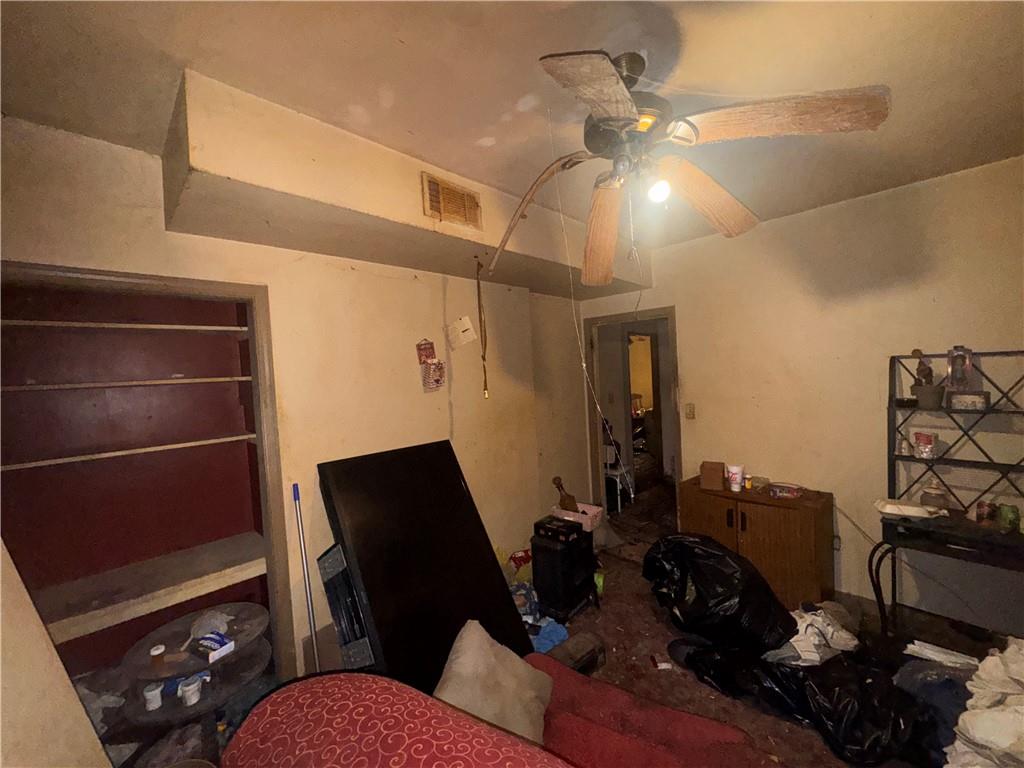
Interior space featuring a ceiling fan with integrated lighting and a built-in recessed shelving unit
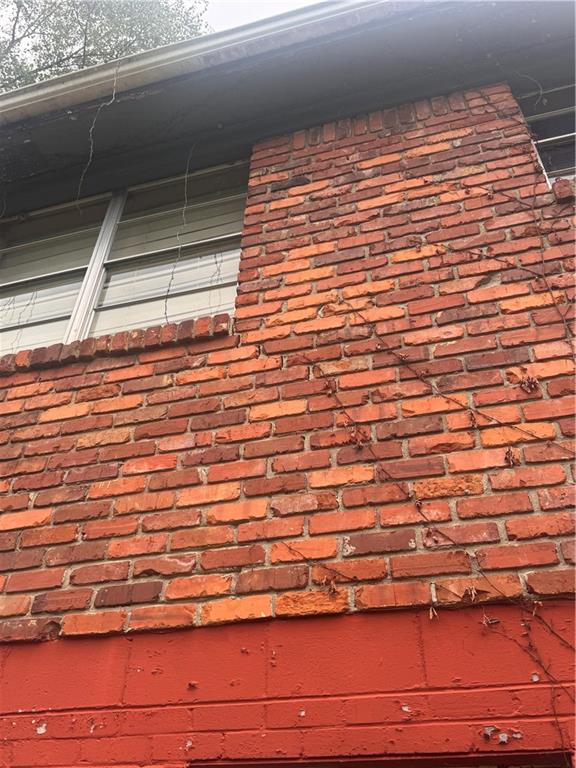
Exterior masonry featuring multi-tonal red brick siding and a painted concrete block foundation, complemented by multi-pane windows and a standard roofline
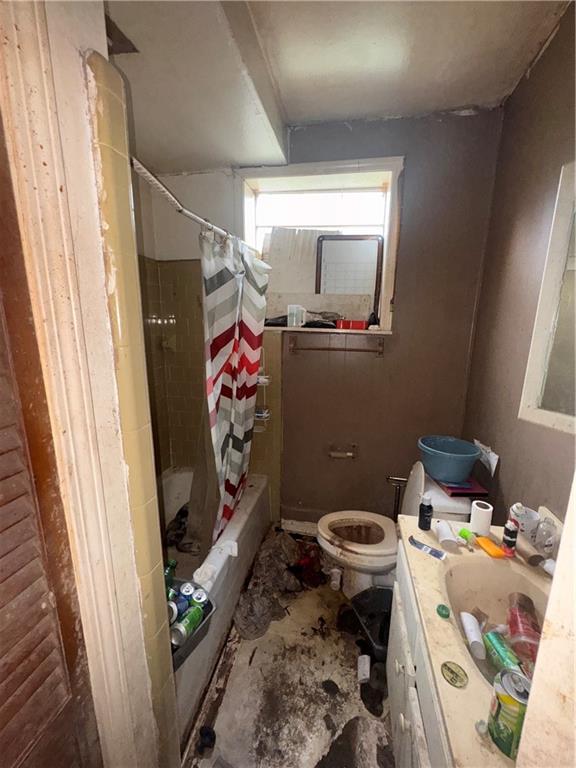
Bathroom featuring a vanity with an integrated basin, a bathtub with tiled surround, and a window
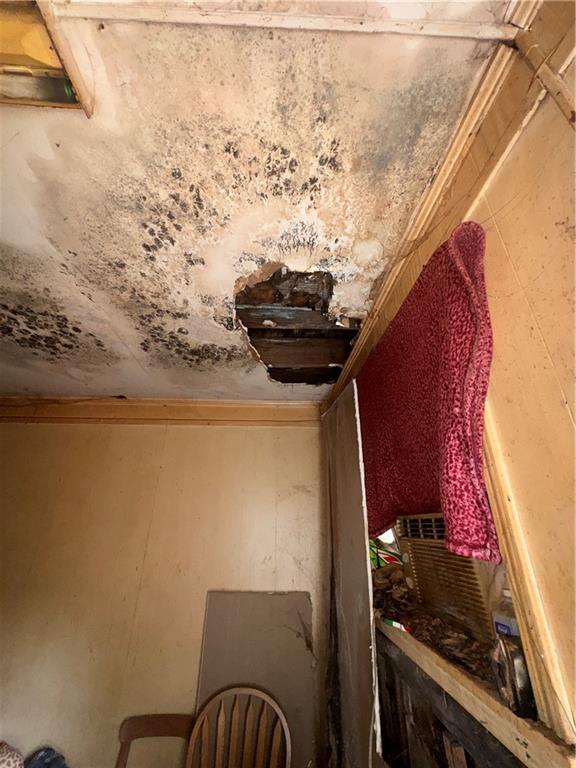
Interior space featuring panel wall construction and a compromised ceiling with visible water damage and structural exposure
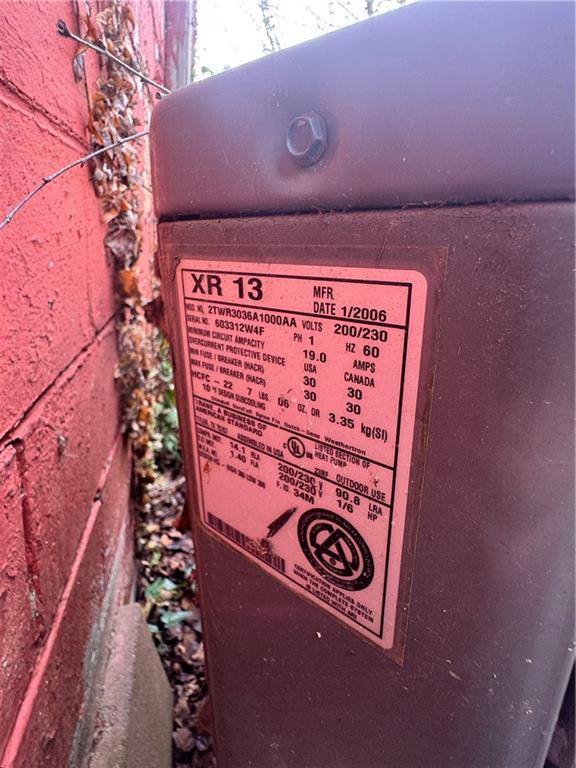
Exterior HVAC condenser unit featuring a metal casing and manufacturer specifications plate
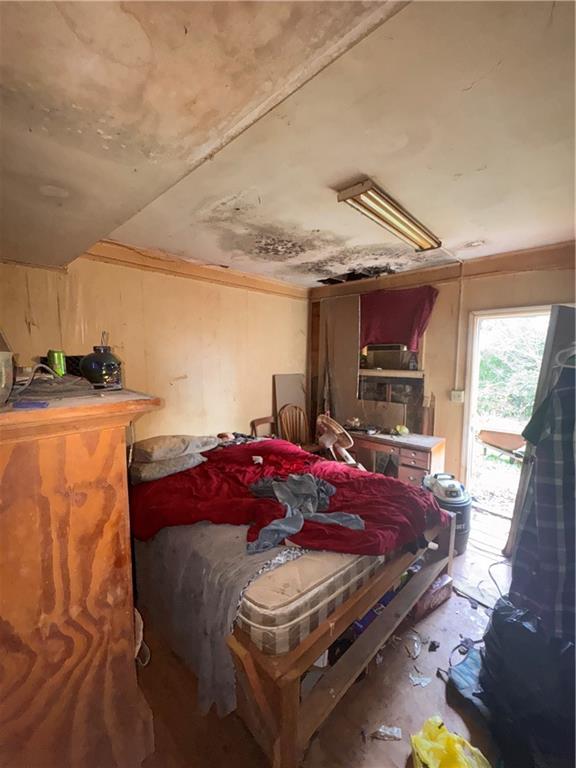
Interior space featuring wood paneling, a ceiling-mounted fluorescent light fixture, and exterior door access
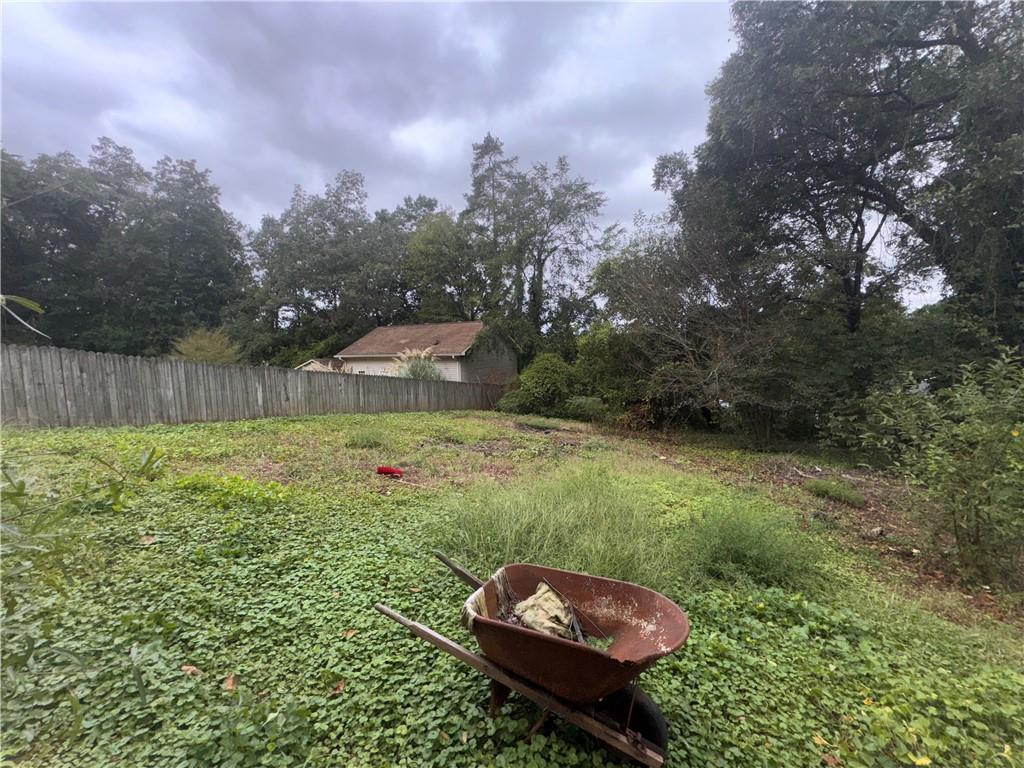
Expansive rear lot featuring vertical wood fencing and mature trees
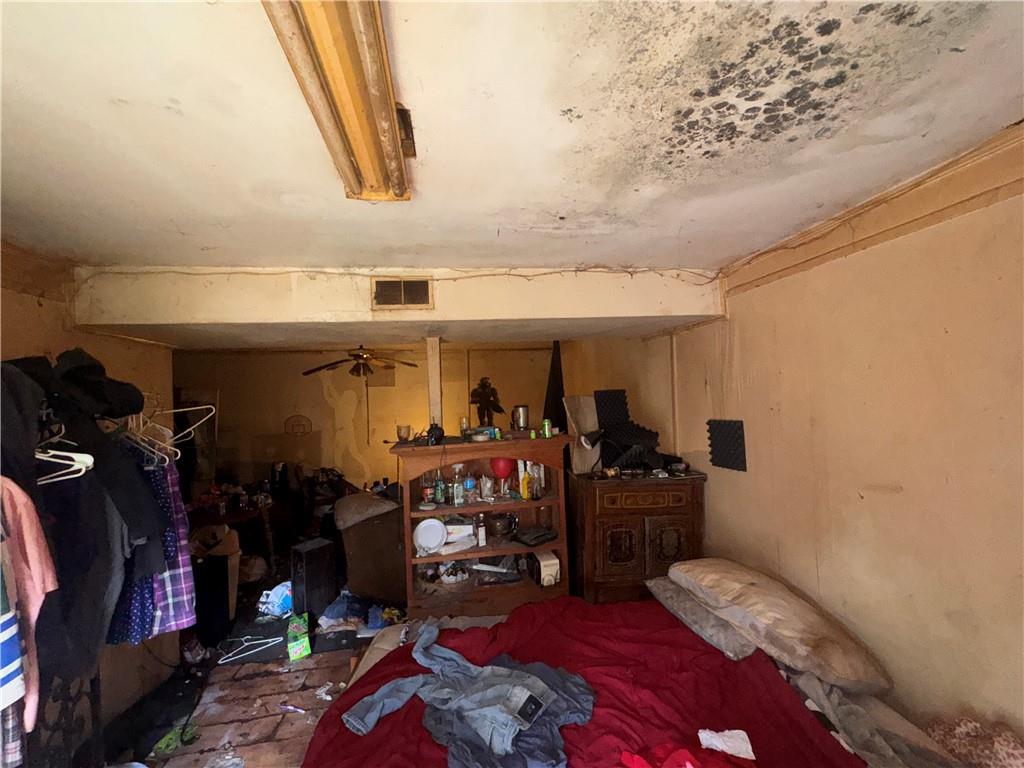
Additional content
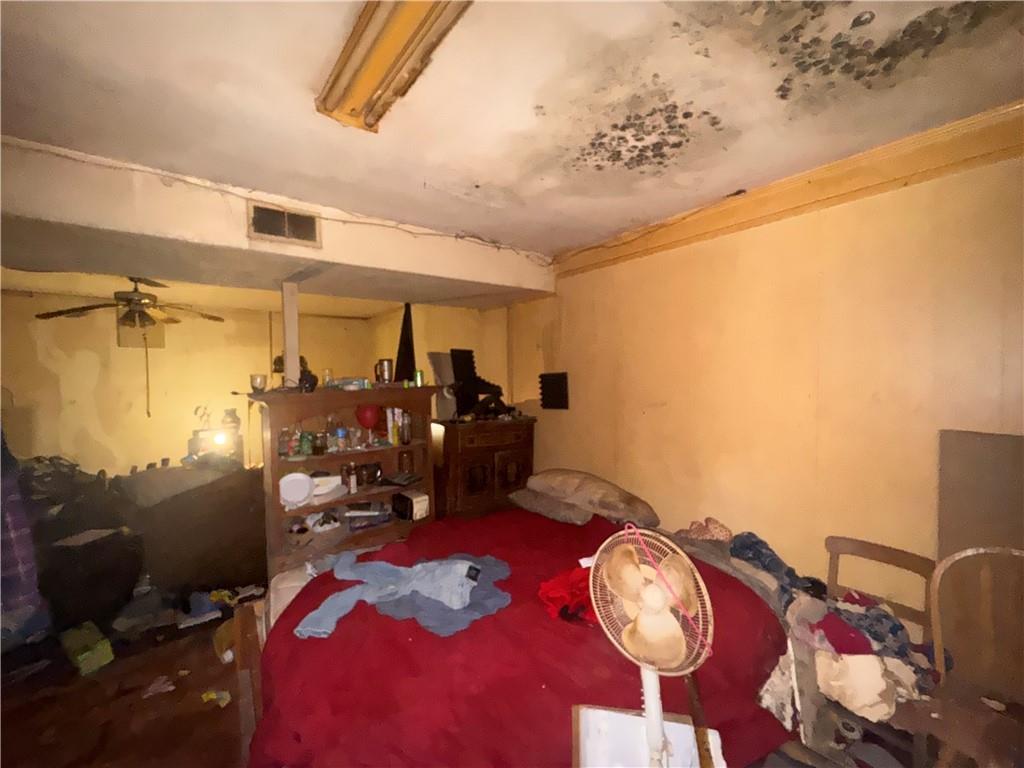
Interior room featuring a ceiling-mounted light fixture and structural support column
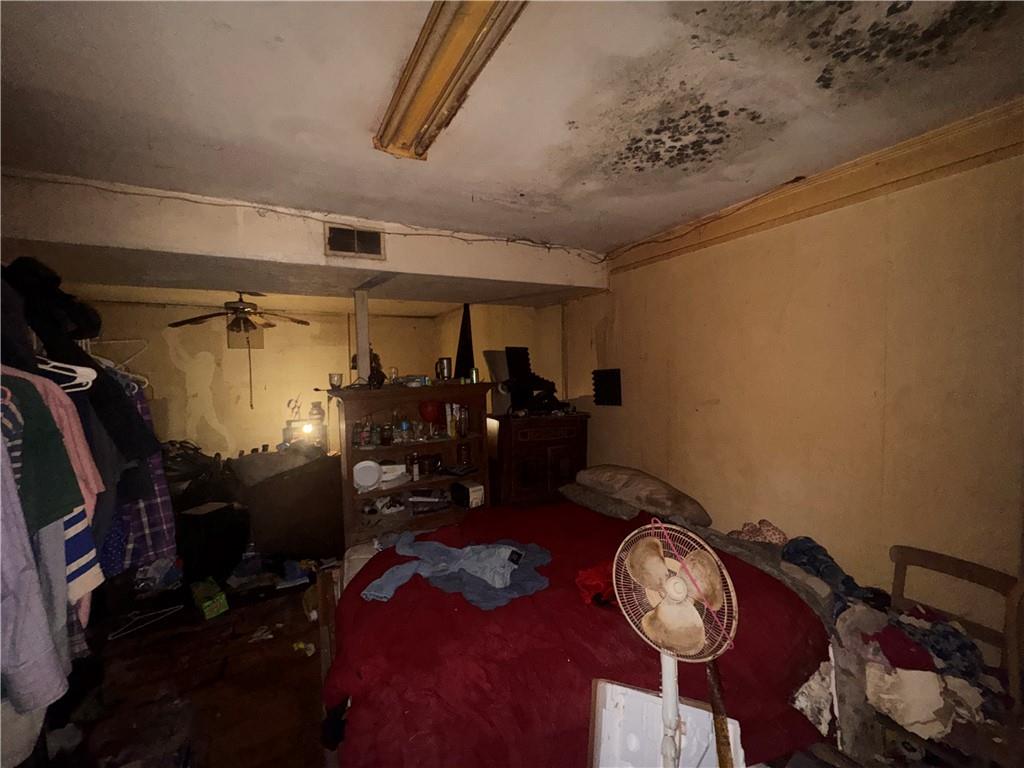
Interior room featuring a ceiling-mounted fluorescent light fixture and an overhead ceiling fan
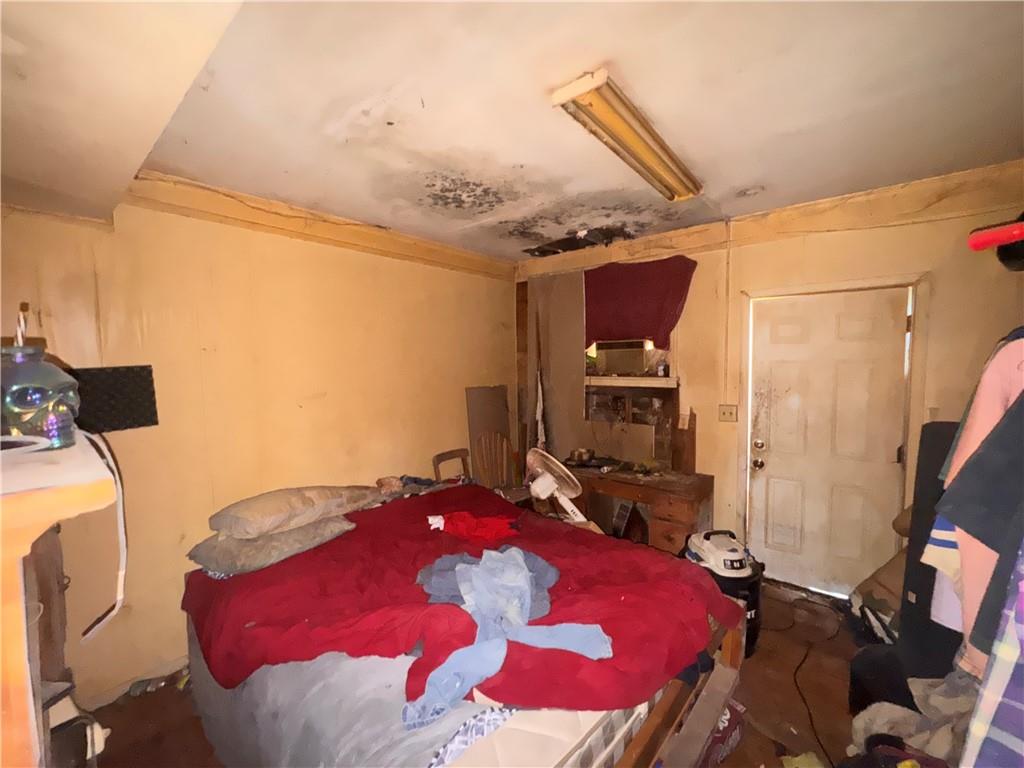
Interior space featuring solid-panel exterior door, ceiling-mounted fluorescent light fixture, and window with casing
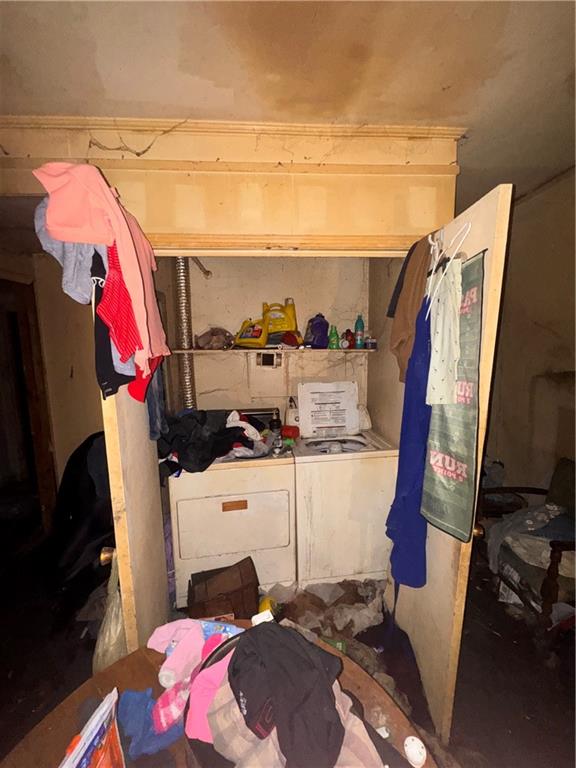
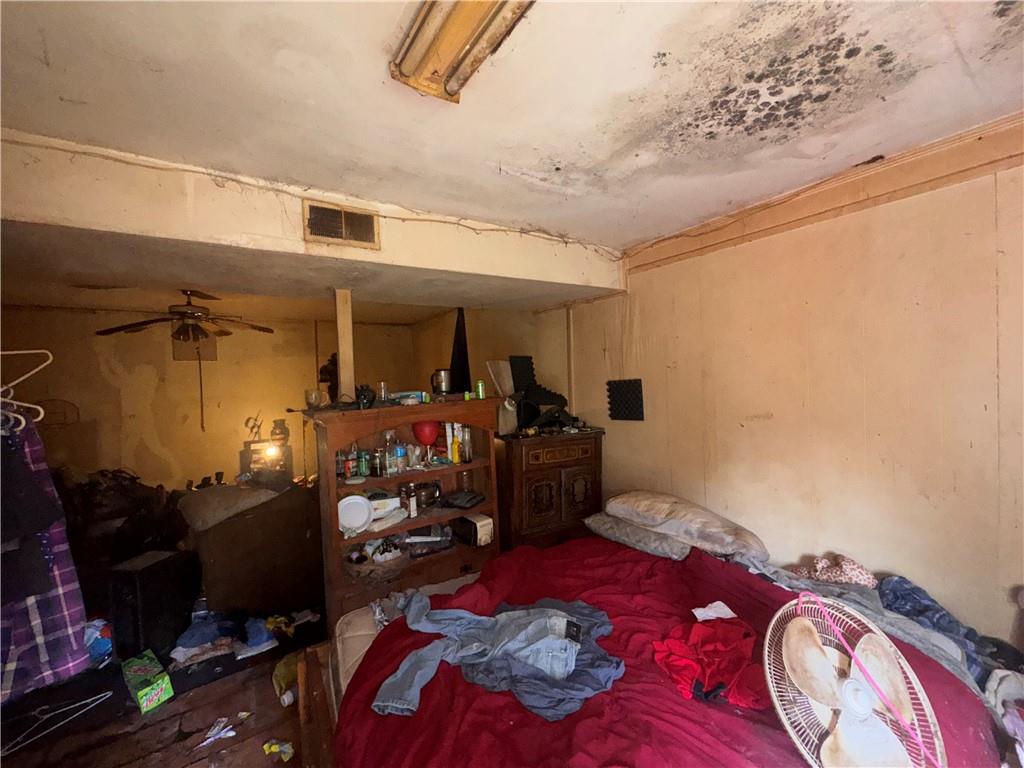
Room featuring a ceiling-mounted light fixture and a ceiling fan
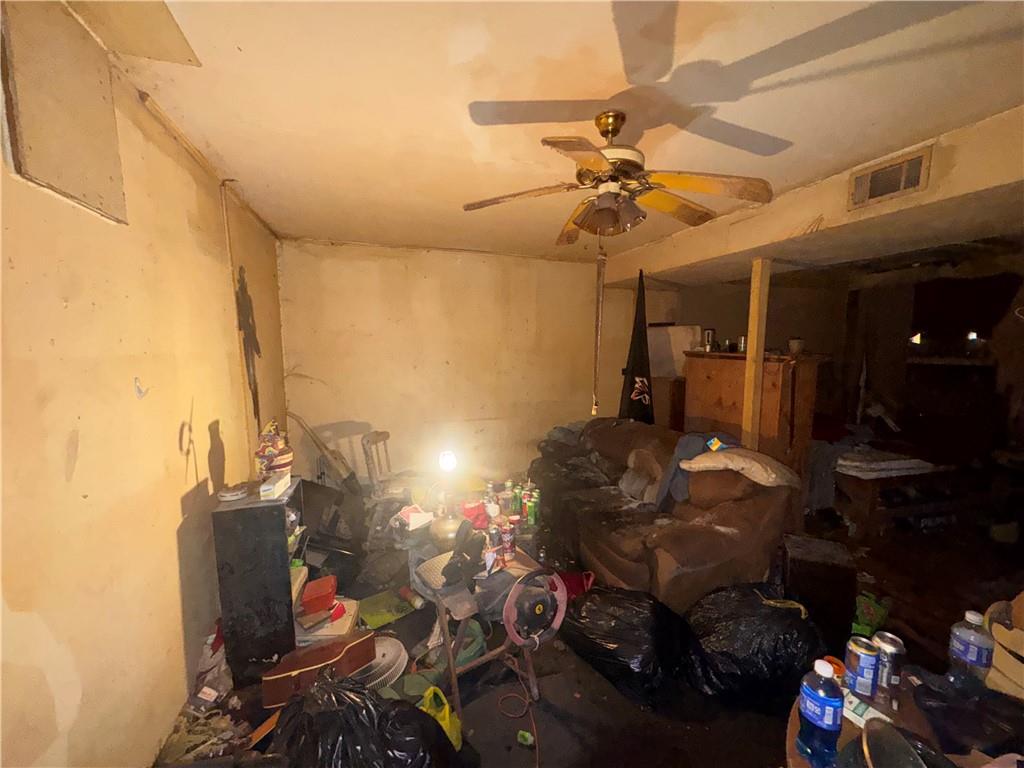
Ceiling-mounted fan with integrated light fixture
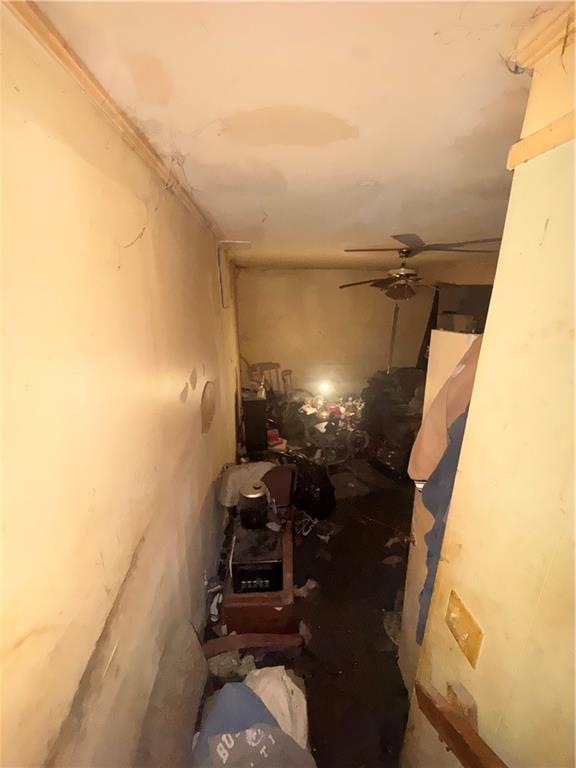
Ceiling-mounted fan fixture
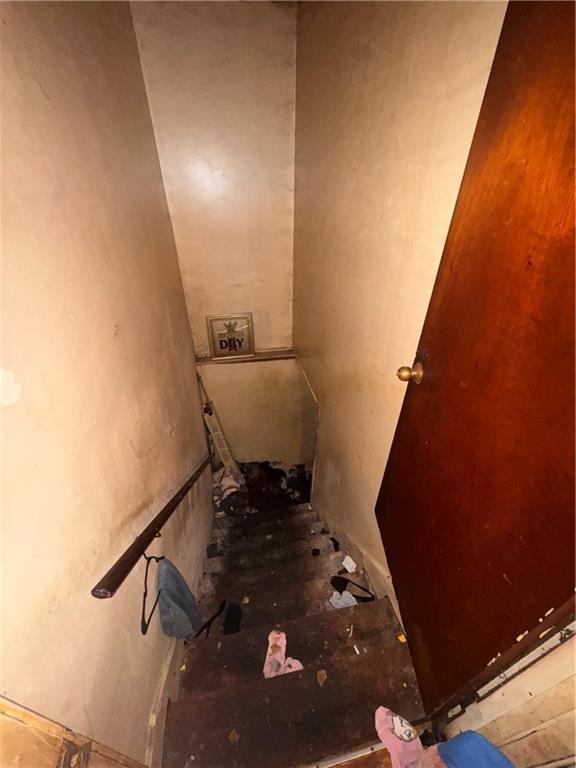
Staircase featuring wood treads, a wall-mounted handrail, and a wood-finish interior door
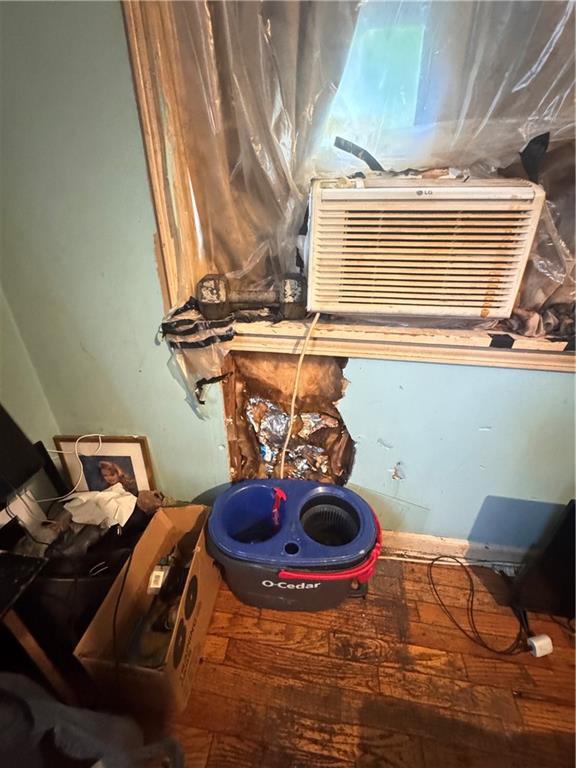
Additional content
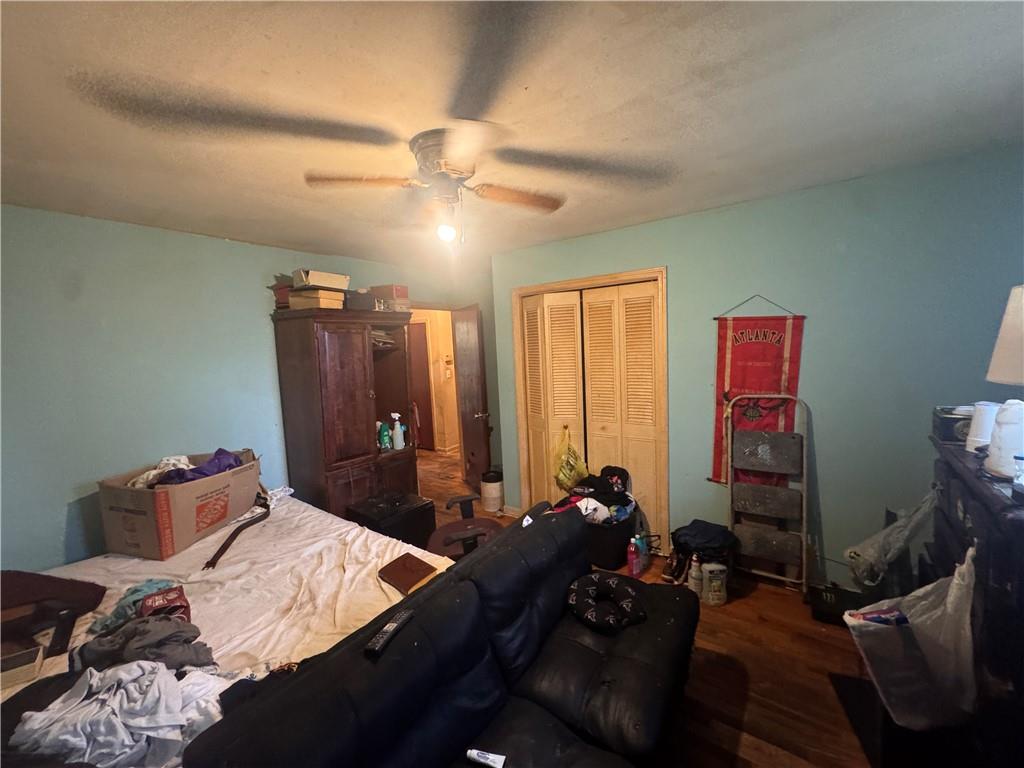
Wood-finish flooring, ceiling fan with integrated lighting, and louvered closet doors
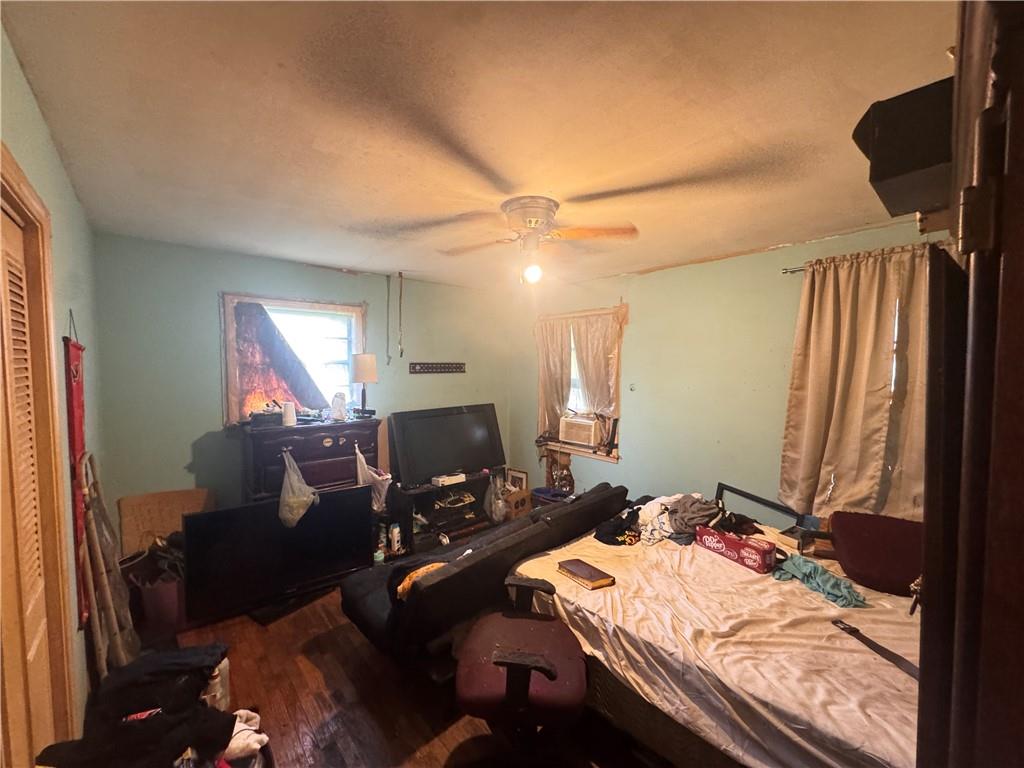
Room featuring wood-finish flooring, a ceiling fan, and multi-pane windows
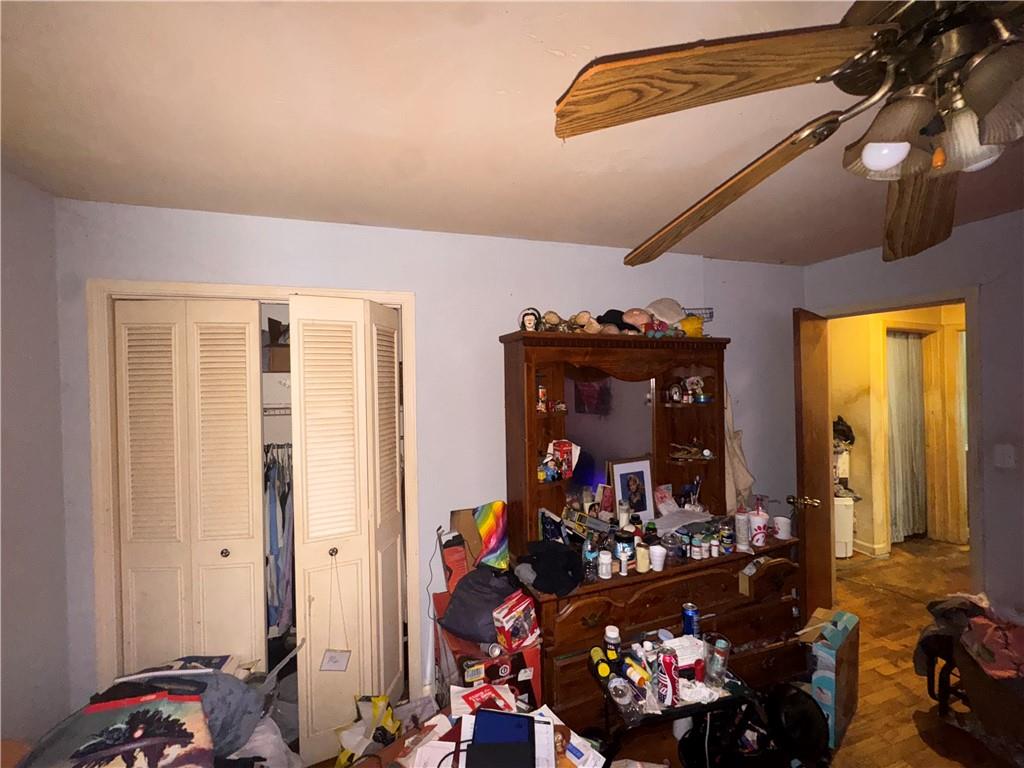
Room featuring dual-panel louvered closet doors, a multi-blade ceiling fan with integrated lighting, and parquet wood flooring
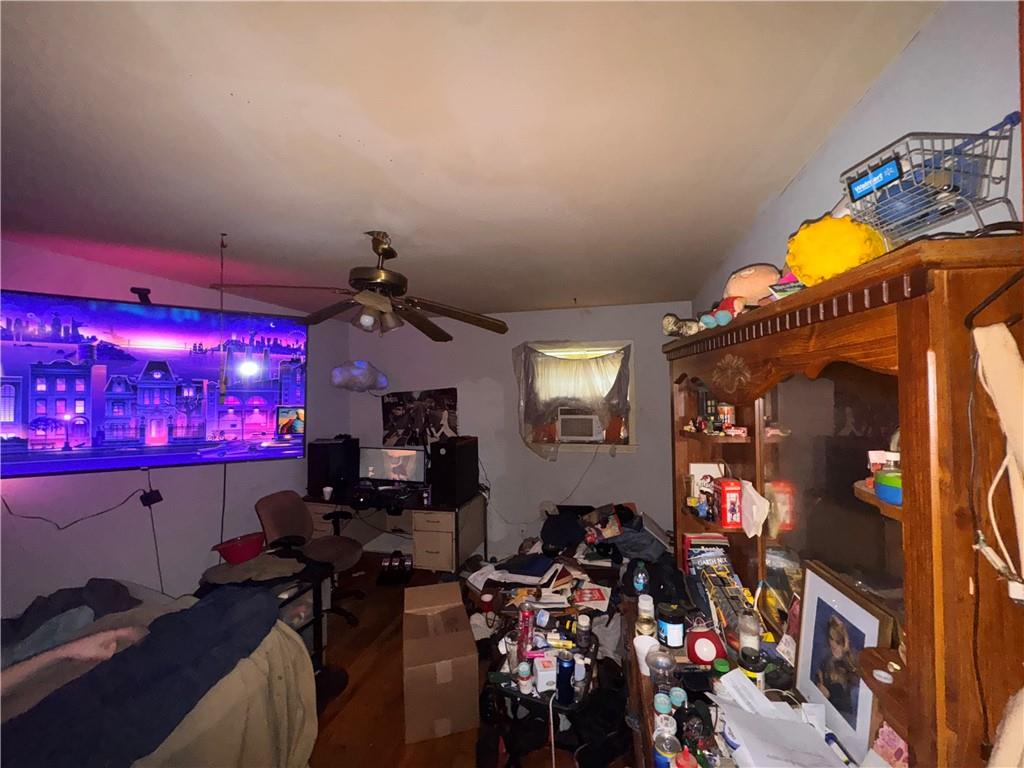
Room featuring hard-surface flooring and a ceiling-mounted fan with integrated light fixture
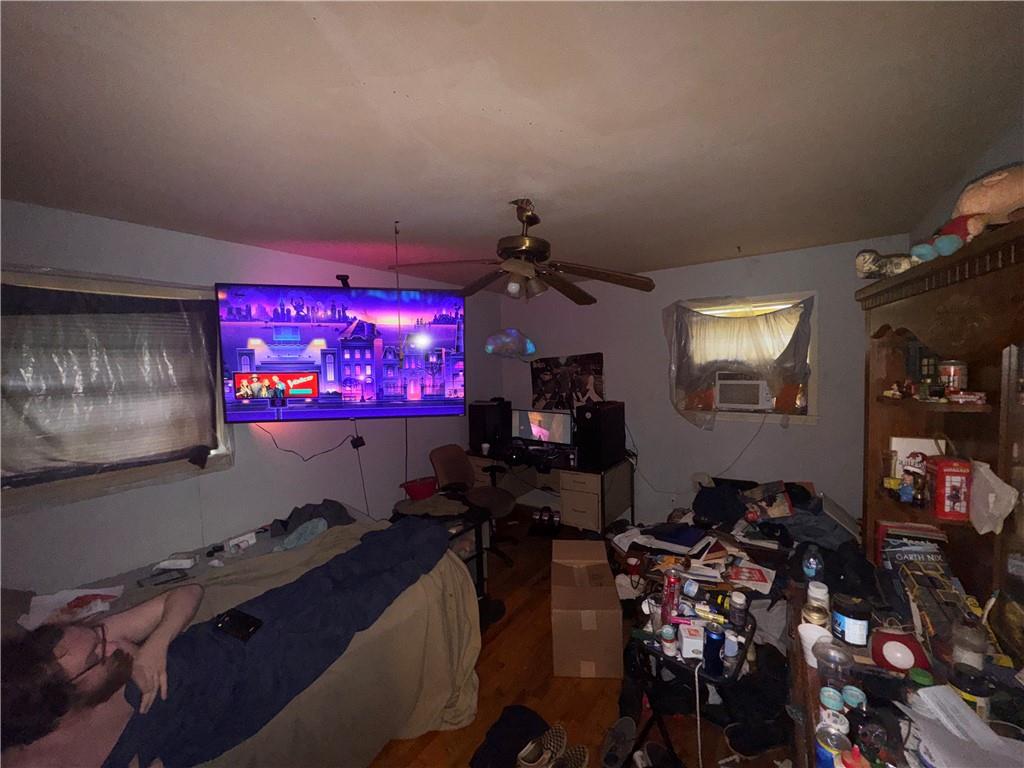
Room featuring wood-finish flooring, a ceiling fan with integrated lighting, and dual windows
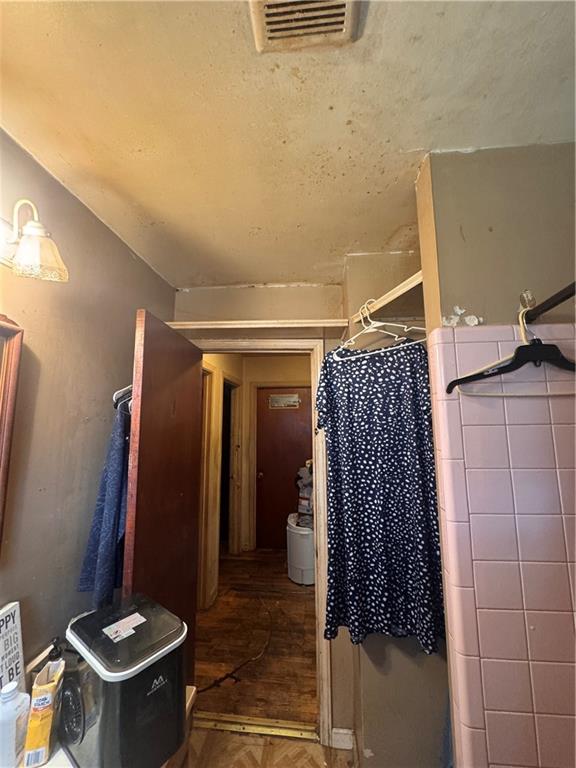
Interior space featuring wall-mounted light fixture, tile-surround wall, and wood-finish flooring
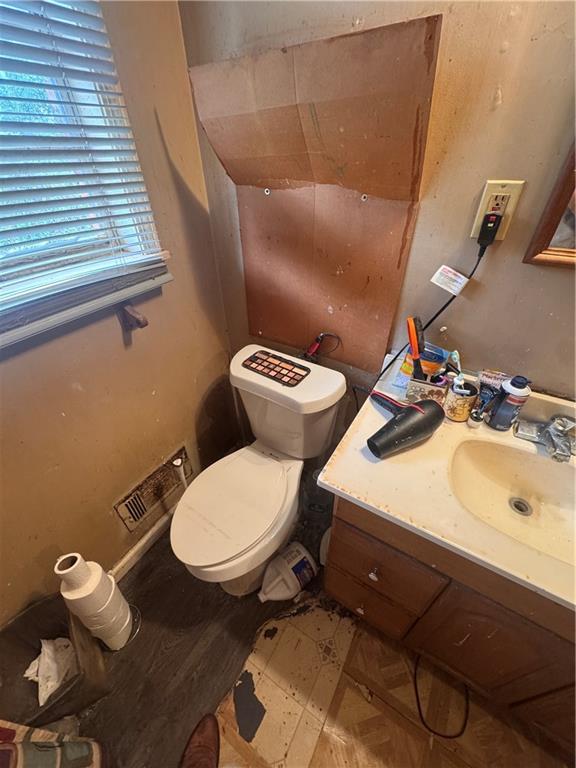
Bathroom area featuring wood-finish flooring, a vanity with a recessed basin, and a window with horizontal blinds
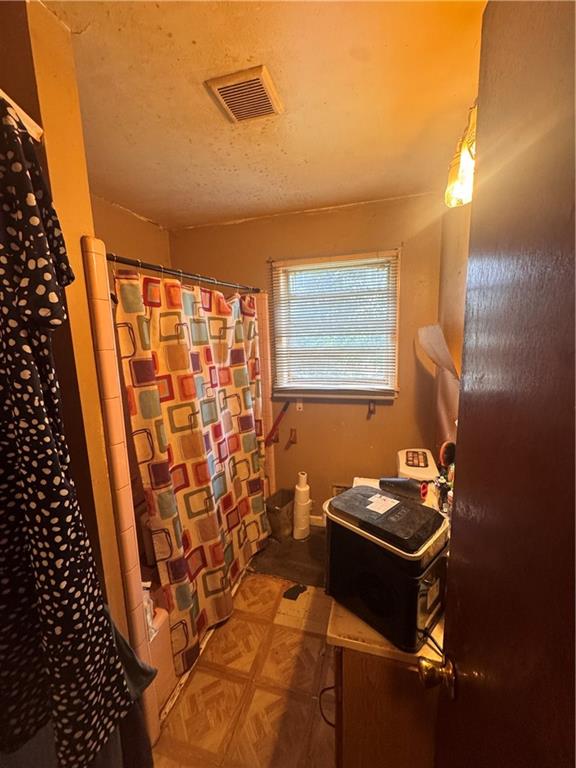
Bathroom featuring a horizontal slider window, tub-shower combination, and geometric-patterned vinyl flooring
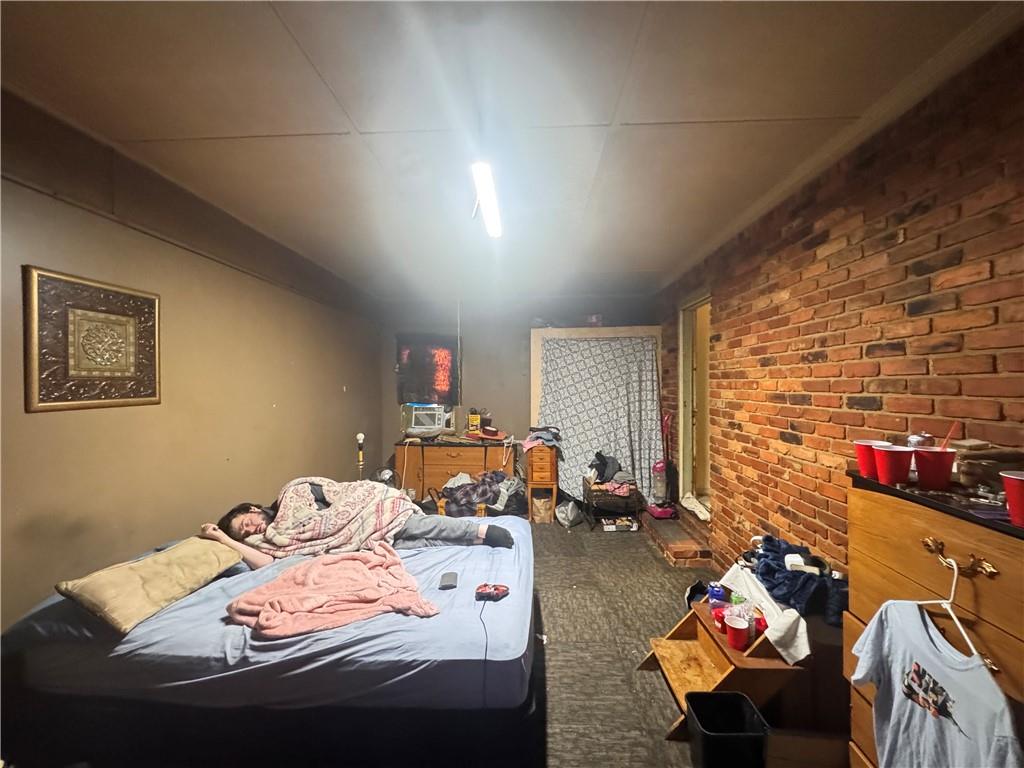
Interior space featuring an exposed red brick wall, textured ceiling, and low-pile carpeting
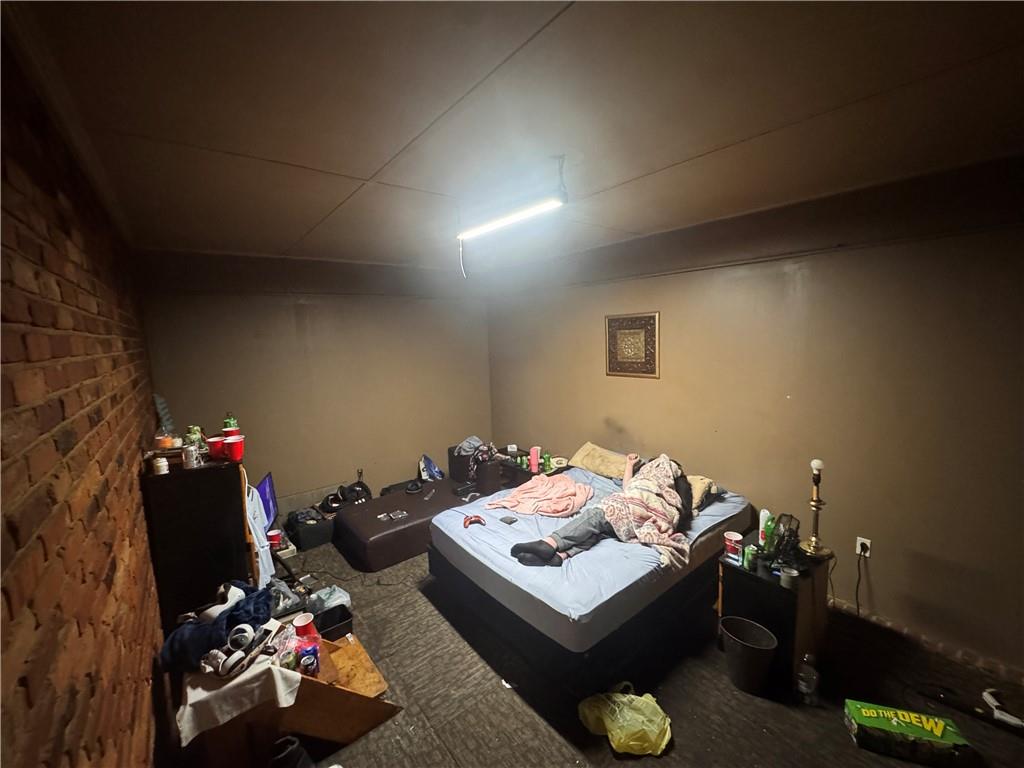
Exposed brick wall featuring textured masonry and a linear LED ceiling light fixture
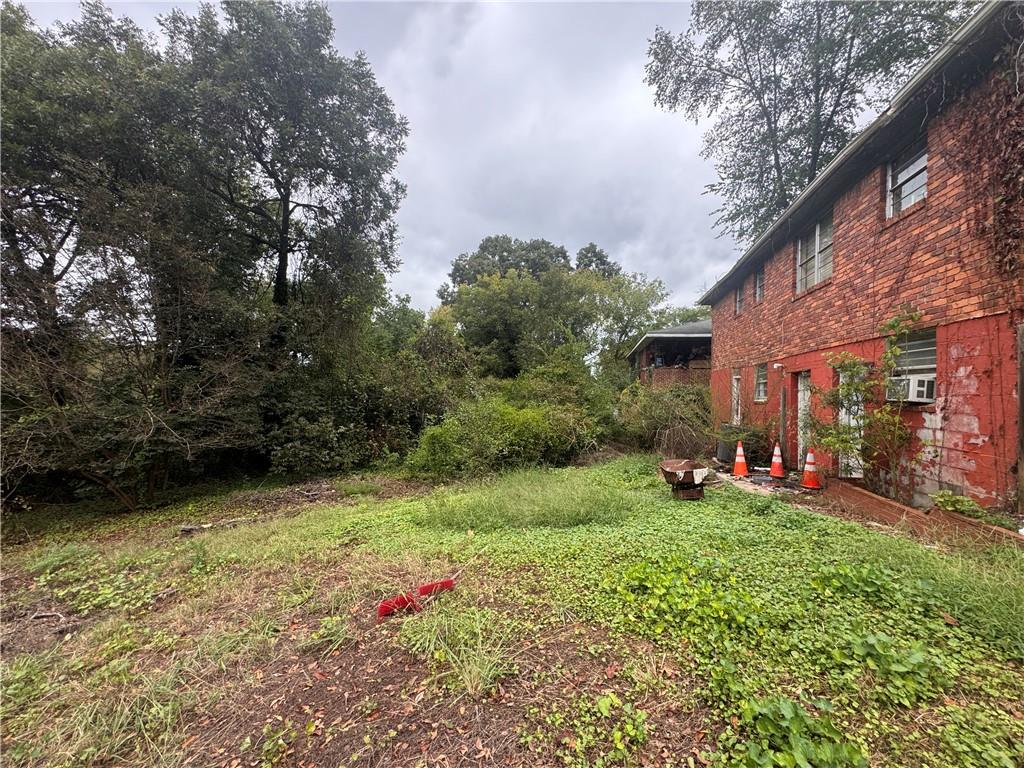
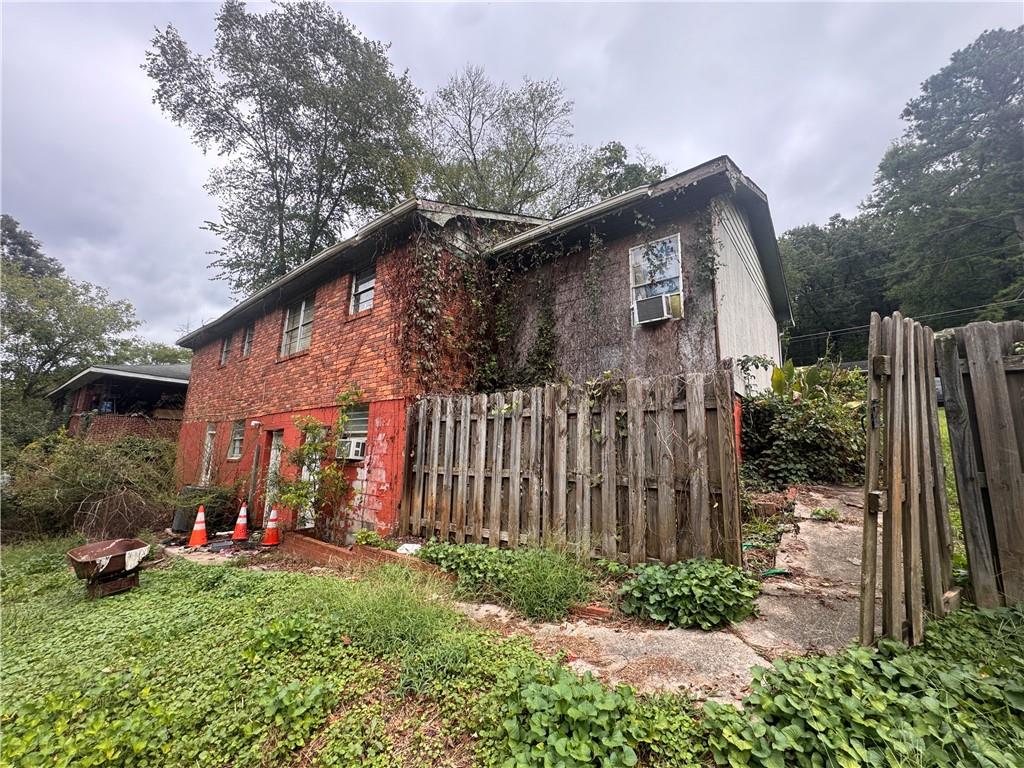
Two-story exterior featuring red brick masonry and mature trees
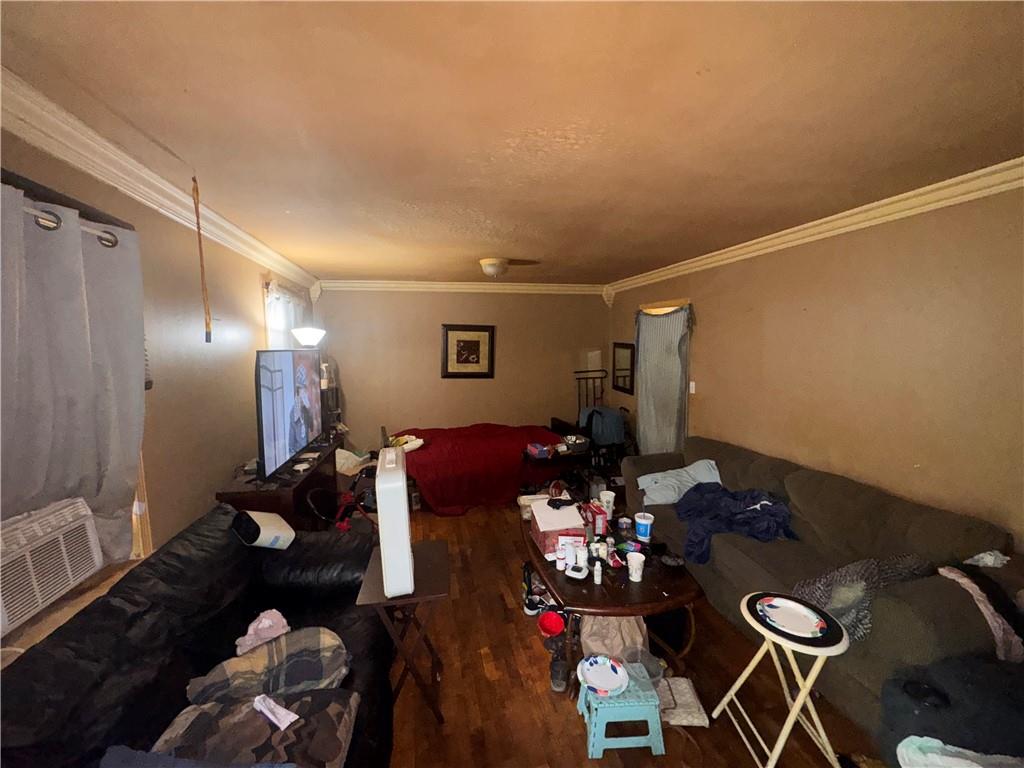
Living area featuring wood-finish flooring and crown molding
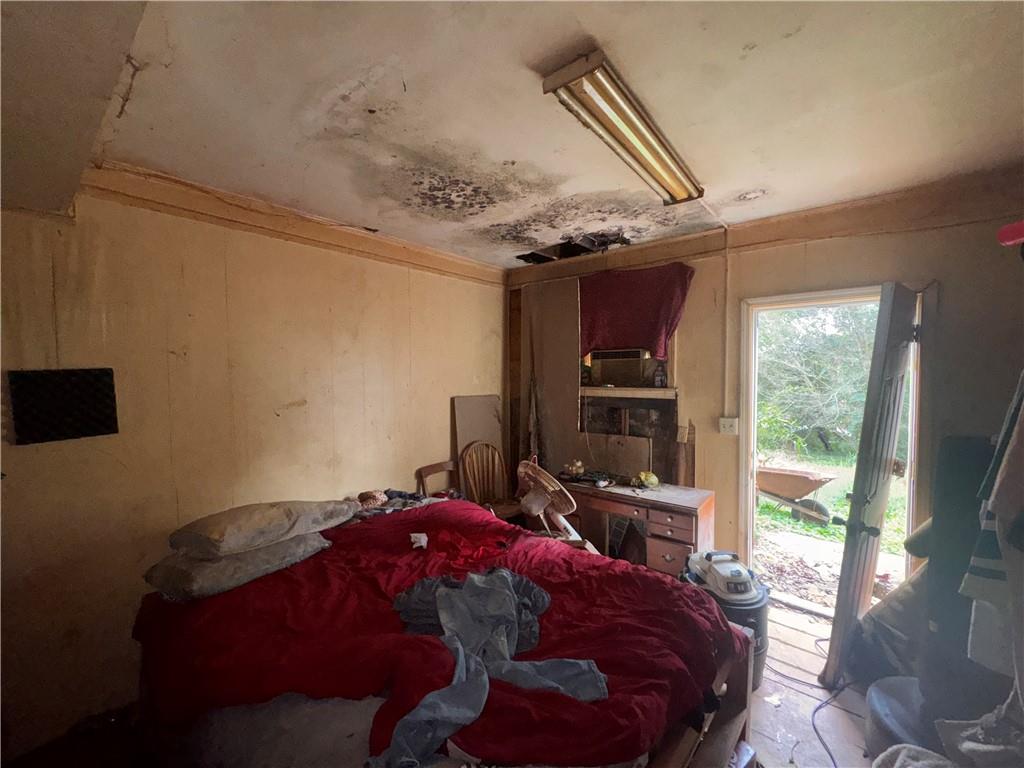
Interior space featuring a ceiling-mounted fluorescent light fixture and an exterior door providing outdoor access
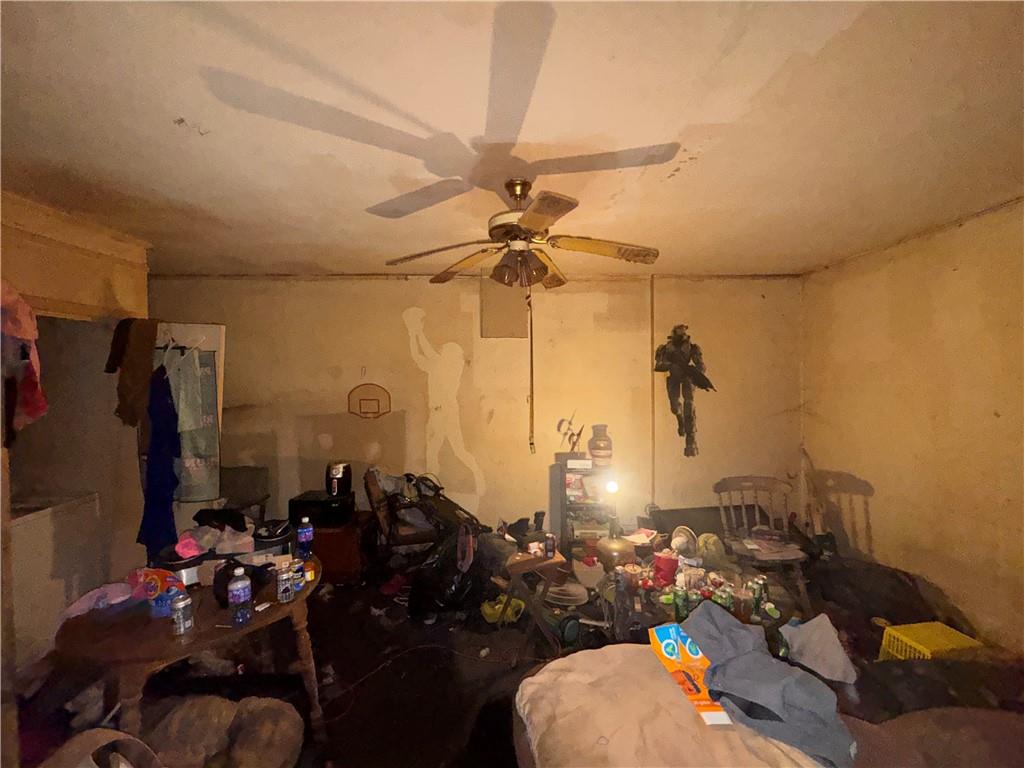
Ceiling-mounted light fixture with a multi-blade fan
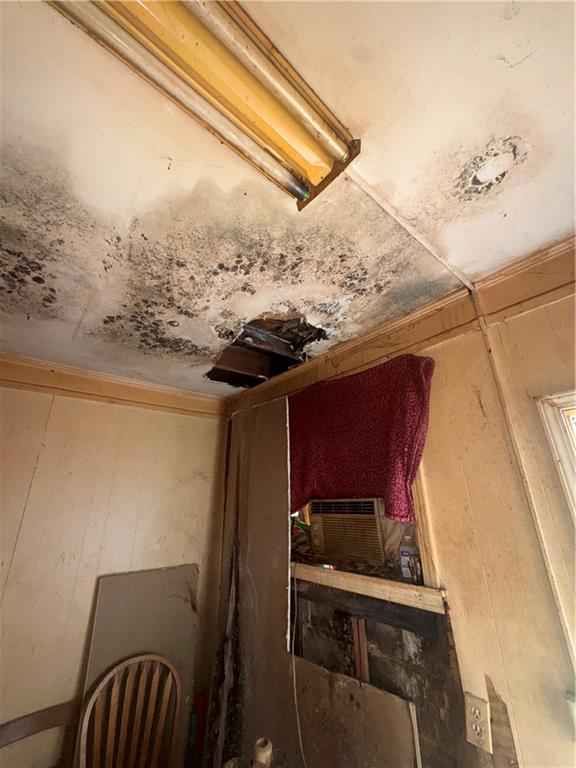
Interior room featuring ceiling-mounted linear lighting, wall-paneling, and an integrated window air conditioning unit
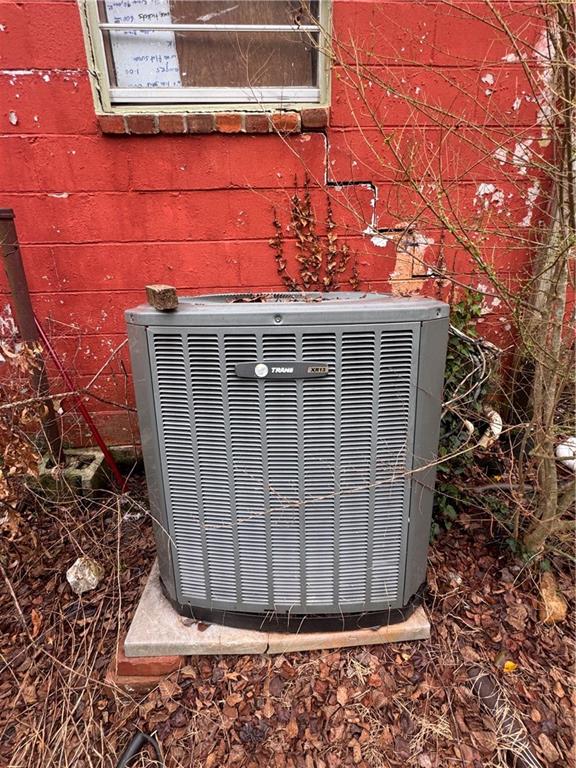
Exterior Trane HVAC unit mounted on a concrete slab against a painted masonry wall
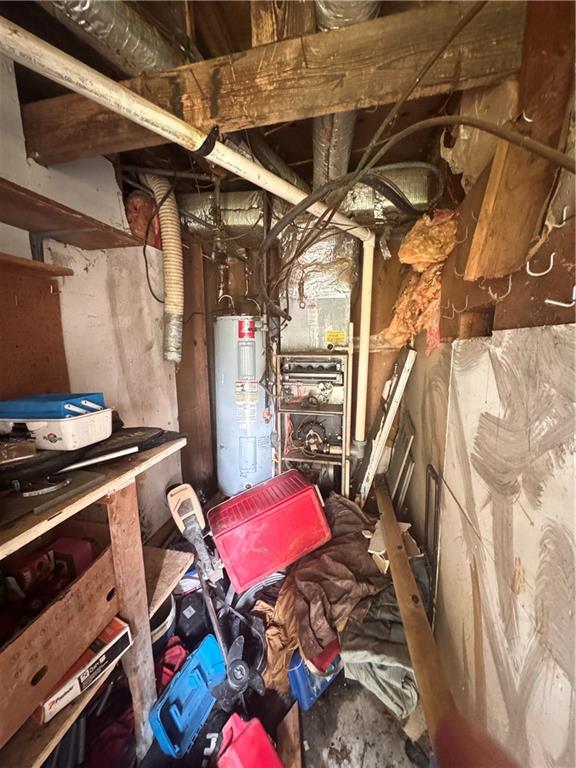

Description
Great fix & flip or BRRRR opportunity! This 4 sided brick ranch on a basement has plenty of room for a growing family. The main level comes equipped with 3 bedrooms, a bonus room, a large kitchen and dining room area and plenty of storage. Main level 1,025sqft, basement - 953sqft. Roof 11 years - HVAC 11 years old but needs to be repaired. The large finished basement has 2 beds rooms, a bathroom, a great room and large area that can utilized as a kitchen and breakfast area, making for a perfect ensuite or rental unit for passive income. Home over all has great bones but will require moderate to heavy renovation and repairs. Schedule your viewing today!
Details
| MLS # | 7842096 |
|---|---|
| Listing Type | For Sale |
| Style | House |
| Sub-Type | Resale |
| Status | Active |
| Year | 1967 |
| Days On Site | 58 |
| Listing Provided By | Realty of America, LLC | Will Williams |
Features
| Bed(s) | 5 |
|---|---|
| Bath(s) | 2 Total |
| SQ Feet | 1,692 |
| Story(s) | 1 |
| Acreage | 0.30 |
| Water Front | Yes |
| Property View | Other |
Interior
| Appliances | Other |
|---|---|
| Interior Features | Other |
| Cooling | Central Air |
| Heating | Central |
| Fireplaces Total | 0 |
| Fireplace Features | None |
| Window Features | None |
| Room Kitchen Features | Other |
| Room Dining Room Features | Other |
| Laundry Features | Other |
Exterior
| Accessibility Features | None |
|---|---|
| Exterior Features | Other |
| Lot Features | Back Yard |
| Construction Materials | Brick 4 Sides |
| Roof | Shingle |
| Fencing | Back Yard |
| Foundation Details | Block |
| Waterfront Features | None |
| Patio And Porch Features | None |
| Security Features | Carbon Monoxide Detector(s) |
Parking
| Parking Features | Parking Pad |
|---|
Utilities
| Utilities | Underground Utilities |
|---|---|
| Sewer | Public Sewer |
| Electric | Other |
Taxes
| Tax Annual Amount | 791 |
|---|---|
| Tax Legal Description | LT29 ""KK""ROSEMONT PARK #2 PB4-184 |
| Tax Parcel Letter | J15Y-444 |
| Tax Year | 2025 |
Location
| Community Features | None |
|---|
Area Information
| State | GA |
|---|---|
| County | Floyd GA |
| City | Rome |
| Zip Code | 30161 |
| Area | Floyd GA |
| Community Name | Rosemont Park |
| School District | Pepperell |
| Elementary School | Pepperell |
| High School | Pepperell |
| Listing VS Median (in Rosemont Park) | |
Price: $85,000 low | high Med: $199,900 sqft: 1,692 low | high Med: 1,562 $ / sqft: $50 low | high Med: $128 On site: 58 low | high Med: 23 | |
Market Activity 30161
Request a showing
Request a showing
 Listings identified with the FMLS IDX logo come from FMLS and are held by brokerage firms other than the owner of this website. The listing brokerage is identified in any listing details. Information is deemed reliable but is not guaranteed. If you believe any FMLS listing contains material that infringes your copyrighted work please click here to review our DMCA policy and learn how to submit a takedown request. © 2022 First Multiple Listing Service, Inc.
Contact
Learn More About This Property

| State | GA |
|---|---|
| County | Floyd GA |
| City | Rome |
| Zip Code | 30161 |
| Area | Floyd GA |
| Community Name | Rosemont Park |
| School District | Pepperell |
| Elementary School | Pepperell |
| High School | Pepperell |
| Listing VS Median (in Rosemont Park) | |
Price: $85,000 low | high Med: $199,900 sqft: 1,692 low | high Med: 1,562 $ / sqft: $50 low | high Med: $128 On site: 58 low | high Med: 23 | |
Nearby Listings (Within 1/10 mile)
Price: $63K - $106K
sqft: 1,000 - 2,000
Listing Updated: November 19, 2026 at 8:48:19 PM PST