
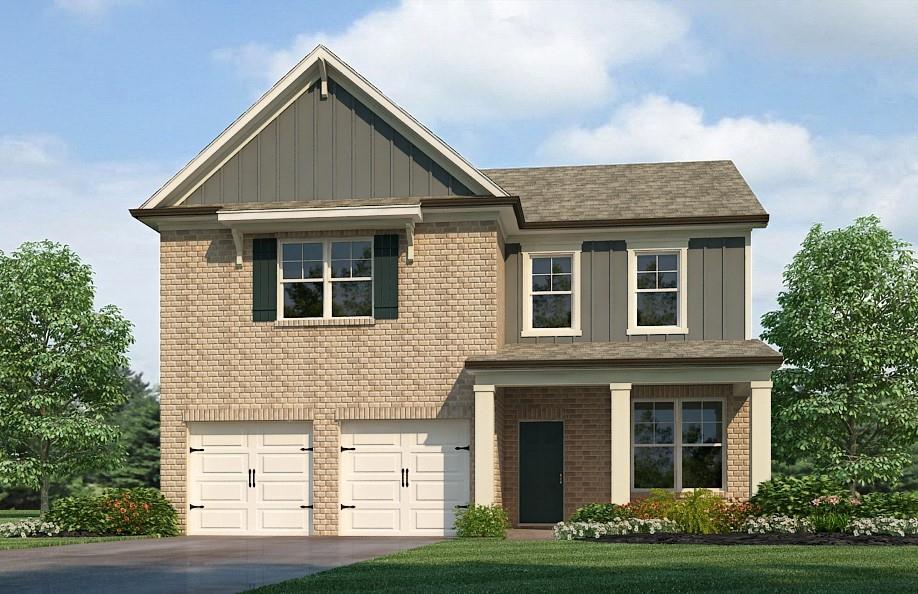
$399,990 $2,147 est/mo Sourced by Back At You
311 Cedar Hollow Drive,Conyers, GA 30094
Conyers, GA 30094

Description
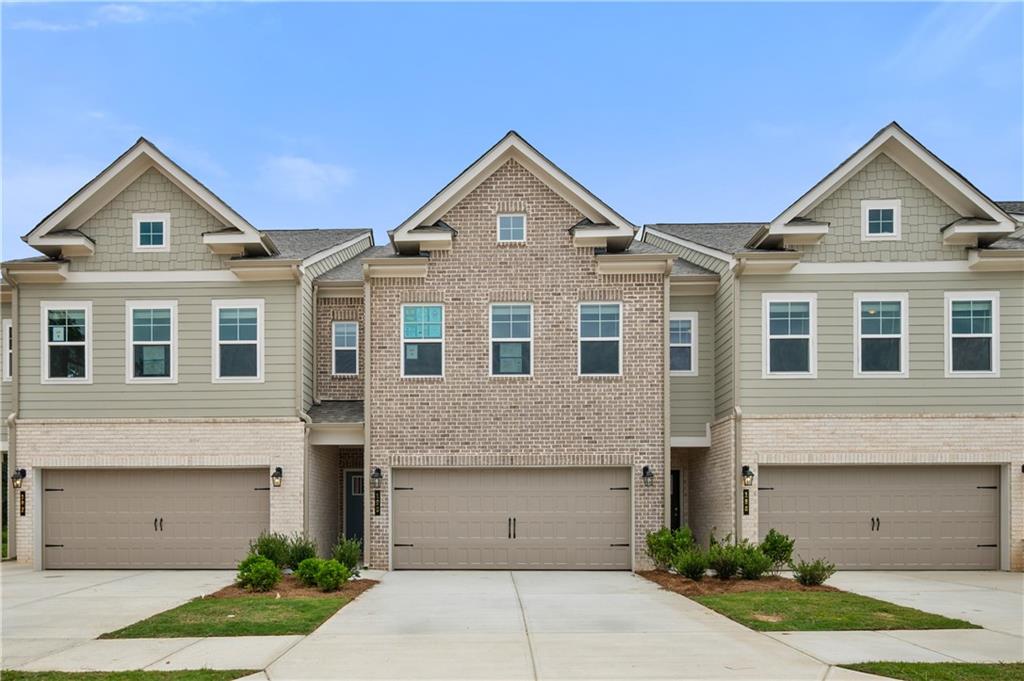
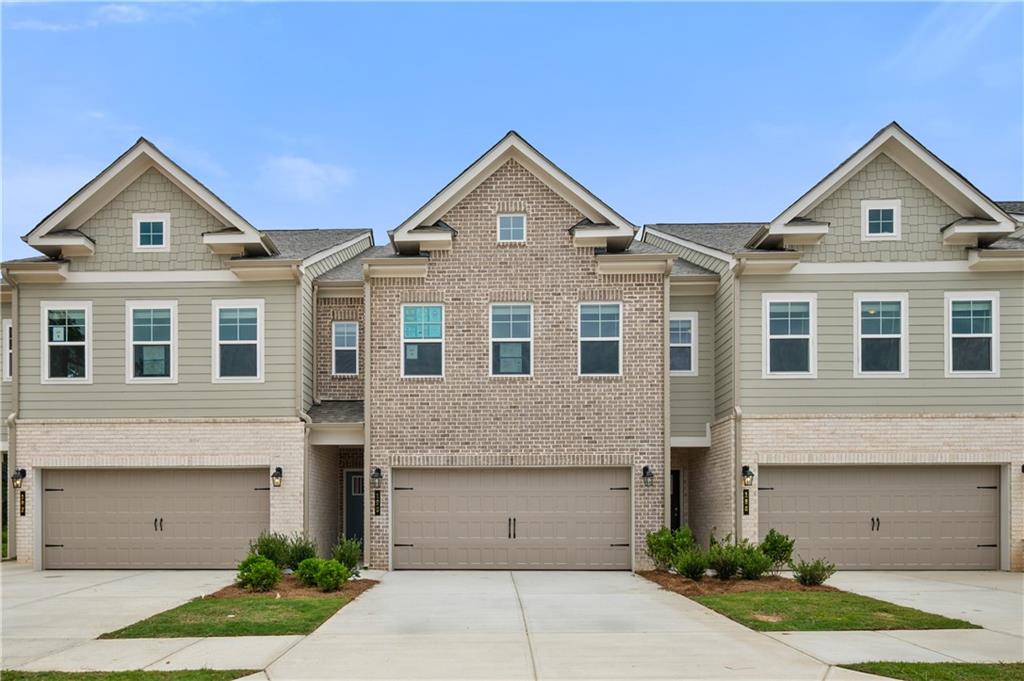
The popular and award-winning Wynbrooke plan is functional & fantastic. Main level sports open & airy kitchen w/LED disc lighting, granite countertops, tile backsplash & stainless-steel appliances. The large island overlooks the breakfast area and family room. Formal dining room & powder room complete the main level. The 2nd level has 3 bedrooms with spacious closets and a loft. A large Primary suite and bath with a soaking tub, separate shower & massive walk-in closet. Perfect allocation of space for comfort! Stock Photos Used. Actual Home May Vary.
Details
| MLS # | 7837735 |
|---|---|
| Listing Type | For Sale |
| Style | House |
| HOA Dues | $720 |
| Sub-Type | Resale |
| Status | Active |
| Year | 2026 |
| Days On Site | 59 |
| Listing Provided By | Rockhaven Realty, LLC | Brittney Clement |
Features
| Bed(s) | 3 |
|---|---|
| Bath(s) | 3 Total |
| SQ Feet | 2,235 |
| Garage | 2 |
| Story(s) | 2 |
| Acreage | 0.23 |
| Water Front | Yes |
| Property View | Neighborhood |
Interior
| Appliances | Dishwasher, Electric Range, Electric Water Heater, Microwave |
|---|---|
| Interior Features | Double Vanity, High Ceilings 9 ft Main, Smart Home, Walk-In Closet(s) |
| Cooling | Central Air |
| Heating | Central |
| Fireplaces Total | 0 |
| Fireplace Features | None |
| Window Features | Insulated Windows, Window Treatments |
| Room Kitchen Features | Kitchen Island, Pantry, Stone Counters, View to Family Room |
| Room Dining Room Features | Separate Dining Room |
| Laundry Features | Electric Dryer Hookup, Upper Level |
Exterior
| Accessibility Features | None |
|---|---|
| Exterior Features | Private Entrance, Private Yard |
| Lot Features | Back Yard, Front Yard, Private |
| Construction Materials | Brick Front, Hardi Plank Type |
| Roof | Composition |
| Fencing | None |
| Foundation Details | Brick/Mortar, Slab |
| Waterfront Features | None |
| Patio And Porch Features | None |
| Security Features | Smoke Detector(s) |
Parking
| Garage Spaces | 2 |
|---|---|
| Parking Features | Garage |
Utilities
| Utilities | Cable Available, Electricity Available, Sewer Available, Underground Utilities, Water Available |
|---|---|
| Sewer | Public Sewer |
| Electric | 220 Volts |
Taxes
| Tax Annual Amount | 850 |
|---|---|
| Tax Legal Description | &LL-243 N/SIDE KLONDIKE RD |
| Tax Lot | 147 |
| Tax Parcel Letter | 025-0-01-0097 |
| Tax Year | 2025 |
Location
| Community Features | Clubhouse, Homeowners Assoc, Near Schools, Near Shopping, Pool |
|---|
Area Information
| State | GA |
|---|---|
| County | Rockdale GA |
| City | Conyers |
| Zip Code | 30094 |
| Area | Rockdale GA |
| Community Name | Hillbrooke Preserve |
| School District | Rockdale - Other |
| Elementary School | Shoal Creek |
| High School | Rockdale - Other |
| Listing VS Median (in Hillbrooke Preserve) | |
Price: $399,990 low | high Med: $417,490 sqft: 2,235 low | high Med: 2,506 $ / sqft: $179 low | high Med: $167 On site: 59 low | high Med: 231.5 | |
Market Activity 30094
Request a showing
Request a showing
 Listings identified with the FMLS IDX logo come from FMLS and are held by brokerage firms other than the owner of this website. The listing brokerage is identified in any listing details. Information is deemed reliable but is not guaranteed. If you believe any FMLS listing contains material that infringes your copyrighted work please click here to review our DMCA policy and learn how to submit a takedown request. © 2022 First Multiple Listing Service, Inc.
Contact
Learn More About This Property

| State | GA |
|---|---|
| County | Rockdale GA |
| City | Conyers |
| Zip Code | 30094 |
| Area | Rockdale GA |
| Community Name | Hillbrooke Preserve |
| School District | Rockdale - Other |
| Elementary School | Shoal Creek |
| High School | Rockdale - Other |
| Listing VS Median (in Hillbrooke Preserve) | |
Price: $399,990 low | high Med: $417,490 sqft: 2,235 low | high Med: 2,506 $ / sqft: $179 low | high Med: $167 On site: 59 low | high Med: 231.5 | |
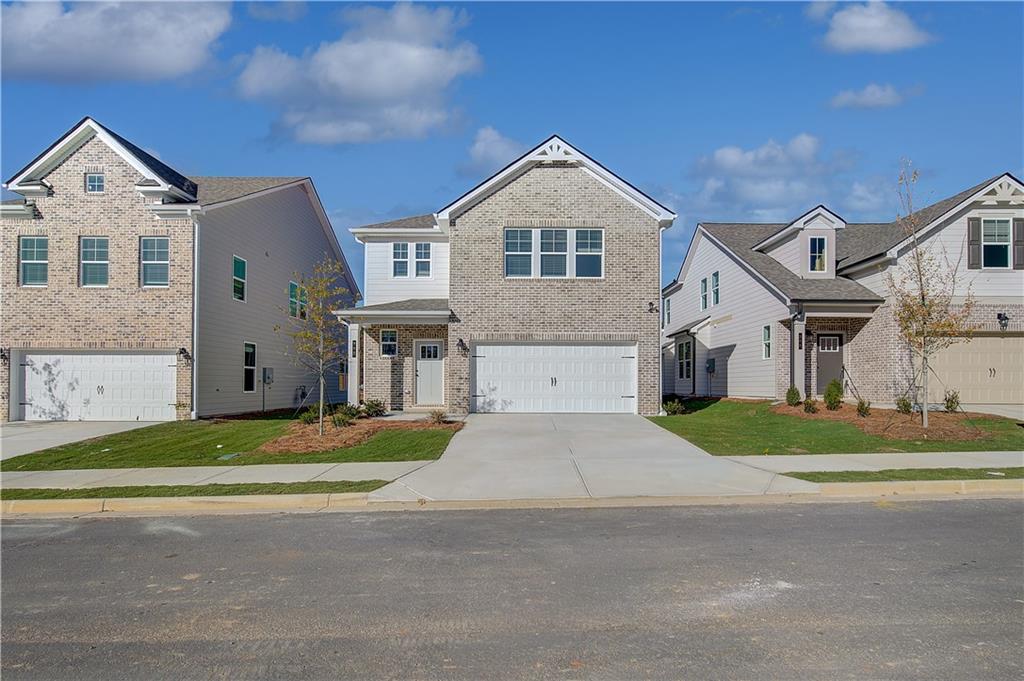
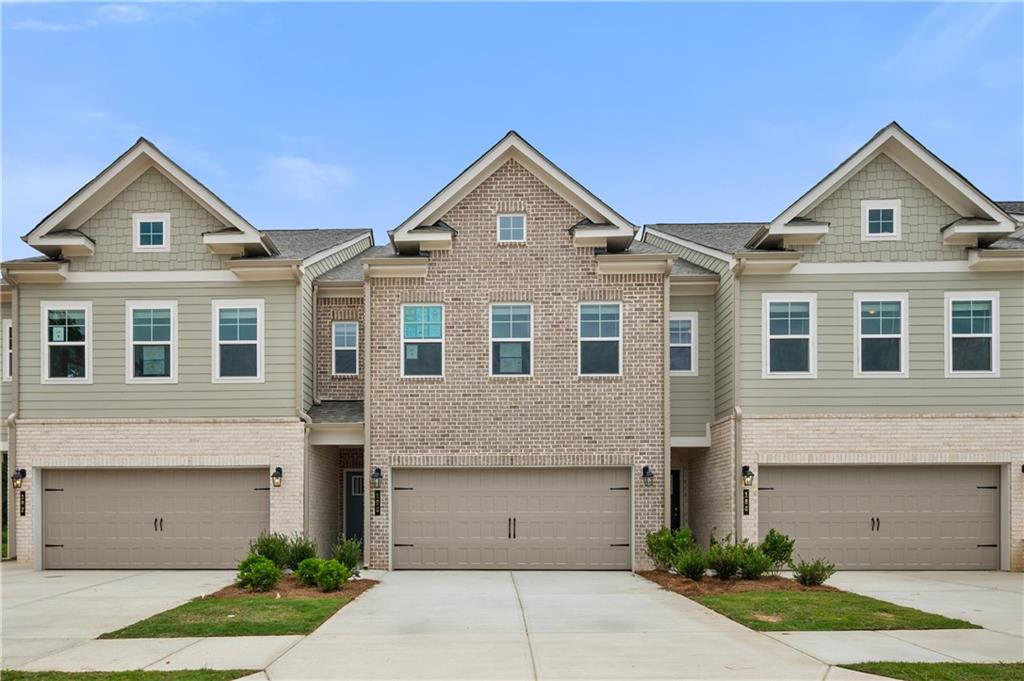
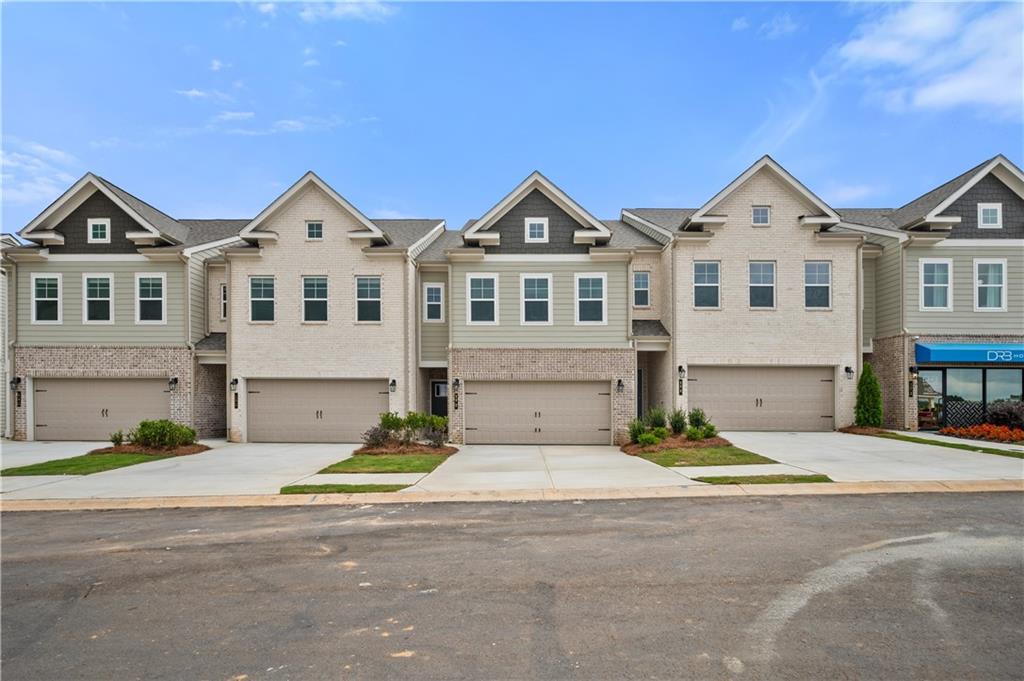
Nearby Listings (Within 1/4 mile)
Price: $299K - $499K
sqft: 1,500 - 2,500
Listing Updated: October 7, 2026 at 1:21:02 PM PDT