
3106 Delacorte Drive,Acworth, GA 30101
Acworth, GA 30101

Description
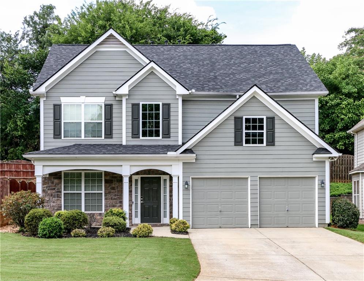
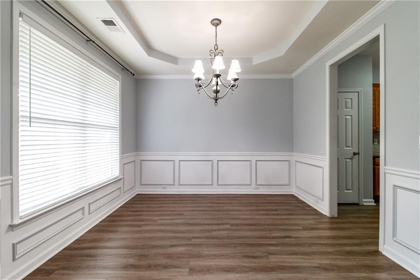
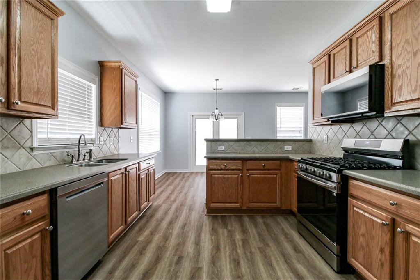
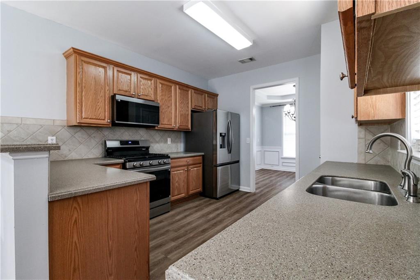
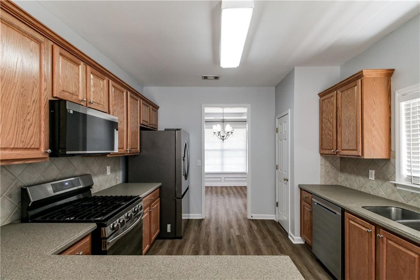
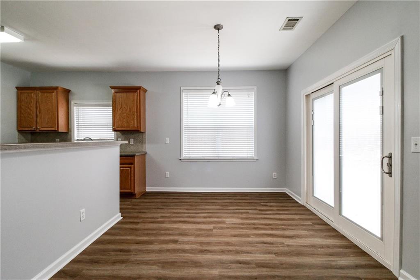
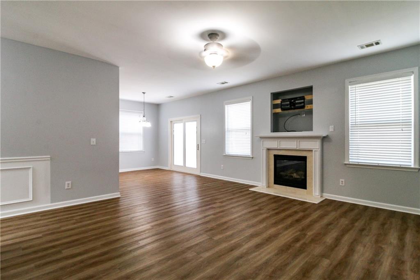
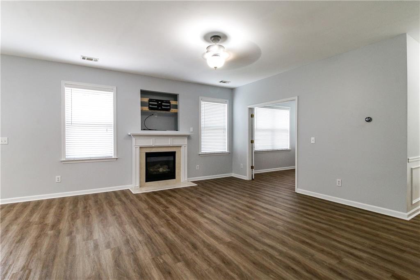
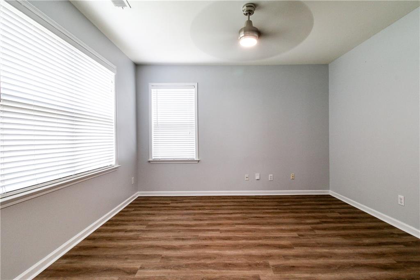
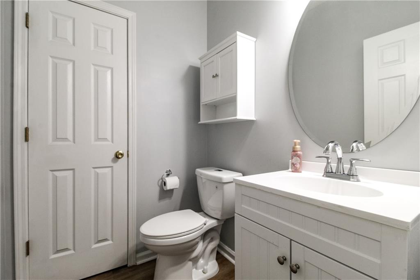
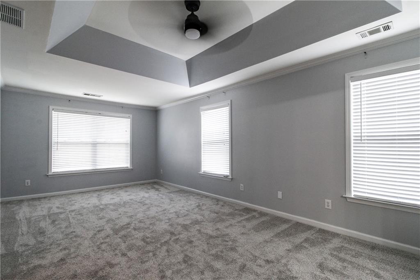
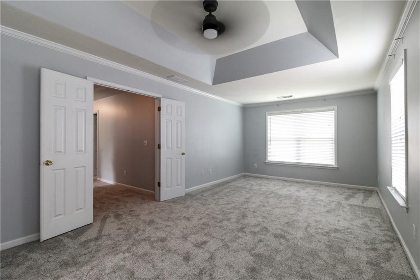
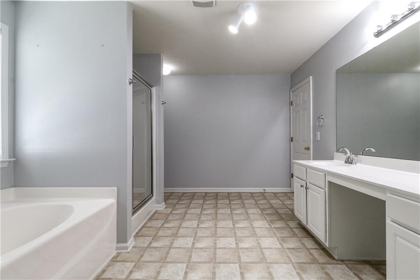
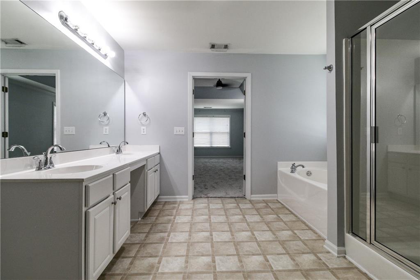
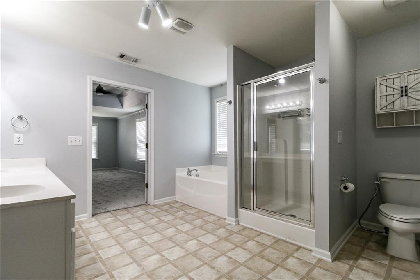
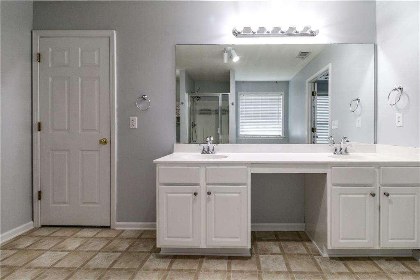
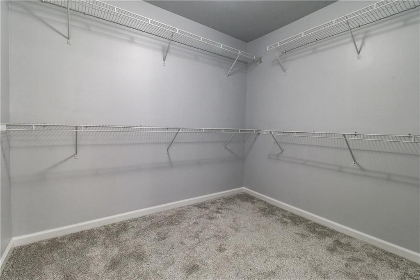
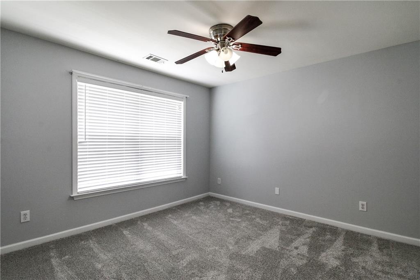
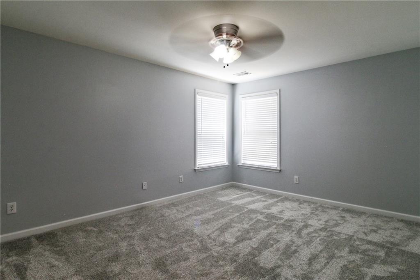
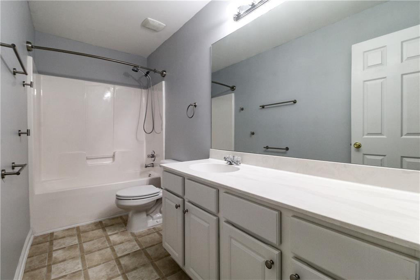
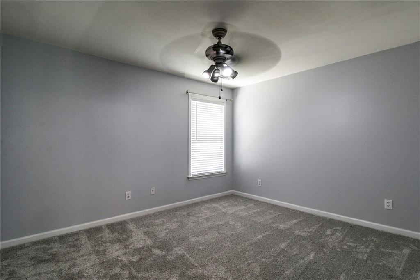
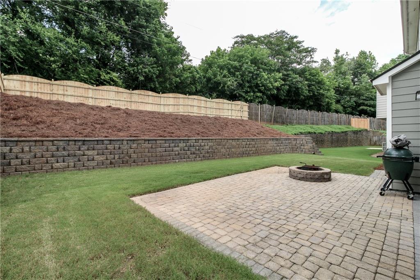
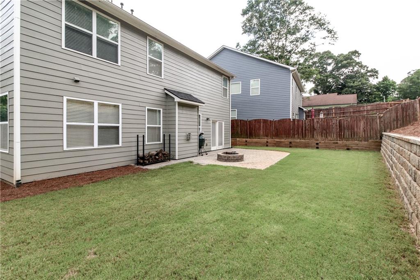
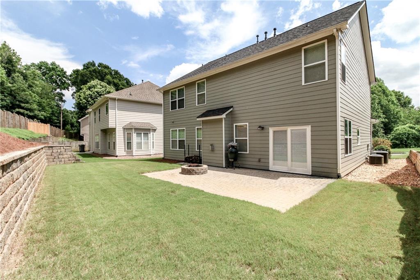
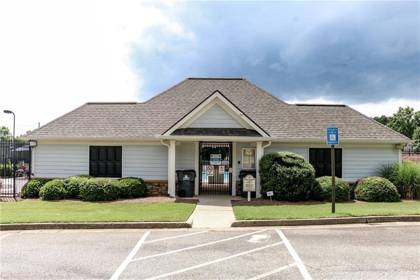
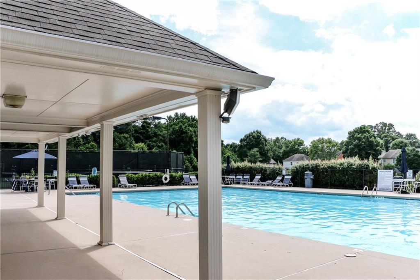
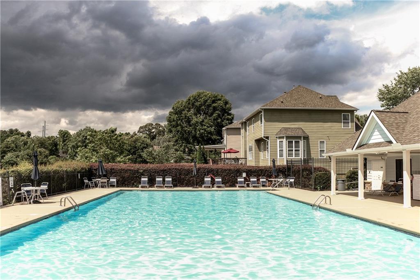
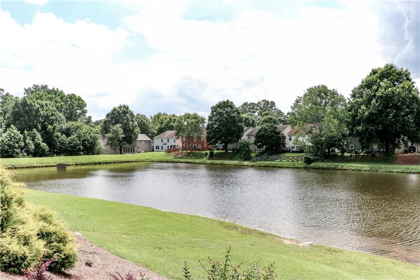
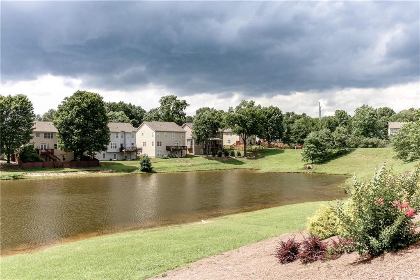
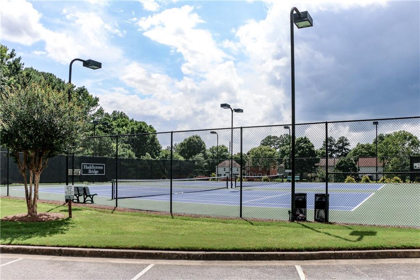
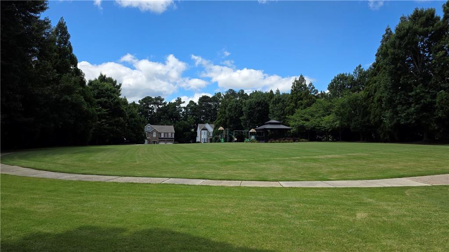
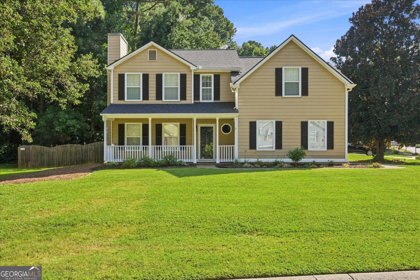
Updated Home with Great Layout & Private Backyard Oasis just minutes from downtown Acworth and Kennesaw. This beautifully refreshed home features a smart, open layout that flows effortlessly for living and entertaining. Inside, enjoy new LVP flooring on the main level, new carpet upstairs, and fresh neutral paint throughout. The spacious kitchen with stainless appliances, Corian countertops, and gas range is perfect for cooking and gatherings! The versatile bonus room makes an ideal office, sunroom, or playroom. The oversized primary bedroom, huge bathroom, and full walk-in closet give plenty of space for two! Outside, relax in the manicured private backyard with a new fence, newer roof, and a custom stone patio centered around a beautiful firepit-perfect for evenings outdoors. View the quiet neighborhood lake across the street and enjoy time at the large grass park and playground or the swimming pool/tennis courts! Move-in ready with modern updates inside and out very close to the i-75 express lanes! Schedule your showing today!
Details
| MLS # | 7791549 |
|---|---|
| Listing Type | For Sale |
| Style | House |
| HOA Dues | $795 |
| Sub-Type | Resale |
| Status | Active |
| Year | 2005 |
| Days On Site | 134 |
| Listing Provided By | Clear Summit Realty, LLC. | Ryan Jones |
Features
| Bed(s) | 4 |
|---|---|
| Bath(s) | 3 Total |
| SQ Feet | 2,516 |
| Garage | 2 |
| Story(s) | 2 |
| Acreage | 0.16 |
| Water Front | Yes |
| Property View | Lake, Trees, Woods |
Interior
| Appliances | Dishwasher, Disposal, Gas Oven, Gas Range, Gas Water Heater, Microwave, Refrigerator |
|---|---|
| Interior Features | Double Vanity, Entrance Foyer 2 Story, High Ceilings 9 ft Upper, High Ceilings 10 ft Main, High Speed Internet, Recessed Lighting |
| Cooling | Ceiling Fan(s), Central Air, Gas, Heat Pump |
| Heating | Central, Forced Air, Heat Pump, Natural Gas |
| Fireplaces Total | 1 |
| Fireplace Features | Gas Log, Living Room |
| Window Features | Double Pane Windows, Window Treatments |
| Room Kitchen Features | Breakfast Room, Cabinets Stain, Pantry, Solid Surface Counters, View to Family Room |
| Room Dining Room Features | Separate Dining Room |
| Laundry Features | Electric Dryer Hookup, In Hall, Laundry Room, Upper Level |
Exterior
| Accessibility Features | None |
|---|---|
| Exterior Features | None |
| Lot Features | Back Yard, Level |
| Construction Materials | Hardi Plank Type, Stone |
| Roof | Composition, Shingle |
| Fencing | Back Yard, Privacy |
| Foundation Details | Slab |
| Waterfront Features | None |
| Patio And Porch Features | Patio |
| Security Features | Smoke Detector(s) |
Parking
| Garage Spaces | 2 |
|---|---|
| Parking Features | Driveway, Garage, Garage Faces Front, Kitchen Level, Level Driveway |
| Open Parking Yes / No | Yes |
Utilities
| Utilities | Cable Available, Electricity Available, Natural Gas Available, Phone Available, Sewer Available, Underground Utilities, Water Available |
|---|---|
| Sewer | Public Sewer |
| Electric | 110 Volts |
Taxes
| Tax Annual Amount | 4000 |
|---|---|
| Tax Legal Description | All that tract or parcel of land lying and being in land lot 49 of the 20th district, 2nd section, Cobb County, Georgia, being lot 168, Huddlestone Bridge Subdivision, Phase 2B, as per plat recorded in plat book 233, page 17-20, Cobb County, Georgia records, which recorded plat is incorporated herein by this reference and made a part of this description, said property being known as 3106 Delacorte Drive according to the present system of number property in Cobb County, Georgia. |
| Tax Lot | 168 |
| Tax Parcel Letter | 20-0049-0-218-0 |
| Tax Year | 2025 |
Location
| Community Features | None |
|---|
Area Information
| State | GA |
|---|---|
| County | Cobb GA |
| City | Acworth |
| Zip Code | 30101 |
| Area | Cobb GA |
| Community Name | Huddlestone Bridge |
| School District | North Cobb |
| Elementary School | Acworth |
| High School | North Cobb |
| Listing VS Median (in Huddlestone Bridge) | |
Price: $399,900 low | high Med: $399,900 sqft: 2,516 low | high Med: 2,312 $ / sqft: $159 low | high Med: $173 On site: 134 low | high Med: 13 | |
Market Activity 30101
Request a showing
Request a showing
 Listings identified with the FMLS IDX logo come from FMLS and are held by brokerage firms other than the owner of this website. The listing brokerage is identified in any listing details. Information is deemed reliable but is not guaranteed. If you believe any FMLS listing contains material that infringes your copyrighted work please click here to review our DMCA policy and learn how to submit a takedown request. © 2022 First Multiple Listing Service, Inc.
Contact
Learn More About This Property

| State | GA |
|---|---|
| County | Cobb GA |
| City | Acworth |
| Zip Code | 30101 |
| Area | Cobb GA |
| Community Name | Huddlestone Bridge |
| School District | North Cobb |
| Elementary School | Acworth |
| High School | North Cobb |
| Listing VS Median (in Huddlestone Bridge) | |
Price: $399,900 low | high Med: $399,900 sqft: 2,516 low | high Med: 2,312 $ / sqft: $159 low | high Med: $173 On site: 134 low | high Med: 13 | |
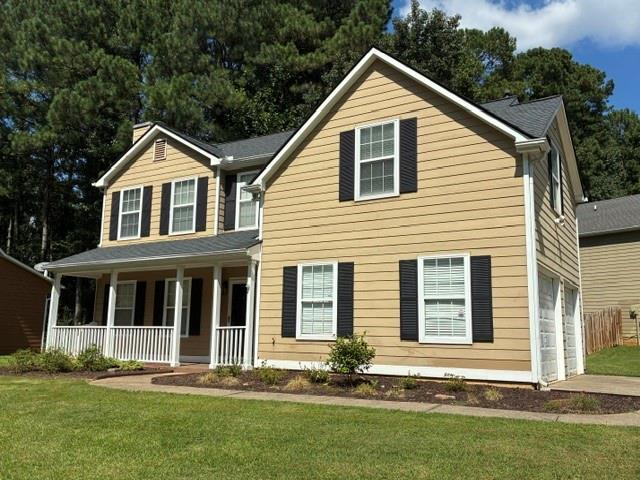 | $375,0002928 Noah DriveAcworth, GA 30101 |
 | $375,0002928 Noah DriveAcworth, GA 30101 |