3105 Navajo Circle,Gainesville, GA 30501
Gainesville, GA 30501

Description
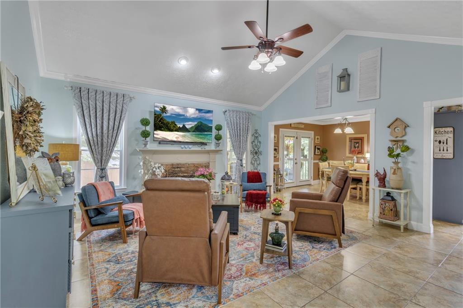
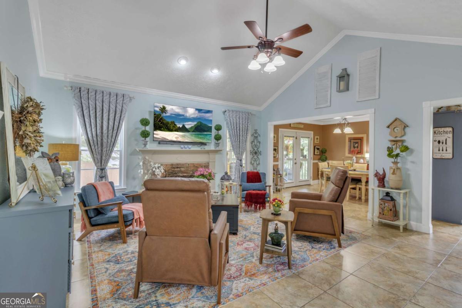
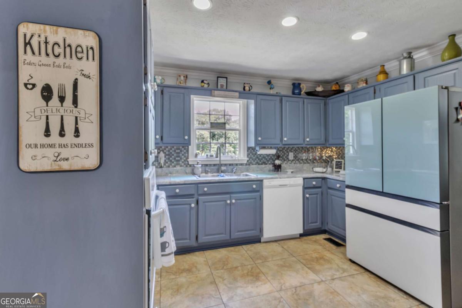
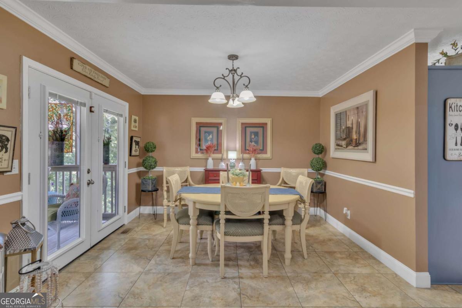
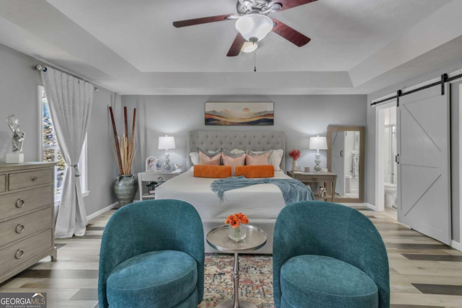
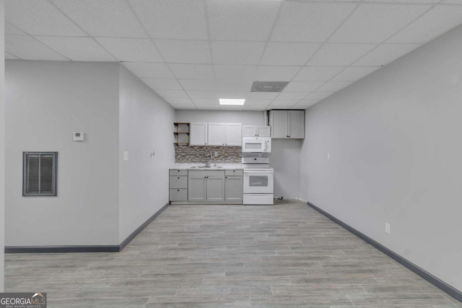
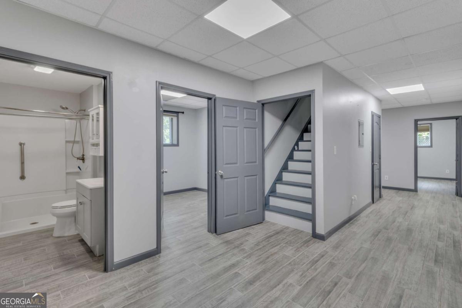
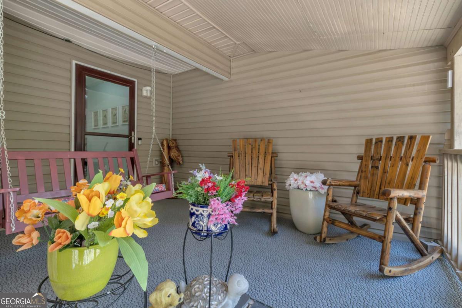
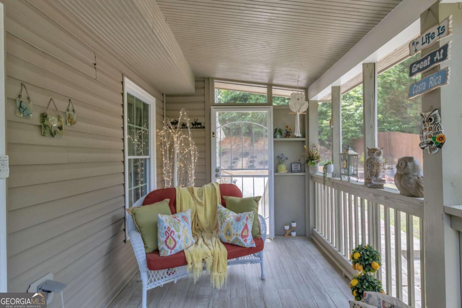
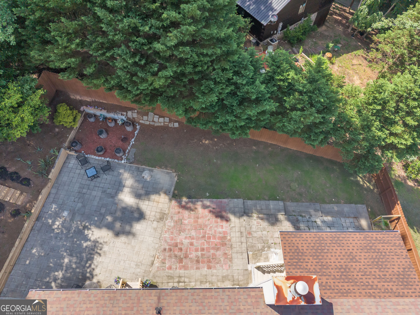
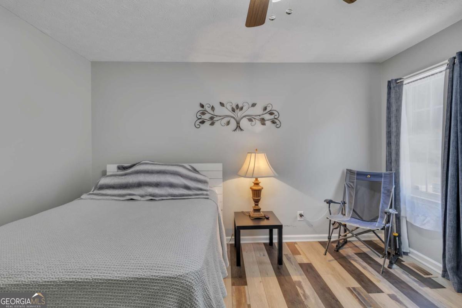
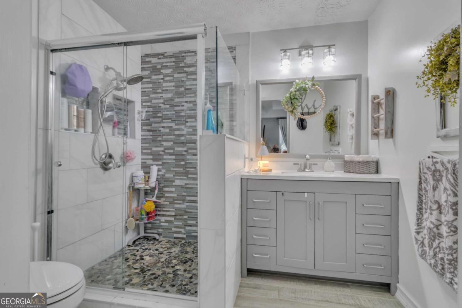
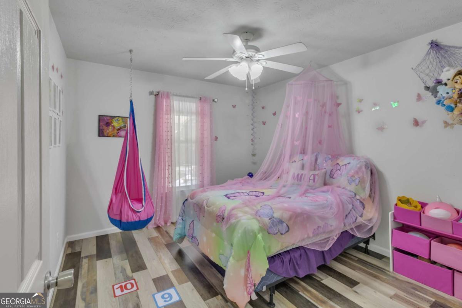
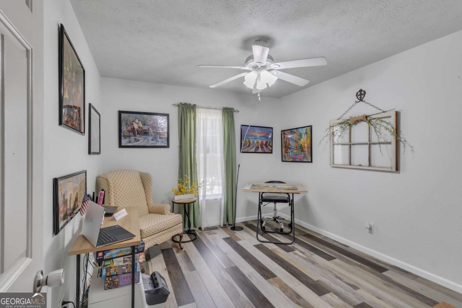
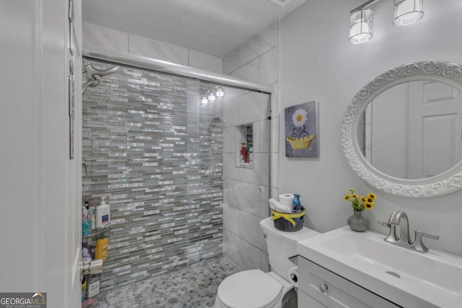
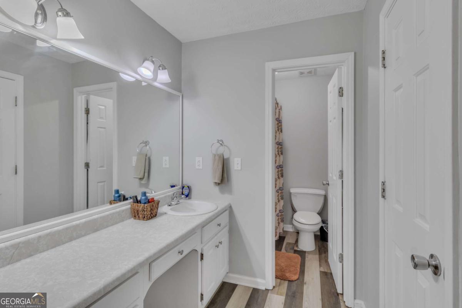
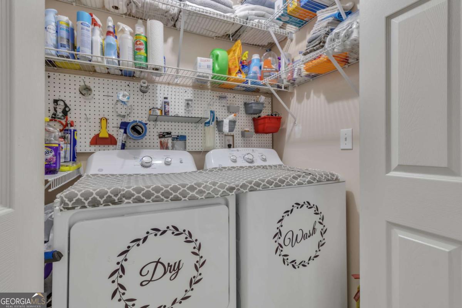
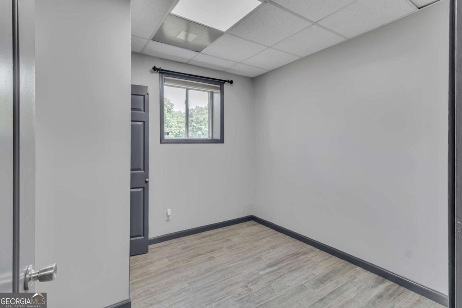
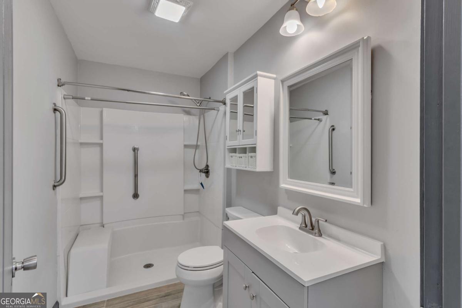
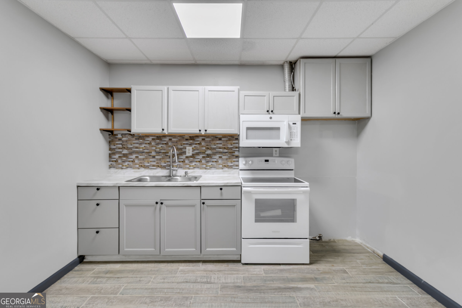
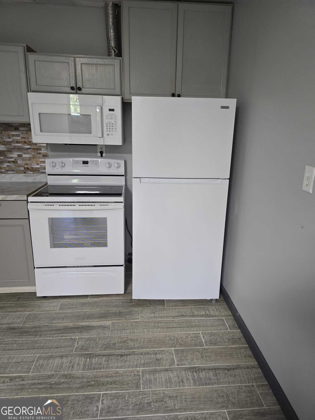
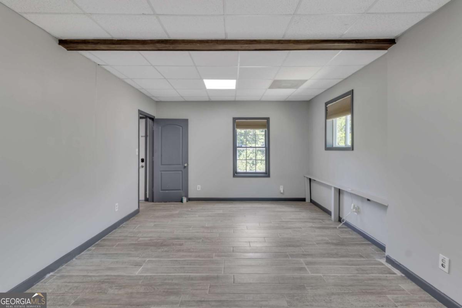
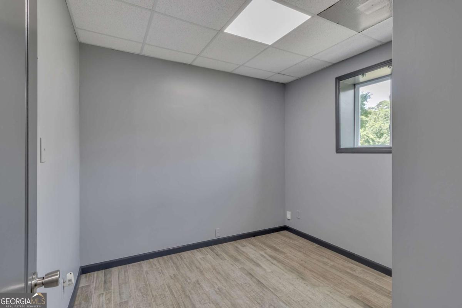
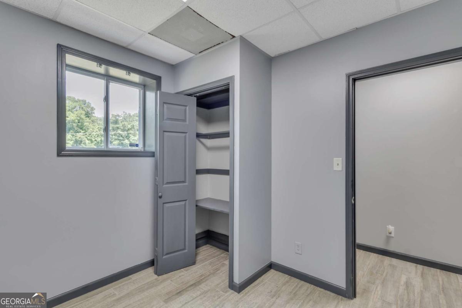
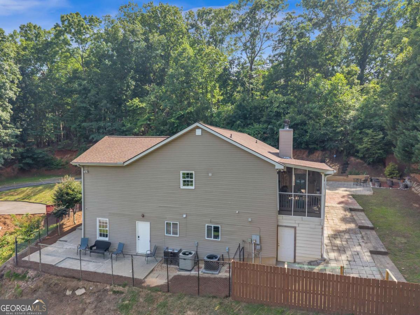
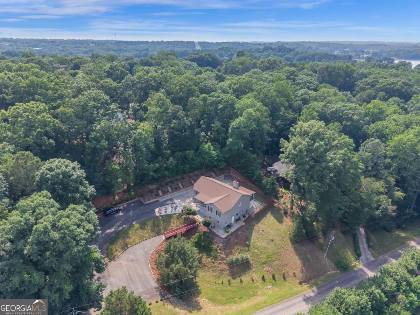
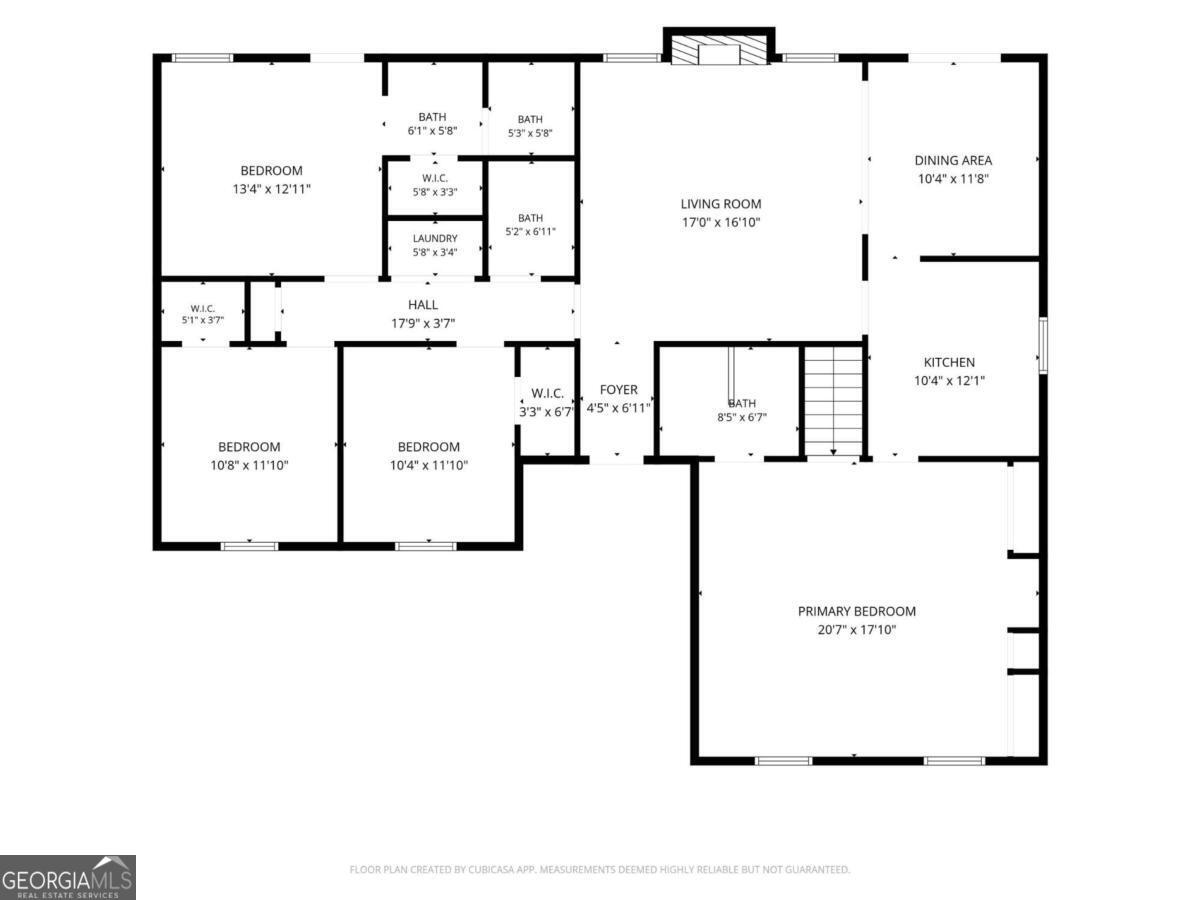
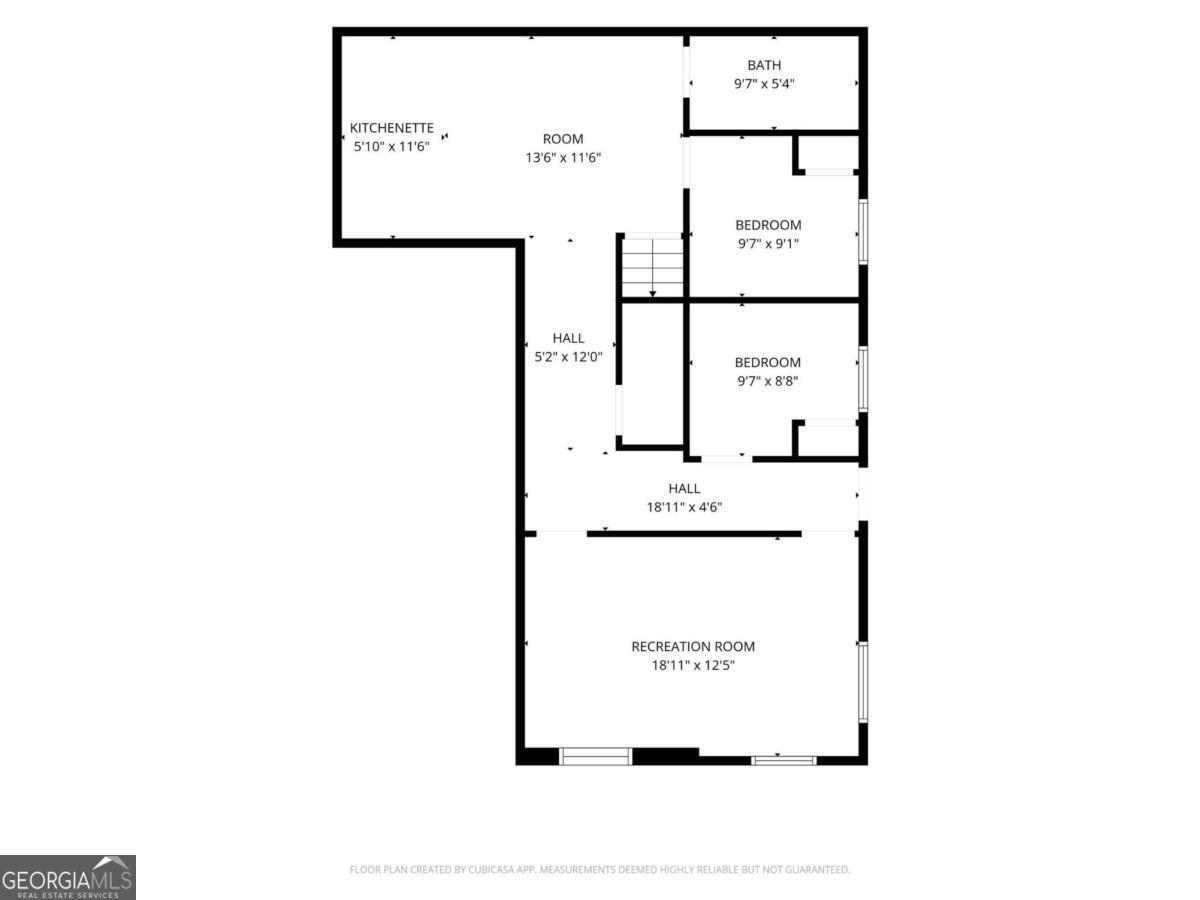
Exceptional space for multigenerational living-featuring two kitchens, a private-entry terrace level, two owner's suites, and no HOA! This well-maintained ranch offers approximately 2,480 finished square feet with a total of 7 bedrooms and 4 full bathrooms. The main level features 4 bedrooms and 3 full bathrooms, including two owner's suites and an oversized primary retreat. Enjoy a spacious floor plan with tile flooring throughout the main living areas, crown molding, fresh paint, updated bathrooms, and a distinctive kitchen with blue cabinetry. The fully finished terrace level provides incredible flexibility with its own private entrance, full kitchen, living room, dining area, 3 bedrooms, 1 full bathroom, and additional storage-ideal for extended family, guests, a home office, or additional living space. A new stove and refrigerator have been added to the terrace-level kitchen. Outside, enjoy a covered front porch, covered back deck, and a fenced 0.70-acre lot. Additional highlights include two HVAC systems, a recently installed fence, no HOA, and an oversized driveway with abundant parking. Conveniently located minutes from Lake Lanier, parks, shopping, dining, and major commuter routes. A rare opportunity offering privacy, flexibility, and room for everyone-schedule your private showing today!
Details
| MLS # | 10781590 |
|---|---|
| Listing Type | For Sale |
| Style | House |
| Sub-Type | Resale |
| Status | Active |
| Year | 1998 |
| Days On Site | 139 |
| Listing Provided By | Keller Williams Realty Partners | Laurence Bonilla |
Features
| Bed(s) | 7 |
|---|---|
| Bath(s) | 4 Total |
| SQ Feet | 2,480 |
| Basement | Y |
| Story(s) | 1 |
| Acreage | 0.71 |
Interior
| Appliances | Cooktop, Dishwasher, Dryer, Electric Water Heater, Microwave, Refrigerator, Washer |
|---|---|
| Interior Features | Master On Main Level, Tile Bath, Walk-In Closet(s) |
| Cooling | Central Air |
| Cooling Yes / No | Yes |
| Heating | Central |
| Heating Yes / No | Yes |
| Fireplace Yes / No | Yes |
| Fireplaces Total | 1 |
| Room Kitchen Features | Pantry, Solid Surface Counters |
| Room Dining Room Features | Separate Room |
| Laundry Features | Laundry Closet |
Exterior
| Lot Features | Private |
|---|---|
| Construction Materials | Vinyl Siding |
| Roof | Composition |
| Fencing | Back Yard, Fenced |
| Foundation Details | Block |
| Patio And Porch Features | Deck, Patio, Porch, Screened |
Parking
| Attached Garage Yes / No | No |
|---|---|
| Garage Yes / No | Yes |
| Parking Features | Detached |
Utilities
| Utilities | Cable Available, Electricity Available, Underground Utilities |
|---|---|
| Sewer | Septic Tank |
| Electric | 220 Volts |
Taxes
| Tax Annual Amount | 3117 |
|---|---|
| Tax Year | 2025 |
Location
| Community Features | None |
|---|
Area Information
| State | GA |
|---|---|
| County | Hall |
| City | Gainesville |
| Zip Code | 30501 |
| Area | Hall |
| Community Name | Not Shown Sec 01 |
| School District | East Hall |
| Elementary School | Other |
| High School | East Hall |
| Listing VS Median (in Not Shown Sec 01) | |
Price: $420,000 low | high Med: $420,000 sqft: 2,480 low | high Med: 2,480 $ / sqft: $169 low | high Med: $169 On site: 139 low | high Med: 139 | |
Market Activity 30501
Request a showing
Request a showing
Contact
Learn More About This Property

| State | GA |
|---|---|
| County | Hall |
| City | Gainesville |
| Zip Code | 30501 |
| Area | Hall |
| Community Name | Not Shown Sec 01 |
| School District | East Hall |
| Elementary School | Other |
| High School | East Hall |
| Listing VS Median (in Not Shown Sec 01) | |
Price: $420,000 low | high Med: $420,000 sqft: 2,480 low | high Med: 2,480 $ / sqft: $169 low | high Med: $169 On site: 139 low | high Med: 139 | |