
$439,390 $2,359 est/mo Sourced by Back At You
309 Earnshaw Avenue,Mcdonough, GA 30253
Mcdonough, GA 30253
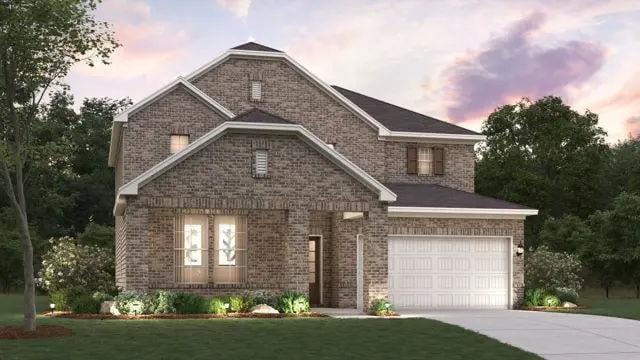
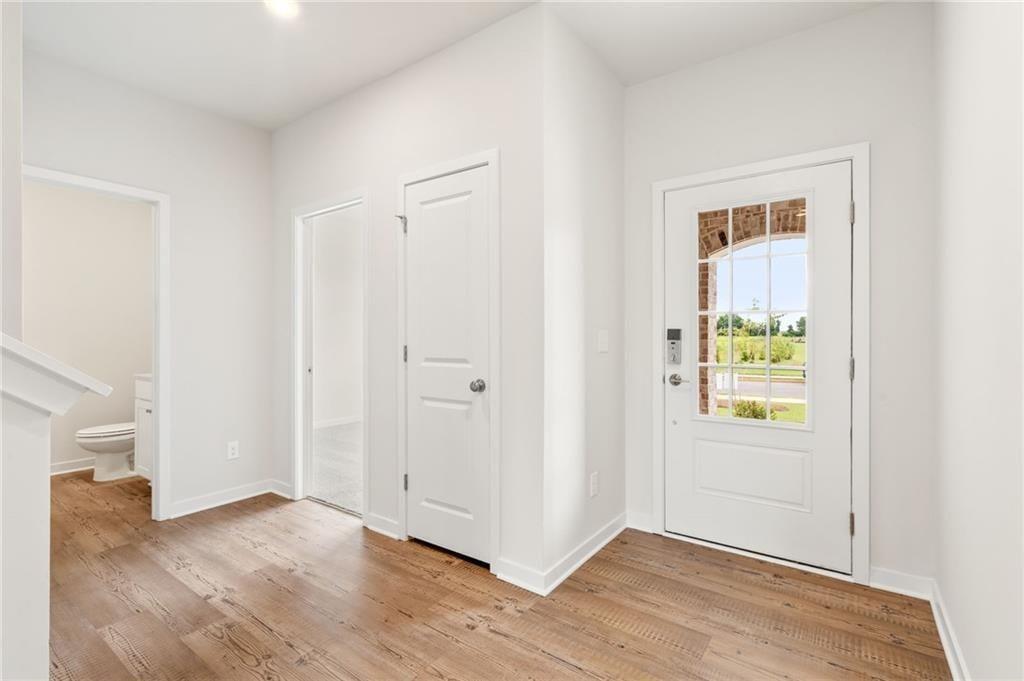
Entryway featuring wood-finish flooring, a glass-paneled entry door, digital key pad, and white baseboards
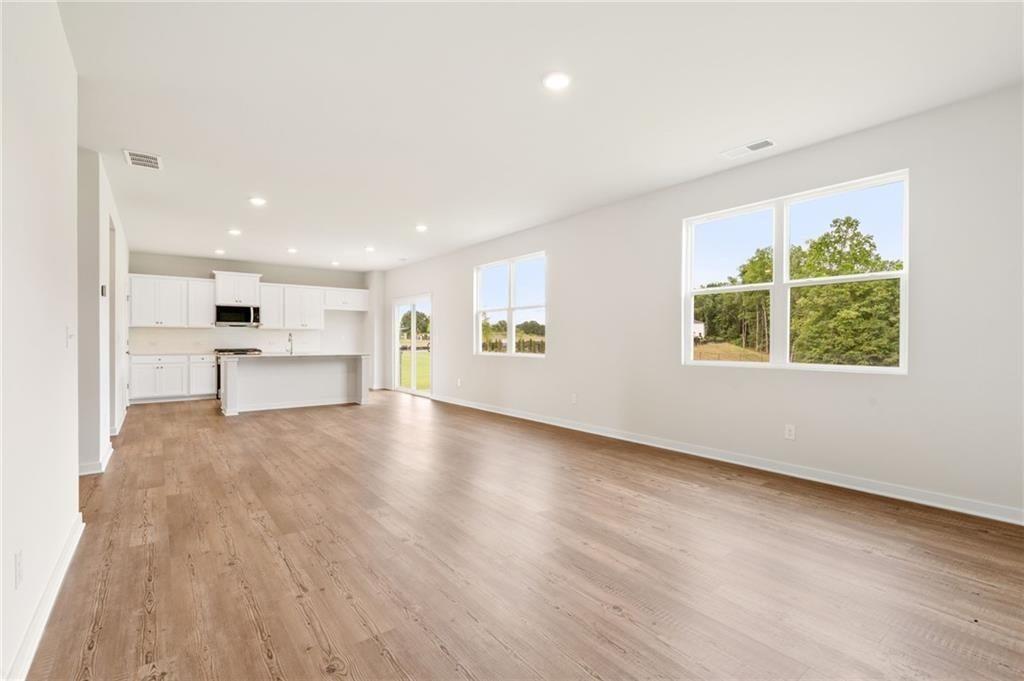
Open-concept living space featuring wood-finish flooring, recessed lighting, and ample natural light from multiple windows
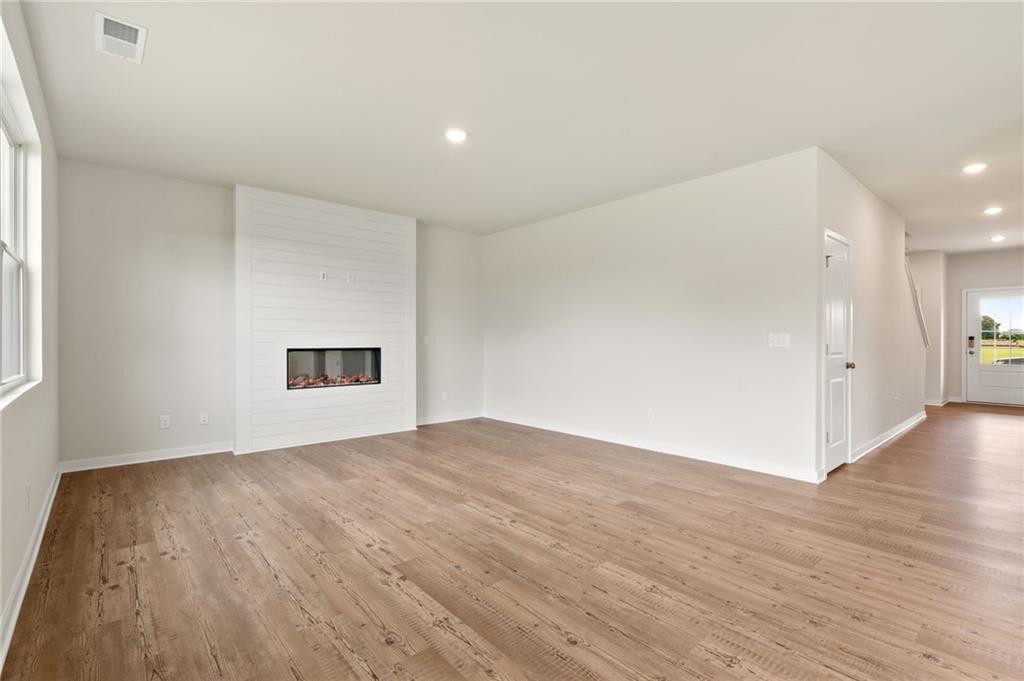
Spacious living area featuring a contemporary fireplace with shiplap-style surround, wood-finish flooring, recessed lighting, and large window
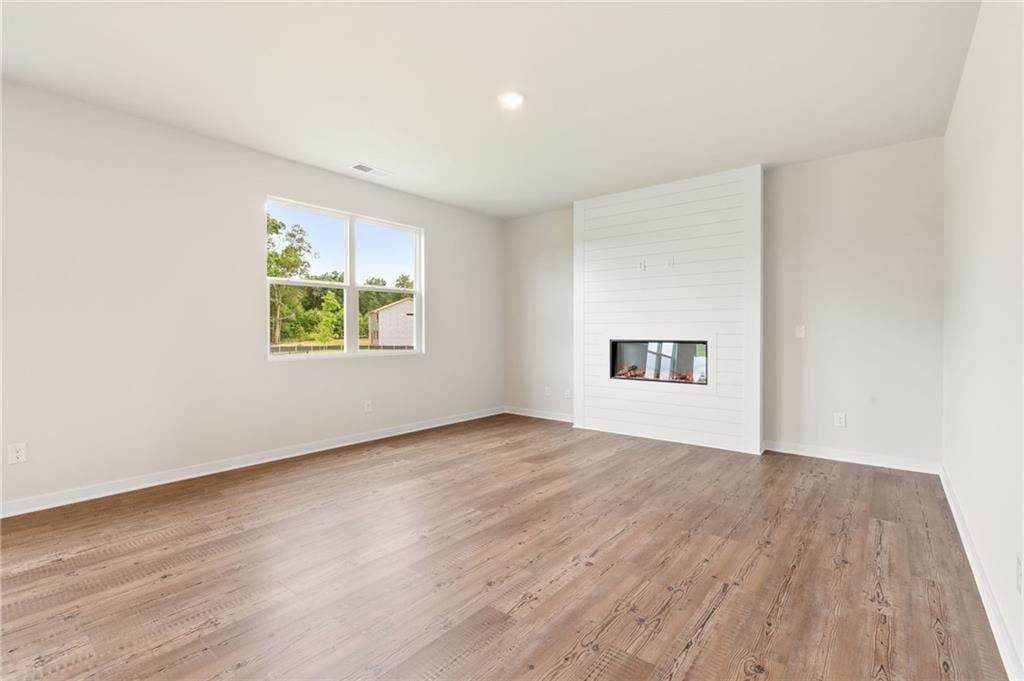
Open concept living space featuring a modern linear fireplace with a white shiplap surround, wood-finish flooring, a large window, and recessed lighting
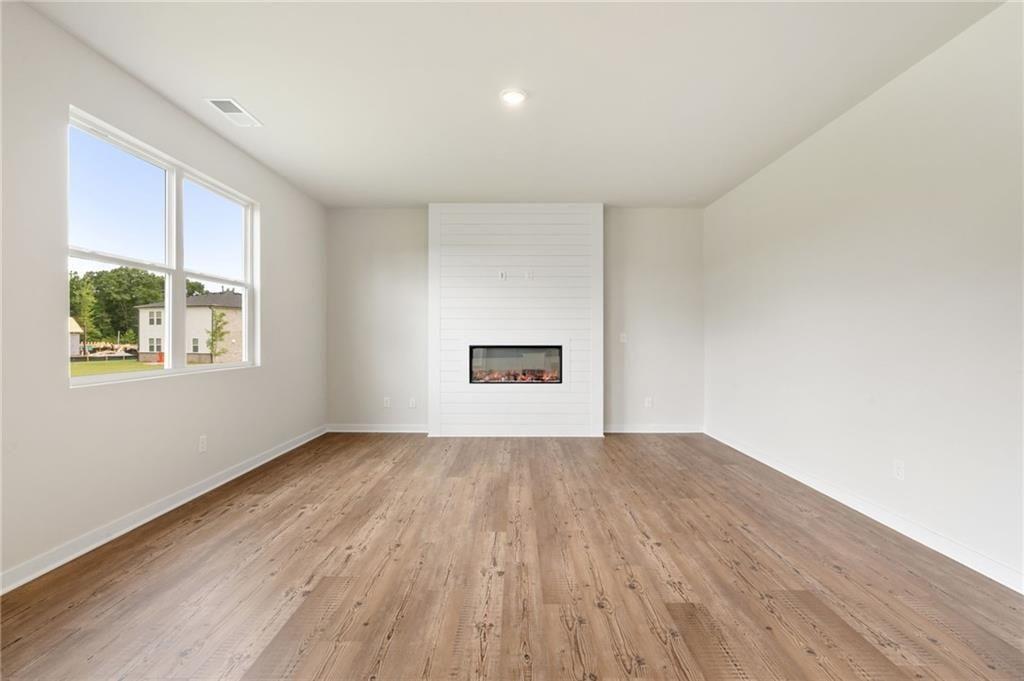
Spacious room featuring wood-finish flooring, an electric fireplace with a white shiplap-style surround, large windows, recessed lighting, and white baseboards
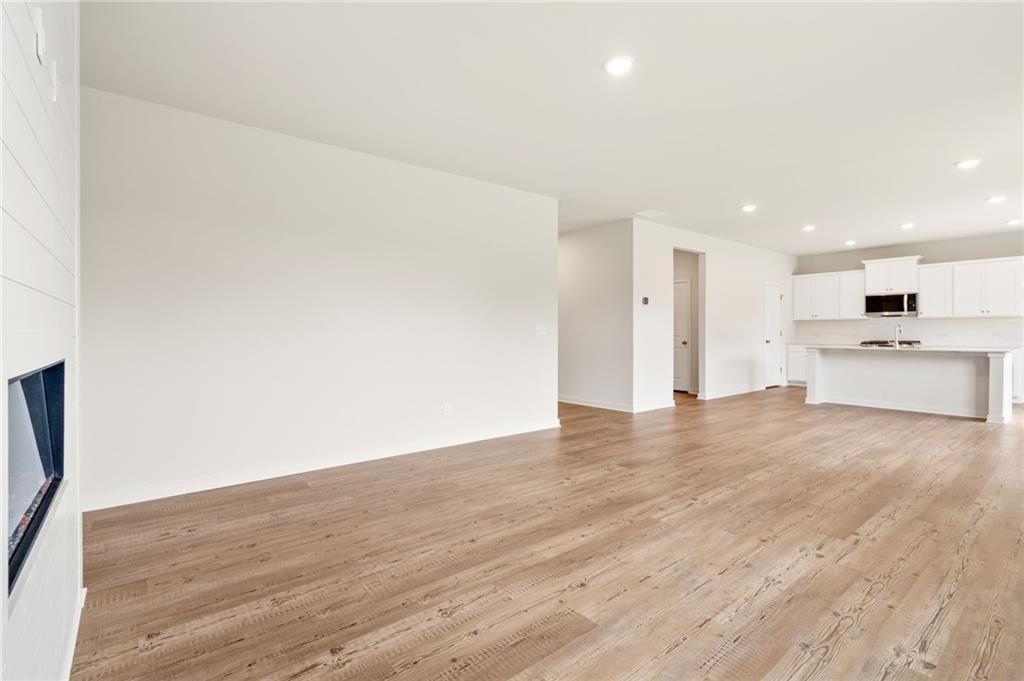
Open-concept living space featuring wood-finish flooring, recessed lighting, and a modern fireplace with a shiplap accent wall
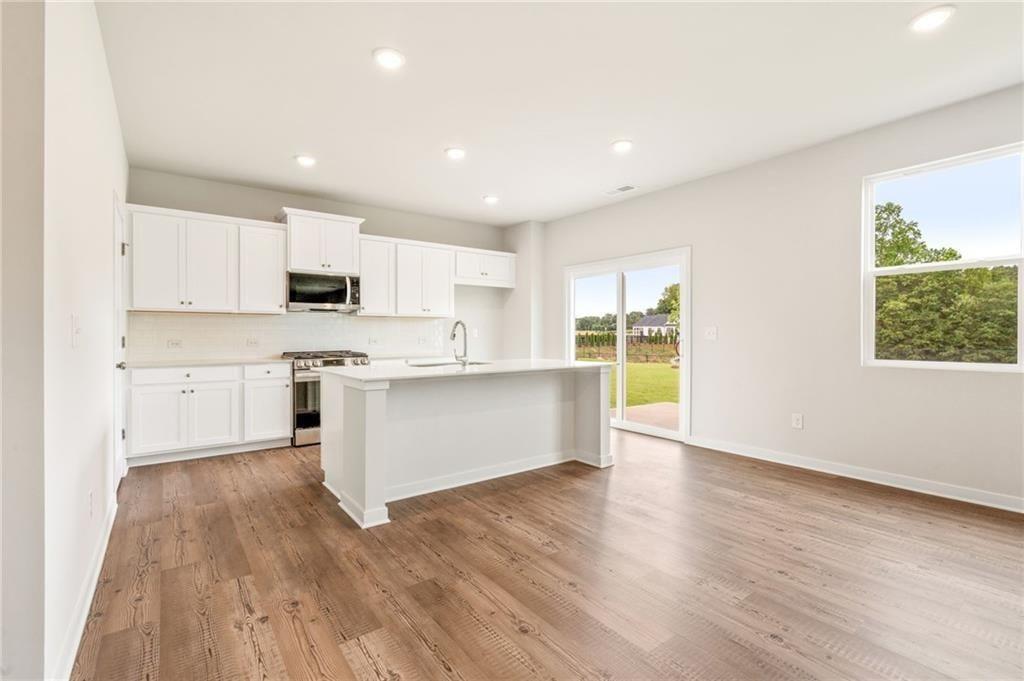
Contemporary kitchen featuring white cabinetry, stainless steel appliances, a center island with sink, and wood-finish flooring
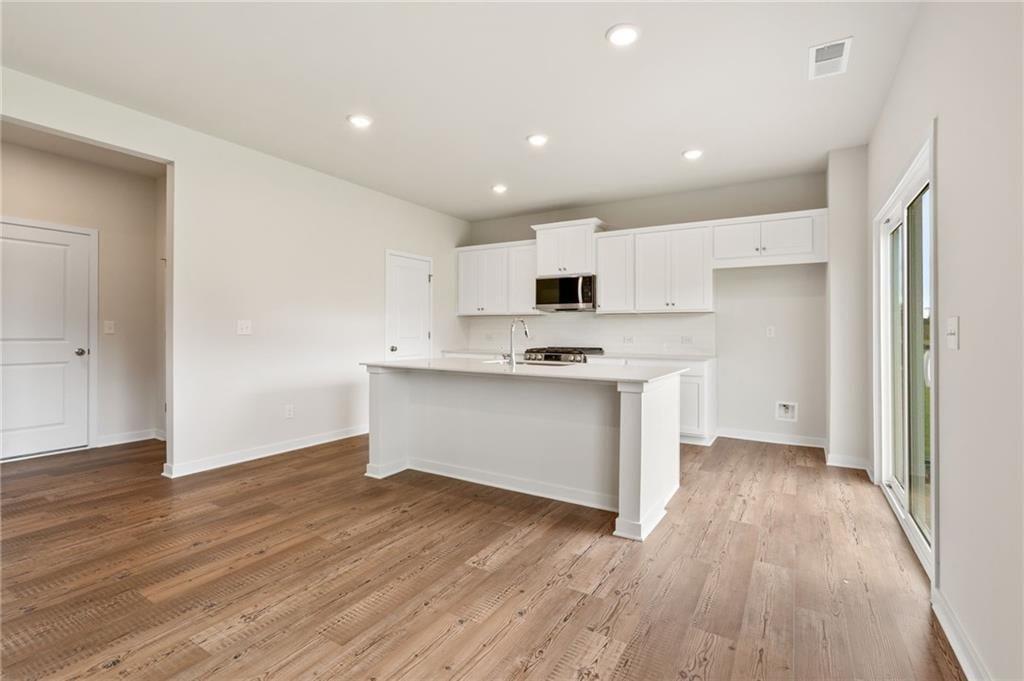
Open-concept kitchen featuring an island with a built-in cooktop and sink, white cabinetry, recessed lighting, wood-finish flooring, and a sliding glass door
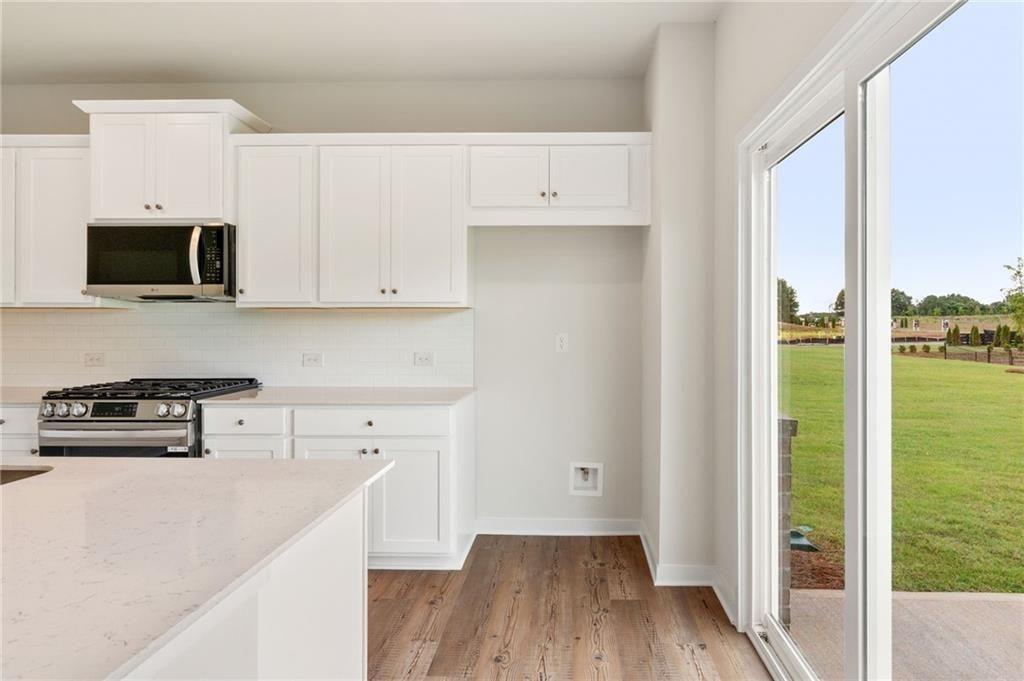
Modern kitchen featuring white shaker cabinetry, stainless steel appliances, a gas range, and a spacious island with a light-toned countertop
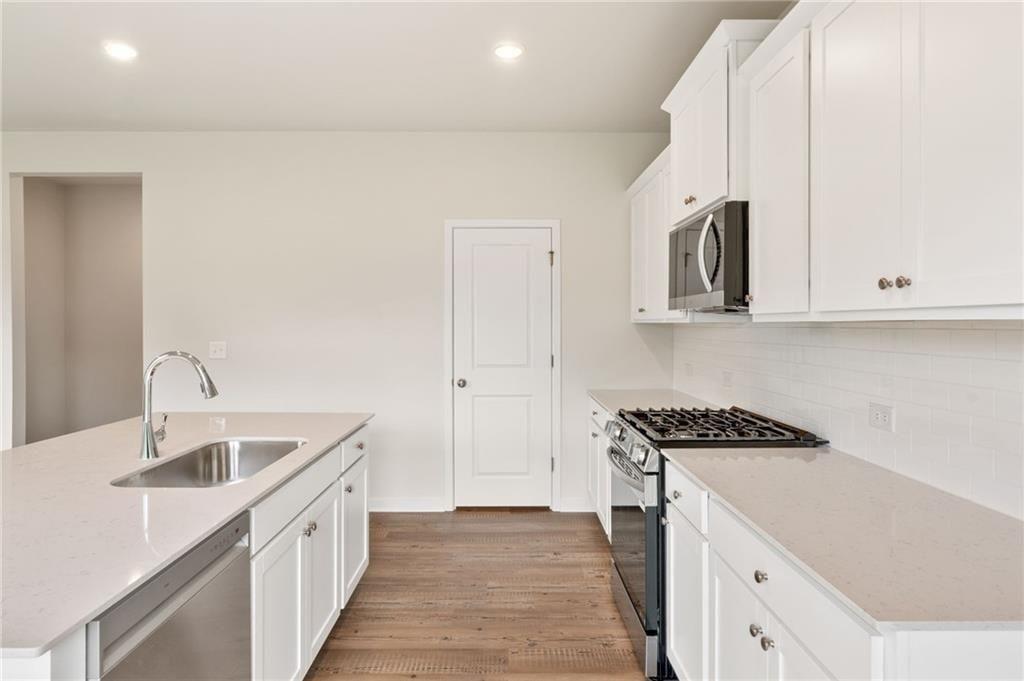
Kitchen featuring an island with an undermount sink and stainless steel faucet
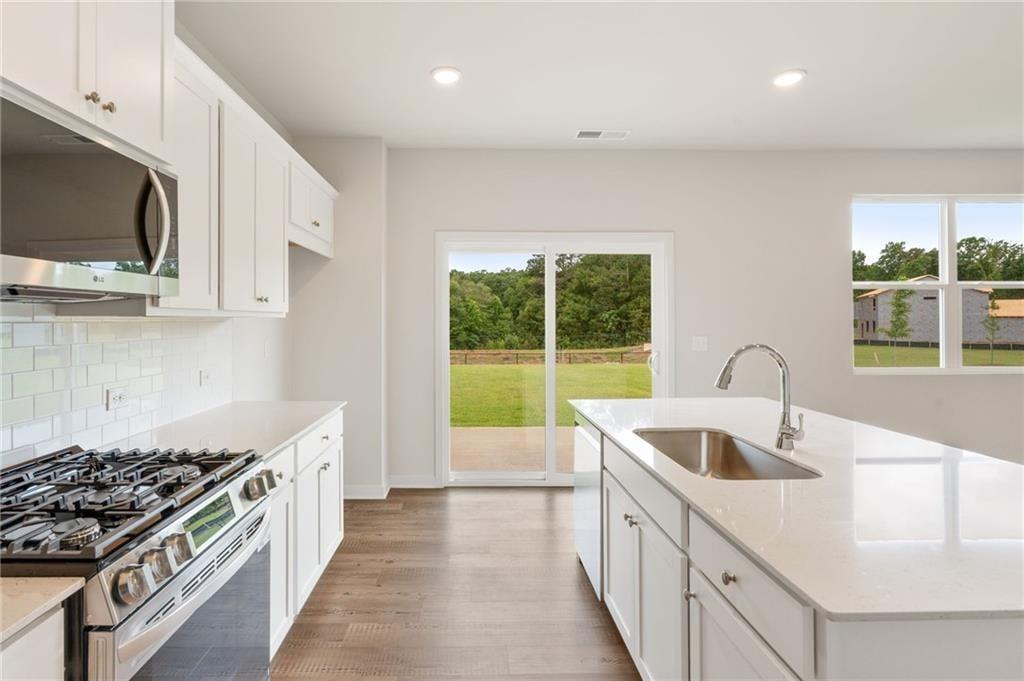
Bright kitchen featuring white cabinetry, stainless steel appliances, a tile backsplash, and an island with an undermount sink
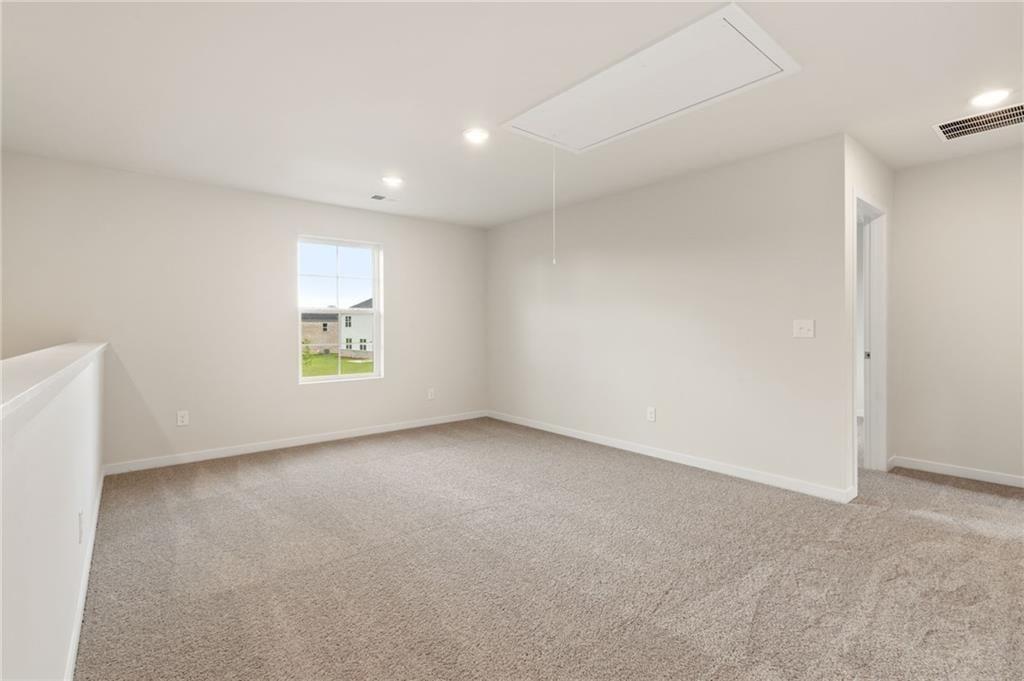
Carpeted bonus room featuring a single window, recessed lighting, and a neutral color palette
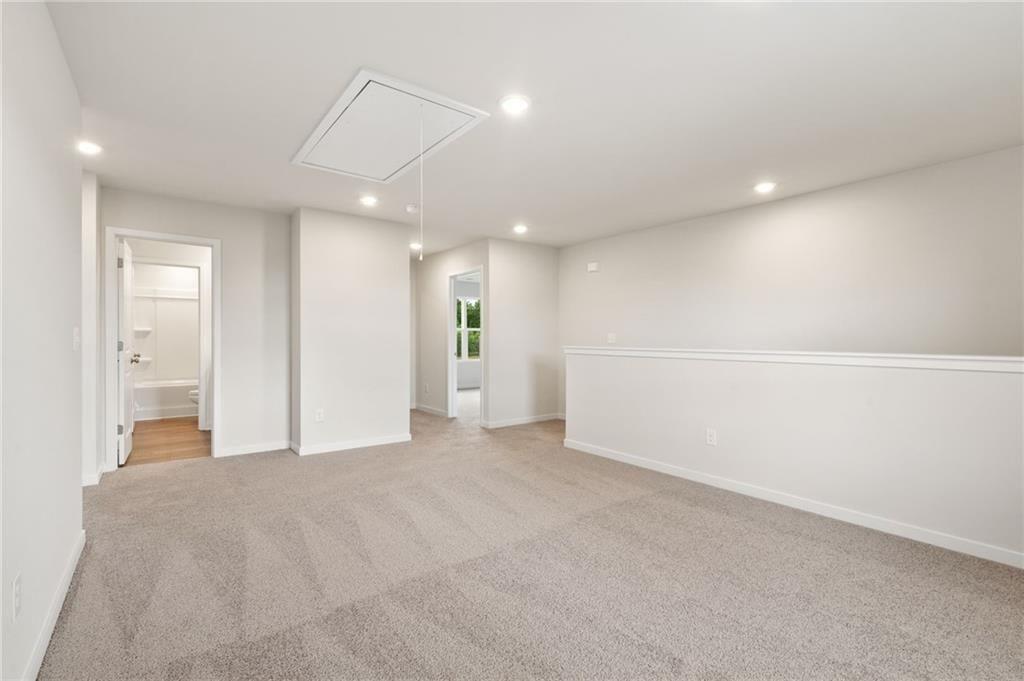
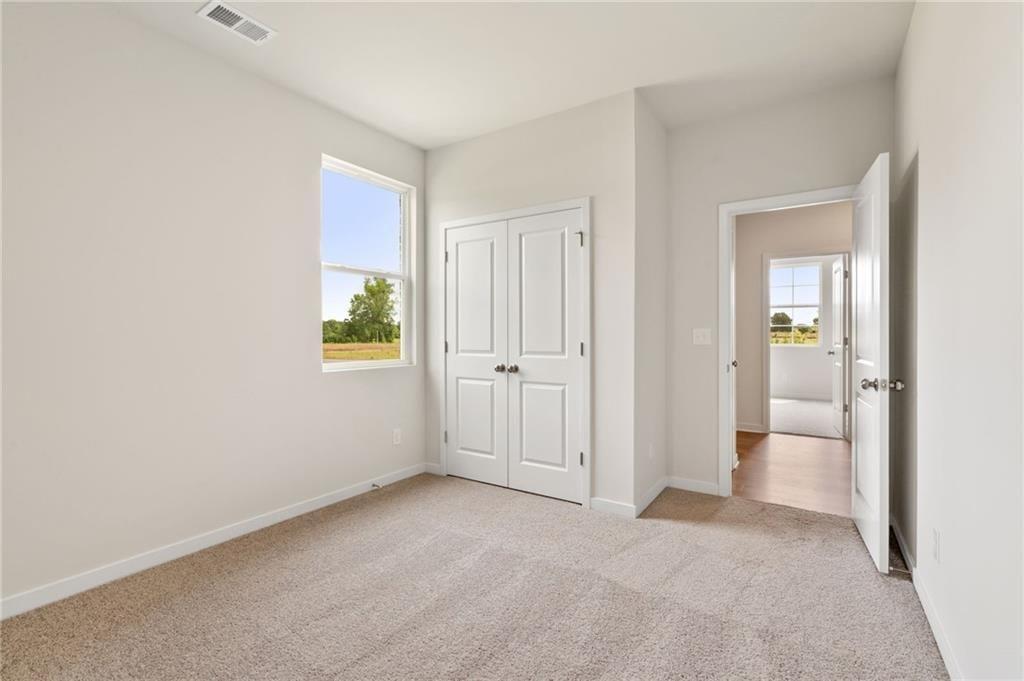
Neutral tone wall finishes with carpet flooring
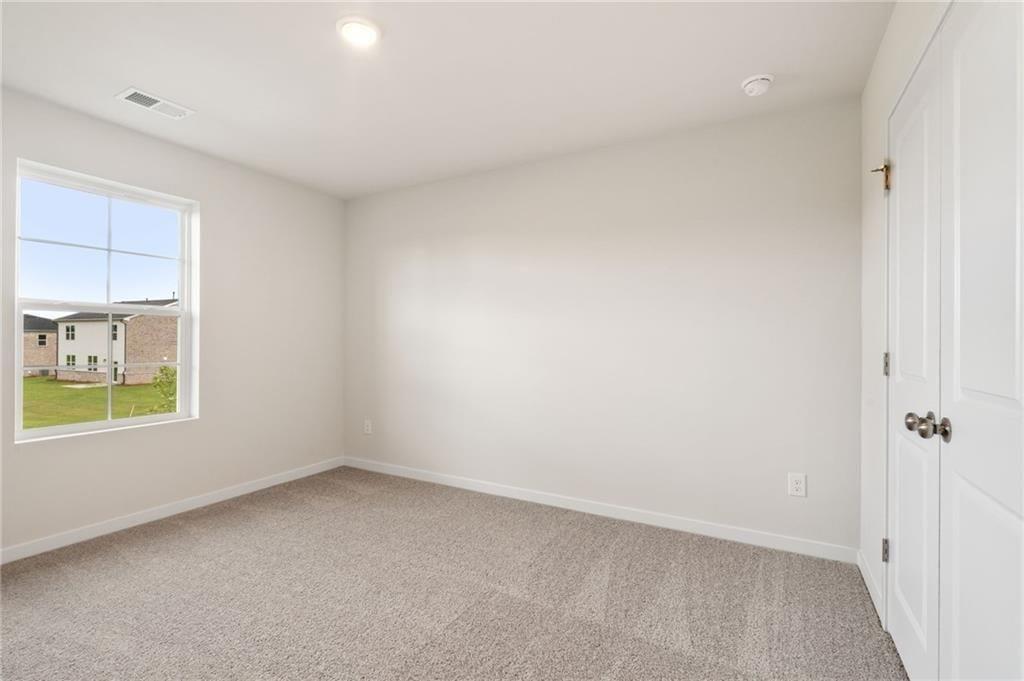
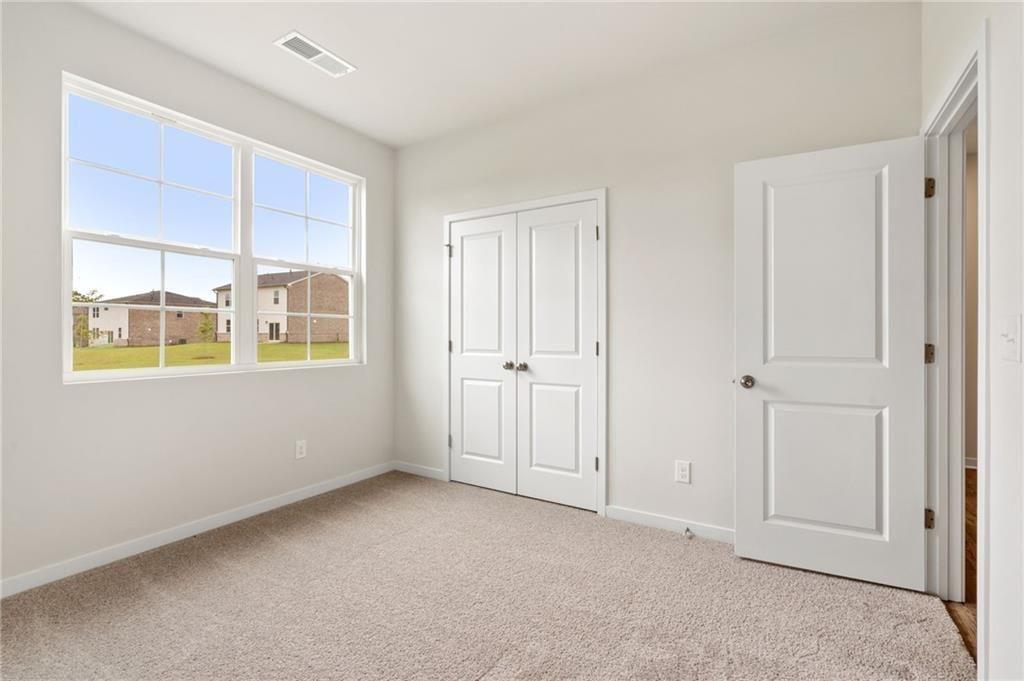
Spacious room featuring a large window, light-colored carpet, white walls, and two paneled doors
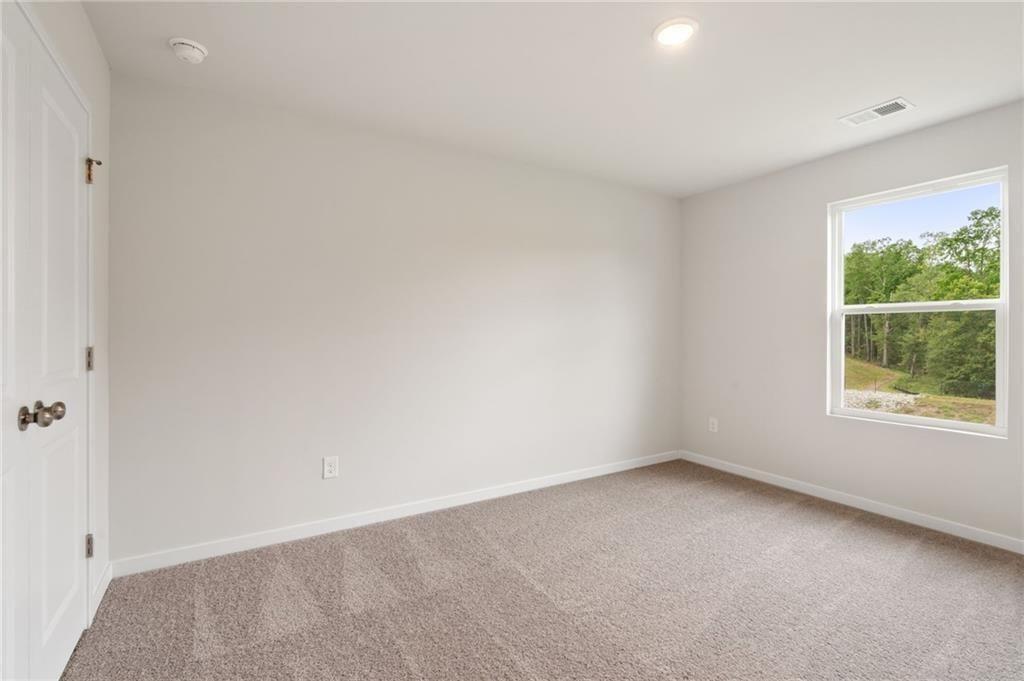
Bright room featuring a single window, recessed lighting, and neutral carpeting
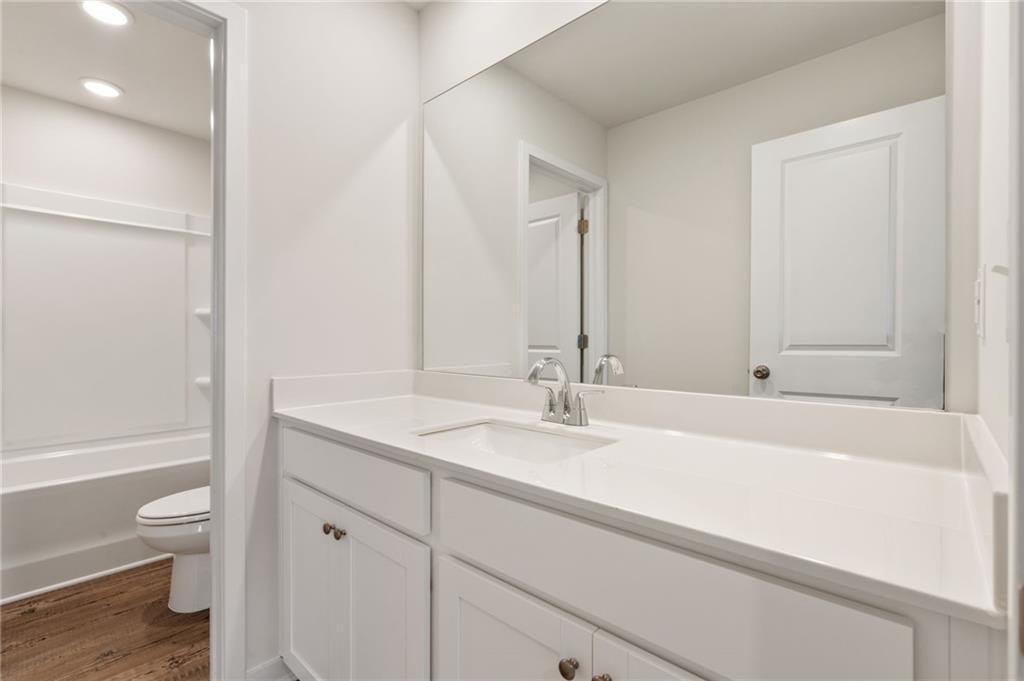
Bright bathroom featuring a spacious vanity with an integrated sink, white cabinetry, and a large mirror
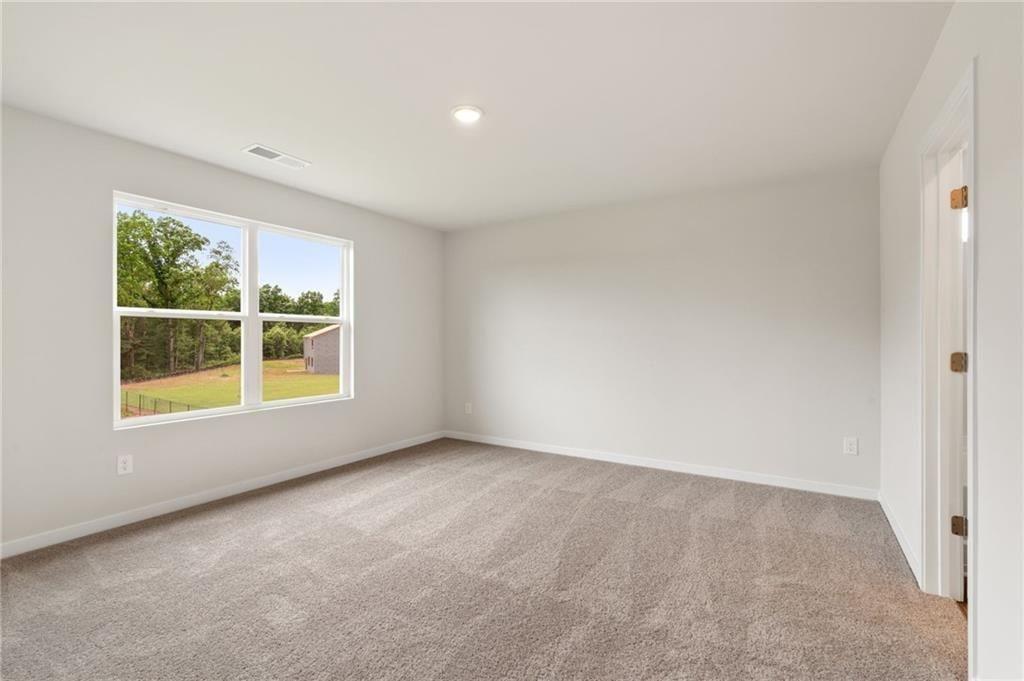
Spacious room featuring neutral carpeting, light-toned walls, and a recessed ceiling light
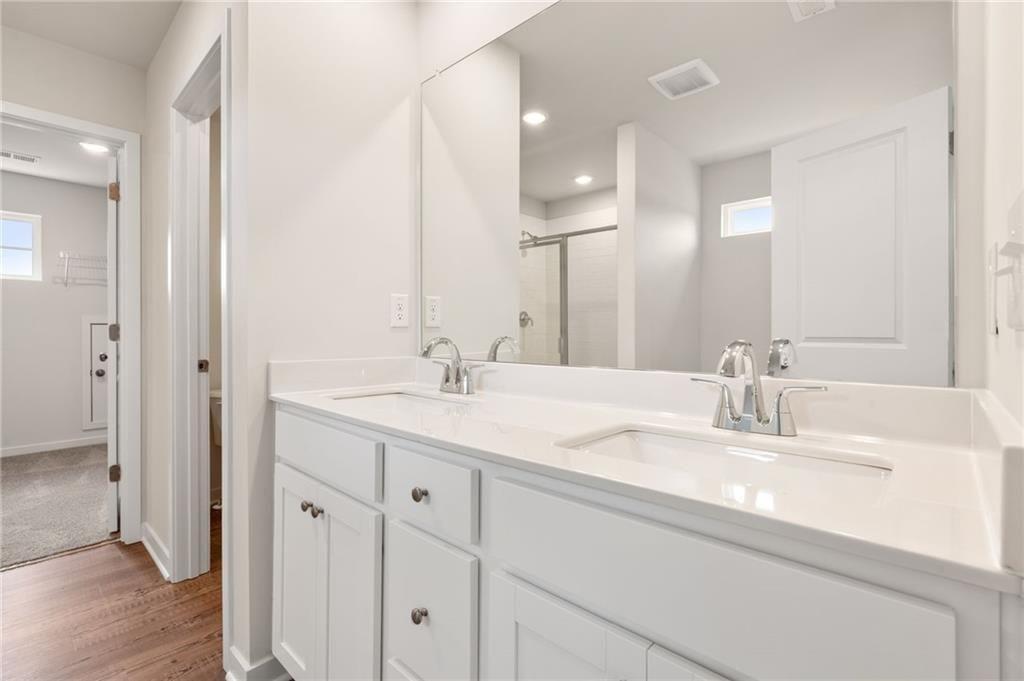
Dual vanity with white cabinetry, integrated sinks, chrome fixtures, and a large wall mirror
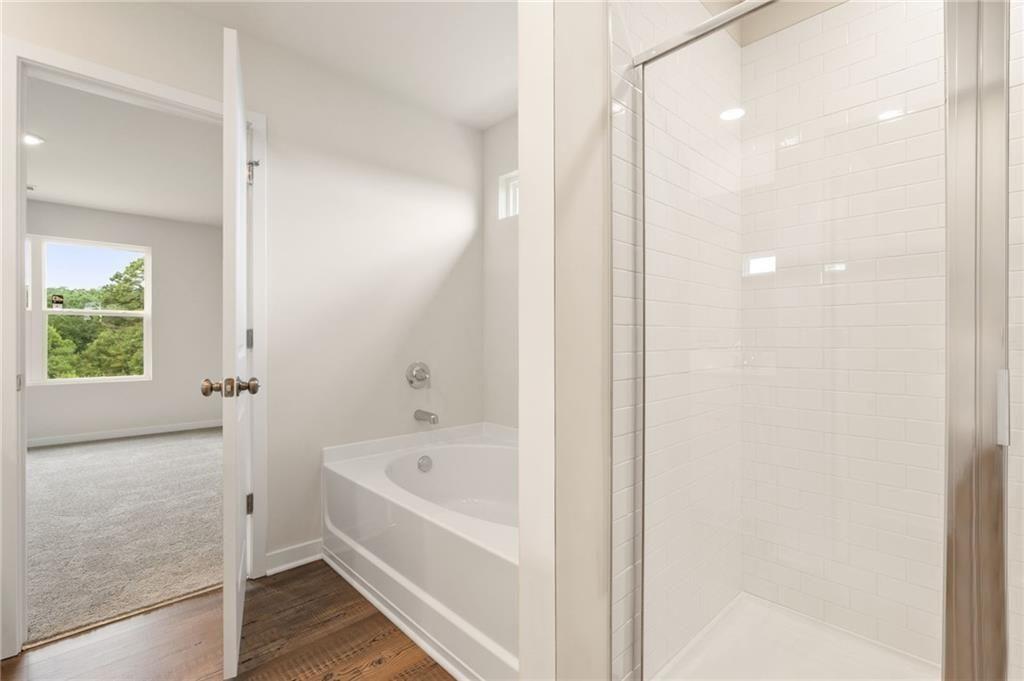
Bathroom featuring a white soaking tub with chrome fixtures, a separate glass-enclosed shower with subway tile surround, and rich wood-finish flooring
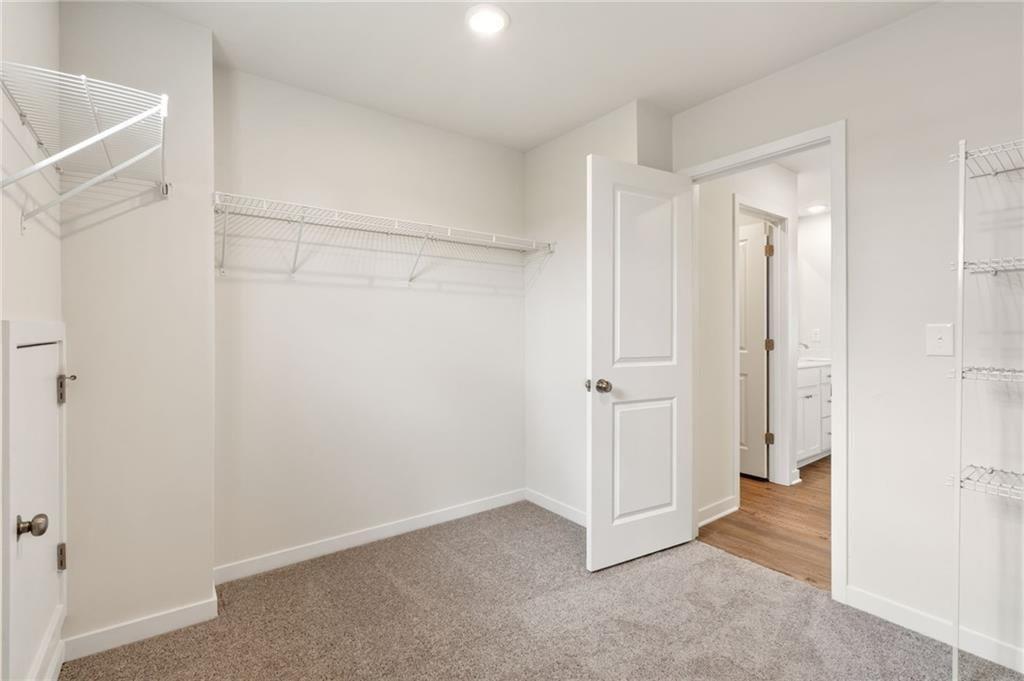
Carpeted room featuring white walls, wire shelving, and a recessed ceiling light
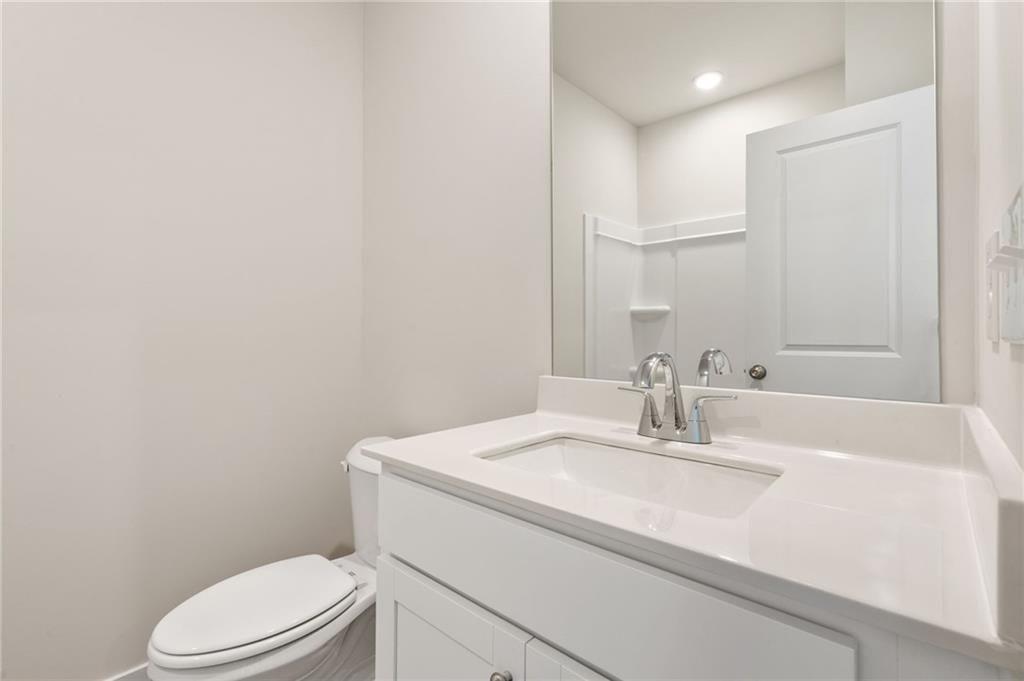
White vanity with a single basin, polished chrome faucet, and integrated countertop
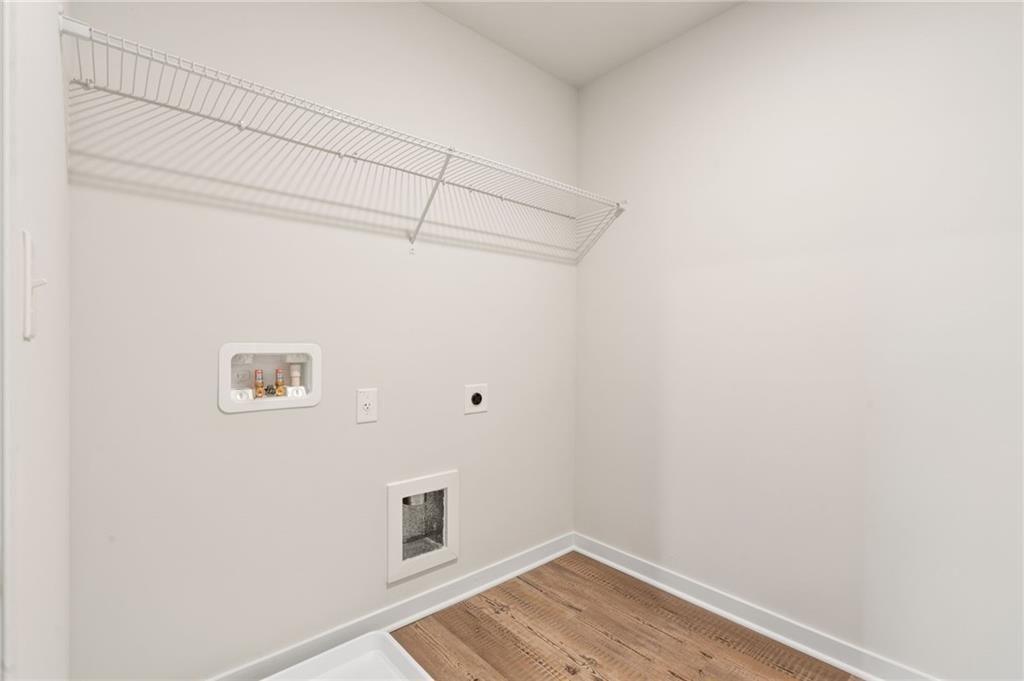
Dedicated utility area featuring wood-finish flooring, white walls, and a wire shelving unit
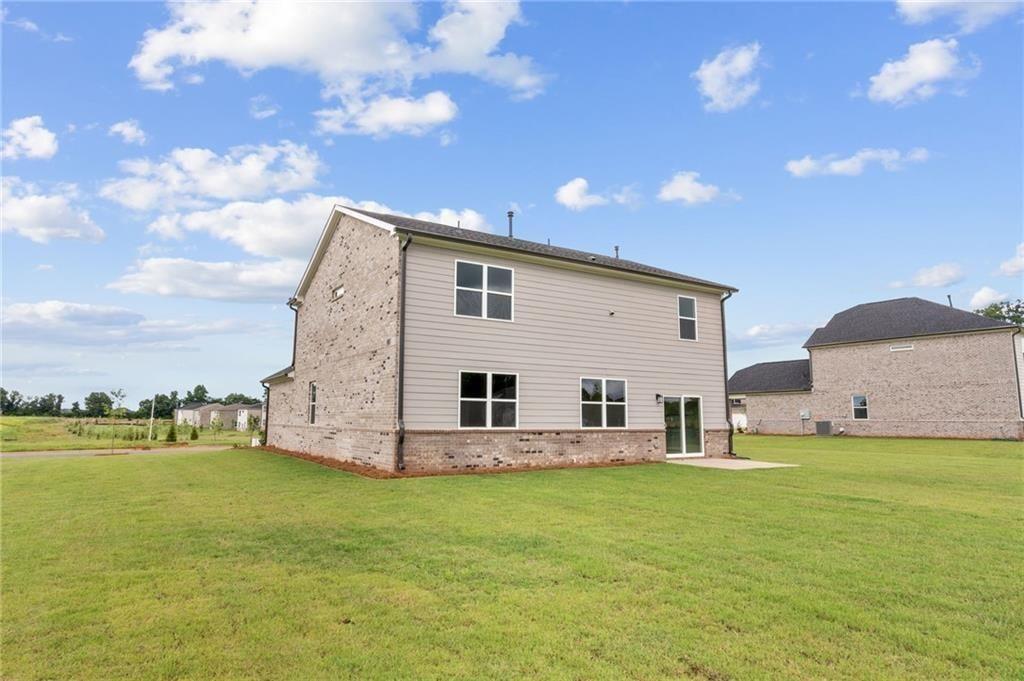
Expansive backyard featuring a manicured lawn, brick and siding exterior, multiple windows, and a sliding glass door leading to a concrete patio
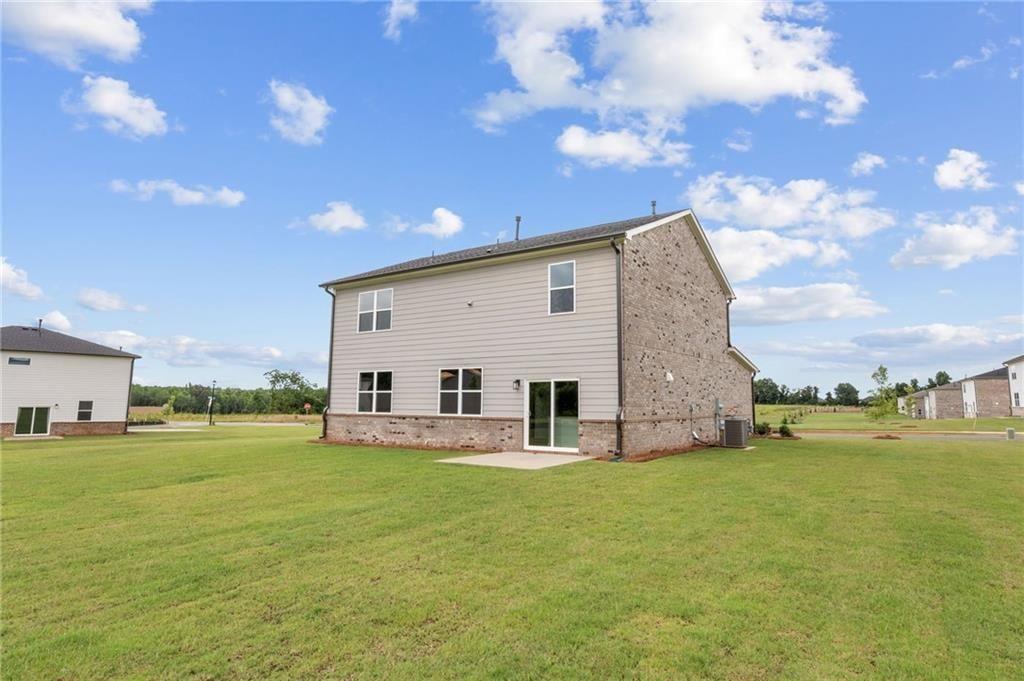
Expansive green lawn bordering the rear of the property

Description
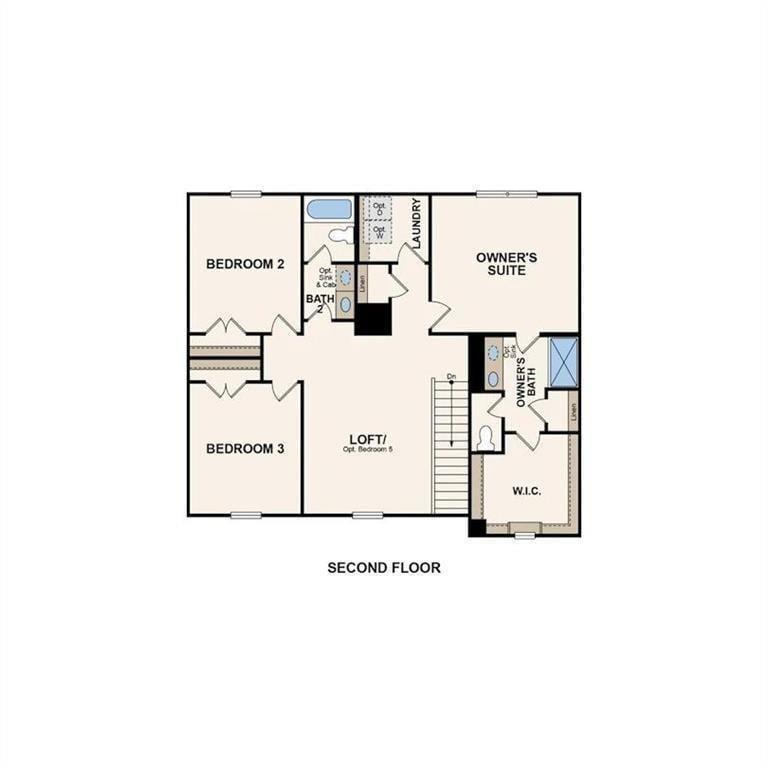
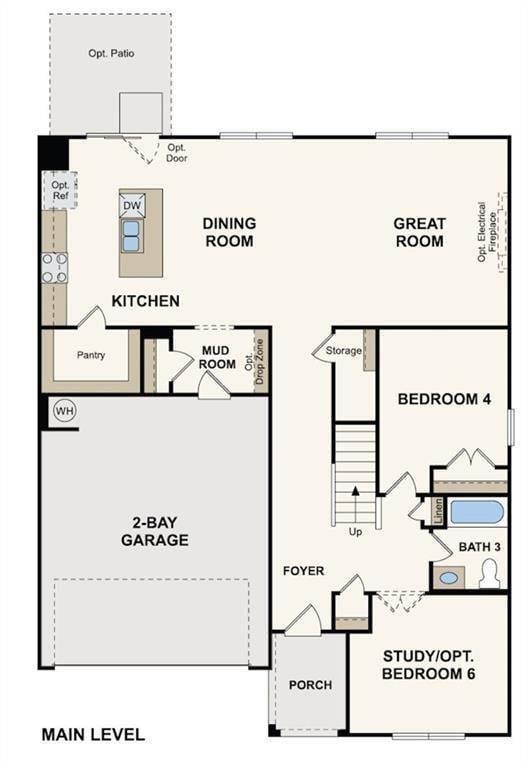
The Harding plan features two stories of thoughtfully designed space to suit your daily living and entertaining needs. As you enter the home from an ample front porch, you'll find a secluded study, a secondary bedroom, and a full-hall bathroom-perfect for privacy and relaxation. The long foyer leads to an open-concept great room and a well-appointed kitchen-boasting a generous center island, a charming dining area, and direct access to the backyard. Upstairs are two secondary bedrooms, a full hall bathroom, a spacious loft, and a convenient laundry room. Completing the upper level is a stunning owner's suite-showcasing a sizable walk-in closet and a deluxe bathroom with dual vanities and a walk-in shower.
Details
| MLS # | 7851554 |
|---|---|
| Listing Type | For Sale |
| Style | House |
| HOA Dues | $800 |
| Sub-Type | Resale |
| Status | Active |
| Year | 2026 |
| Days On Site | 38 |
| Listing Provided By | CCG Realty Group, LLC. | VALERIE ELLIOTT |
Features
| Bed(s) | 4 |
|---|---|
| Bath(s) | 3 Total |
| SQ Feet | 2,570 |
| Garage | 2 |
| Story(s) | 2 |
| Acreage | 0.58 |
| Water Front | Yes |
| Property View | Other |
Interior
| Appliances | Dishwasher, Disposal, Gas Range, Gas Cooktop, Microwave |
|---|---|
| Interior Features | Double Vanity, Disappearing Attic Stairs, Walk-In Closet(s), High Ceilings 9 ft Main |
| Cooling | Central Air, Electric |
| Heating | Central, Electric |
| Fireplaces Total | 1 |
| Fireplace Features | Family Room, Factory Built |
| Window Features | Double Pane Windows |
| Room Kitchen Features | Stone Counters, Kitchen Island, Pantry, Pantry Walk-In, View to Family Room |
| Room Dining Room Features | Open Concept |
| Laundry Features | Electric Dryer Hookup, Laundry Room, Upper Level |
Exterior
| Accessibility Features | None |
|---|---|
| Exterior Features | None |
| Lot Features | Cleared, Cul-De-Sac |
| Construction Materials | Brick 4 Sides, Concrete |
| Roof | Composition |
| Fencing | None |
| Foundation Details | Slab |
| Waterfront Features | None |
| Patio And Porch Features | Front Porch, Patio |
| Security Features | Carbon Monoxide Detector(s), Smoke Detector(s) |
Parking
| Garage Spaces | 2 |
|---|---|
| Parking Features | Attached, Driveway, Garage |
| Open Parking Yes / No | Yes |
Utilities
| Utilities | Electricity Available, Natural Gas Available, Sewer Available |
|---|---|
| Sewer | Public Sewer |
| Electric | 220 Volts |
Taxes
| Tax Annual Amount | 0 |
|---|---|
| Tax Legal Description | WALKER GROVE LOT 16 |
| Tax Lot | 16 |
| Tax Parcel Letter | 078K01112000 |
| Tax Year | 2025 |
Location
| Community Features | Sidewalks, Playground, Pool |
|---|
Area Information
| State | GA |
|---|---|
| County | Henry GA |
| City | Mcdonough |
| Zip Code | 30253 |
| Area | Henry GA |
| Community Name | WALKER GROVE |
| School District | Luella |
| Elementary School | Luella |
| High School | Luella |
| Listing VS Median (in WALKER GROVE) | |
Price: $439,390 low | high Med: $437,290 sqft: 2,570 low | high Med: 2,485 $ / sqft: $171 low | high Med: $176 On site: 38 low | high Med: 38 | |
Market Activity 30253
Request a showing
Request a showing
 Listings identified with the FMLS IDX logo come from FMLS and are held by brokerage firms other than the owner of this website. The listing brokerage is identified in any listing details. Information is deemed reliable but is not guaranteed. If you believe any FMLS listing contains material that infringes your copyrighted work please click here to review our DMCA policy and learn how to submit a takedown request. © 2022 First Multiple Listing Service, Inc.
Contact
Learn More About This Property

| State | GA |
|---|---|
| County | Henry GA |
| City | Mcdonough |
| Zip Code | 30253 |
| Area | Henry GA |
| Community Name | WALKER GROVE |
| School District | Luella |
| Elementary School | Luella |
| High School | Luella |
| Listing VS Median (in WALKER GROVE) | |
Price: $439,390 low | high Med: $437,290 sqft: 2,570 low | high Med: 2,485 $ / sqft: $171 low | high Med: $176 On site: 38 low | high Med: 38 | |
Listing Updated: October 26, 2026 at 1:01:59 PM PDT