3084 George Williams Road,Monroe, GA 30656
Monroe, GA 30656


Description
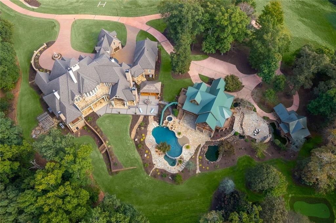
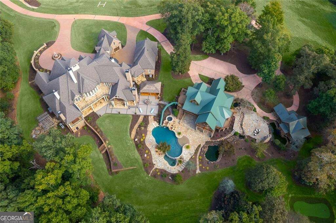
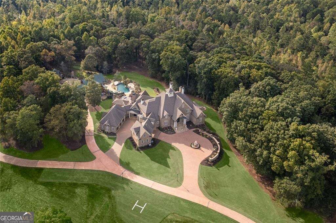
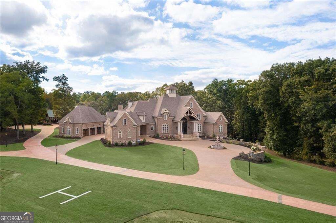
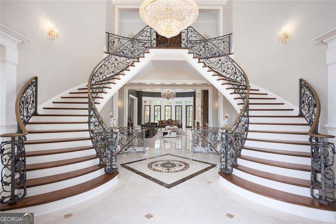
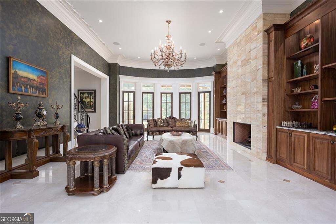
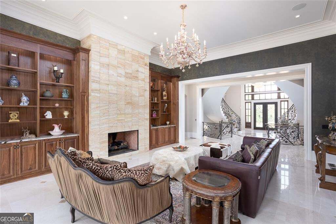
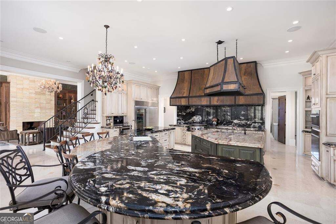
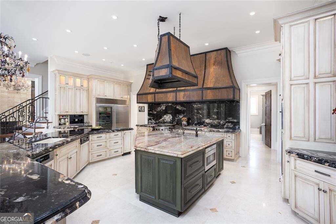
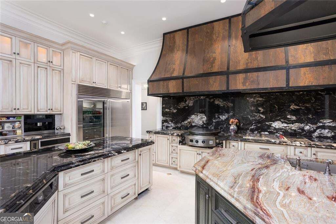
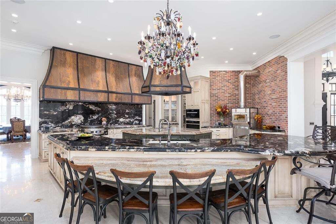
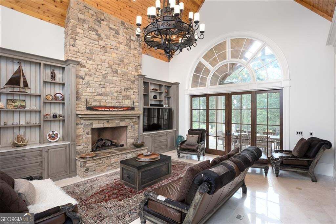
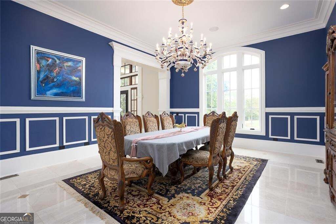
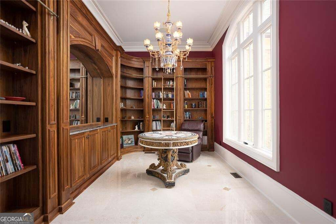
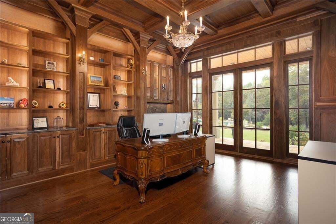
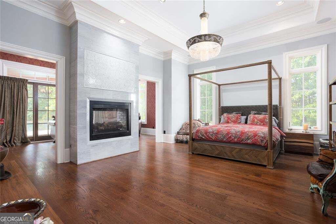
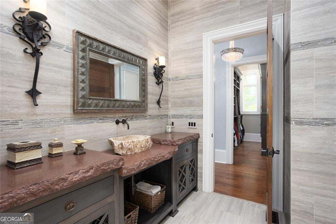
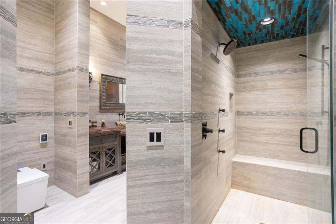
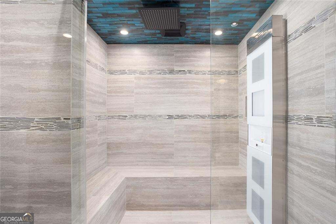
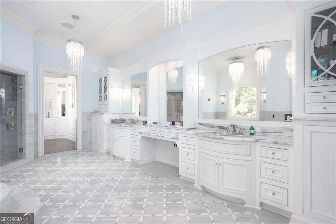
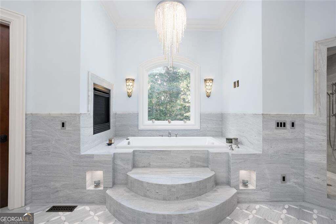
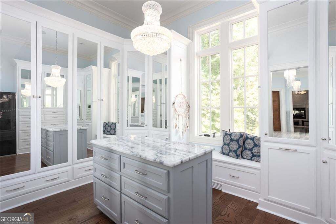
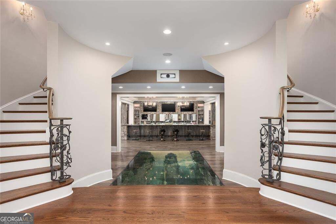
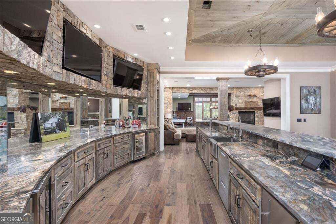
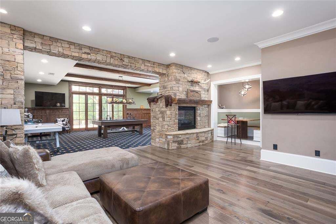
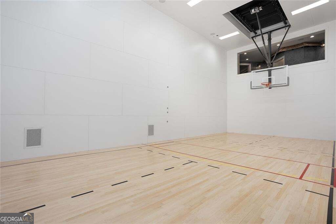
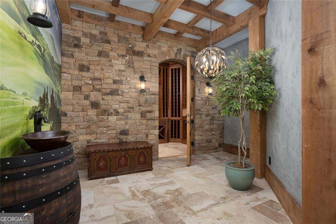
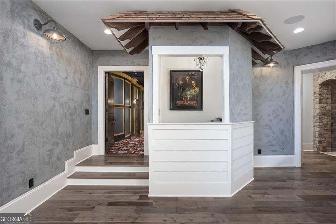
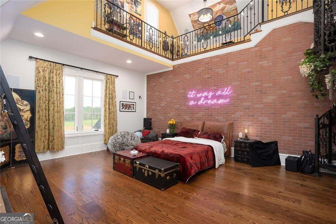
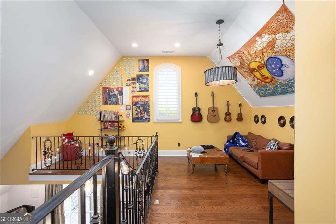
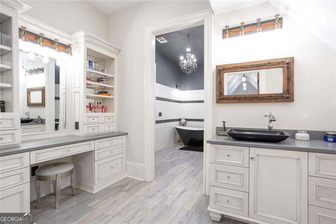
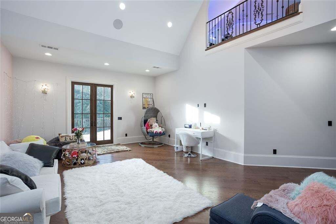
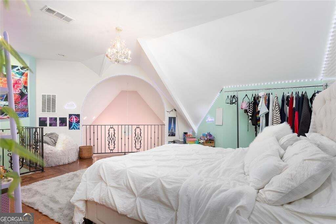
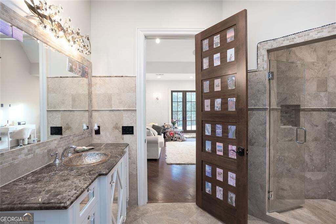
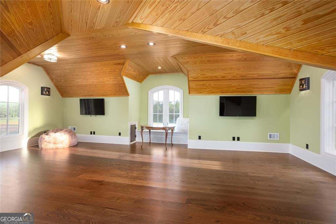
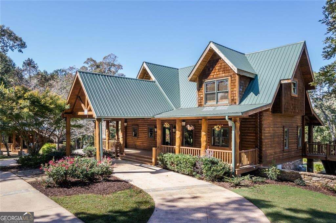
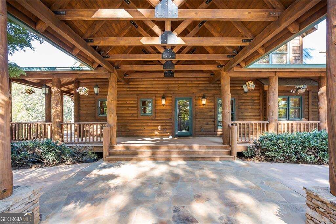
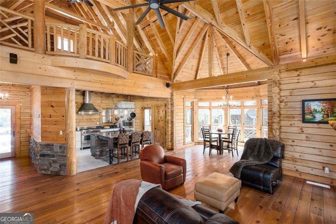
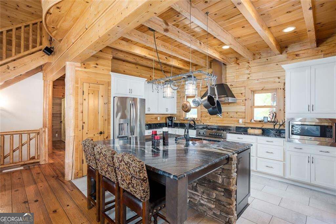
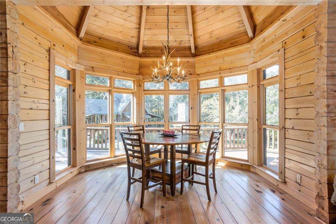
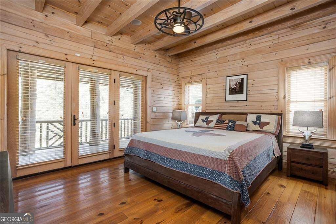
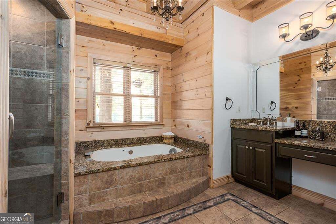
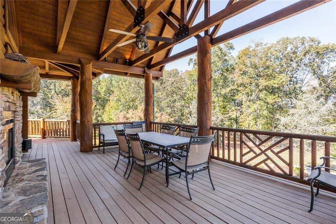
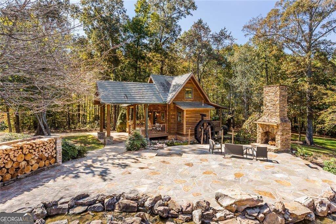
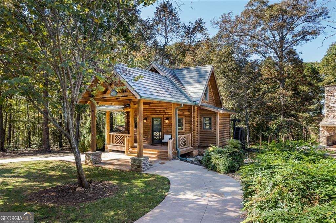
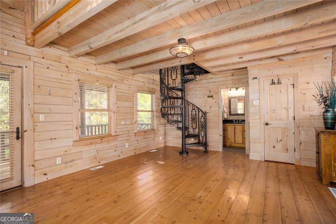
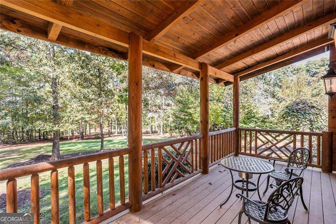
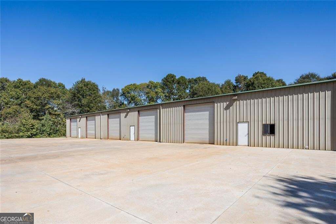
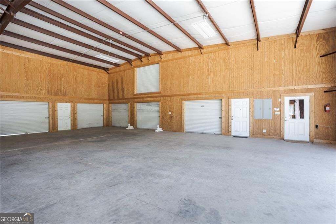
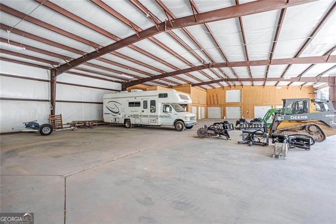
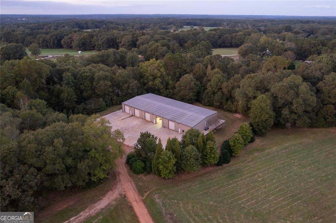
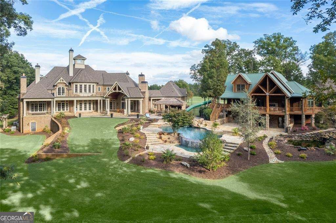
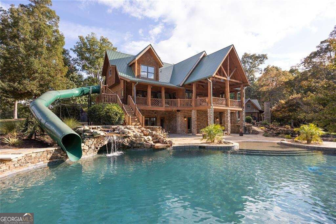
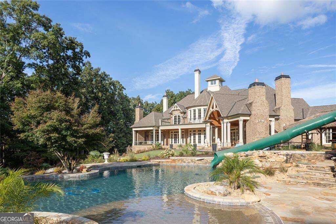
Some homes are designed to impress. Others are designed to be experienced. Set behind private gates and surrounded by nature, this extraordinary European-inspired estate feels less like a residence and more like a world of its own. Grand in scale yet remarkably inviting, it brings together architecture, recreation, privacy and luxury in a way rarely found in a single property. The arrival sets the tone. A dramatic two-story foyer opens to soaring ceilings, refined architectural details and beautifully proportioned living spaces created for both intimate evenings and unforgettable gatherings. At the heart of the home, a chef's kitchen anchors the main level, flowing effortlessly into spaces that invite people to gather, entertain and stay awhile. The main-level owner's suite offers a private sanctuary with the ambiance of a five-star retreat, while the upper level reveals a collection of distinctive secondary suites, each thoughtfully designed with its own character. But this estate is about far more than beautiful interiors. Then things get interesting. The terrace level transforms the home into a private entertainment destination. A state-of-the-art theater, expansive bar, custom wine cellar and Italian-inspired tasting room create the perfect setting for evenings at home, while a dedicated fitness center and full indoor court for basketball, volleyball and racquetball take recreation to an entirely different level. Step outside and the property becomes its own resort. A zero-entry pool and spa, water slide, putting and chipping greens, multiple fire features and expansive grounds create an atmosphere that feels equally suited for quiet weekends, lively summer gatherings or unforgettable celebrations under the stars. Beyond the main residence, two additional cabins provide exceptional flexibility for guests, extended family or private retreats. A massive heated and cooled five-bay garage and outbuilding adds another dimension entirely, offering space for a serious automotive collection, workshop, recreational equipment or even helicopter accommodation. Every element of this property was created with one idea in mind: to offer more. More privacy. More freedom. More ways to entertain. More reasons to stay home. Rarely does an estate offer this combination of elegance, scale and recreation while remaining within reach of Atlanta. It is part luxury residence, part private resort and part personal playground. More than a home, this is a destination and one that would be nearly impossible to recreate today.
Details
| MLS # | 10857523 |
|---|---|
| Listing Type | For Sale |
| Style | House |
| Sub-Type | Resale |
| Status | Active |
| Year | 2018 |
| Days On Site | 23 |
| Listing Provided By | BHHS Georgia Properties | Level Up Real Estate Team |
Features
| Bed(s) | 11 |
|---|---|
| Bath(s) | 16 Total |
| SQ Feet | 26,658 |
| Basement | Y |
| Pool | Yes |
| Acreage | 19.00 |
Interior
| Appliances | Dishwasher, Double Oven, Microwave, Indoor Grill, Refrigerator, Washer, Dryer, Electric Water Heater |
|---|---|
| Interior Features | Double Vanity, Tray Ceiling(s), Walk-In Closet(s), Bookcases, Central Vacuum, Wet Bar, Sauna |
| Cooling | Ceiling Fan(s), Central Air, Electric, Heat Pump |
| Cooling Yes / No | Yes |
| Heating | Central, Electric, Forced Air, Heat Pump |
| Heating Yes / No | Yes |
| Fireplace Yes / No | Yes |
| Fireplaces Total | 10 |
| Fireplace Features | Family Room, Basement, Master Bedroom |
| Window Features | Double Pane Windows |
| Room Kitchen Features | Breakfast Bar, Kitchen Island, Pantry, Second Kitchen |
| Laundry Features | Upper Level |
Exterior
| Accessibility Features | Accessible Elevator Installed |
|---|---|
| Exterior Features | Gas Grill |
| Lot Features | Level, Private, Pasture |
| Construction Materials | Concrete |
| Roof | Composition, Metal |
| Fencing | Back Yard, Fenced, Front Yard, Wood |
| Patio And Porch Features | Patio |
| Security Features | Carbon Monoxide Detector(s), Gated Community, Smoke Detector(s) |
Parking
| Attached Garage Yes / No | Yes |
|---|---|
| Garage Yes / No | Yes |
| Parking Features | Garage, Attached, Garage Door Opener |
Utilities
| Utilities | Electricity Available, Water Available |
|---|---|
| Sewer | Septic Tank |
| Electric | 220 Volts |
Taxes
| Tax Annual Amount | 610000 |
|---|---|
| Tax Year | 2025 |
Location
| Community Features | None |
|---|
Area Information
| State | GA |
|---|---|
| County | Walton |
| City | Monroe |
| Zip Code | 30656 |
| Area | Walton |
| School District | Monroe Area |
| Elementary School | Walker Park |
| High School | Monroe Area |
| Listing VS Median (in 30656) | |
Price: $7,800,000 low | high Med: $539,990 sqft: 26,658 low | high Med: 3,252 $ / sqft: $293 low | high Med: $166 On site: 23 low | high Med: 51 | |
Market Activity 30656
Request a showing
Request a showing
Contact
Learn More About This Property

| State | GA |
|---|---|
| County | Walton |
| City | Monroe |
| Zip Code | 30656 |
| Area | Walton |
| School District | Monroe Area |
| Elementary School | Walker Park |
| High School | Monroe Area |
| Listing VS Median (in 30656) | |
Price: $7,800,000 low | high Med: $539,990 sqft: 26,658 low | high Med: 3,252 $ / sqft: $293 low | high Med: $166 On site: 23 low | high Med: 51 | |