
Description
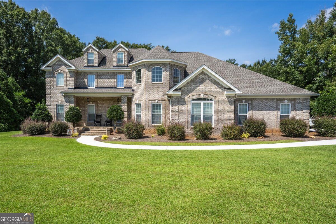
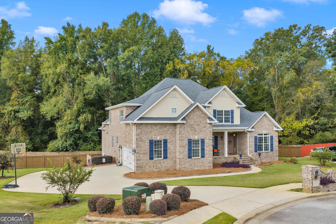
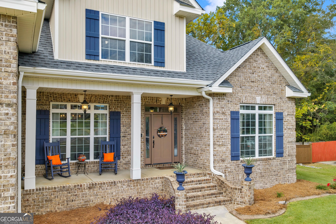
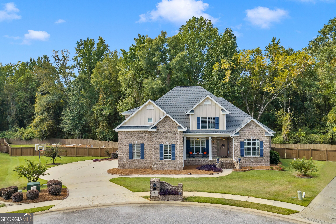
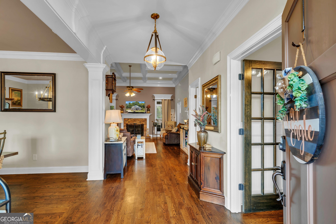
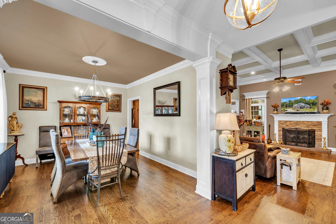
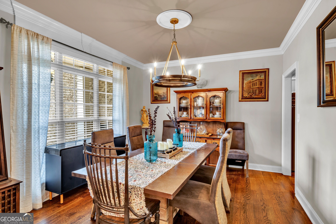
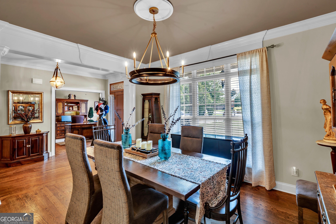
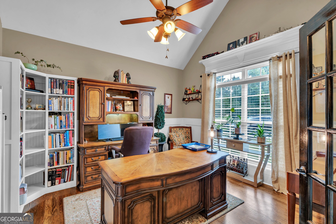
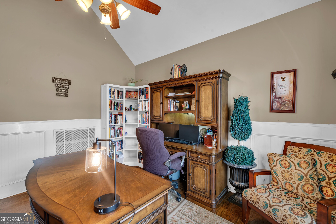
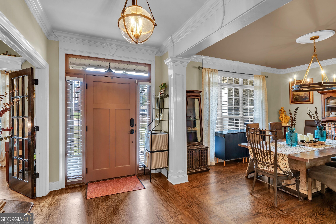
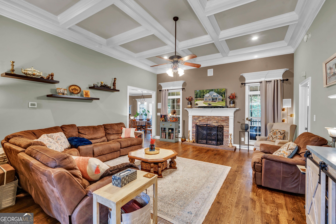
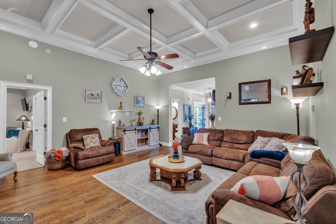
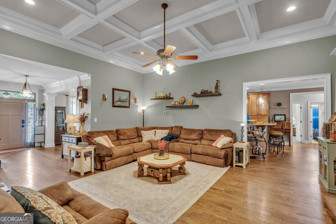
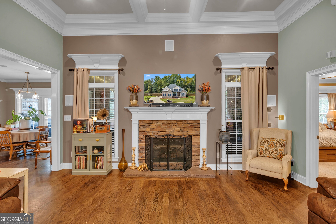
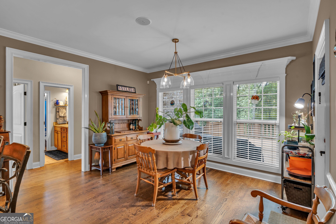
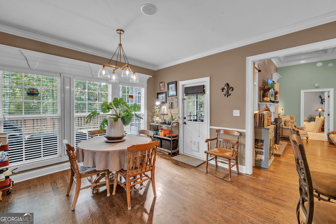
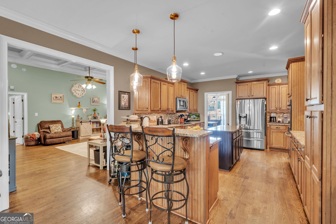
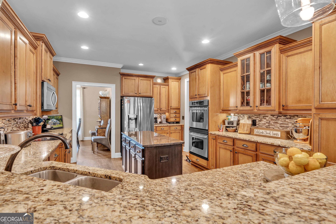
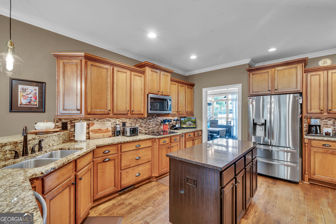
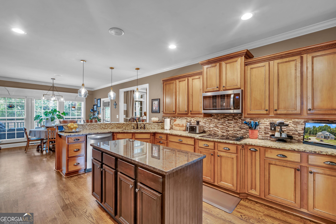
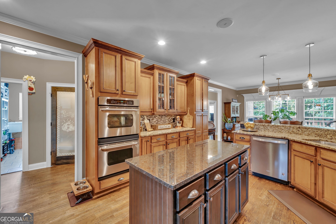
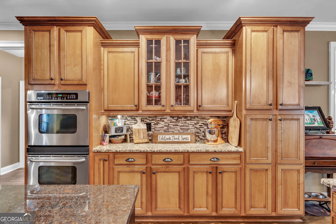
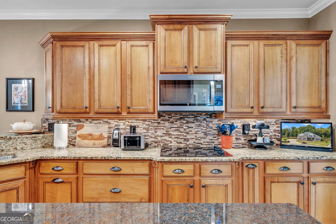
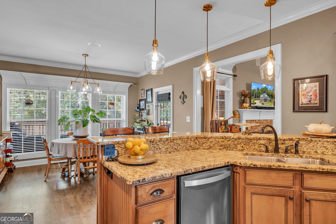
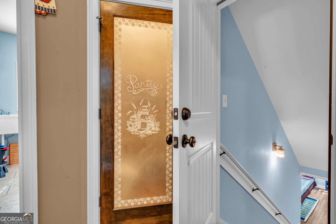
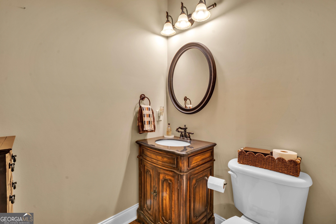
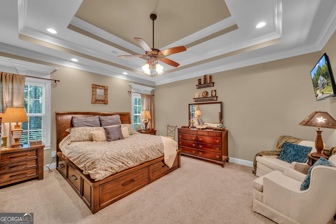
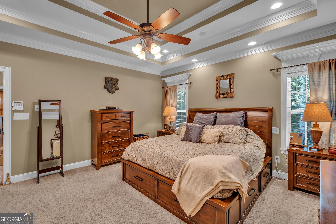
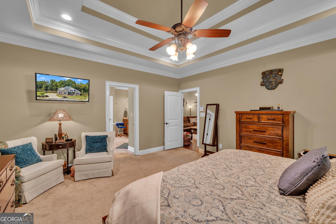
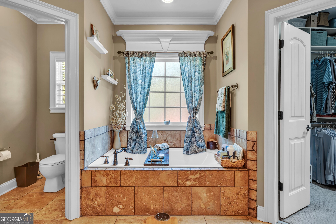
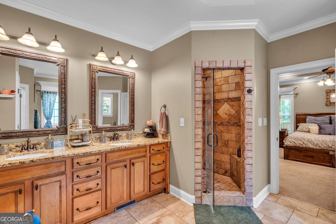
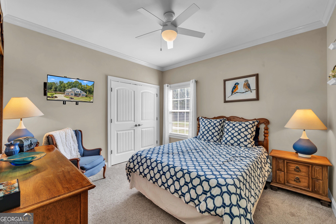
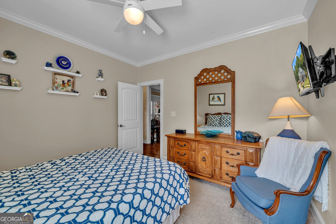
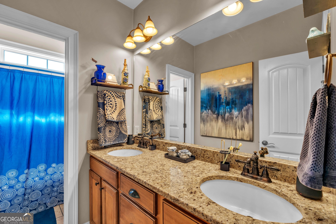
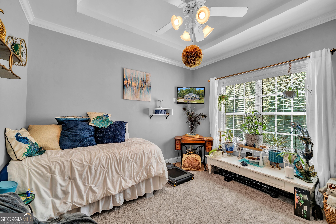
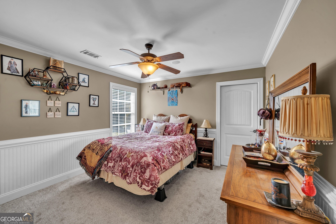
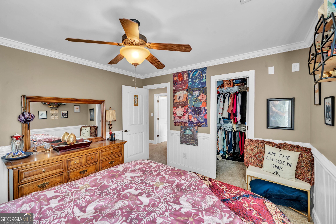
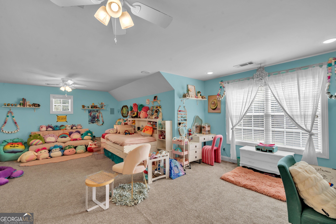
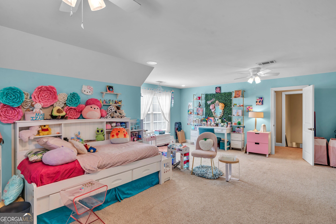
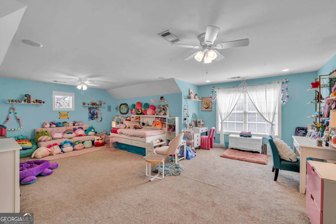
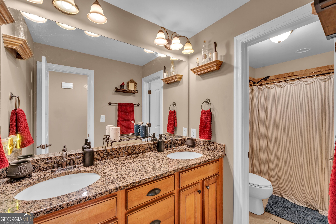
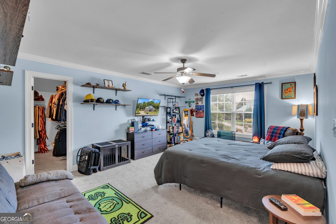
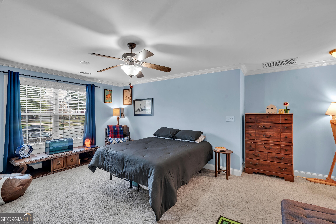
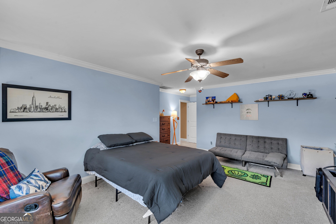
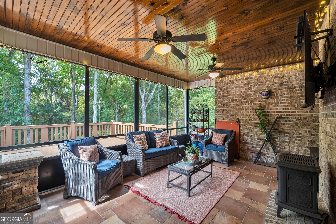
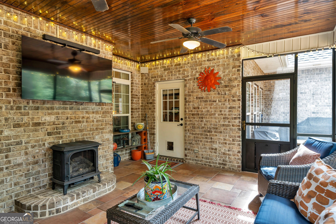
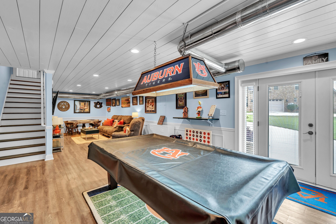
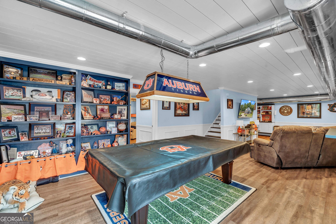
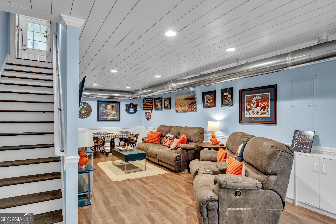
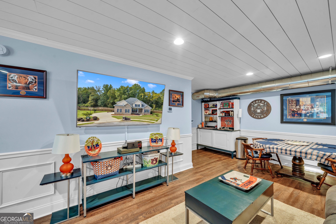
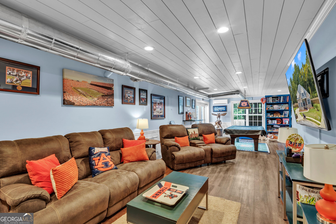
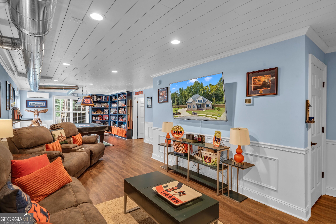
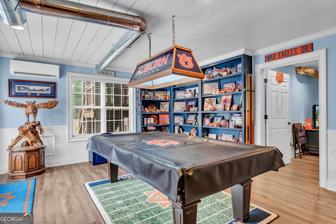
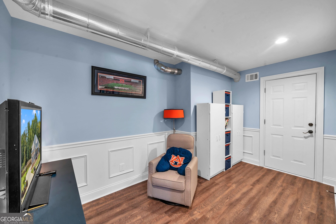
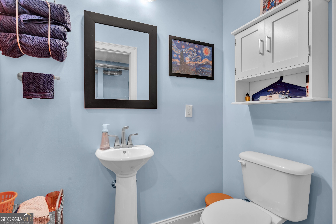
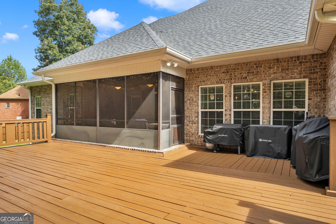
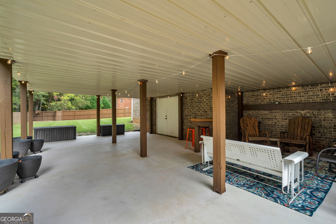
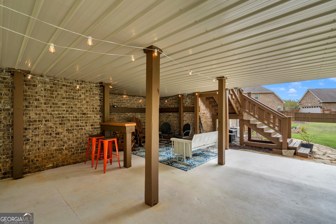
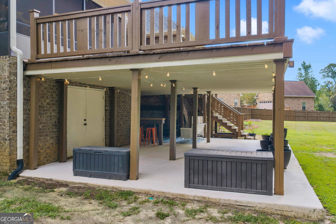
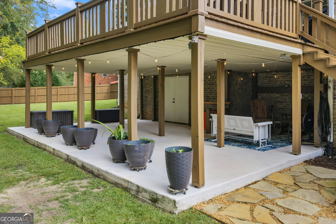
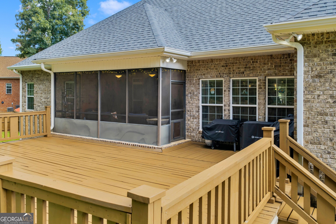
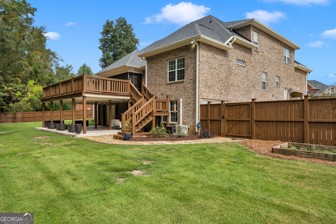
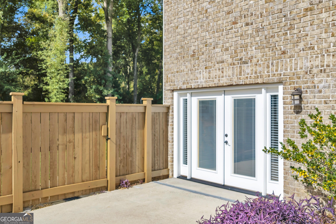
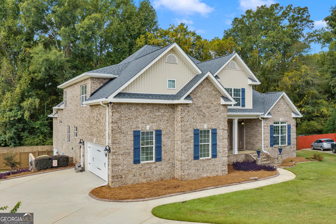
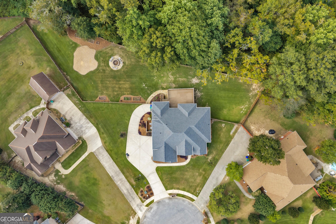
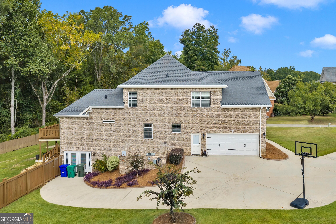
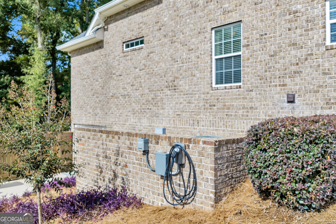
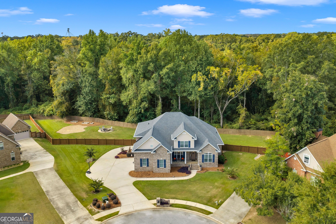
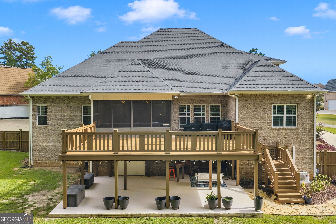
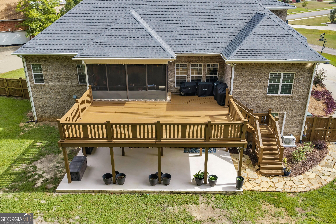
Space, comfort, and so much more! This stunning 6-bedroom, 4.5-bath home has everything you've been looking for and more! From the moment you step inside, you'll love the spacious living area, formal dining room, private office, and inviting eat-in kitchen. The kitchen is sure to impress with an abundance of cabinet and counter space, and walk-in pantry making it perfect for everyday living and entertaining! This home offers the convenience of an EV charging station installed and ready for use. Need extra room for family or guests? The finished basement with walkout access offers endless possibilities! Complete with a large living area, bedroom, and full bathroom, it's perfect for a second living space, in-law suite, or private guest retreat. Step outside and enjoy your morning coffee on the screened-in back porch or relax on the spacious open deck overlooking the large backyard. Tucked away on a quiet cul-de-sac, this home offers the added benefit of county taxes only! Conveniently located just minutes from Robins Air Force Base, shopping, dining, and more! With so much space and versatility, this is one home you do not want to miss! Schedule your private showing today!
Details
| MLS # | 10871636 |
|---|---|
| Listing Type | For Sale |
| Style | House |
| HOA Dues | $70 |
| Sub-Type | Resale |
| Status | Active |
| Year | 2006 |
| Days On Site | 33 |
| Listing Provided By | Landmark Realty | Laura Branham |
Features
| Bed(s) | 7 |
|---|---|
| Bath(s) | 5 Total |
| SQ Feet | 4,570 |
| Basement | Y |
| Story(s) | 2 |
| Acreage | 0.65 |
| Property View | Yes |
Interior
| Appliances | Cooktop, Dishwasher, Double Oven, Electric Water Heater, Microwave, Oven |
|---|---|
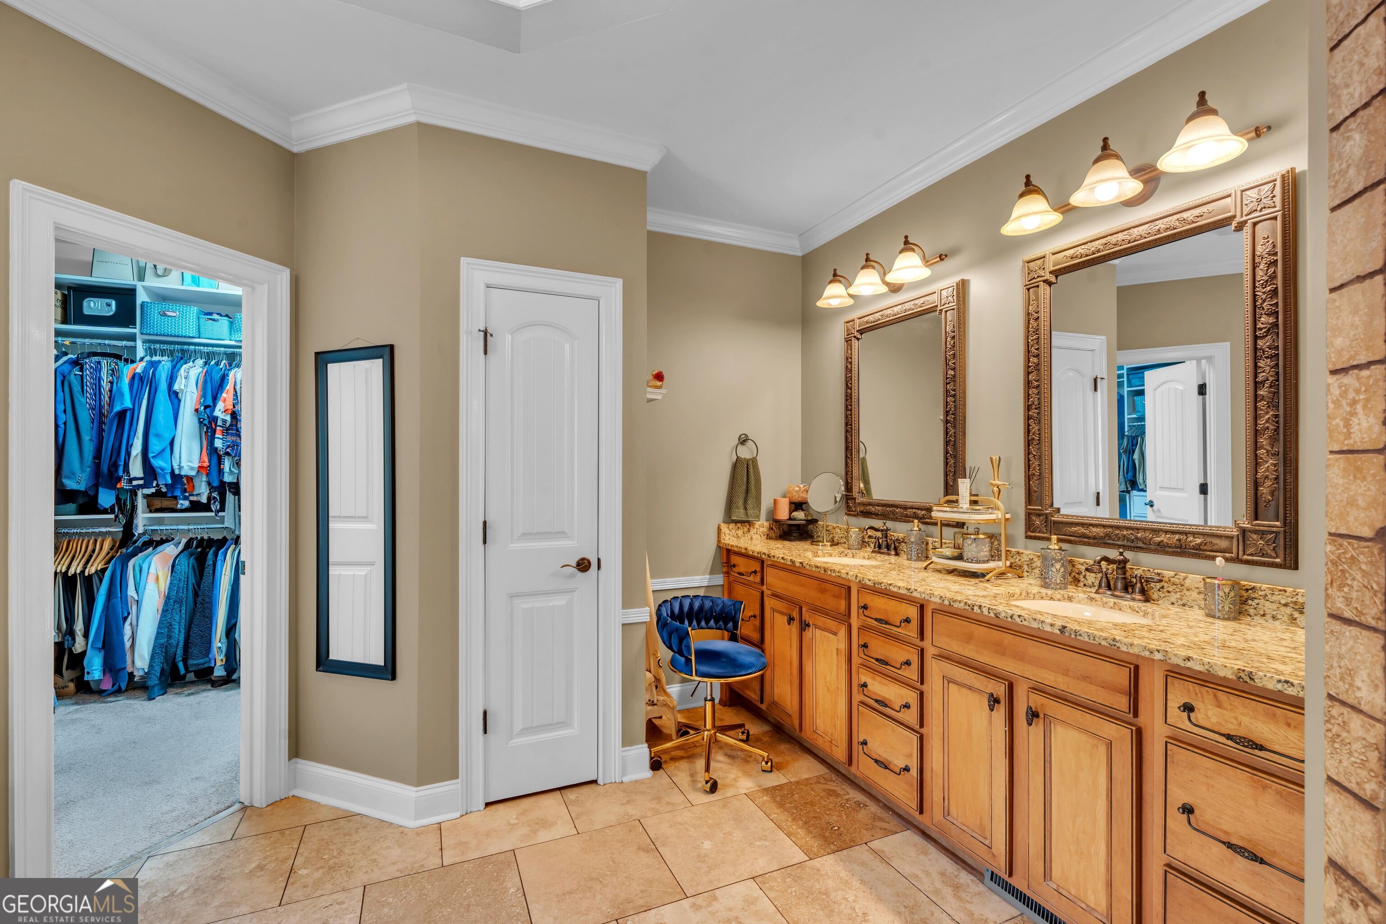
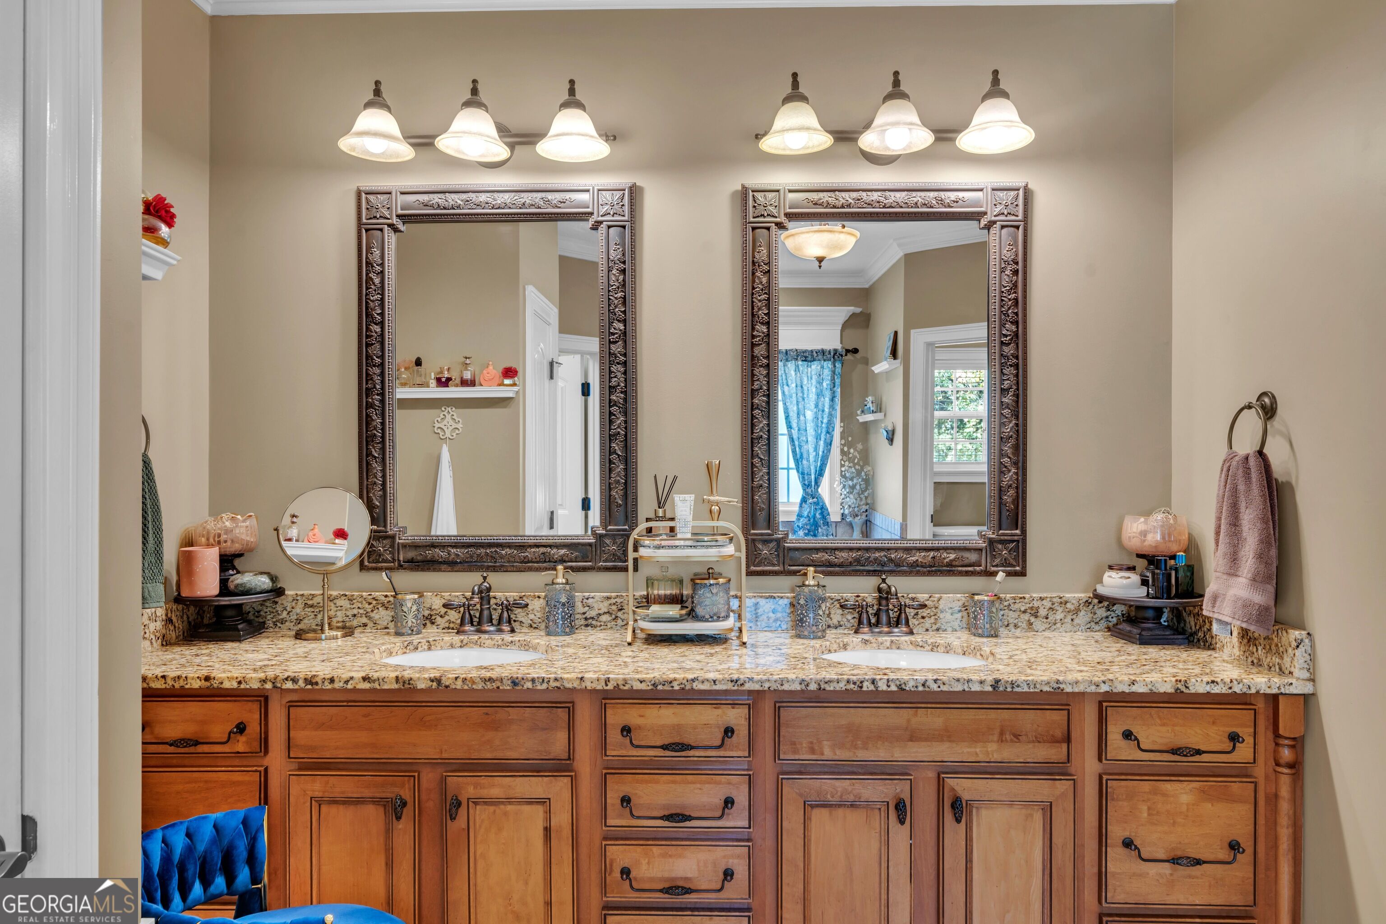
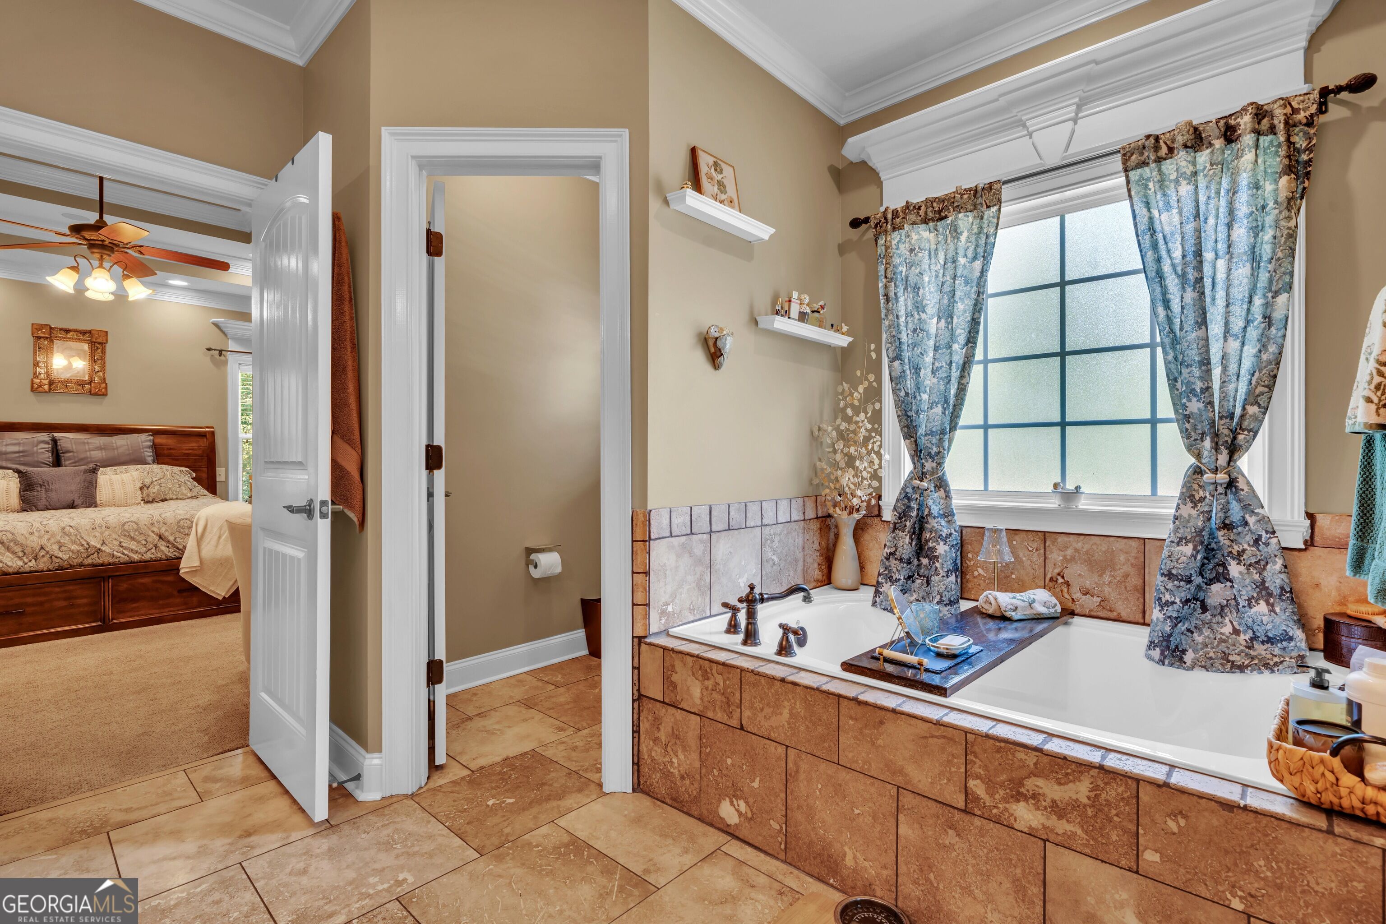
| Interior Features | Double Vanity, High Ceilings, Master On Main Level, Soaking Tub, Split Bedroom Plan, Tile Bath, Tray Ceiling(s), Vaulted Ceiling(s), Walk-In Closet(s), Wet Bar |
| Cooling | Heat Pump |
| Cooling Yes / No | Yes |
| Heating | Heat Pump |
| Heating Yes / No | Yes |
| Fireplace Yes / No | Yes |
| Fireplaces Total | 1 |
| Fireplace Features | Gas Log, Living Room |
| Room Kitchen Features | Breakfast Bar, Kitchen Island, Pantry |
| Room Dining Room Features | Separate Room |
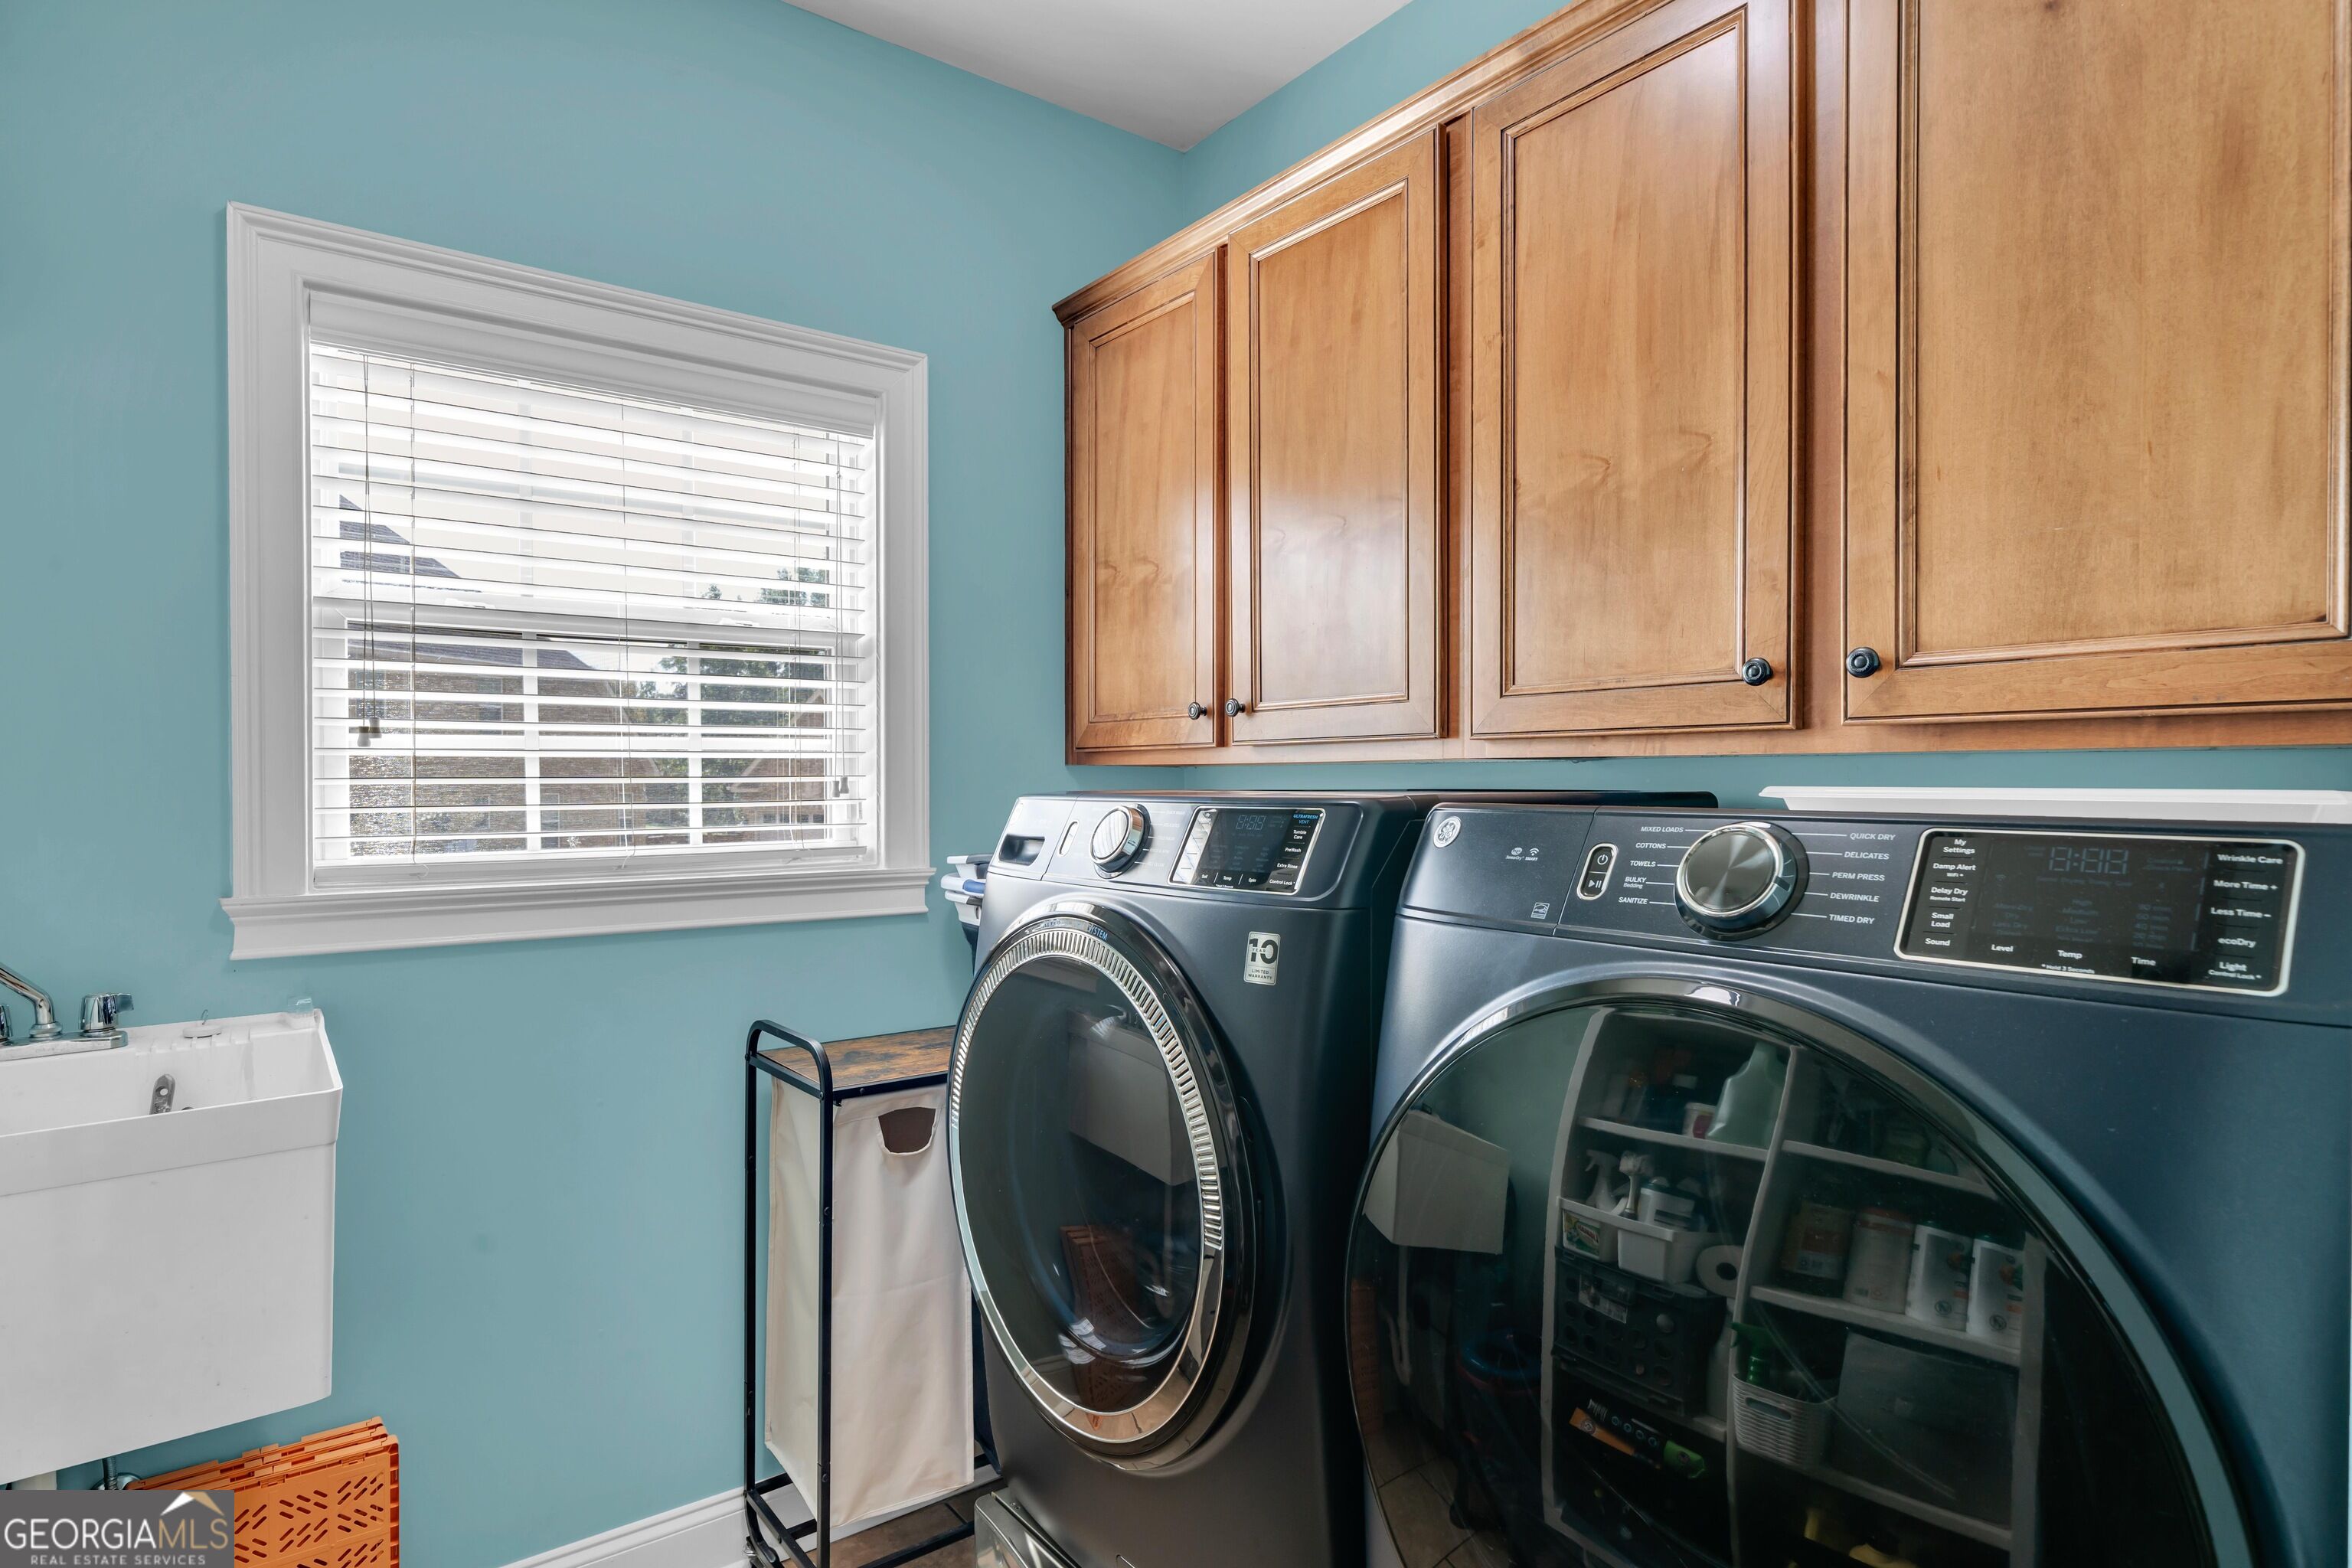
| Laundry Features | Common Area |
Exterior
| Lot Features | Cul-De-Sac |
|---|---|
| Construction Materials | Brick |
| Roof | Composition |
| Fencing | Back Yard, Privacy |
| Foundation Details | Block |
| Patio And Porch Features | Deck, Patio, Porch, Screened |
Parking
| Attached Garage Yes / No | No |
|---|---|
| Garage Yes / No | Yes |
| Parking Features | Garage, Parking Pad, Garage Door Opener, Side/Rear Entrance |
| Open Parking Yes / No | Yes |
Utilities
| Utilities | High Speed Internet, Sewer Connected, Underground Utilities |
|---|---|
| Sewer | Public Sewer |
| Electric | 220 Volts |
Taxes
| Tax Annual Amount | 4049 |
|---|---|
| Tax Year | 2026 |
Location
| Community Features | Sidewalks, Street Lights |
|---|
Area Information
| State | GA |
|---|---|
| County | Houston |
| City | Bonaire |
| Zip Code | 31005 |
| Area | Houston |
| Community Name | Windsor Heights |
| School District | Veterans |
| Elementary School | Bonaire |
| High School | Veterans |
| Listing VS Median (in Windsor Heights) | |
Price: $617,000 low | high Med: $320,000 sqft: 4,570 low | high Med: 1,368 $ / sqft: $135 low | high Med: $234 On site: 33 low | high Med: 45 | |
Market Activity 31005
Request a showing
Request a showing
Contact
Learn More About This Property

| State | GA |
|---|---|
| County | Houston |
| City | Bonaire |
| Zip Code | 31005 |
| Area | Houston |
| Community Name | Windsor Heights |
| School District | Veterans |
| Elementary School | Bonaire |
| High School | Veterans |
| Listing VS Median (in Windsor Heights) | |
Price: $617,000 low | high Med: $320,000 sqft: 4,570 low | high Med: 1,368 $ / sqft: $135 low | high Med: $234 On site: 33 low | high Med: 45 | |