3060 Harvest Circle,Fairburn, GA 30213
Fairburn, GA 30213

Description
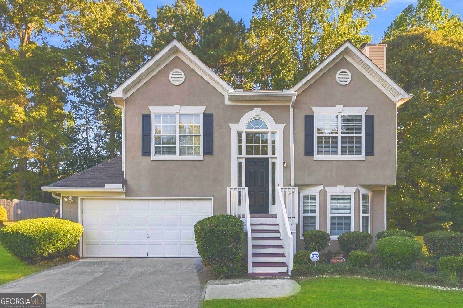
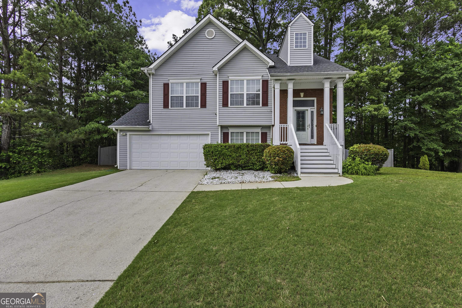
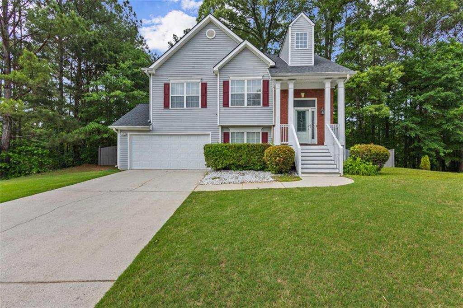
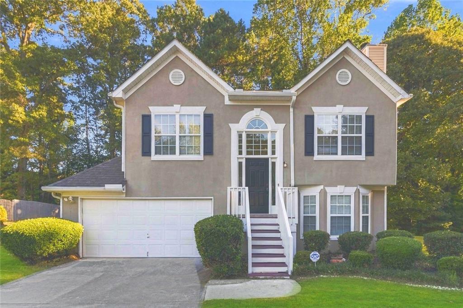
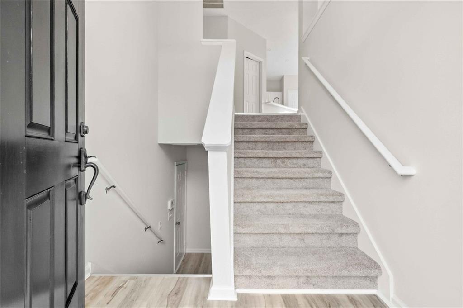
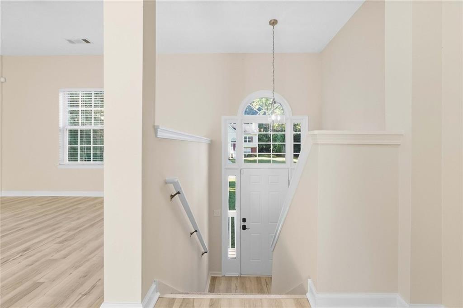
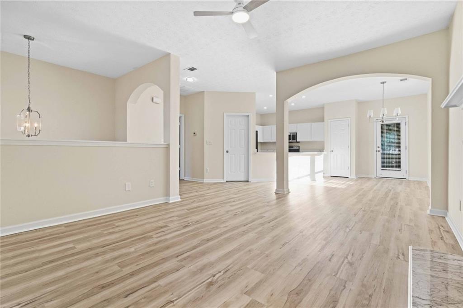
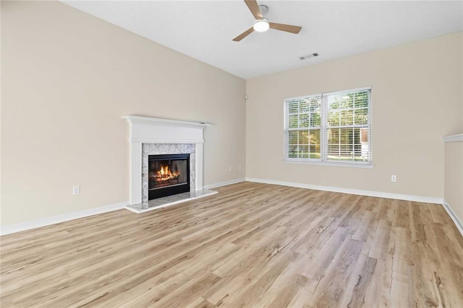
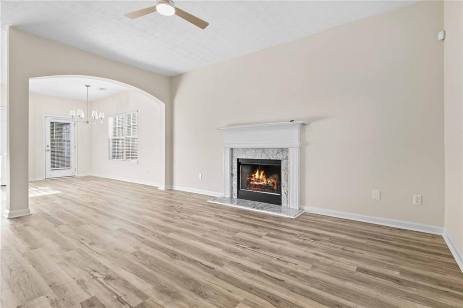
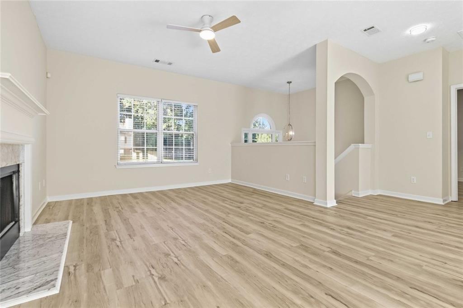
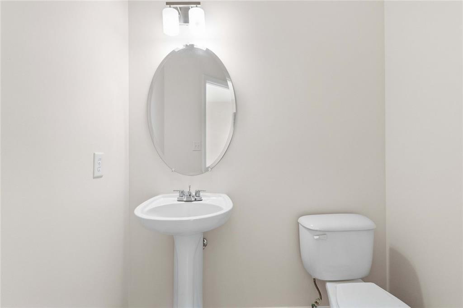
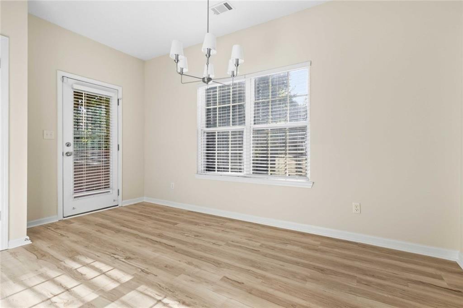
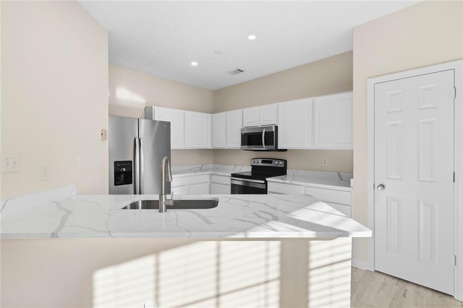
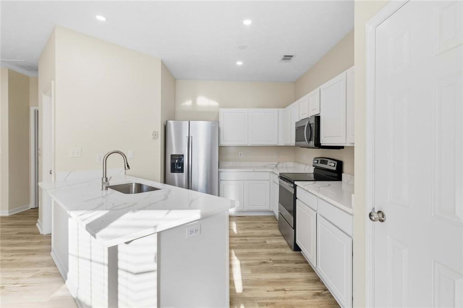
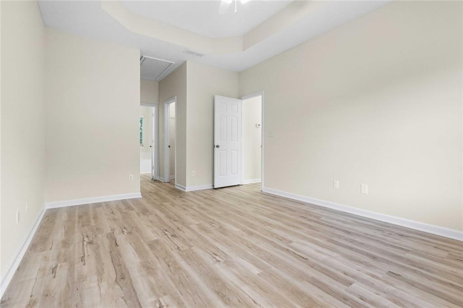
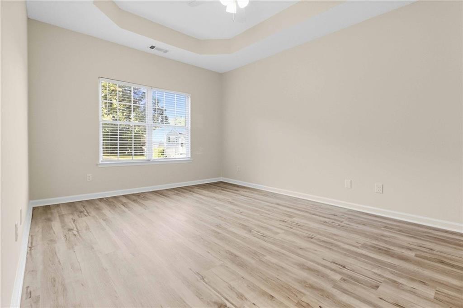
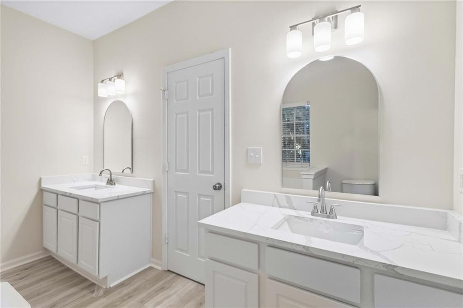
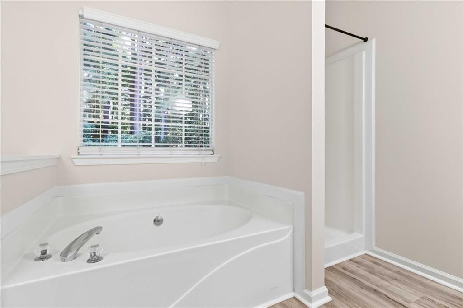
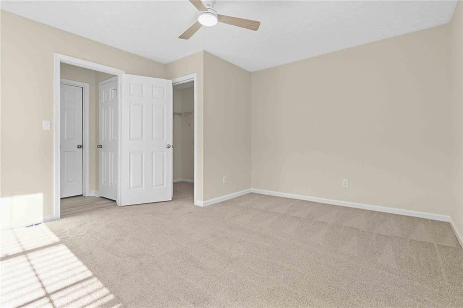
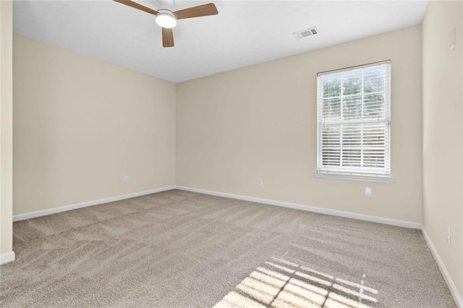
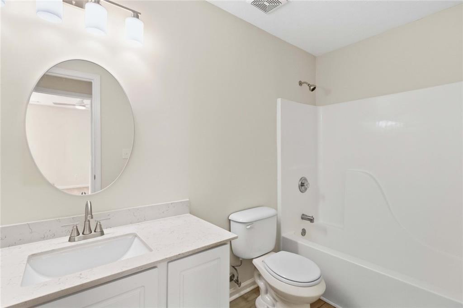
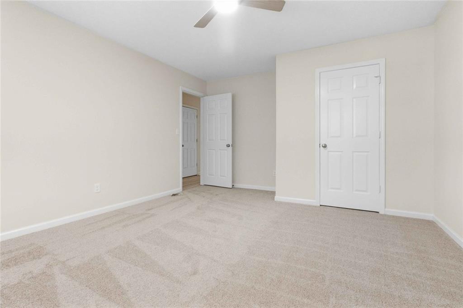
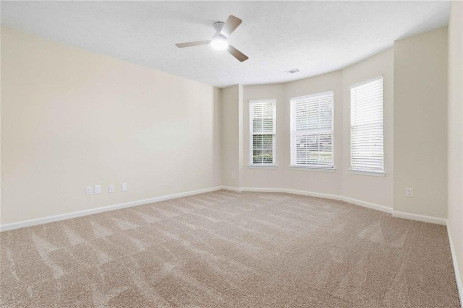
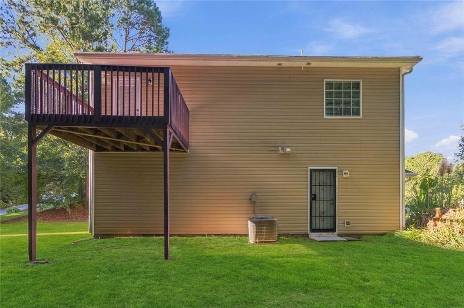
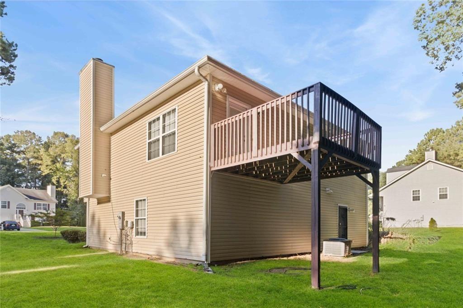
Welcome home to 3060 Harvest Circle, a bright and sun-filled home where every detail has been updated so you can unpack and start living. This split-level home offers a smart, flexible layout with the primary bedroom on the main level for easy everyday living, plus a convenient half bath for guests. Step inside to fresh paint throughout and brand-new luxury vinyl plank flooring and plush new carpet in bedrooms. The updated kitchen shines with new granite countertops, a full suite of stainless steel appliances, and a brand-new refrigerator, ready for everything from weeknight dinners to weekend entertaining. The lower level adds two more bedrooms and a full bathroom, giving you room for guests, a home office, a hobby space, or whatever your lifestyle calls for. With separation between levels, everyone gets their own space. Enjoy the convenience of Fairburn's easy access to I-85, Hartsfield-Jackson Atlanta International Airport, and everything metro Atlanta has to offer. Homes this updated don't last long. Schedule your private showing today!
Details
| MLS # | 7845712 |
|---|---|
| Listing Type | For Sale |
| Style | House |
| Sub-Type | Resale |
| Status | Pending |
| Year | 2001 |
| Days On Site | 31 |
| Listing Provided By | Compass | Anoly Bristol |
Features
| Bed(s) | 3 |
|---|---|
| Bath(s) | 3 Total |
| SQ Feet | 1,896 |
| Garage | 2 |
| Basement | Y |
| Acreage | 0.50 |
| Water Front | Yes |
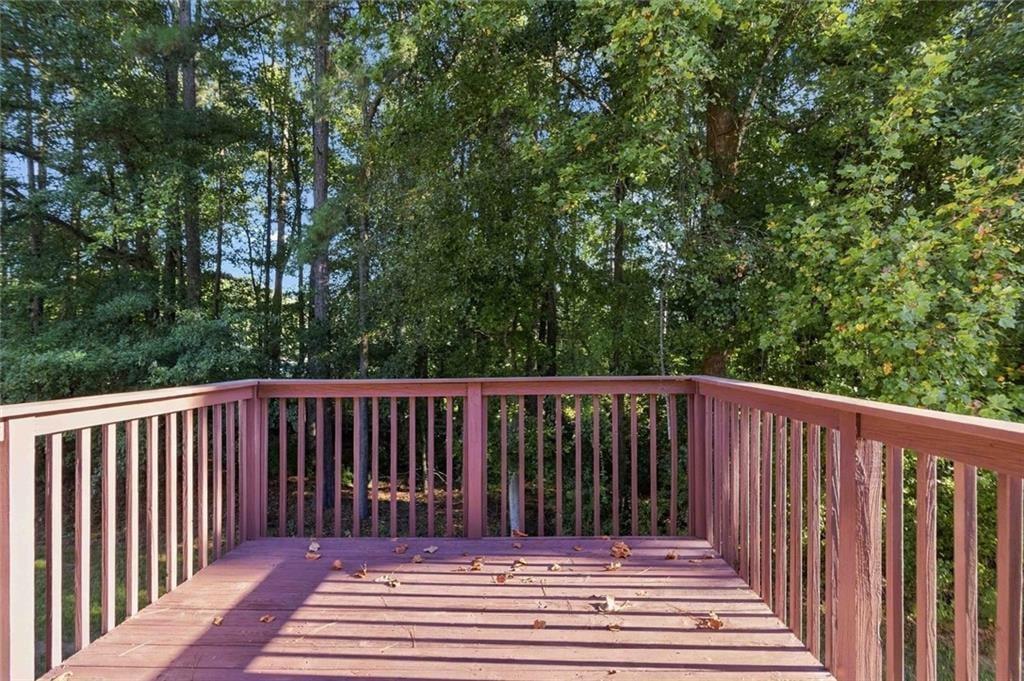
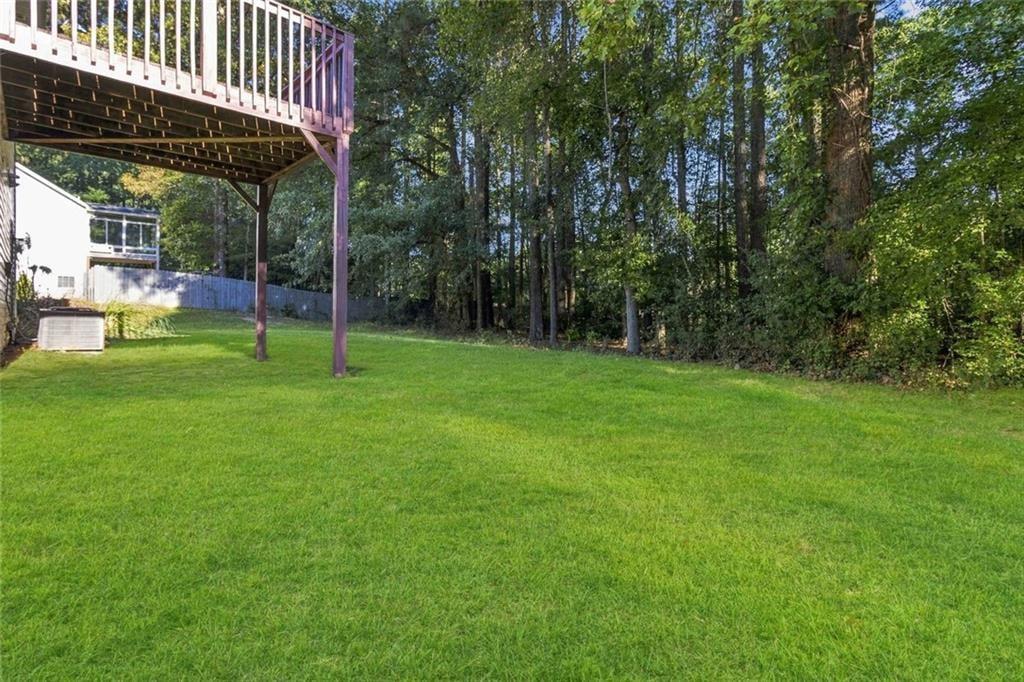
| Property View | Trees, Woods |
Interior
| Appliances | Electric Range, Microwave, Range Hood, Refrigerator |
|---|---|
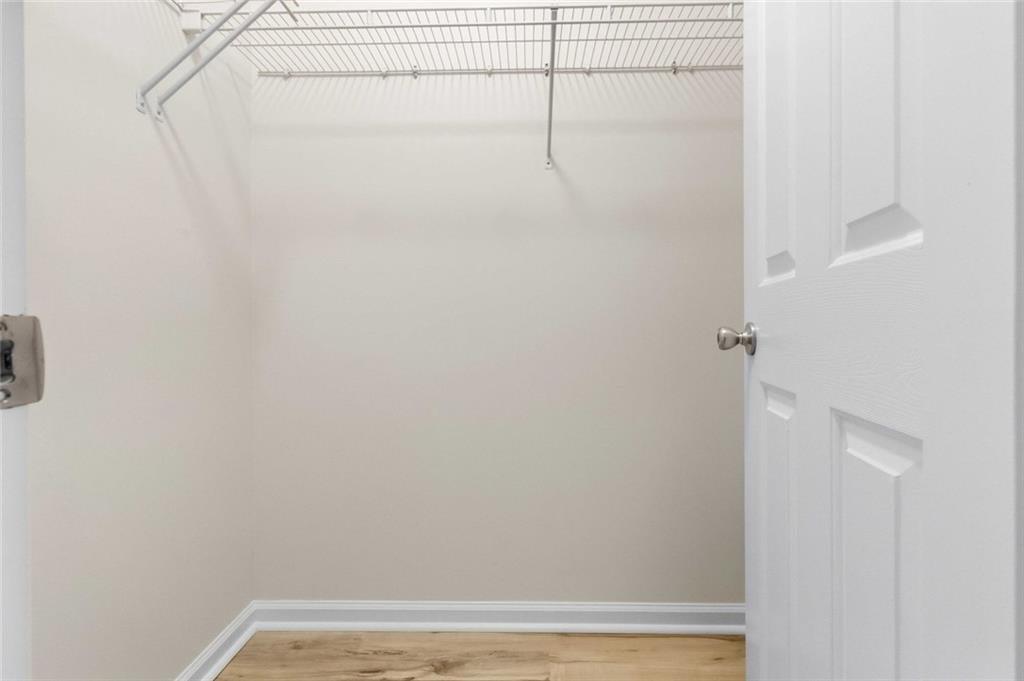
| Interior Features | Tray Ceiling(s), Walk-In Closet(s) |
| Cooling | Ceiling Fan(s), Central Air |
| Heating | Forced Air |
| Fireplaces Total | 1 |
| Fireplace Features | Living Room |
| Window Features | Double Pane Windows |
| Room Kitchen Features | Cabinets White, Pantry, Solid Surface Counters |
| Room Dining Room Features | Open Concept |
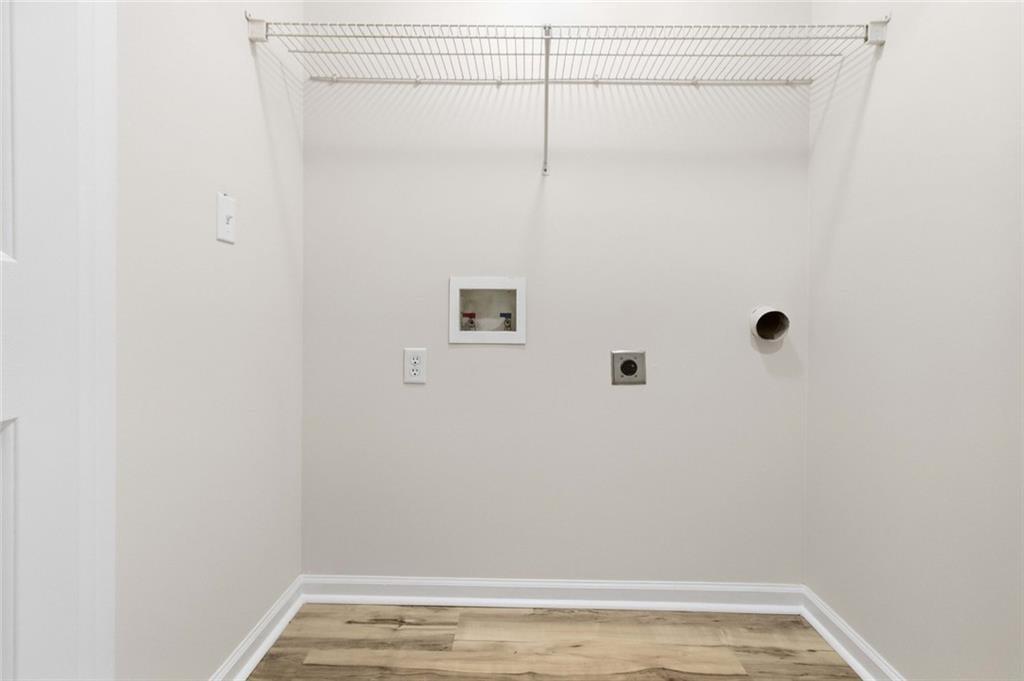
| Laundry Features | Laundry Closet |
Exterior
| Accessibility Features | None |
|---|---|
| Exterior Features | Rain Gutters |
| Lot Features | Back Yard, Cleared, Level |
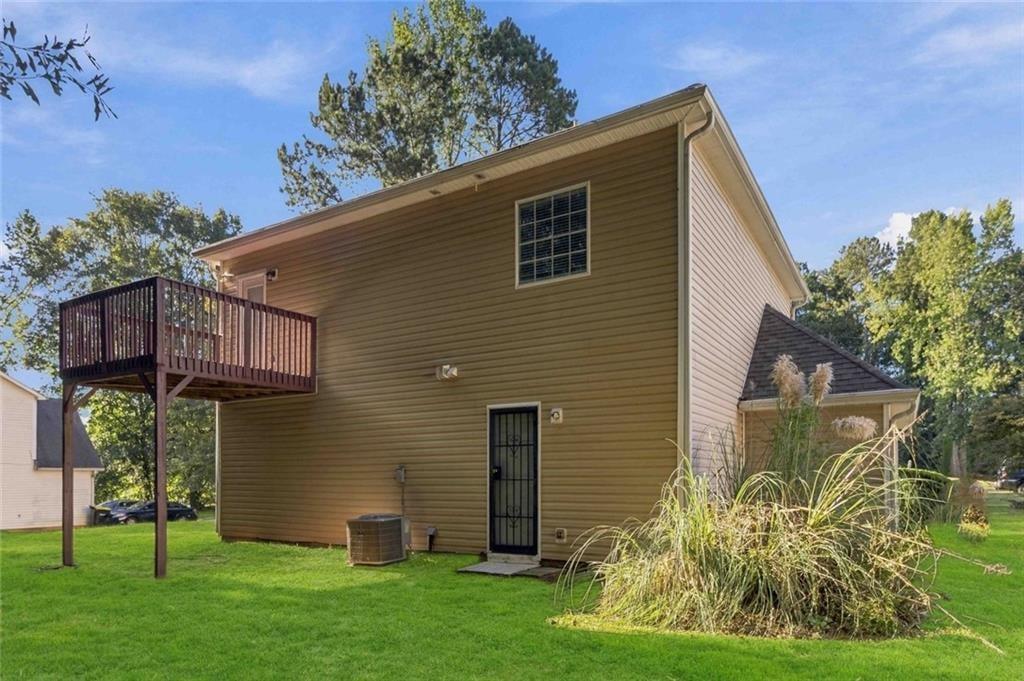
| Construction Materials | Frame, Stucco |
| Roof | Shingle, Other |
| Fencing | None |
| Foundation Details | Concrete Perimeter |
| Waterfront Features | None |
| Patio And Porch Features | Deck |
| Security Features | Smoke Detector(s) |
Parking
| Garage Spaces | 2 |
|---|---|
| Parking Features | Attached, Driveway, Garage |
| Open Parking Yes / No | Yes |
Utilities
| Utilities | Cable Available, Electricity Available, Phone Available, Sewer Available, Water Available |
|---|---|
| Sewer | Public Sewer |
| Electric | 220 Volts |
Taxes
| Tax Annual Amount | 3732 |
|---|---|
| Tax Block | 1 |
| Tax Legal Description | KA TROTTERS FARM LOT #2 AN IMP COMP PU 11/01 |
| Tax Lot | 2 |
| Tax Parcel Letter | 09F-0700-0026-286-3 |
| Tax Year | 2026 |
Location
| Community Features | None |
|---|
Area Information
| State | GA |
|---|---|
| County | Fulton GA |
| City | Fairburn |
| Zip Code | 30213 |
| Area | Fulton GA |
| Community Name | TROTTERS FARM |
| School District | Creekside |
| Elementary School | Campbell |
| High School | Creekside |
| Listing VS Median (in TROTTERS FARM) | |
Price: $299,900 low | high Med: $312,400 sqft: 1,896 low | high Med: 1,788 $ / sqft: $158 low | high Med: $176 On site: 31 low | high Med: 99 | |
Market Activity 30213
Request a showing
Request a showing
 Listings identified with the FMLS IDX logo come from FMLS and are held by brokerage firms other than the owner of this website. The listing brokerage is identified in any listing details. Information is deemed reliable but is not guaranteed. If you believe any FMLS listing contains material that infringes your copyrighted work please click here to review our DMCA policy and learn how to submit a takedown request. © 2022 First Multiple Listing Service, Inc.
Contact
Learn More About This Property

| State | GA |
|---|---|
| County | Fulton GA |
| City | Fairburn |
| Zip Code | 30213 |
| Area | Fulton GA |
| Community Name | TROTTERS FARM |
| School District | Creekside |
| Elementary School | Campbell |
| High School | Creekside |
| Listing VS Median (in TROTTERS FARM) | |
Price: $299,900 low | high Med: $312,400 sqft: 1,896 low | high Med: 1,788 $ / sqft: $158 low | high Med: $176 On site: 31 low | high Med: 99 | |