
$475,000 $2,550 est/mo Sourced by Back At You
3040 Appling Hills Drive,Dacula, GA 30019
Dacula, GA 30019
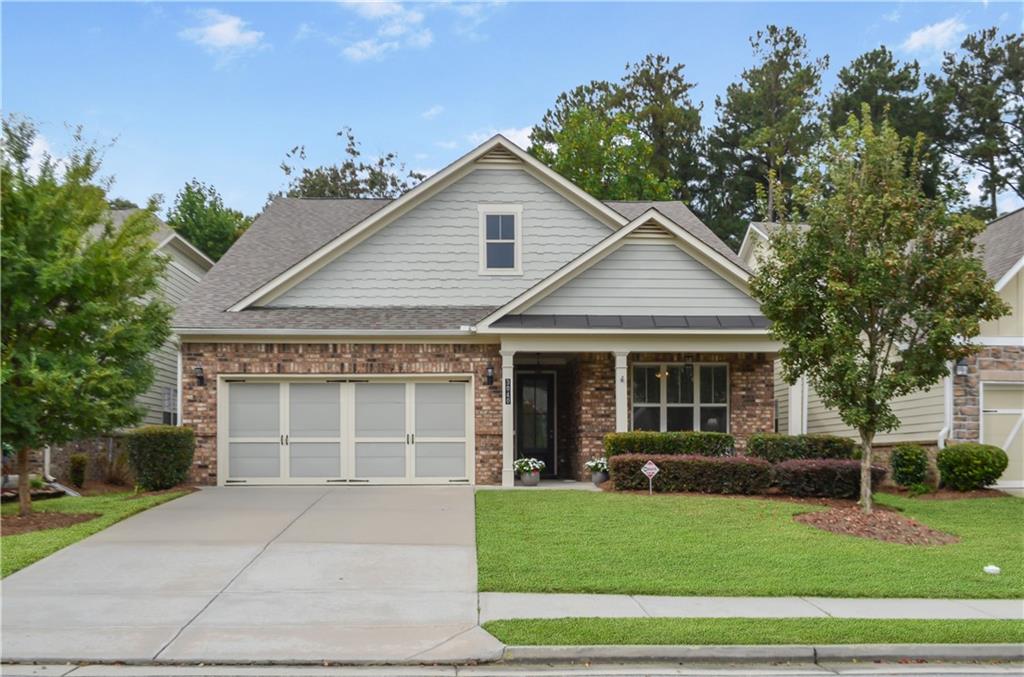
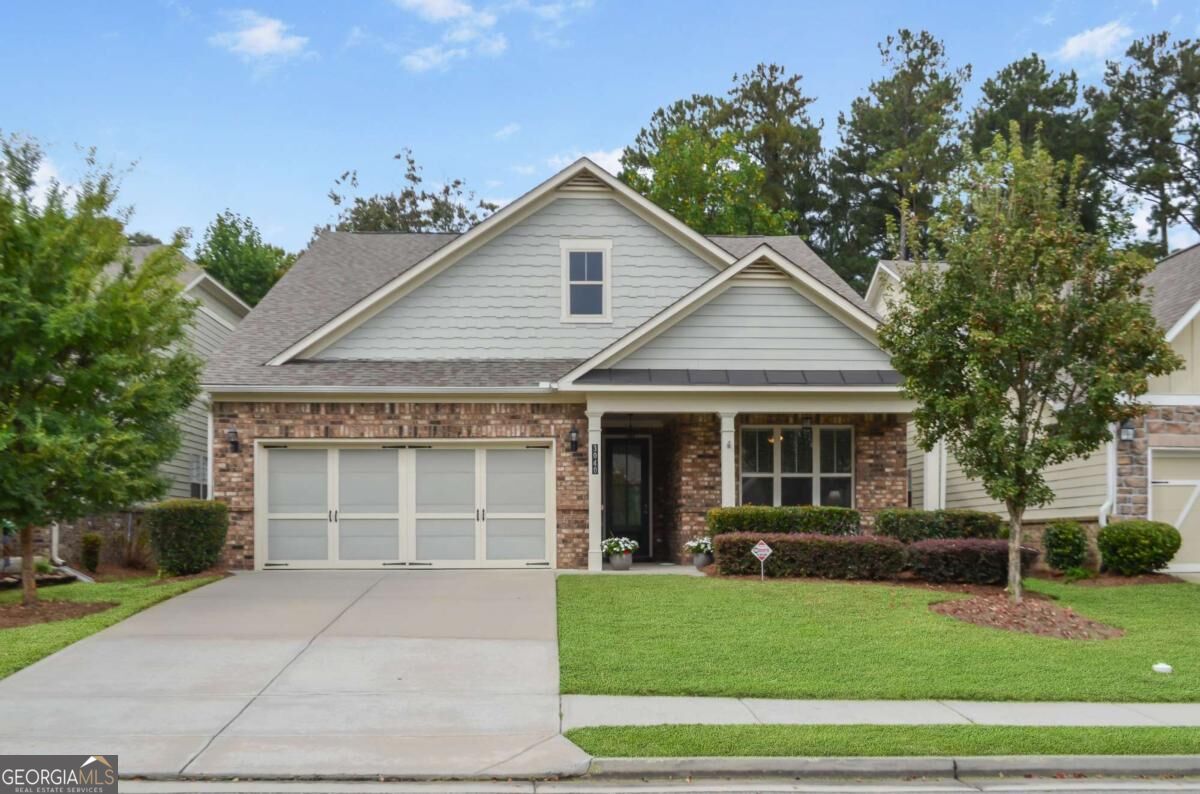
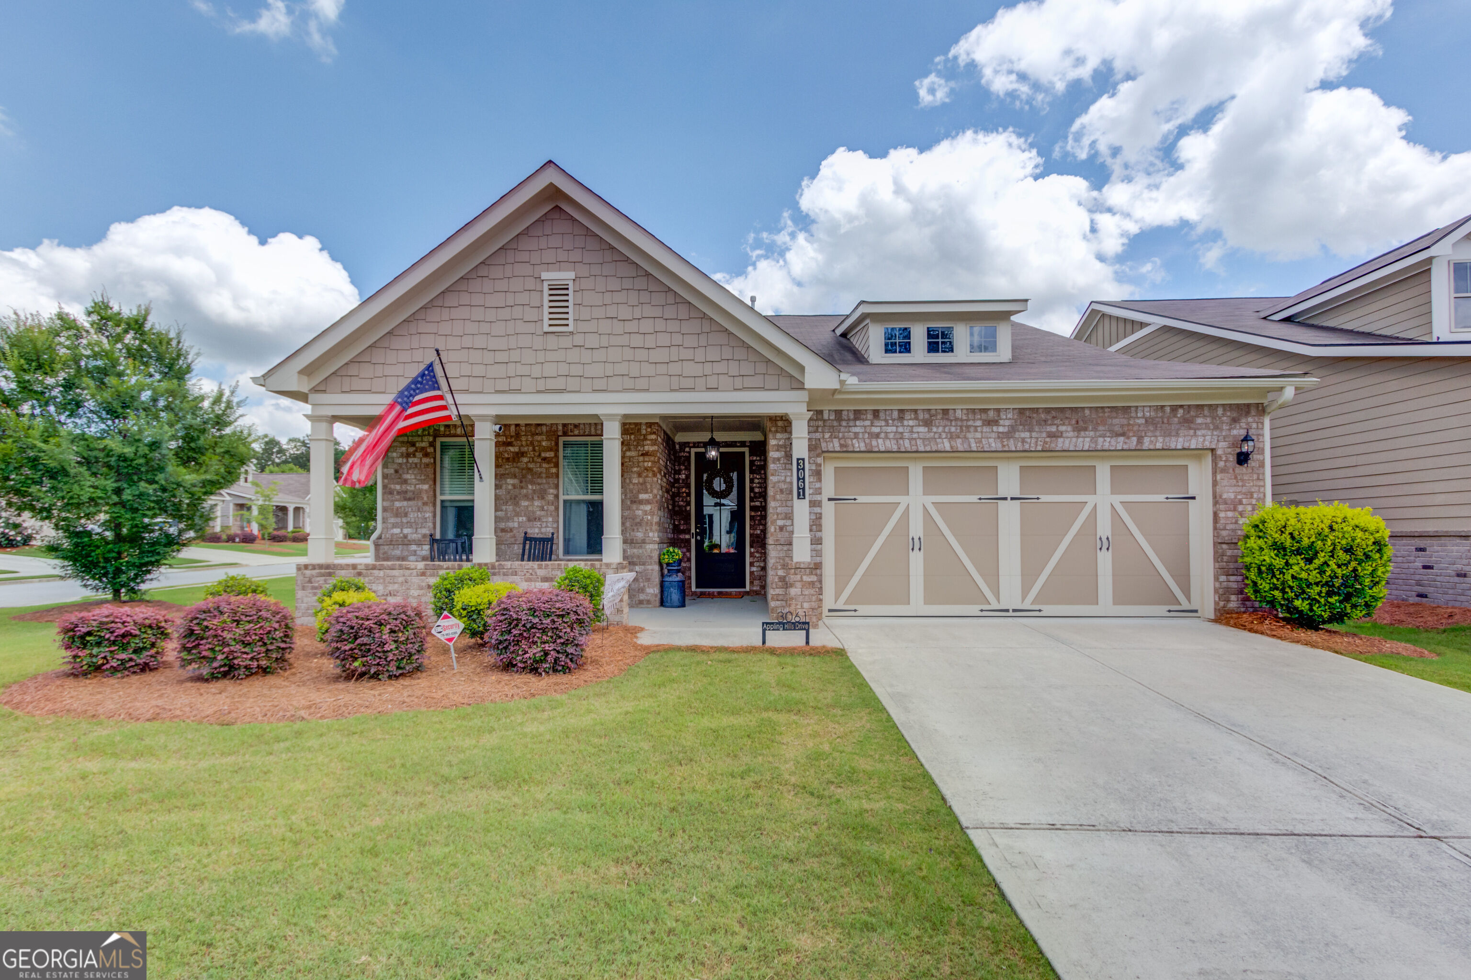
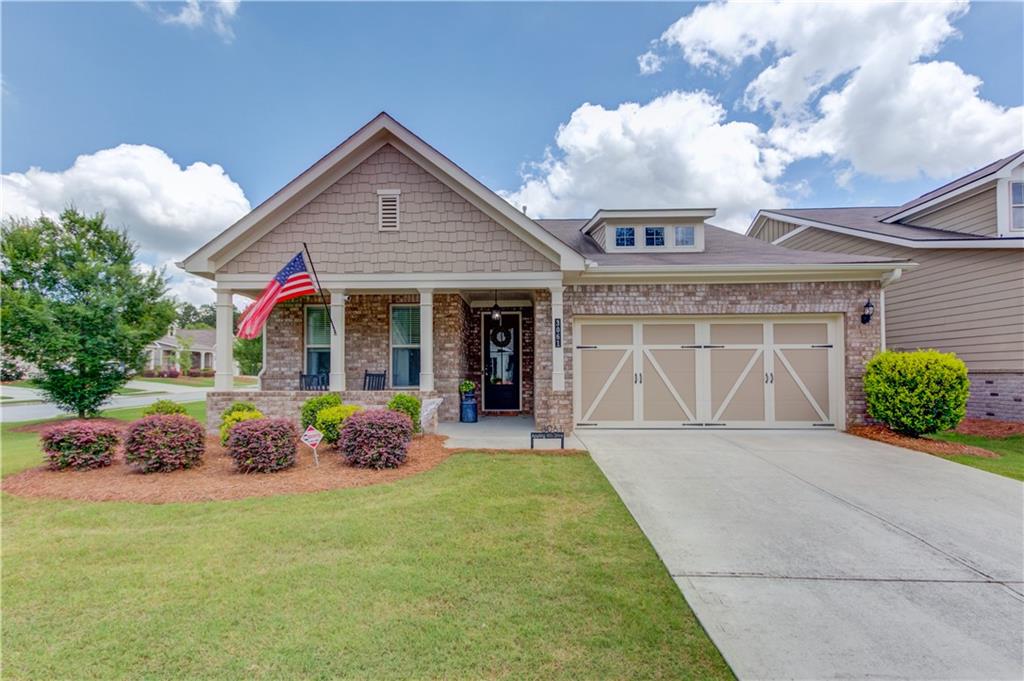
Brick and siding exterior with a two-car garage
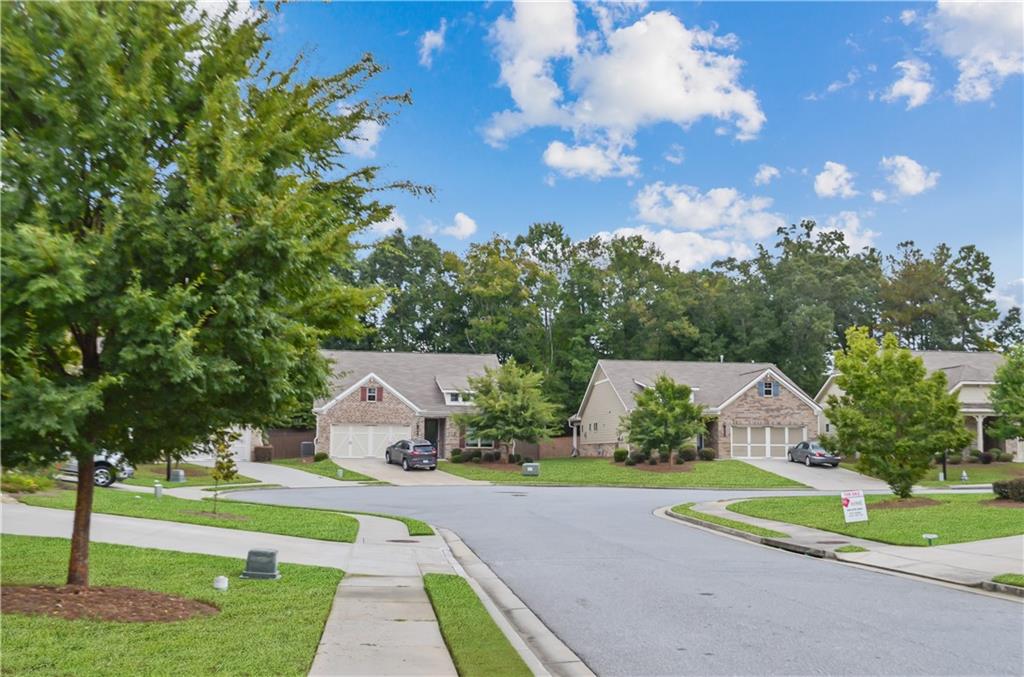
Additional content
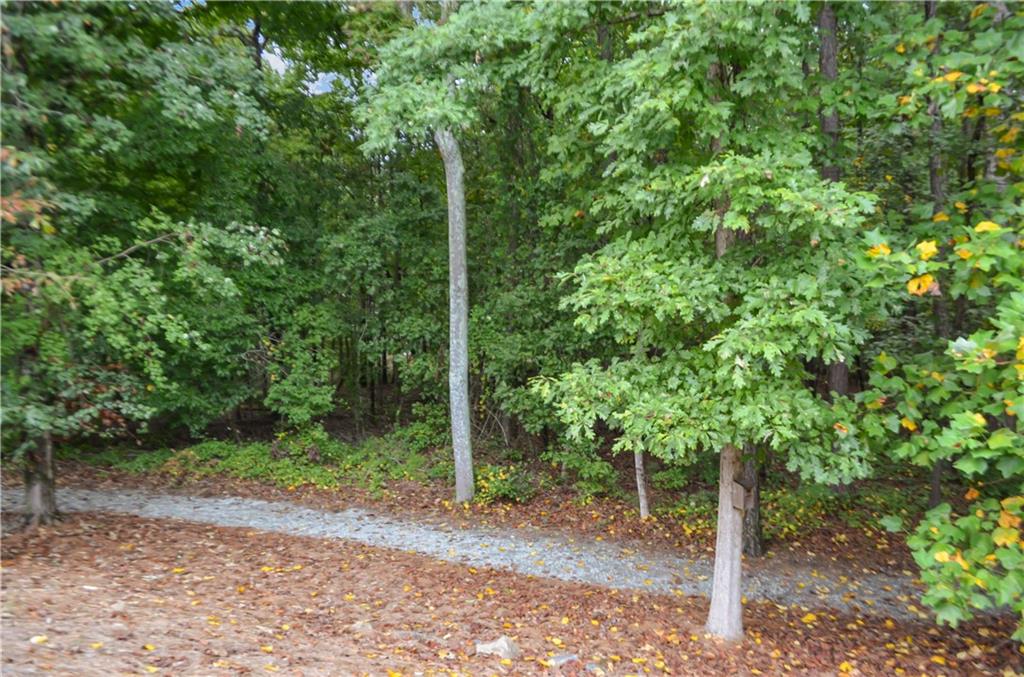
Additional content
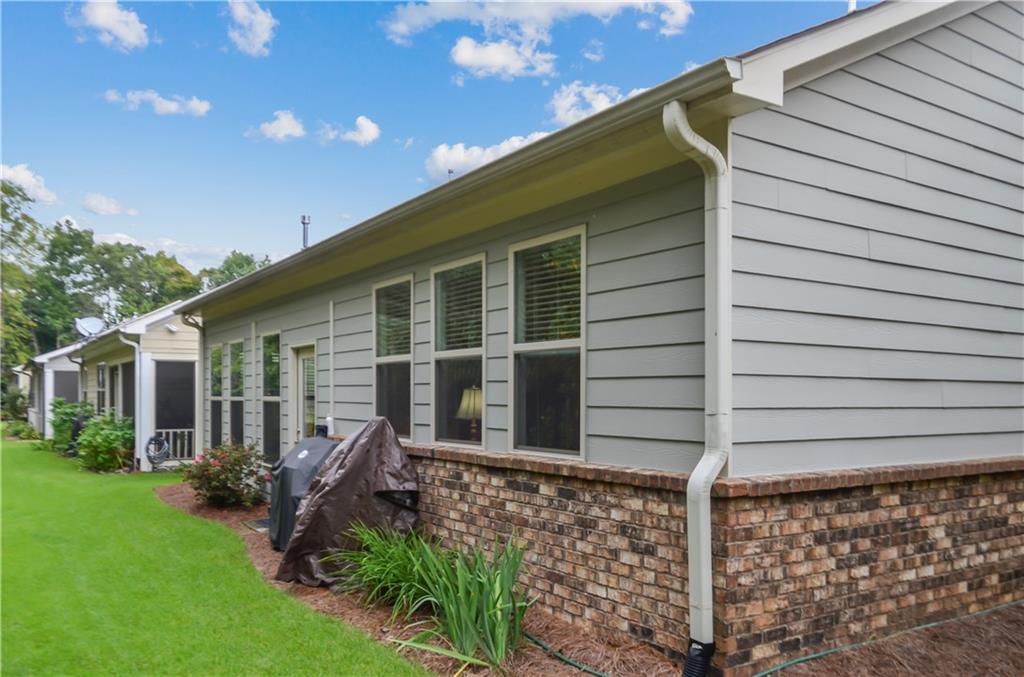
Light gray horizontal siding with brick foundation, multiple windows, and a screened porch
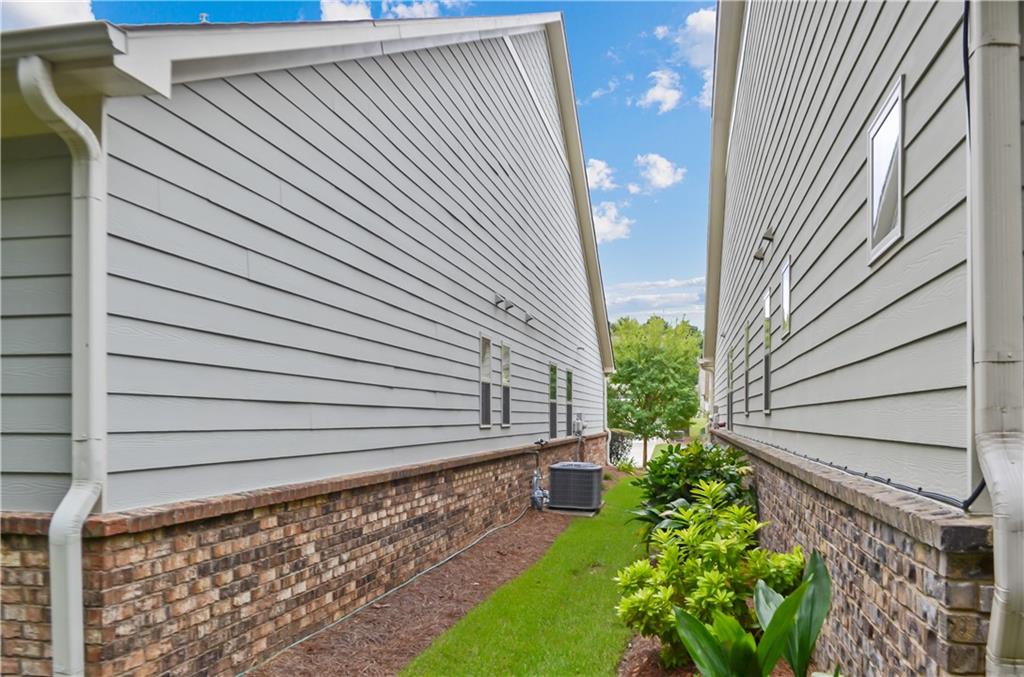
Siding exterior with a brick foundation, featuring an outdoor HVAC unit and landscaping
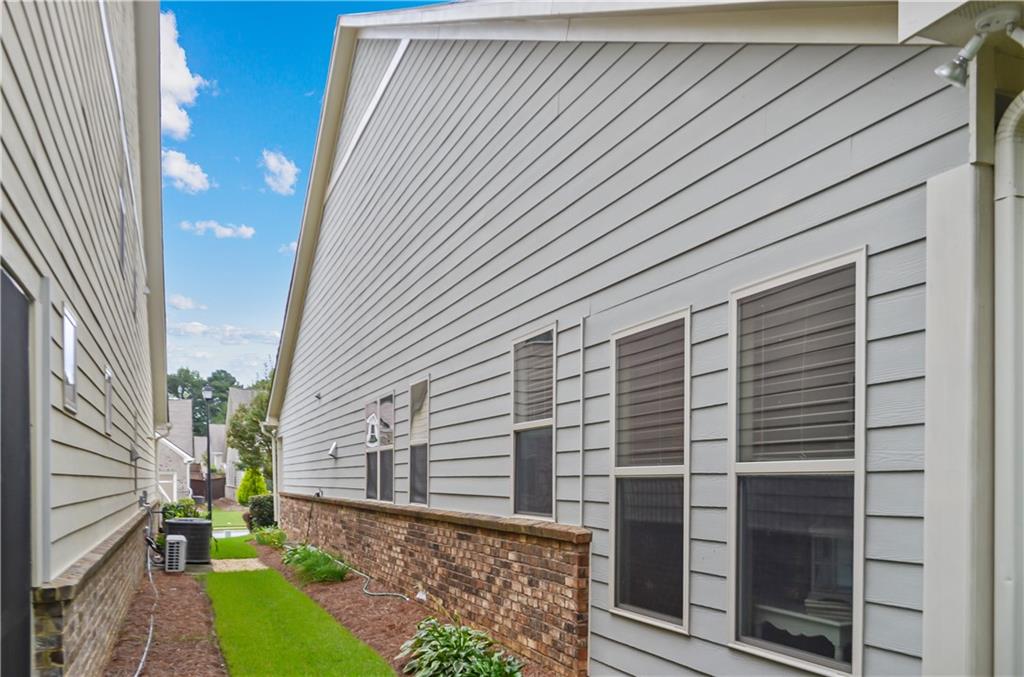
Siding exterior with multiple windows and a brick foundation
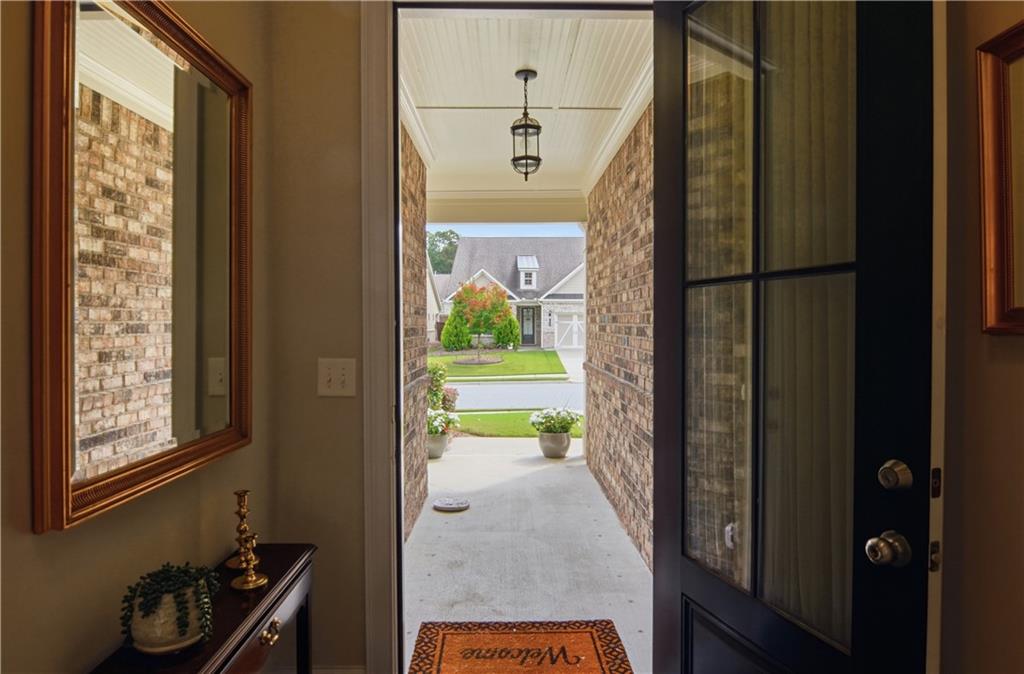
Covered entry porch with brick facade and hanging lantern fixture
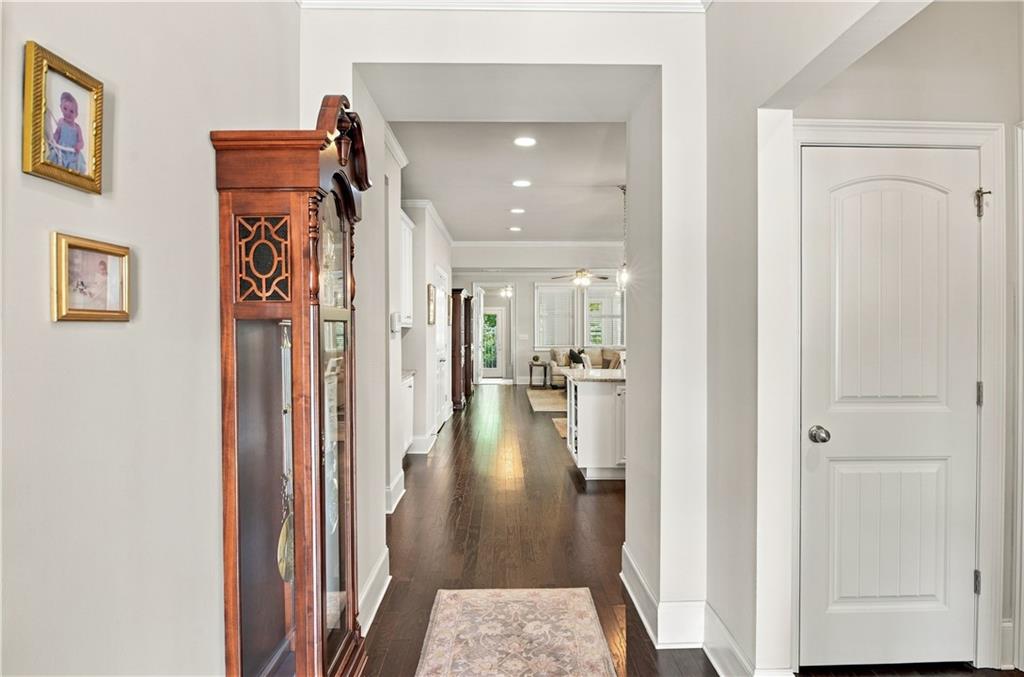
Dark wood-finish flooring extending through the hallway
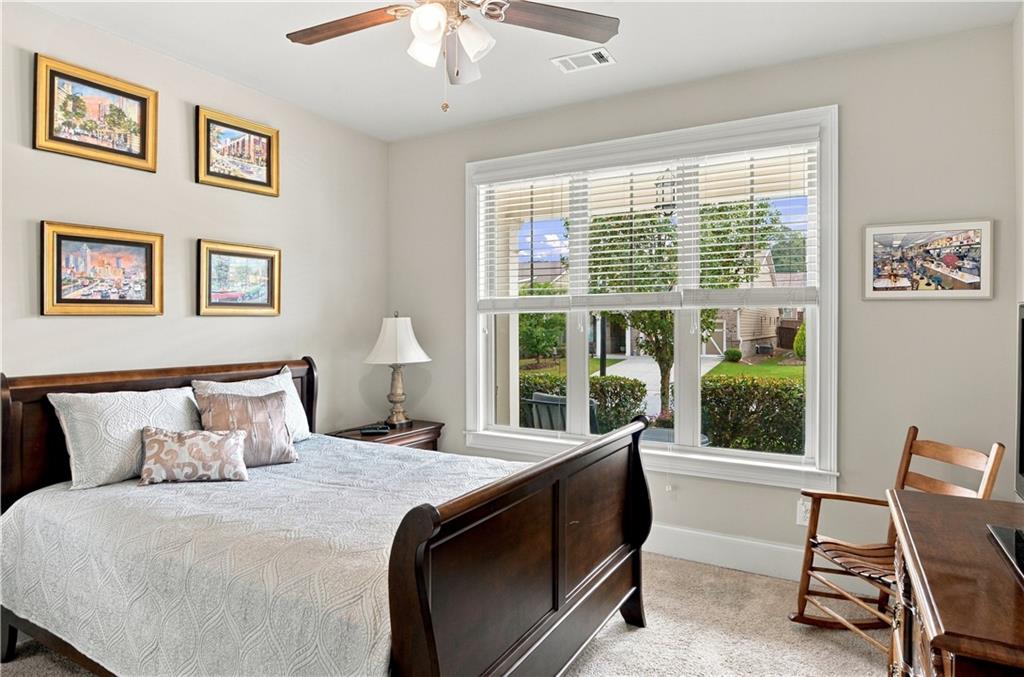
Expansive window with blinds, light tan wall color, neutral carpet flooring, and a ceiling fan with integrated lighting
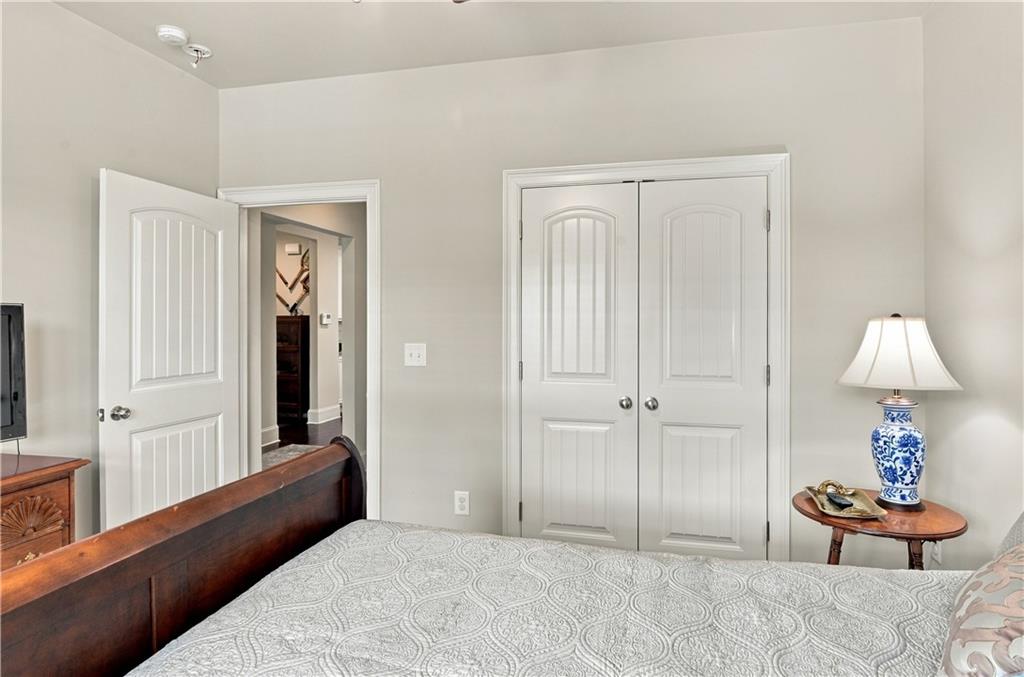
White panel doors and neutral wall finishes
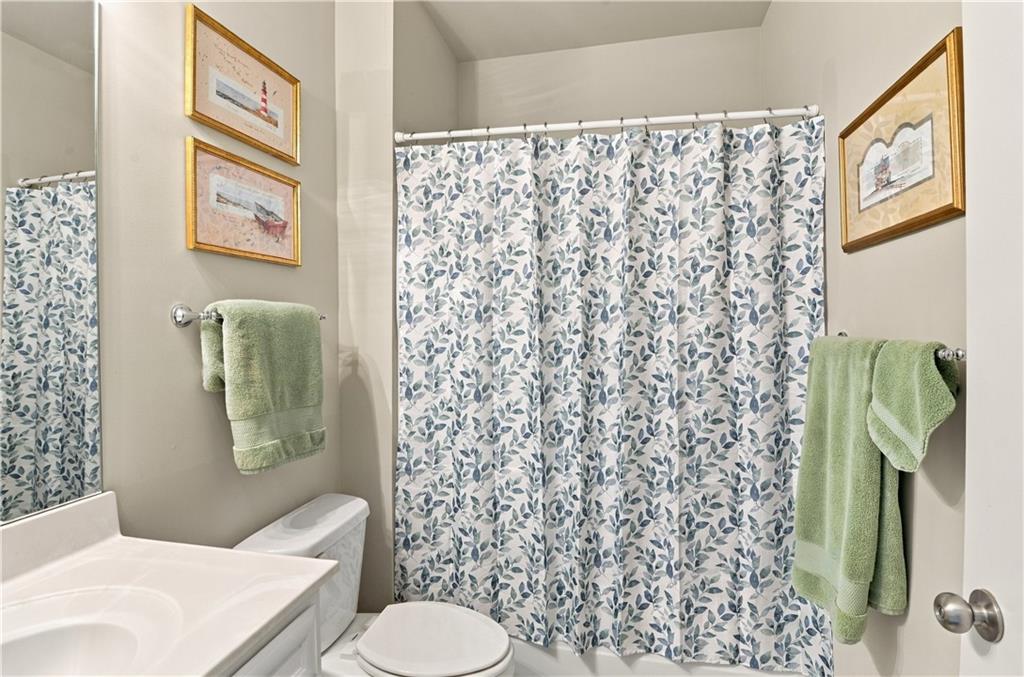
White vanity with an integrated sink, polished chrome faucet, and a wall-mounted mirror
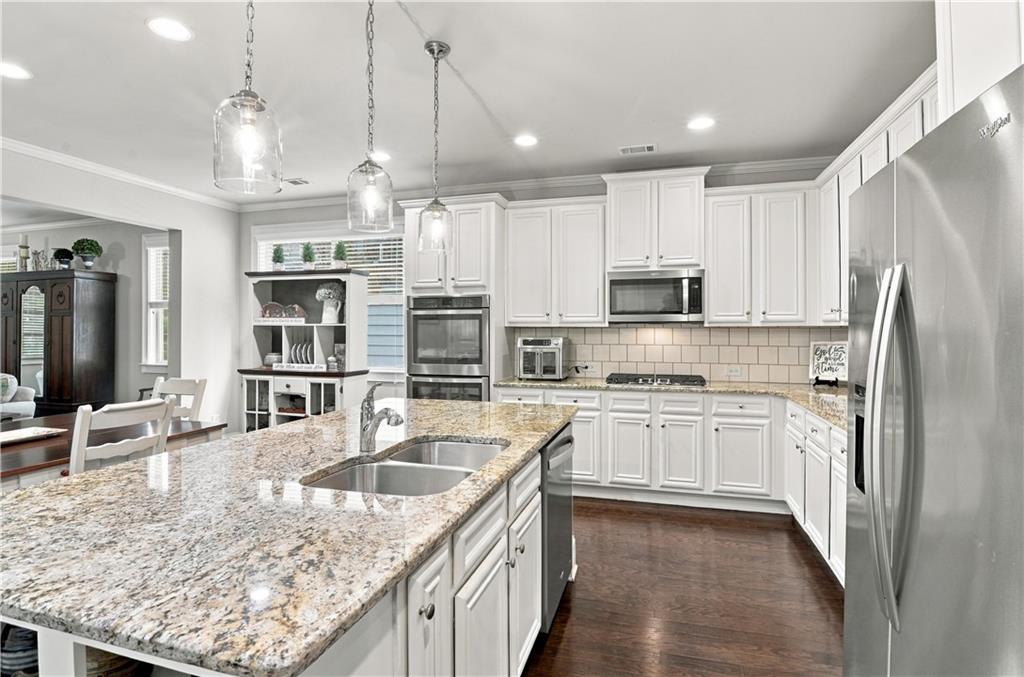
Kitchen featuring extensive white cabinetry, light granite countertops, stainless steel appliances, a subway tile backsplash, and a large central island with a double basin sink
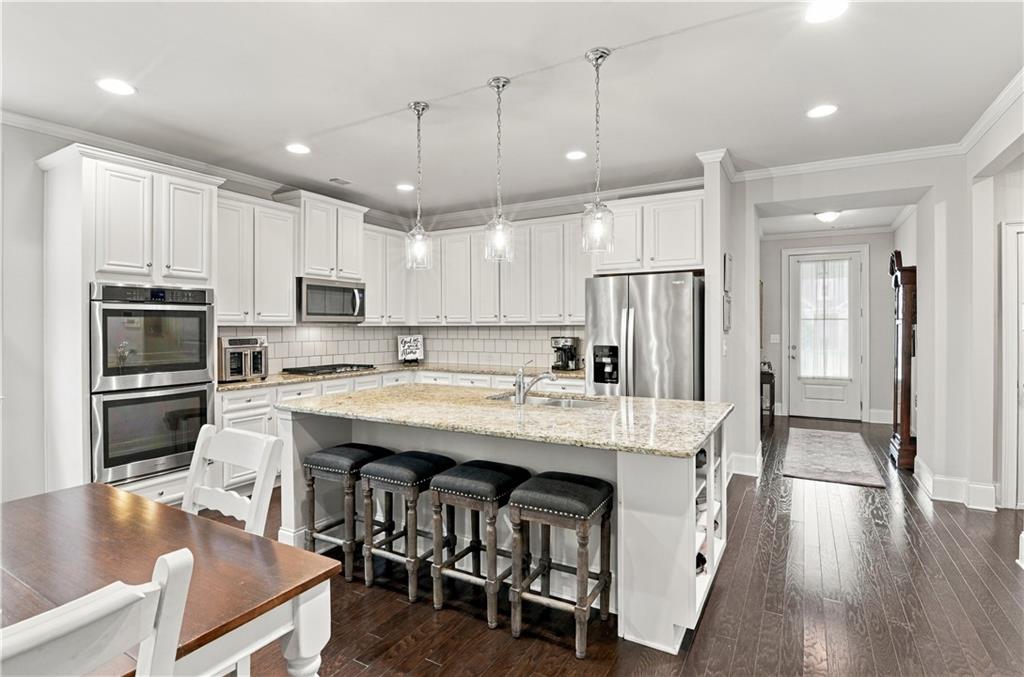
Kitchen featuring white cabinetry, stainless steel appliances, a center island with a granite countertop, and dark wood-finish flooring
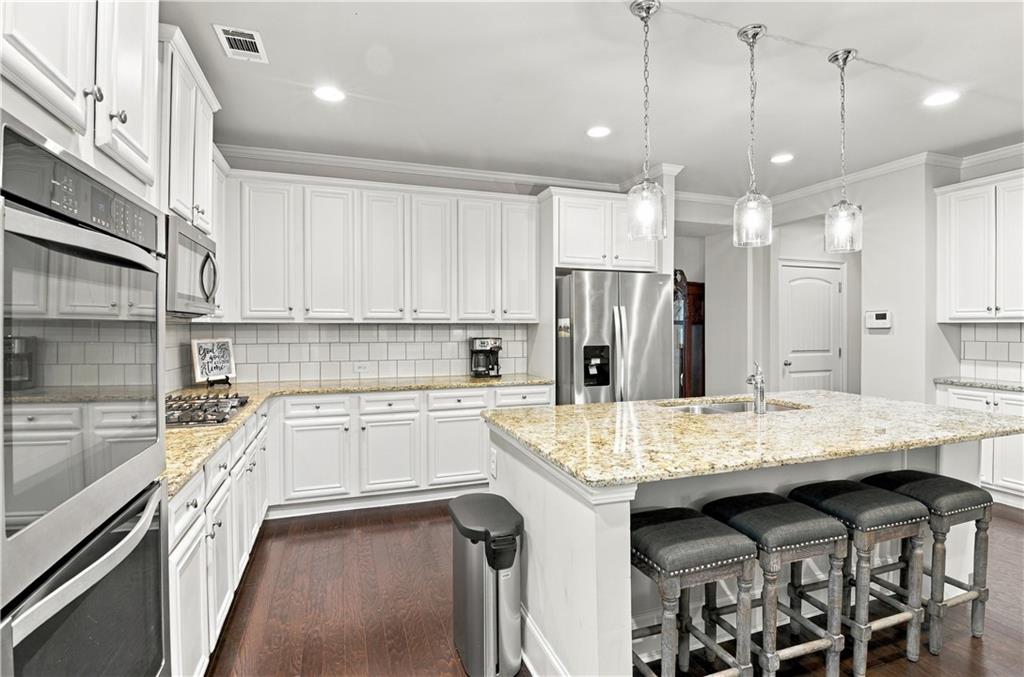
Kitchen featuring white cabinetry, light-toned countertops, stainless steel appliances, a subway tile backsplash, and dark wood-finish flooring
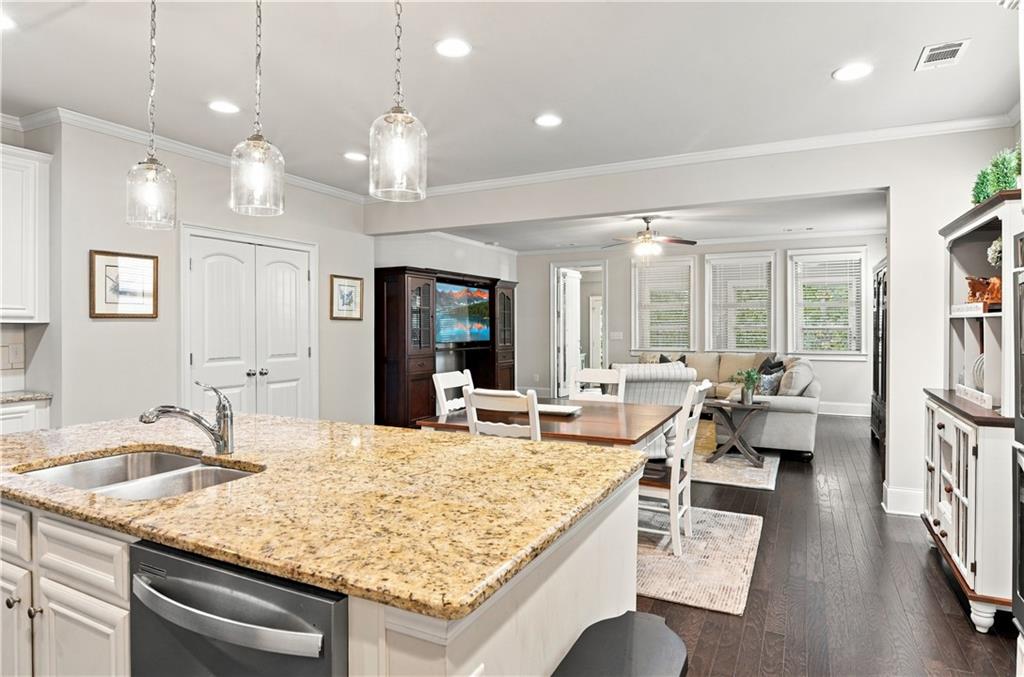
Kitchen island with integrated sink, granite countertop, and pendant lighting
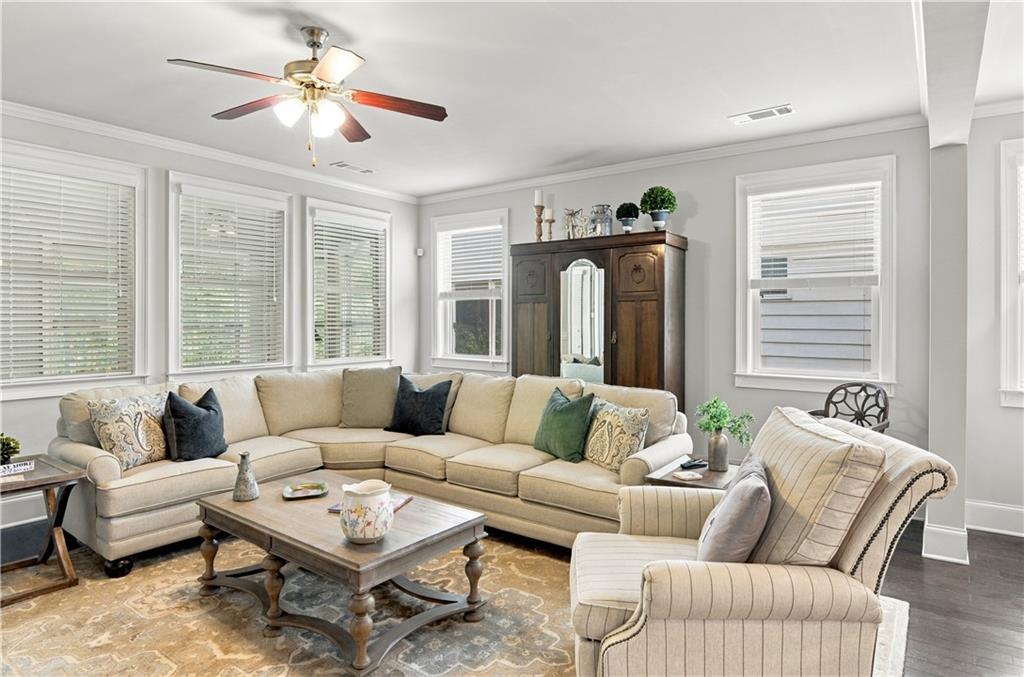
Recessed lighting and ceiling fan fixture
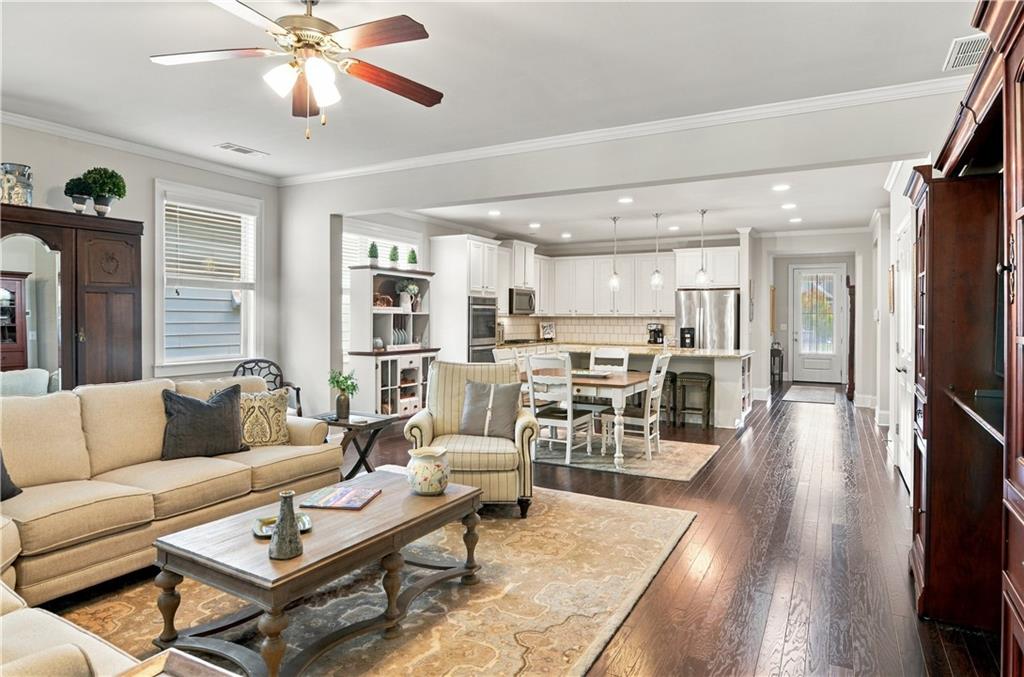
Hardwood flooring throughout, crown molding, ceiling fan, white kitchen cabinetry, and stainless steel appliances
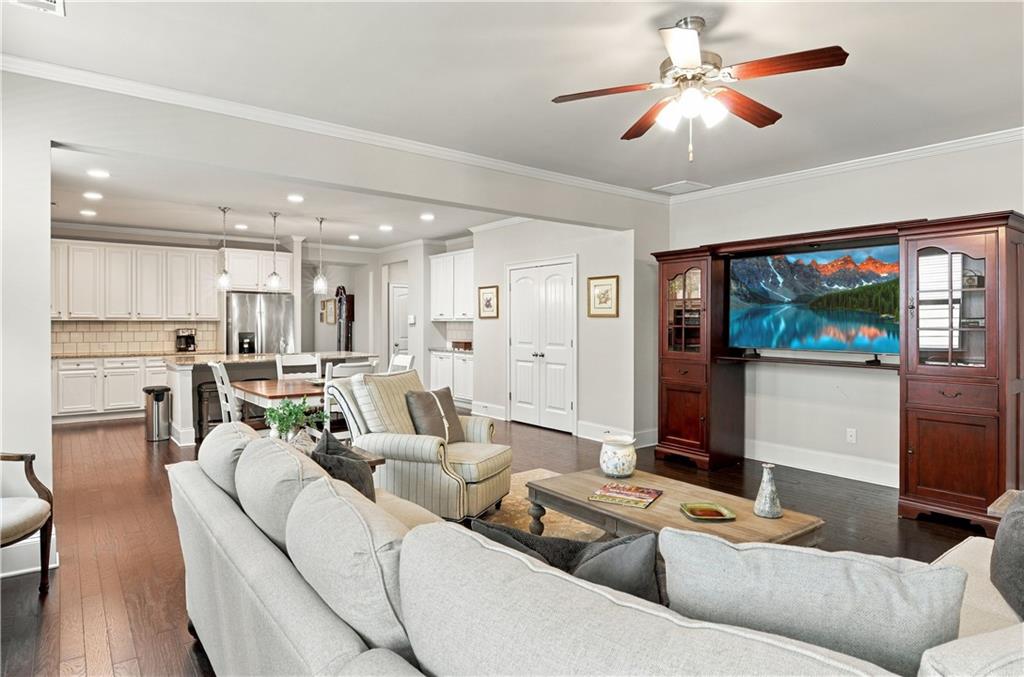
Hardwood-finish flooring throughout, recessed lighting, crown molding, and a ceiling fan with light fixture
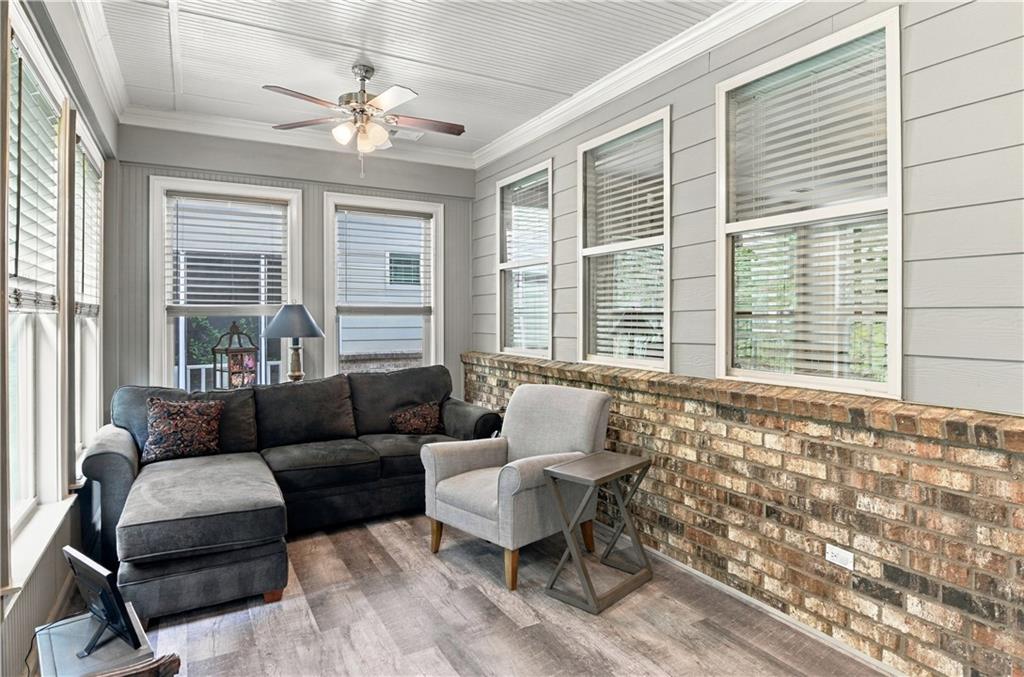
Wood-finish flooring, a ceiling fan with integrated lighting, multiple windows with blinds, a partial brick wall, and a beadboard ceiling
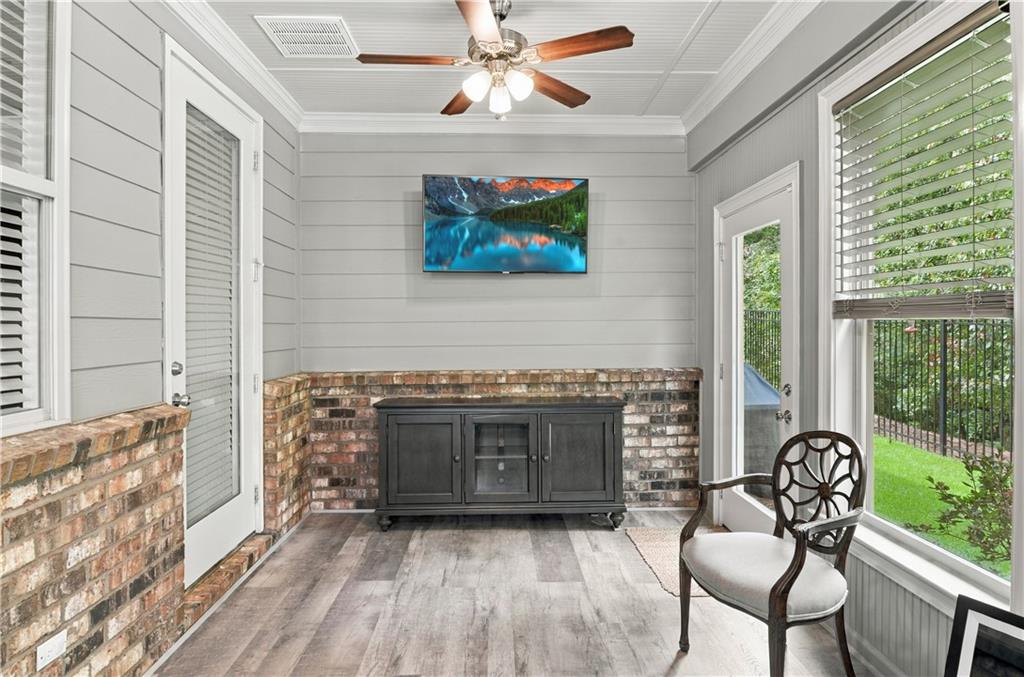
Enclosed patio featuring durable wood-finish flooring, a ceiling fan, and brick detailing
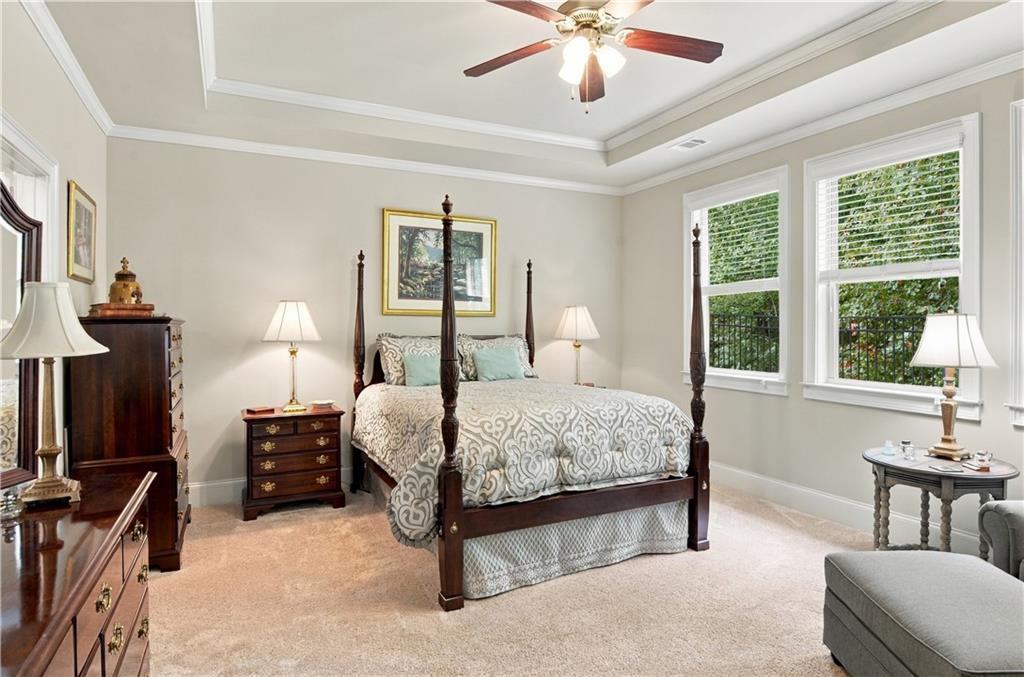
Tray ceiling with crown molding, ceiling fan, carpeting, double windows with blinds, and white trim
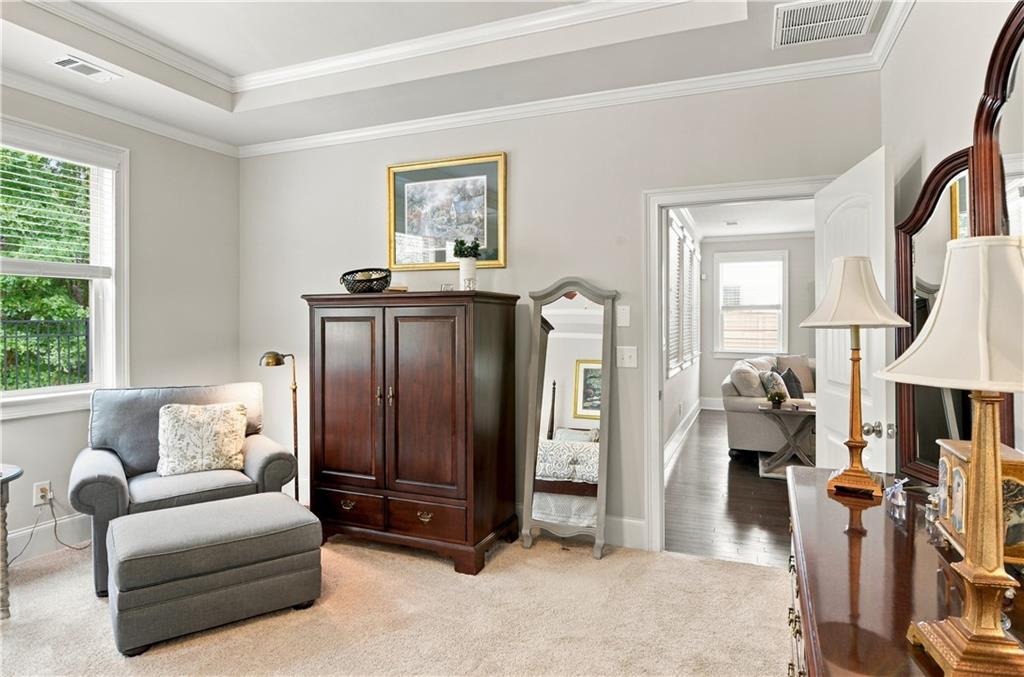
Tray ceiling with crown molding, light-toned wall paint, large window with blinds, carpeted flooring
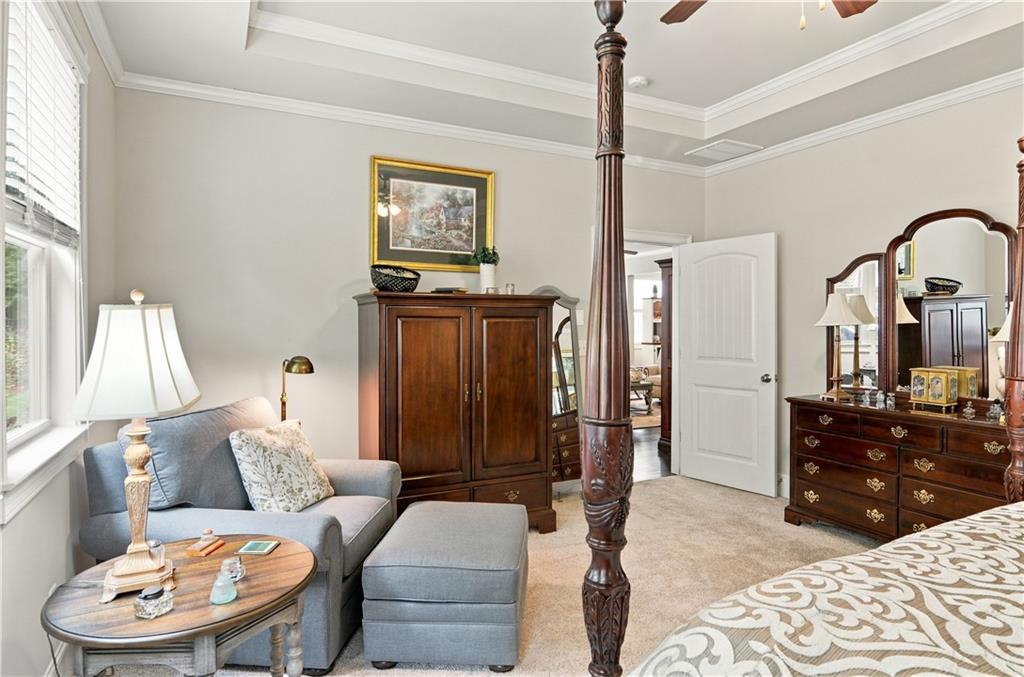
Tray ceiling with crown molding, light neutral wall paint, carpeted flooring, and a white interior door with a paneled design
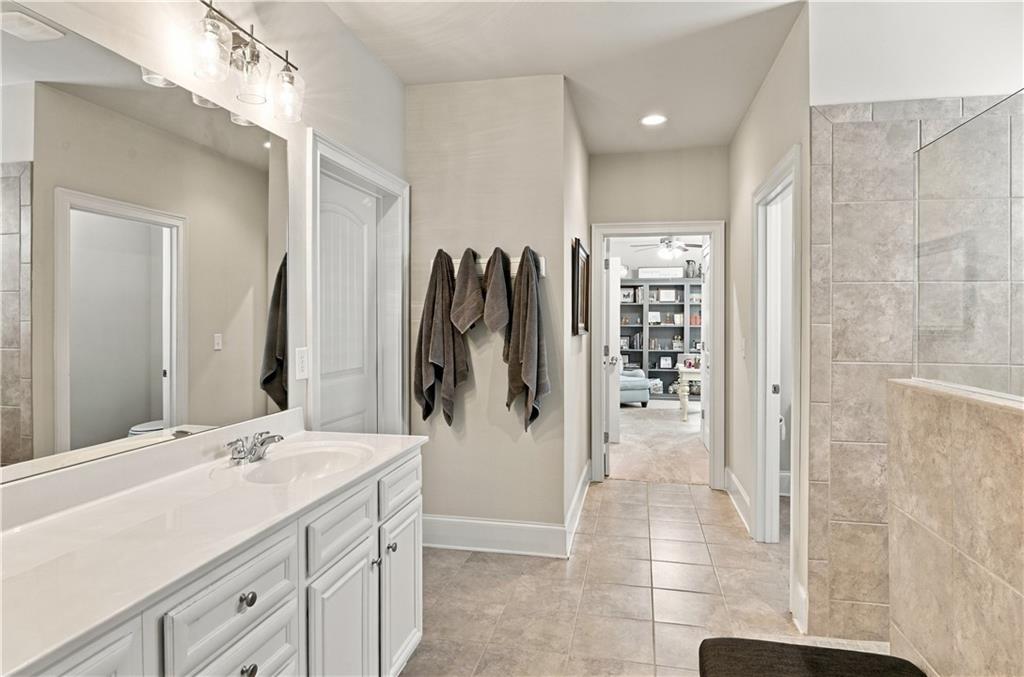
White vanity with ample storage, quartz countertop, and a wide mirror
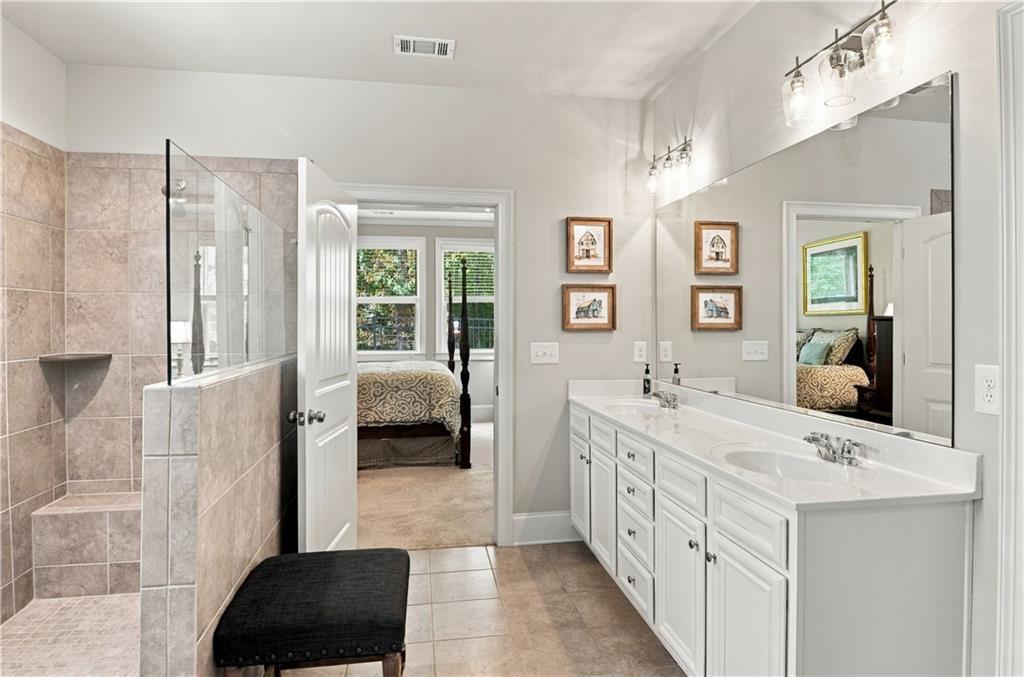
Dual sink vanity with white cabinetry and chrome fixtures, large frameless mirror, and a tiled walk-in shower with a glass partition and built-in bench
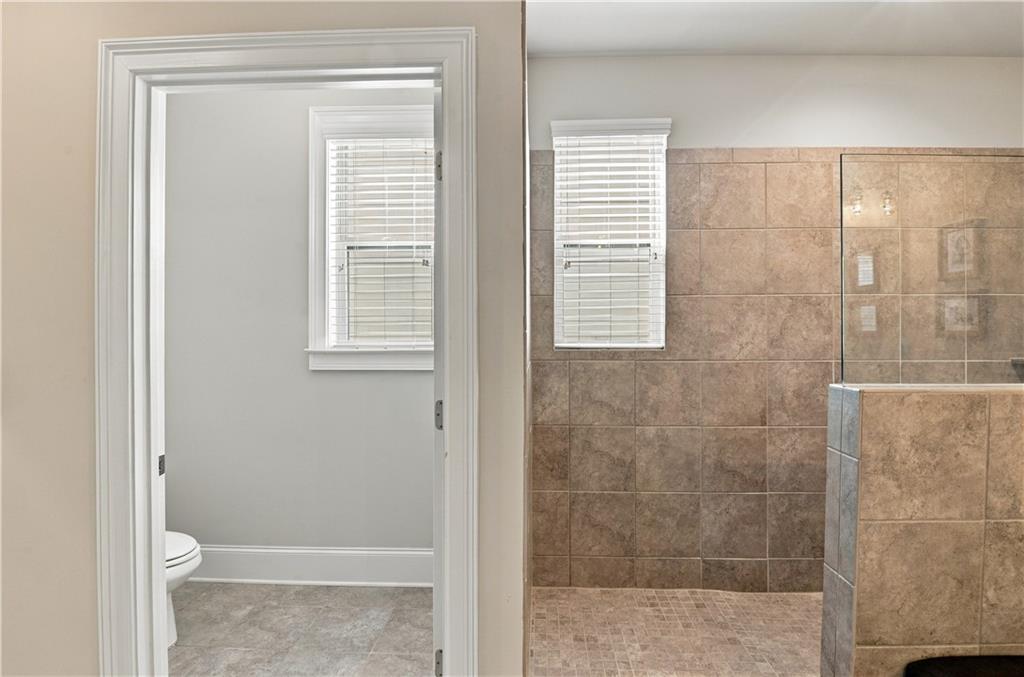
Tile-surround shower with a glass enclosure and a window with blinds
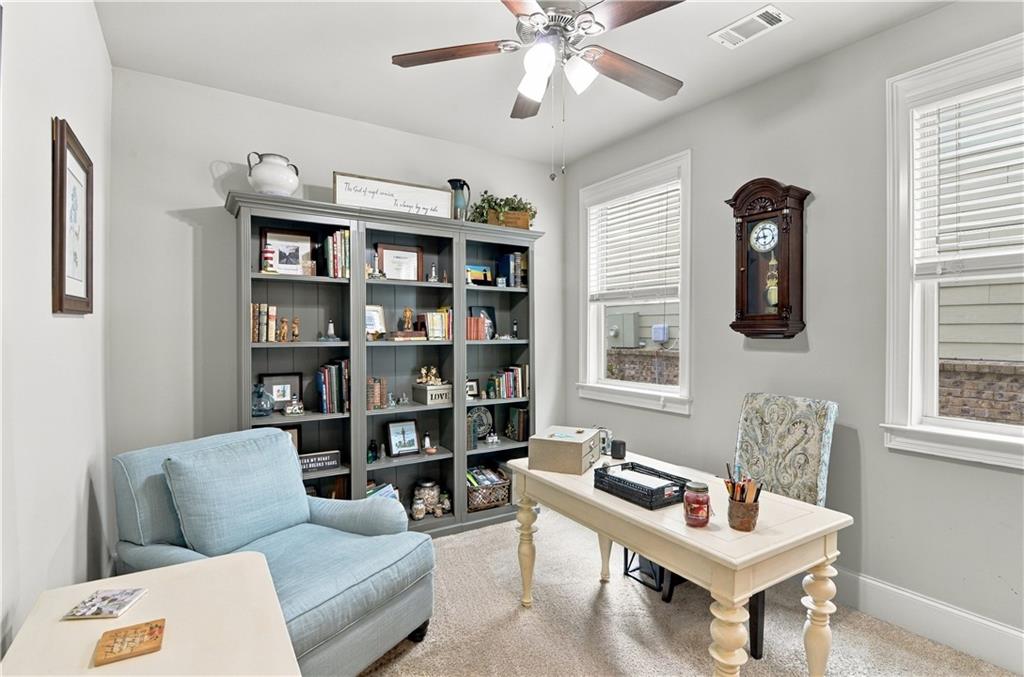
Built-in shelving unit, dual windows with blinds, ceiling fan with integrated lighting, neutral wall color, and carpeted flooring
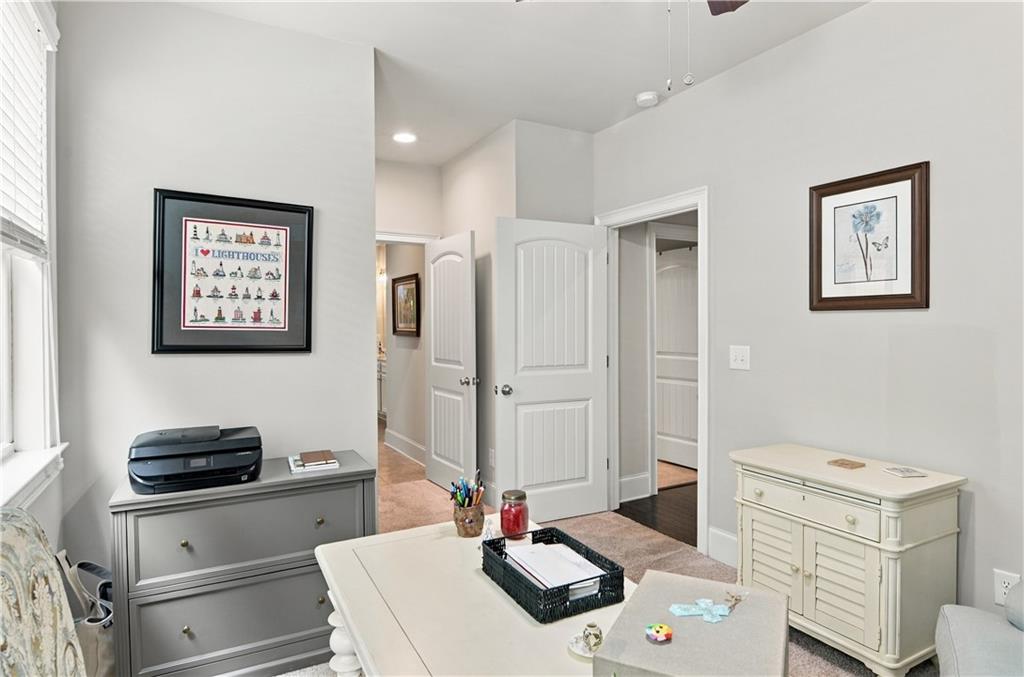
White paneled doors, recessed lighting, and light-toned wall finishes
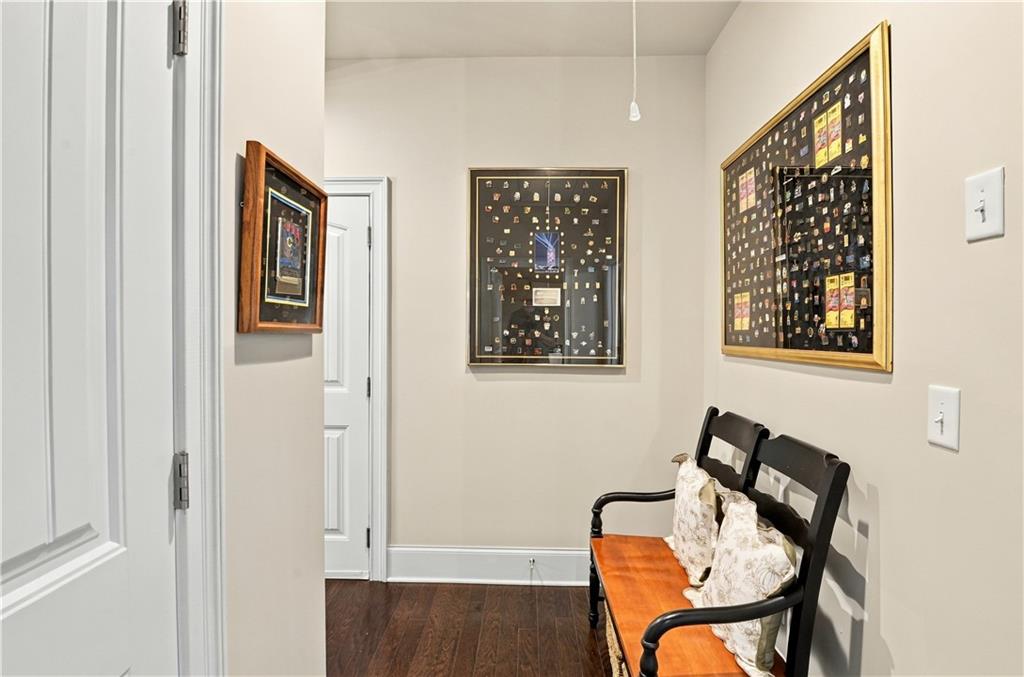
Dark wood-finish flooring with white baseboards and light-toned walls
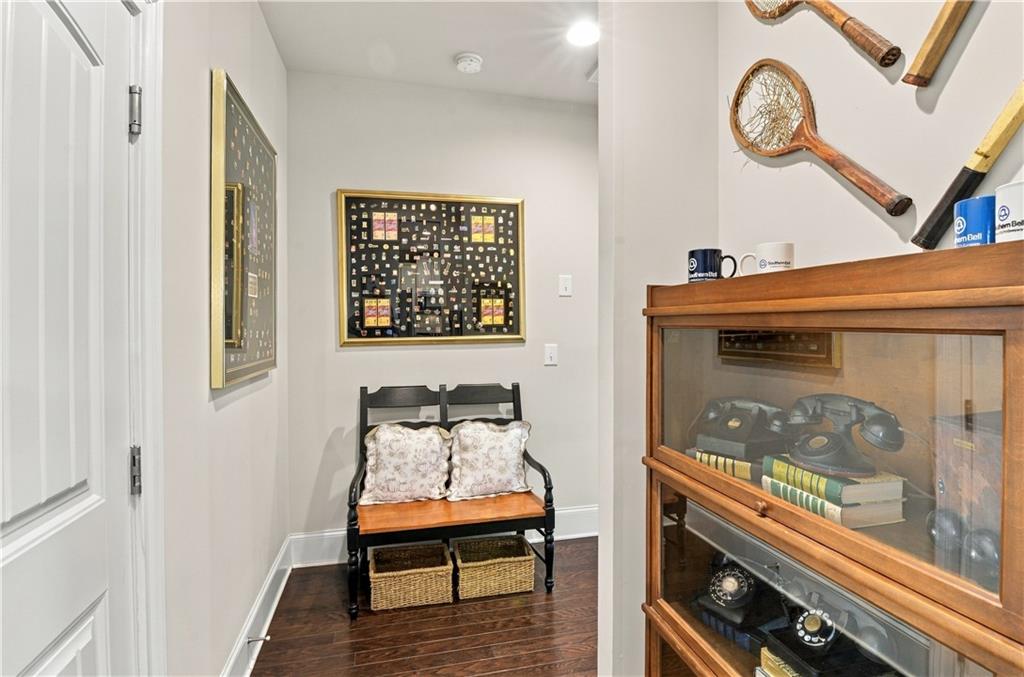
Dark wood-finish flooring with white baseboards and light-toned walls
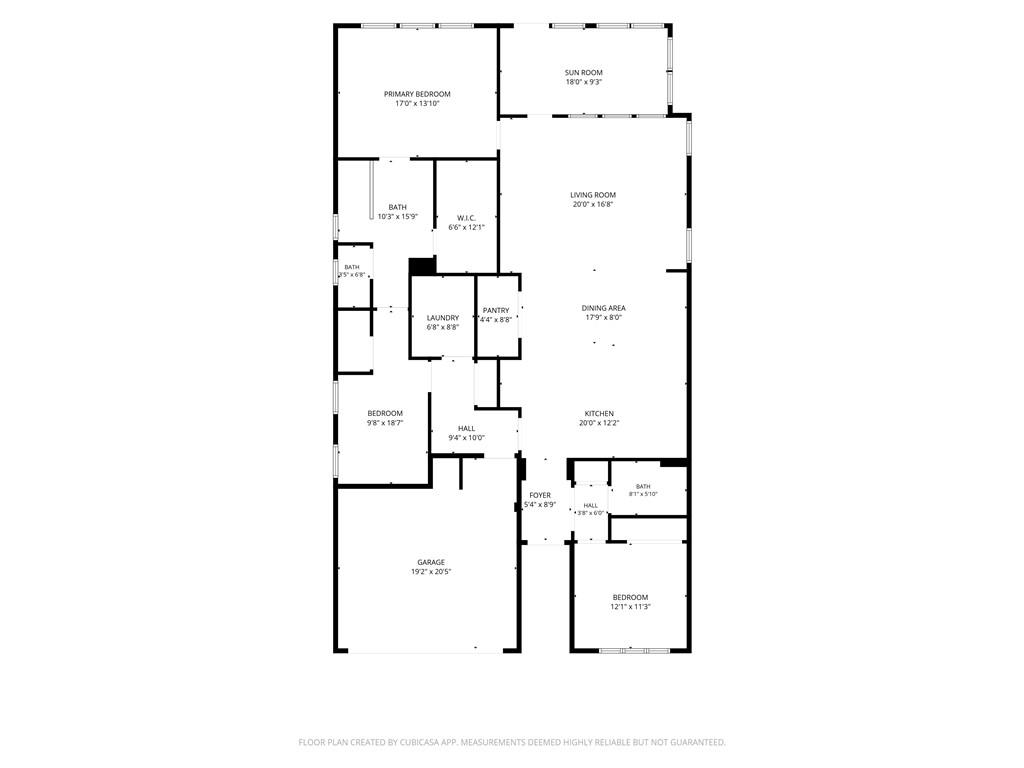
Floor plan

Description
Step inside and feel the easy flow of this bright 3-bedroom, 2-bathroom home in a lively 55+ active community. Hardwood floors stretch warm and smooth underfoot through the open living areas, while soft carpet cushions every step in the bedrooms. In the kitchen, cool granite countertops meet the steady click of the gas cooktop and the quiet heat of double ovens. Out back, the enclosed sunroom stays perfectly tempered-warm in winter, cool in summer-with light spilling across the space year-round. The primary suite invites lingering, from roomy walk-in closets to a huge master bath shower where water falls in a steady, enveloping rush. The community has a walking trail and fire pit to enjoy as well. Come and see it for yourself!
Details
| MLS # | 7850206 |
|---|---|
| Listing Type | For Sale |
| Style | House |
| HOA Dues | $200 |
| Sub-Type | Resale |
| Status | Active |
| Year | 2018 |
| Days On Site | 37 |
| Listing Provided By | Keller Williams Realty Atlanta Partners | JERRY ROBERTSON |
Features
| Bed(s) | 3 |
|---|---|
| Bath(s) | 2 Total |
| SQ Feet | 2,208 |
| Garage | 2 |
| Story(s) | 1 |
| Acreage | 0.15 |
| Water Front | Yes |
| Property View | City, Trees, Woods |
Interior
| Appliances | Dishwasher, Disposal, Gas Cooktop, Gas Oven, Gas Water Heater, Microwave, Range Hood, Tankless Water Heater |
|---|---|
| Interior Features | Disappearing Attic Stairs, Entrance Foyer, High Ceilings 9 ft Main, High Speed Internet, Recessed Lighting, Tray Ceiling(s), Walk-In Closet(s) |
| Cooling | Ceiling Fan(s), Central Air |
| Heating | Central, Forced Air |
| Fireplaces Total | 0 |
| Fireplace Features | None |
| Window Features | Double Pane Windows |
| Room Kitchen Features | Breakfast Bar, Cabinets White |
| Room Dining Room Features | Open Concept |
| Laundry Features | In Hall, Laundry Room, Main Level |
Exterior
| Accessibility Features | None |
|---|---|
| Exterior Features | Private Entrance, Private Yard, Rain Gutters |
| Lot Features | Back Yard, Front Yard, Level, Rectangular Lot |
| Construction Materials | Brick, Hardi Plank Type |
| Roof | Composition |
| Fencing | None |
| Foundation Details | Slab |
| Waterfront Features | None |
| Patio And Porch Features | Enclosed |
| Security Features | Security System Owned, Smoke Detector(s) |
Parking
| Garage Spaces | 2 |
|---|---|
| Parking Features | Attached, Garage, Garage Door Opener, Garage Faces Front, Kitchen Level, Level Driveway |
| Open Parking Yes / No | Yes |
Utilities
| Utilities | Cable Available, Electricity Available, Natural Gas Available, Phone Available, Underground Utilities, Water Available |
|---|---|
| Sewer | Public Sewer |
| Electric | 220 Volts, 220 Volts in Laundry |
Taxes
| Tax Annual Amount | 1644 |
|---|---|
| Tax Legal Description | L30 BA SUMMIT AT AUBURN HILLS |
| Tax Parcel Letter | R3001J-147 |
| Tax Year | 2026 |
Location
| Community Features | Curbs, Homeowners Assoc, Sidewalks, Street Lights, Other |
|---|
Area Information
| State | GA |
|---|---|
| County | Gwinnett GA |
| City | Dacula |
| Zip Code | 30019 |
| Area | Gwinnett GA |
| Community Name | The Summit at Auburn Hills |
| School District | Mill Creek |
| Elementary School | Fort Daniel |
| High School | Mill Creek |
| Listing VS Median (in The Summit at Auburn Hills) | |
Price: $475,000 low | high Med: $475,000 sqft: 2,208 low | high Med: 2,208 $ / sqft: $215 low | high Med: $215 On site: 37 low | high Med: 37 | |
Market Activity 30019
Request a showing
Request a showing
 Listings identified with the FMLS IDX logo come from FMLS and are held by brokerage firms other than the owner of this website. The listing brokerage is identified in any listing details. Information is deemed reliable but is not guaranteed. If you believe any FMLS listing contains material that infringes your copyrighted work please click here to review our DMCA policy and learn how to submit a takedown request. © 2022 First Multiple Listing Service, Inc.
Contact
Learn More About This Property

| State | GA |
|---|---|
| County | Gwinnett GA |
| City | Dacula |
| Zip Code | 30019 |
| Area | Gwinnett GA |
| Community Name | The Summit at Auburn Hills |
| School District | Mill Creek |
| Elementary School | Fort Daniel |
| High School | Mill Creek |
| Listing VS Median (in The Summit at Auburn Hills) | |
Price: $475,000 low | high Med: $475,000 sqft: 2,208 low | high Med: 2,208 $ / sqft: $215 low | high Med: $215 On site: 37 low | high Med: 37 | |
Nearby Listings (Within 1/10 mile)
Price: $356K - $593K
sqft: 1,500 - 2,500
Listing Updated: October 7, 2026 at 10:06:01 AM PDT