302 O'brien Drive # 7,Kathleen, GA 31047
Kathleen, GA 31047

Description
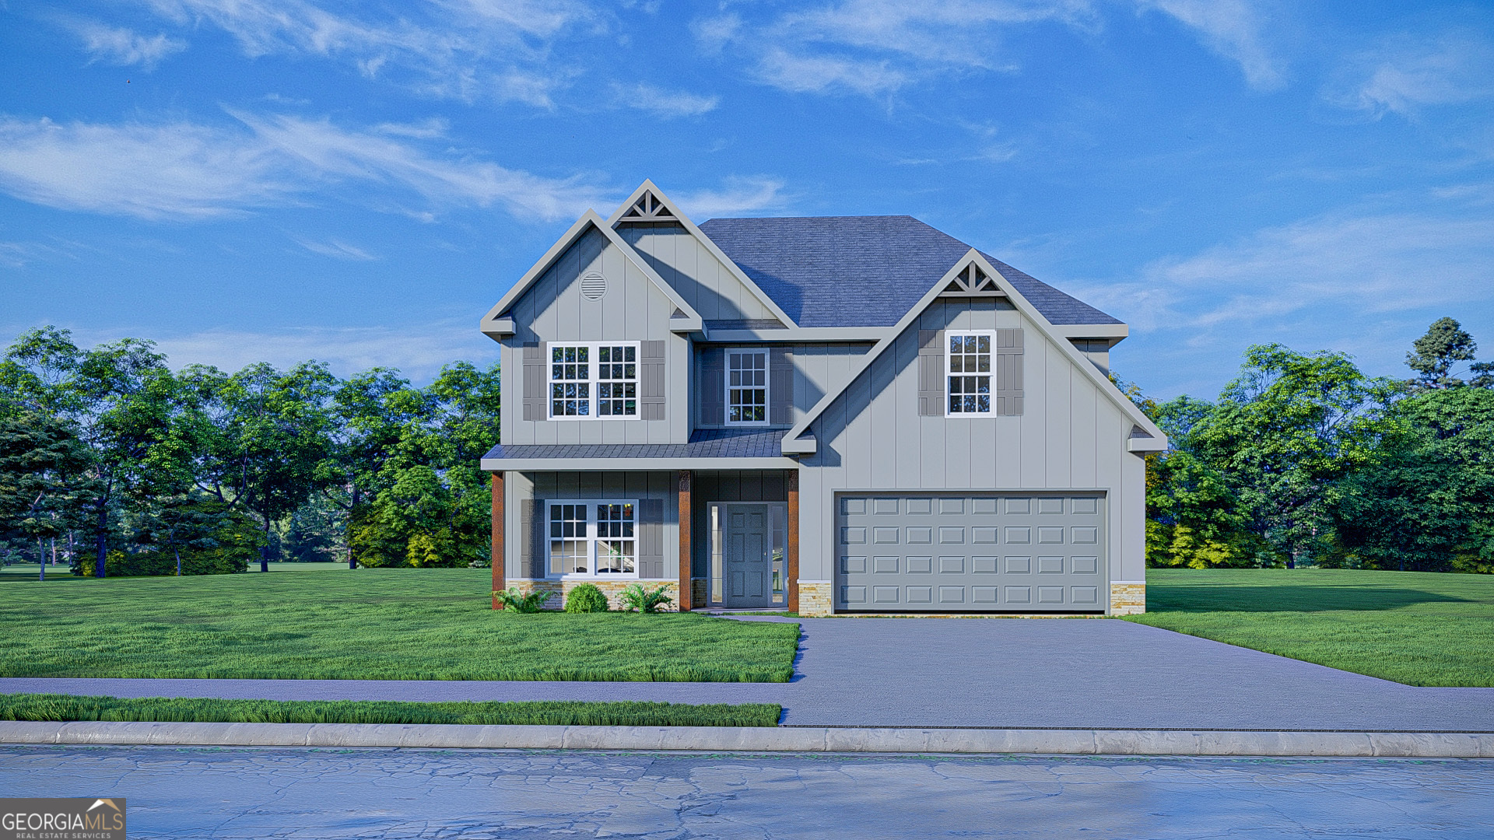
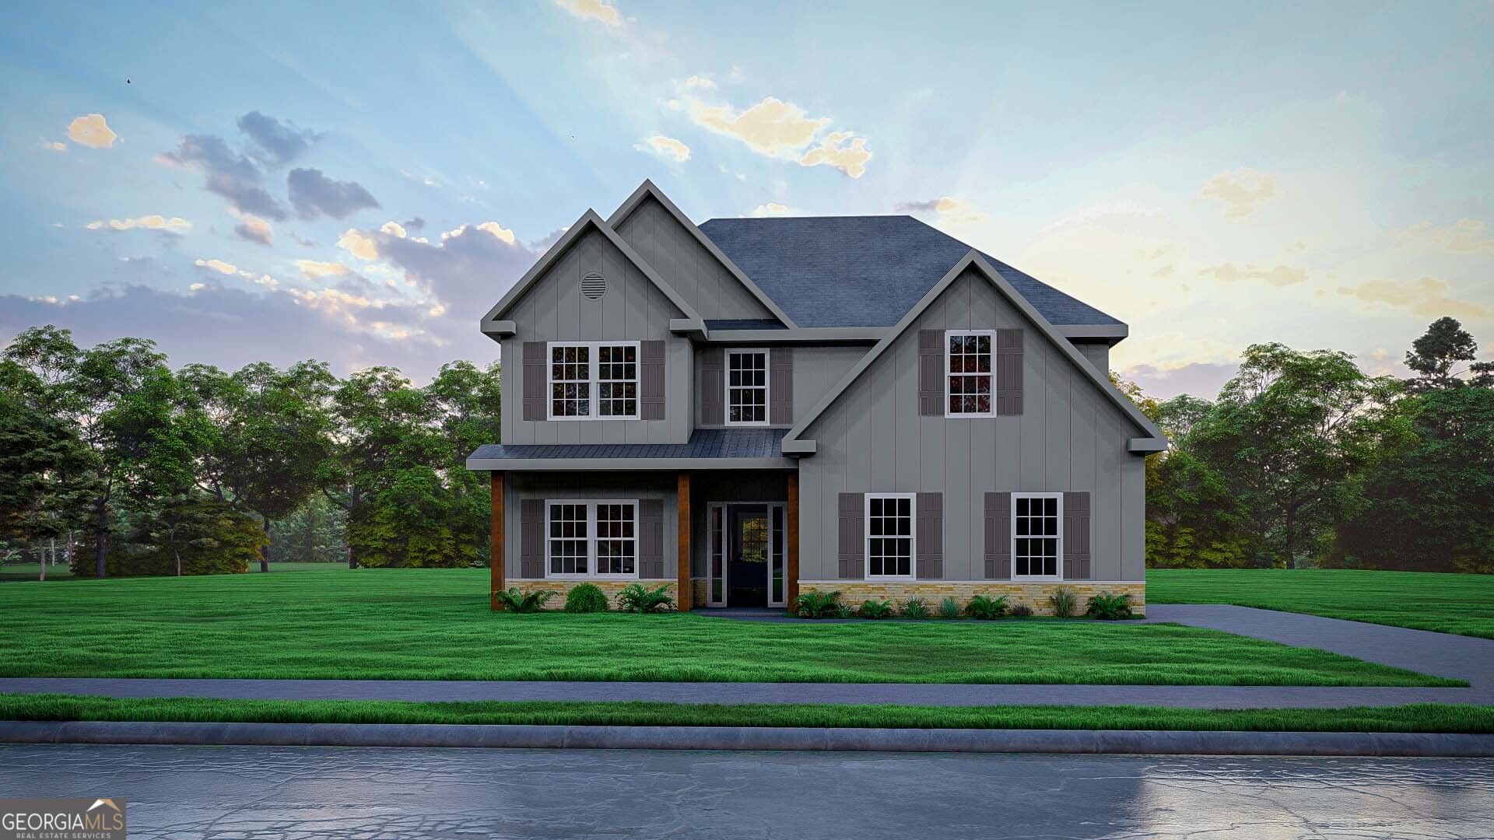
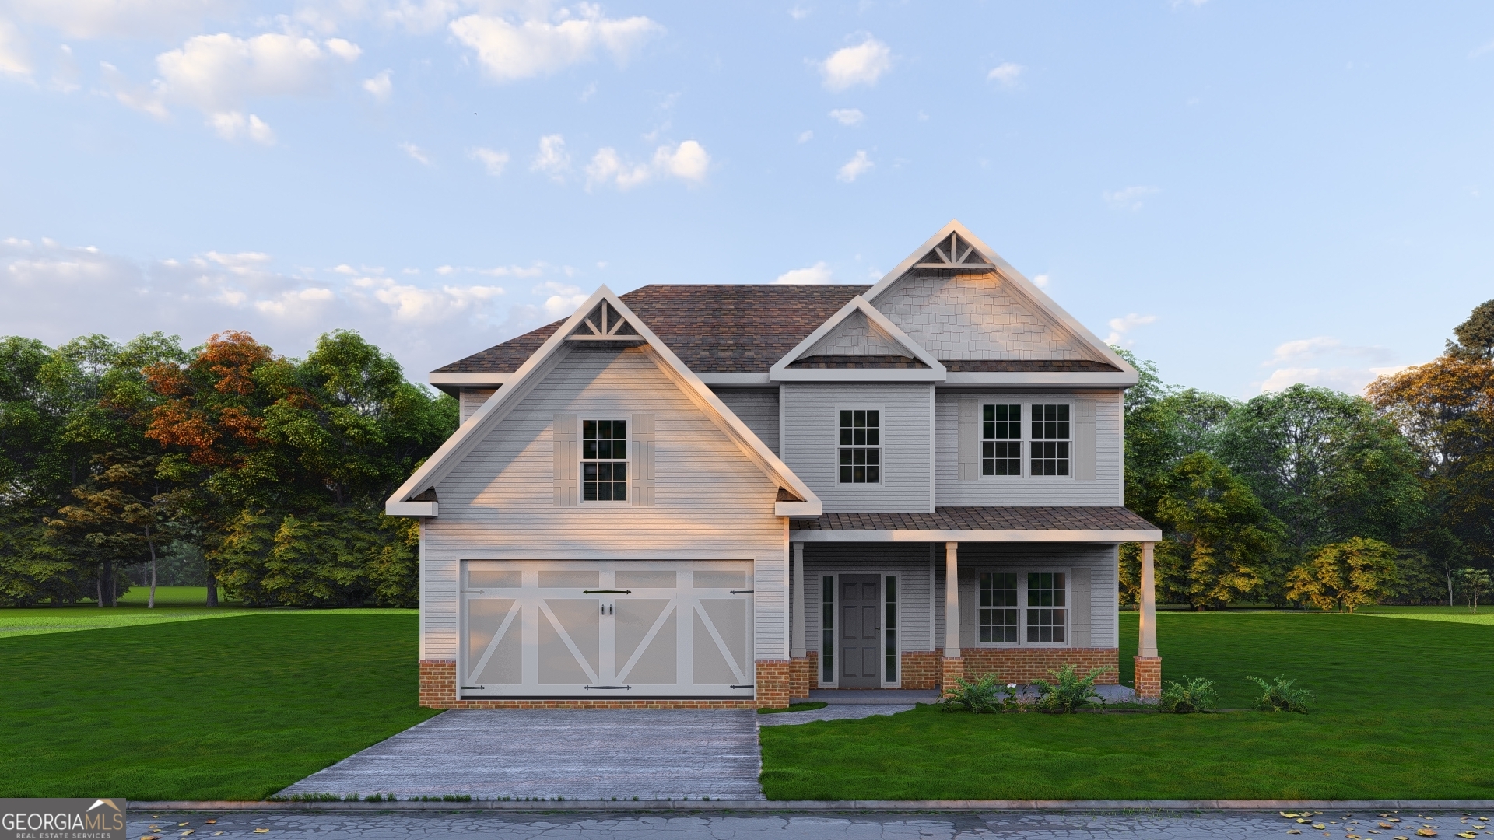
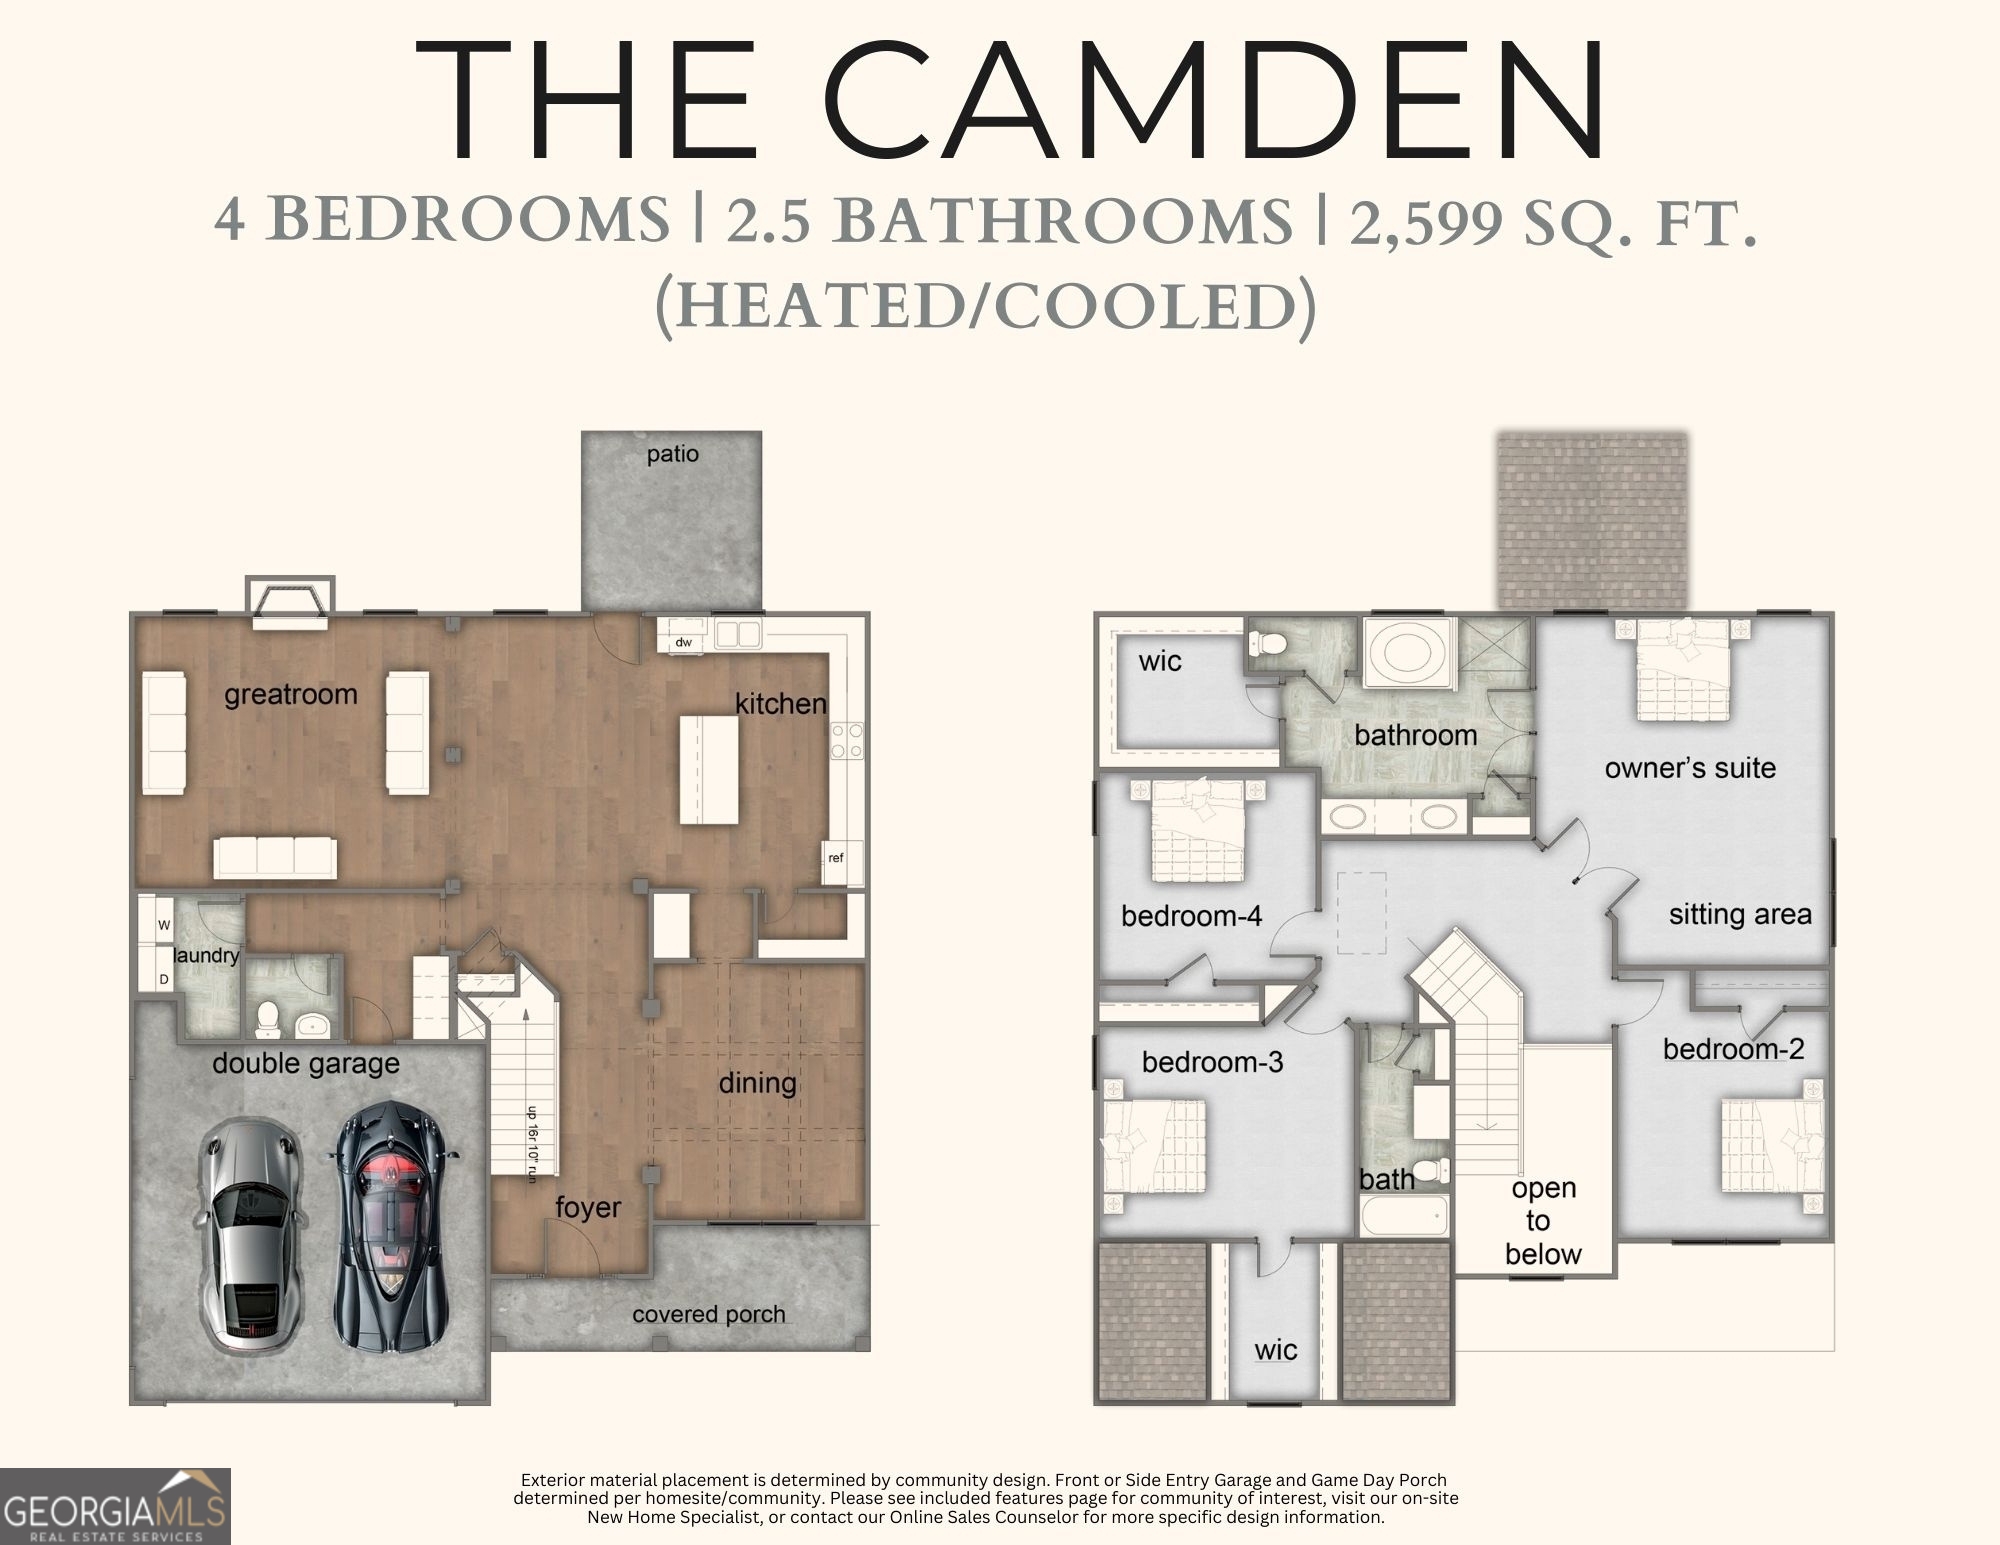
Welcome home to O'Brien Farms in Warner Robins, Georgia, a charming Hughston Homes community where quality craftsmanship and thoughtful design come together. The Camden A floor plan offers 2599 square feet of inviting living space with 4 bedrooms and 2.5 baths, designed to maximize comfort while maintaining a warm, welcoming feel. The main level features a layout that feels open yet intentional, with a well-defined dining area and a spacious great room that naturally connects to the kitchen, perfect for entertaining or relaxing at the end of the day. The kitchen is both stylish and practical, showcasing modern cabinetry, elegant countertops, a tiled backsplash, an electric cooktop, a single oven with microwave, a stainless steel vent hood, and a luxury dishwasher. A generous island creates a natural gathering space, while the walk-in pantry adds valuable storage. Just off the garage, the owner's entry includes Hughston Homes' signature drop zone with built-in cubbies, offering everyday convenience and organization, with easy access to a nearby bath. Upstairs, the owner's suite provides a quiet escape, complete with a private bath featuring a garden tub, tiled shower, vanity, and walk-in closet(s). Additional bedrooms are comfortably sized with excellent closet space, supported by a centrally located hall bath and upstairs laundry room. Finished with luxury flooring in main living areas, an array of Hughston Homes included features, and the signature Game Day Patio with a wood-burning fireplace, TV pre-wire, surround sound speakers, and ceiling fan, the Camden delivers effortless indoor-outdoor living. Perfectly positioned within centrally located O'Brien Farms, this home offers both comfort and convenience. Come experience the Camden and see what makes it special.
Details
| MLS # | 10872000 |
|---|---|
| Listing Type | For Sale |
| Style | House |
| HOA Dues | $350 |
| Sub-Type | Resale |
| Status | Active |
| Year | 2026 |
| Days On Site | 24 |
| Listing Provided By | Hughston Homes Marketing | Sid Smith |
Features
| Bed(s) | 4 |
|---|---|
| Bath(s) | 3 Total |
| SQ Feet | 2,599 |
| Story(s) | 2 |
| Acreage | 0.22 |
Interior
| Appliances | Dishwasher, Disposal, Electric Water Heater, Microwave, Range, Stainless Steel Appliance(s) |
|---|---|
| Interior Features | Double Vanity, High Ceilings, Other, Separate Shower, Soaking Tub, Vaulted Ceiling(s), Walk-In Closet(s) |
| Cooling | Central Air, Electric, Heat Pump |
| Cooling Yes / No | Yes |
| Heating | Central, Electric |
| Heating Yes / No | Yes |
| Fireplace Yes / No | Yes |
| Fireplaces Total | 2 |
| Fireplace Features | Other, Outside |
| Room Kitchen Features | Breakfast Area, Breakfast Bar, Kitchen Island, Solid Surface Counters, Walk-in Pantry |
| Room Dining Room Features | Separate Room |
| Laundry Features | Other |
Exterior
| Exterior Features | Other |
|---|---|
| Lot Features | Other |
| Construction Materials | Concrete, Other |
| Roof | Other |
| Foundation Details | Slab |
| Patio And Porch Features | Patio, Porch |
| Security Features | Security System, Smoke Detector(s) |
Parking
| Attached Garage Yes / No | Yes |
|---|---|
| Garage Yes / No | Yes |
| Parking Features | Garage, Attached, Garage Door Opener |
Utilities
| Utilities | Underground Utilities |
|---|---|
| Sewer | Public Sewer |
Taxes
| Tax Annual Amount | 0.01 |
|---|---|
| Tax Year | 2026 |
Location
| Community Features | Street Lights |
|---|
Area Information
| State | GA |
|---|---|
| County | Houston |
| City | Kathleen |
| Zip Code | 31047 |
| Area | Houston |
| Community Name | O'Brien Farms |
| School District | Perry |
| Elementary School | Langston Road |
| High School | Perry |
| Listing VS Median (in O'Brien Farms) | |
Price: $399,900 low | high Med: $410,388 sqft: 2,599 low | high Med: 2,635 $ / sqft: $154 low | high Med: $157 On site: 24 low | high Med: 47.5 | |
Market Activity 31047
Request a showing
Request a showing
Contact
Learn More About This Property

| State | GA |
|---|---|
| County | Houston |
| City | Kathleen |
| Zip Code | 31047 |
| Area | Houston |
| Community Name | O'Brien Farms |
| School District | Perry |
| Elementary School | Langston Road |
| High School | Perry |
| Listing VS Median (in O'Brien Farms) | |
Price: $399,900 low | high Med: $410,388 sqft: 2,599 low | high Med: 2,635 $ / sqft: $154 low | high Med: $157 On site: 24 low | high Med: 47.5 | |