

Description
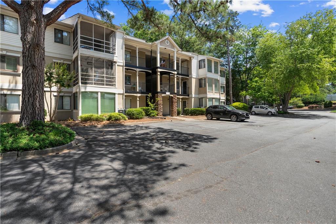
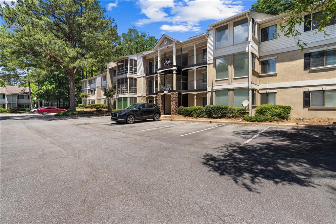
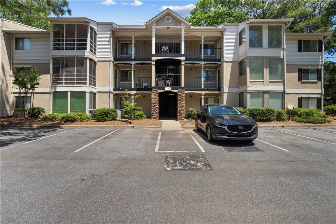
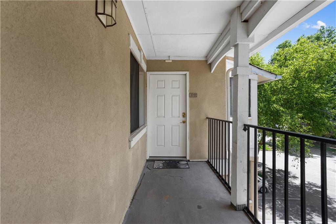
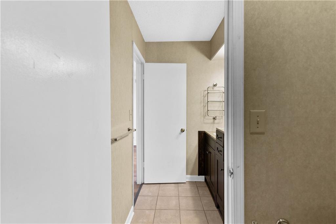
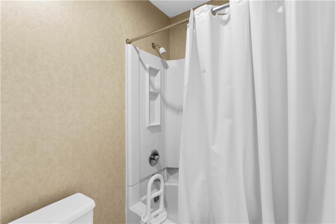
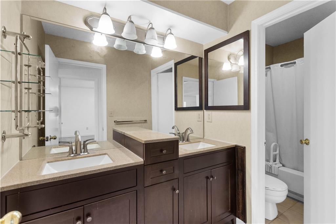
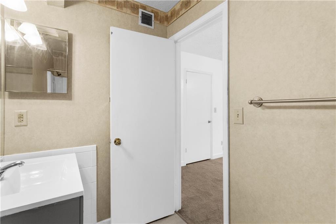
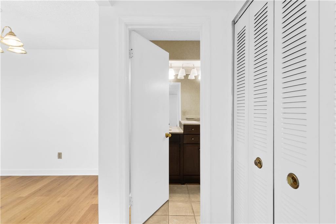
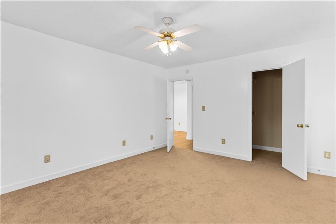
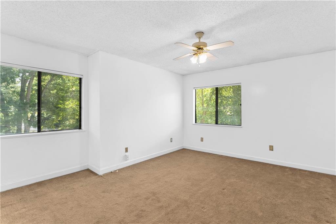
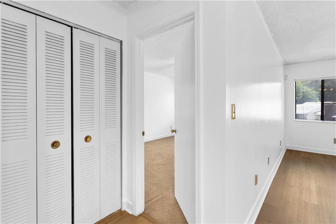
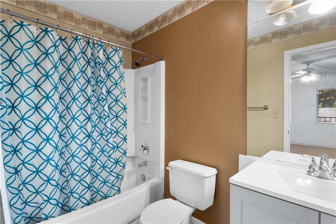
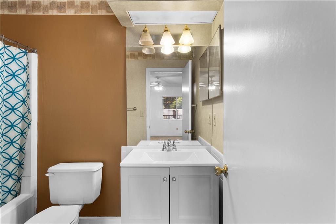
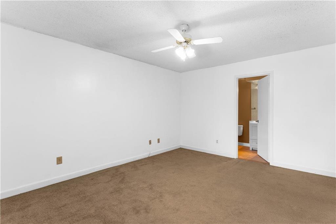
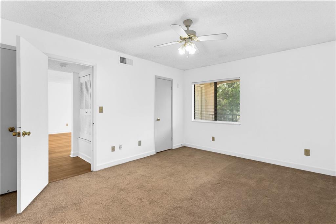
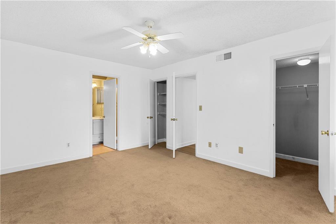
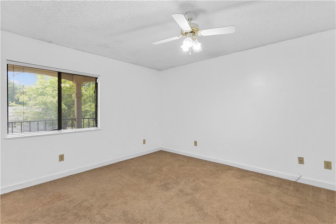
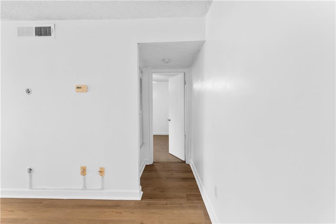
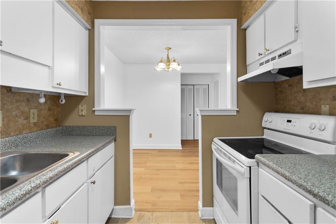
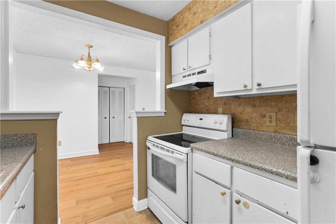
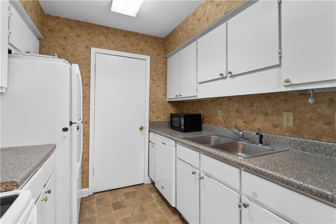
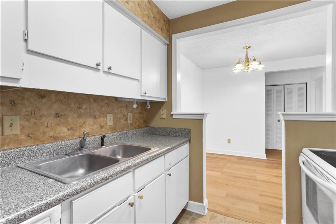
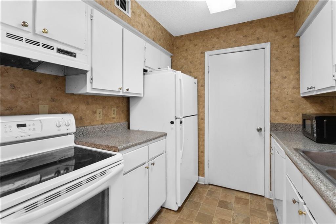
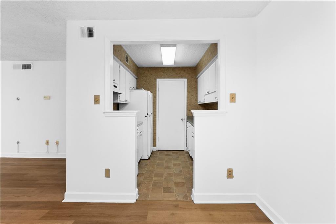
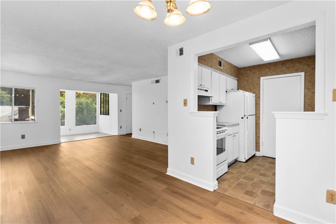
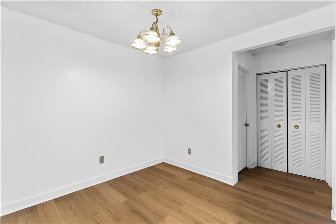
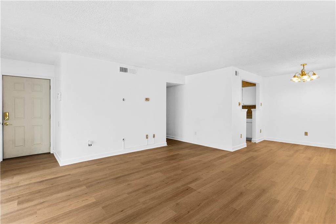
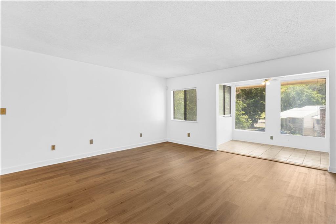
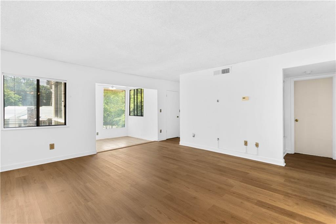
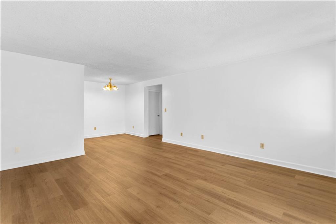
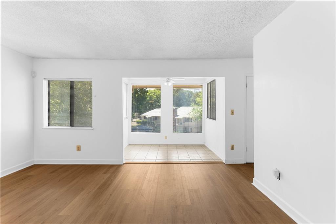
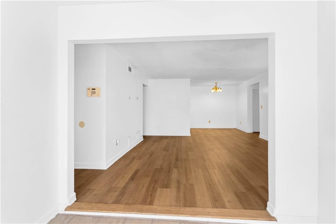
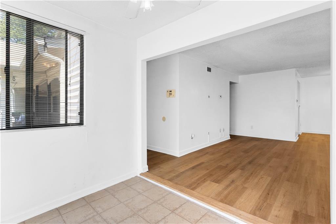
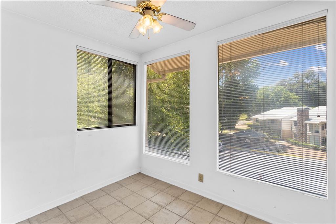
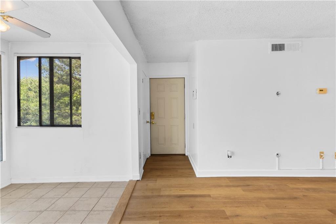
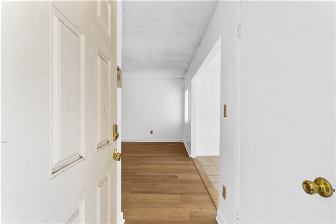
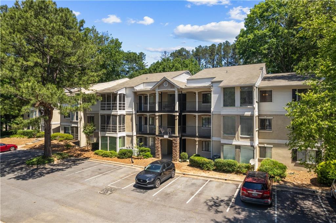
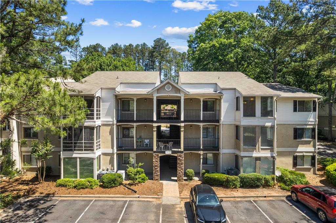
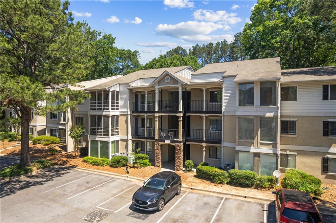
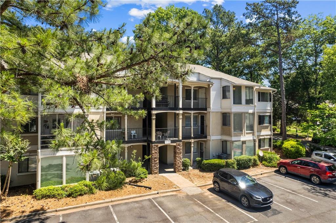
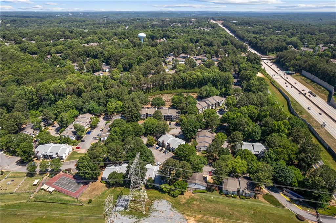
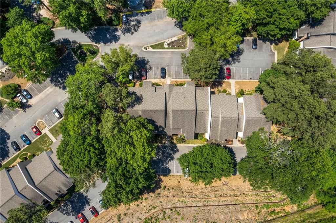
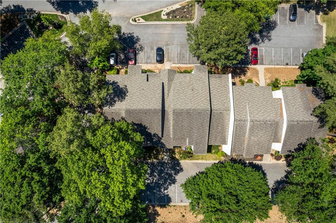
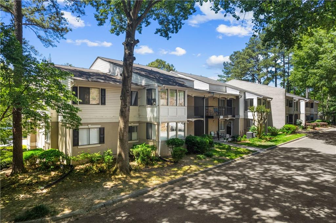
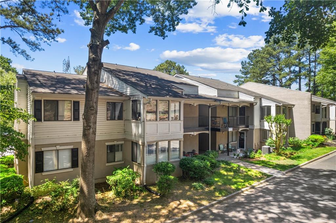
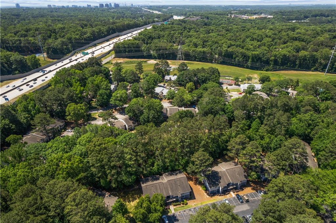
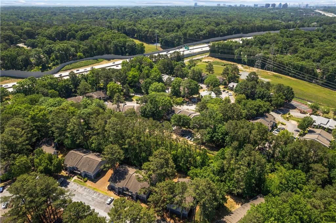
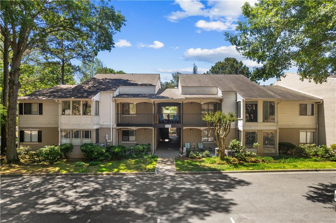
Picture-perfect top-floor residence in a prestigious gated community, offering an inviting blend of comfort, privacy, and resort-style living. Beautifully refreshed and thoughtfully designed, this home features a spacious floor plan with a light-filled living area, dedicated dining space, charming sunroom, and well-appointed roommate-style bedroom suites-ideal for relaxed living and easy entertaining. Freshly painted throughout, the residence showcases beautiful hardwood flooring in the living area and dinette, creating a warm and polished atmosphere. The versatile layout offers a thoughtful balance of functionality and privacy, with generous space to unwind, host guests, and enjoy everyday living. Embrace the ease of low-maintenance living in a desirable gated community with resort-style amenities, including a sparkling pool, tennis courts, beautifully landscaped grounds, and more. Ideally located just minutes from shopping, dining, entertainment, and major roadways, this home places everyday conveniences and leisure destinations within easy reach. Come experience it for yourself-this move-in-ready top-floor residence is ready to welcome you home. Schedule your private showing today and discover the comfort, privacy, and effortless lifestyle this exceptional property has to offer.
Details
| MLS # | 7834607 |
|---|---|
| Listing Type | For Sale |
| Style | Condominium |
| Sub-Type | Resale |
| Status | Active |
| Year | 1985 |
| Days On Site | 62 |
| Listing Provided By | Virtual Properties Realty. Biz | MARJORIE PAUL |
Features
| Bed(s) | 2 |
|---|---|
| Bath(s) | 2 Total |
| SQ Feet | 1,142 |
| Pool | Yes |
| Story(s) | 1 |
| Acreage | 0.03 |
| Water Front | Yes |
| Property View | Other |
Interior
| Appliances | Dishwasher, Dryer, Electric Cooktop, Electric Oven, Refrigerator, Self Cleaning Oven |
|---|---|
| Interior Features | Double Vanity |
| Cooling | Ceiling Fan(s), Central Air |
| Heating | Forced Air |
| Fireplaces Total | 0 |
| Fireplace Features | None |
| Window Features | Window Treatments |
| Room Kitchen Features | Cabinets Other |
| Room Dining Room Features | Other |
| Laundry Features | Laundry Room, Main Level |
Exterior
| Accessibility Features | None |
|---|---|
| Exterior Features | Balcony |
| Lot Features | Other |
| Construction Materials | Frame |
| Roof | Composition |
| Fencing | None |
| Foundation Details | See Remarks |
| Waterfront Features | None |
| Patio And Porch Features | None |
| Security Features | Fire Alarm, Security Gate, Smoke Detector(s) |
Parking
| Parking Features | On Street, Parking Lot |
|---|---|
| Open Parking Yes / No | Yes |
Utilities
| Utilities | Water Available |
|---|---|
| Sewer | Public Sewer |
| Electric | Other |
Taxes
| Tax Annual Amount | 2213 |
|---|---|
| Tax Block | 00 |
| Tax Legal Description | 3018 STONEPARK CONDO INC |
| Tax Lot | 23 |
| Tax Parcel Letter | 17-0023-0003-166-3 |
| Tax Year | 2025 |
Location
| Community Features | Clubhouse, Gated, Homeowners Assoc, Pool, Tennis Court(s) |
|---|
Area Information
| State | GA |
|---|---|
| County | Fulton GA |
| City | Atlanta |
| Zip Code | 30350 |
| Area | Fulton GA |
| Community Name | Stone Park of Dunwoody |
| School District | North Springs |
| Elementary School | Woodland - Fulton |
| High School | North Springs |
| Listing VS Median (in Stone Park of Dunwoody) | |
Price: $189,900 low | high Med: $189,900 sqft: 1,142 low | high Med: 1,142 $ / sqft: $166 low | high Med: $166 On site: 62 low | high Med: 62 | |
Market Activity 30350
Request a showing
Request a showing
 Listings identified with the FMLS IDX logo come from FMLS and are held by brokerage firms other than the owner of this website. The listing brokerage is identified in any listing details. Information is deemed reliable but is not guaranteed. If you believe any FMLS listing contains material that infringes your copyrighted work please click here to review our DMCA policy and learn how to submit a takedown request. © 2022 First Multiple Listing Service, Inc.
Contact
Learn More About This Property

| State | GA |
|---|---|
| County | Fulton GA |
| City | Atlanta |
| Zip Code | 30350 |
| Area | Fulton GA |
| Community Name | Stone Park of Dunwoody |
| School District | North Springs |
| Elementary School | Woodland - Fulton |
| High School | North Springs |
| Listing VS Median (in Stone Park of Dunwoody) | |
Price: $189,900 low | high Med: $189,900 sqft: 1,142 low | high Med: 1,142 $ / sqft: $166 low | high Med: $166 On site: 62 low | high Med: 62 | |