
Description
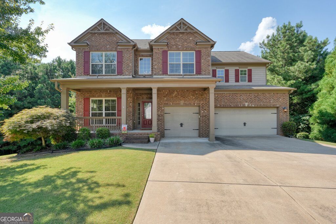
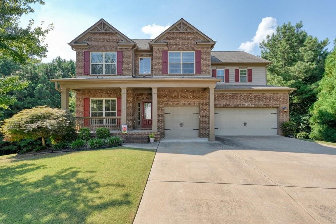
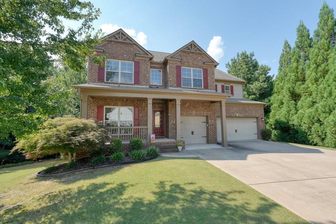
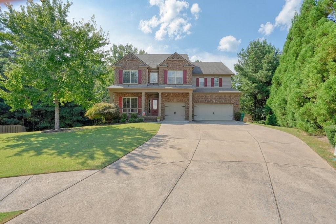
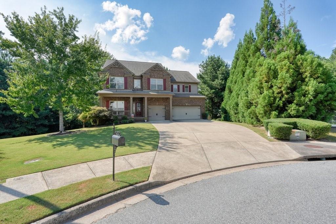
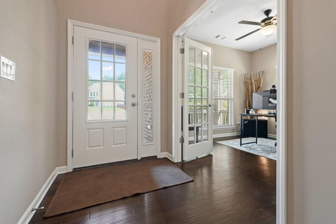
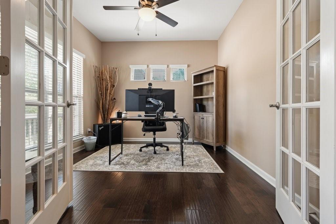
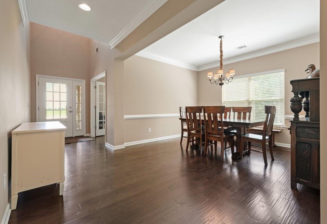
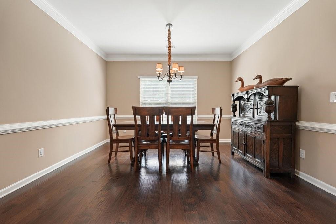
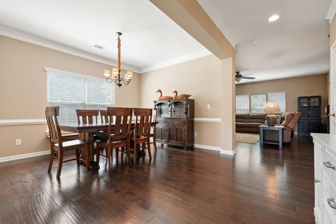
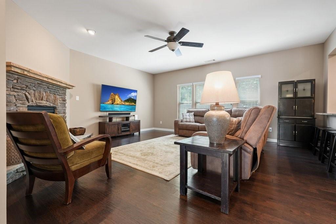
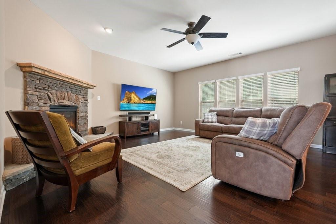
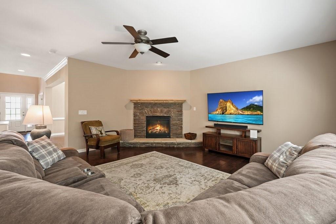
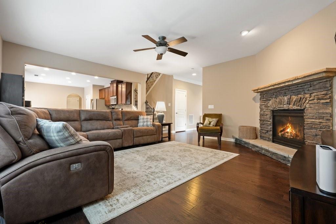
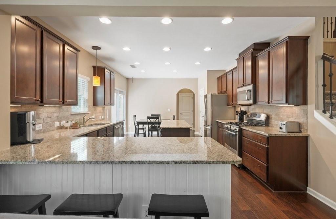
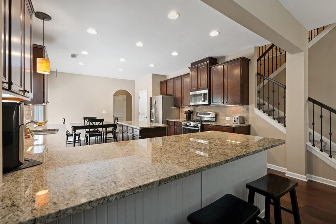
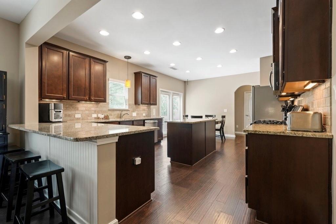
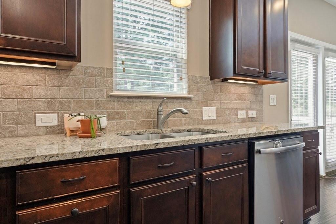
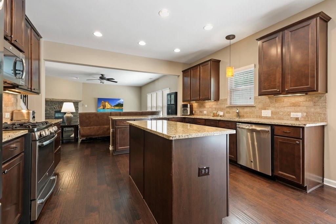
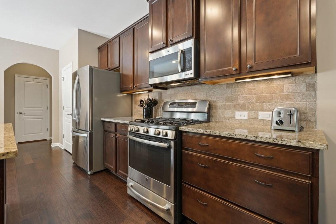
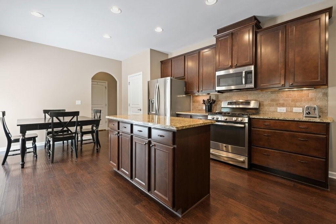
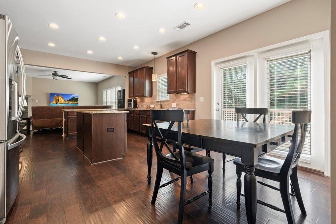
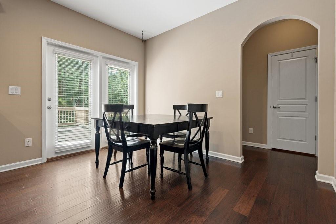
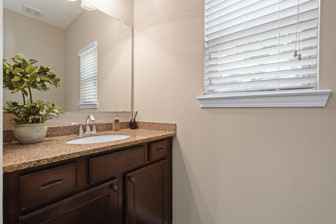
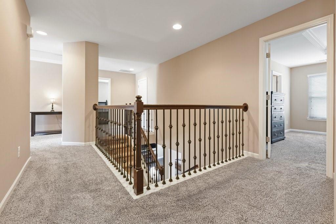
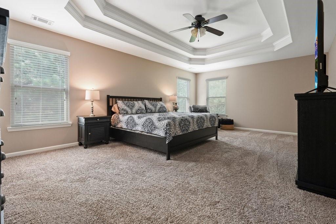
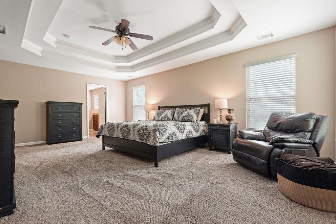
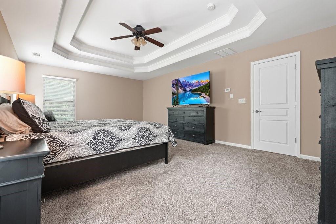
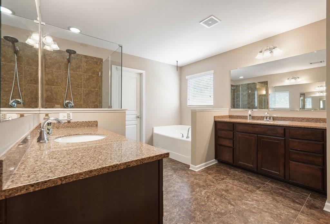
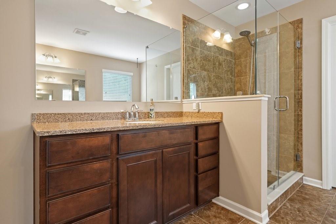
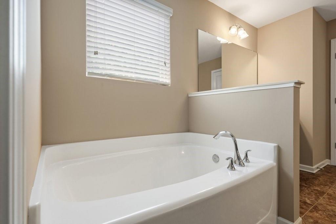
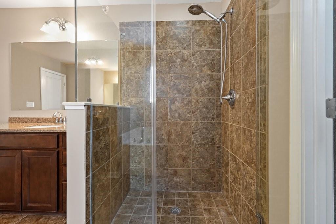
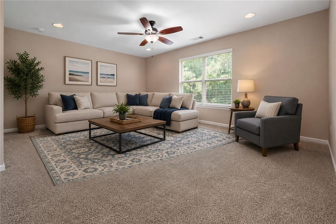
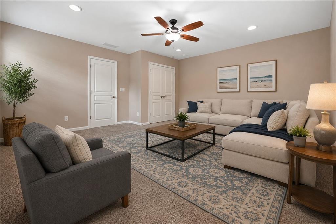
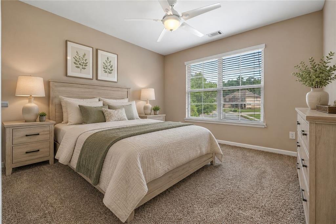
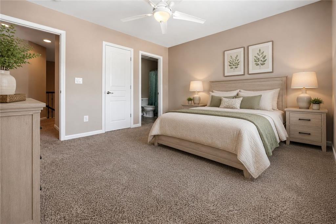
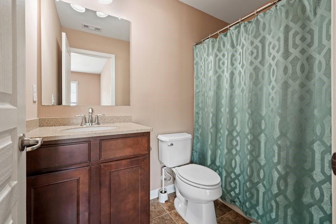
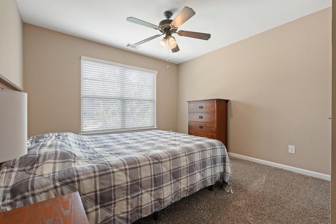
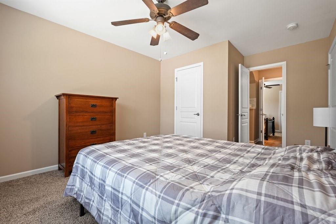
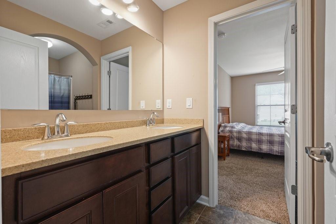
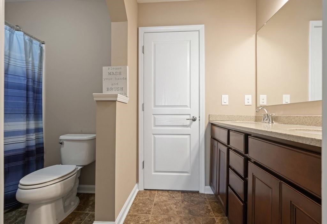
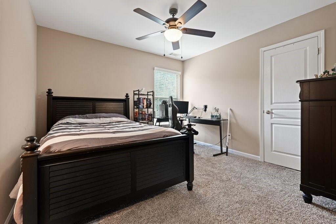
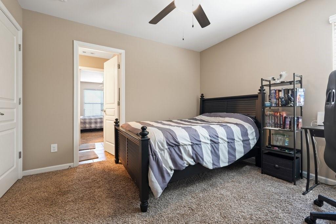
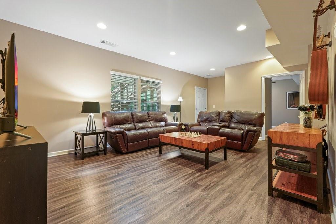
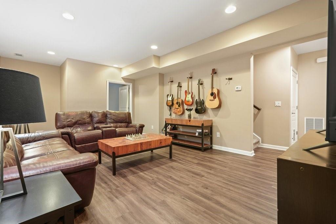
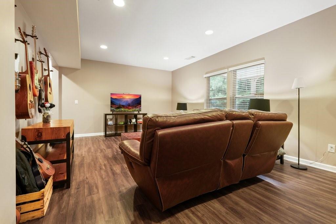
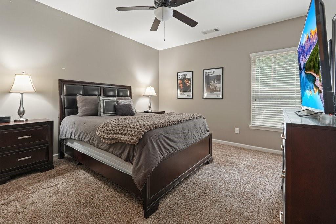
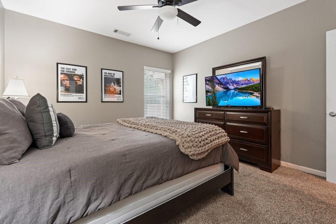
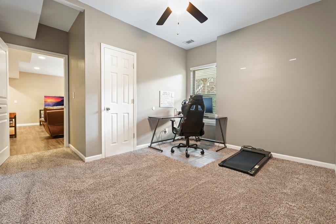
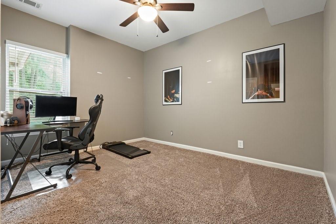
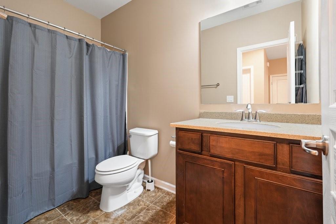
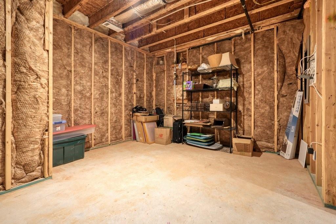
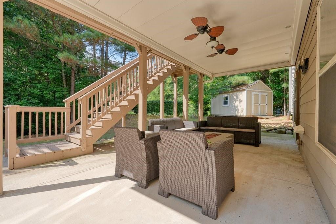
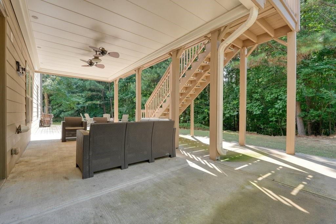
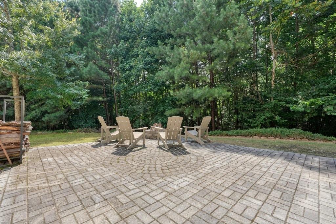
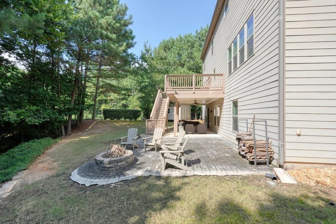
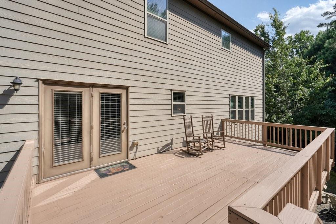
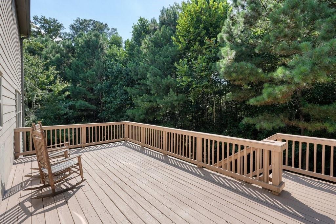
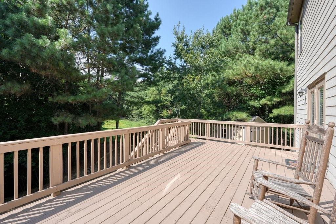
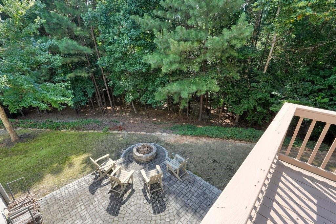
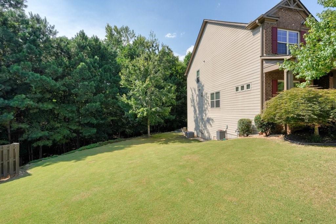
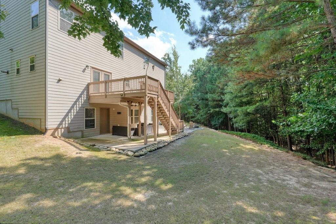
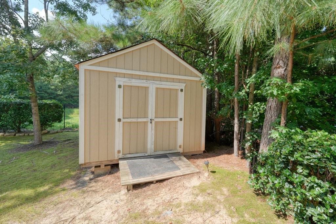
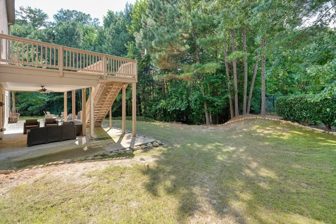
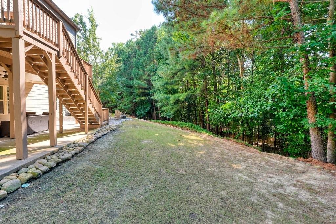
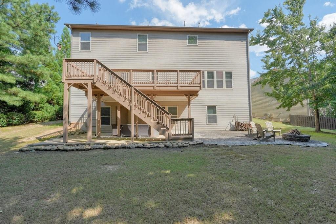
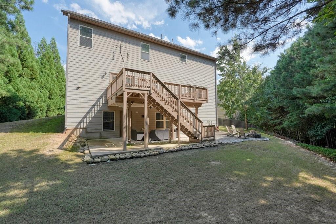
Welcome to this spacious and beautifully appointed home tucked away in a quiet cul-de-sac, offering exceptional space, thoughtful features and a private backyard retreat. Located in an award-winning school district, this home delivers both an exceptional lifestyle and an outstanding educational opportunity. The main level features beautiful wood flooring throughout the living areas, a dedicated light filled private office with French doors and an inviting open-concept kitchen overlooking the family room. The kitchen boasts granite countertops and stainless steel appliances and flows seamlessly into the family room, where a stone front fireplace creates a warm and welcoming gathering space. Upstairs, you'll find five bedrooms, one of which is an oversized bedroom that offers the flexibility to serve as a bonus room, media room, playroom, or additional living space. The spacious primary suite features a beautifully appointed bath with a separate soaking tub and frameless glass-enclosed shower. All bathrooms feature tile flooring and solid-surface countertops. The finished basement adds even more versatility with two additional bedrooms, a full bathroom, and a spacious living area, making it ideal for guests, teenagers, in-laws or extended family. Step outside and enjoy an entertainer's dream backyard. Just off the kitchen, the extended deck provides ample space for dining and relaxing and includes a gas hookup ready for your grill. The large, private, tree-lined backyard continues to an extended poured-concrete patio featuring a built-in firepit, creating the perfect setting for outdoor gatherings, relaxing evenings, and year-round enjoyment. A separate outbuilding provides convenient additional storage. Additional highlights include newly painted interior of home, a three-car garage and an enviable location directly next to the neighborhood amenities, including the swimming pool, tennis courts, pickleball court, and playground. With abundant living space, flexible rooms, exceptional outdoor areas, and amenities just steps away, this home offers the perfect combination of comfort, functionality, lifestyle, and access to an award-winning school district.
Details
| MLS # | 7822794 |
|---|---|
| Listing Type | For Sale |
| Style | House |
| HOA Dues | $682 |
| Sub-Type | Resale |
| Status | Pending |
| Year | 2014 |
| Days On Site | 83 |
| Listing Provided By | Vibe Realty, LLC | Lynn Esposito |
Features
| Bed(s) | 7 |
|---|---|
| Bath(s) | 5 Total |
| SQ Feet | 4,019 |
| Garage | 3 |
| Basement | Y |
| Story(s) | 2 |
| Acreage | 0.38 |
| Water Front | Yes |
| Property View | Other |
Interior
| Appliances | Dishwasher, Disposal, Gas Range, Gas Water Heater, Microwave, Refrigerator, Tankless Water Heater |
|---|---|
| Interior Features | Crown Molding, Entrance Foyer, Entrance Foyer 2 Story, High Speed Internet, Tray Ceiling(s), Walk-In Closet(s) |
| Cooling | Ceiling Fan(s), Central Air |
| Heating | Natural Gas |
| Fireplaces Total | 1 |
| Fireplace Features | Family Room, Gas Log |
| Window Features | Double Pane Windows |
| Room Kitchen Features | Breakfast Bar, Eat-in Kitchen, Kitchen Island, Pantry, Stone Counters, View to Family Room |
| Room Dining Room Features | Open Concept, Separate Dining Room |
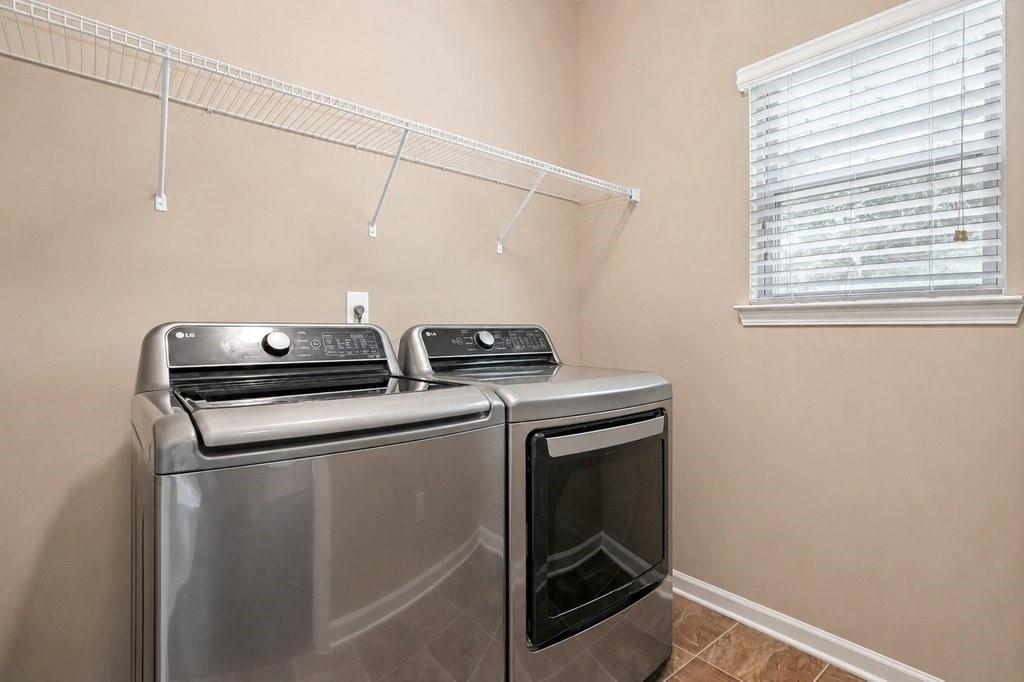
| Laundry Features | Electric Dryer Hookup, Laundry Room, Main Level, Mud Room |
Exterior
| Accessibility Features | None |
|---|---|
| Exterior Features | Lighting, Rear Stairs |
| Lot Features | Back Yard, Cul-De-Sac, Front Yard, Landscaped, Level |
| Construction Materials | Brick Front, Hardi Plank Type |
| Roof | Composition |
| Fencing | None |
| Foundation Details | Concrete Perimeter |
| Waterfront Features | None |
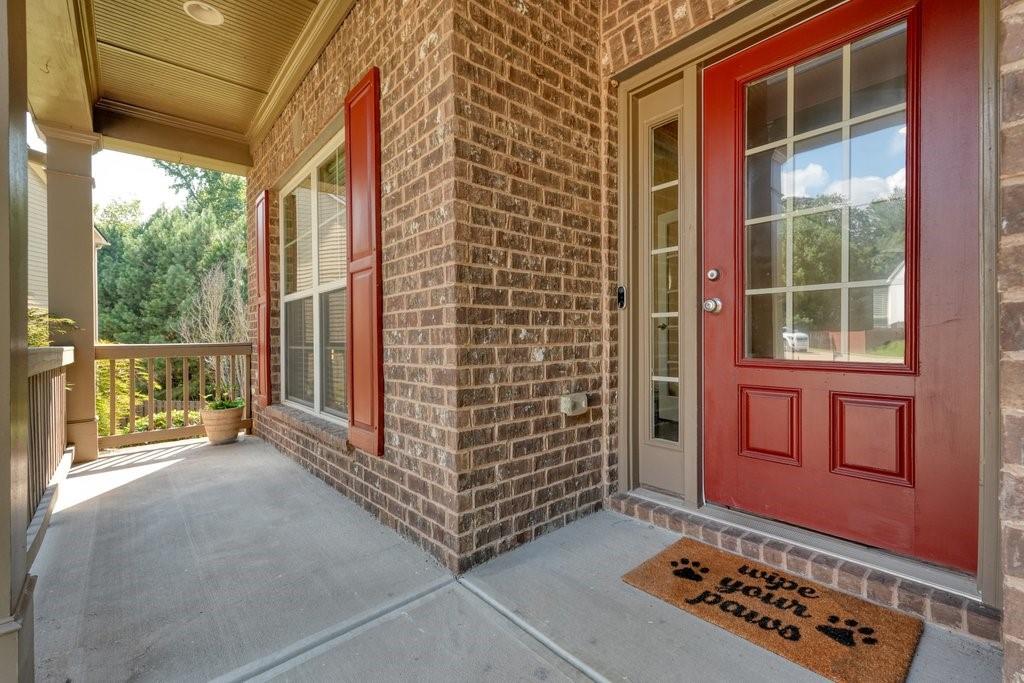
| Patio And Porch Features | Deck, Front Porch |
| Security Features | Carbon Monoxide Detector(s), Smoke Detector(s) |
Parking
| Garage Spaces | 3 |
|---|---|
| Parking Features | Attached, Driveway, Garage, Garage Door Opener, Garage Faces Front, Kitchen Level |
| Open Parking Yes / No | Yes |
Utilities
| Utilities | Cable Available, Electricity Available, Natural Gas Available, Phone Available, Underground Utilities, Water Available |
|---|---|
| Sewer | Public Sewer |
| Electric | 110 Volts, 220 Volts |
Taxes
| Tax Annual Amount | 0 |
|---|---|
| Tax Block | 0 |
| Tax Legal Description | LOT 6 THE PARC @ STEELS BRIDGE 98/146 |
| Tax Lot | 6 |
| Tax Parcel Letter | 15N02E-00000-006-000 |
| Tax Year | 2023 |
Location
| Community Features | Homeowners Assoc, Pickleball, Playground, Pool, Sidewalks, Street Lights, Tennis Court(s) |
|---|
Area Information
| State | GA |
|---|---|
| County | Cherokee GA |
| City | Canton |
| Zip Code | 30114 |
| Area | Cherokee GA |
| Community Name | The Park at Steels Bridge |
| School District | Woodstock |
| Elementary School | Sixes |
| High School | Woodstock |
| Listing VS Median (in The Park at Steels Bridge) | |
Price: $659,900 low | high Med: $539,900 sqft: 4,019 low | high Med: 3,074 $ / sqft: $164 low | high Med: $176 On site: 83 low | high Med: 81 | |
Market Activity 30114
Request a showing
Request a showing
 Listings identified with the FMLS IDX logo come from FMLS and are held by brokerage firms other than the owner of this website. The listing brokerage is identified in any listing details. Information is deemed reliable but is not guaranteed. If you believe any FMLS listing contains material that infringes your copyrighted work please click here to review our DMCA policy and learn how to submit a takedown request. © 2022 First Multiple Listing Service, Inc.
Contact
Learn More About This Property

| State | GA |
|---|---|
| County | Cherokee GA |
| City | Canton |
| Zip Code | 30114 |
| Area | Cherokee GA |
| Community Name | The Park at Steels Bridge |
| School District | Woodstock |
| Elementary School | Sixes |
| High School | Woodstock |
| Listing VS Median (in The Park at Steels Bridge) | |
Price: $659,900 low | high Med: $539,900 sqft: 4,019 low | high Med: 3,074 $ / sqft: $164 low | high Med: $176 On site: 83 low | high Med: 81 | |