
Description
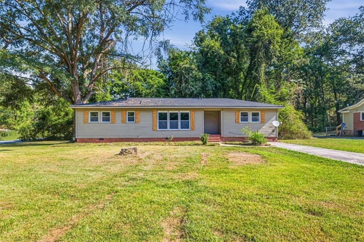
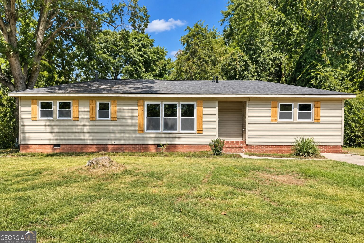
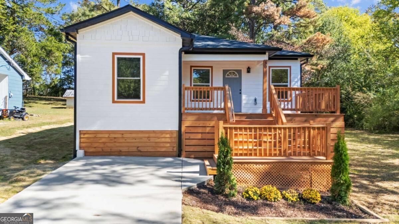
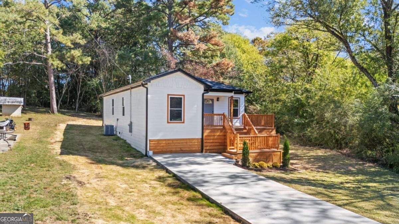
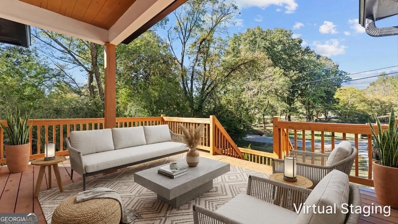
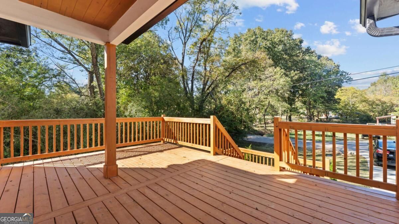
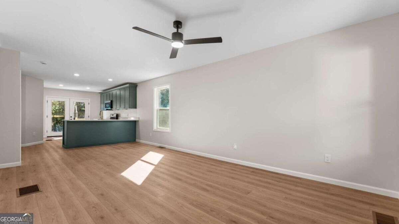
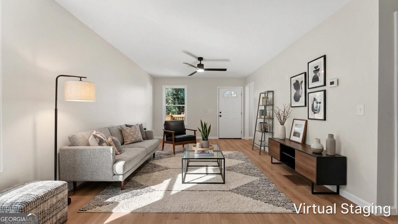
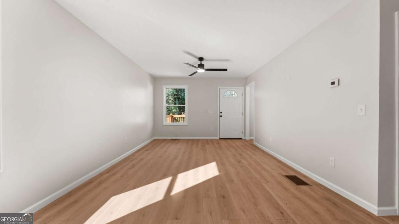
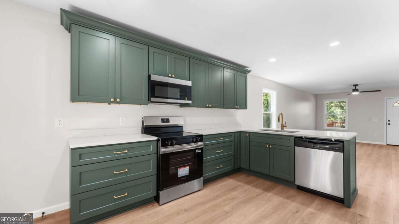
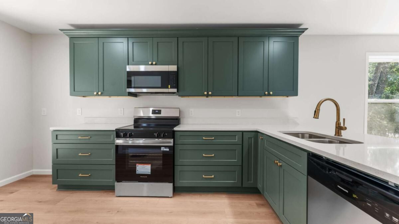
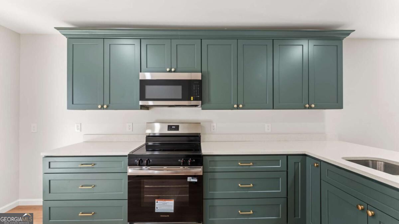
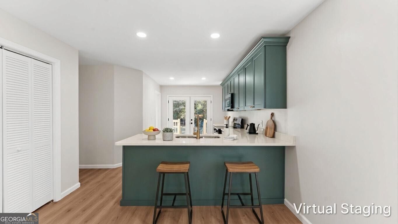
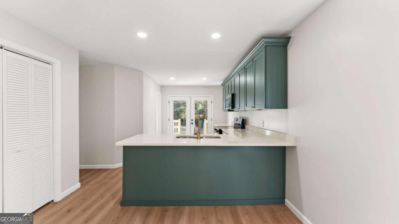
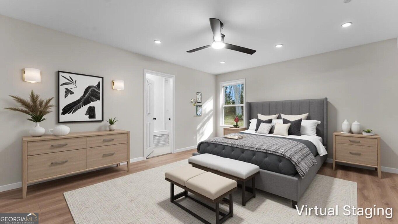
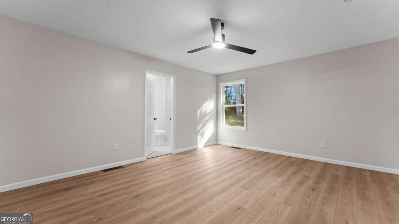
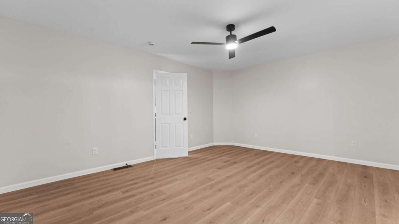
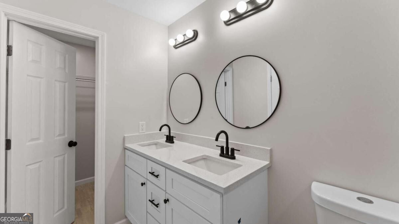
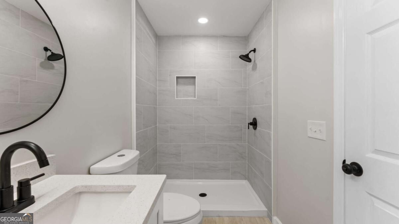
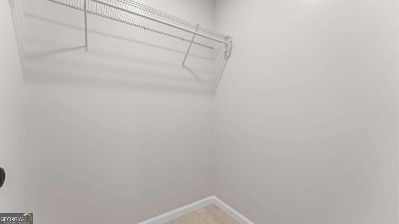
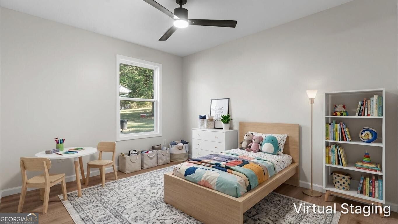
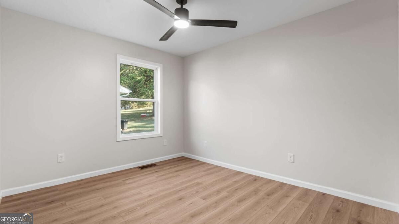
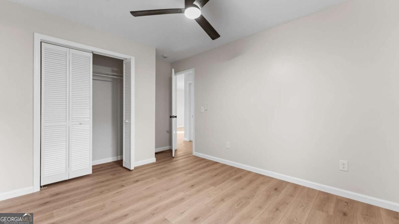
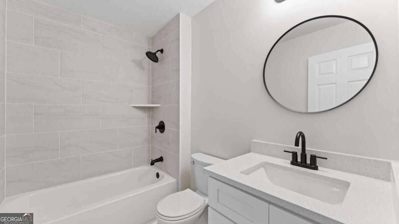
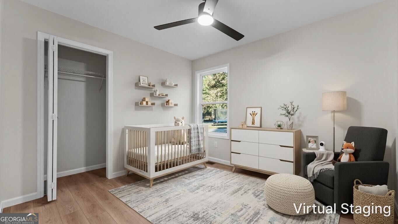
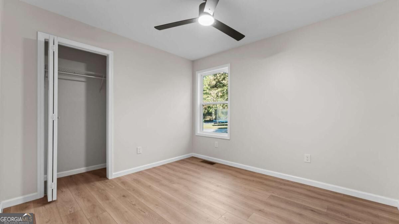
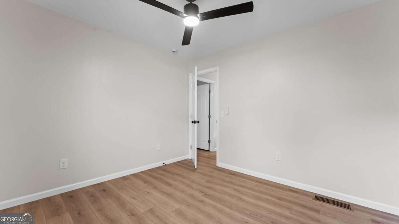
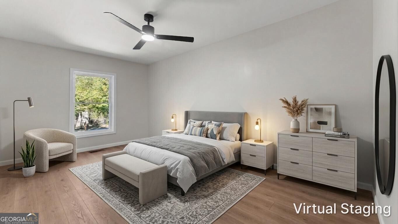
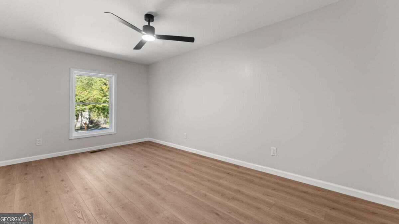
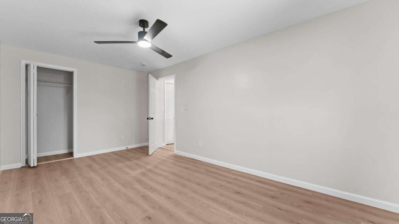
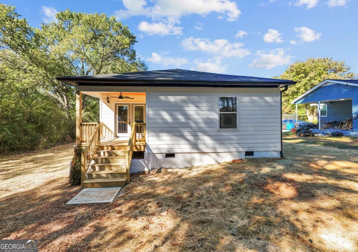
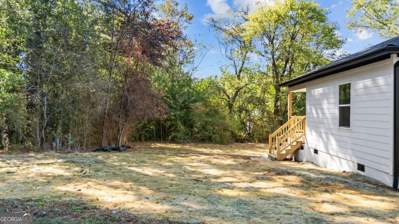
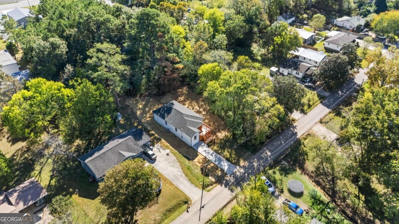
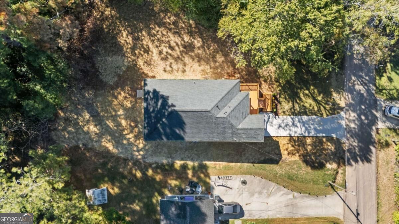
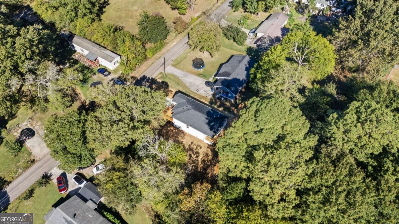
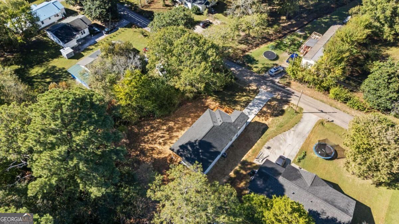
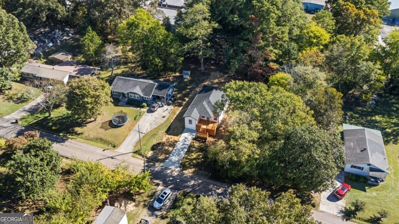
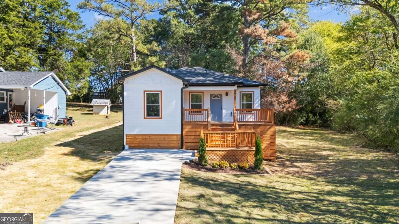
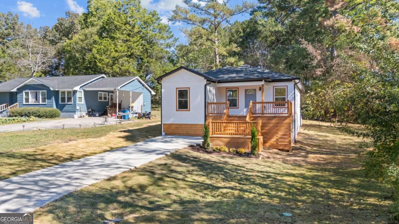
Brand-new construction with attractive curb appeal, thoughtful finishes, and a functional four-bedroom layout in West Rome! A terraced front deck creates an inviting entrance, while the open-concept living area offers a spacious setting for everyday living and entertaining. The kitchen features white quartz countertops with a breakfast bar, stylish gold hardware, a double-basin sink, and a stainless steel appliance package. Luxury vinyl flooring flows throughout the main living areas and bedrooms, complemented by beautifully tiled bathrooms. The oversized primary suite is privately positioned at the rear of the home, separate from the additional bedrooms, and features a walk-in closet and an ensuite bath with a tiled shower and dual vanities. Ceiling fans in all bedrooms add comfort and convenience. Outdoor living spaces include a covered rear porch, a spacious side yard, and a backyard bordered by a thick buffer of mature trees for added privacy. Additional highlights include spray foam attic insulation for improved energy efficiency, durable cement fiber siding, a 30-year architectural shingle roof, and 40-year luxury vinyl flooring. No HOA! Conveniently located in West Rome with easy access to restaurants, shopping, and major employers. Ask about 100% financing options through Georgia Dream and other available programs! The builder is offering a one-year builder's warranty and up to 6% toward buyer closing costs, refrigerator, or other concessions, subject to lender approval.
Details
| MLS # | 10877436 |
|---|---|
| Listing Type | For Sale |
| Style | House |
| Sub-Type | Resale |
| Status | Active |
| Year | 2026 |
| Days On Site | 20 |
| Listing Provided By | Prestige Home Brokers | Christie Welch Carroll |
Features
| Bed(s) | 4 |
|---|---|
| Bath(s) | 2 Total |
| SQ Feet | 1,409 |
| Basement | Y |
| Story(s) | 1 |
| Acreage | 0.43 |
Interior
| Appliances | Dishwasher, Electric Water Heater, Microwave, Range |
|---|---|
| Interior Features | High Ceilings, Master On Main Level, Walk-In Closet(s) |
| Cooling | Ceiling Fan(s), Central Air, Electric |
| Cooling Yes / No | Yes |
| Heating | Electric, Forced Air |
| Heating Yes / No | Yes |
| Fireplace Yes / No | No |
| Fireplaces Total | 0 |
| Window Features | Double Pane Windows |
| Room Kitchen Features | Pantry |
| Room Dining Room Features | Dining Rm/Living Rm Combo |
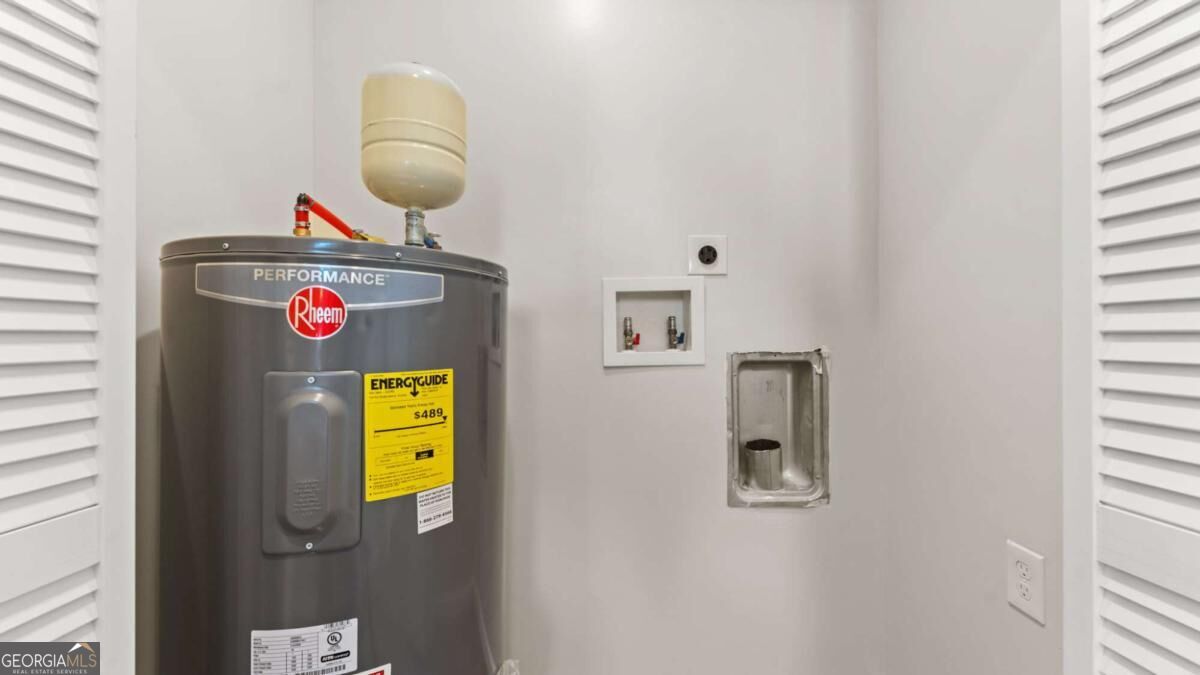
| Laundry Features | In Hall, Laundry Closet |
Exterior
| Exterior Features | Other |
|---|---|
| Lot Features | Other |
| Construction Materials | Concrete |
| Roof | Composition |
| Foundation Details | Block |
| Patio And Porch Features | Deck |
| Security Features | Carbon Monoxide Detector(s), Smoke Detector(s) |
Parking
| Attached Garage Yes / No | No |
|---|---|
| Garage Yes / No | No |
| Parking Features | Off Street, Parking Pad |
| Open Parking Yes / No | Yes |
Utilities
| Utilities | Electricity Available, Sewer Available, Water Available |
|---|---|
| Sewer | Public Sewer |
Taxes
| Tax Annual Amount | 196 |
|---|---|
| Tax Year | 2025 |
Location
| Community Features | None |
|---|
Area Information
| State | GA |
|---|---|
| County | Floyd |
| City | Rome |
| Zip Code | 30165 |
| Area | Floyd |
| School District | Coosa |
| Elementary School | Garden Lakes |
| High School | Coosa |
| Listing VS Median (in 30165) | |
Price: $264,900 low | high Med: $289,945 sqft: 1,409 low | high Med: 2,034 $ / sqft: $188 low | high Med: $147 On site: 20 low | high Med: 72.5 | |
Market Activity 30165
Request a showing
Request a showing
Contact
Learn More About This Property

| State | GA |
|---|---|
| County | Floyd |
| City | Rome |
| Zip Code | 30165 |
| Area | Floyd |
| School District | Coosa |
| Elementary School | Garden Lakes |
| High School | Coosa |
| Listing VS Median (in 30165) | |
Price: $264,900 low | high Med: $289,945 sqft: 1,409 low | high Med: 2,034 $ / sqft: $188 low | high Med: $147 On site: 20 low | high Med: 72.5 | |