
 In-Person: 11/07 2:00 PM - 5:00 PM
In-Person: 11/08 2:00 PM - 5:00 PM
299 Rockledge Bend,Powder Springs, GA 30127
Powder Springs, GA 30127

Description
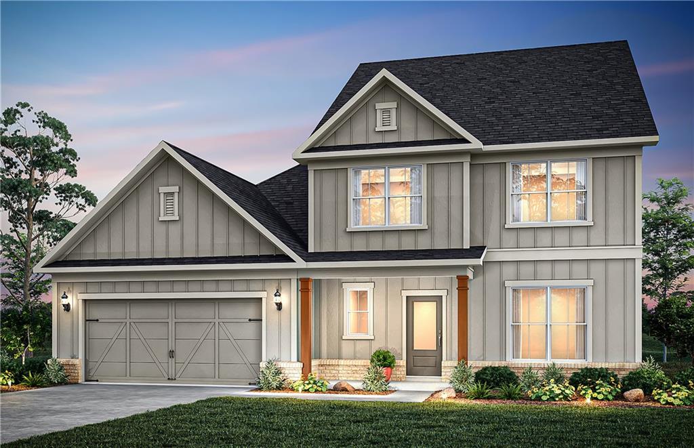
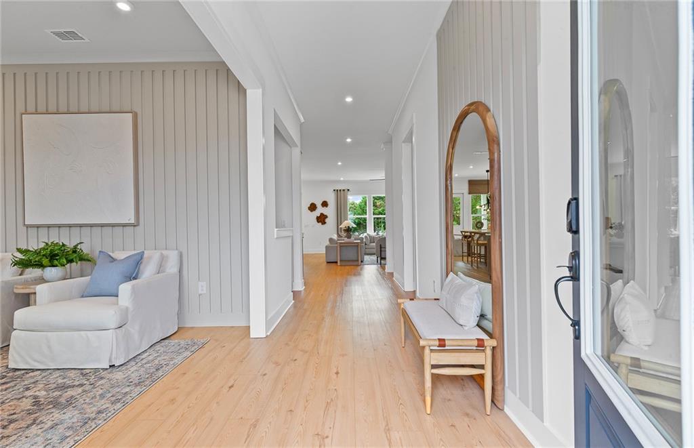
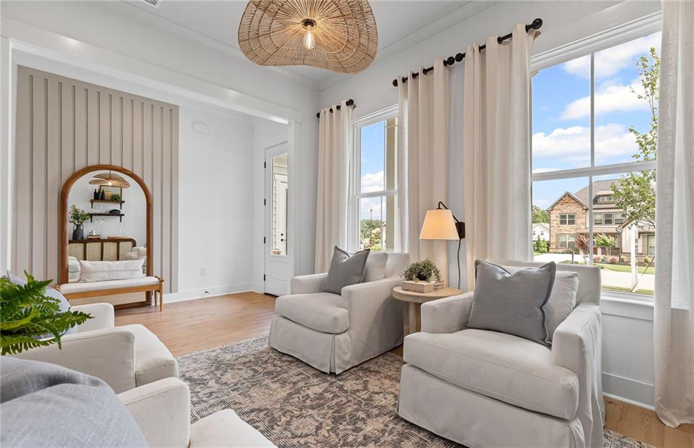
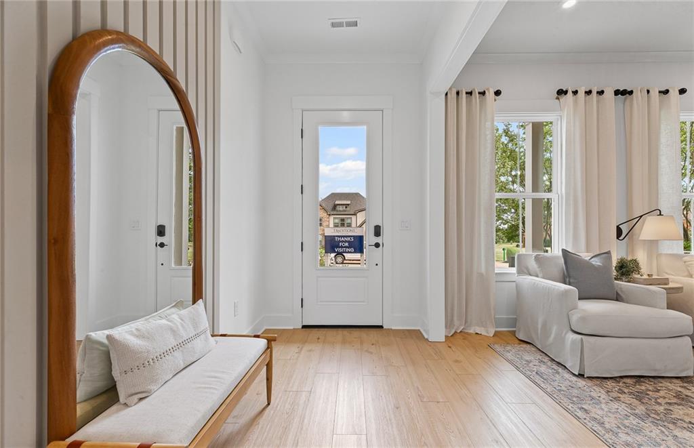
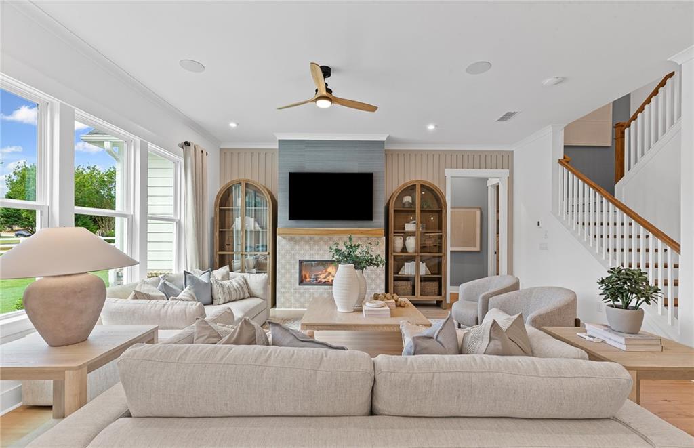
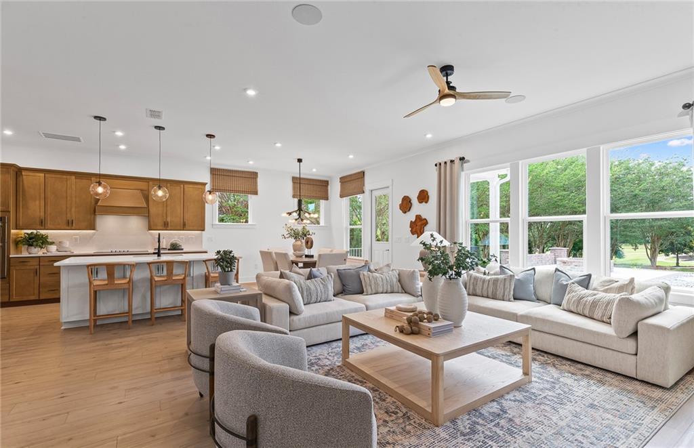
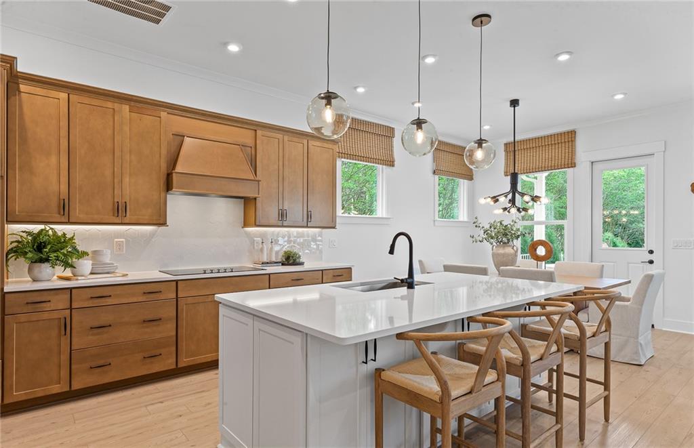
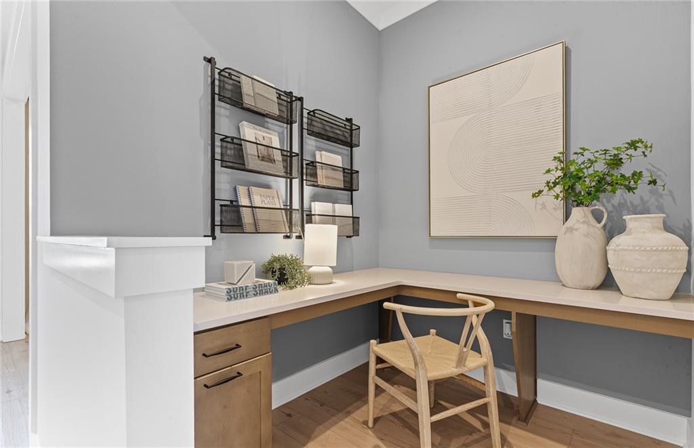
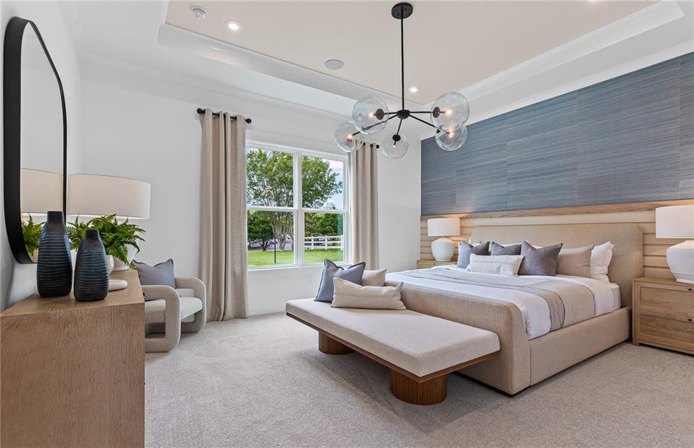
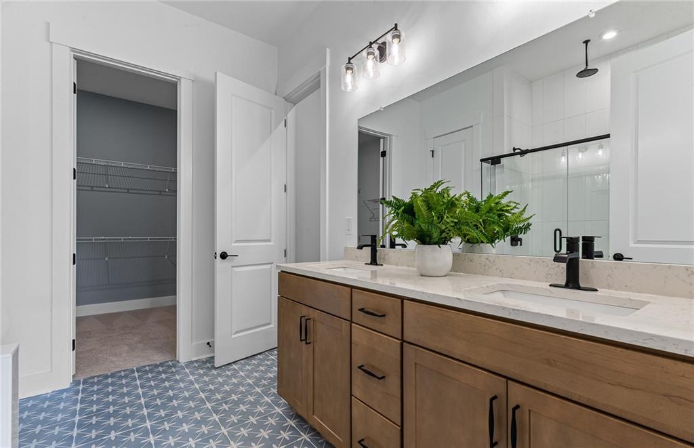
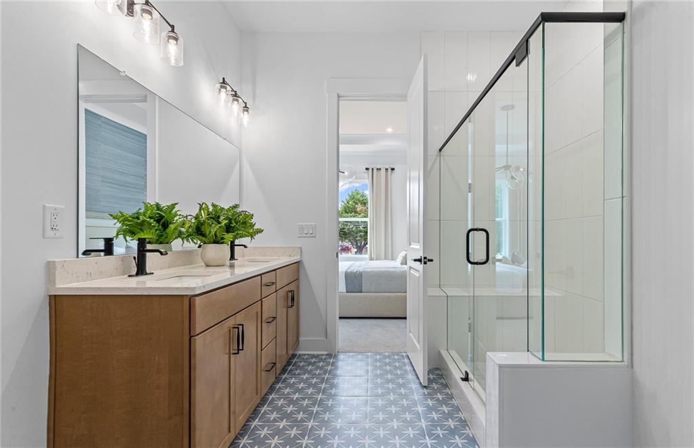
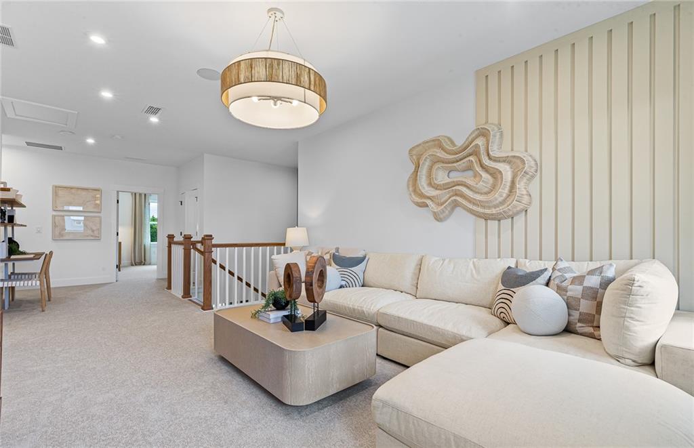
Owner's On Main-A Rare Find! This beautifully designed Fieldcrest floorplan, home-to be built- offers a perfect blend of comfort, functionality and privacy. A welcoming rocking chair front porch sets the tone, inviting you into an open-concept layout ideal for both everyday living and entertaining. Sunroom addition just off the kitchen fills the space with lots of natural light. Also on the main level is a thoughtfully planned home office and an organizational area, making it easy to stay productive and clutter-free. Elegant dining room and beverage center ideal for making memories around special occasions. Upstairs, a spacious loft provides a flexible gathering or retreat space. Jack-and-Jill guest suites upstairs offer convenience and connection. Nestled on a private and level 1/2 acre homesite, the backyard will leave you ample space for your outdoor entertainment. Included finishes are tasteful however for a limited time, you can personalize the home with your selections on the finishes, including cabinetry, countertop, flooring, just to name a few. Low maintenance living with affordable HOA dues covering lawn care-mowing, edging, and blowing-on all 4 sides PLUS AT & T fiber optic high-speed internet. Ashworth Estates is an exclusive enclave of 32 sites nestled within the coveted Harrison high school district. Neighborhood is minutes from premier shopping, dining, parks, recreation and high quality health care as well as Cobb County's desirable school tax exemption for seniors. Home To be built- Price includes homesite premium and structural upgrades. For a limited time, you can select design upgrades to personalize the home to your taste and budget. *Home is to be built- Pictures are of model floorplan and not actual home*
Details
| MLS # | 7845601 |
|---|---|
| Listing Type | For Sale |
| Style | House |
| HOA Dues | $385 |
| Sub-Type | Resale |
| Status | Active |
| Year | 2026 |
| Days On Site | 36 |
| Listing Provided By | Pulte Realty of Georgia, Inc. | Jaymie Dimbath |
Features
| Bed(s) | 4 |
|---|---|
| Bath(s) | 4 Total |
| SQ Feet | 3,278 |
| Garage | 2 |
| Story(s) | 2 |
| Acreage | 0.52 |
| Water Front | Yes |
| Property View | Trees, Woods |
Interior
| Appliances | Dishwasher, Disposal, Gas Range, Microwave, Other |
|---|---|
| Interior Features | Crown Molding, Double Vanity, Entrance Foyer, High Ceilings 9 ft Main, High Speed Internet, Recessed Lighting, Smart Home, Tray Ceiling(s), Walk-In Closet(s) |
| Cooling | Central Air, Electric |
| Heating | Central, Forced Air, Zoned |
| Fireplaces Total | 0 |
| Fireplace Features | None |
| Window Features | Double Pane Windows, Insulated Windows |
| Room Kitchen Features | Breakfast Bar, Cabinets Stain, Kitchen Island, Pantry, Solid Surface Counters, View to Family Room |
| Room Dining Room Features | Open Concept, Seats 12+ |
| Laundry Features | Laundry Room, Main Level |
Exterior
| Accessibility Features | None |
|---|---|
| Exterior Features | Lighting, Private Yard, Rain Gutters |
| Lot Features | Back Yard, Front Yard, Landscaped, Level, Private, Wooded |
| Construction Materials | Fiber Cement, Hardi Plank Type |
| Roof | Composition, Ridge Vents, Shingle |
| Fencing | None |
| Foundation Details | Slab |
| Waterfront Features | None |
| Patio And Porch Features | Covered, Front Porch, Patio |
| Security Features | Smoke Detector(s) |
Parking
| Garage Spaces | 2 |
|---|---|
| Parking Features | Garage, Garage Door Opener, Kitchen Level, Level Driveway, On Street |
| Open Parking Yes / No | Yes |
Utilities
| Utilities | Cable Available, Electricity Available, Natural Gas Available, Underground Utilities |
|---|---|
| Sewer | Public Sewer |
| Electric | 110 Volts, 220 Volts in Laundry |
Taxes
| Tax Annual Amount | 0 |
|---|---|
| Tax Legal Description | 0 |
| Tax Lot | 7 |
| Tax Parcel Letter | 0 |
| Tax Year | 2026 |
Location
| Community Features | Homeowners Assoc, Near Schools, Near Shopping, Near Trails/Greenway, Sidewalks, Street Lights |
|---|
Area Information
| State | GA |
|---|---|
| County | Cobb GA |
| City | Powder Springs |
| Zip Code | 30127 |
| Area | Cobb GA |
| Community Name | Ashworth Estates |
| School District | Harrison |
| Elementary School | Vaughan |
| High School | Harrison |
| Listing VS Median (in Ashworth Estates) | |
Price: $685,430 low | high Med: $697,960 sqft: 3,278 low | high Med: 3,050 $ / sqft: $209 low | high Med: $229 On site: 36 low | high Med: 18 | |
Market Activity 30127
Request a showing
Request a showing
 Listings identified with the FMLS IDX logo come from FMLS and are held by brokerage firms other than the owner of this website. The listing brokerage is identified in any listing details. Information is deemed reliable but is not guaranteed. If you believe any FMLS listing contains material that infringes your copyrighted work please click here to review our DMCA policy and learn how to submit a takedown request. © 2022 First Multiple Listing Service, Inc.
Contact
Learn More About This Property

| Open House |
|---|
| In-Person 11/07 2:00 PM - 5:00 PM |
| In-Person 11/08 2:00 PM - 5:00 PM |
| In-Person 11/14 2:00 PM - 5:00 PM |
| In-Person 11/15 2:00 PM - 5:00 PM |
| In-Person 11/21 2:00 PM - 5:00 PM |
| In-Person 11/22 2:00 PM - 5:00 PM |
| State | GA |
|---|---|
| County | Cobb GA |
| City | Powder Springs |
| Zip Code | 30127 |
| Area | Cobb GA |
| Community Name | Ashworth Estates |
| School District | Harrison |
| Elementary School | Vaughan |
| High School | Harrison |
| Listing VS Median (in Ashworth Estates) | |
Price: $685,430 low | high Med: $697,960 sqft: 3,278 low | high Med: 3,050 $ / sqft: $209 low | high Med: $229 On site: 36 low | high Med: 18 | |