
2971 N Bogan Road NE,Buford, GA 30519
Buford, GA 30519




















Description
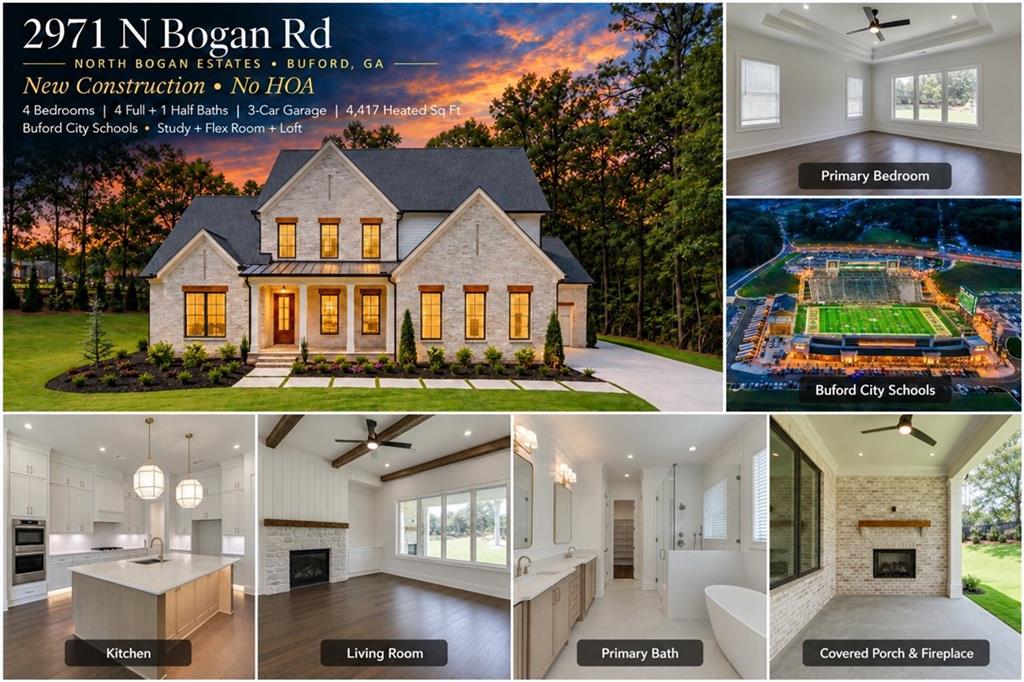
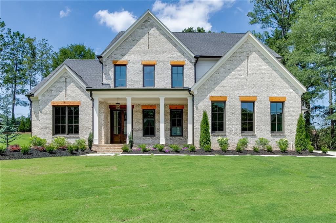
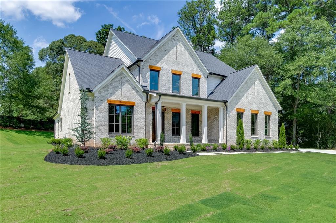
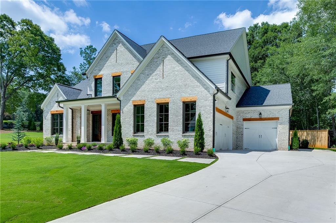
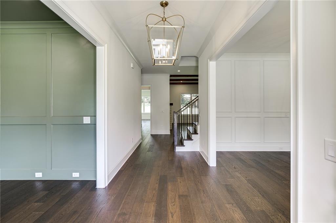
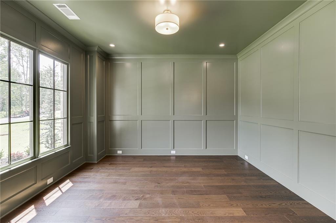
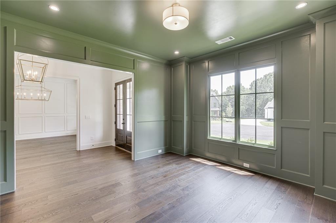
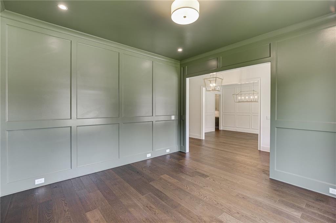
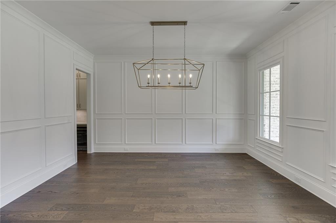
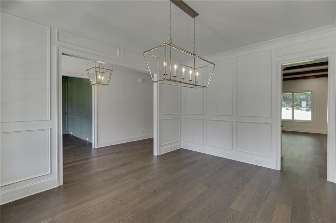
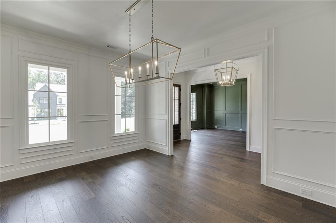
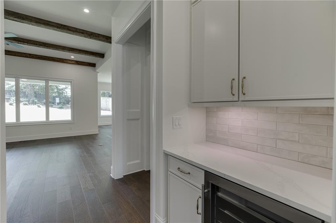
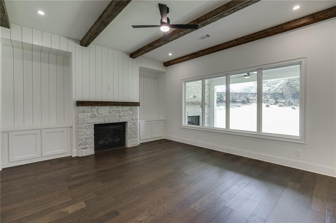
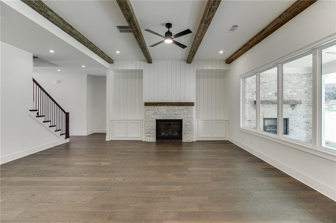
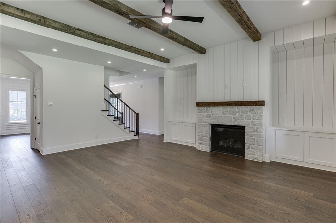
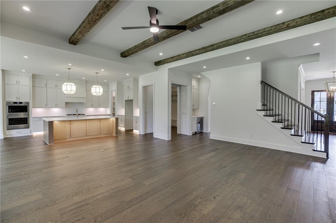
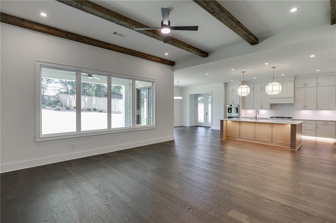
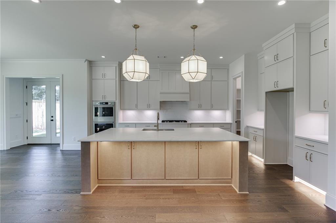
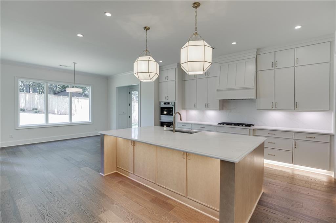
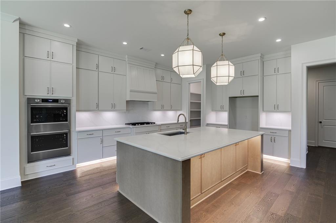
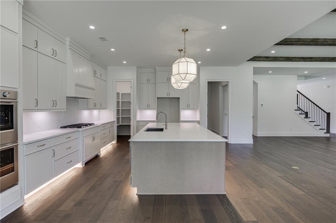
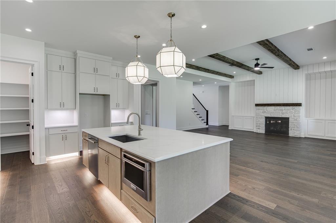
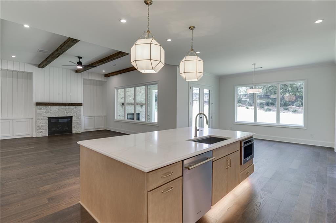
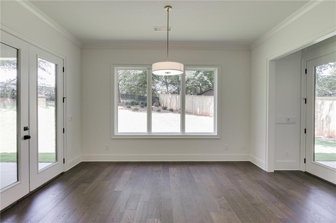
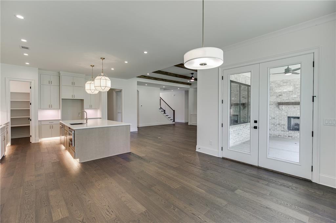
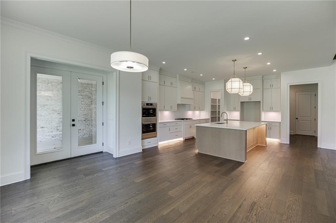
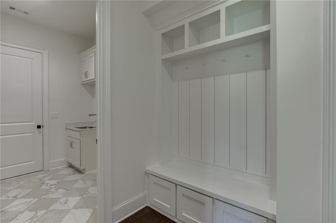
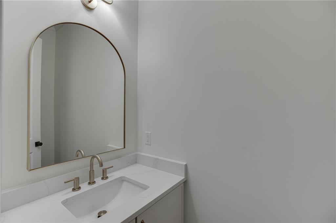
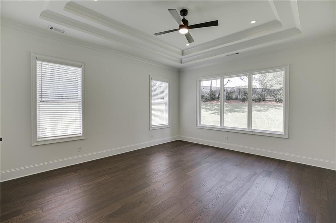
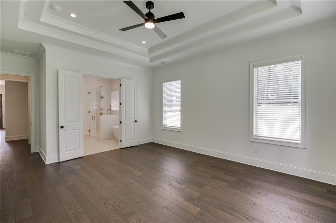
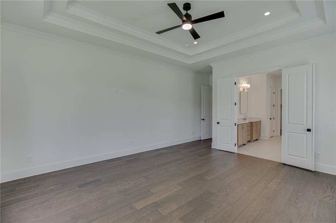
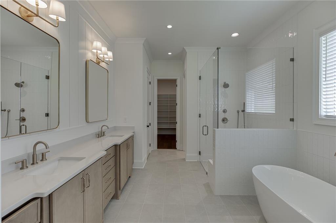
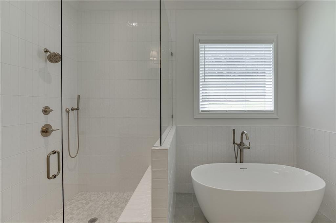
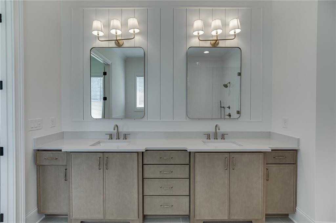
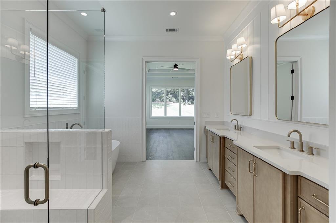
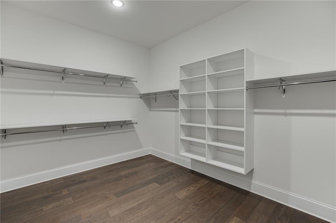
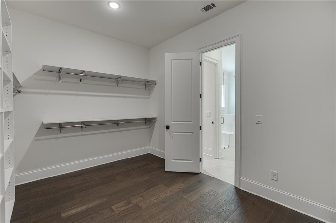
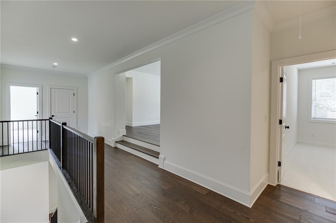
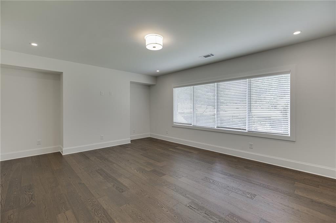
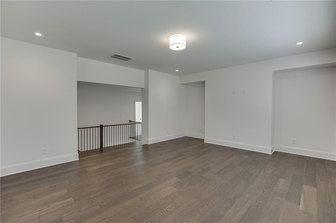
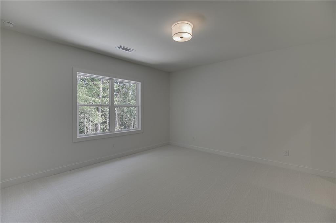
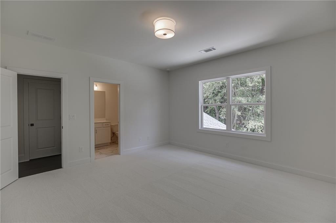
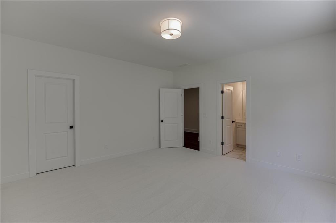
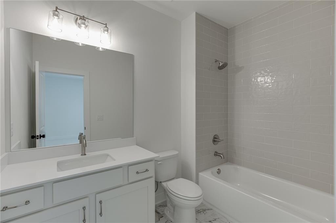
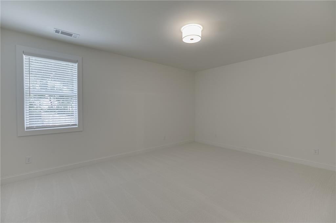
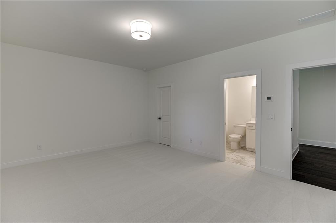
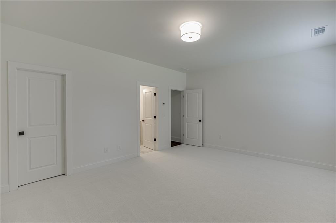
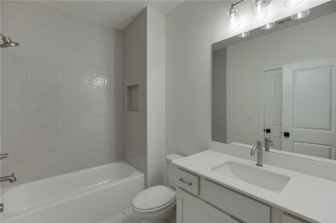
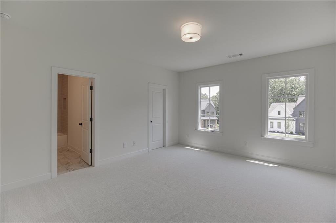
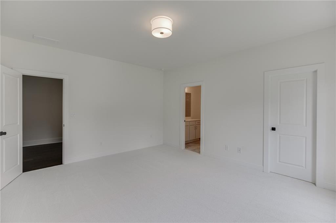
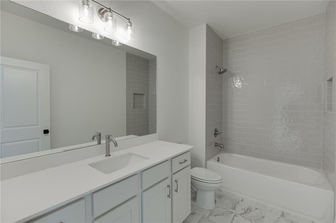
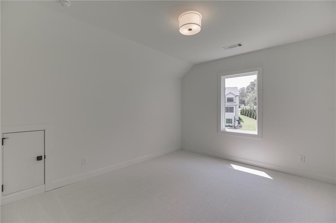
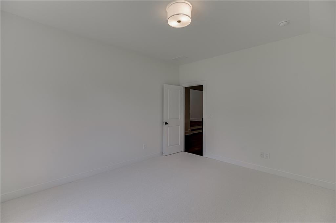
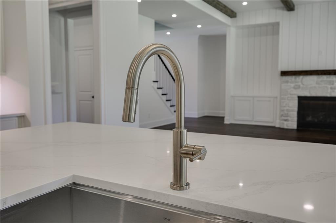
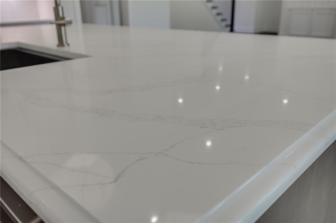
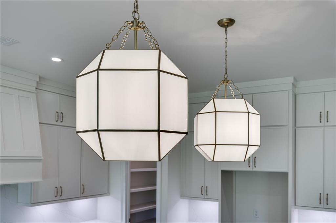
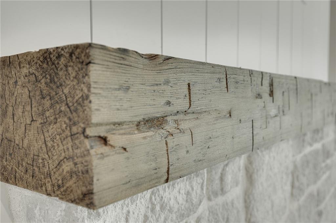
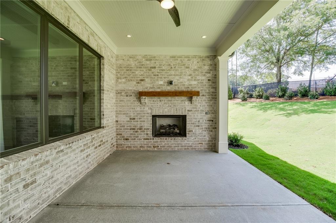
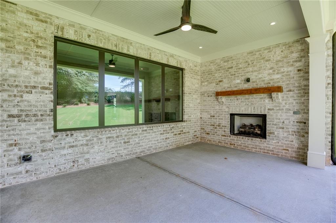
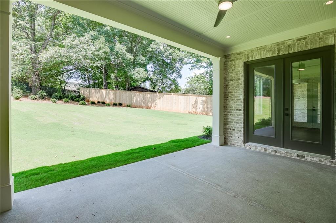
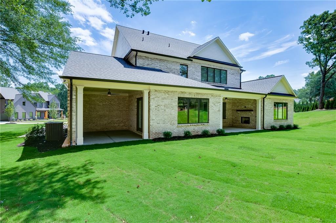
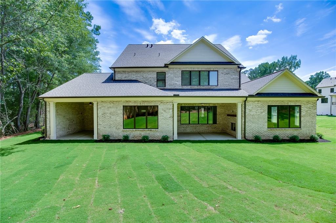
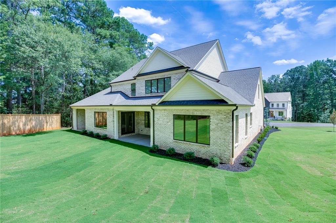
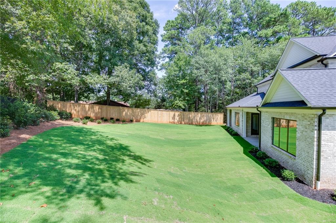
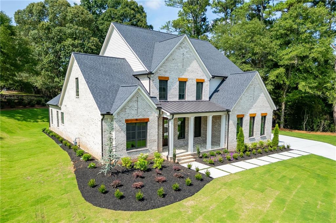
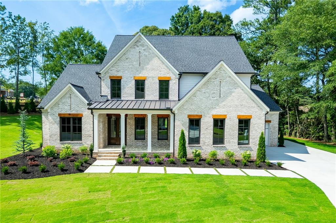
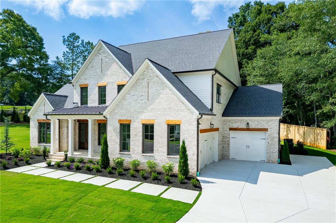
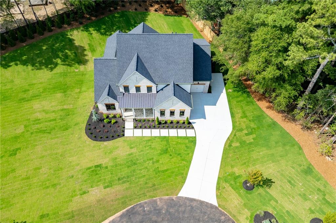
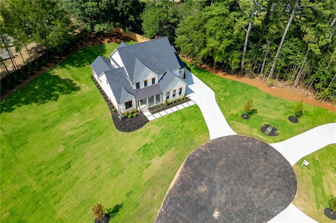
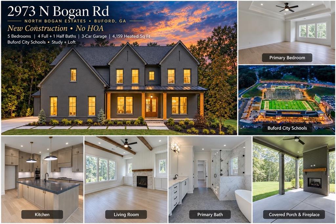
OFFERING UP TO $10,000 TOWARDS CLOSING COSTS WHEN USING OUR PREFERRED LENDER AND WITH BINDING CONTRACTS ON OR BEFORE THANKSGIVING. Introducing, Lot #2 at Noth Bogan Estates, the crown jewel of the community, a thoughtfully designed residence that blends classic European inspiration with modern livability, representing the very best of Tipton Homebuilders' Signature Collection, without the headache of a homeowner's association. The exterior sets the tone immediately. Warm-toned brick, soft natural textures, and cedar accents create a timeless, countryside-inspired presence. Subtle architectural detailing and balanced proportions give this home a sense of permanence and quiet luxury. Inside, the design is both elevated and intentional. The main level features wide-plank French oak flooring in a rich walnut color, a chef's kitchen with quartz surfaces, a statement island with ogee detailing, and custom cabinetry to the ceiling paired with curated brass hardware. The living space is anchored by a limestone fireplace with a cedar beam mantle, delivering warmth and architectural depth. The primary suite on the main level offers convenience without compromise - ideal for long-term livability. Upstairs, a versatile loft and dedicated hobby or craft room provide flexible living spaces rarely found at this level, perfect for guests, family, or creative pursuits. Multiple covered outdoor living areas complete with oversized outdoor gas fireplace as well as a separate grill porch enhances the home's lifestyle offerings, creating a seamless indoor-outdoor connection. Set within a private, boutique enclave of just four homes and located in the highly sought-after Buford City School district, This community is conveniently located near Bogan Park, with easy access to shopping, dining and nightlife, & historic downtown Buford, offering both lifestyle and location. This is the most complete floor plan in the community - designed for those who value ease, elegance, and everyday livability without compromise. Renderings, floor plans, specifications, finishes, dimensions, features, and marketing images are for illustrative purposes only, may contain artistic enhancements or conceptual elements, and are subject to change, modification, or substitution at the Seller's sole discretion without prior notice. Taxes are estimated on raw land, not finished home. Must use seller's proprietary contract & closing attorney in sale.
Details
| MLS # | 7856479 |
|---|---|
| Listing Type | For Sale |
| Style | House |
| Sub-Type | Resale |
| Status | Active |
| Year | 2026 |
| Days On Site | 12 |
| Listing Provided By | HomeSmart | ALPHA PROPERTY GROUP |
Features
| Bed(s) | 4 |
|---|---|
| Bath(s) | 5 Total |
| SQ Feet | 4,417 |
| Garage | 3 |
| Story(s) | 2 |
| Acreage | 0.78 |
| Water Front | Yes |
| Property View | Trees, Woods |
Interior
| Appliances | Dishwasher, Double Oven, Gas Water Heater, Microwave |
|---|---|
| Interior Features | Beamed Ceilings, Bookcases, Double Vanity, Entrance Foyer, High Ceilings 9 ft Lower, High Ceilings 9 ft Main, High Ceilings 9 ft Upper, Tray Ceiling(s), Walk-In Closet(s), Wet Bar |
| Cooling | Central Air |
| Heating | Central |
| Fireplaces Total | 2 |
| Fireplace Features | Family Room, Living Room, Masonry, Outside |
| Window Features | None |
| Room Kitchen Features | Breakfast Bar, Breakfast Room, Eat-in Kitchen, Kitchen Island, Pantry, Pantry Walk-In, Solid Surface Counters |
| Room Dining Room Features | None |
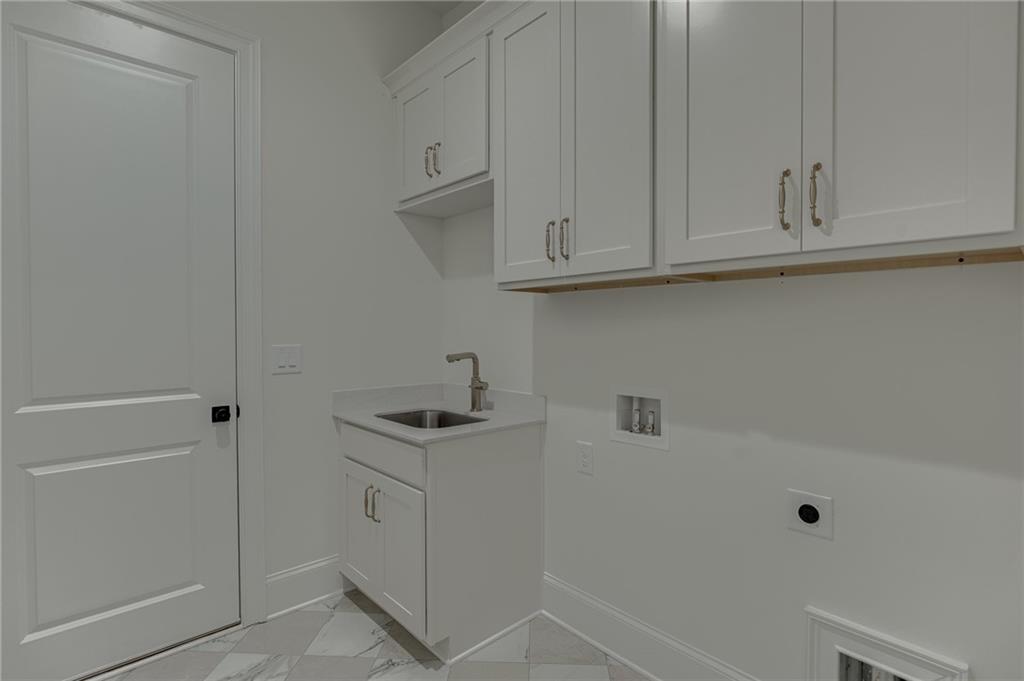
| Laundry Features | Common Area, Laundry Room |
Exterior
| Accessibility Features | None |
|---|---|
| Exterior Features | Rain Gutters |
| Lot Features | Cul-De-Sac |
| Construction Materials | Brick 4 Sides, Concrete, Stone |
| Roof | Composition |
| Fencing | None |
| Foundation Details | Slab |
| Waterfront Features | None |
| Patio And Porch Features | Patio |
| Security Features | None |
Parking
| Garage Spaces | 3 |
|---|---|
| Parking Features | Attached, Garage, Garage Door Opener, Garage Faces Rear, Garage Faces Side, Kitchen Level, Electric Vehicle Charging Station(s) |
Utilities
| Utilities | Electricity Available, Natural Gas Available, Underground Utilities, Water Available |
|---|---|
| Sewer | Septic Tank |
| Electric | Other |
Taxes
| Tax Annual Amount | 1306 |
|---|---|
| Tax Block | 0 |
| Tax Legal Description | LOT #2 - NORTH BOGAN ESTATES |
| Tax Lot | 2 |
| Tax Parcel Letter | R7263-028 |
| Tax Year | 2025 |
Location
| Community Features | None |
|---|
Area Information
| State | GA |
|---|---|
| County | Gwinnett GA |
| City | Buford |
| Zip Code | 30519 |
| Area | Gwinnett GA |
| Community Name | North Bogan Estates |
| School District | Buford |
| Elementary School | Buford |
| High School | Buford |
| Listing VS Median (in North Bogan Estates) | |
Price: $1,199,900 low | high Med: $1,199,900 sqft: 4,417 low | high Med: 4,207 $ / sqft: $272 low | high Med: $286 On site: 12 low | high Med: 12 | |
Market Activity 30519
Request a showing
Request a showing
 Listings identified with the FMLS IDX logo come from FMLS and are held by brokerage firms other than the owner of this website. The listing brokerage is identified in any listing details. Information is deemed reliable but is not guaranteed. If you believe any FMLS listing contains material that infringes your copyrighted work please click here to review our DMCA policy and learn how to submit a takedown request. © 2022 First Multiple Listing Service, Inc.
Contact
Learn More About This Property

| State | GA |
|---|---|
| County | Gwinnett GA |
| City | Buford |
| Zip Code | 30519 |
| Area | Gwinnett GA |
| Community Name | North Bogan Estates |
| School District | Buford |
| Elementary School | Buford |
| High School | Buford |
| Listing VS Median (in North Bogan Estates) | |
Price: $1,199,900 low | high Med: $1,199,900 sqft: 4,417 low | high Med: 4,207 $ / sqft: $272 low | high Med: $286 On site: 12 low | high Med: 12 | |
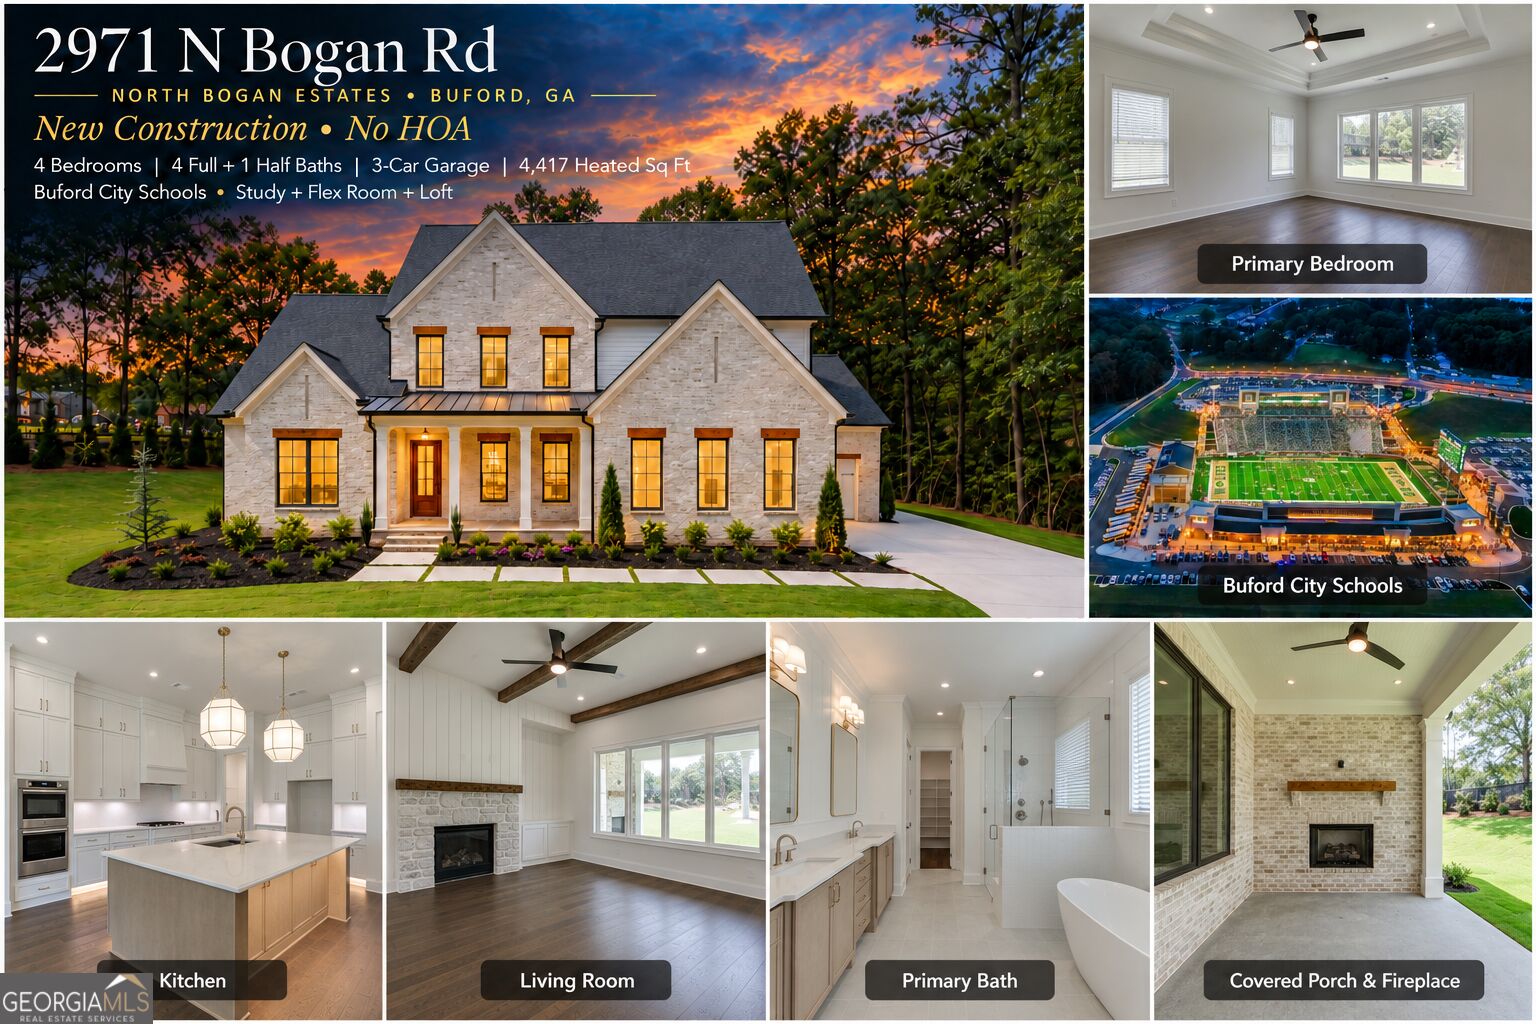 | $1,199,9002971 N Bogan Road Ne # 2Buford, GA 30519 |
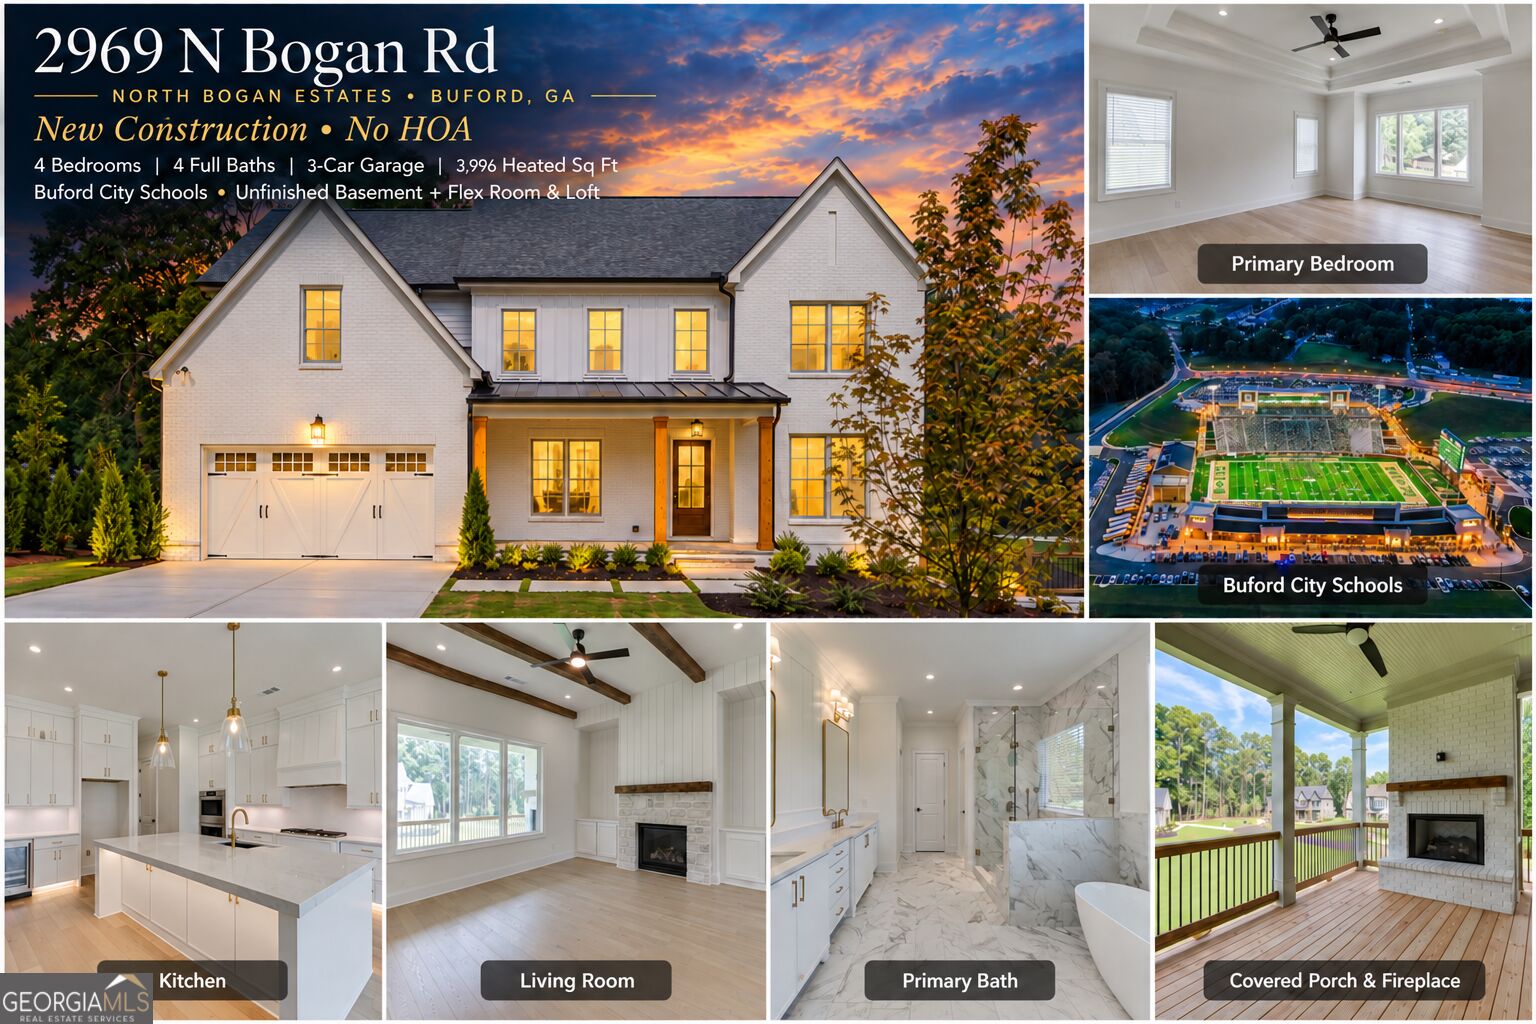 | $1,199,9002969 N Bogan Road Ne # 1Buford, GA 30519 |
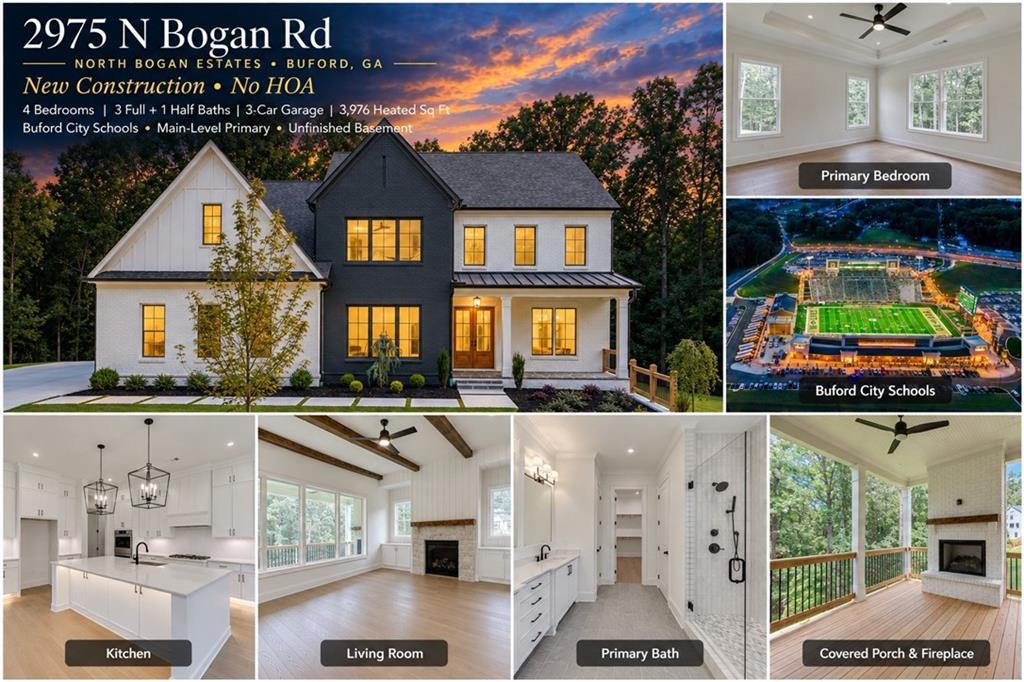 | $1,249,9002975 N Bogan Road NeBuford, GA 30519 |
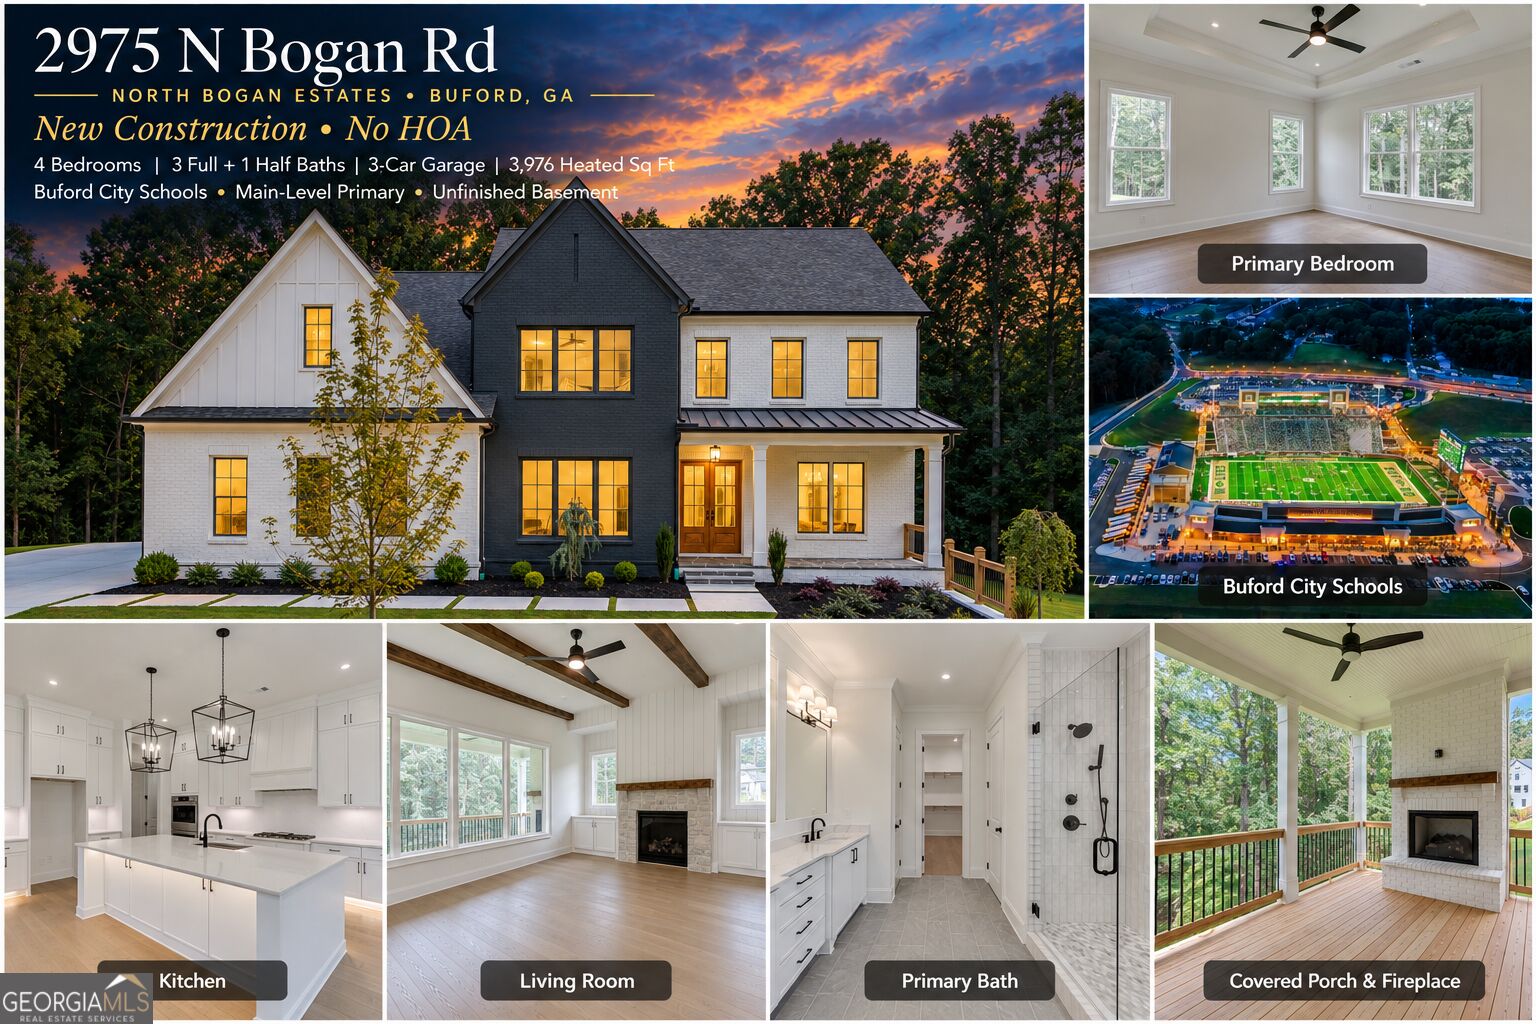 | $1,249,9002975 N Bogan Road Ne # 4Buford, GA 30519 |
 | $1,174,9002973 N Bogan Road NeBuford, GA 30519 |