
Description
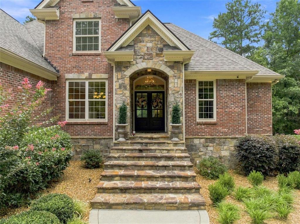
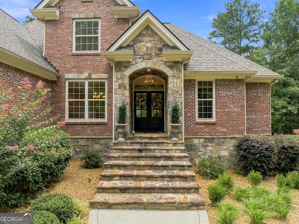
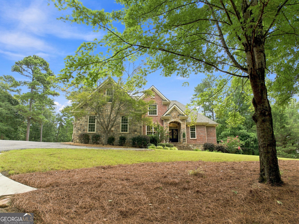
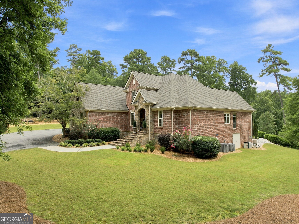
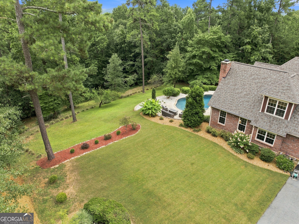
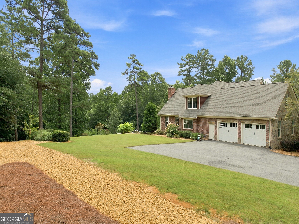
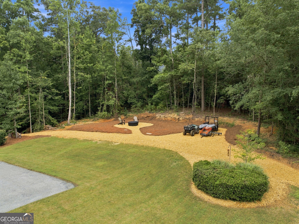
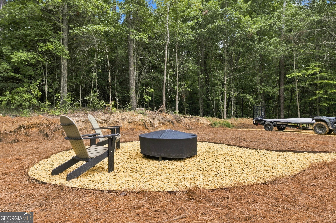
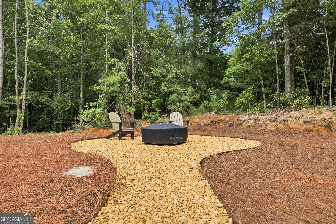
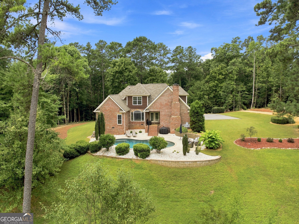
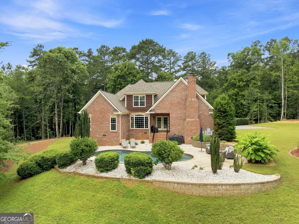
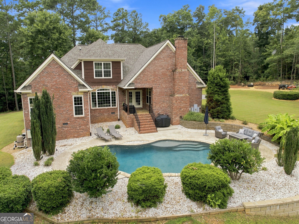
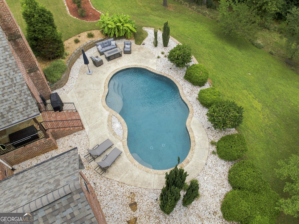
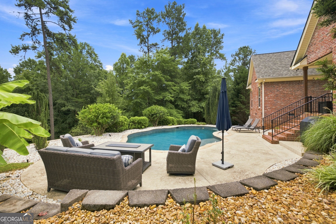
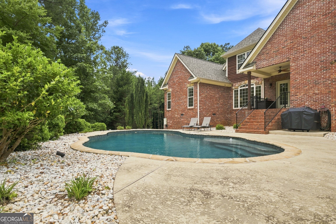
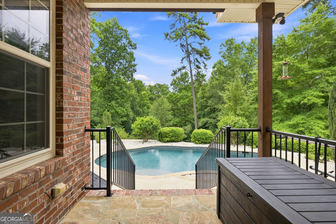
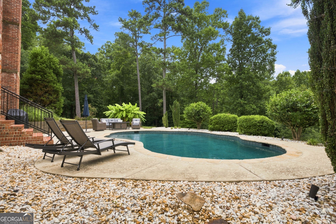
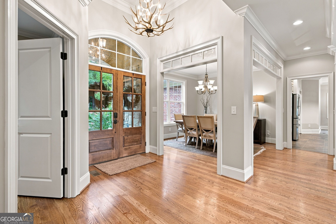
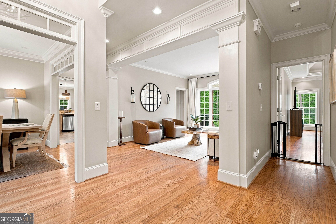
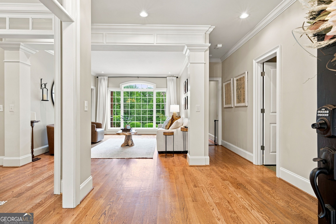
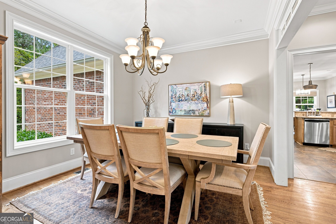
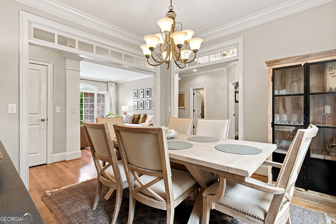
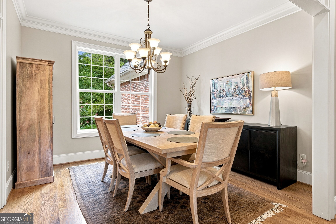
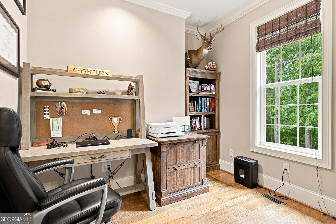
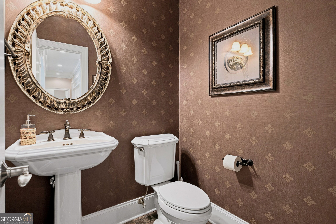
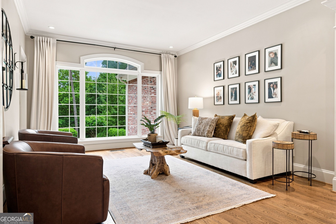
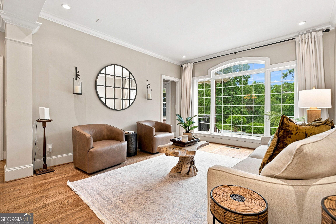
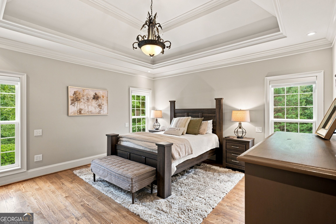
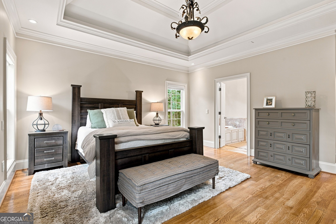
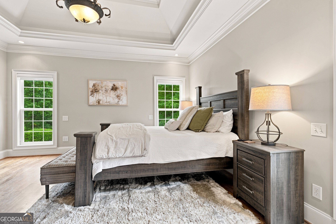
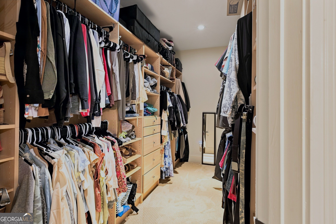
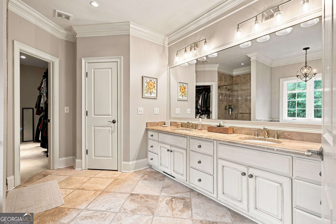
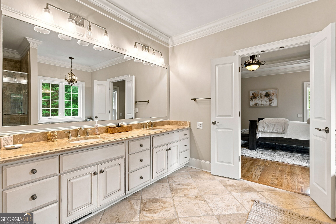
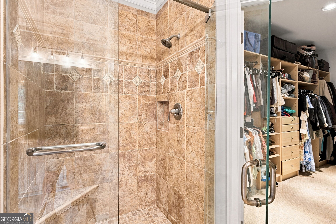
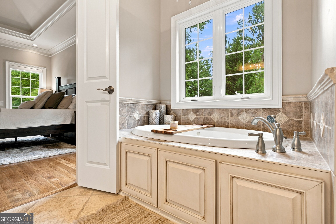
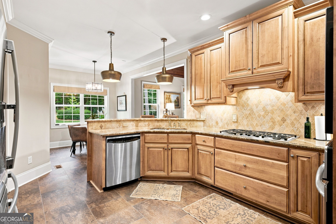
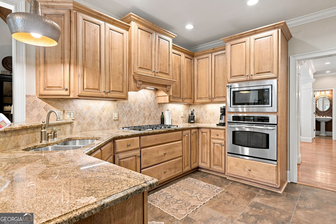
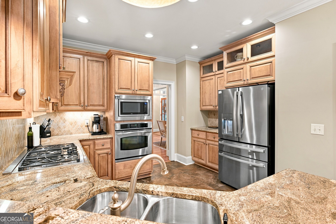
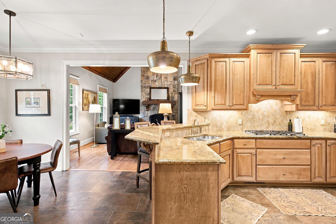
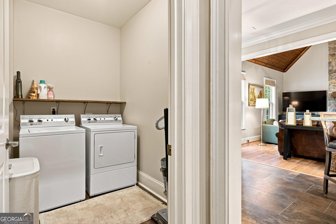
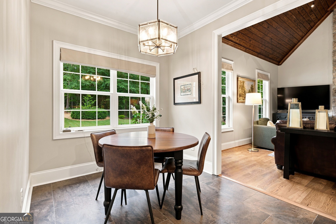
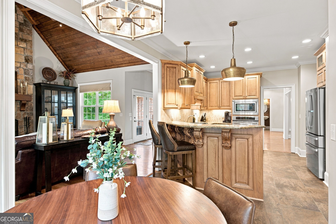
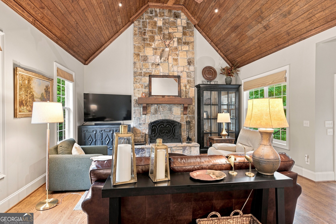
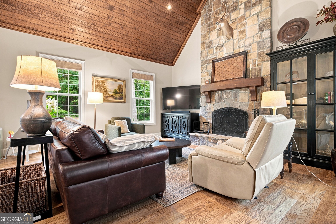
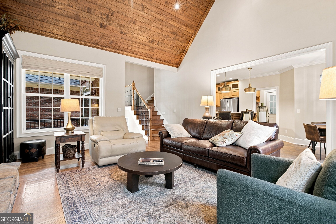
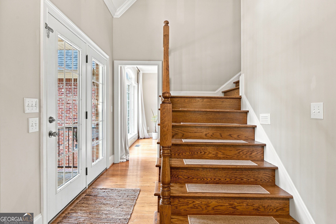
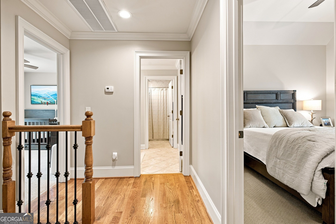
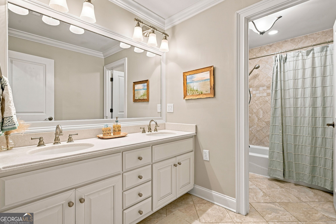
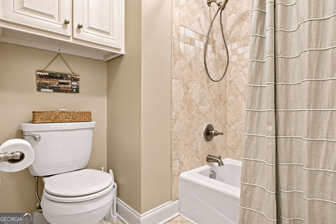
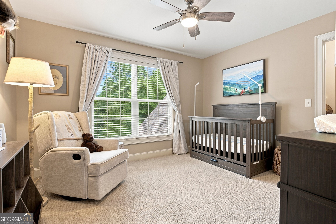
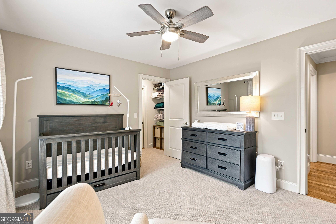
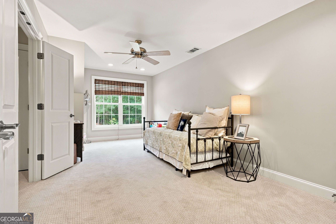
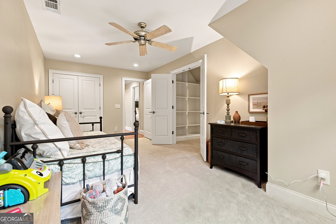
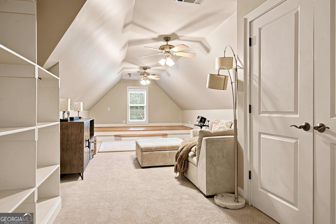
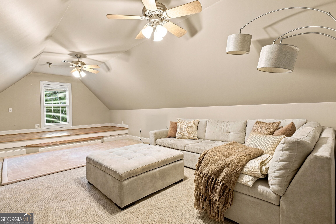
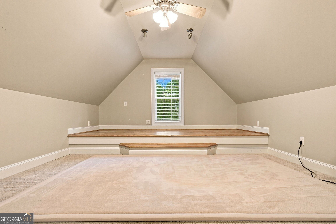
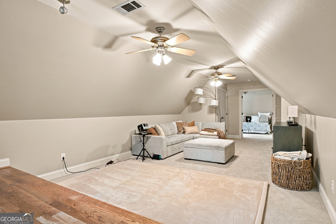
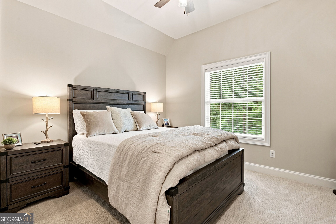
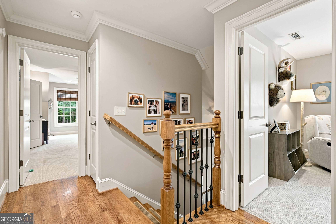
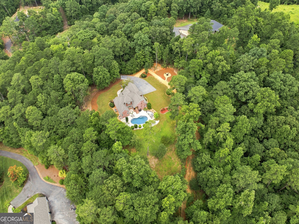
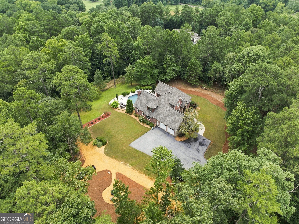
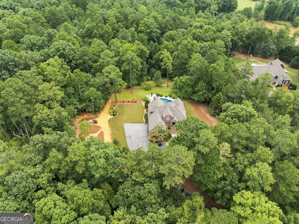
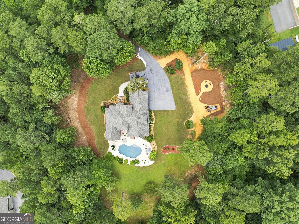
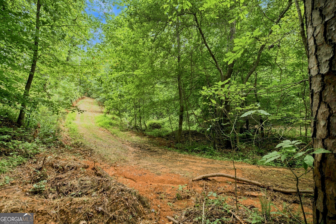
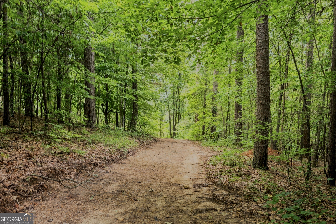
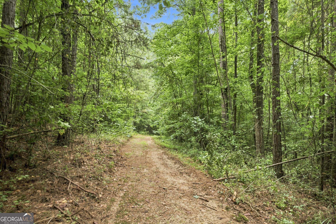
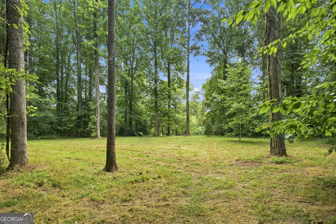
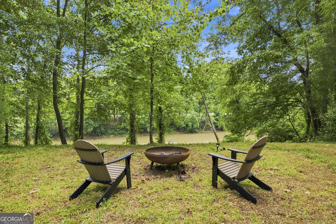
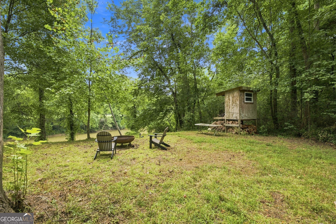
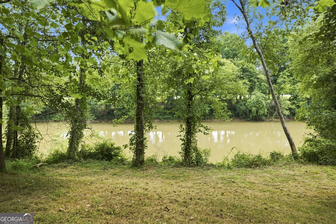
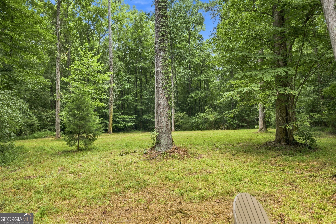
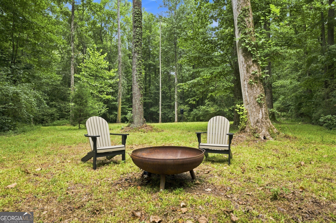
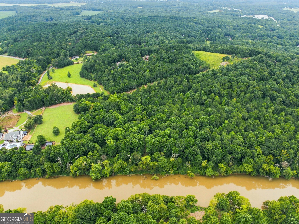
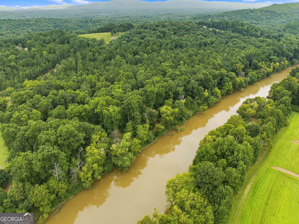
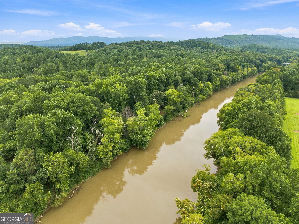
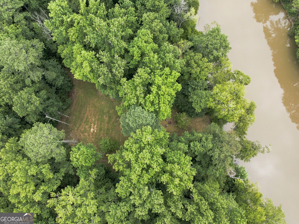
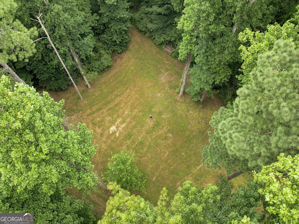
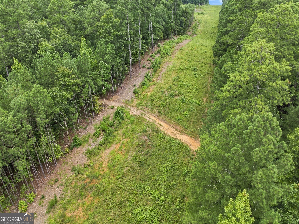
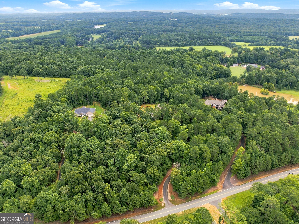
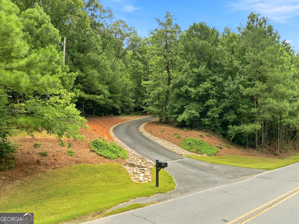
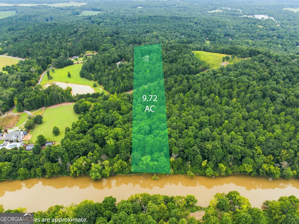
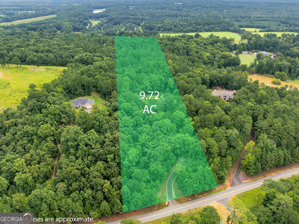
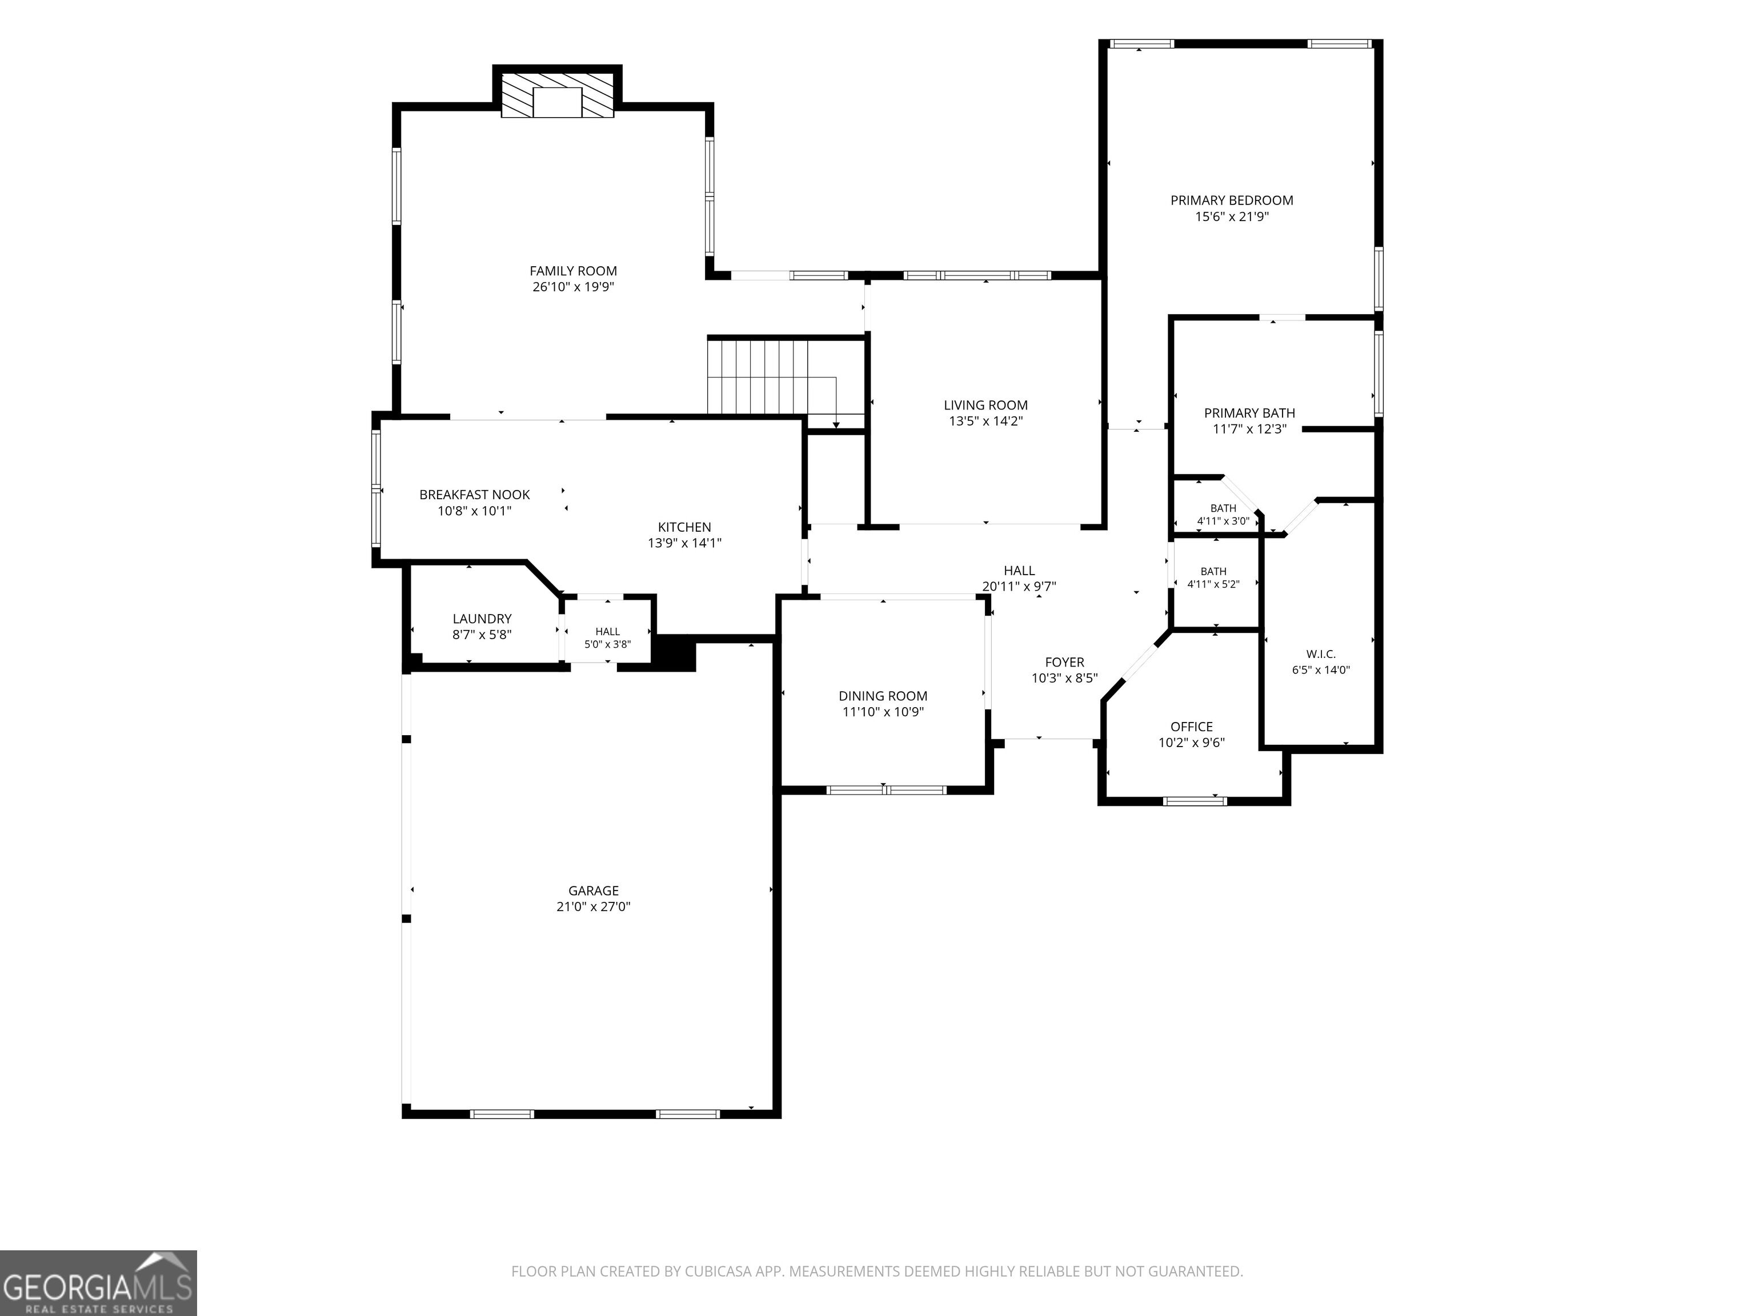
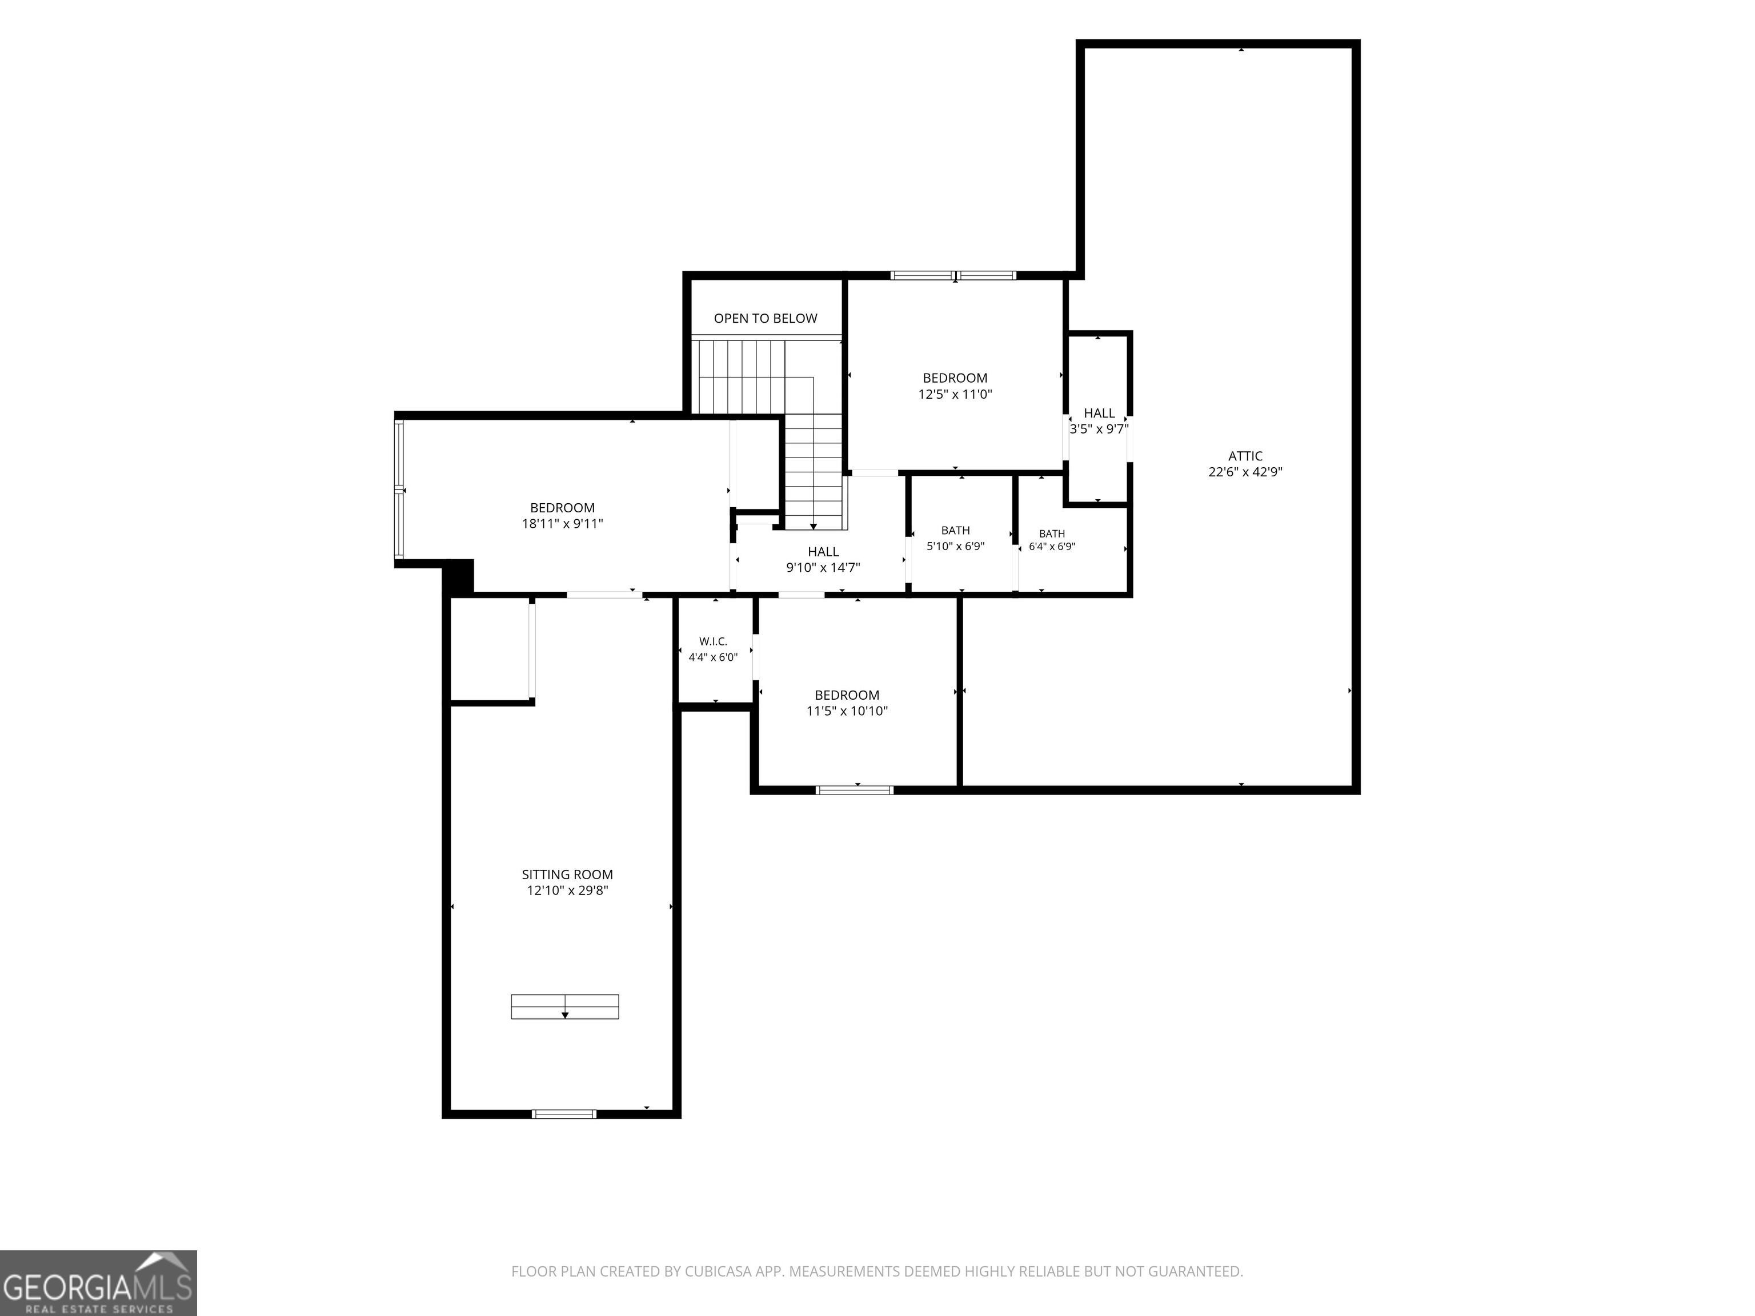
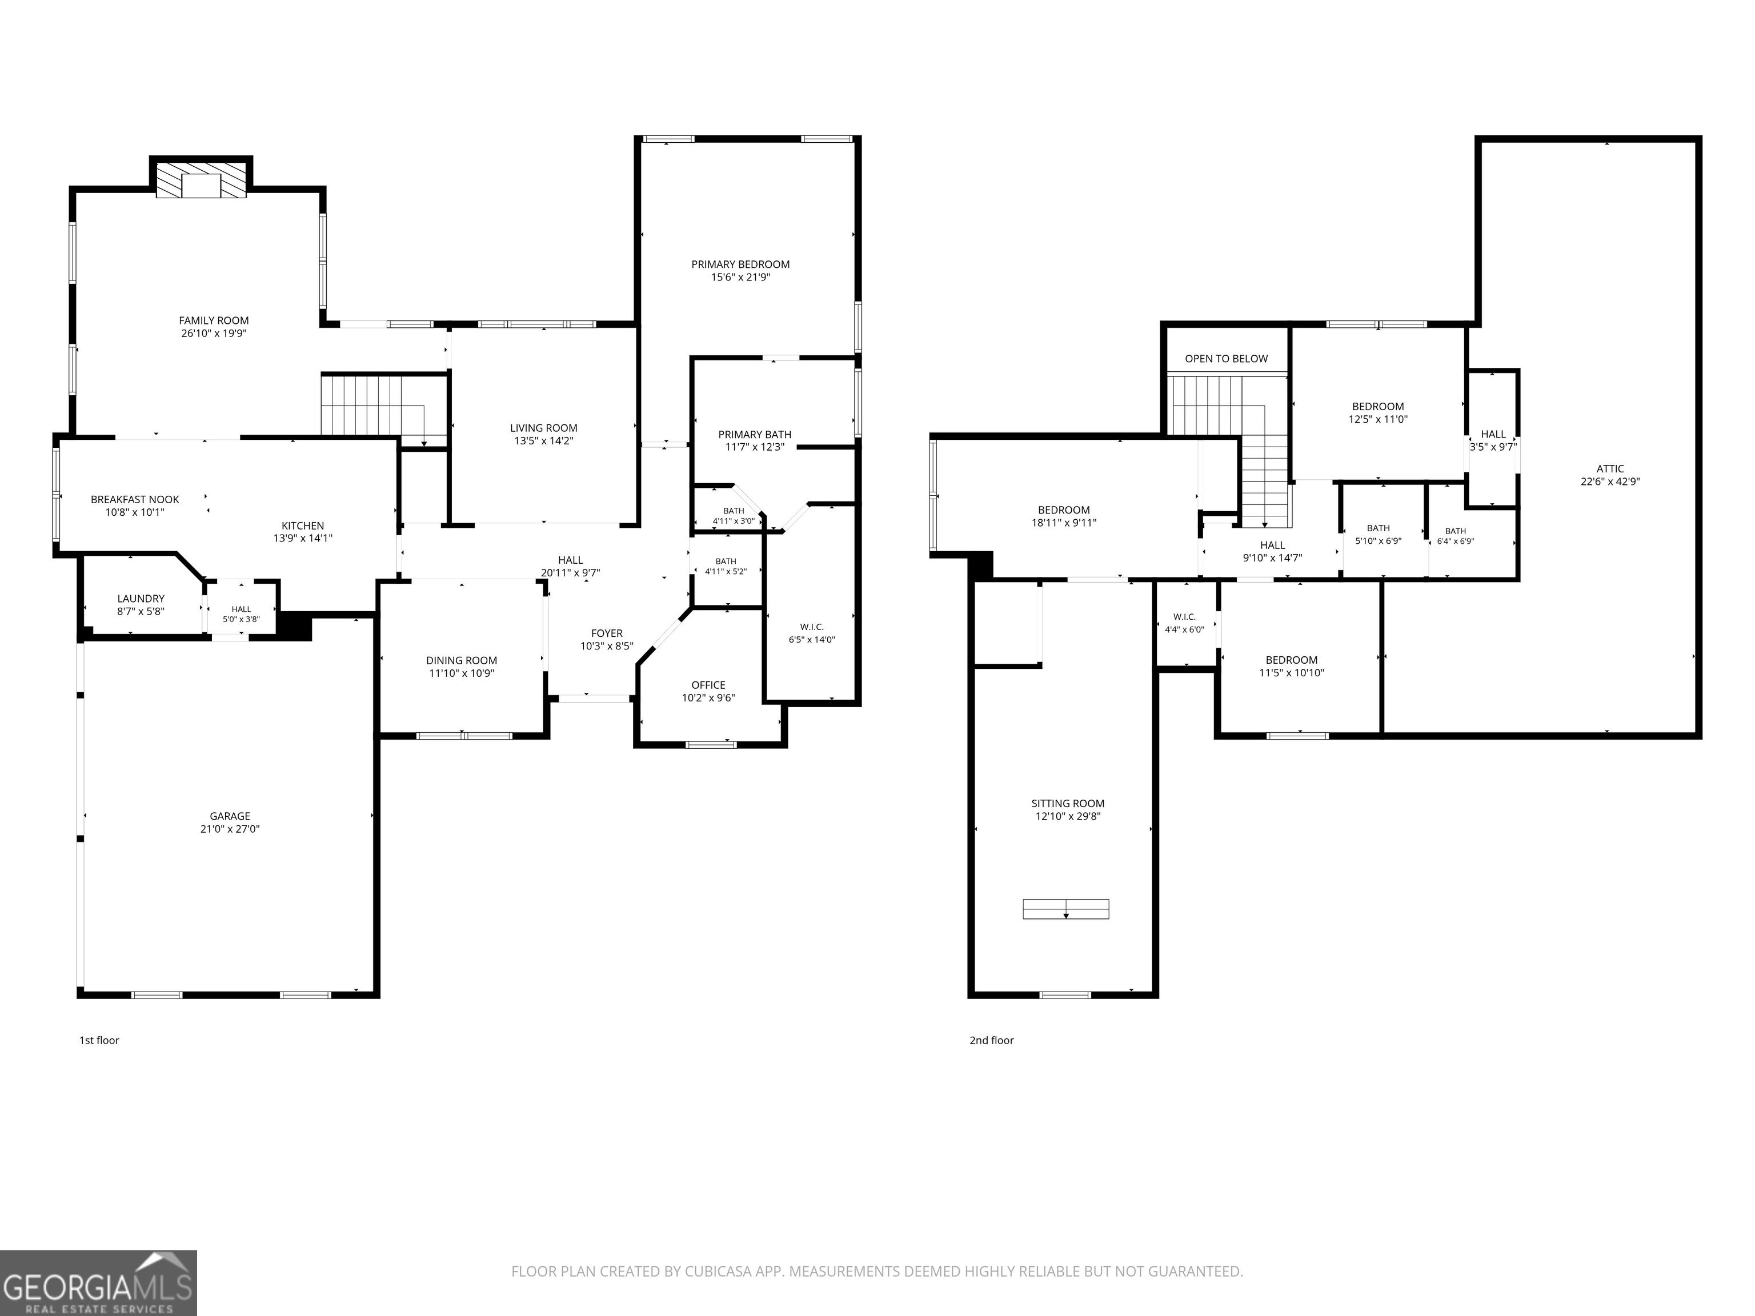
A custom-built home nestled on nearly 10 acres on the Oostanaula River! This spacious design fits all your needs with upgrades (a new roof!) and beautiful finishes throughout. Views from the foyer through the great room, out the oversized picture window, showcase the wonderful outdoor patio complete with a gunite pool. The main level features a great room, separate office, half bath and dining room, all seamlessly connected to the kitchen with granite countertops, eating area, walk-in pantry, and family room flaunting a stunning tongue & groove pine vaulted ceiling with a stacked stone fireplace. The primary bedroom includes tray ceilings, double vanities, a separate shower and soaking tub with a large walk-in closet, all on the main level. There are 3 additional bedrooms, full bath with double vanities, bonus room and another laundry room upstairs. Beautiful hardwoods gracing the main level, tiled bathrooms and new carpeting in the upstairs bedrooms. Abundant storage includes walk-in closets and walk-in floored attic storage upstairs. Outside, enjoy a short walk to the river, where you will find a picturesque riverside clearing complete with a fire pit. This riverside retreat combines luxury, comfort and nature's beauty.
Details
| MLS # | 10822861 |
|---|---|
| Listing Type | For Sale |
| Style | House |
| Sub-Type | Resale |
| Status | Active Under Contract |
| Year | 2005 |
| Days On Site | 90 |
| Listing Provided By | Hardy Realty & Development Company | Lori Walker Davidson |
Features
| Bed(s) | 4 |
|---|---|
| Bath(s) | 3 Total |
| SQ Feet | 3,168 |
| Basement | Y |
| Pool | Yes |
| Story(s) | 2 |
| Acreage | 9.72 |
| Water Front | Yes |
| Property View | Yes |
Interior
| Appliances | Dishwasher, Disposal, Microwave, Range, Refrigerator, Stainless Steel Appliance(s) |
|---|---|
| Interior Features | High Ceilings, Master On Main Level, Walk-In Closet(s) |
| Cooling | Central Air |
| Cooling Yes / No | Yes |
| Heating | Central |
| Heating Yes / No | Yes |
| Fireplace Yes / No | Yes |
| Fireplaces Total | 1 |
| Fireplace Features | Family Room, Masonry |
| Room Dining Room Features | Separate Room |
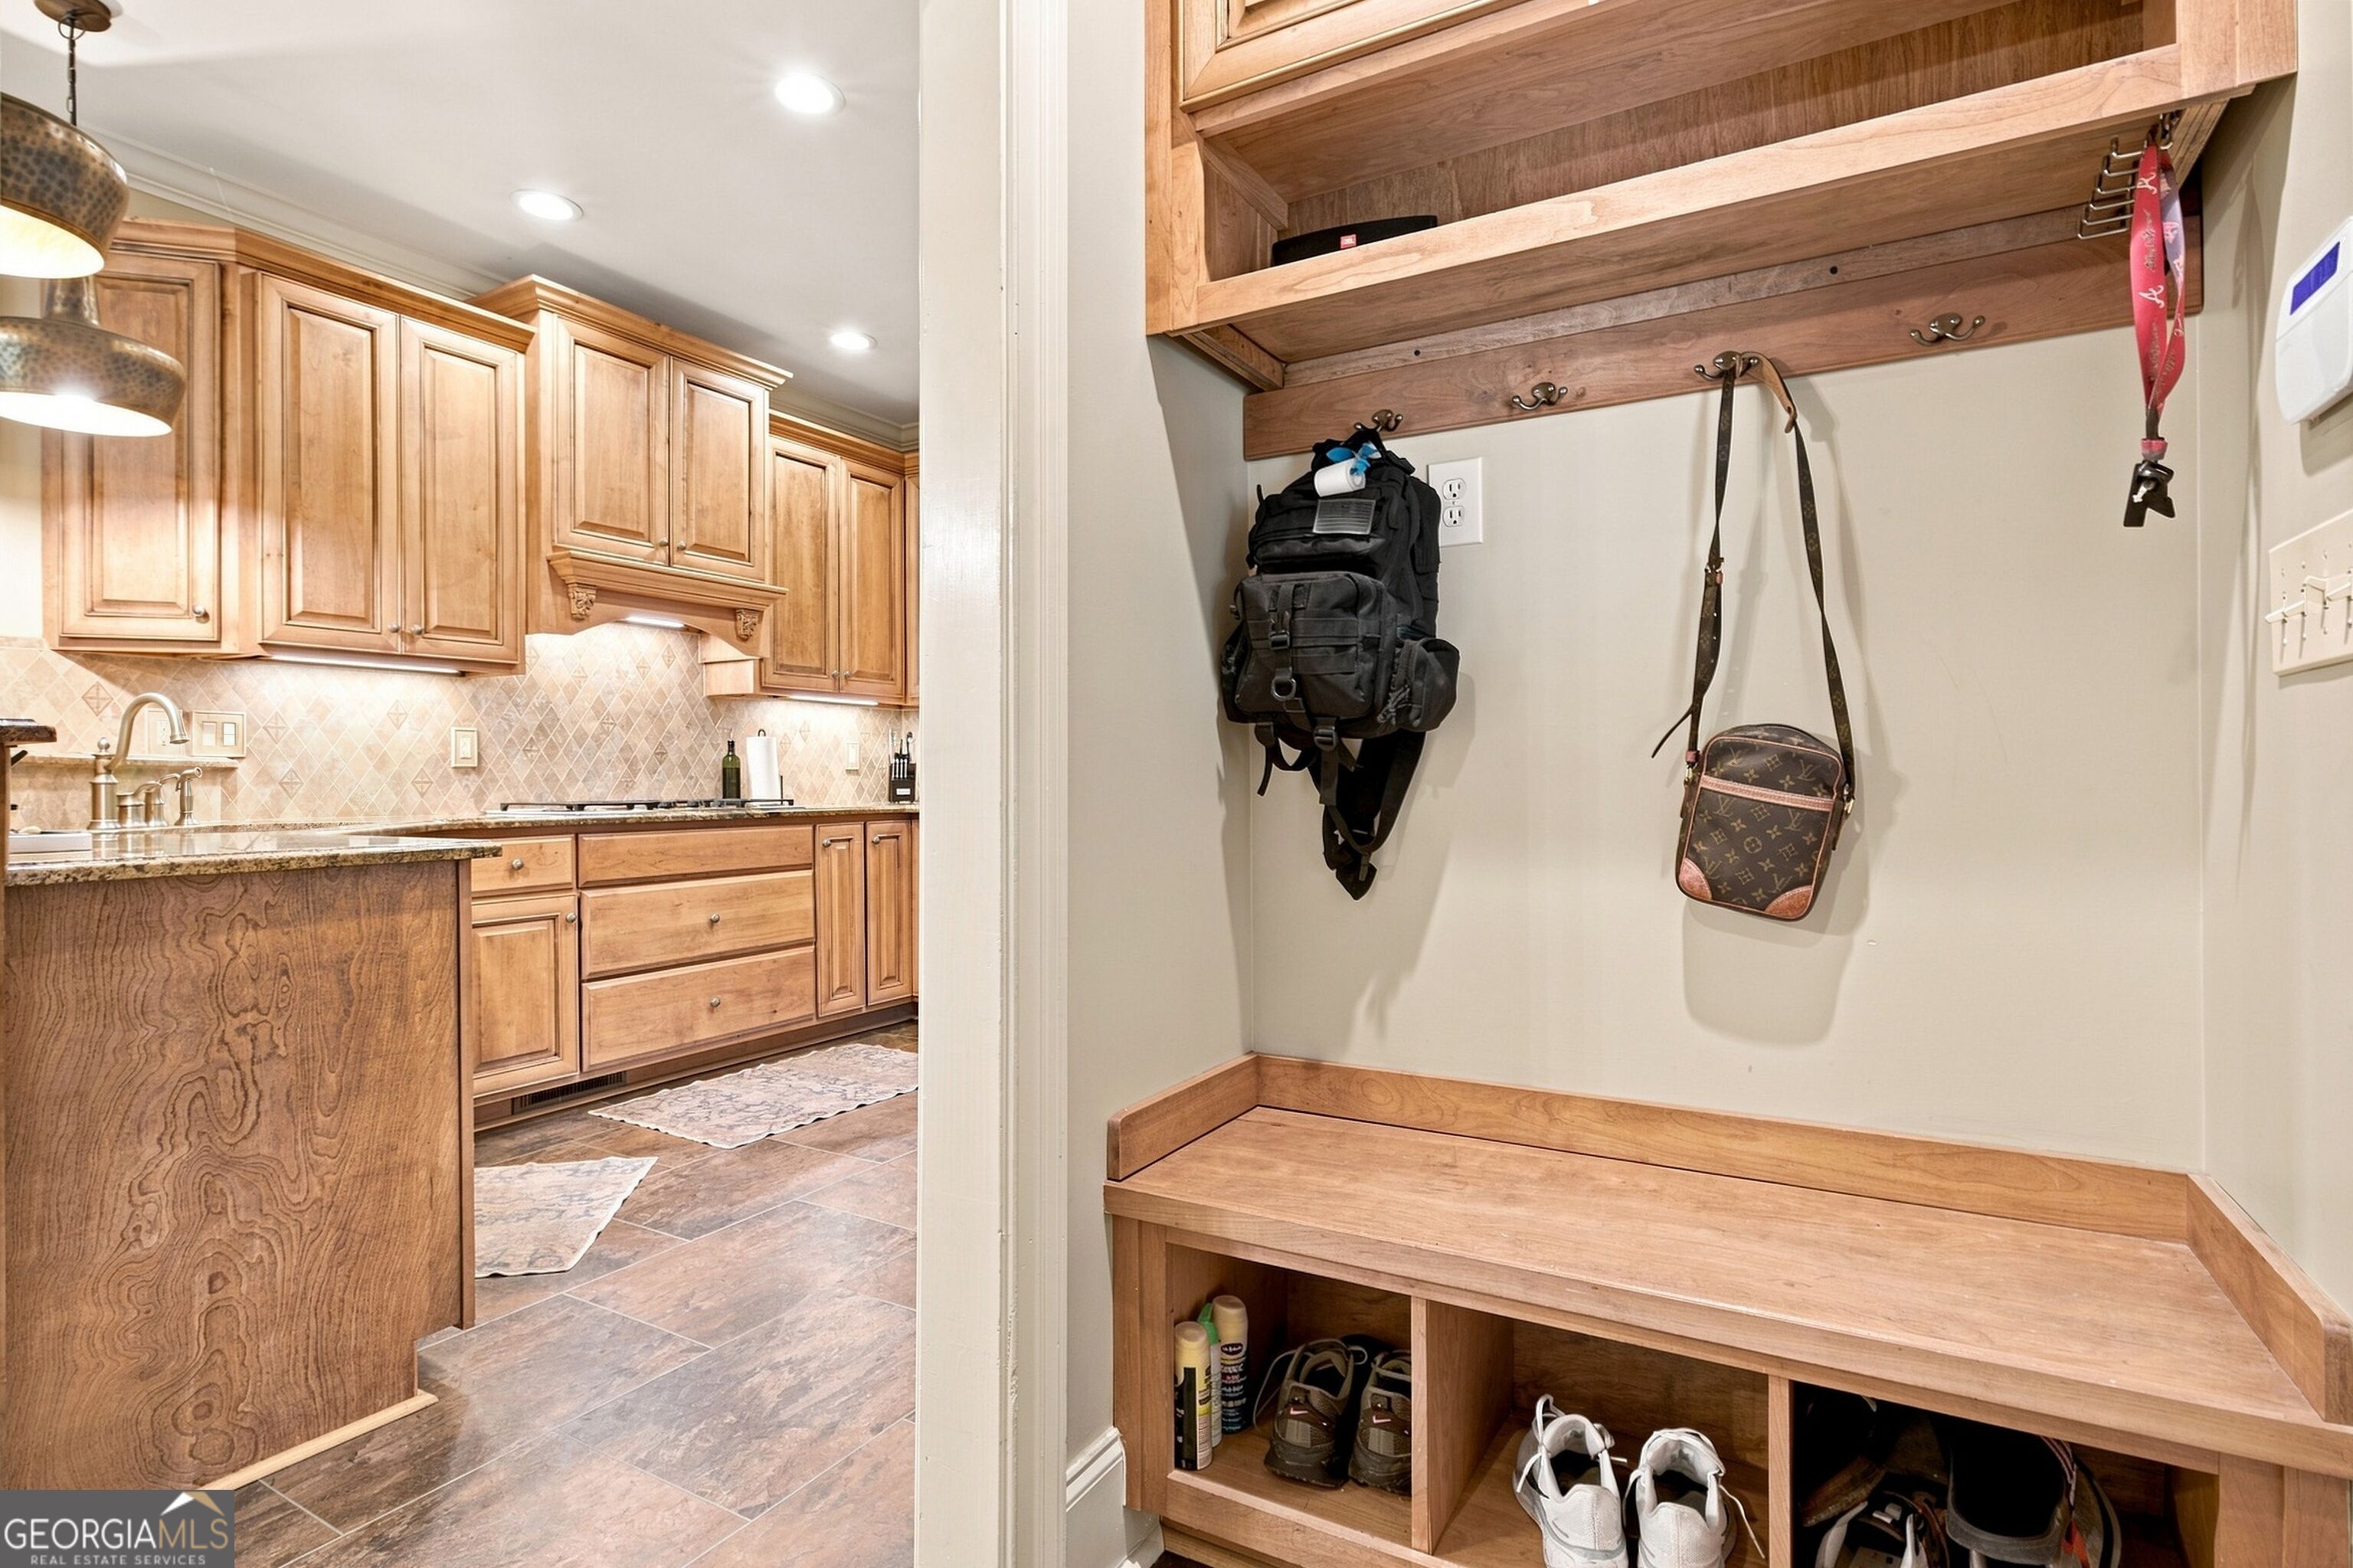
| Laundry Features | Mud Room |
Exterior
| Lot Features | Private, Sloped |
|---|---|
| Construction Materials | Brick, Stone |
| Roof | Composition |
| Waterfront Features | Private |
Parking
| Attached Garage Yes / No | Yes |
|---|---|
| Garage Yes / No | Yes |
| Parking Features | Garage, Attached, Kitchen Level, Garage Door Opener |
Utilities
| Utilities | Cable Available, Electricity Available, High Speed Internet, Phone Available, Propane, Water Available |
|---|---|
| Sewer | Septic Tank |
Taxes
| Tax Annual Amount | 7825 |
|---|---|
| Tax Year | 2025 |
Location
| Community Features | None |
|---|
Area Information
| State | GA |
|---|---|
| County | Floyd |
| City | Rome |
| Zip Code | 30165 |
| Area | Floyd |
| Community Name | Lowery Farms |
| School District | Armuchee |
| Elementary School | Armuchee |
| High School | Armuchee |
| Listing VS Median (in Lowery Farms) | |
Price: $785,000 low | high Med: $785,000 sqft: 3,168 low | high Med: 3,168 $ / sqft: $248 low | high Med: $248 On site: 90 low | high Med: 90 | |
Market Activity 30165
Request a showing
Request a showing
Contact
Learn More About This Property

| State | GA |
|---|---|
| County | Floyd |
| City | Rome |
| Zip Code | 30165 |
| Area | Floyd |
| Community Name | Lowery Farms |
| School District | Armuchee |
| Elementary School | Armuchee |
| High School | Armuchee |
| Listing VS Median (in Lowery Farms) | |
Price: $785,000 low | high Med: $785,000 sqft: 3,168 low | high Med: 3,168 $ / sqft: $248 low | high Med: $248 On site: 90 low | high Med: 90 | |