Price Reduced Listing
2947 Florence Drive,Gainesville, GA 30504
Gainesville, GA 30504
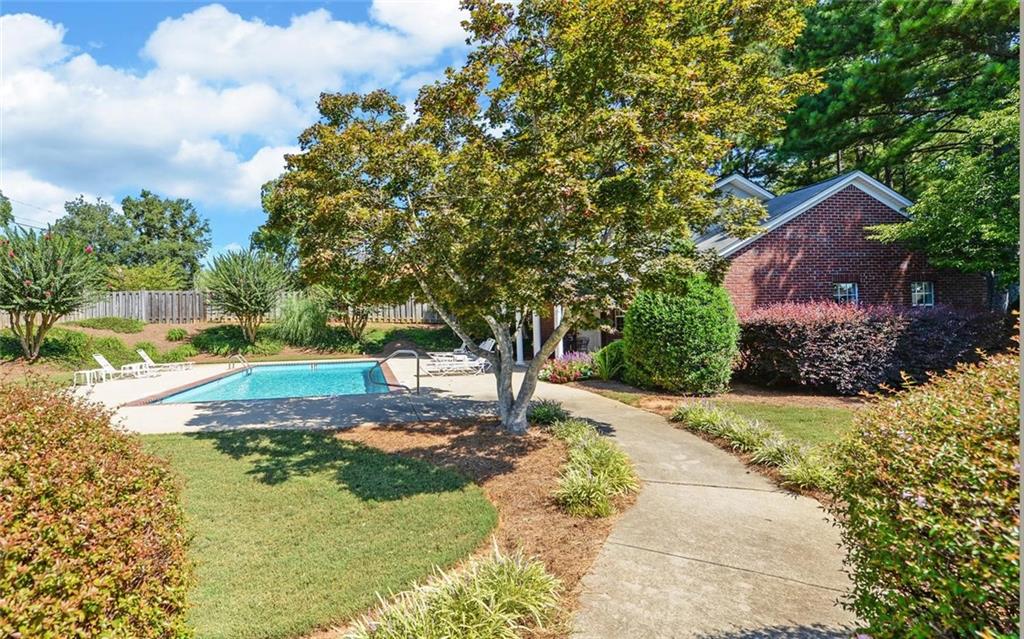
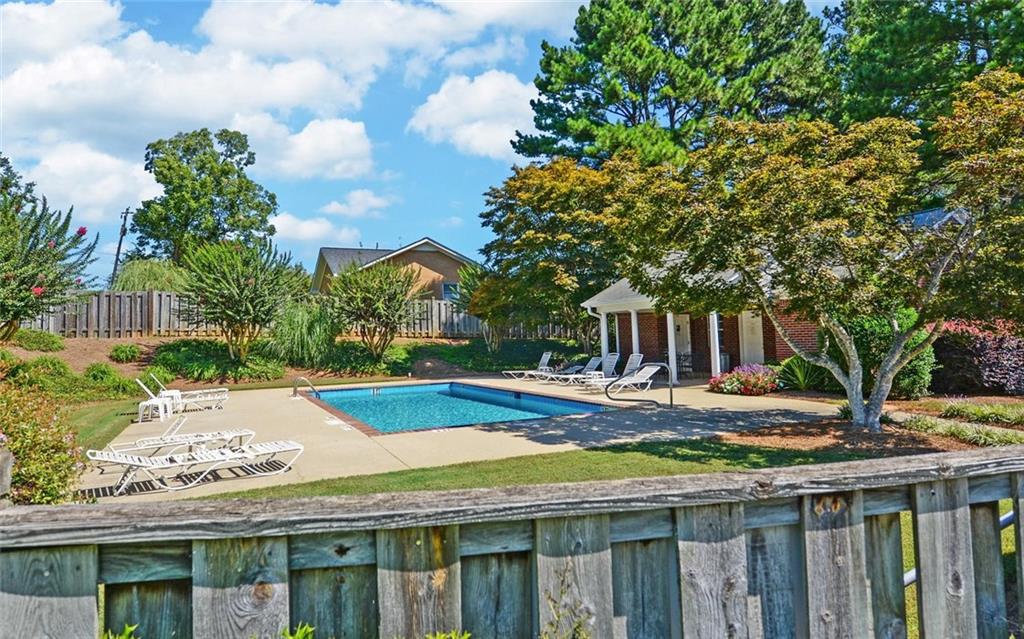

Description
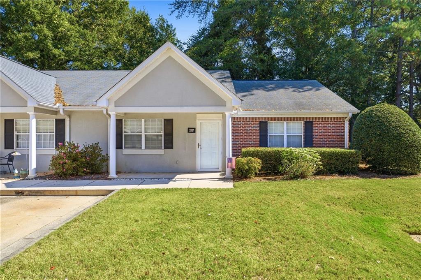
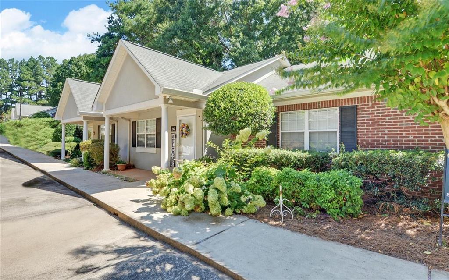
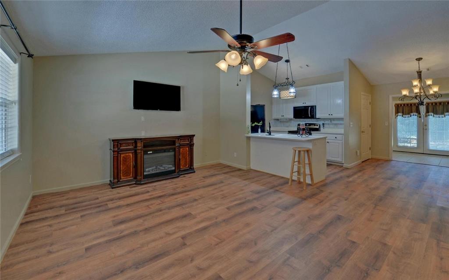
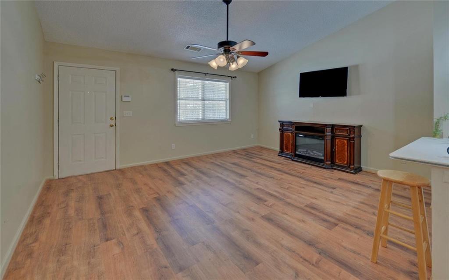
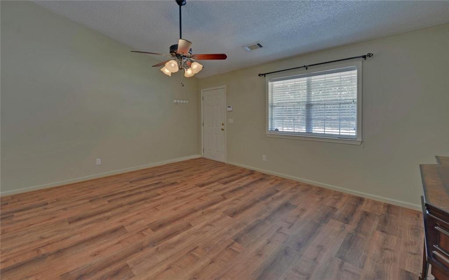
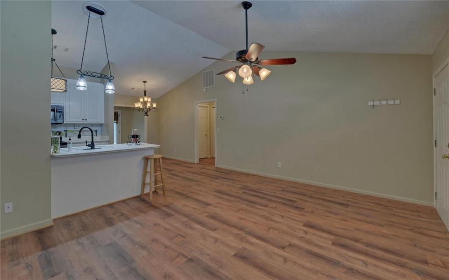
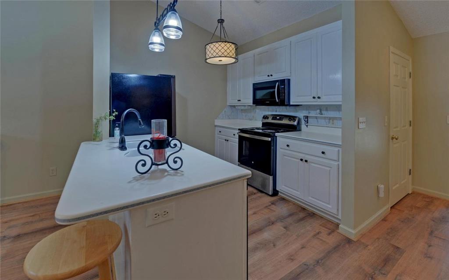
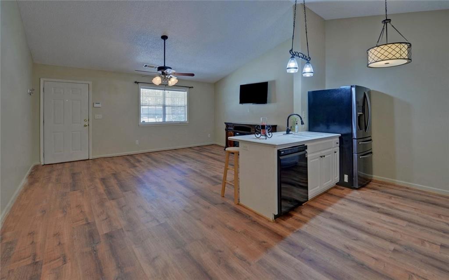
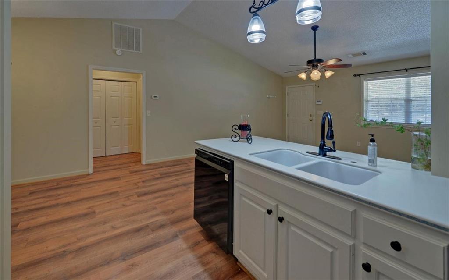
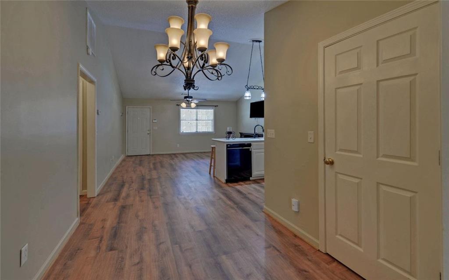
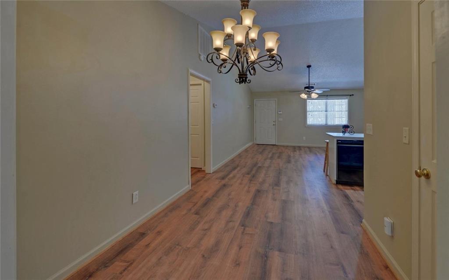
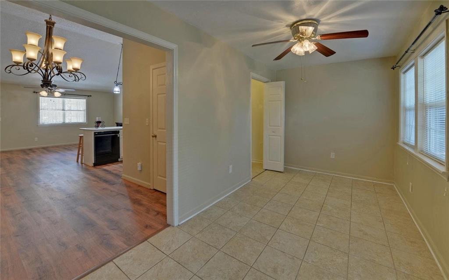
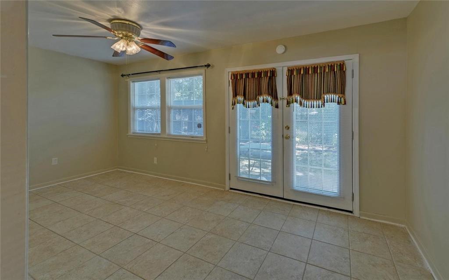
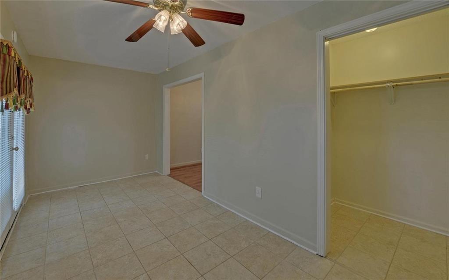
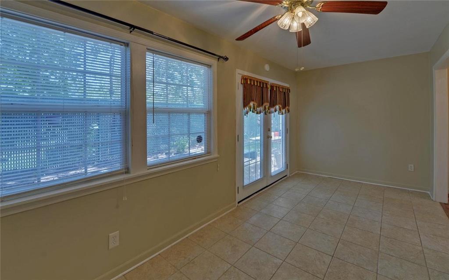
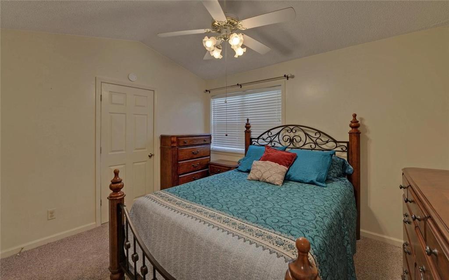
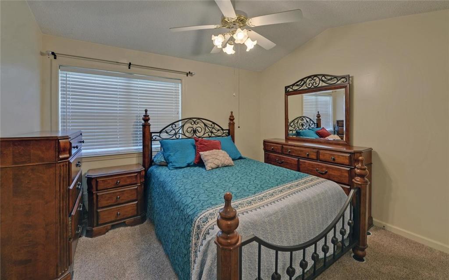
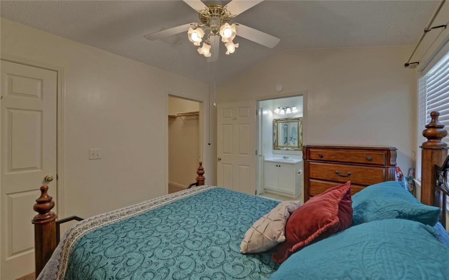
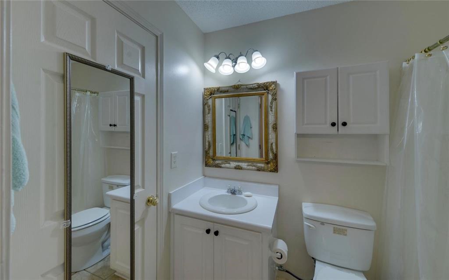
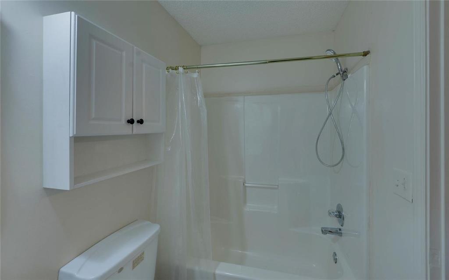
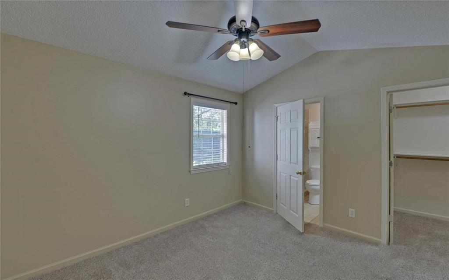
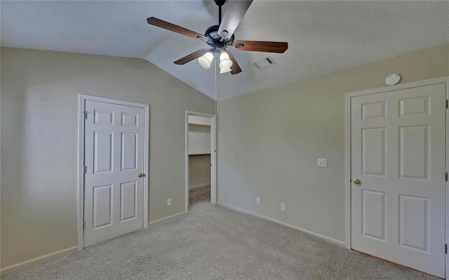
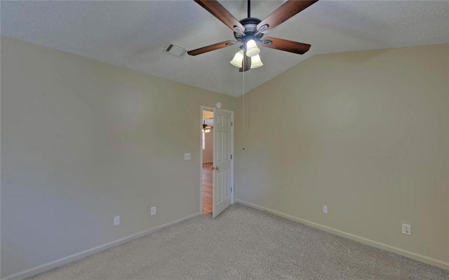
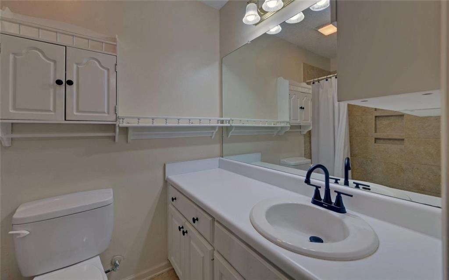
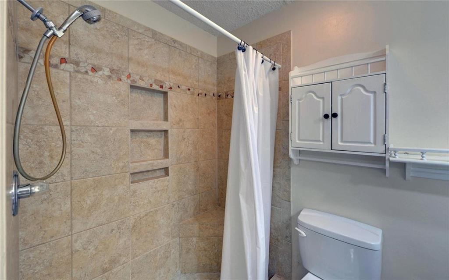
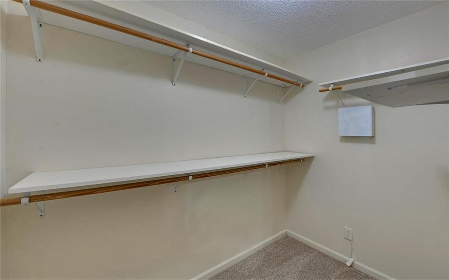
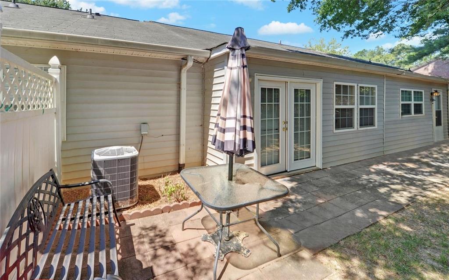
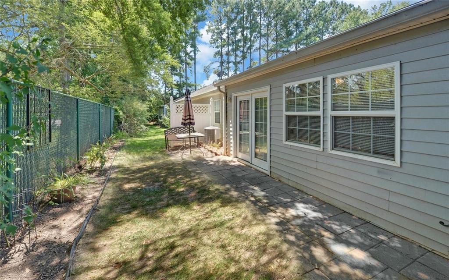
Welcome home to this beautifully updated 2-bedroom, 2-bath condo featuring an open floor plan and comfortable, easy living. The living room showcases a vaulted ceiling that creates an airy, inviting feel, while the open layout provides a seamless view from the kitchen into the dining and living areas. An added sunroom offers versatile extra living space, complete with tile flooring and french doors-perfect for a home office, reading room, or additional sitting area. Fresh paint throughout gives the condo a clean, refreshed look. The convenience of no-step entry along with a walk-in, tile shower makes this home easily accessible. Step outside to a private patio area in the back, ideal for relaxing and enjoying the outdoors. With its open concept, vaulted living room, sunroom, fresh paint, and convenient no-step entry, this condo offers comfortable living in a welcoming setting.
Details
| MLS # | 7825037 |
|---|---|
| Listing Type | For Sale |
| Style | Condominium |
| HOA Dues | $230 |
| Sub-Type | Resale |
| Status | Active |
| Year | 1997 |
| Days On Site | 64 |
| Listing Provided By | Virtual Properties Realty.com | Krystal Ingram |
Features
| Bed(s) | 2 |
|---|---|
| Bath(s) | 2 Total |
| SQ Feet | 1,184 |
| Pool | Yes |
| Story(s) | 1 |
| Acreage | 0.03 |
| Water Front | Yes |
| Property View | Neighborhood |
Interior
| Appliances | Dishwasher, Electric Range, Electric Water Heater, Microwave |
|---|---|
| Interior Features | Vaulted Ceiling(s), Walk-In Closet(s) |
| Cooling | Ceiling Fan(s), Central Air |
| Heating | Central |
| Fireplaces Total | 0 |
| Fireplace Features | None |
| Window Features | Insulated Windows |
| Room Kitchen Features | Breakfast Bar, Cabinets White, Laminate Counters, Pantry, View to Family Room |
| Room Dining Room Features | Open Concept |
| Laundry Features | In Hall, Laundry Closet |
Exterior
| Accessibility Features | Accessible Approach with Ramp, Accessible Kitchen |
|---|---|
| Exterior Features | None |
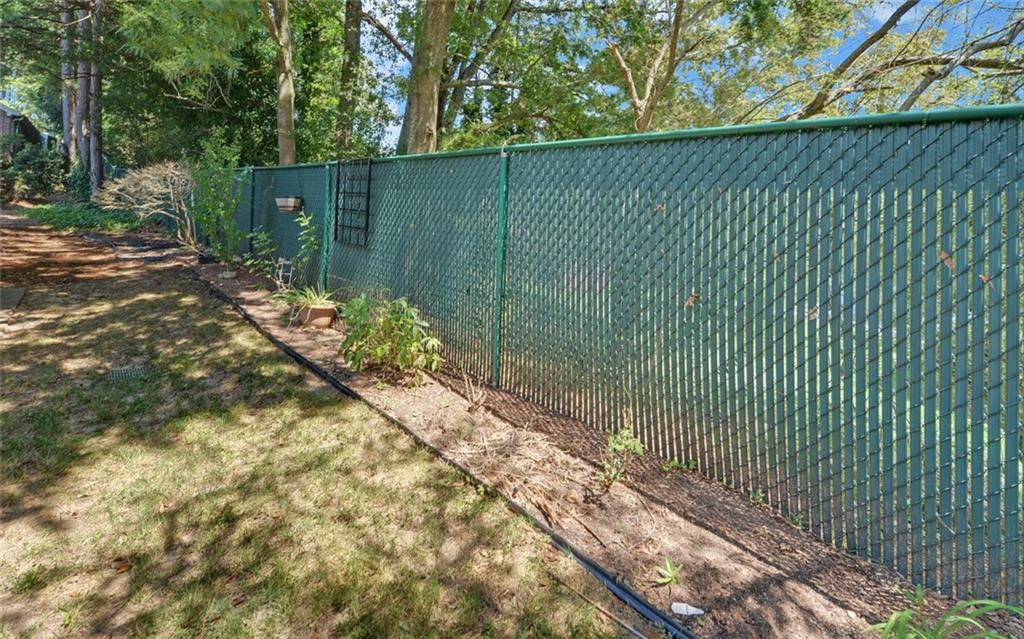
| Lot Features | Back Yard, Landscaped, Level |
| Construction Materials | Brick, Brick Front |
| Roof | Composition |
| Fencing | Fenced |
| Foundation Details | Concrete Perimeter |
| Waterfront Features | None |
| Patio And Porch Features | Front Porch, Patio |
| Security Features | Smoke Detector(s) |
Parking
| Parking Features | Parking Lot |
|---|
Utilities
| Utilities | Cable Available, Electricity Available, Sewer Available |
|---|---|
| Sewer | Public Sewer |
| Electric | 220 Volts |
Taxes
| Tax Annual Amount | 339 |
|---|---|
| Tax Legal Description | RICHMOND GARDENS UNIT 2947 |
| Tax Parcel Letter | 08-0015B-00-047 |
| Tax Year | 2025 |
Location
| Community Features | Pool |
|---|
Area Information
| State | GA |
|---|---|
| County | Hall GA |
| City | Gainesville |
| Zip Code | 30504 |
| Area | Hall GA |
| Community Name | Richmond Gardens |
| School District | Gainesville |
| Elementary School | Mundy Mill Arts Academy |
| High School | Gainesville |
| Listing VS Median (in Richmond Gardens) | |
Price: $264,999 low | high Med: $234,750 sqft: 1,184 low | high Med: 984 $ / sqft: $224 low | high Med: $239 On site: 64 low | high Med: 13.5 | |
Market Activity 30504
Request a showing
Request a showing
 Listings identified with the FMLS IDX logo come from FMLS and are held by brokerage firms other than the owner of this website. The listing brokerage is identified in any listing details. Information is deemed reliable but is not guaranteed. If you believe any FMLS listing contains material that infringes your copyrighted work please click here to review our DMCA policy and learn how to submit a takedown request. © 2022 First Multiple Listing Service, Inc.
Contact
Learn More About This Property

| State | GA |
|---|---|
| County | Hall GA |
| City | Gainesville |
| Zip Code | 30504 |
| Area | Hall GA |
| Community Name | Richmond Gardens |
| School District | Gainesville |
| Elementary School | Mundy Mill Arts Academy |
| High School | Gainesville |
| Listing VS Median (in Richmond Gardens) | |
Price: $264,999 low | high Med: $234,750 sqft: 1,184 low | high Med: 984 $ / sqft: $224 low | high Med: $239 On site: 64 low | high Med: 13.5 | |