
$399,970 $2,147 est/mo Sourced by Back At You
2911 Pine Valley Circle,East Point, GA 30344
East Point, GA 30344

Description
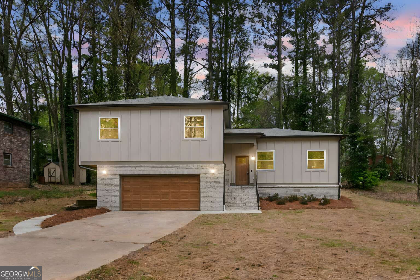
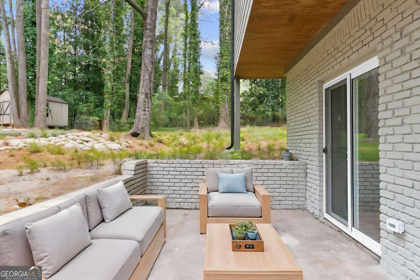
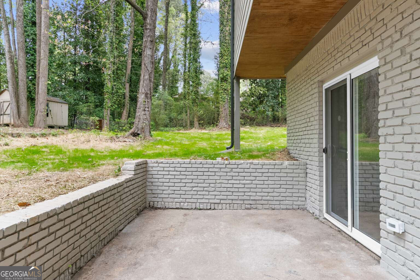
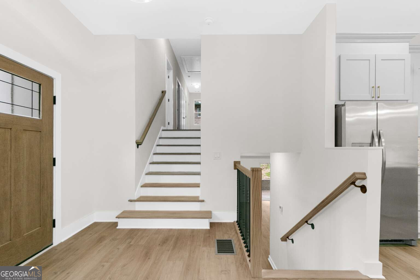
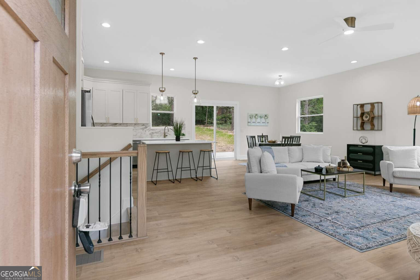
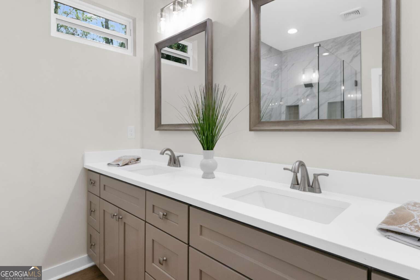
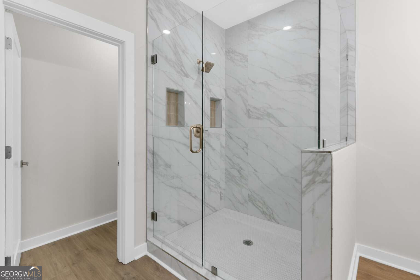
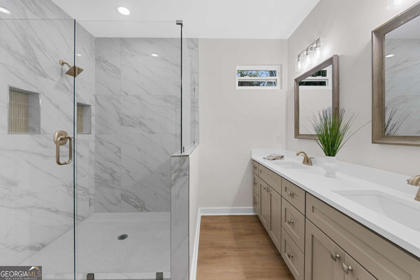
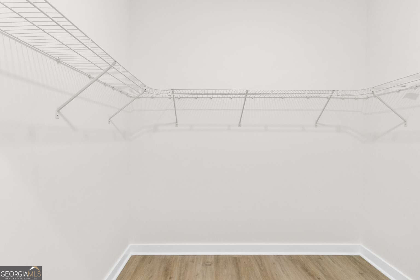
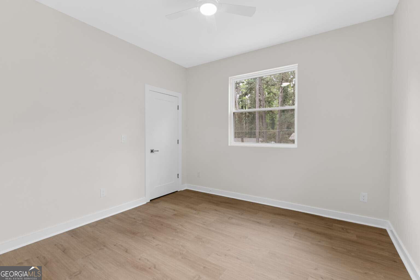
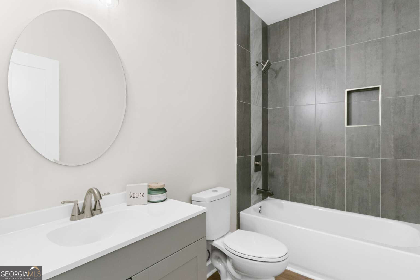
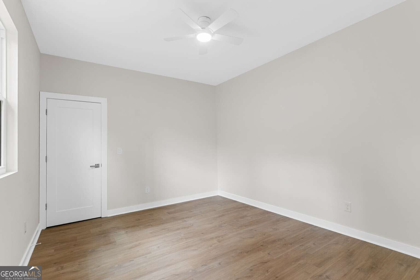
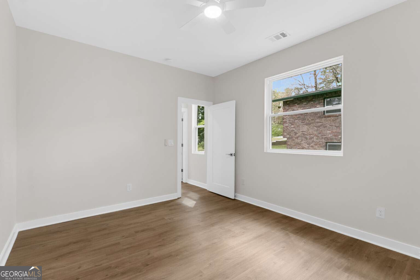
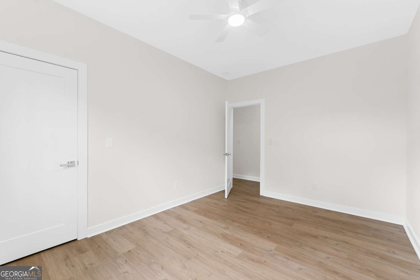
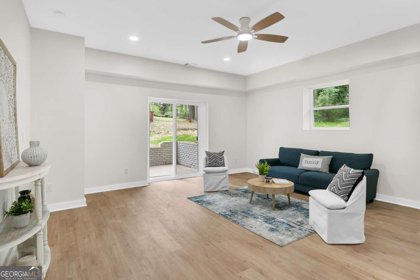
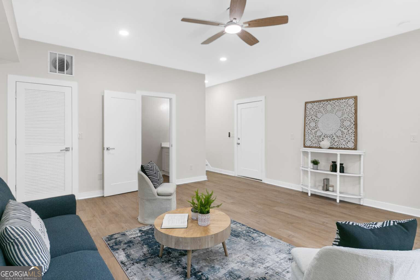
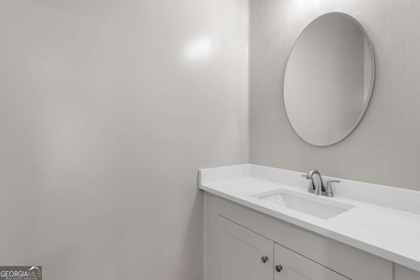
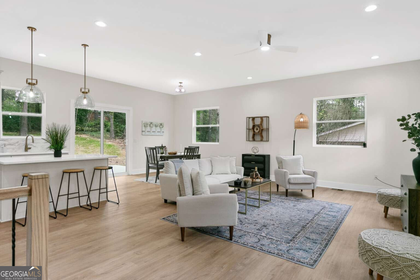
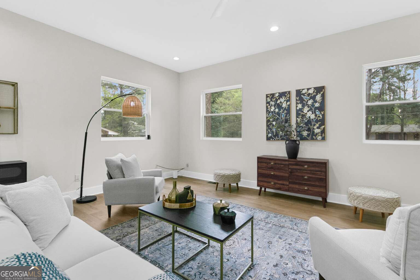
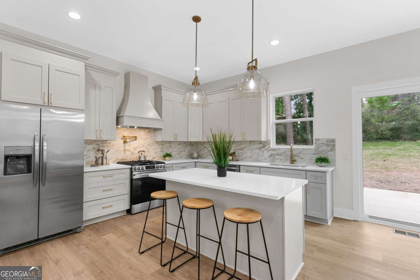
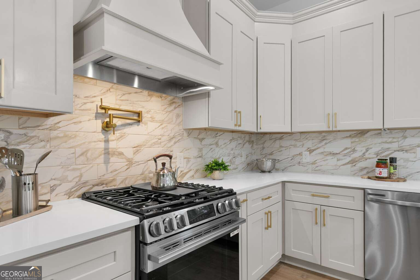
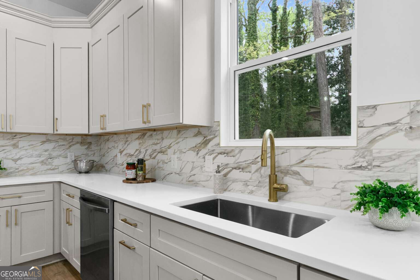
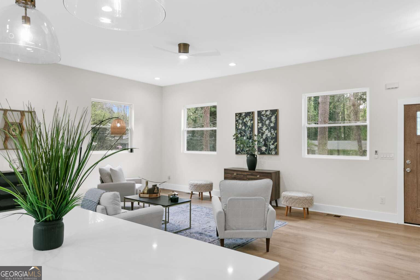
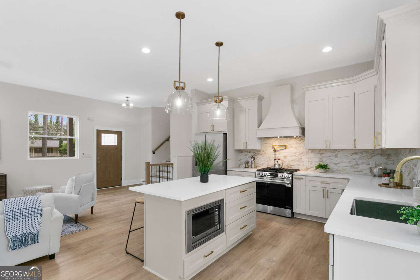
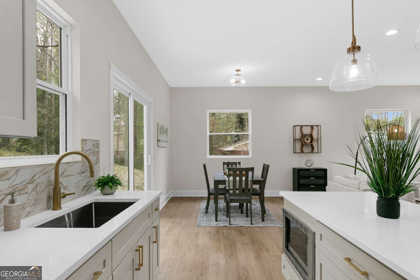
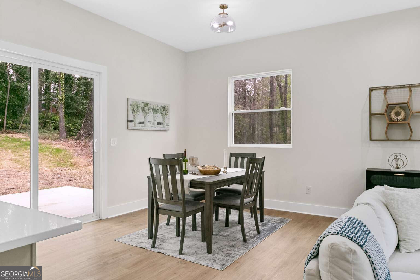
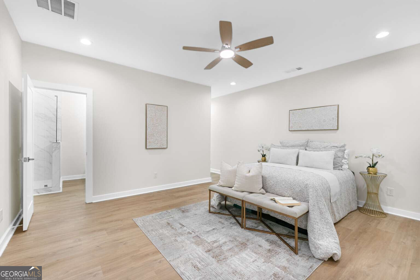
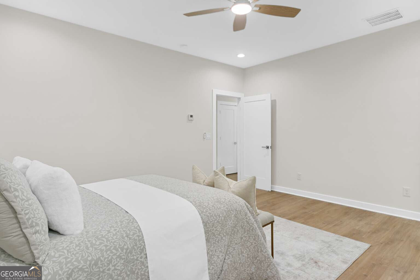
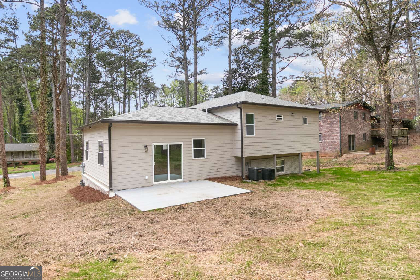
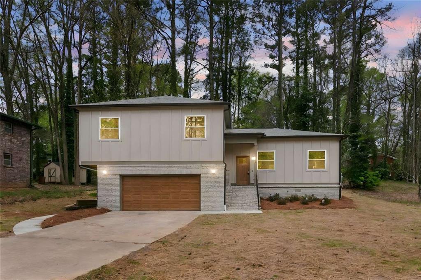
This beautifully designed 4 bedroom 2.5 bath home delivers the space, style, and layout ideal for a family. Step inside to an open-concept main level filled with natural light, featuring a sleek kitchen with stainless steel appliances, solid surface countertops, and modern cabinetry that flows seamlessly into the living and dining areas-perfect for entertaining. Upstairs offers a spacious primary suite with private bath, plus generously sized secondary bedrooms. The lower level adds a flex space ideal for a media room, home office, or second living area, giving you room to grow. Enjoy a large yard with two separate patio spaces, providing endless possibilities for outdoor living and entertaining.
Details
| MLS # | 10732861 |
|---|---|
| Listing Type | For Sale |
| Style | House |
| Sub-Type | Resale |
| Status | Active |
| Year | 2025 |
| Days On Site | 200 |
| Listing Provided By | Clickit Realty Inc. | Susan H Ayers |
Features
| Bed(s) | 4 |
|---|---|
| Bath(s) | 3 Total |
| SQ Feet | 2,300 |
| Basement | Y |
| Acreage | 0.41 |
Interior
| Appliances | Dishwasher, Microwave, Other, Range, Refrigerator |
|---|---|
| Interior Features | Double Vanity, High Ceilings, Walk-In Closet(s) |
| Cooling | Central Air, Electric, Heat Pump |
| Cooling Yes / No | Yes |
| Heating | Central, Electric, Hot Water |
| Heating Yes / No | Yes |
| Fireplace Yes / No | No |
| Fireplaces Total | 0 |
| Window Features | Double Pane Windows |
| Room Kitchen Features | Kitchen Island, Solid Surface Counters |
| Room Dining Room Features | Separate Room |
| Laundry Features | Laundry Closet, Other, Upper Level |
Exterior
| Lot Features | None |
|---|---|
| Construction Materials | Brick, Other |
| Roof | Composition |
| Security Features | Carbon Monoxide Detector(s), Smoke Detector(s) |
Parking
| Attached Garage Yes / No | Yes |
|---|---|
| Garage Yes / No | Yes |
| Parking Features | Garage, Attached, Garage Door Opener |
Utilities
| Utilities | Electricity Available, Sewer Available, Water Available |
|---|---|
| Sewer | Public Sewer |
Taxes
| Tax Annual Amount | 679.77 |
|---|---|
| Tax Year | 2025 |
Location
| Community Features | None |
|---|
Area Information
| State | GA |
|---|---|
| County | Fulton |
| City | East Point |
| Zip Code | 30344 |
| Area | Fulton |
| School District | Tri Cities |
| Elementary School | Hamilton Holmes |
| High School | Tri Cities |
| Listing VS Median (in 30344) | |
Price: $399,970 low | high Med: $239,900 sqft: 2,300 low | high Med: 1,314 $ / sqft: $174 low | high Med: $188 On site: 200 low | high Med: 29 | |
Market Activity 30344
Request a showing
Request a showing
Contact
Learn More About This Property

| State | GA |
|---|---|
| County | Fulton |
| City | East Point |
| Zip Code | 30344 |
| Area | Fulton |
| School District | Tri Cities |
| Elementary School | Hamilton Holmes |
| High School | Tri Cities |
| Listing VS Median (in 30344) | |
Price: $399,970 low | high Med: $239,900 sqft: 2,300 low | high Med: 1,314 $ / sqft: $174 low | high Med: $188 On site: 200 low | high Med: 29 | |
Nearby Listings (Within 1/10 mile)
Price: $299K - $499K
sqft: 1,500 - 2,500
Listing Updated: November 1, 2026 at 2:14:00 AM PST