29 Sedgefield Overlook,Dallas, GA 30157
Dallas, GA 30157

Description
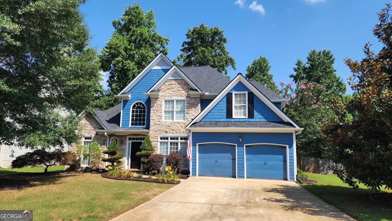
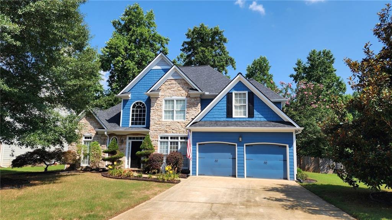
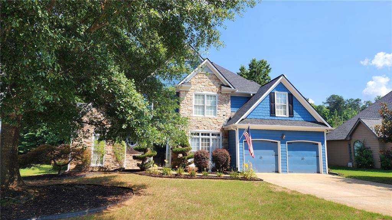
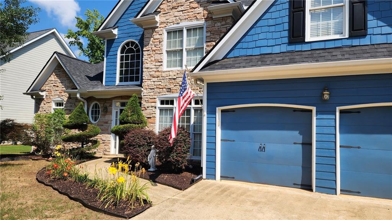
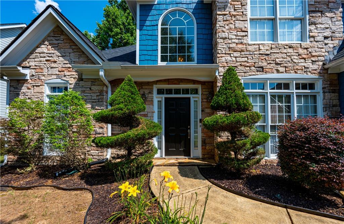
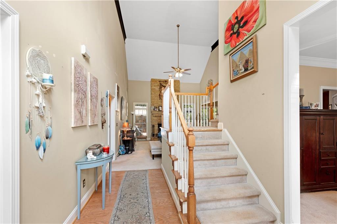
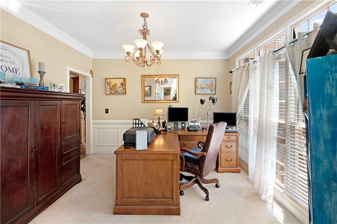
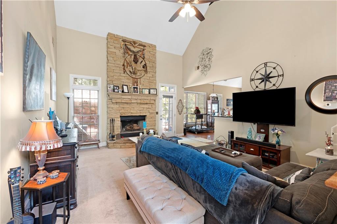
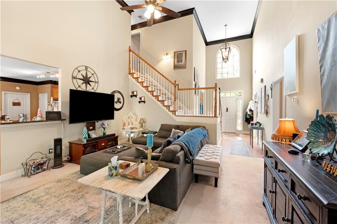
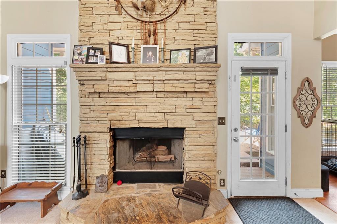
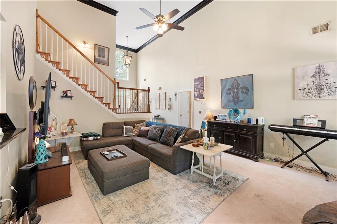
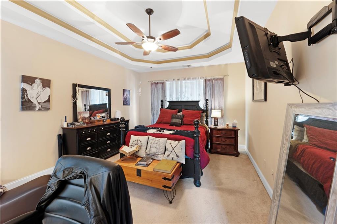
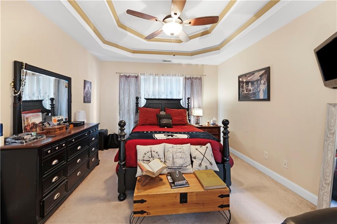
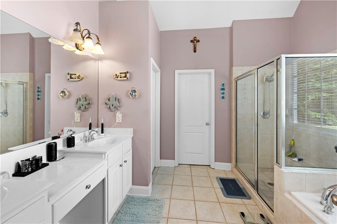
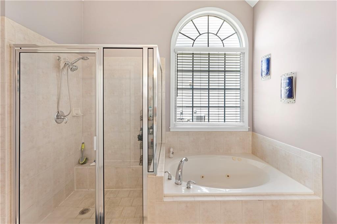
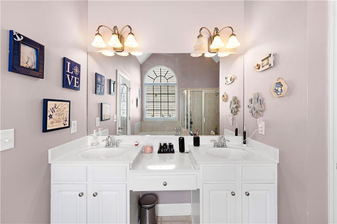
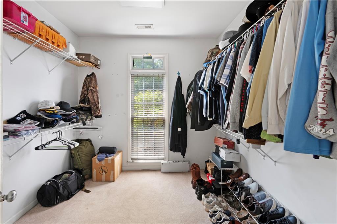
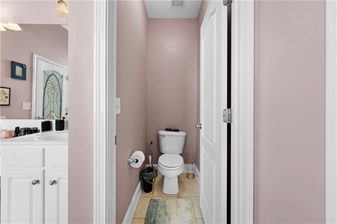
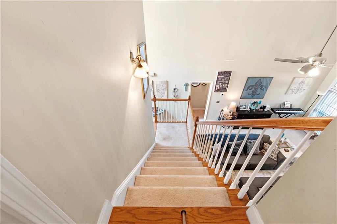
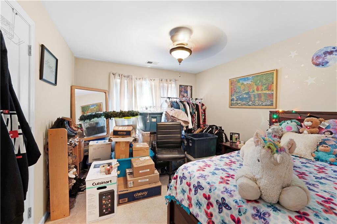
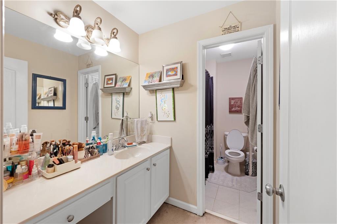
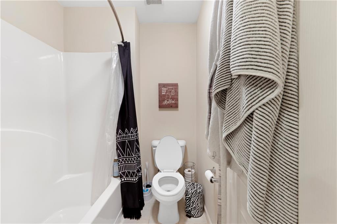
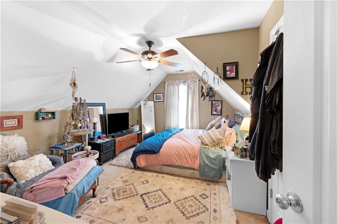
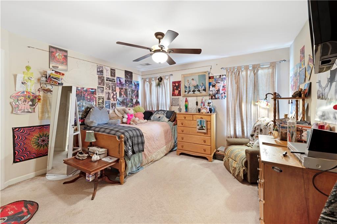
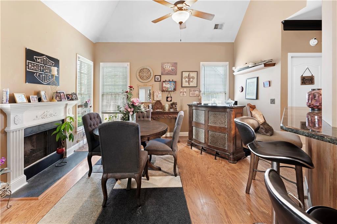
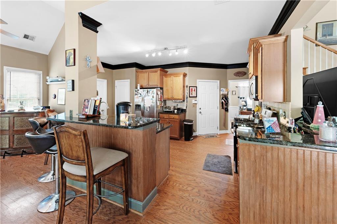
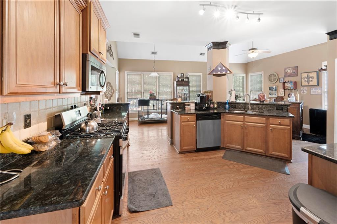
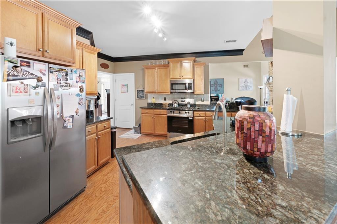
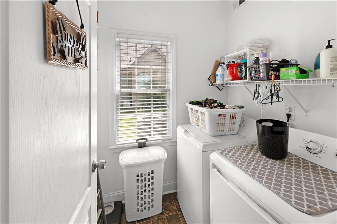
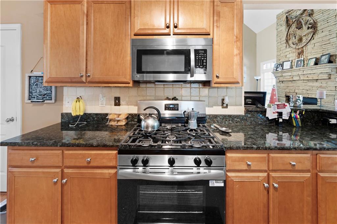
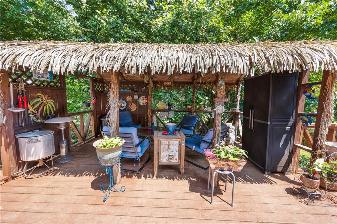
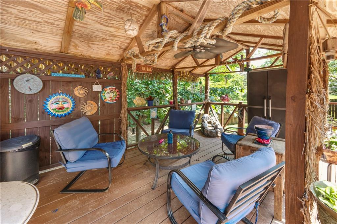
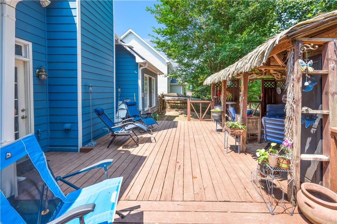
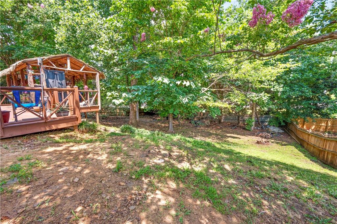
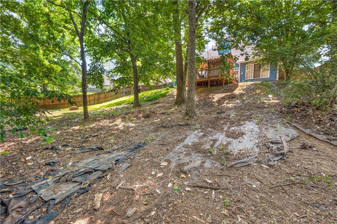
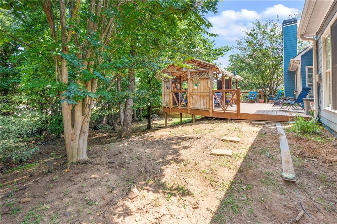
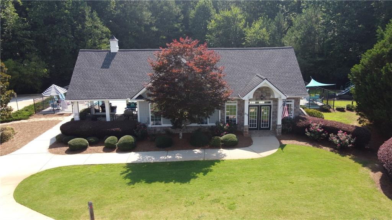
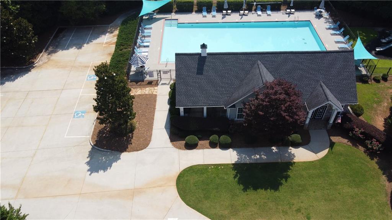
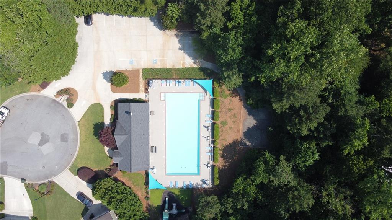
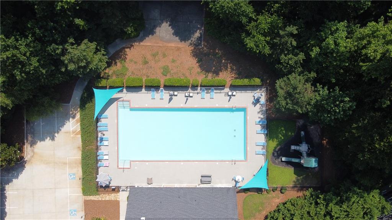
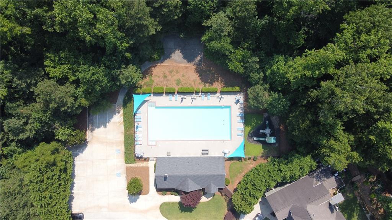
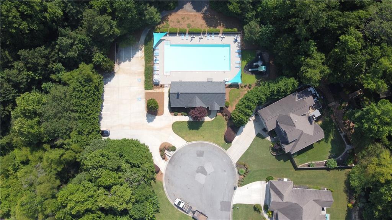
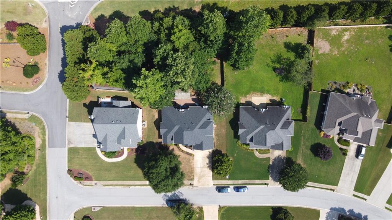
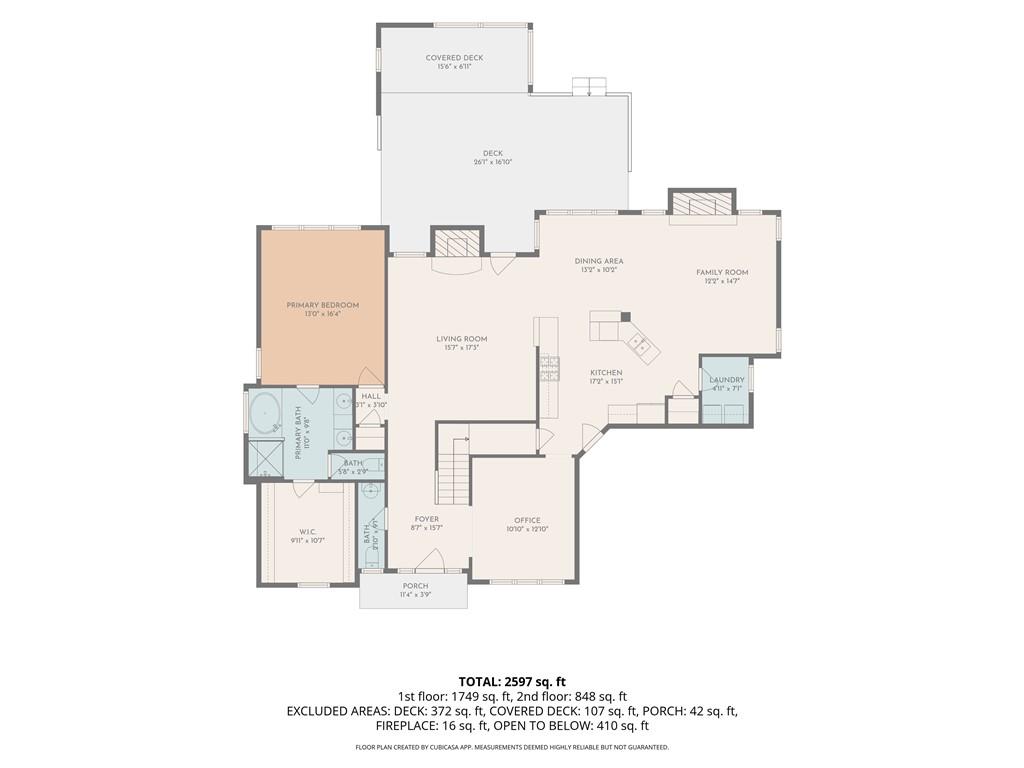
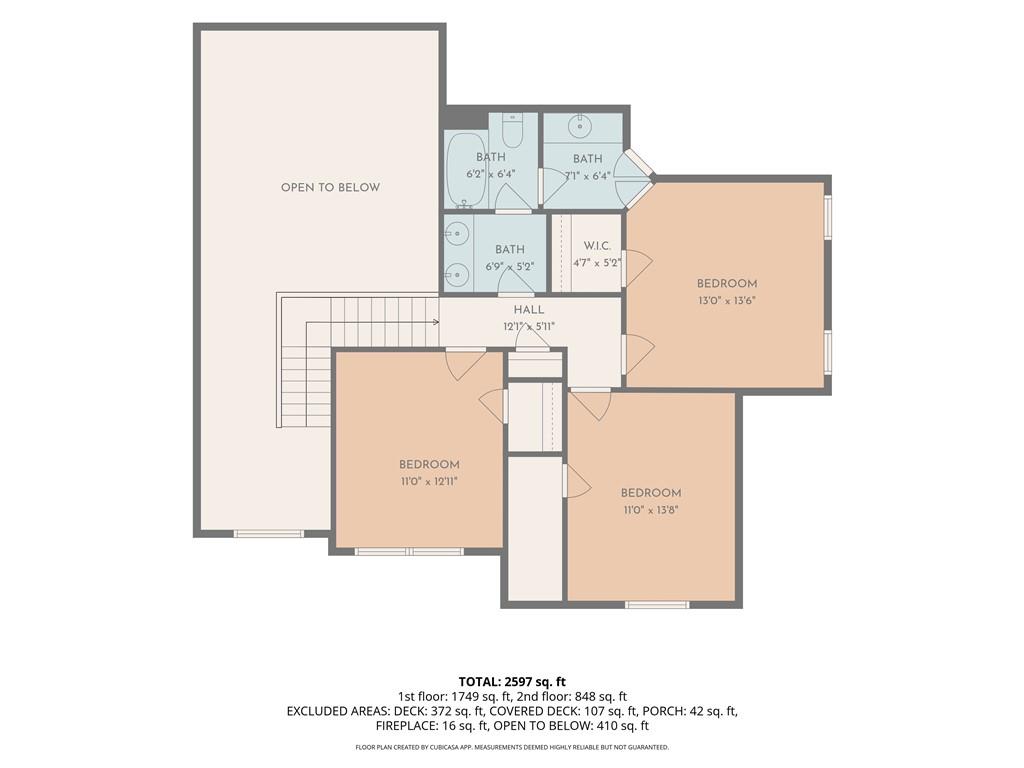
Welcome home, where thoughtful design, comfortable living, and an incredibly convenient Dallas location come together. This 4-bedroom, 2.5-bath Craftsman-style home offers a layout that feels both spacious and inviting, beginning with a dramatic two-story foyer and beautiful hardwood floors throughout the main living areas. The heart of the home offers multiple places to gather and unwind, including two fireplaces: one anchoring the family room and another creating a cozy atmosphere in the kitchen's keeping room. The kitchen features granite countertops, a breakfast bar, a pantry, an eat-in area, and an open connection to the family room, making everyday living and entertaining easy. One of the home's standout features is the main-level owner's suite, complete with a spacious ensuite featuring a soaking tub, separate shower, double vanity, and walk-in closet. Main-level laundry adds even more convenience. Upstairs, three additional bedrooms and a full bath provide plenty of space for family, guests, a home office, or whatever fits your lifestyle. Outside, the fenced, professionally landscaped backyard extends the living space with a covered rear porch, a natural gas grill hookup, and a Tiki hut/cabana, ready for cookouts, football weekends, quiet evenings, and gatherings with friends. Located in the Sedgefield community, which features a neighborhood pool and playground, this home offers easy access to Dallas, Hiram, West Cobb, Marietta, and Acworth, with shopping, dining, entertainment, and everyday conveniences nearby. The home is being priced below the community average to reflect the known impact of GDOT Project PI No. 0020050. Approximately 0.031 acres of the property were previously conveyed to GDOT in connection with the SR 92 widening project. Rather than overlooking that factor, the pricing has been positioned with it in mind, giving buyers an opportunity to purchase a well-appointed home in Sedgefield at a value-conscious price point. Buyers are encouraged to review the available GDOT right-of-way documents and project information for full details. If you've been looking for a home with character, a main-level owner's suite, flexible living space, outdoor areas made for enjoying, and a price that already accounts for the future roadway project, this one deserves another look.
Details
| MLS # | 7825011 |
|---|---|
| Listing Type | For Sale |
| Style | House |
| HOA Dues | $600 |
| Sub-Type | Resale |
| Status | Active |
| Year | 2003 |
| Days On Site | 81 |
| Listing Provided By | Buy Georgia Realty | Stormy Curtis |
Features
| Bed(s) | 4 |
|---|---|
| Bath(s) | 3 Total |
| SQ Feet | 2,405 |
| Garage | 2 |
| Story(s) | 2 |
| Acreage | 0.34 |
| Water Front | Yes |
| Property View | Rural |
Interior
| Appliances | Dishwasher, Disposal, Dryer, Gas Oven, Gas Range, Gas Water Heater, Microwave, Refrigerator, Washer |
|---|---|
| Interior Features | Cathedral Ceiling(s), Double Vanity, Entrance Foyer 2 Story, High Ceilings 9 ft Main, Tray Ceiling(s), Walk-In Closet(s) |
| Cooling | Ceiling Fan(s), Central Air |
| Heating | Central |
| Fireplaces Total | 2 |
| Fireplace Features | Factory Built, Family Room |
| Window Features | Double Pane Windows |
| Room Kitchen Features | Breakfast Bar, Cabinets Other, Eat-in Kitchen, Pantry, Solid Surface Counters, View to Family Room |
| Room Dining Room Features | Open Concept |
| Laundry Features | In Kitchen, Laundry Room, Main Level |
Exterior
| Accessibility Features | None |
|---|---|
| Exterior Features | Awning(s) |
| Lot Features | Back Yard, Front Yard, Landscaped |
| Construction Materials | Cement Siding |
| Roof | Composition |
| Fencing | Back Yard |
| Foundation Details | Brick/Mortar |
| Waterfront Features | None |
| Patio And Porch Features | Covered, Rear Porch |
| Security Features | Fire Alarm |
Parking
| Garage Spaces | 2 |
|---|---|
| Parking Features | Garage |
Utilities
| Utilities | Cable Available, Electricity Available, Natural Gas Available, Phone Available, Sewer Available, Underground Utilities, Water Available |
|---|---|
| Sewer | Public Sewer |
| Electric | 110 Volts, 220 Volts in Garage |
Taxes
| Tax Annual Amount | 4097 |
|---|---|
| Tax Legal Description | LOT 2 SEDGEFIELD |
| Tax Parcel Letter | 054195 |
| Tax Year | 2025 |
Location
| Community Features | Playground, Pool |
|---|
Area Information
| State | GA |
|---|---|
| County | Paulding GA |
| City | Dallas |
| Zip Code | 30157 |
| Area | Paulding GA |
| Community Name | Sedgefield |
| School District | East Paulding |
| Elementary School | McGarity |
| High School | East Paulding |
| Listing VS Median (in Sedgefield) | |
Price: $390,000 low | high Med: $457,450 sqft: 2,405 low | high Med: 2,857 $ / sqft: $162 low | high Med: $160 On site: 81 low | high Med: 63.5 | |
Market Activity 30157
Request a showing
Request a showing
 Listings identified with the FMLS IDX logo come from FMLS and are held by brokerage firms other than the owner of this website. The listing brokerage is identified in any listing details. Information is deemed reliable but is not guaranteed. If you believe any FMLS listing contains material that infringes your copyrighted work please click here to review our DMCA policy and learn how to submit a takedown request. © 2022 First Multiple Listing Service, Inc.
Contact
Learn More About This Property

| State | GA |
|---|---|
| County | Paulding GA |
| City | Dallas |
| Zip Code | 30157 |
| Area | Paulding GA |
| Community Name | Sedgefield |
| School District | East Paulding |
| Elementary School | McGarity |
| High School | East Paulding |
| Listing VS Median (in Sedgefield) | |
Price: $390,000 low | high Med: $457,450 sqft: 2,405 low | high Med: 2,857 $ / sqft: $162 low | high Med: $160 On site: 81 low | high Med: 63.5 | |