


Description
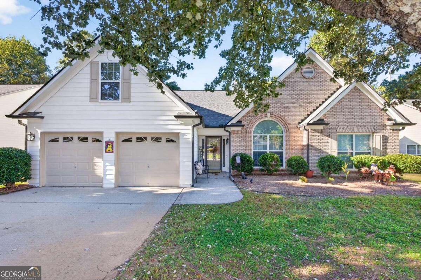
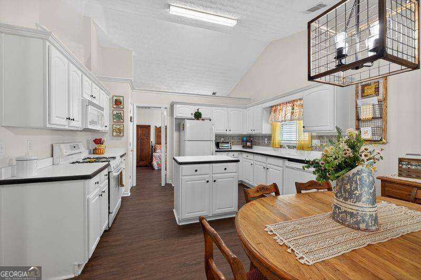
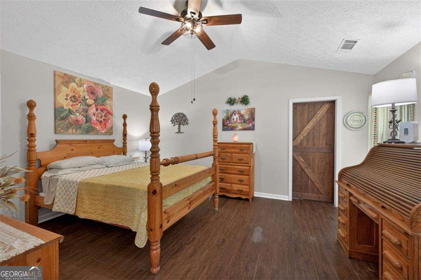
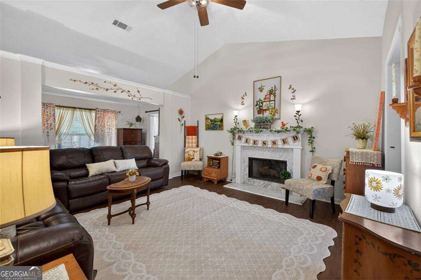
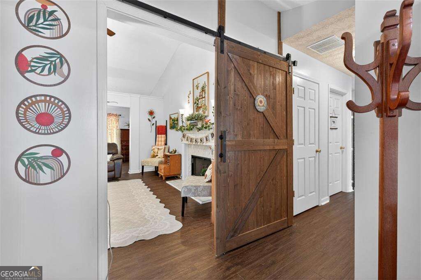
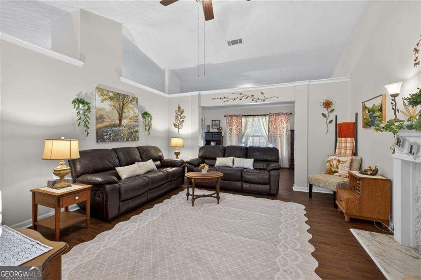
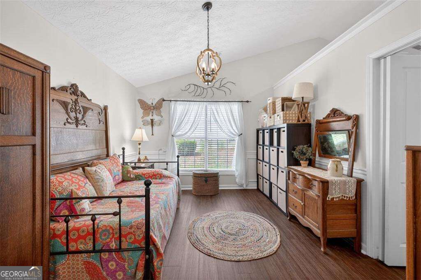
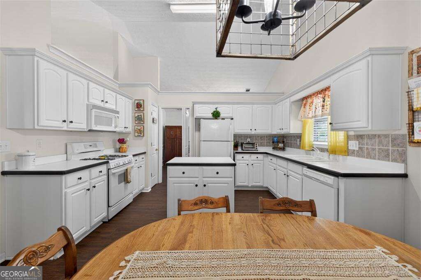
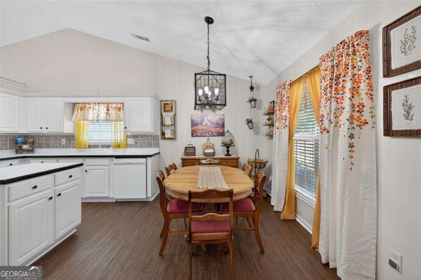
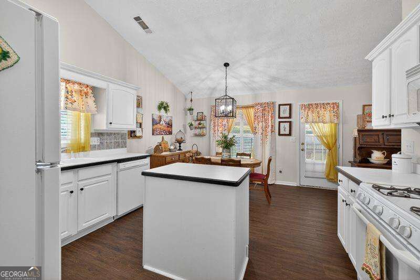
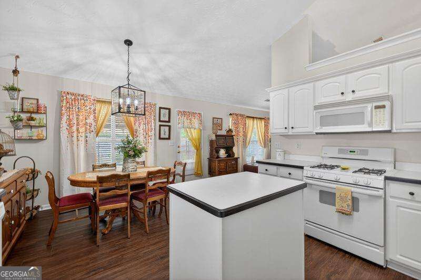
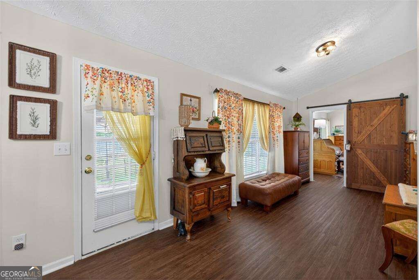
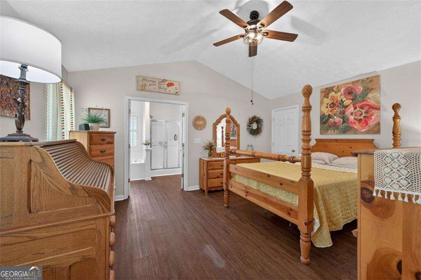
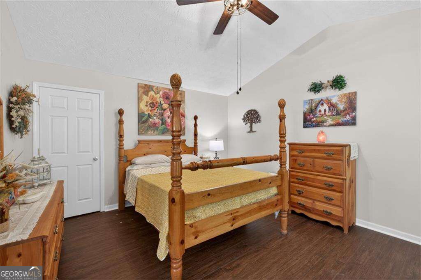
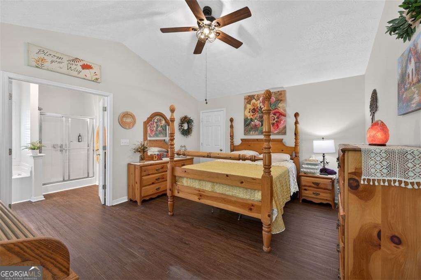
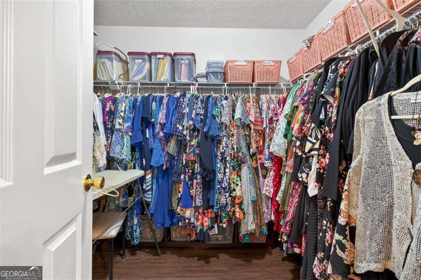
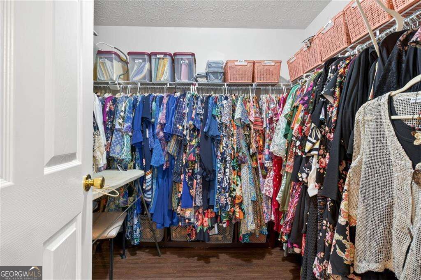
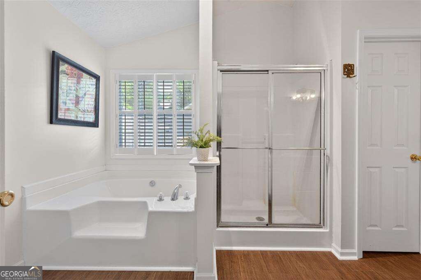
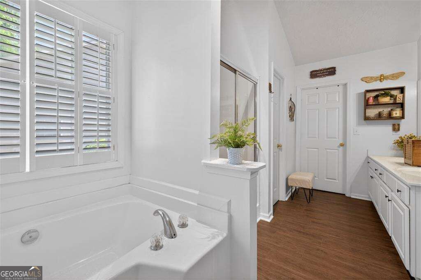
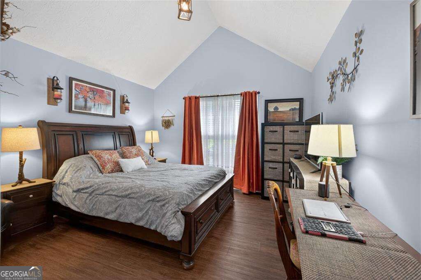
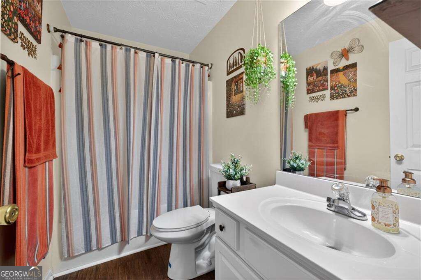
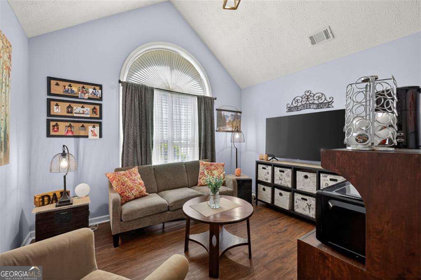
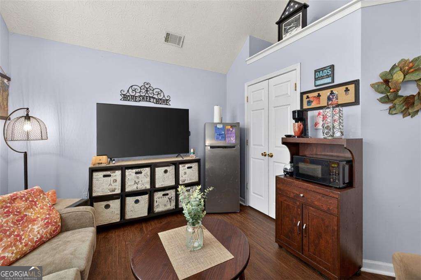
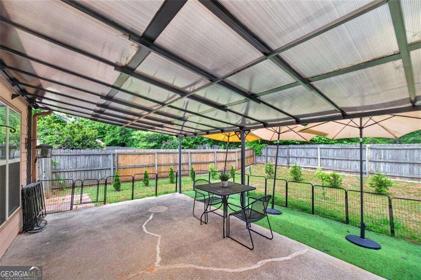
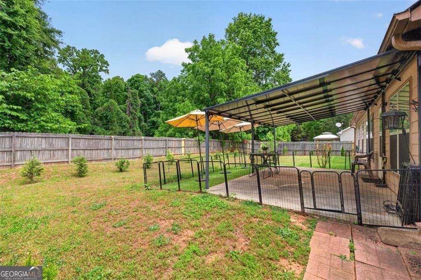
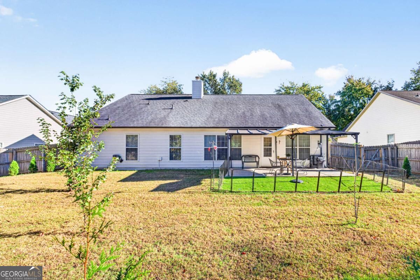
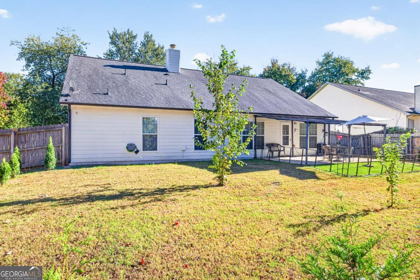
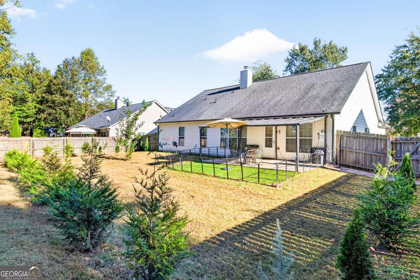
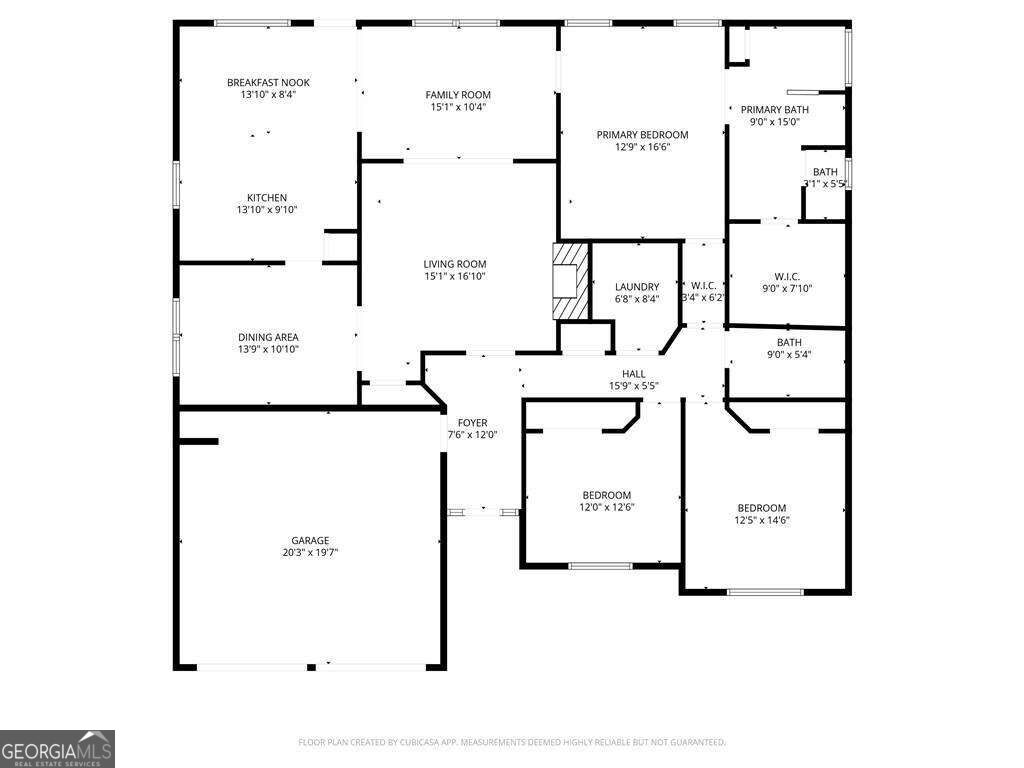
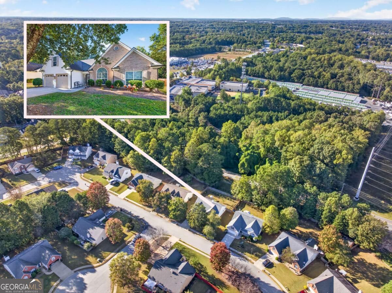
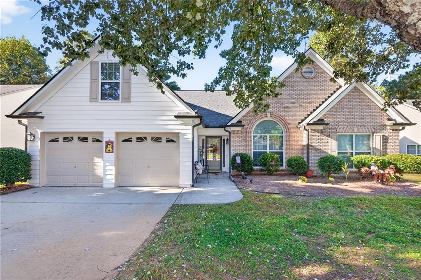
Fresh Look, Inviting Spaces, and Room to Enjoy! This beautifully maintained 3-bedroom, 2-bath ranch welcomes you with a newly painted exterior and inviting curb appeal. Inside, vaulted ceilings, fresh interior paint, stylish LVP flooring, and abundant natural light create a bright, open feel. The spacious kitchen features ample cabinetry, generous counter space, and a large island overlooking the cozy keeping room. A separate dining room and sunroom offer additional space for entertaining or relaxing. The oversized primary suite boasts vaulted ceilings and a private bath with a glass-enclosed shower, soaking tub, double vanities, and a walk-in closet. Spacious secondary bedrooms provide comfort and flexibility. Outside, enjoy a peaceful backyard retreat with a covered area perfect for outdoor gatherings or unwinding at the end of the day. Conveniently located near shopping, schools, and everyday amenities, this inviting ranch offers comfort, functionality, and spaces to make your own!
Details
| MLS # | 10877597 |
|---|---|
| Listing Type | For Sale |
| Style | House |
| HOA Dues | $300 |
| Sub-Type | Resale |
| Status | Active |
| Year | 2002 |
| Days On Site | 8 |
| Listing Provided By | Extol Realty | Chelsea Stanley |
Features
| Bed(s) | 3 |
|---|---|
| Bath(s) | 2 Total |
| SQ Feet | 1,978 |
| Story(s) | 1 |
| Acreage | 0.29 |
| Water Front | Yes |
Interior
| Appliances | Dishwasher, Disposal, Microwave |
|---|---|
| Interior Features | Double Vanity, High Ceilings, Master On Main Level, Roommate Plan, Tray Ceiling(s), Vaulted Ceiling(s), Walk-In Closet(s), Wet Bar |
| Cooling | Ceiling Fan(s), Central Air, Zoned |
| Cooling Yes / No | Yes |
| Heating | Central, Forced Air, Zoned |
| Heating Yes / No | Yes |
| Fireplace Yes / No | Yes |
| Fireplaces Total | 1 |
| Fireplace Features | Factory Built, Family Room, Living Room |
| Window Features | Double Pane Windows |
| Room Kitchen Features | Breakfast Area, Breakfast Bar, Breakfast Room, Kitchen Island, Pantry, Solid Surface Counters |
| Room Dining Room Features | Seats 12+ |
| Laundry Features | In Hall |
Exterior
| Accessibility Features | Accessible Entrance, Accessible Kitchen |
|---|---|
| Exterior Features | Garden |
| Lot Features | Level, Private |
| Construction Materials | Brick |
| Roof | Composition |
| Foundation Details | Slab |
| Waterfront Features | No Dock Or Boathouse |
| Patio And Porch Features | Patio |
| Security Features | Carbon Monoxide Detector(s), Smoke Detector(s) |
Parking
| Attached Garage Yes / No | Yes |
|---|---|
| Garage Yes / No | Yes |
| Parking Features | Garage, Attached, Garage Door Opener |
Utilities
| Utilities | Cable Available, Electricity Available, High Speed Internet, Sewer Available, Underground Utilities, Water Available |
|---|---|
| Sewer | Public Sewer |
| Electric | 220 Volts |
Taxes
| Tax Annual Amount | 2433 |
|---|---|
| Tax Year | 2025 |
Location
| Community Features | Pool, Sidewalks, Street Lights, Near Public Transport, Walk To Schools, Near Shopping |
|---|
Area Information
| State | GA |
|---|---|
| County | Gwinnett |
| City | Dacula |
| Zip Code | 30019 |
| Area | Gwinnett |
| Community Name | Magruder Crossing |
| School District | Dacula |
| Elementary School | Mulberry |
| High School | Dacula |
| Listing VS Median (in Magruder Crossing) | |
Price: $385,000 low | high Med: $383,500 sqft: 1,978 low | high Med: 2,827 $ / sqft: $195 low | high Med: $149 On site: 8 low | high Med: 44 | |
Market Activity 30019
Request a showing
Request a showing
Contact
Learn More About This Property

| State | GA |
|---|---|
| County | Gwinnett |
| City | Dacula |
| Zip Code | 30019 |
| Area | Gwinnett |
| Community Name | Magruder Crossing |
| School District | Dacula |
| Elementary School | Mulberry |
| High School | Dacula |
| Listing VS Median (in Magruder Crossing) | |
Price: $385,000 low | high Med: $383,500 sqft: 1,978 low | high Med: 2,827 $ / sqft: $195 low | high Med: $149 On site: 8 low | high Med: 44 | |
 | $385,0002880 Wadley LaneDacula, GA 30019 |