2873 Stillbranch Path,Lithonia, GA 30038
Lithonia, GA 30038

Description
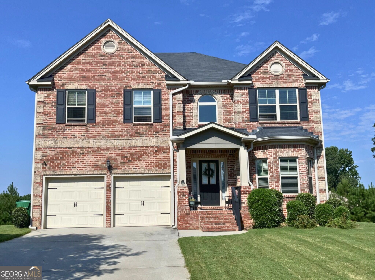
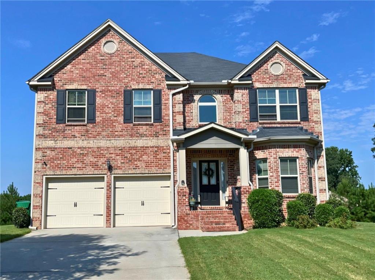
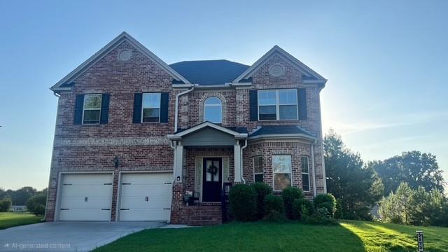
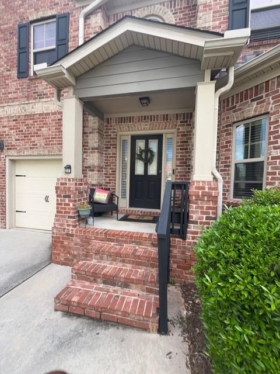
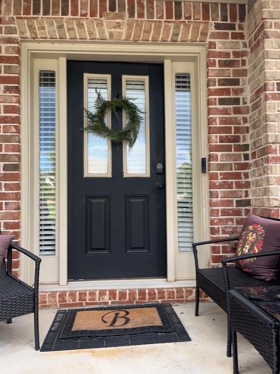
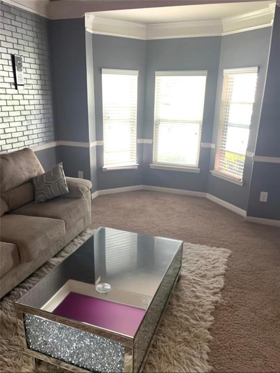
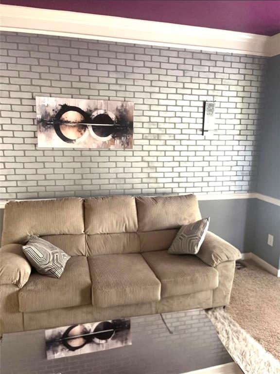
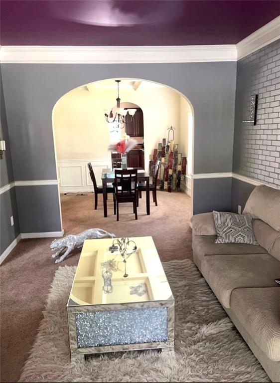
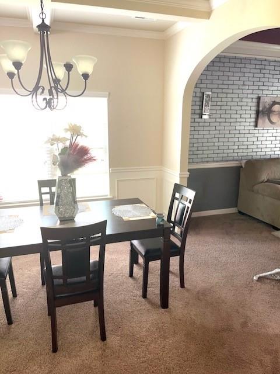
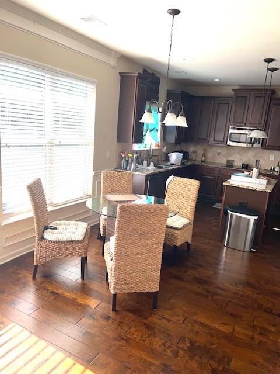
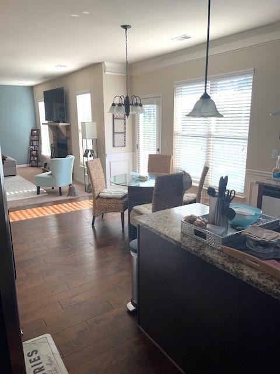
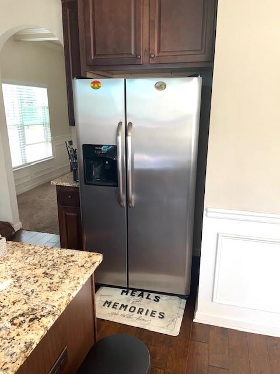
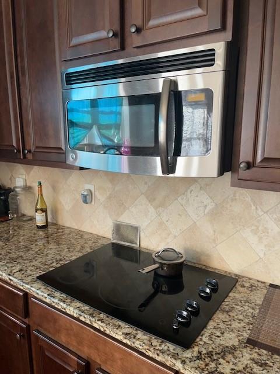
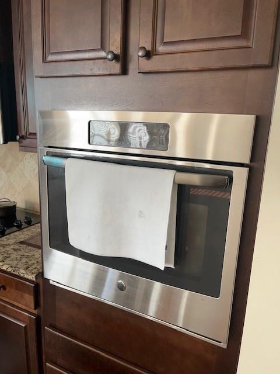
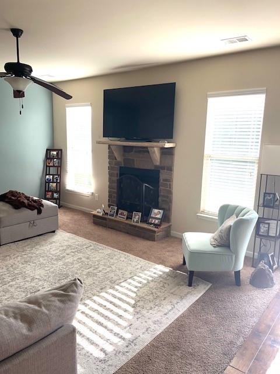
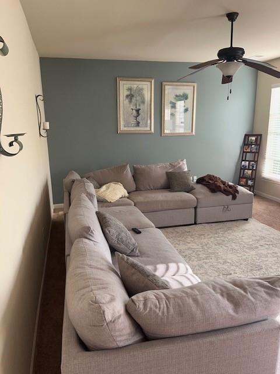
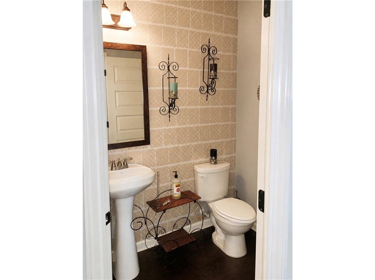
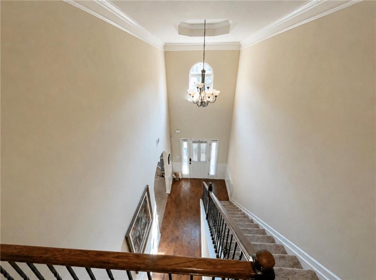
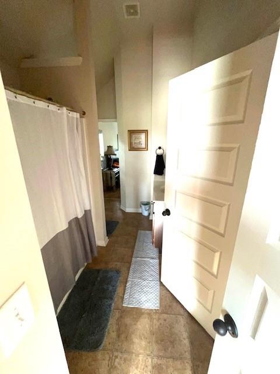
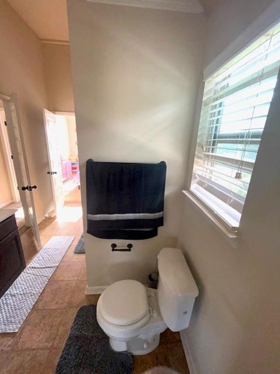
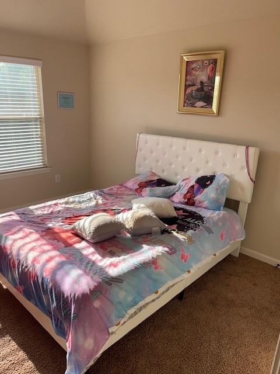
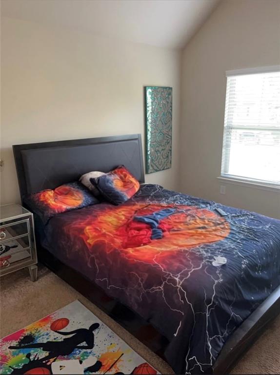
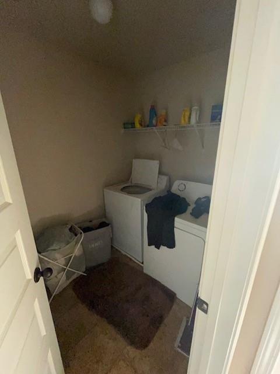
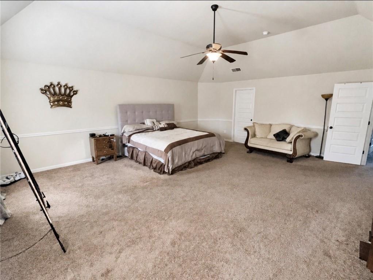
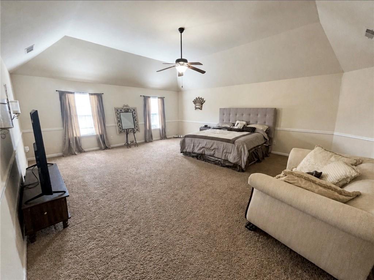
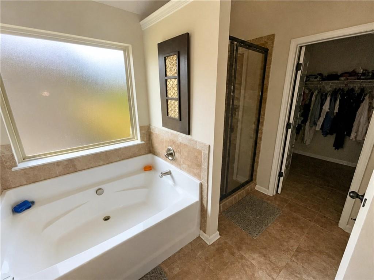
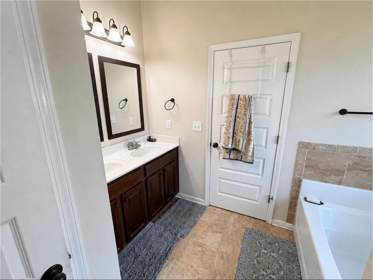
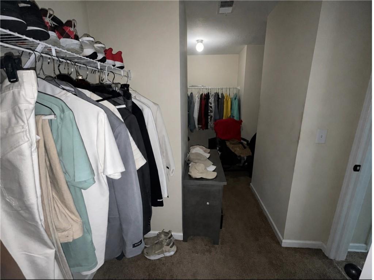
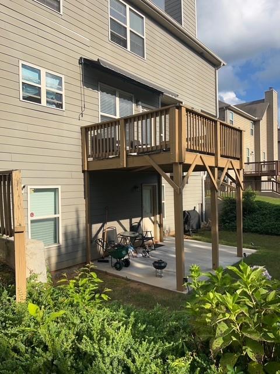
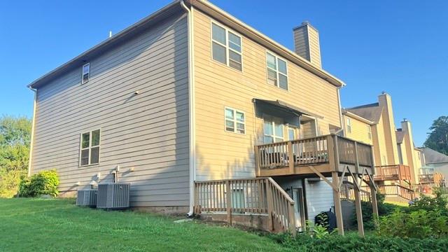
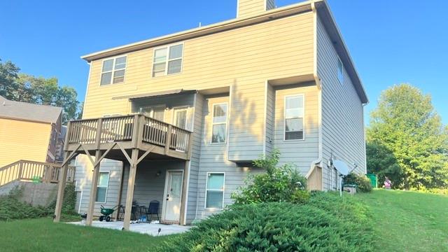
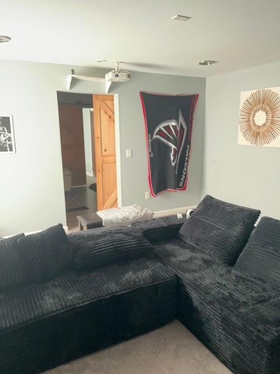
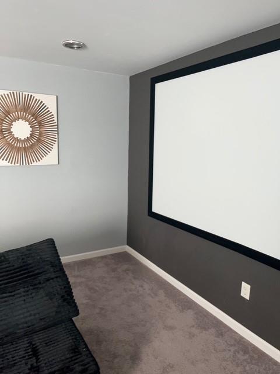
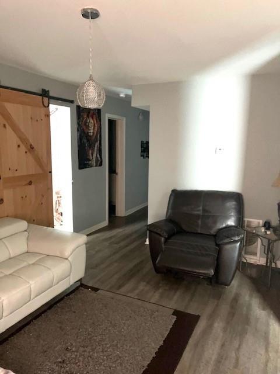
*****VA ASSUMABLE 3.75% ****** ***MOTIVATED SELLER***** *****ONE OWNER ***** ******TURNKEY ******** Welcome to a beautifully designed two-story home offering elegant architectural details, spacious living areas, and thoughtful finishes throughout. 20 mins from downtown Atlanta & easy access to I-20 The grand two-story 12-foot foyer welcomes you with a series of elegant arches that flow seamlessly from room to room. The formal dining area features stunning coffered ceilings, while the inviting family room features a cozy fireplace-perfect for relaxing or entertaining. The main level offers smooth ceilings, Coffered ceiling in the Formal dining, and 5-inch hand-scraped wood flooring extending from the foyer through the kitchen and into the powder room. The gourmet-style kitchen is designed for both everyday living and entertaining, featuring stained cabinetry, an electric glass cooktop, dishwasher, granite countertops, and a beautiful tile backsplash. Upstairs, the spacious second level features four generously sized bedrooms, each offering vaulted ceilings for an airy, open feel. You'll also find an electric laundry room, linen closet, and additional storage space. The oversized owner's suite provides a peaceful retreat with vaulted ceilings and a luxurious owner's bath complete with dual vanities, a separate soaking tub and shower, and a spacious walk-in closet. Three additional bedrooms complete the upper level, along with a convenient Jack-and-Jill full bathroom featuring a window that fills the space with natural light. The Packard combines timeless elegance, functional design, and generous living space to create a home that's both beautiful and comfortable. *******FINISHED BASEMENT ******** The daylight basement is finished to include a bedroom, full bathroom, theatre room and entrance/exit door.
Details
| MLS # | 7825665 |
|---|---|
| Listing Type | For Sale |
| Style | House |
| HOA Dues | $400 |
| Sub-Type | Resale |
| Status | Pending |
| Year | 2015 |
| Days On Site | 72 |
| Listing Provided By | The Vine Realty | Mildred Hobson Doss |
Features
| Bed(s) | 5 |
|---|---|
| Bath(s) | 4 Total |
| SQ Feet | 3,171 |
| Garage | 2 |
| Basement | Y |
| Story(s) | 2 |
| Acreage | 0.21 |
| Water Front | Yes |
| Property View | Trees, Woods |
Interior
| Appliances | Dishwasher, Disposal, Electric Cooktop, Electric Oven, Electric Water Heater, Gas Water Heater, Microwave, Refrigerator, Self Cleaning Oven |
|---|---|
| Interior Features | Coffered Ceiling(s), Disappearing Attic Stairs, Double Vanity, Entrance Foyer, High Ceilings 9 ft Lower, Vaulted Ceiling(s), Walk-In Closet(s) |
| Cooling | Central Air |
| Heating | Central |
| Fireplaces Total | 1 |
| Fireplace Features | Family Room |
| Window Features | Double Pane Windows, Window Treatments |
| Room Kitchen Features | Cabinets Stain, Kitchen Island, Stone Counters, View to Family Room |
| Room Dining Room Features | Seats 12+, Separate Dining Room |
| Laundry Features | Electric Dryer Hookup, Laundry Room, Upper Level |
Exterior
| Accessibility Features | None |
|---|---|
| Exterior Features | Private Entrance, Private Yard, Rain Gutters |
| Lot Features | Back Yard, Cul-De-Sac, Front Yard, Landscaped, Level, Wooded |
| Construction Materials | Brick Front, Hardi Plank Type |
| Roof | Composition |
| Fencing | None |
| Foundation Details | Slab |
| Waterfront Features | None |
| Patio And Porch Features | Deck, Front Porch, Patio |
| Security Features | Carbon Monoxide Detector(s), Fire Alarm, Secured Garage/Parking, Smoke Detector(s) |
Parking
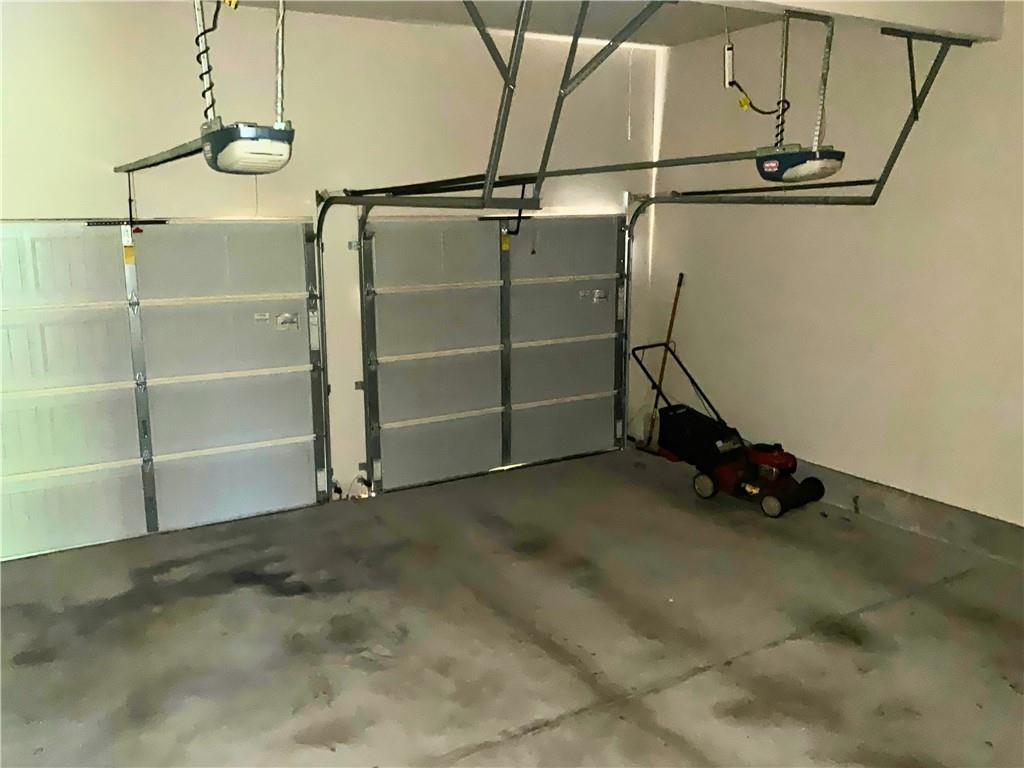
| Garage Spaces | 2 |
|---|---|
| Parking Features | Garage, Garage Door Opener, Garage Faces Front, Kitchen Level, Level Driveway |
| Open Parking Yes / No | Yes |
Utilities
| Utilities | Underground Utilities |
|---|---|
| Sewer | Public Sewer |
| Electric | 220 Volts in Garage |
Taxes
| Tax Annual Amount | 4751 |
|---|---|
| Tax Legal Description | 54 X 17 X 141 X 89 X ... LOT23 07/08/2014 .24 AC MILLER PARK UNIT 2B REVISION 1 |
| Tax Parcel Letter | 16-010-01-199 |
| Tax Year | 2025 |
Location
| Community Features | Homeowners Assoc |
|---|
Area Information
| State | GA |
|---|---|
| County | Dekalb GA |
| City | Lithonia |
| Zip Code | 30038 |
| Area | Dekalb GA |
| Community Name | Miller Park |
| School District | Martin Luther King Jr |
| Elementary School | Browns Mill |
| High School | Martin Luther King Jr |
| Listing VS Median (in Miller Park) | |
Price: $390,000 low | high Med: $357,500 sqft: 3,171 low | high Med: 3,882 $ / sqft: $123 low | high Med: $97 On site: 72 low | high Med: 38 | |
Market Activity 30038
Request a showing
Request a showing
 Listings identified with the FMLS IDX logo come from FMLS and are held by brokerage firms other than the owner of this website. The listing brokerage is identified in any listing details. Information is deemed reliable but is not guaranteed. If you believe any FMLS listing contains material that infringes your copyrighted work please click here to review our DMCA policy and learn how to submit a takedown request. © 2022 First Multiple Listing Service, Inc.
Contact
Learn More About This Property

| State | GA |
|---|---|
| County | Dekalb GA |
| City | Lithonia |
| Zip Code | 30038 |
| Area | Dekalb GA |
| Community Name | Miller Park |
| School District | Martin Luther King Jr |
| Elementary School | Browns Mill |
| High School | Martin Luther King Jr |
| Listing VS Median (in Miller Park) | |
Price: $390,000 low | high Med: $357,500 sqft: 3,171 low | high Med: 3,882 $ / sqft: $123 low | high Med: $97 On site: 72 low | high Med: 38 | |