281 Laney Drive,Locust Grove, GA 30248
Locust Grove, GA 30248

Description
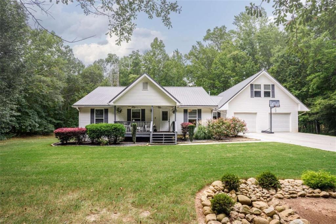
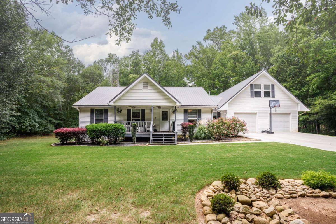
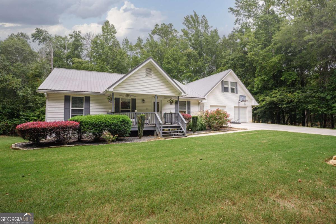
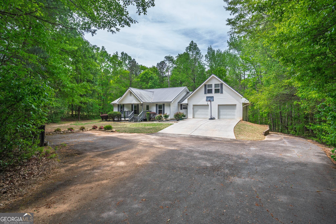
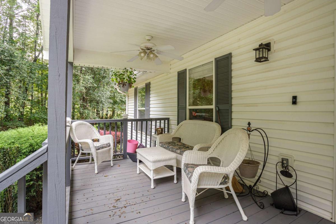
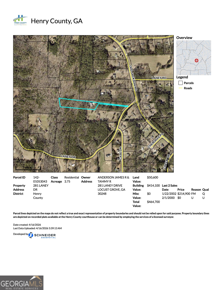
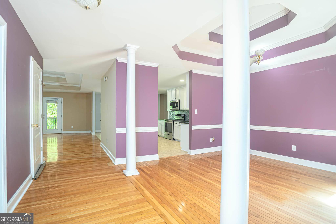
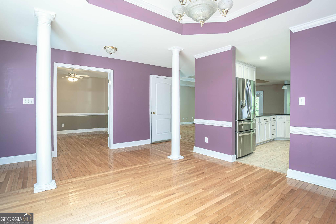
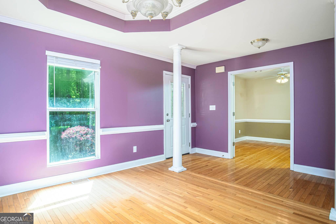
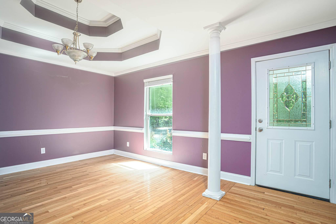
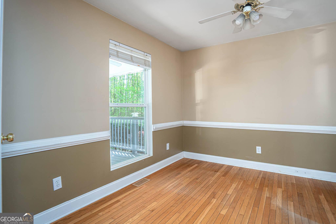
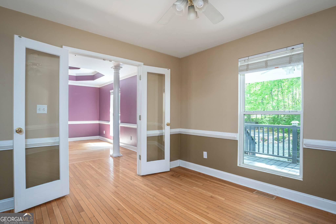
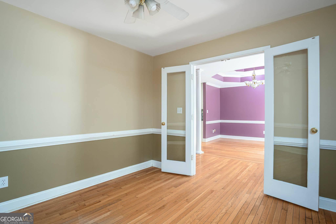
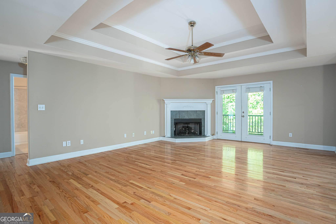
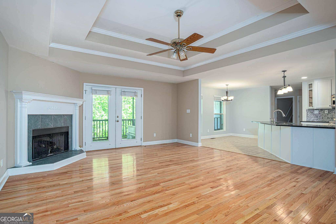
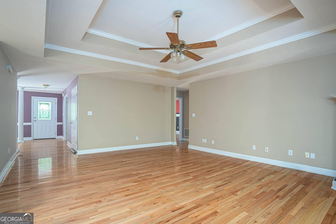
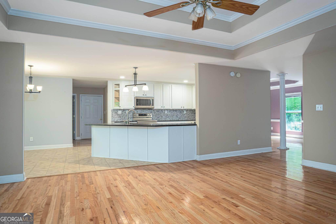
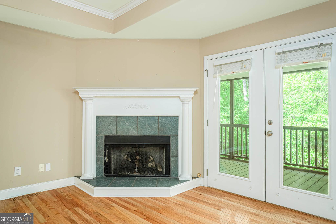
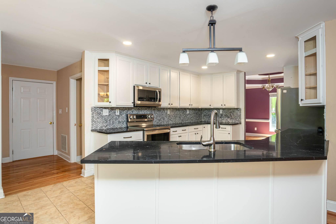
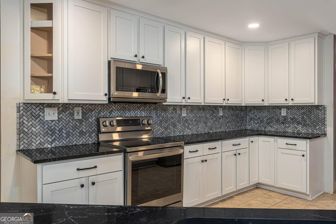
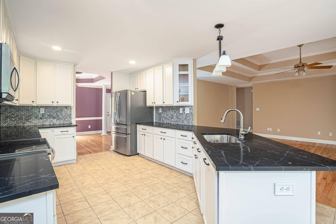
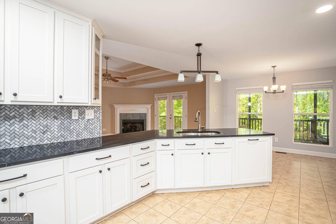
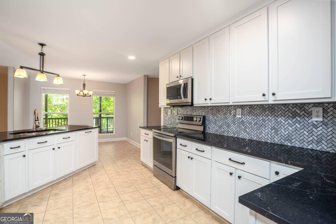
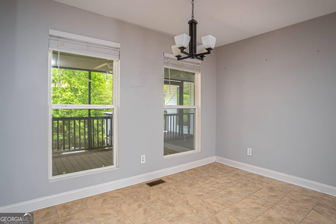
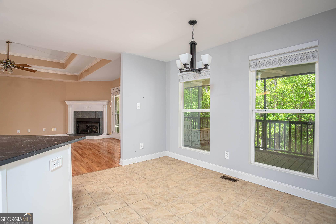
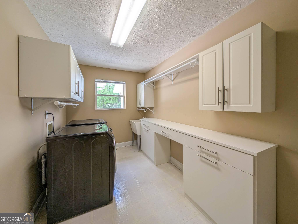
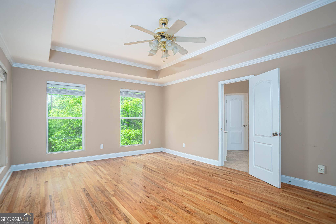
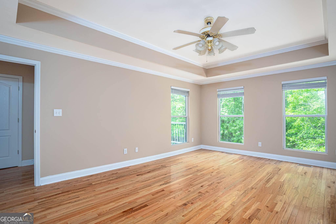
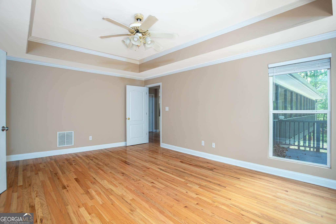
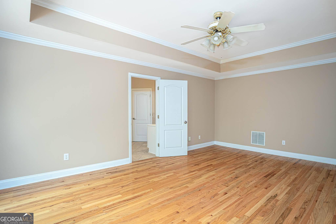
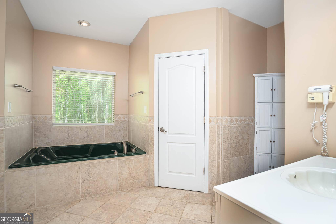
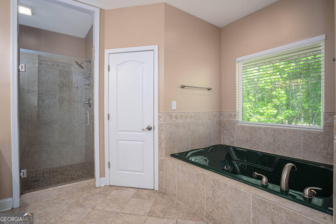
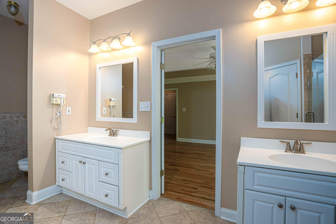
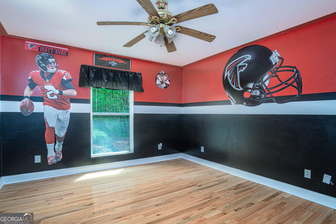
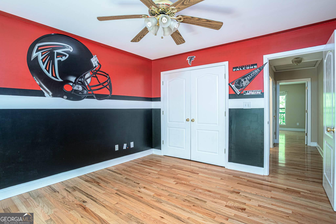
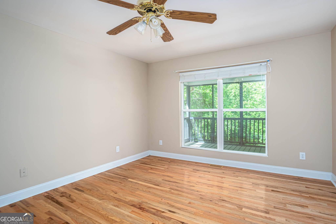
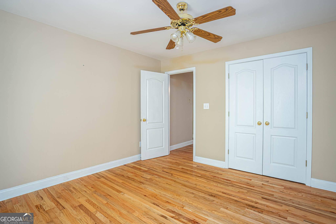
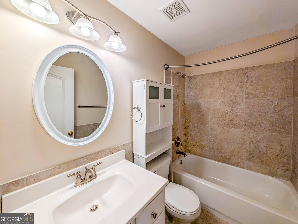
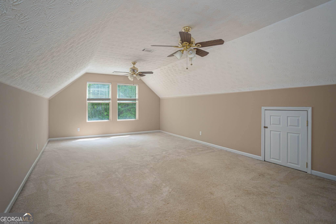
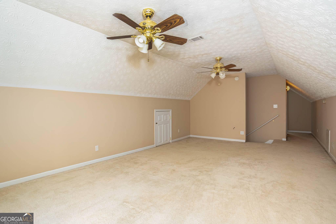
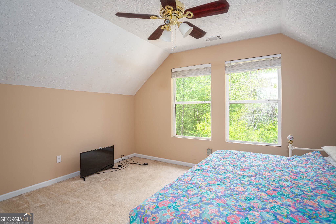
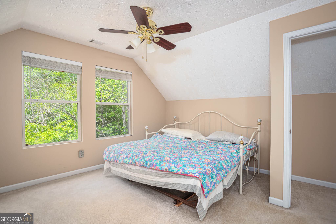
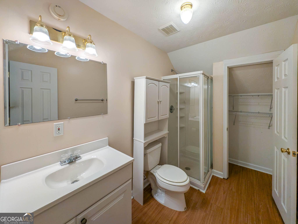
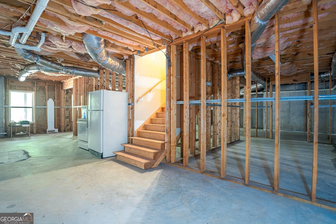
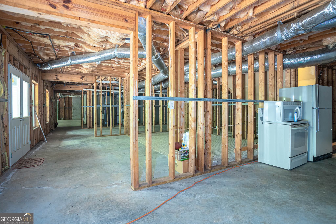
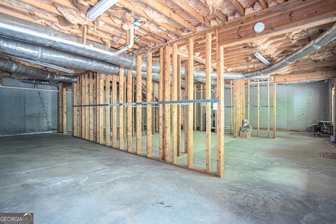
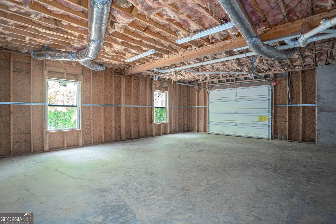
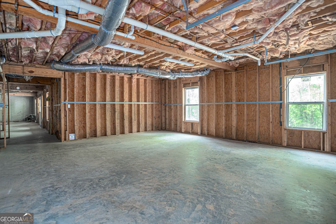
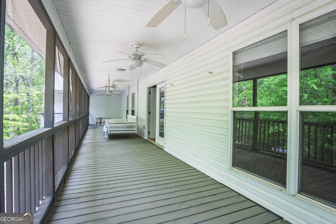
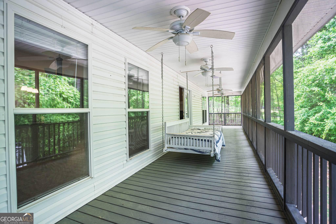
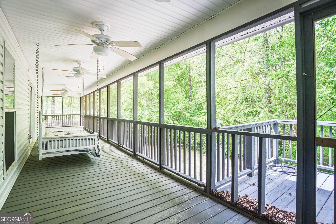
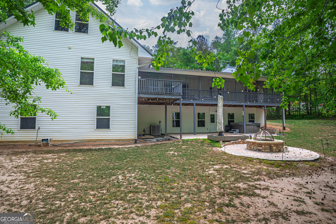
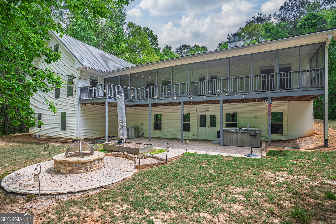
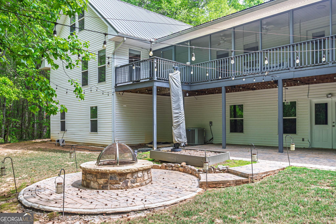
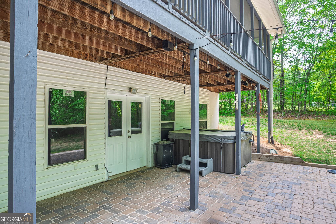
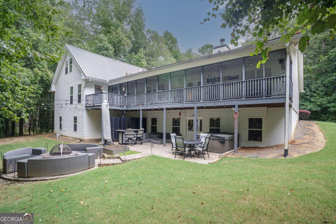
This home truly has it all! It has been maintained with the utmost care and you can see it everywhere. Tucked back on an almost 4 acre flag lot for maximum privacy, but located minutes from dining, shopping, and more, you could not ask for a better location. Inside, you will find a huge updated kitchen featuring ample cabinet and counter space and plenty of dining options with a breakfast bar, eat-in kitchen, and a separate dining room. The kitchen opens to a large family room with gas log fireplace making this home the ultimate gathering place! Additional rooms include an spacious office and an enviable laundry room with sink, cabinetry, and room for more. On the main level, you will also find the primary suite including an en-suite with a beautiful tile shower, massive tub, and separate his/hers walk-in closets including custom closet storage. In addition to the primary, there are two generously sized additional bedrooms and a full bathroom. Upstairs you will be delighted to find a large bonus room, a fourth bedroom, and another full bathroom. This home also offers an oversized two car garage with plenty of room for storage in addition to two vehicles and a full unfinished basement that includes a boat door providing for endless opportunities. You will not want to leave when you go outside onto the large screened back porch looking over the terrace level stone firepit and tranquil backyard.
Details
| MLS # | 10655242 |
|---|---|
| Listing Type | For Sale |
| Style | House |
| Sub-Type | Resale |
| Status | Active |
| Year | 1999 |
| Days On Site | 326 |
| Listing Provided By | Simple Showing Inc | Alex Hulsey |
Features
| Bed(s) | 4 |
|---|---|
| Bath(s) | 3 Total |
| SQ Feet | 3,031 |
| Basement | Y |
| Acreage | 3.75 |
Interior
| Appliances | Dryer, Microwave, Refrigerator, Washer |
|---|---|
| Interior Features | Double Vanity, Master On Main Level, Tray Ceiling(s), Walk-In Closet(s) |
| Cooling | Ceiling Fan(s), Central Air |
| Cooling Yes / No | Yes |
| Heating | Central |
| Heating Yes / No | Yes |
| Fireplace Yes / No | Yes |
| Fireplaces Total | 1 |
| Fireplace Features | Family Room, Gas Log |
| Window Features | Double Pane Windows |
| Room Kitchen Features | Breakfast Bar, Breakfast Room, Pantry |
| Room Dining Room Features | Separate Room |
| Laundry Features | Other |
Exterior
| Lot Features | Private |
|---|---|
| Construction Materials | Vinyl Siding |
| Roof | Metal |
| Foundation Details | Block |
| Patio And Porch Features | Deck, Patio, Screened |
| Security Features | Smoke Detector(s) |
Parking
| Attached Garage Yes / No | No |
|---|---|
| Garage Yes / No | Yes |
| Parking Features | Garage, Parking Pad, Kitchen Level, RV Access/Parking, Boat, Garage Door Opener, Side/Rear Entrance |
| Open Parking Yes / No | Yes |
Utilities
| Utilities | Cable Available, Electricity Available, Natural Gas Available, Phone Available, Underground Utilities, Water Available |
|---|---|
| Sewer | Septic Tank |
Taxes
| Tax Annual Amount | 5307 |
|---|---|
| Tax Year | 2024 |
Location
| Community Features | None |
|---|
Area Information
| State | GA |
|---|---|
| County | Henry |
| City | Locust Grove |
| Zip Code | 30248 |
| Area | Henry |
| School District | Locust Grove |
| Elementary School | New Hope |
| High School | Locust Grove |
| Listing VS Median (in 30248) | |
Price: $468,000 low | high Med: $380,000 sqft: 3,031 low | high Med: 2,403 $ / sqft: $154 low | high Med: $158 On site: 326 low | high Med: 7 | |
Market Activity 30248
Request a showing
Request a showing
Contact
Learn More About This Property

| State | GA |
|---|---|
| County | Henry |
| City | Locust Grove |
| Zip Code | 30248 |
| Area | Henry |
| School District | Locust Grove |
| Elementary School | New Hope |
| High School | Locust Grove |
| Listing VS Median (in 30248) | |
Price: $468,000 low | high Med: $380,000 sqft: 3,031 low | high Med: 2,403 $ / sqft: $154 low | high Med: $158 On site: 326 low | high Med: 7 | |