











Description
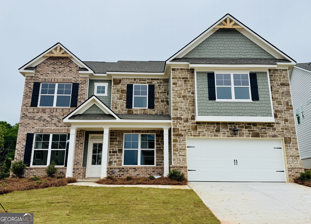
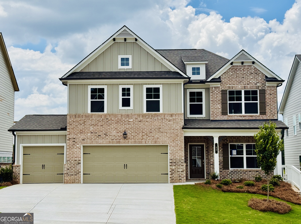
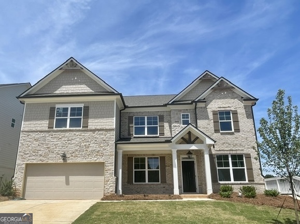
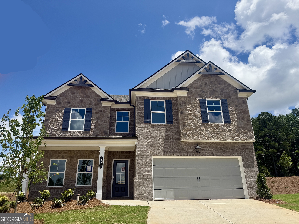
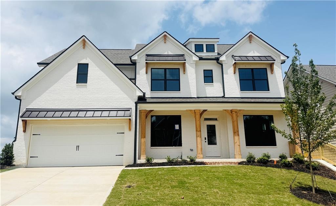
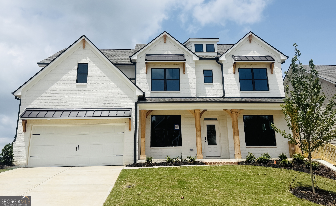
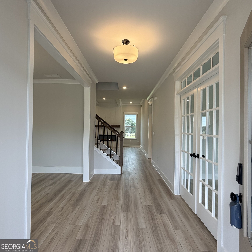
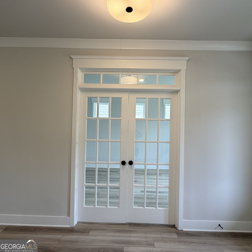
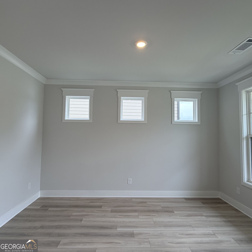
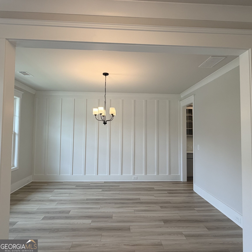
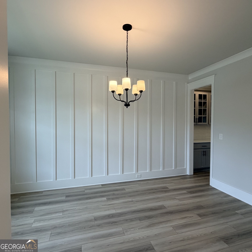
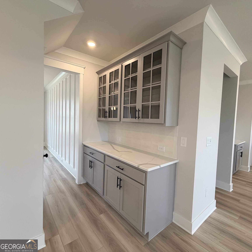
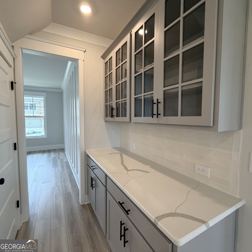
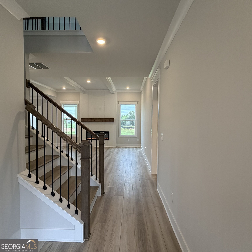
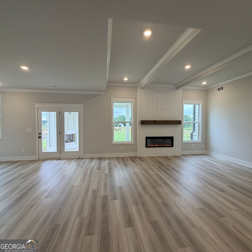
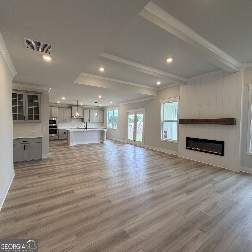
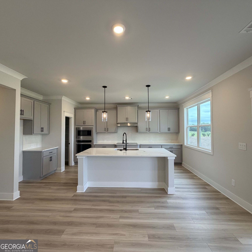
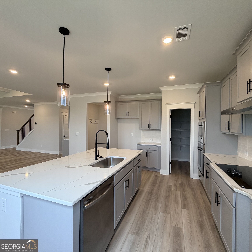
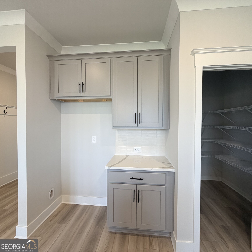
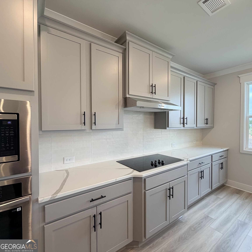
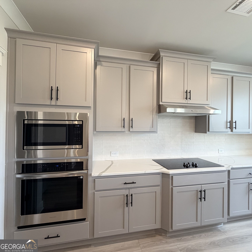
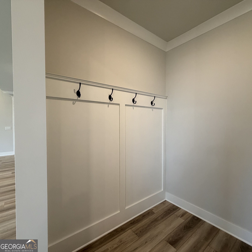
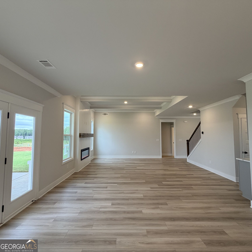
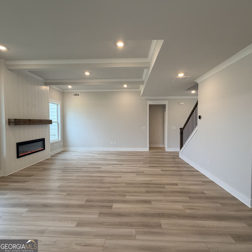
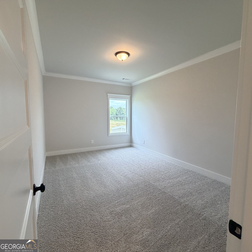
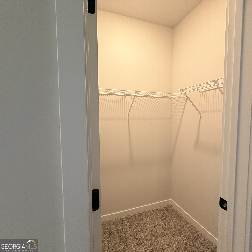
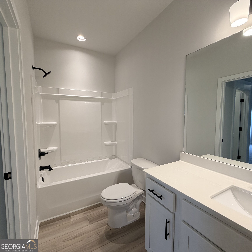
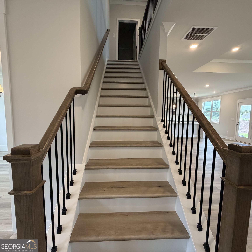
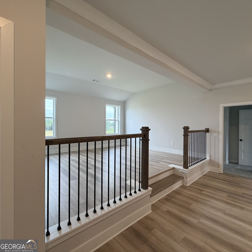
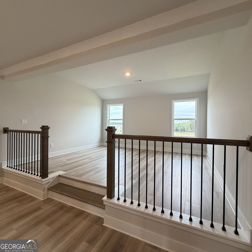
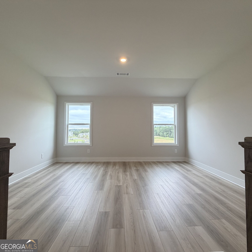
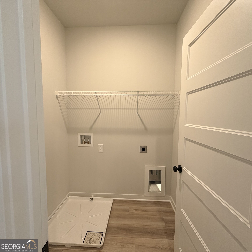
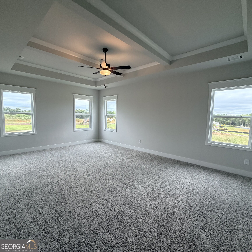
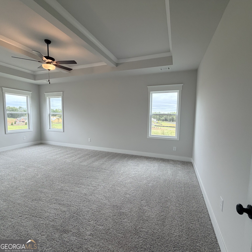
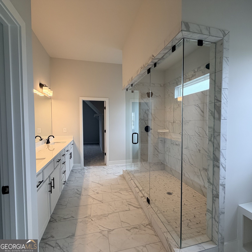
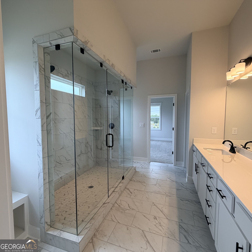
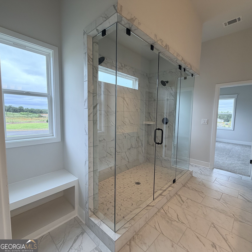
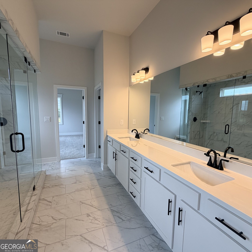
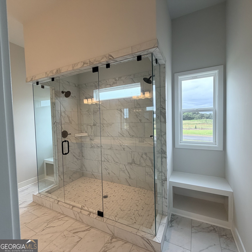
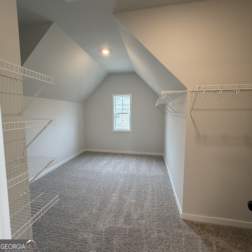
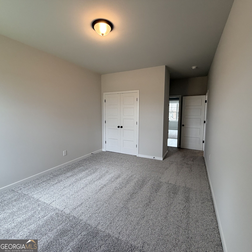
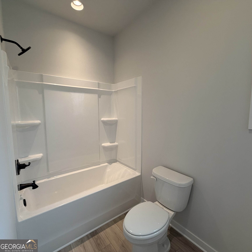
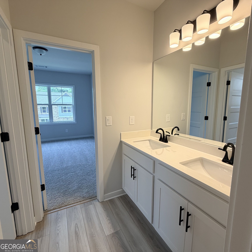
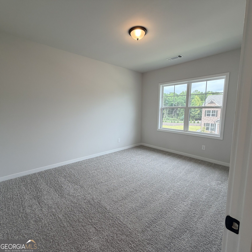
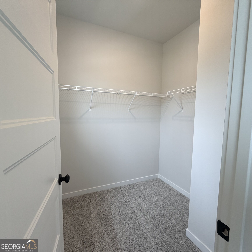
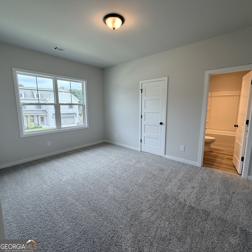
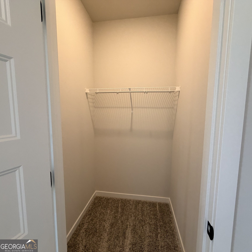
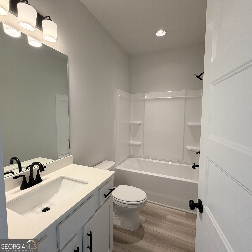
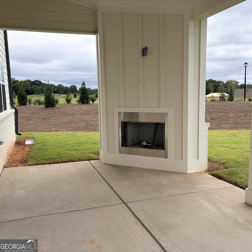
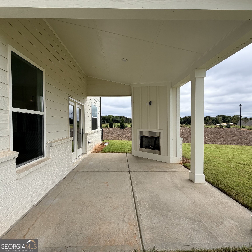
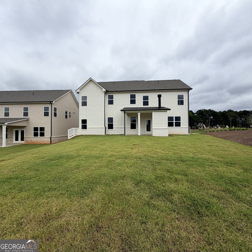
The Turnbridge This spacious & thoughtfully designed residence offers 5 bedrooms, 4 full baths & an expansive upstairs media loft, perfect for entertaining or relaxing with the family. Host guests with ease thanks to a convenient main-level guest suite with full bath. The main floor also includes a formal study with french doors & elegant dining room boasting a board & batten accent wall, along with a bright & open Great Room that flows seamlessly into the breakfast area and gourmet kitchen. The kitchen is a chef's dream featuring a large island, sleek cabinetry, stunning quartz countertops, stainless steel appliances, bar stool seating, & a walk-in pantry. Just off the garage, you'll find a mudroom with a valet station for everyday convenience. Upstairs, the luxurious primary suite boasts a spa-like bath with an oversized 7-foot shower and dual shower heads. The second floor also includes 3 secondary bedrooms, 2 sharing bath, and 1 with its own ensuite & walk-in closet. A centrally located laundry room and versatile loft space complete the upper level. Enjoy outdoor living year-round with a large covered rear porch complete with a cozy outdoor fireplace! Smart Home Package Includes: Ring Doorbell, Echo Show 8", Ecobee Smart Thermostat, Kwikset Halo Smart Lock, and WiFi-enabled Garage Door Opener. Finished with an elegant trim package, this home blends luxury, comfort, and cutting-edge convenience. Contact the listing agent today to learn about our amazing incentives!
Details
| MLS # | 10713926 |
|---|---|
| Listing Type | For Sale |
| Style | House |
| Sub-Type | Resale |
| Status | Pending |
| Year | 2026 |
| Days On Site | 240 |
| Listing Provided By | Chafin Realty, Inc. | Carolyn Elizabeth McCaskey |
Features
| Bed(s) | 5 |
|---|---|
| Bath(s) | 4 Total |
| SQ Feet | 3,445 |
| Story(s) | 2 |
Interior
| Appliances | Dishwasher, Disposal, Microwave, Other, Washer |
|---|---|
| Interior Features | Other, Walk-In Closet(s) |
| Cooling | Other |
| Cooling Yes / No | Yes |
| Heating | Electric |
| Heating Yes / No | Yes |
| Fireplace Yes / No | Yes |
| Fireplaces Total | 1 |
| Room Kitchen Features | Breakfast Area, Kitchen Island, Pantry, Solid Surface Counters, Walk-in Pantry |
| Room Dining Room Features | Separate Room |
| Laundry Features | Other, Upper Level |
Exterior
| Lot Features | Other, Private |
|---|---|
| Construction Materials | Other |
| Roof | Composition, Other |
| Fencing | Privacy |
| Foundation Details | Slab |
| Patio And Porch Features | Patio |
Parking
| Attached Garage Yes / No | No |
|---|---|
| Garage Yes / No | Yes |
| Parking Features | Garage |
Utilities
| Utilities | Electricity Available, Other, Sewer Available, Underground Utilities |
|---|---|
| Sewer | Public Sewer |
Taxes
| Tax Annual Amount | 10 |
|---|---|
| Tax Year | 2026 |
Location
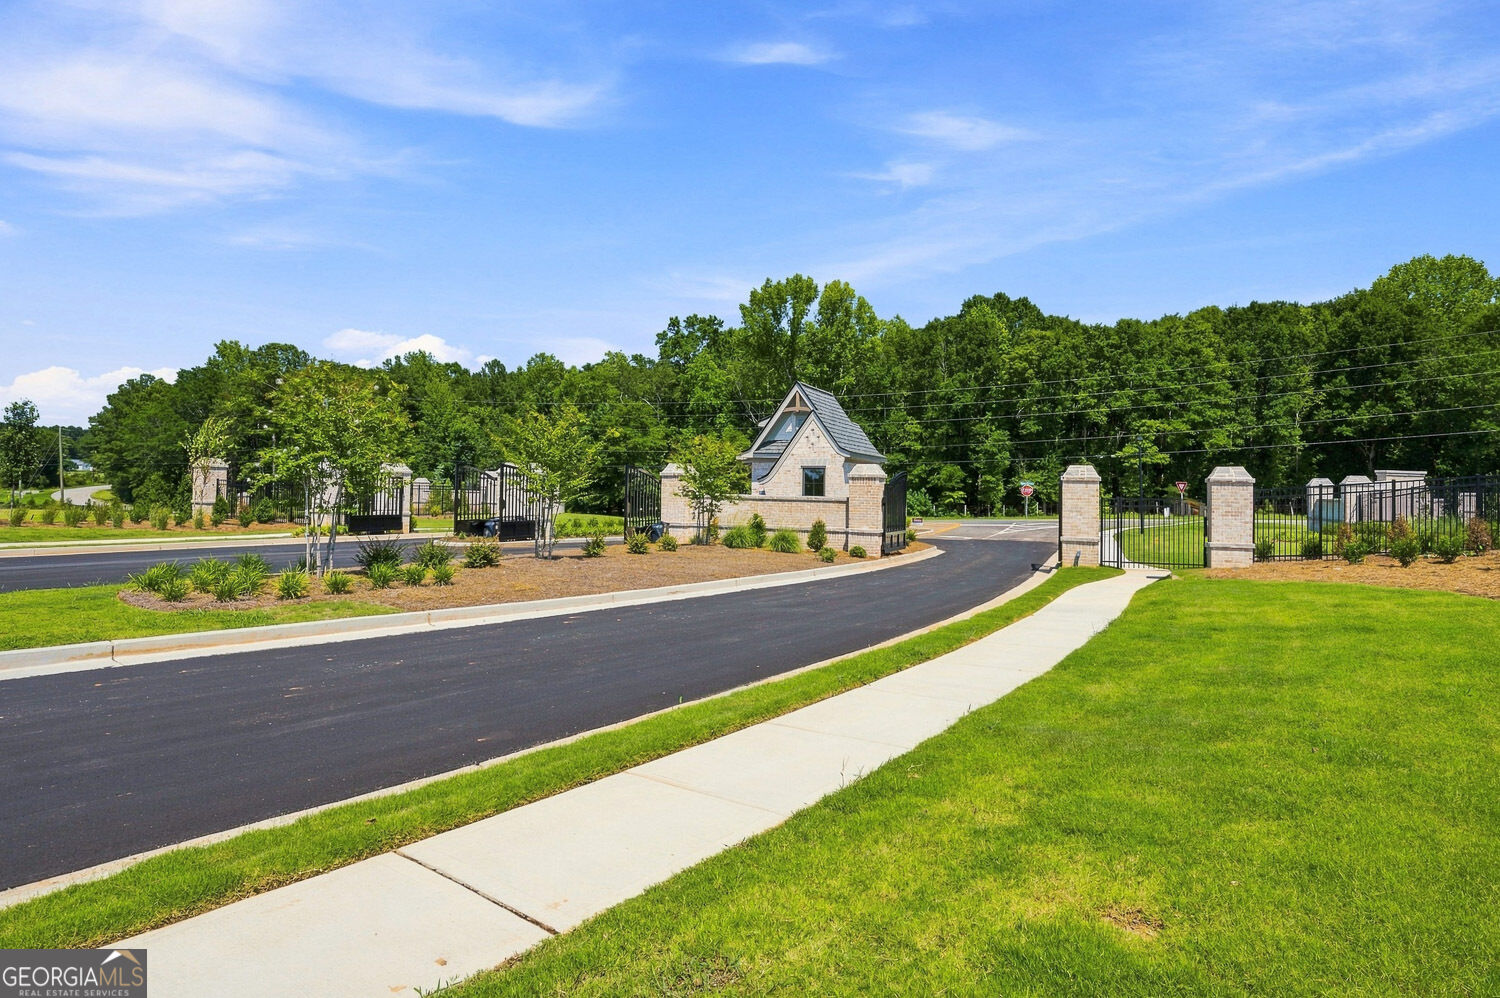
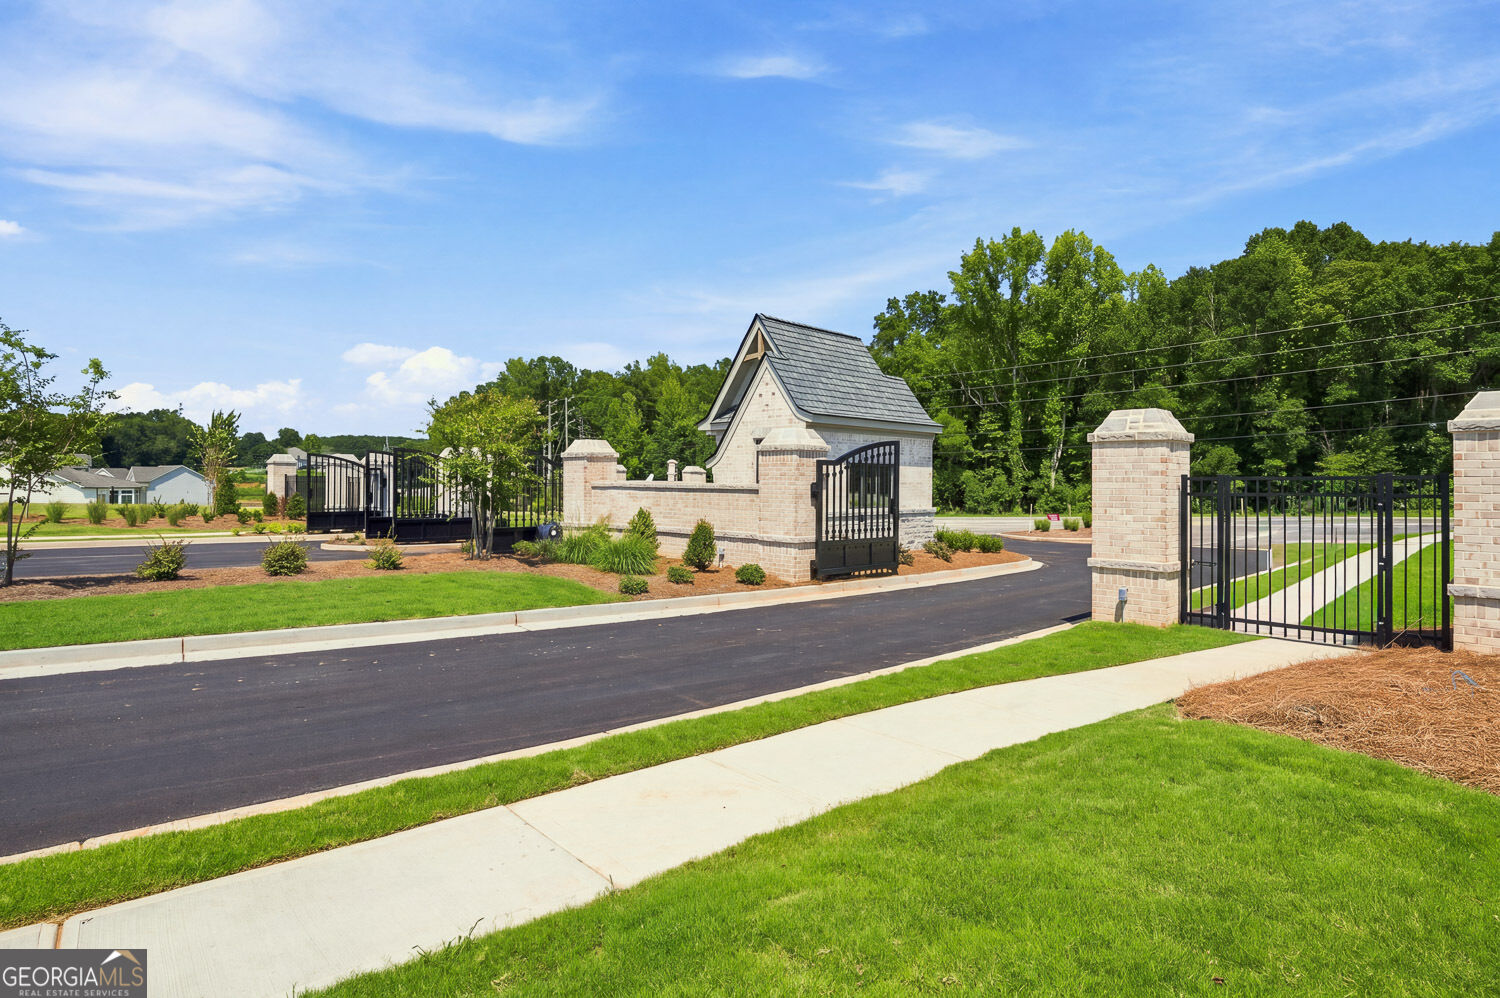
| Community Features | Clubhouse, Fitness Center, Pool |
|---|
Area Information
| State | GA |
|---|---|
| County | Barrow |
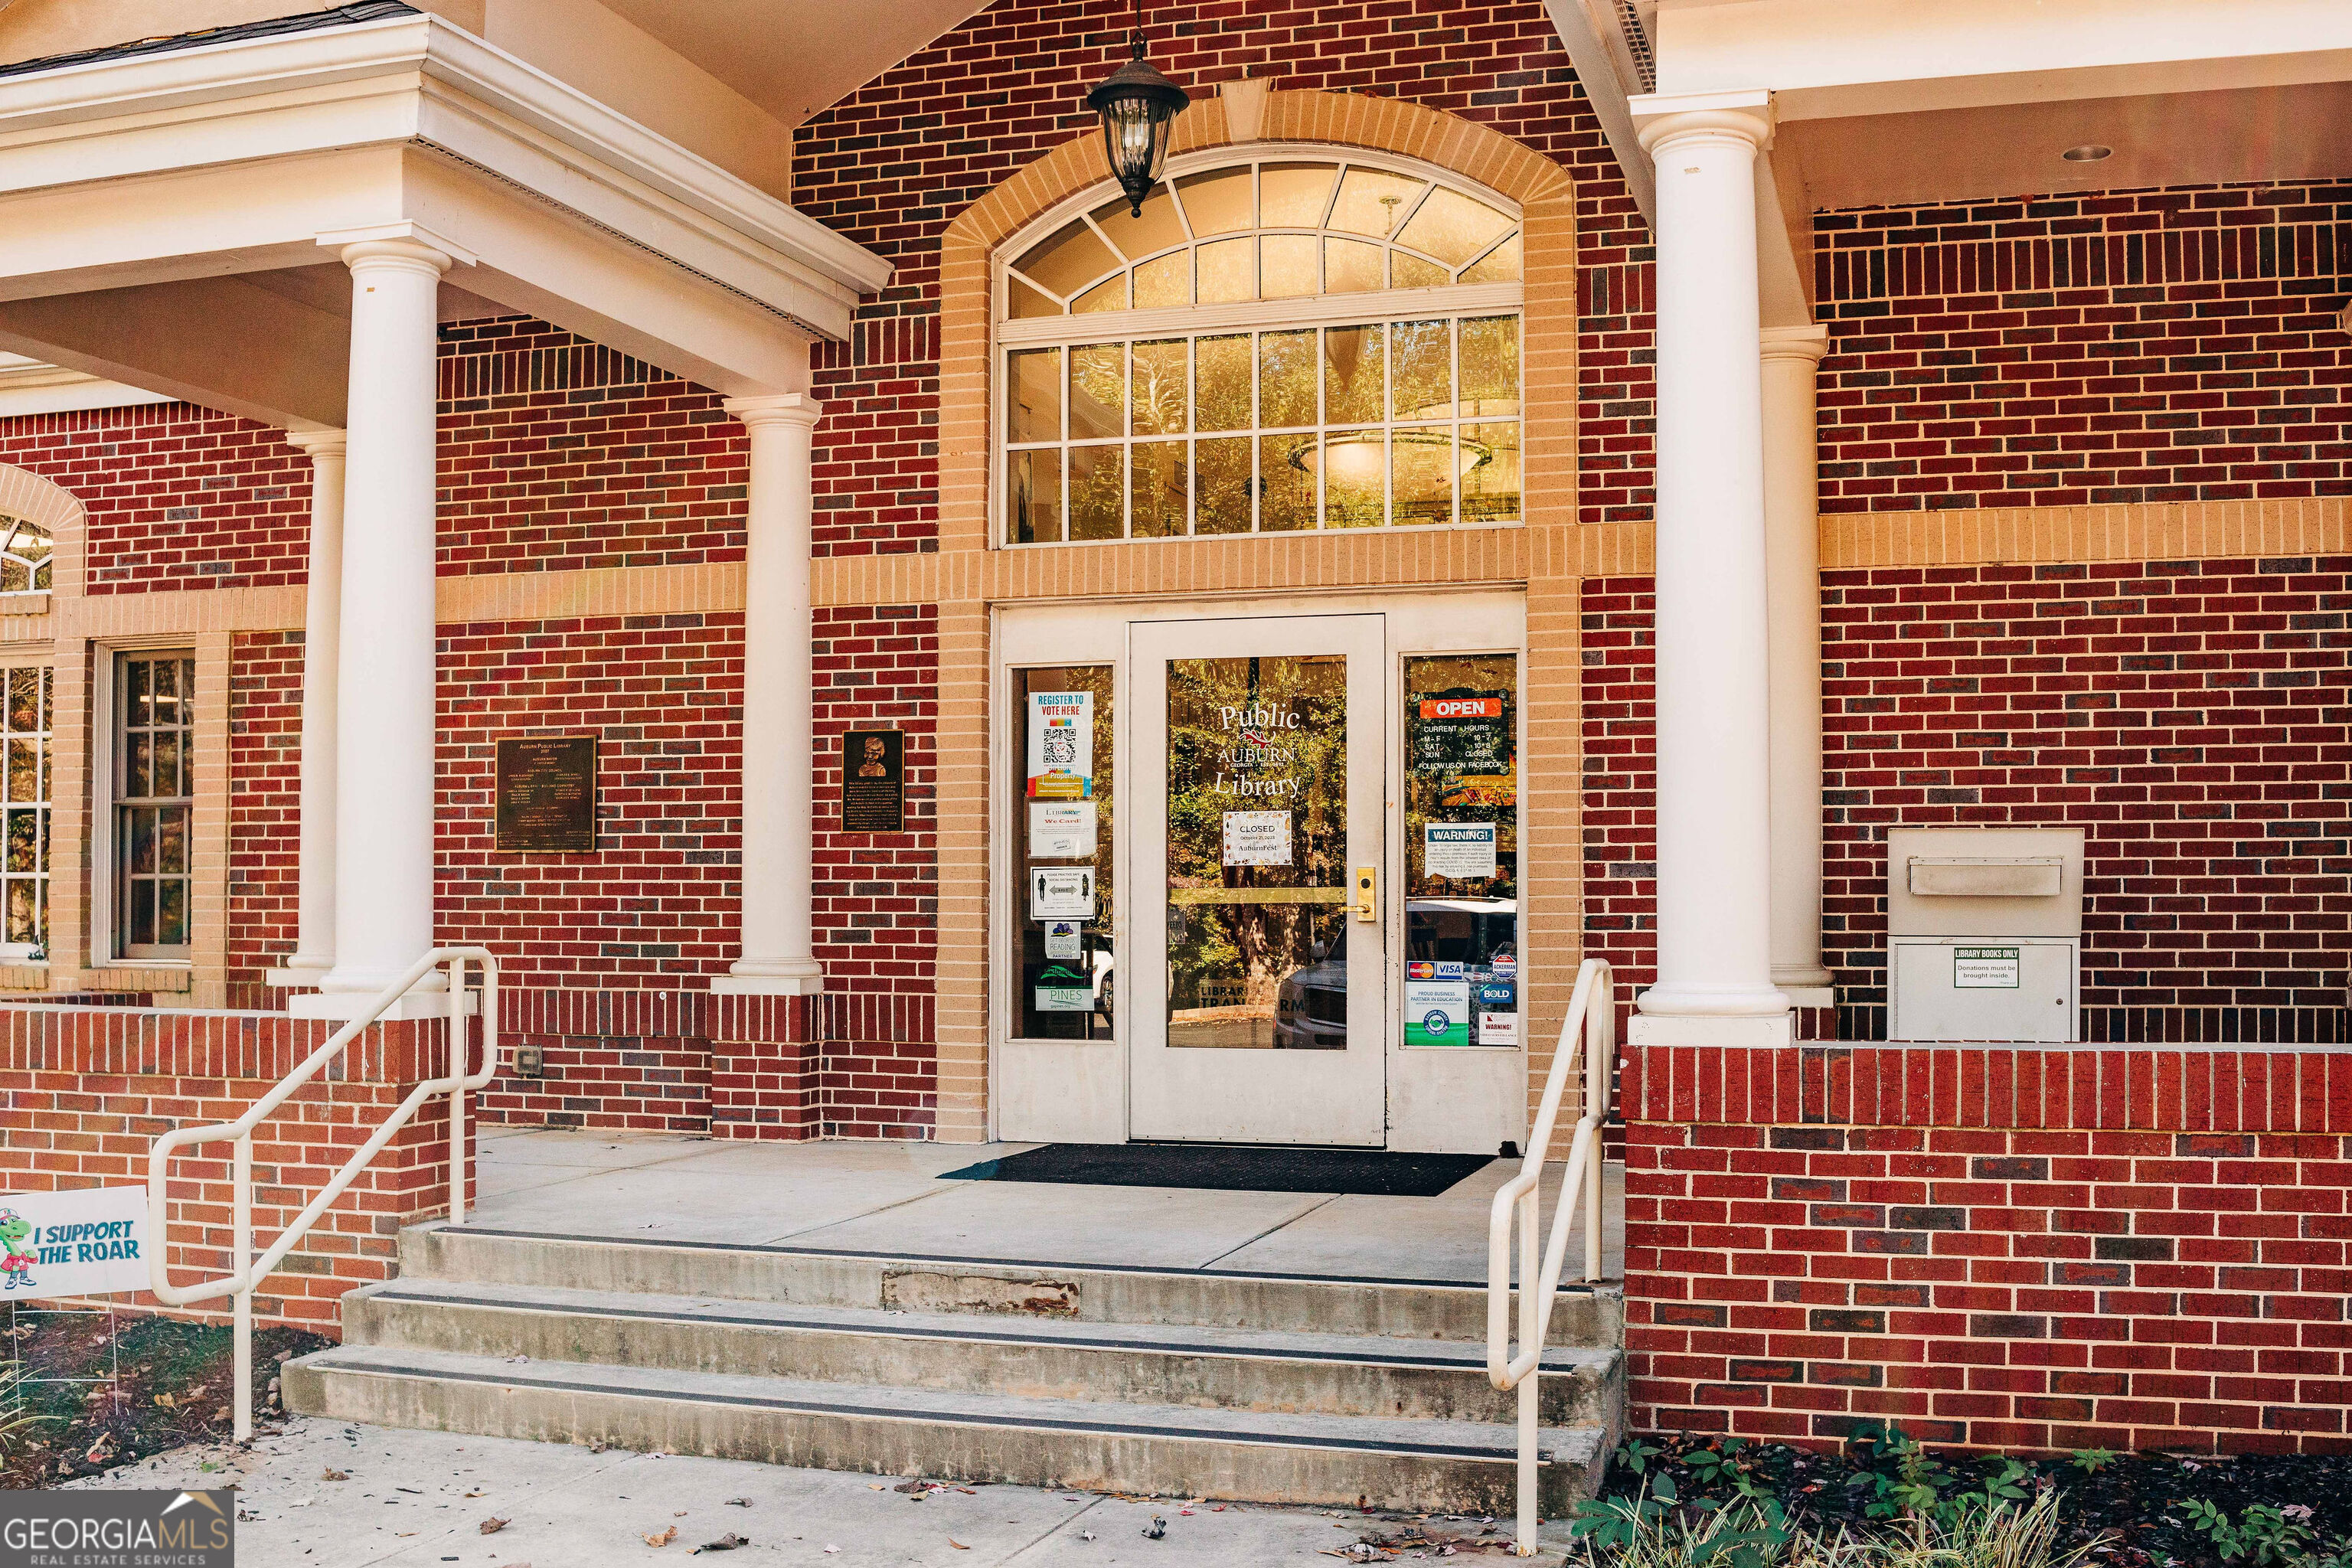
| City | Auburn |
| Zip Code | 30011 |
| Area | Barrow |
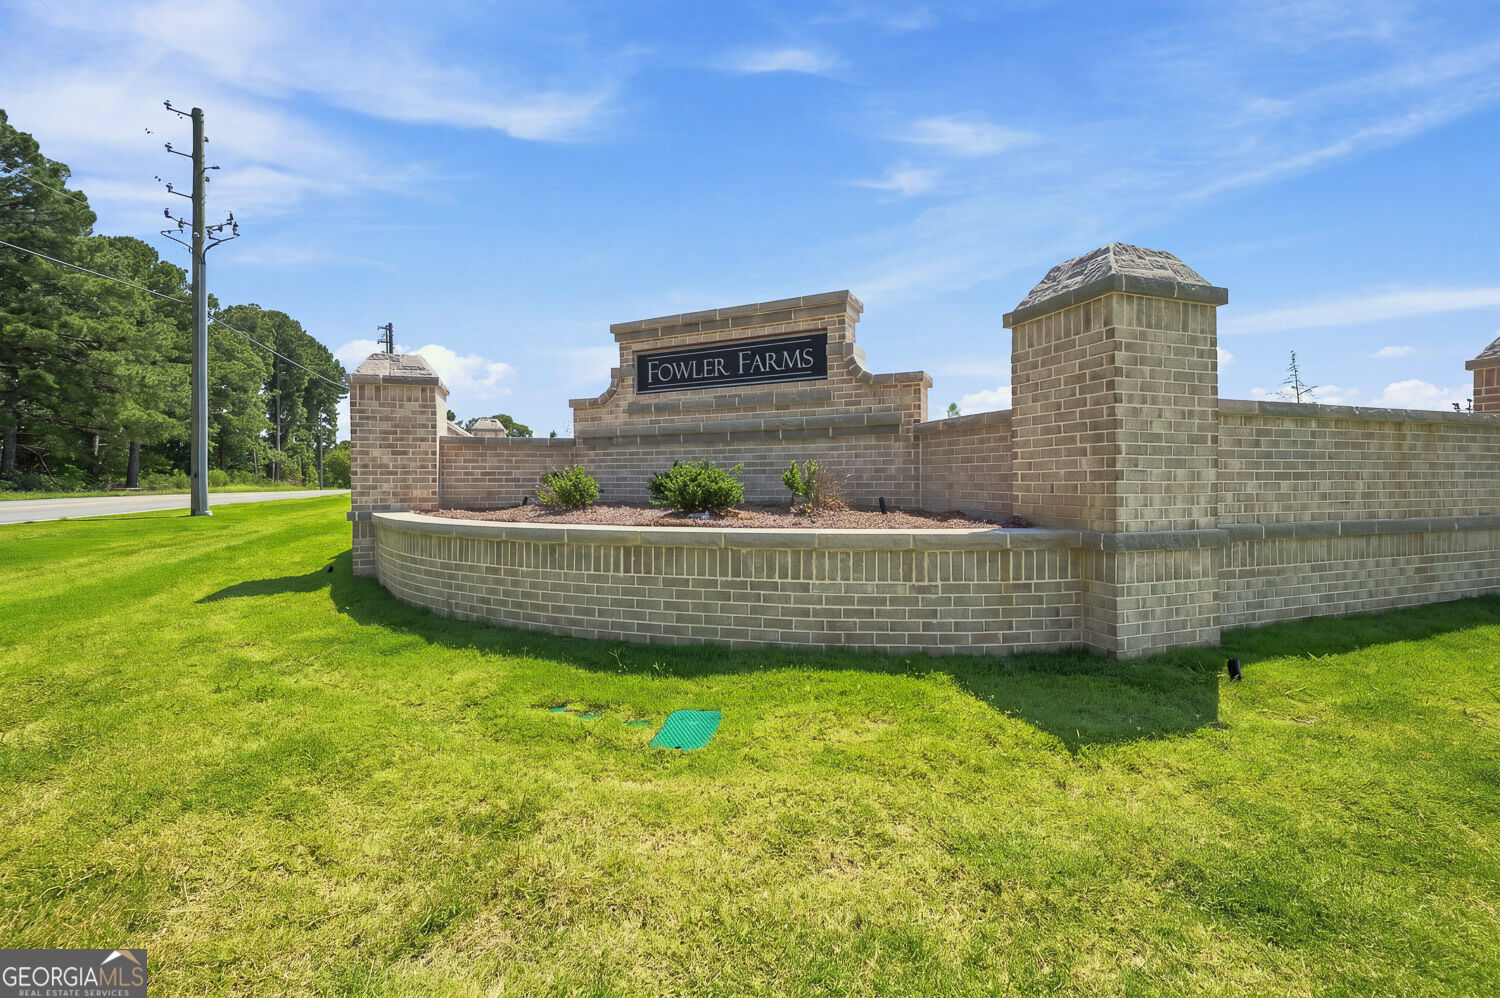
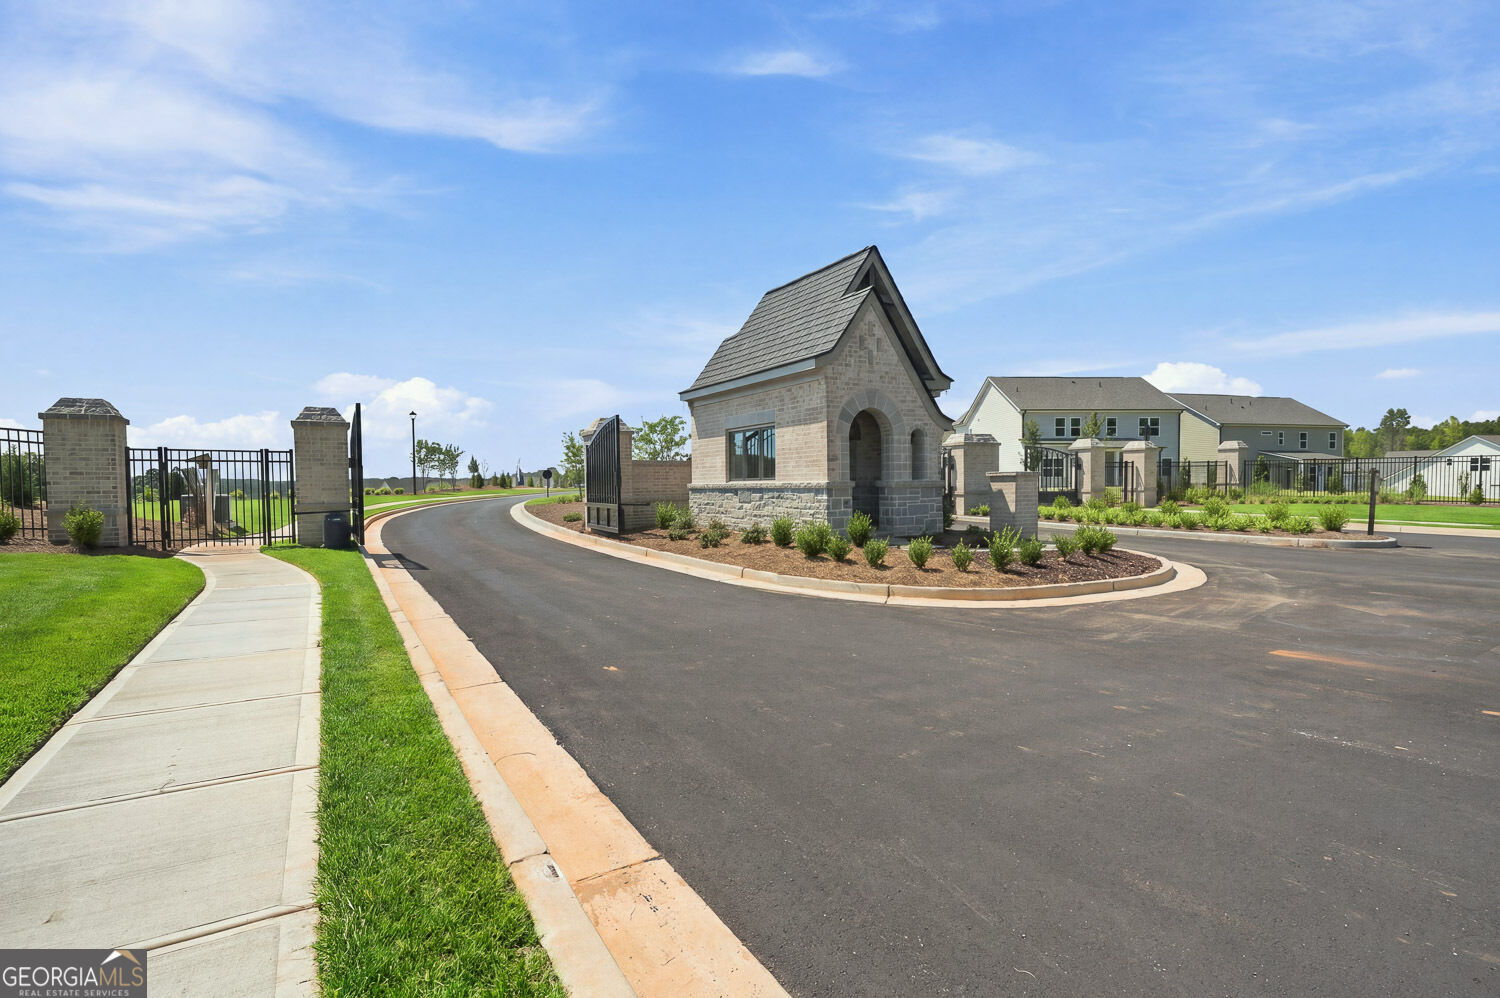
| Community Name | Fowler Farms |
| School District | Apalachee |
| Elementary School | Auburn |
| High School | Apalachee |
| Listing VS Median (in Fowler Farms) | |
Price: $565,987 low | high Med: $499,836 sqft: 3,445 low | high Med: 3,079 $ / sqft: $164 low | high Med: $162 On site: 240 low | high Med: 240 | |
Market Activity 30011
Request a showing
Request a showing
Contact
Learn More About This Property

| State | GA |
|---|---|
| County | Barrow |
| City | Auburn |
| Zip Code | 30011 |
| Area | Barrow |
| Community Name | Fowler Farms |
| School District | Apalachee |
| Elementary School | Auburn |
| High School | Apalachee |
| Listing VS Median (in Fowler Farms) | |
Price: $565,987 low | high Med: $499,836 sqft: 3,445 low | high Med: 3,079 $ / sqft: $164 low | high Med: $162 On site: 240 low | high Med: 240 | |