
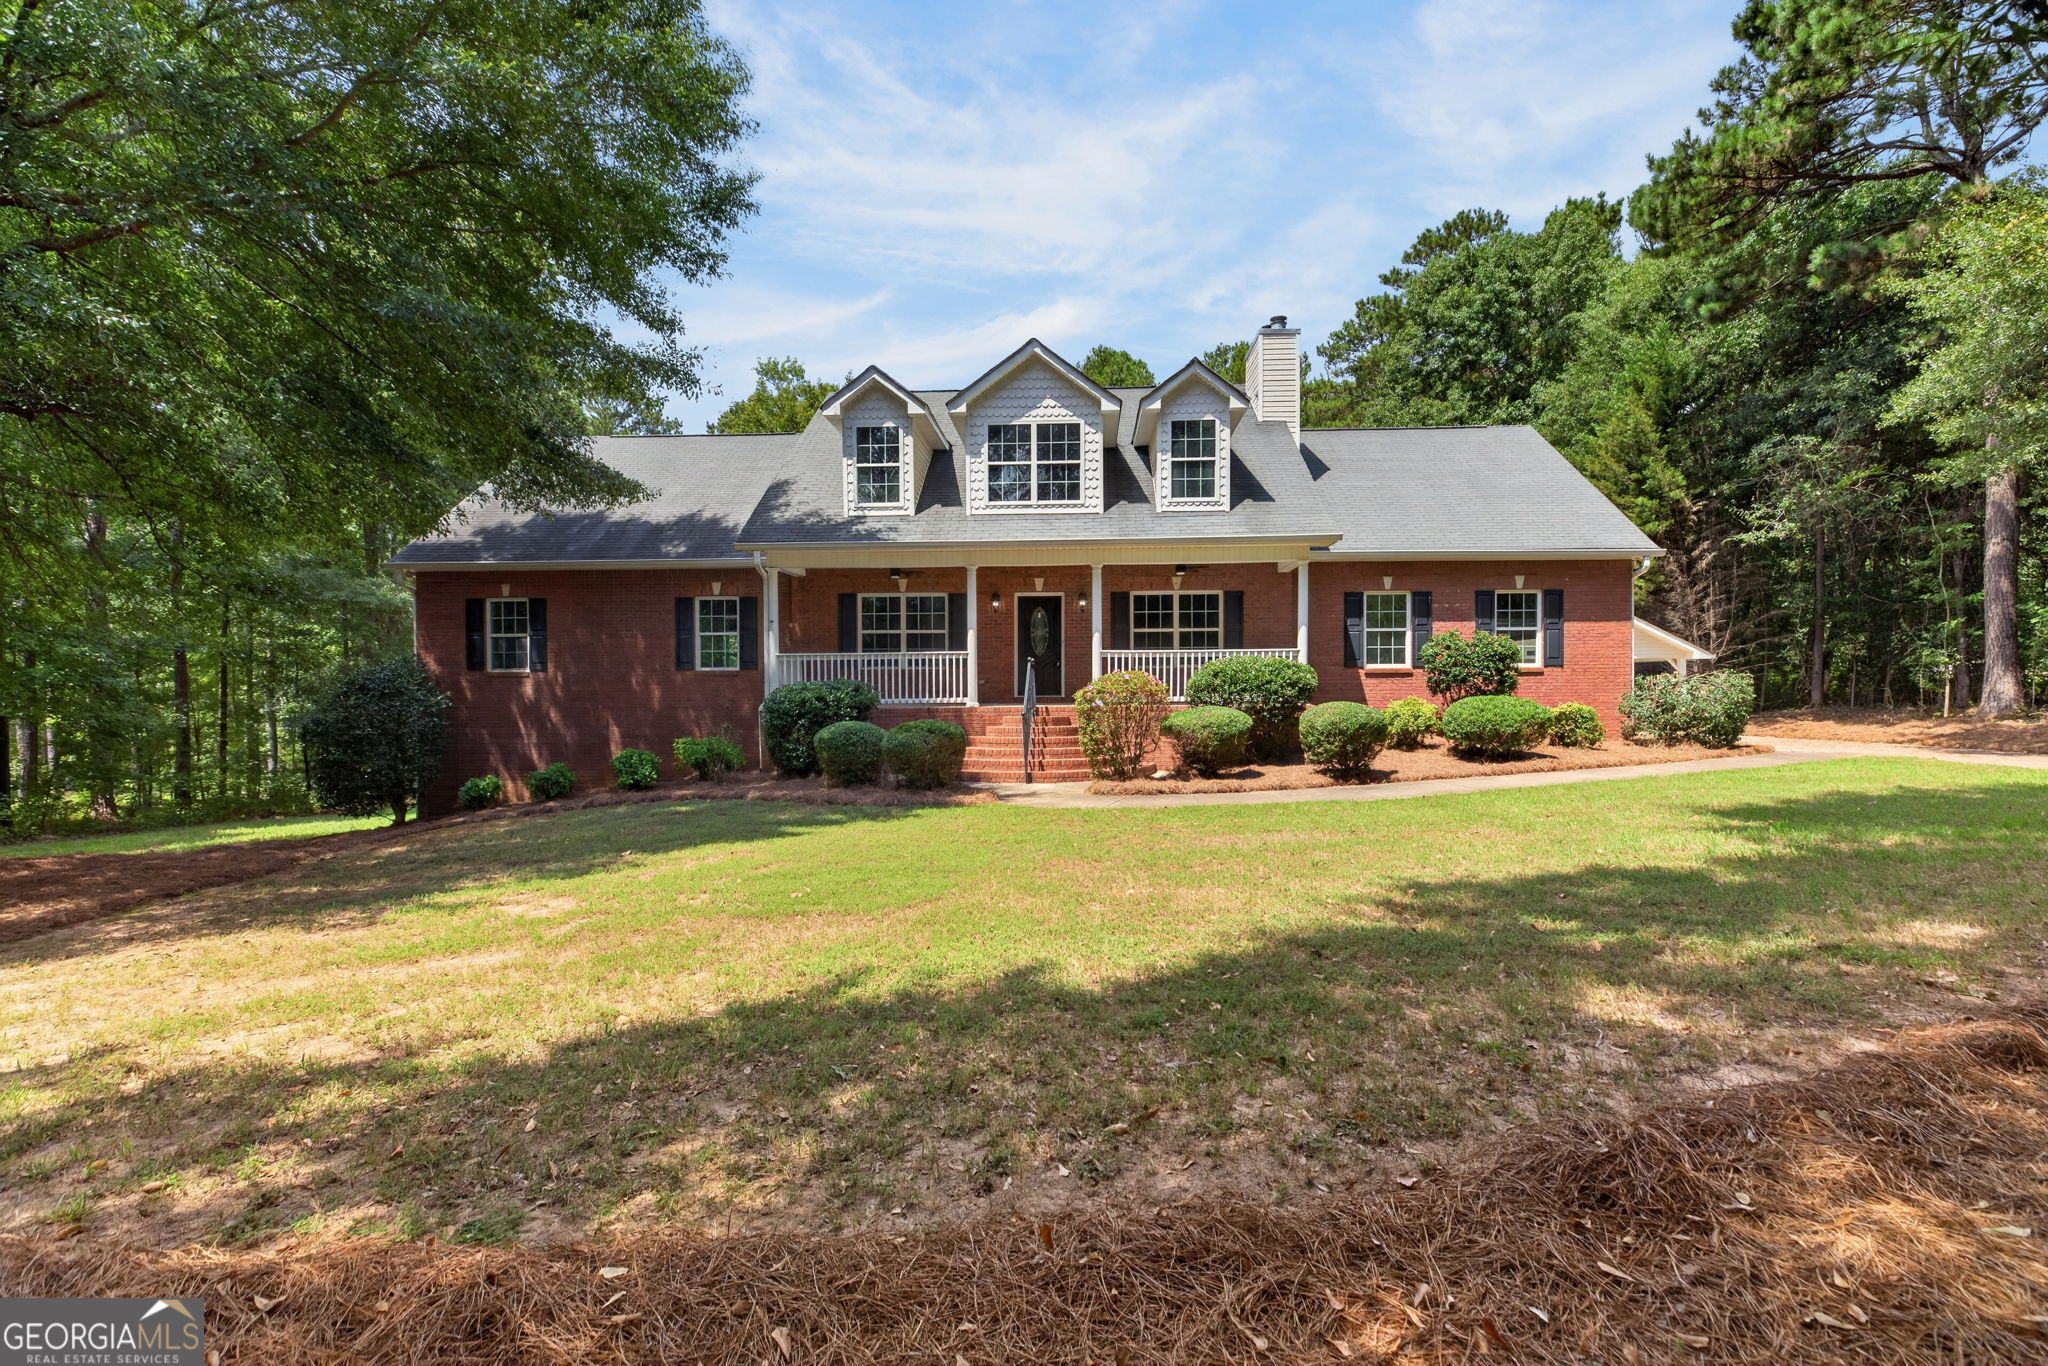
276 Harbour Shores Drive,Jackson, GA 30233
Jackson, GA 30233

Description
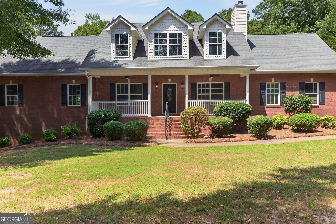
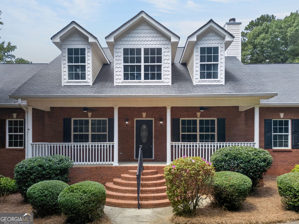
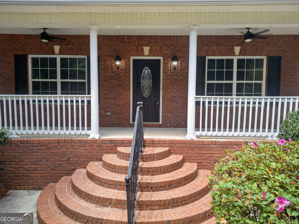
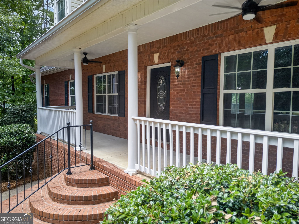
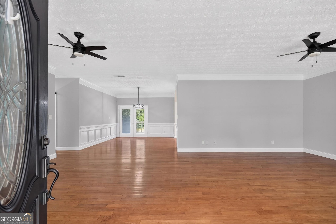
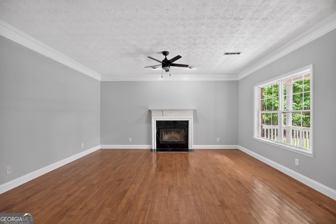
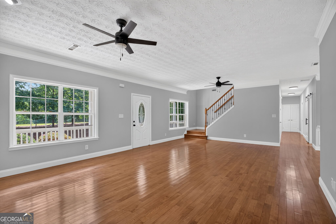
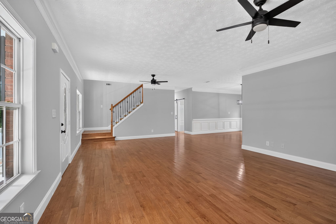
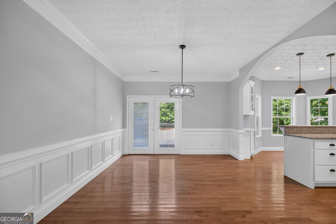
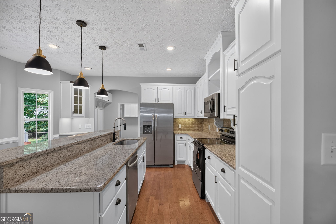
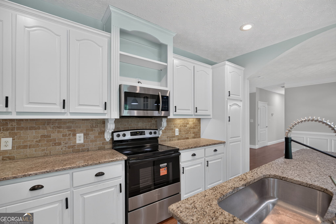
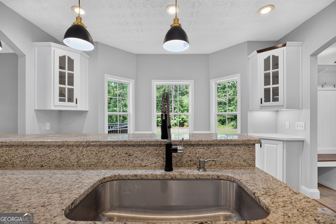
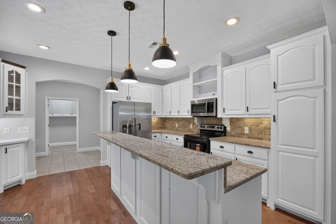
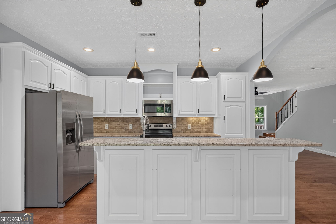
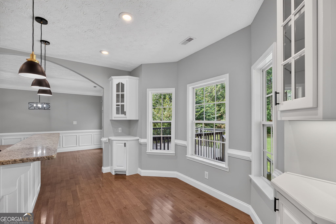
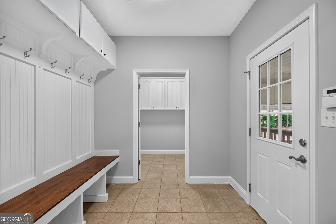
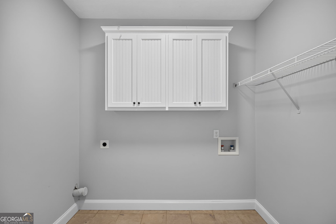
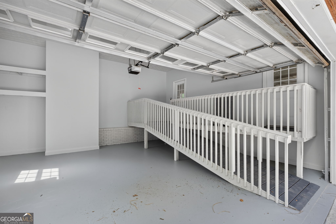
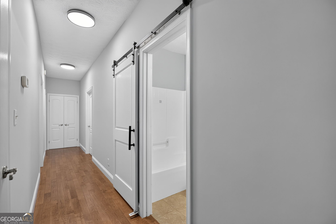
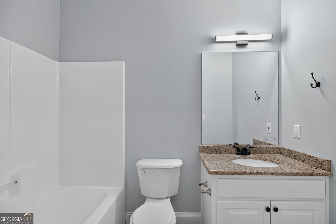
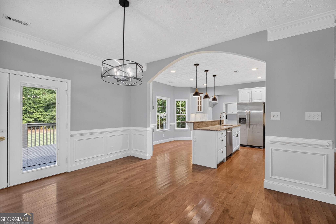
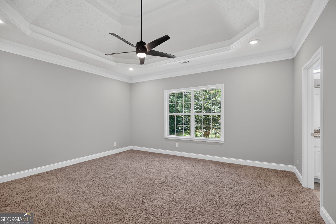
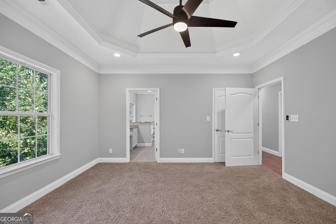
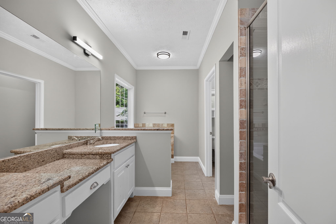
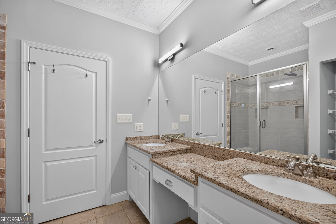
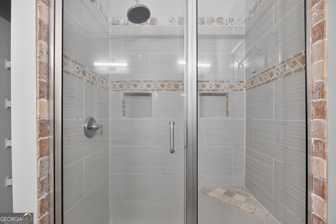
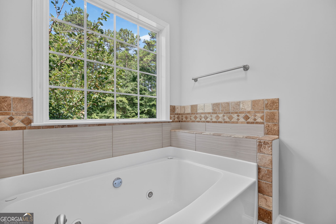
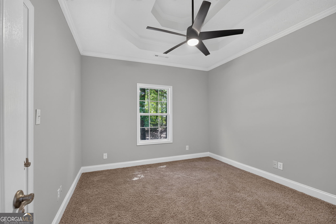
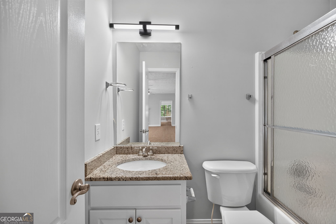
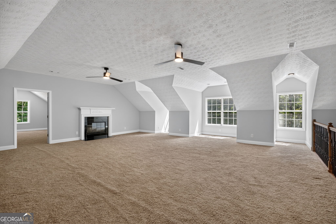
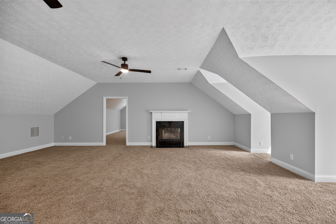
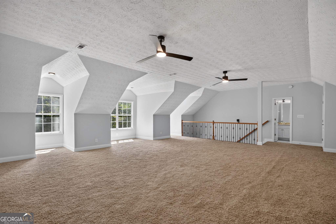
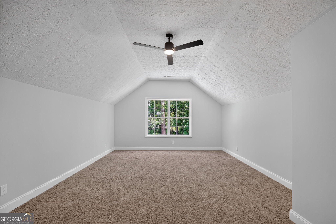
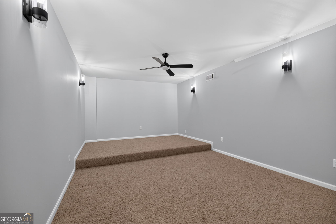
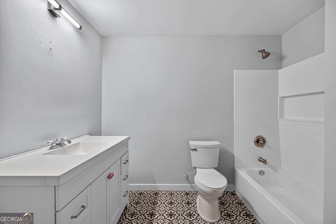
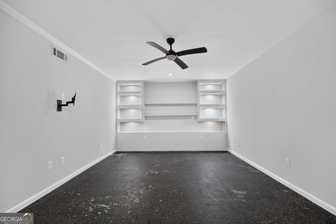
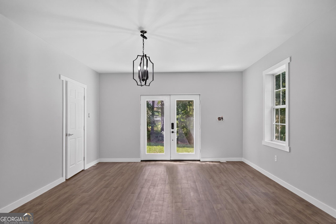
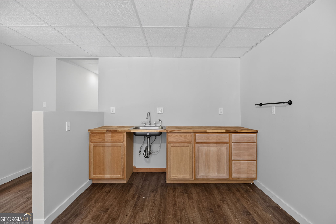
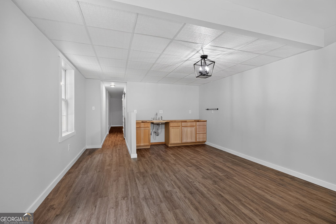
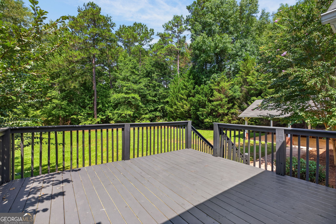
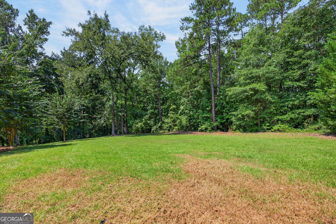
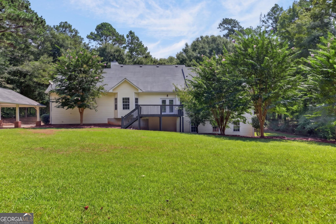
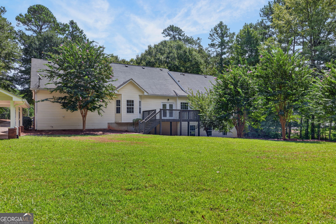
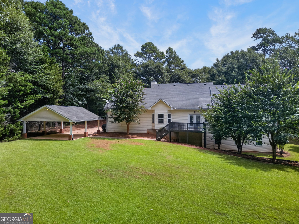
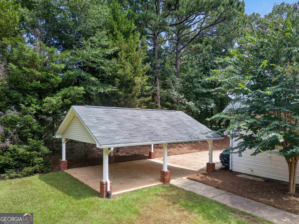
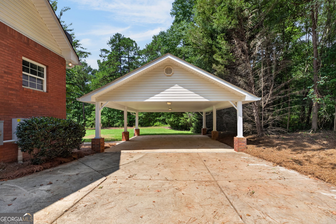
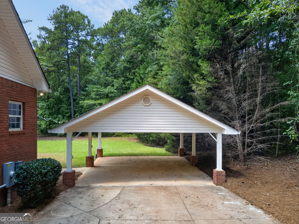
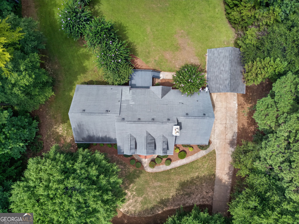
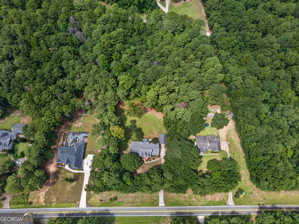
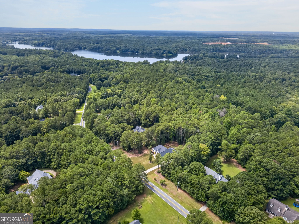
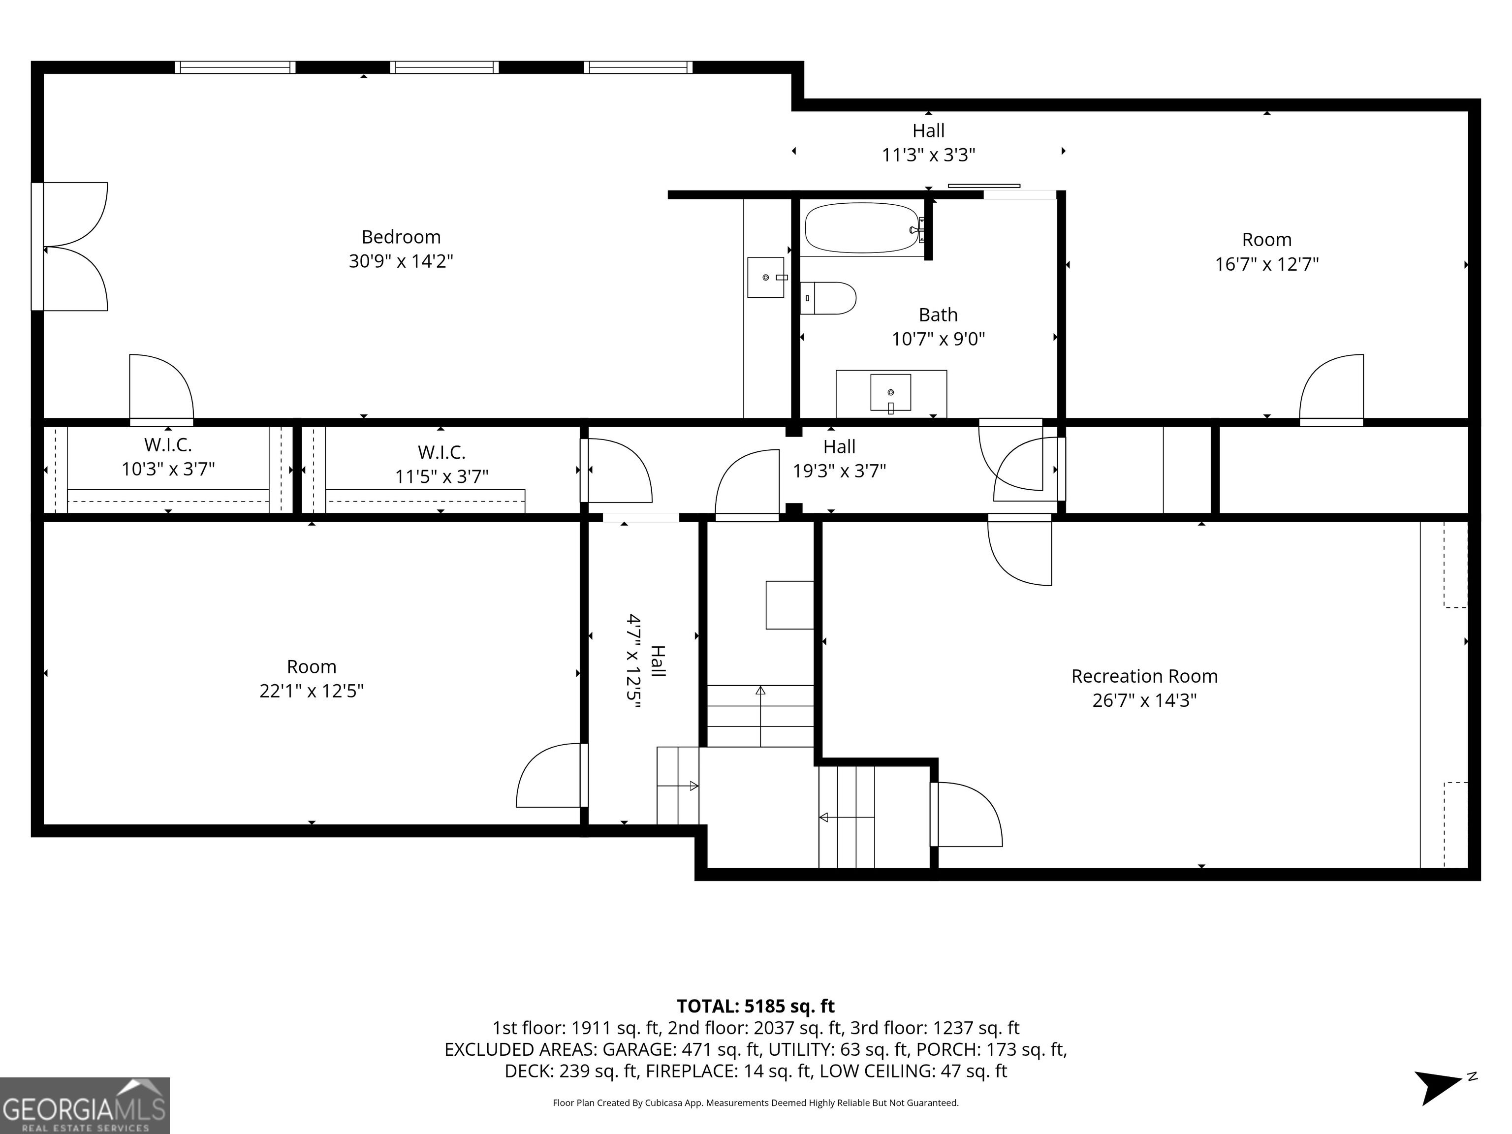
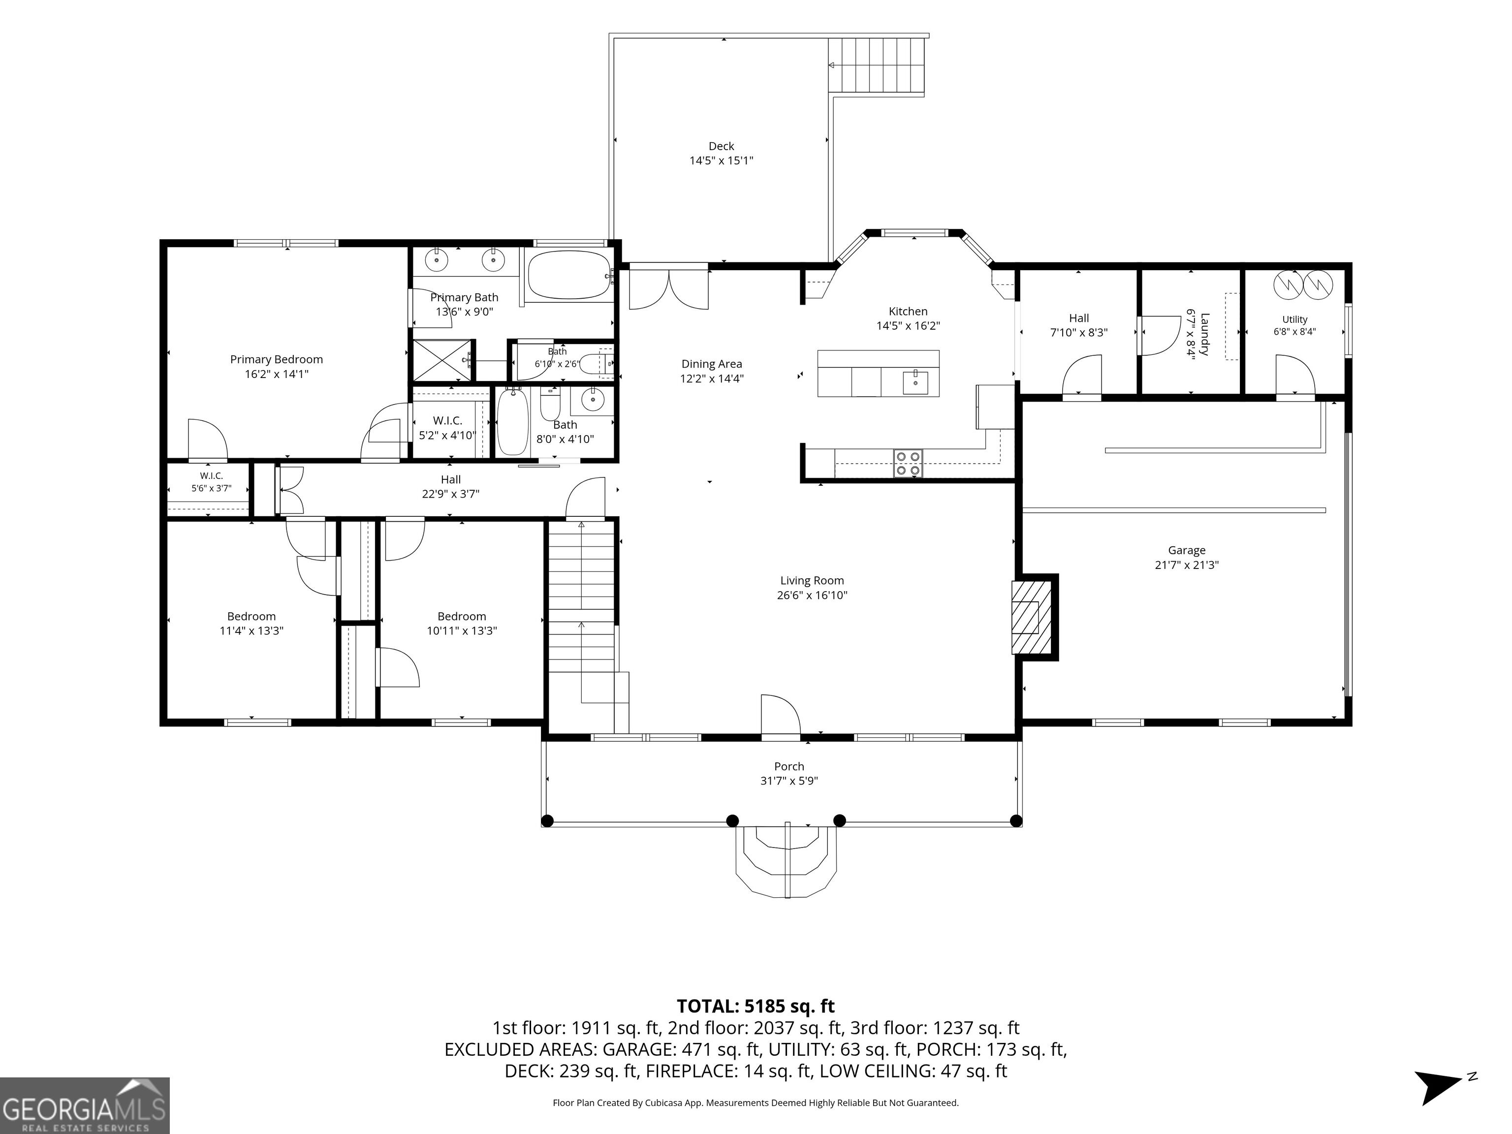
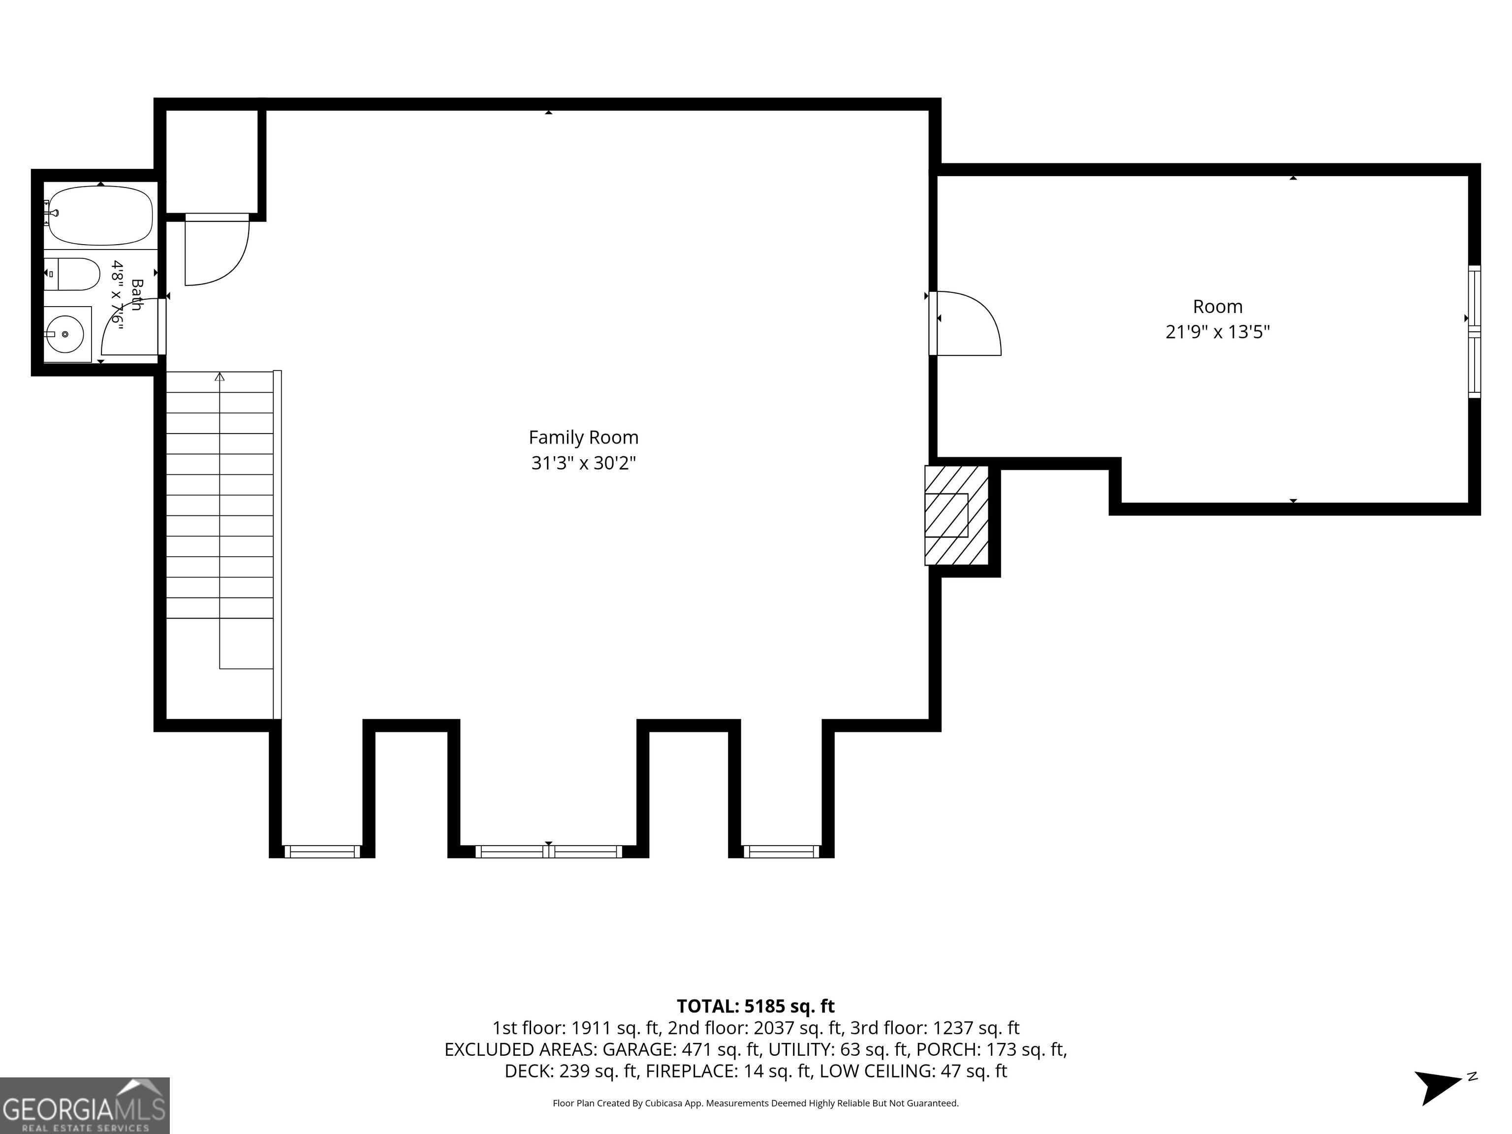
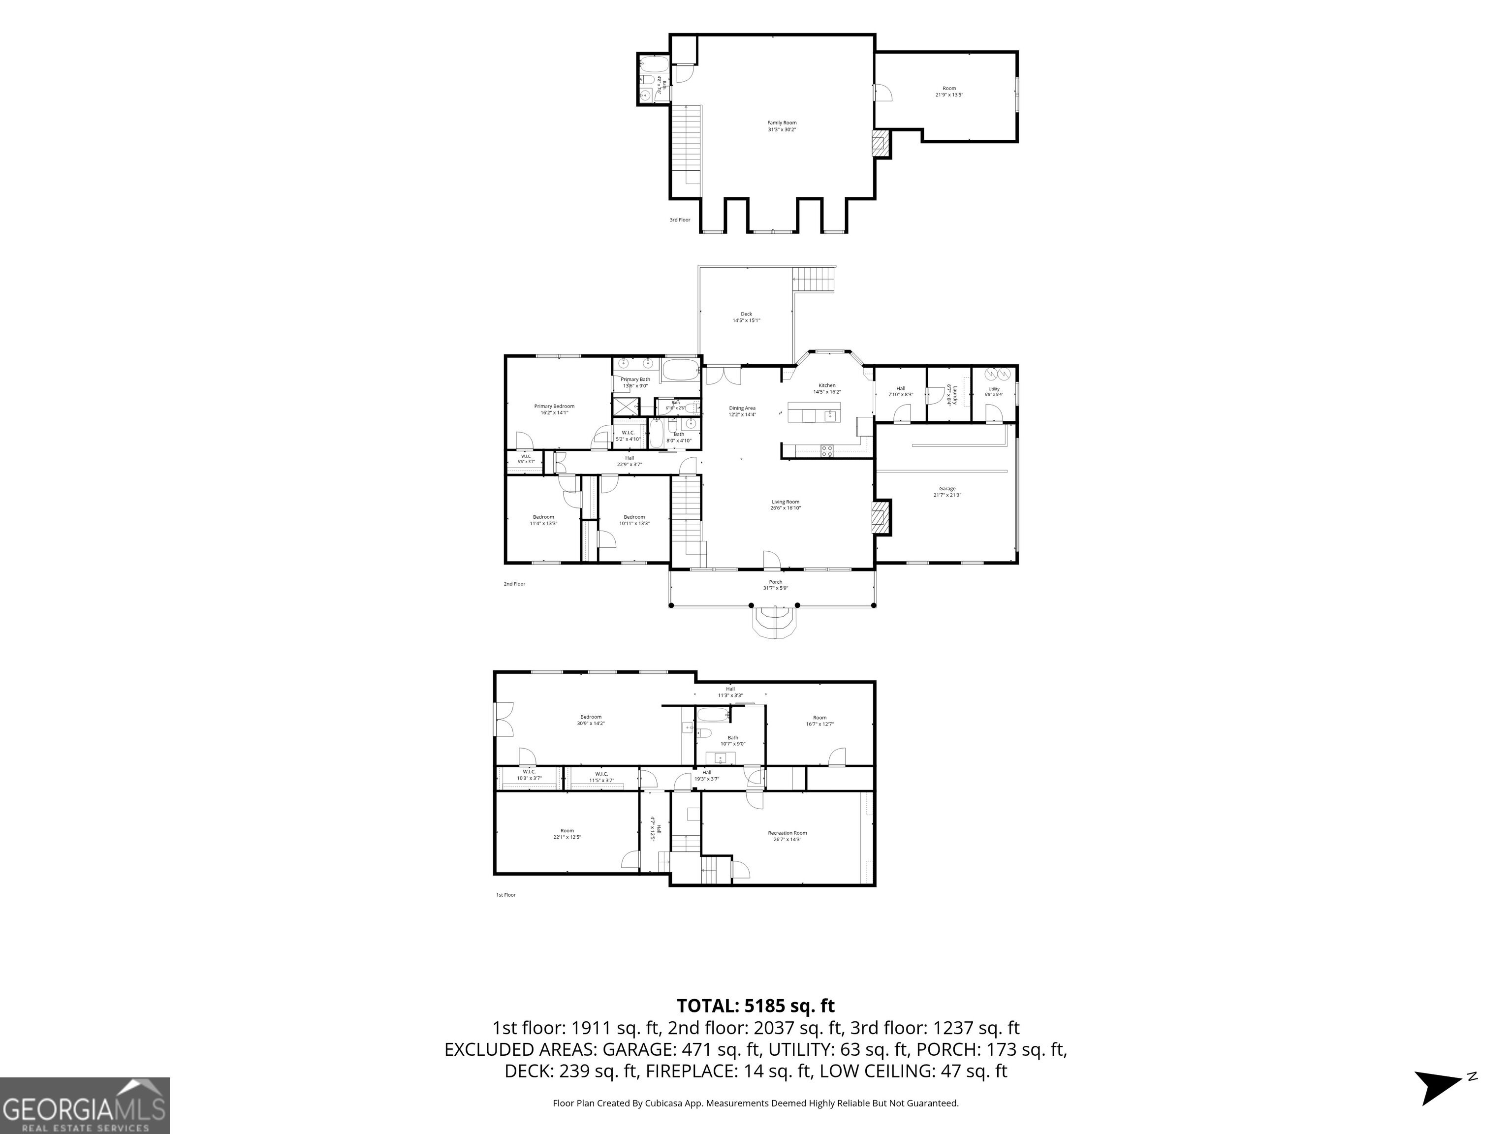
SPACIOUS RETREAT ON 2.63 ACRES IN DESIRABLE HARBOUR SHORES! This incredible 3-sided brick traditional home offers a massive 5,725 sq ft of finished living space, combining main-level convenience with endless lower-level potential. Step inside to an inviting main floor featuring a family room with a cozy fireplace, a formal dining/breakfast area that flows out to the back deck, and a convenient kitchen-level laundry room. The main floor boasts 3 generous bedrooms and 2 full baths, including a true Primary Suite complete with a walk-in closet, soaking tub, and separate shower.Upstairs, discover a versatile bonus space featuring a second fireplace, an open flex area, and a 3rd full bathroom-perfect for a teen suite or game room. Need more space? The fully finished, walk-out basement is a true showstopper! Boasting both interior and exterior entry, this massive lower level includes the 4th full bathroom, a large family room with a sink and closet, and plenty of flexible rooms ideal for a media center, home gym, office, or potential 4th bedroom.Enjoy ultimate privacy on a sprawling 2.63-acre lot with a garage, attached carport, and extra parking pad. Located in a fantastic lake community with access to the community lake and low HOA. Do not miss the opportunity to own this incredible property with room to grow!
Details
| MLS # | 10832954 |
|---|---|
| Listing Type | For Sale |
| Style | House |
| HOA Dues | $200 |
| Sub-Type | Resale |
| Status | Pending |
| Year | 2005 |
| Days On Site | 65 |
| Listing Provided By | Magnolia Realty Co. | Jennifer Oakes |
Features
| Bed(s) | 5 |
|---|---|
| Bath(s) | 4 Total |
| SQ Feet | 5,725 |
| Car Port | Yes |
| Basement | Y |
| Acreage | 2.63 |
Interior
| Appliances | Dishwasher, Microwave, Range, Refrigerator |
|---|---|
| Interior Features | Master On Main Level, Separate Shower, Soaking Tub, Walk-In Closet(s) |
| Cooling | Ceiling Fan(s), Central Air |
| Cooling Yes / No | Yes |
| Heating | Central |
| Heating Yes / No | Yes |
| Fireplace Yes / No | Yes |
| Fireplaces Total | 2 |
| Fireplace Features | Family Room, Living Room |
| Room Kitchen Features | Breakfast Area, Kitchen Island |
| Laundry Features | In Kitchen, Mud Room |
Exterior
| Lot Features | Level, Sloped |
|---|---|
| Construction Materials | Brick |
| Roof | Composition |
| Patio And Porch Features | Deck, Porch |
Parking
| Attached Garage Yes / No | No |
|---|---|
| Garage Yes / No | Yes |
| Parking Features | Garage, Carport, Detached, Parking Pad, Garage Door Opener |
| Open Parking Yes / No | Yes |
Utilities
| Utilities | Electricity Available, High Speed Internet, Phone Available, Water Available |
|---|---|
| Sewer | Septic Tank |
Taxes
| Tax Annual Amount | 5804.2 |
|---|---|
| Tax Year | 24 |
Location
| Community Features | Lake |
|---|
Area Information
| State | GA |
|---|---|
| County | Butts |
| City | Jackson |
| Zip Code | 30233 |
| Area | Butts |
| Community Name | Harbour Shores |
| School District | Jackson |
| Elementary School | Daughtry |
| High School | Jackson |
| Listing VS Median (in Harbour Shores) | |
Price: $450,000 low | high Med: $517,450 sqft: 5,725 low | high Med: 2,566 $ / sqft: $79 low | high Med: $207 On site: 65 low | high Med: 15.5 | |
Market Activity 30233
Request a showing
Request a showing
Contact
Learn More About This Property

| State | GA |
|---|---|
| County | Butts |
| City | Jackson |
| Zip Code | 30233 |
| Area | Butts |
| Community Name | Harbour Shores |
| School District | Jackson |
| Elementary School | Daughtry |
| High School | Jackson |
| Listing VS Median (in Harbour Shores) | |
Price: $450,000 low | high Med: $517,450 sqft: 5,725 low | high Med: 2,566 $ / sqft: $79 low | high Med: $207 On site: 65 low | high Med: 15.5 | |