

Description
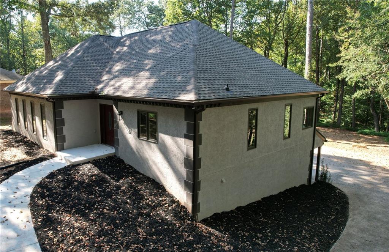
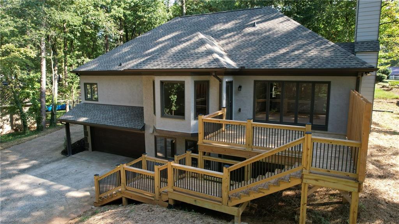
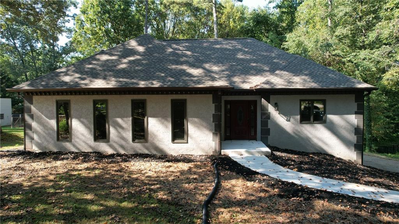
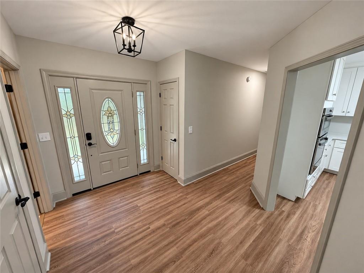
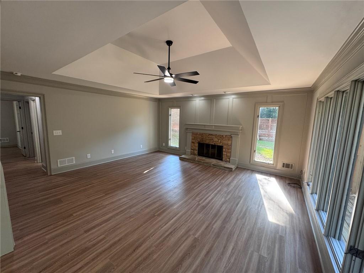
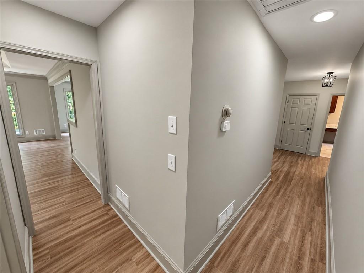
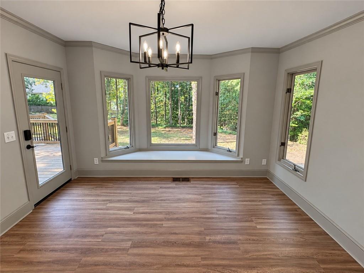
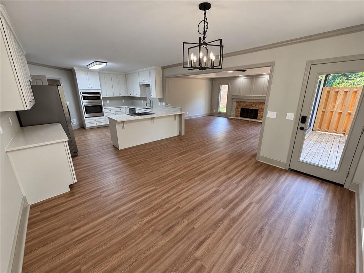
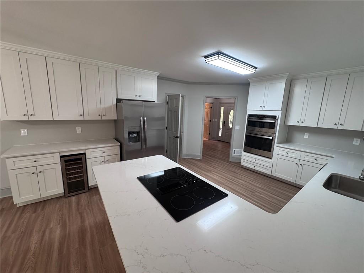
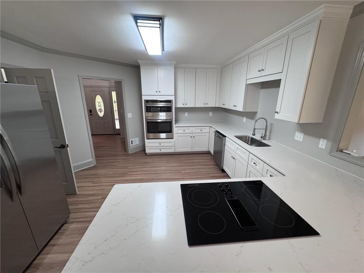
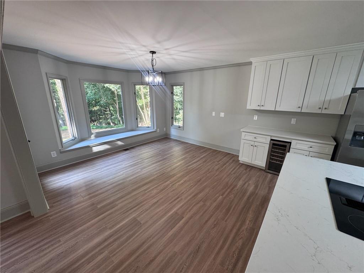
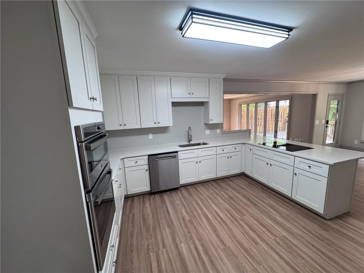
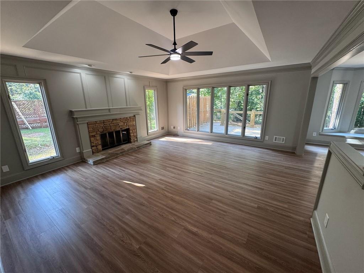
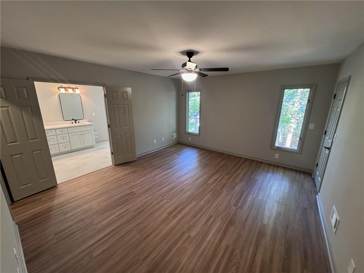
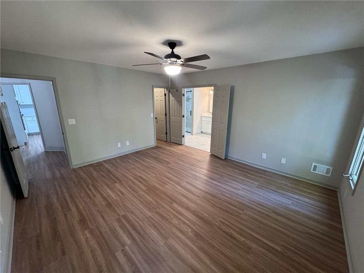
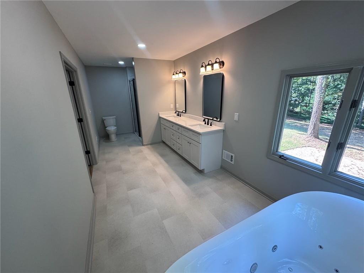
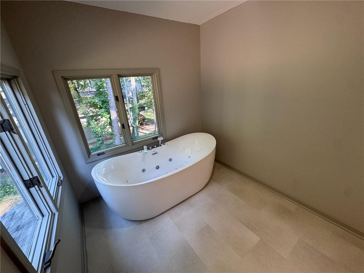
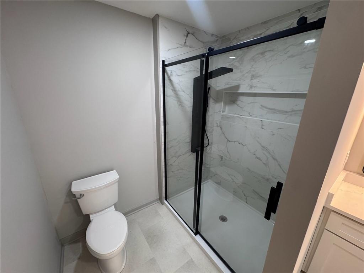
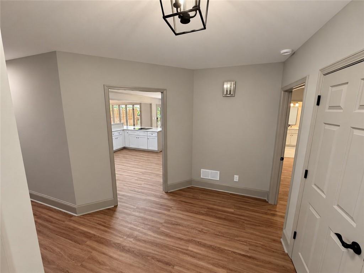
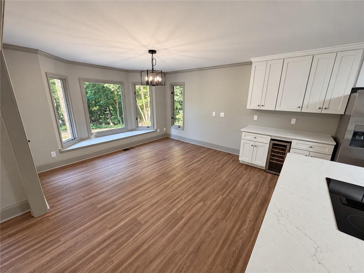
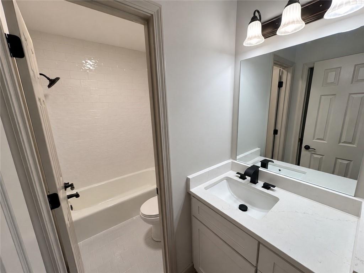
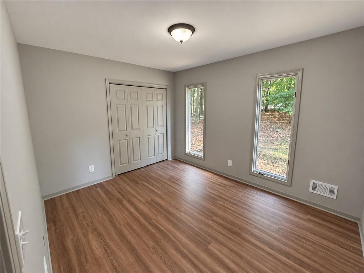
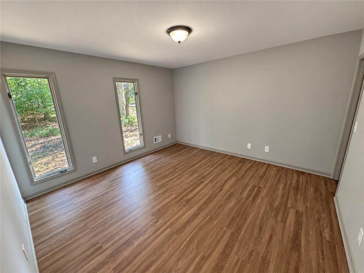
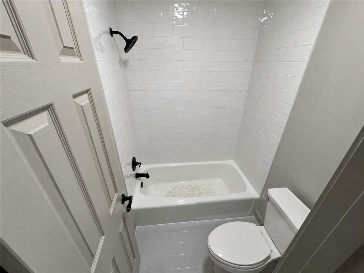
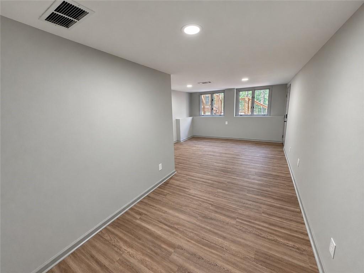
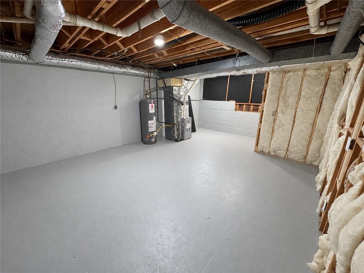
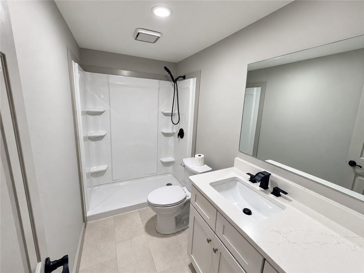
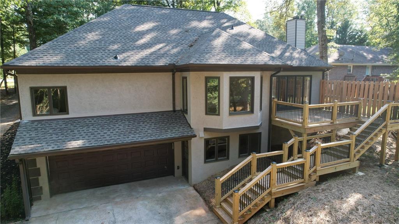
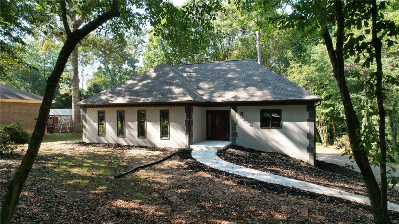
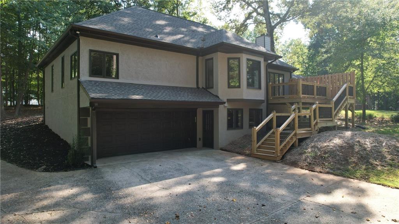
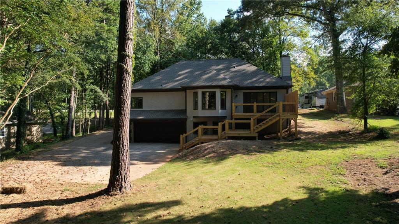
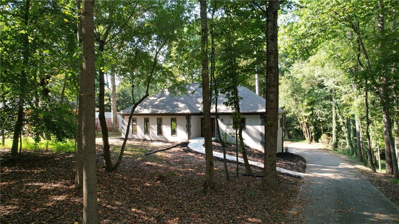
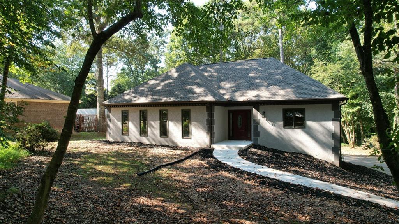
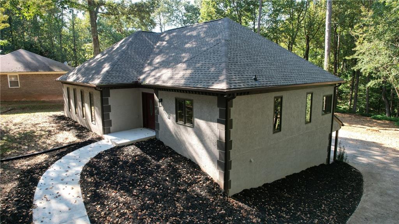
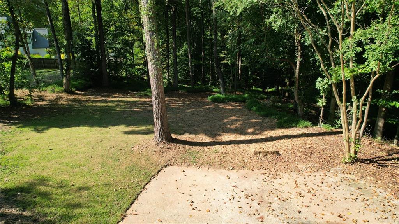
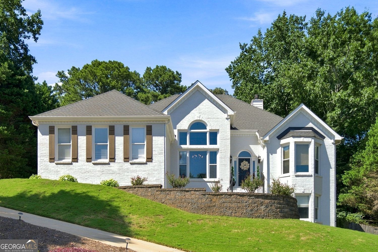
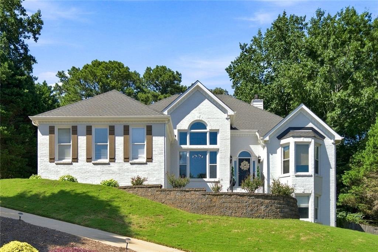
Beautifully reimagined! Contemporary and timeless style meets fresh, modern finishes in a highly desirable location just minutes to Ga 400 and Lake Lanier. Renovation creates a truly move-in ready home with the look and feel of a new home. Chef's kitchen with white cabinetry, elegant quartz countertops, new stainless steel appliances, stylish new lighting and luxury vinyl plank flooring throughout. Owner's suite on main level provides a complete private retreat with generous space and convenience. Every detail in this gorgeous home has been thoughtfully planned with today's buyer in mind. Best of all, NO HOA and tons of unfinished area in the terrace level.
Details
| MLS # | 7840555 |
|---|---|
| Listing Type | For Sale |
| Style | House |
| Sub-Type | Resale |
| Status | Active |
| Year | 1987 |
| Days On Site | 36 |
| Listing Provided By | Landmark Realty Associates, Inc. | PENNY D WILSON |
Features
| Bed(s) | 4 |
|---|---|
| Bath(s) | 3 Total |
| SQ Feet | 2,737 |
| Garage | 2 |
| Basement | Y |
| Story(s) | 1 |
| Acreage | 0.83 |
| Water Front | Yes |
| Property View | Rural |
Interior
| Appliances | Dishwasher, Electric Oven, Microwave, Refrigerator, Self Cleaning Oven |
|---|---|
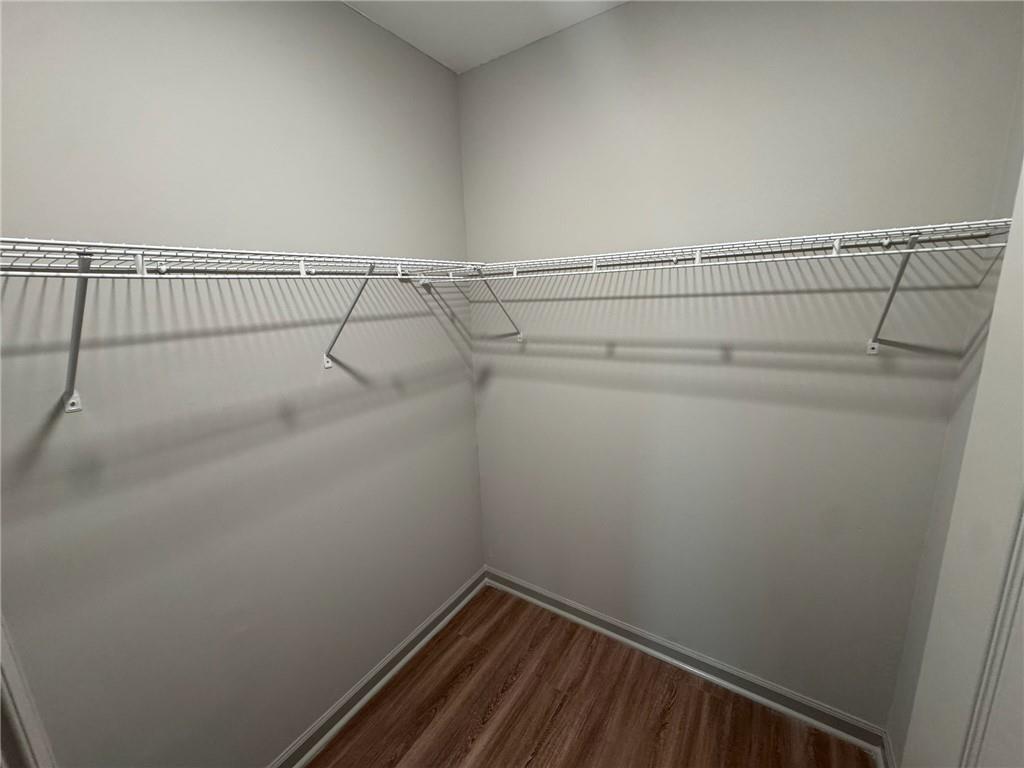
| Interior Features | Crown Molding, Disappearing Attic Stairs, Double Vanity, Entrance Foyer, Recessed Lighting, Tray Ceiling(s), Vaulted Ceiling(s), Walk-In Closet(s) |
| Cooling | Ceiling Fan(s), Central Air |
| Heating | Central, Natural Gas |
| Fireplaces Total | 1 |
| Fireplace Features | Family Room |
| Window Features | Double Pane Windows |
| Room Kitchen Features | Cabinets White, Solid Surface Counters |
| Room Dining Room Features | Seats 12+, Separate Dining Room |
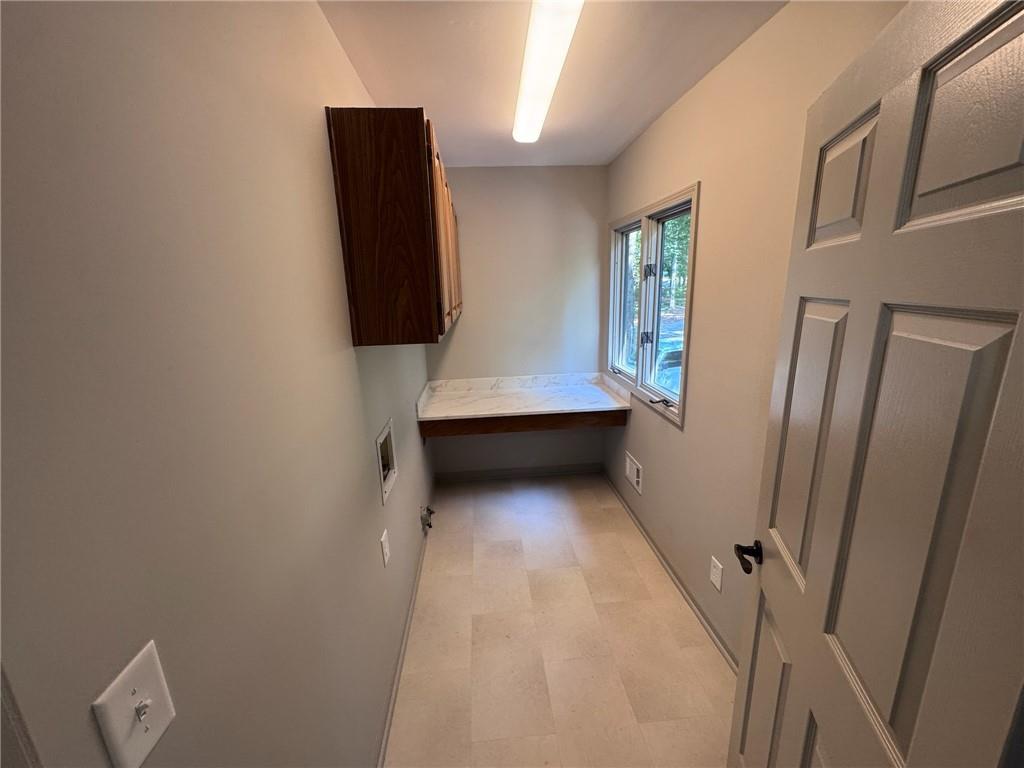
| Laundry Features | Laundry Room |
Exterior
| Accessibility Features | None |
|---|---|
| Exterior Features | Private Entrance, Private Yard |
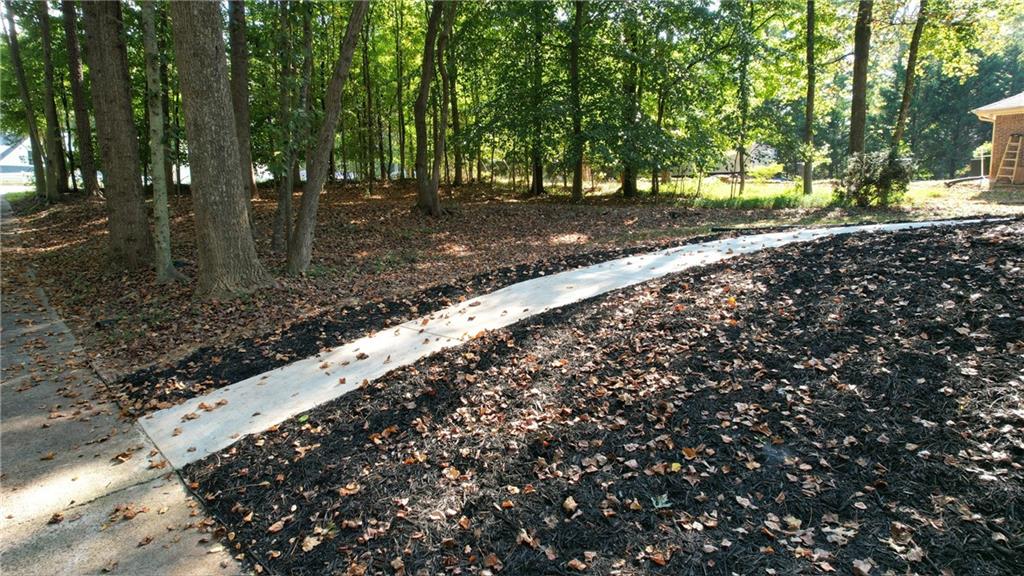
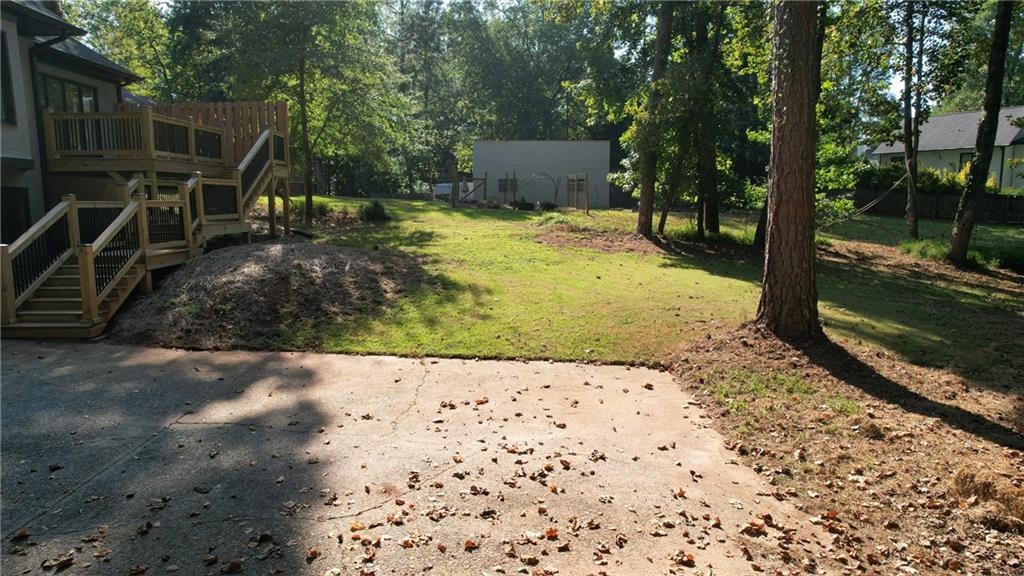
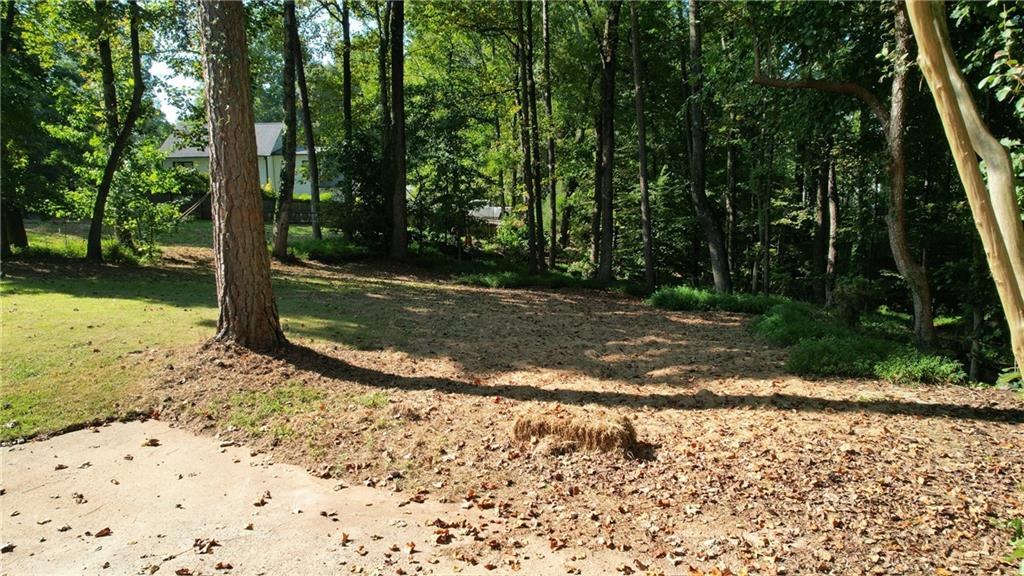
| Lot Features | Back Yard, Cleared, Front Yard, Wooded |
| Construction Materials | Stucco |
| Roof | Shingle |
| Fencing | None |
| Foundation Details | Block, Concrete Perimeter |
| Waterfront Features | None |
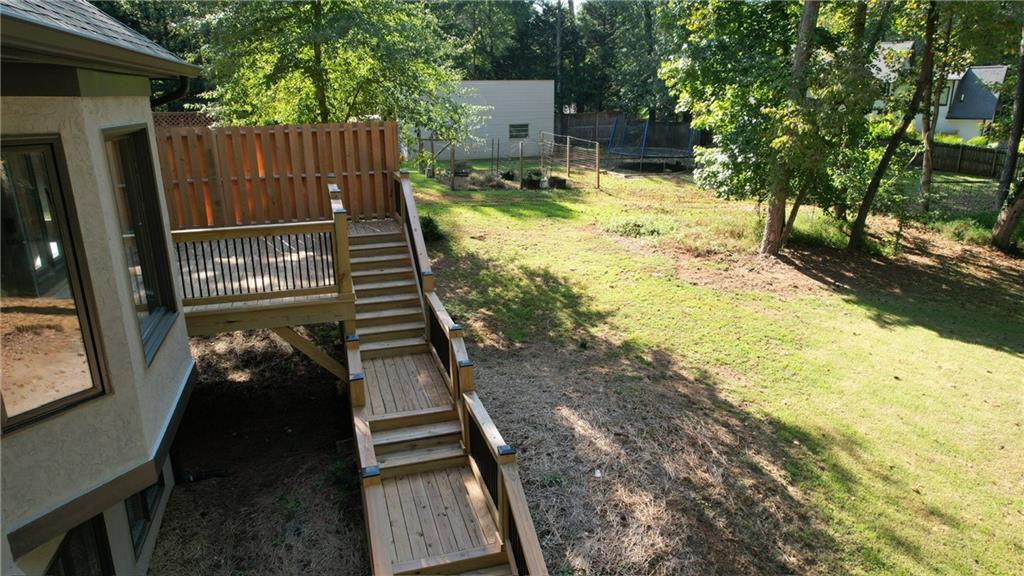
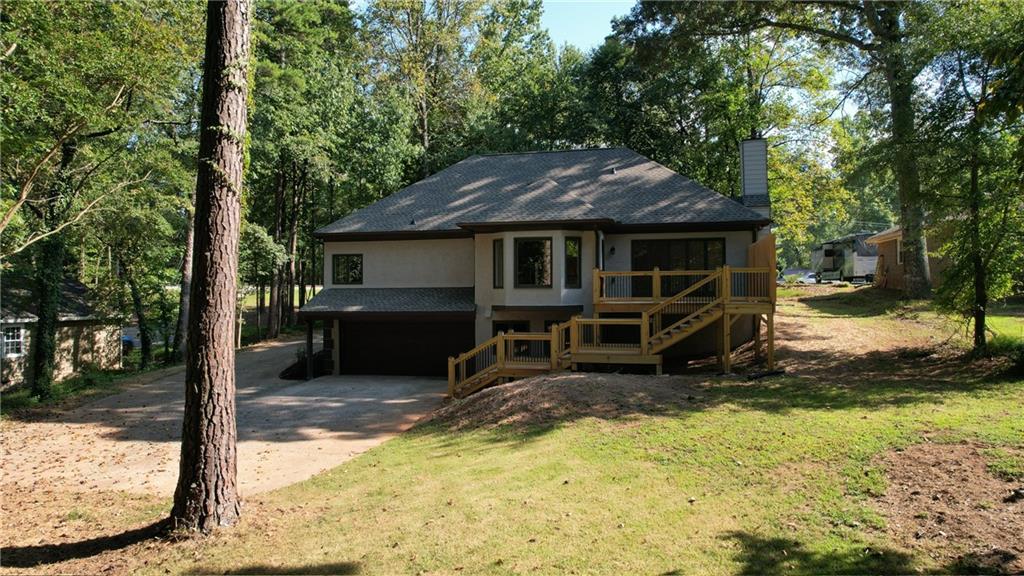
| Patio And Porch Features | Deck, Front Porch |
| Security Features | Smoke Detector(s) |
Parking
| Garage Spaces | 2 |
|---|---|
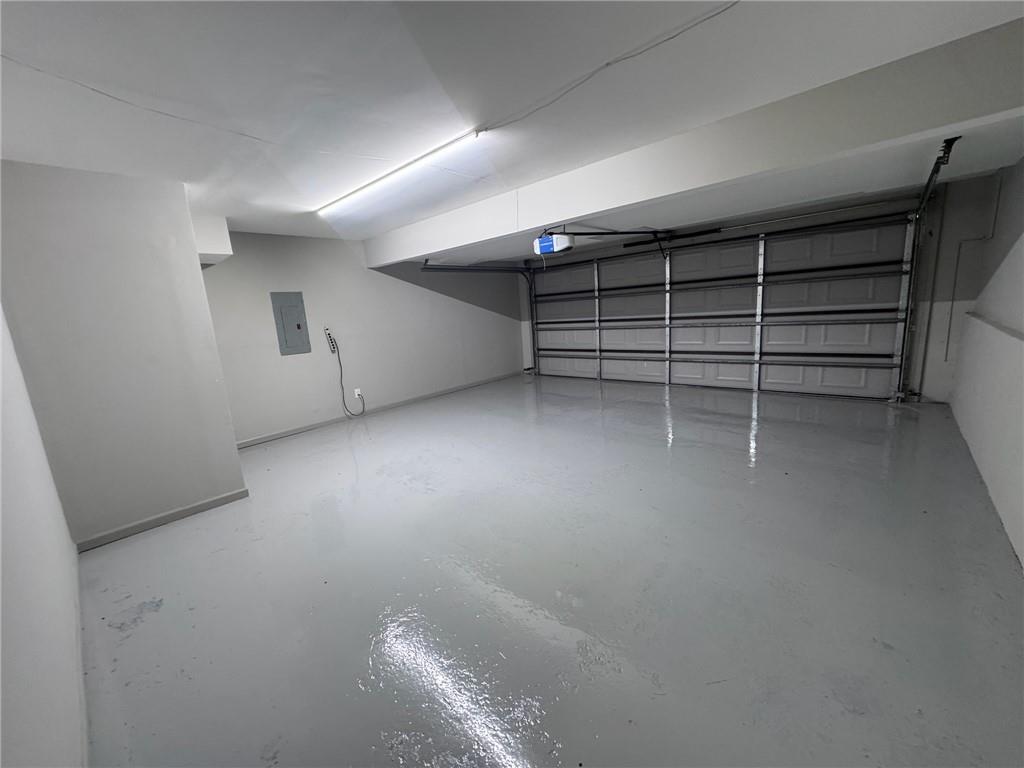
| Parking Features | Drive Under Main Level, Garage, Garage Faces Rear |
Utilities
| Utilities | Cable Available, Electricity Available, Underground Utilities, Water Available |
|---|---|
| Sewer | Septic Tank |
| Electric | 110 Volts |
Taxes
| Tax Annual Amount | 319 |
|---|---|
| Tax Legal Description | 14-1 75-76 LT21 UN J C-O- L |
| Tax Parcel Letter | 225-000-060 |
| Tax Year | 2025 |
Location
| Community Features | None |
|---|
Area Information
| State | GA |
|---|---|
| County | Forsyth GA |
| City | Cumming |
| Zip Code | 30041 |
| Area | Forsyth GA |
| School District | Forsyth Central |
| Elementary School | Mashburn |
| High School | Forsyth Central |
| Listing VS Median (in NA) | |
Price: $649,900 low | high Med: $329,950 sqft: 2,737 low | high Med: 2,056 $ / sqft: $237 low | high Med: $175 On site: 36 low | high Med: 89.5 | |
Market Activity 30041
Request a showing
Request a showing
 Listings identified with the FMLS IDX logo come from FMLS and are held by brokerage firms other than the owner of this website. The listing brokerage is identified in any listing details. Information is deemed reliable but is not guaranteed. If you believe any FMLS listing contains material that infringes your copyrighted work please click here to review our DMCA policy and learn how to submit a takedown request. © 2022 First Multiple Listing Service, Inc.
Contact
Learn More About This Property

| State | GA |
|---|---|
| County | Forsyth GA |
| City | Cumming |
| Zip Code | 30041 |
| Area | Forsyth GA |
| School District | Forsyth Central |
| Elementary School | Mashburn |
| High School | Forsyth Central |
| Listing VS Median (in NA) | |
Price: $649,900 low | high Med: $329,950 sqft: 2,737 low | high Med: 2,056 $ / sqft: $237 low | high Med: $175 On site: 36 low | high Med: 89.5 | |
Nearby Listings (Within 1/4 mile)
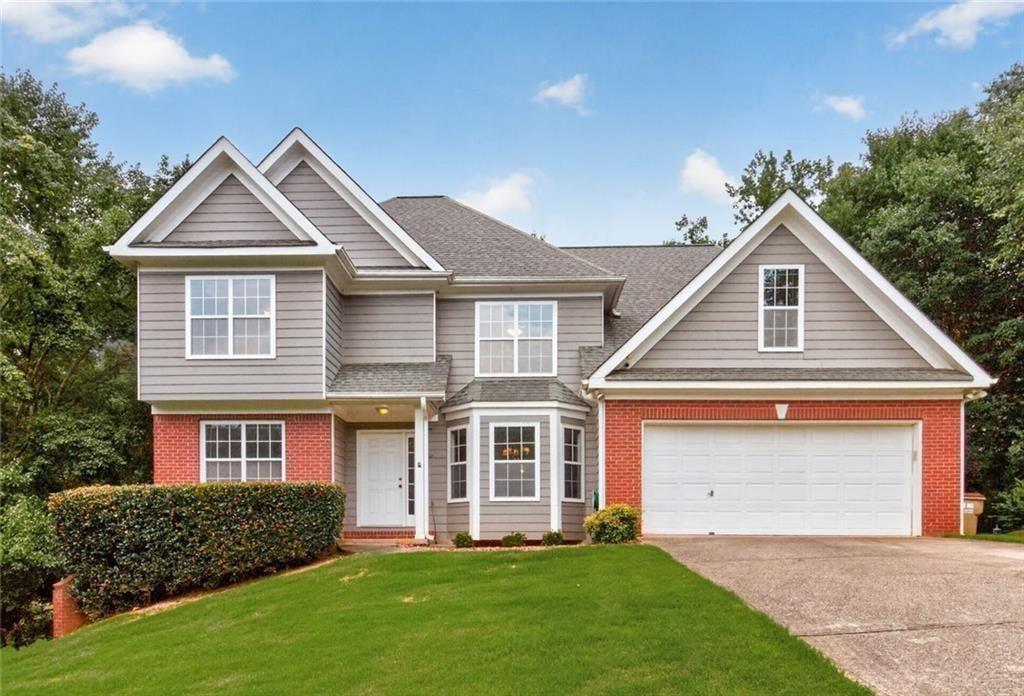
Price: $487K - $812K
sqft: 2,000 - 3,000
Listing Updated: September 29, 2026 at 1:43:35 PM PDT