2734 Double Iron Drive SW,Austell, GA 30106
Austell, GA 30106

Description
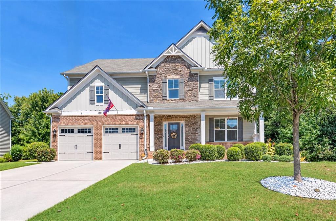
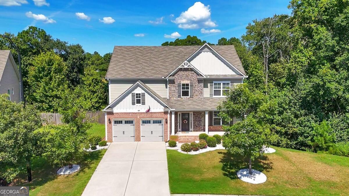
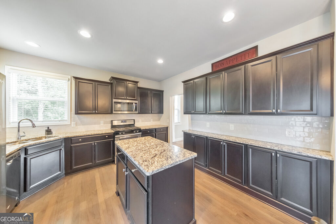
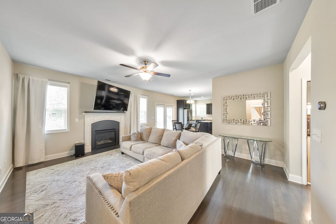
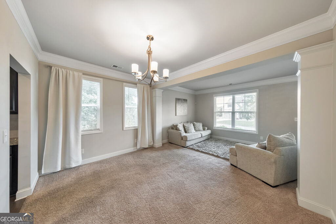
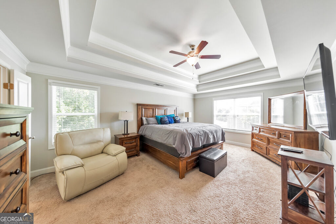
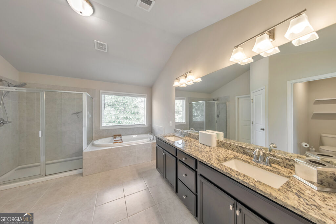
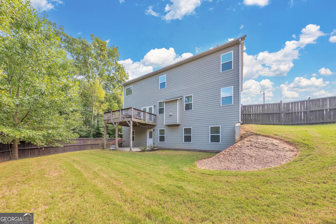
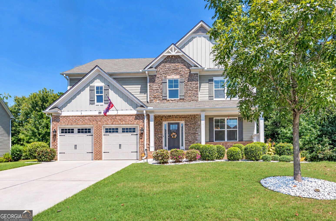
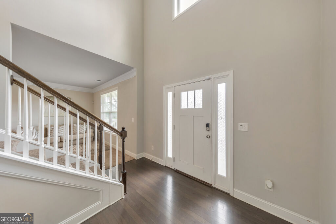
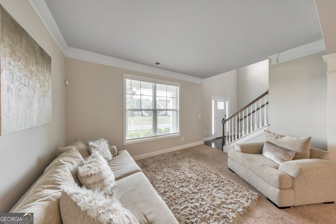
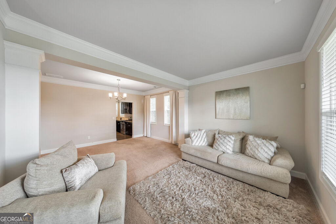
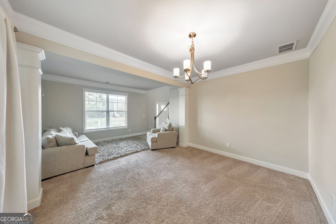
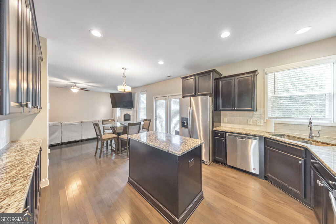
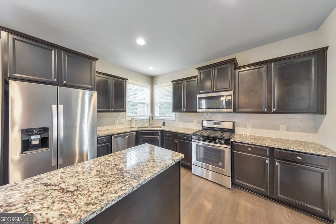
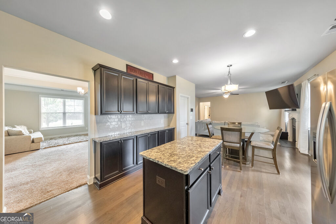
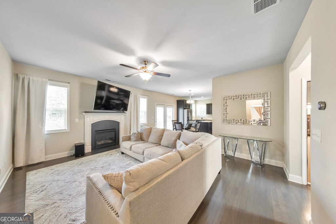
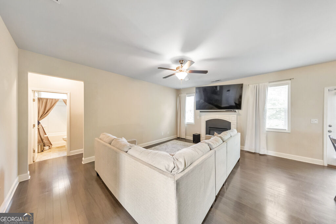
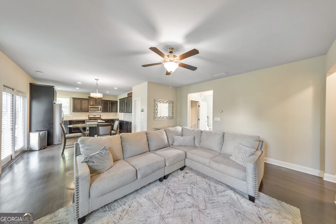
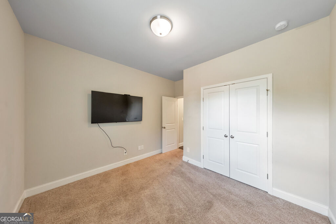
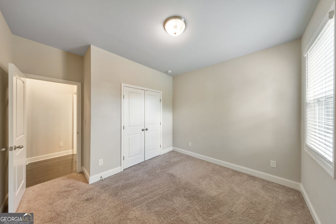
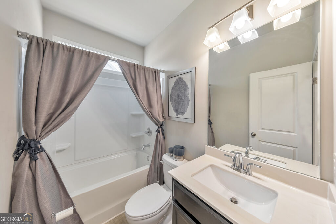
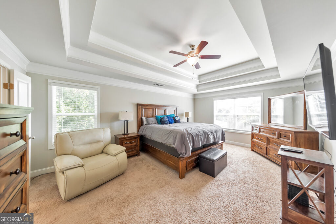
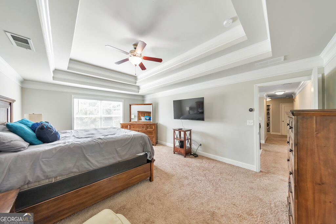
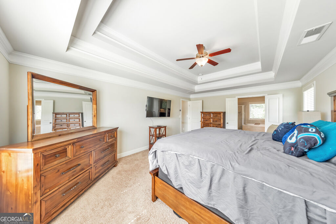
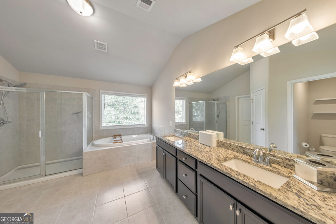
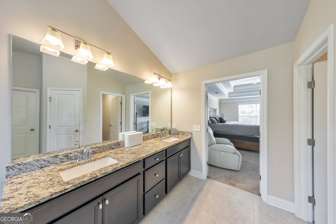
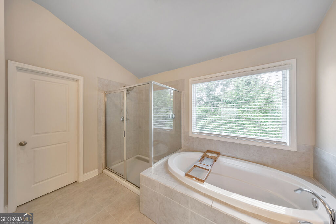
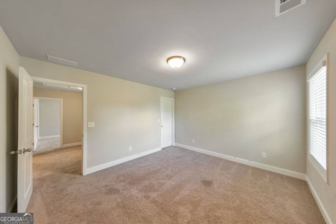
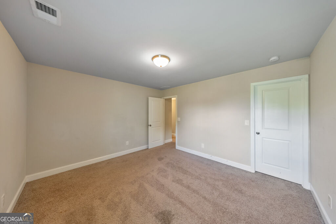
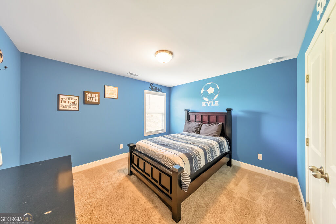
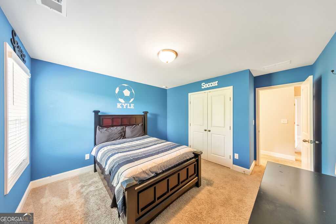
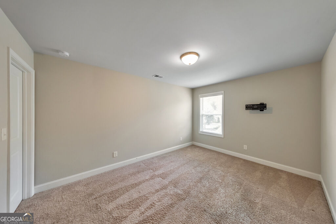
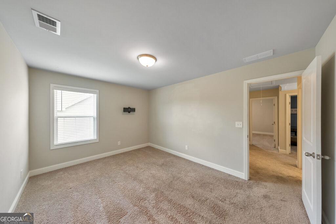
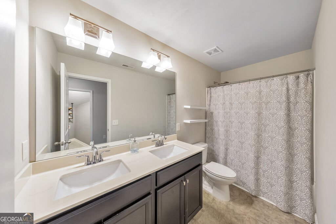
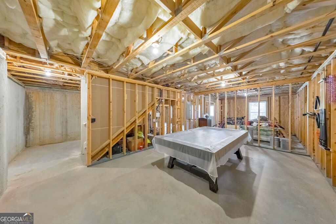
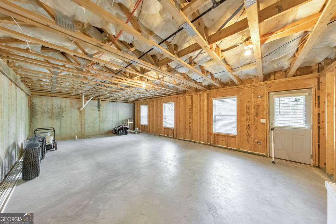
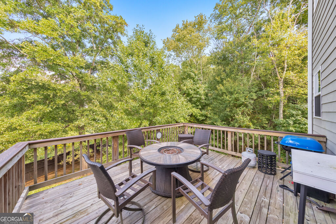
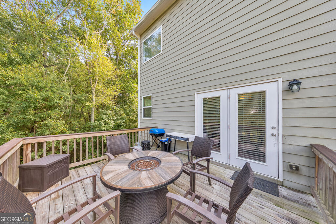
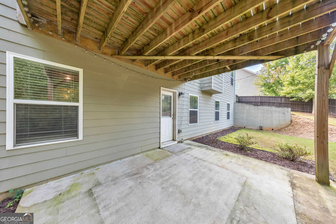
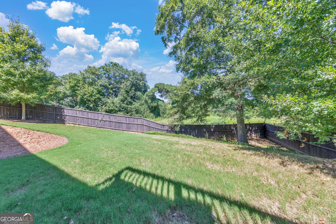
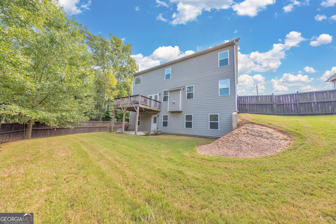
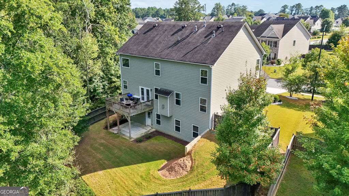
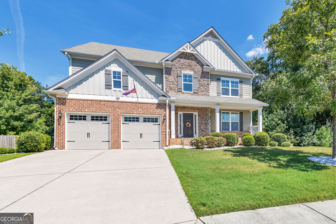
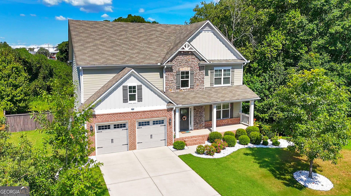
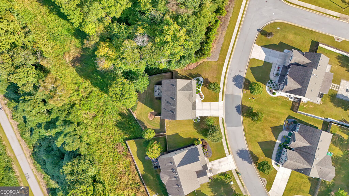
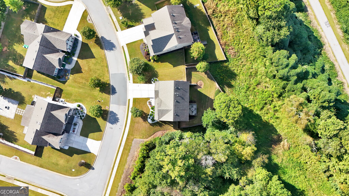
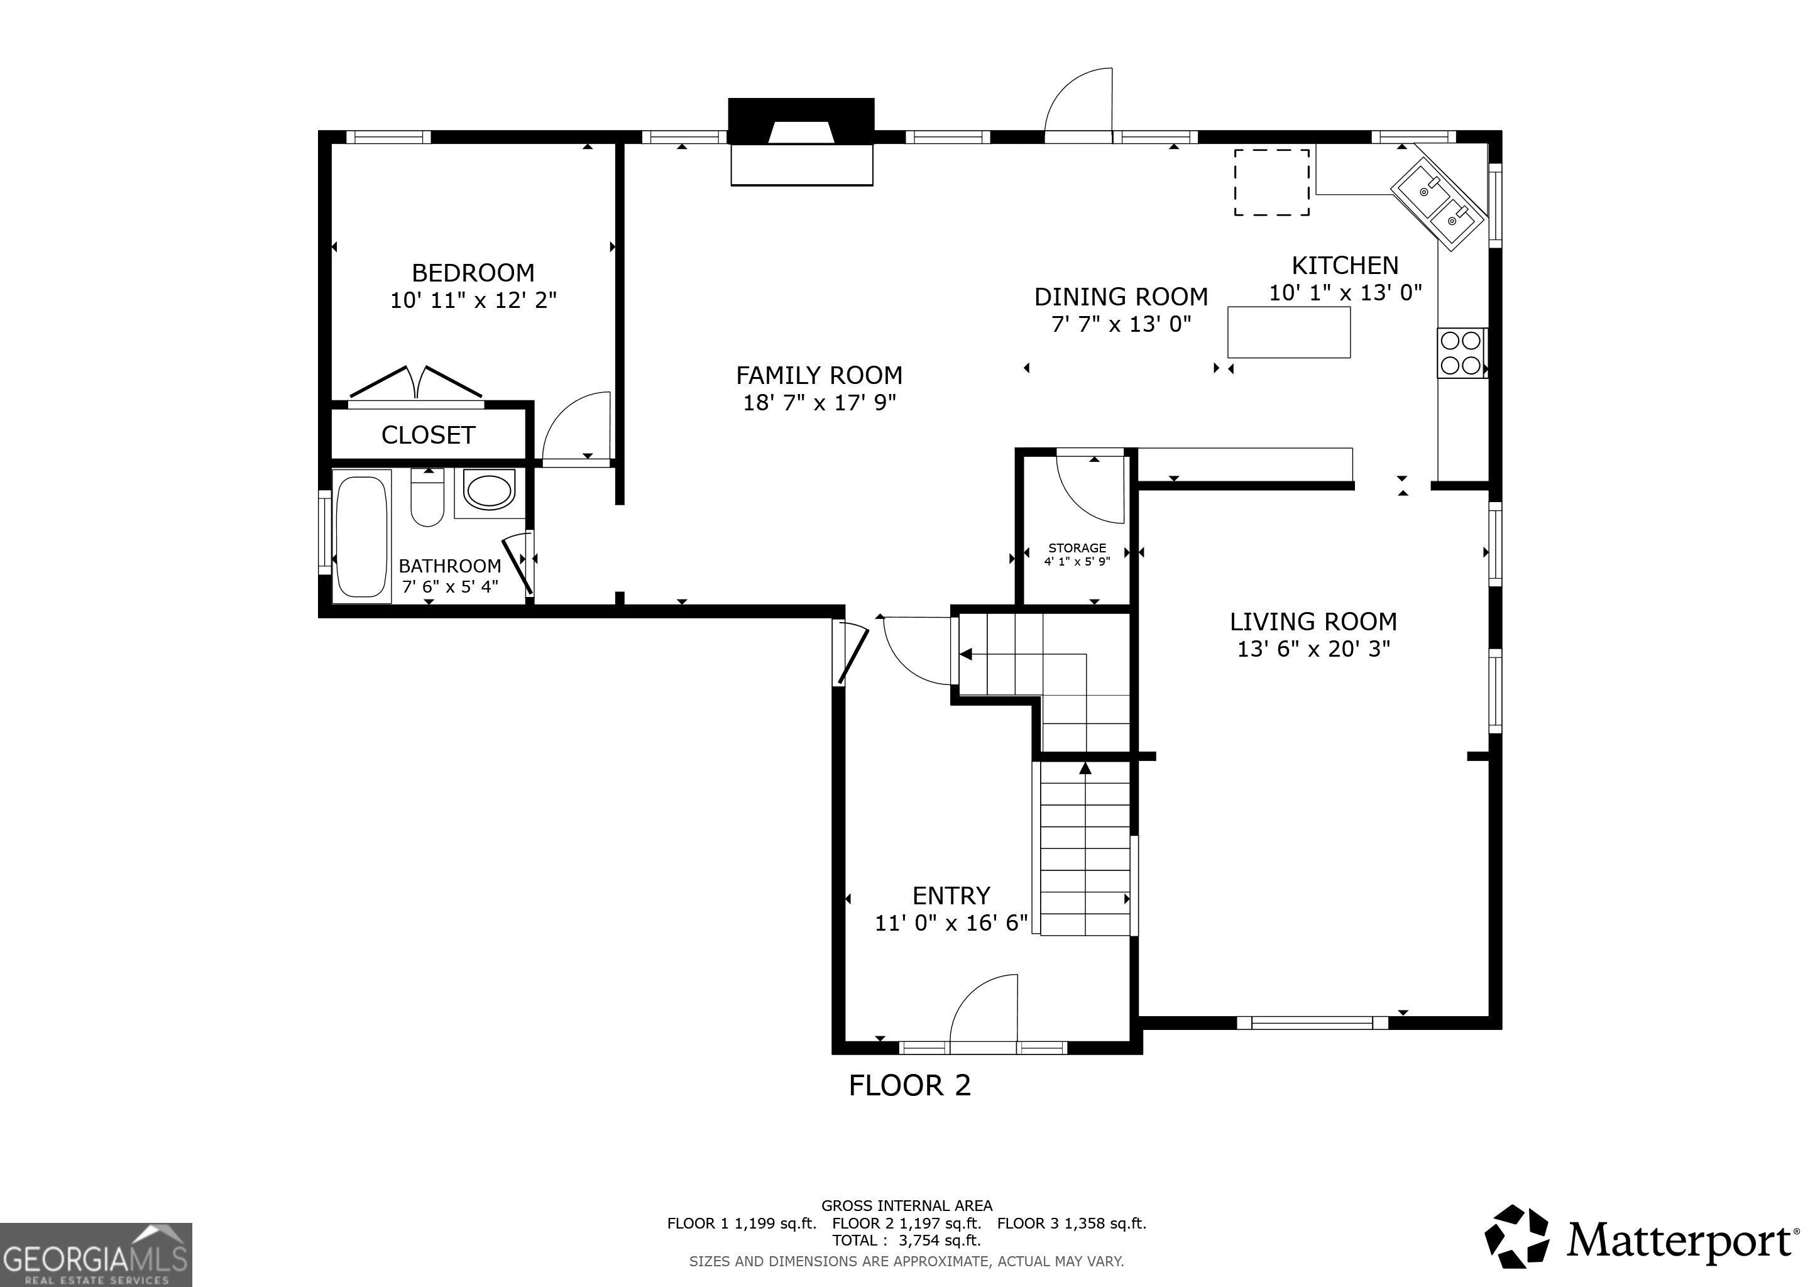
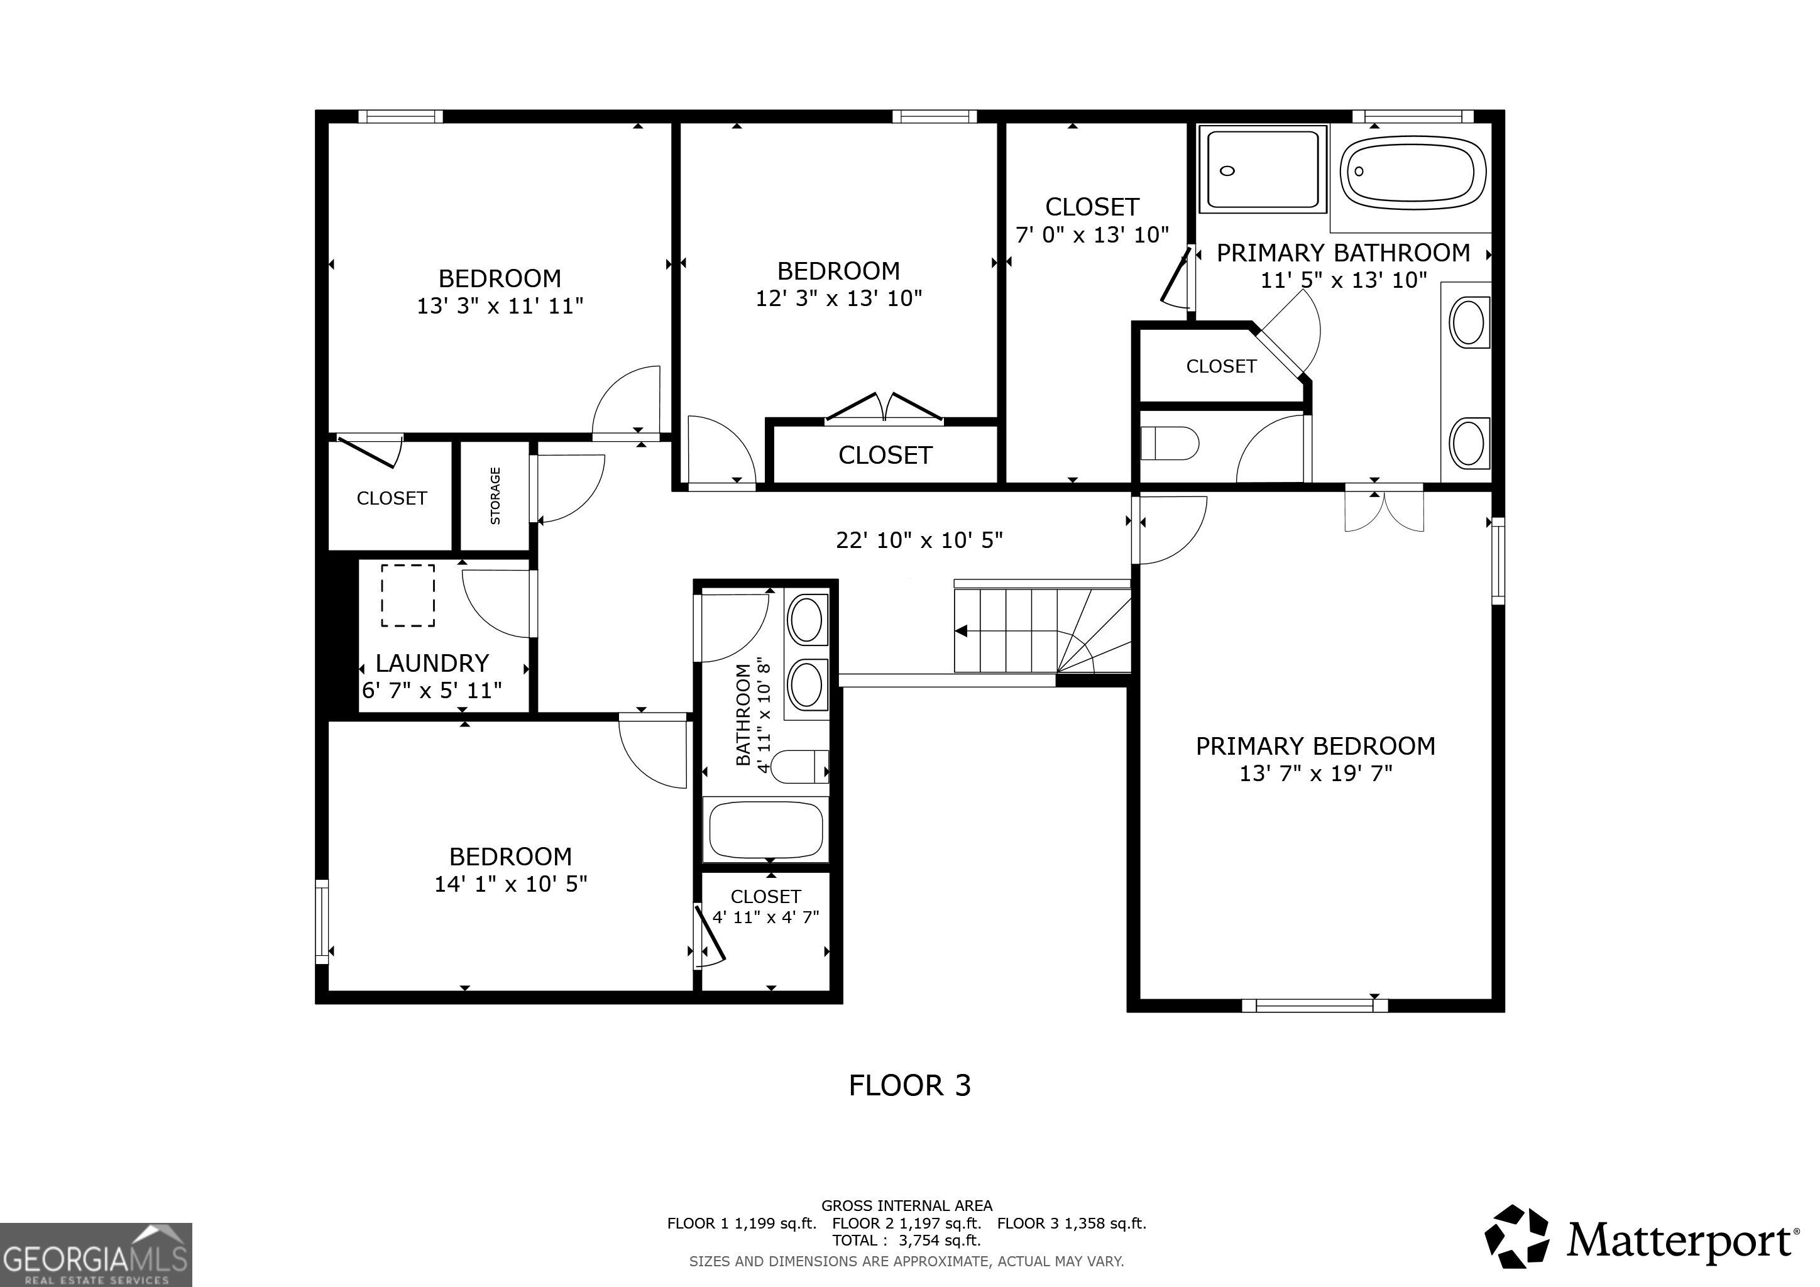
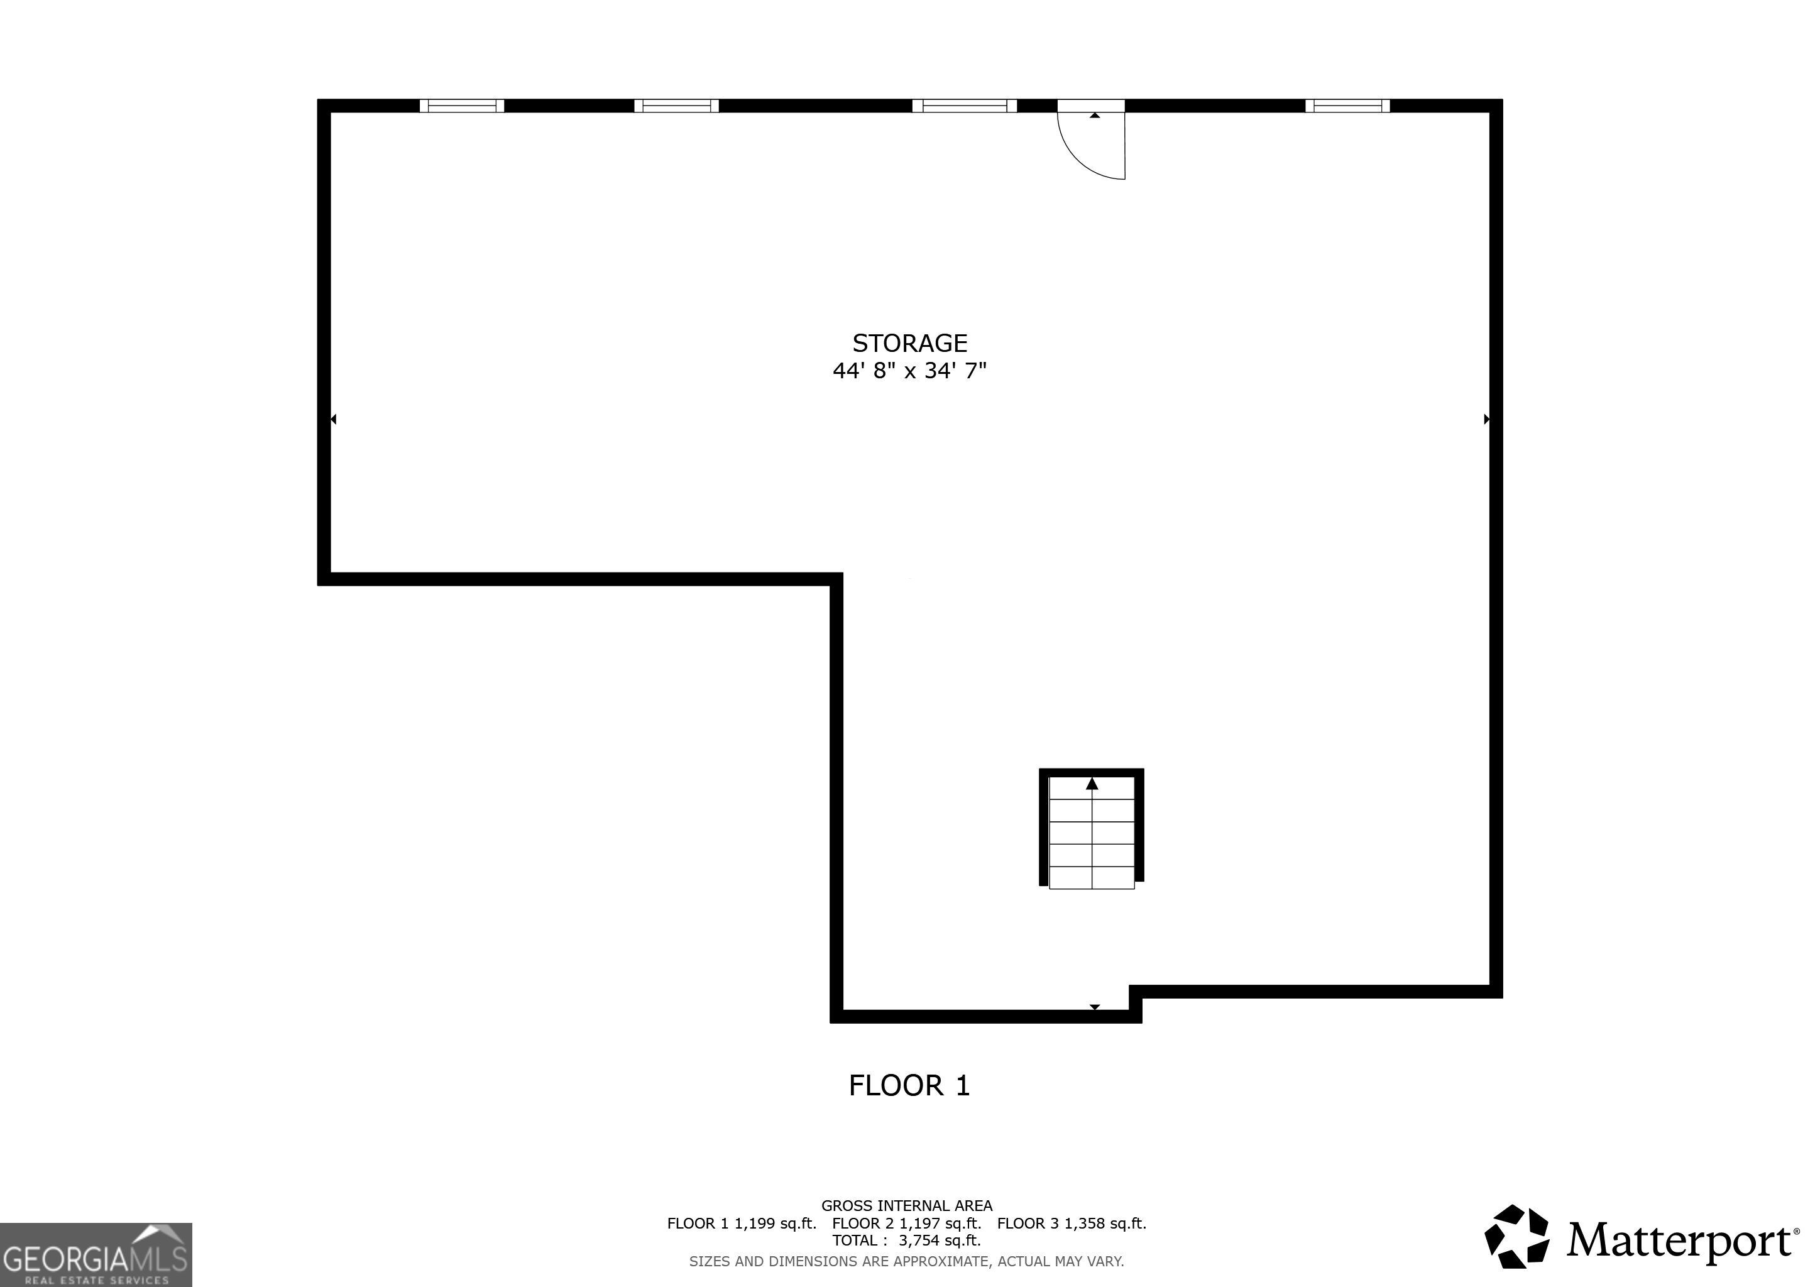
This timeless beauty is ready for you to move right in! Welcome to this stunning 5 bed / 3 bath home built in 2018, ideally located next to the Silver Comet Trail for easy access to miles of outdoor recreation! An inviting two-story foyer welcomes you inside and opens to formal sitting and dining rooms, offering plenty of space for entertaining and everyday living. Enjoy cooking in the elegant kitchen, featuring granite countertops, stainless steel appliances, a large island, pantry, and adjoining breakfast area. Just off the kitchen, the fireside family room, featuring hardwood floors, offers a comfortable place to relax and unwind. A main-level bedroom with a full bath provides the perfect setup for guests or a private home office. Upstairs, the spacious primary suite features tray ceilings, a large walk-in closet, and an en suite bath with a double vanity, granite countertops, soaking tub, and separate shower. Three additional upper-level bedrooms offer generous space and share a full bath with a double vanity. The unfinished basement offers plenty of flexibility for a workshop, hobby space, additional storage, or the opportunity to finish and create even more living space. Step outside to enjoy the back deck and fenced backyard, offering a great setting for relaxing, entertaining, or enjoying the outdoors. With a versatile floor plan, plenty of space, and the Silver Comet Trail right next door, this home offers an excellent combination of comfort, functionality, and location!
Details
| MLS # | 10844049 |
|---|---|
| Listing Type | For Sale |
| Style | House |
| HOA Dues | $400 |
| Sub-Type | Resale |
| Status | Active |
| Year | 2018 |
| Days On Site | 61 |
| Listing Provided By | Keller Williams Realty Atlanta North | Janice Overbeck |
Features
| Bed(s) | 5 |
|---|---|
| Bath(s) | 3 Total |
| SQ Feet | 2,858 |
| Basement | Y |
| Story(s) | 2 |
| Acreage | 0.57 |
Interior
| Appliances | Dishwasher, Disposal, Microwave, Refrigerator |
|---|---|
| Interior Features | Double Vanity, High Ceilings, Tray Ceiling(s), Walk-In Closet(s) |
| Cooling | Ceiling Fan(s), Central Air |
| Cooling Yes / No | Yes |
| Heating | Central, Forced Air, Natural Gas |
| Heating Yes / No | Yes |
| Fireplace Yes / No | Yes |
| Fireplaces Total | 1 |
| Fireplace Features | Factory Built, Living Room |
| Window Features | Double Pane Windows |
| Room Kitchen Features | Breakfast Area, Breakfast Room, Kitchen Island, Pantry |
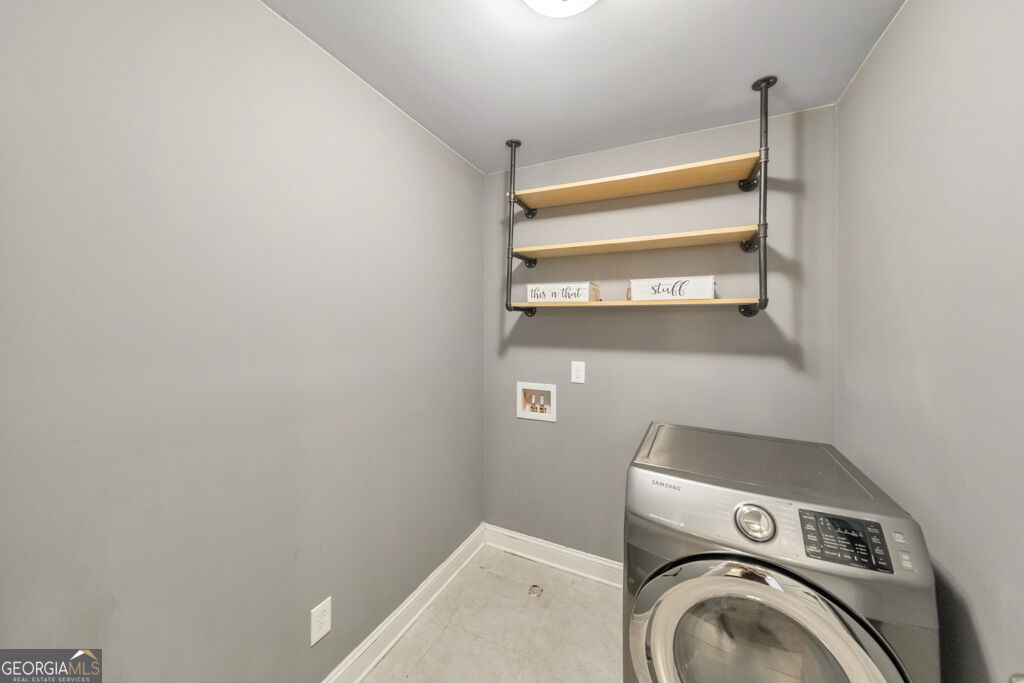
| Laundry Features | Upper Level |
Exterior
| Lot Features | Private |
|---|---|
| Construction Materials | Brick, Concrete, Stone |
| Roof | Composition |
| Fencing | Back Yard, Fenced |
| Patio And Porch Features | Deck |
Parking
| Attached Garage Yes / No | Yes |
|---|---|
| Garage Yes / No | Yes |
| Parking Features | Garage, Attached, Kitchen Level, Garage Door Opener |
Utilities
| Utilities | Electricity Available, Natural Gas Available, Sewer Available, Water Available |
|---|---|
| Sewer | Public Sewer |
Taxes
| Tax Annual Amount | 4898 |
|---|---|
| Tax Year | 2025 |
Location
| Community Features | Sidewalks, Street Lights |
|---|
Area Information
| State | GA |
|---|---|
| County | Cobb |
| City | Austell |
| Zip Code | 30106 |
| Area | Cobb |
| Community Name | Flint Hil |
| School District | South Cobb |
| Elementary School | Clarkdale |
| High School | South Cobb |
| Listing VS Median (in Flint Hil) | |
Price: $515,000 low | high Med: $515,000 sqft: 2,858 low | high Med: 2,858 $ / sqft: $180 low | high Med: $180 On site: 61 low | high Med: 61 | |
Market Activity 30106
Request a showing
Request a showing
Contact
Learn More About This Property

| State | GA |
|---|---|
| County | Cobb |
| City | Austell |
| Zip Code | 30106 |
| Area | Cobb |
| Community Name | Flint Hil |
| School District | South Cobb |
| Elementary School | Clarkdale |
| High School | South Cobb |
| Listing VS Median (in Flint Hil) | |
Price: $515,000 low | high Med: $515,000 sqft: 2,858 low | high Med: 2,858 $ / sqft: $180 low | high Med: $180 On site: 61 low | high Med: 61 | |