2726 Twin Leaf Trail,Marietta, GA 30062
Marietta, GA 30062

Description
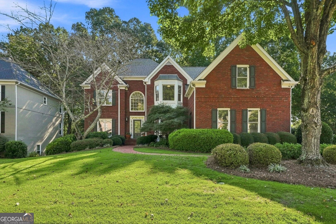
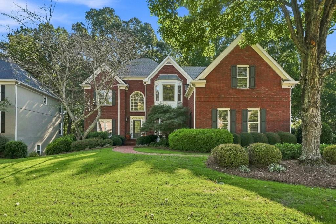
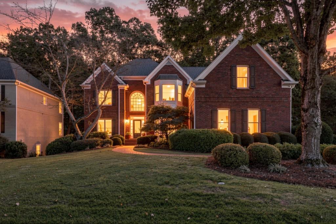
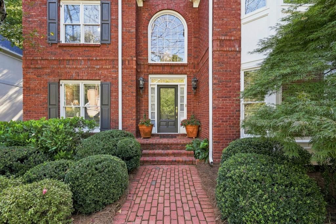
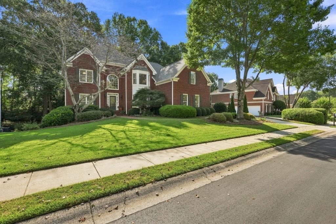
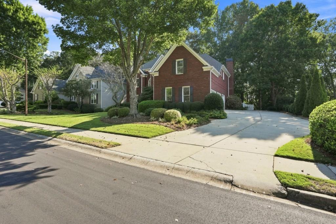
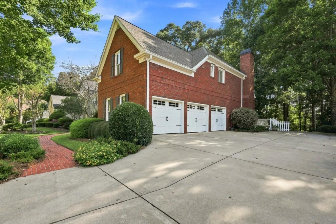
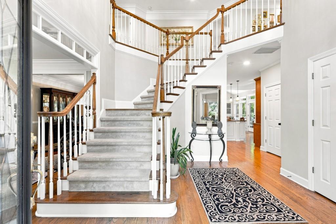
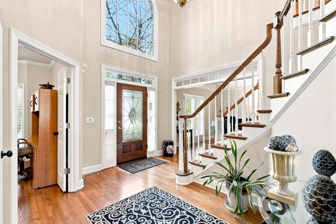
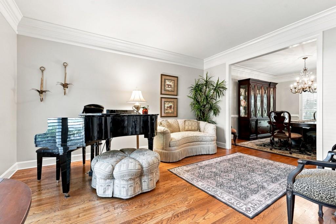
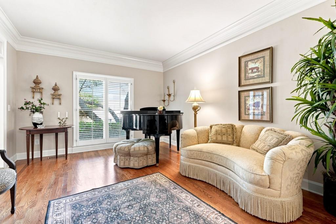
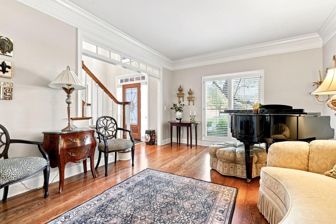
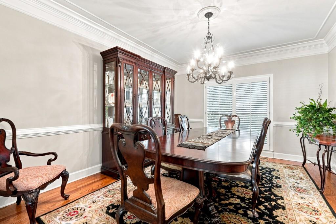
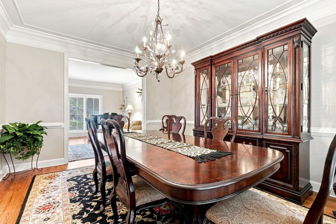
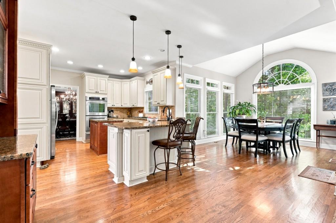
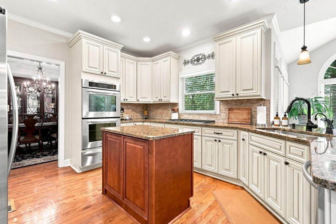
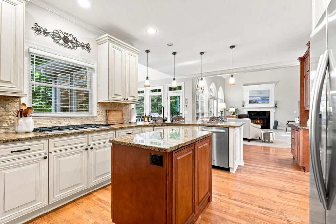
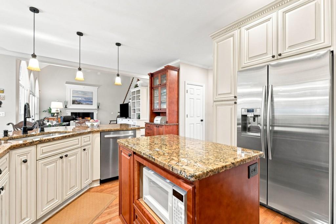
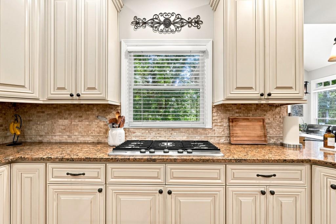
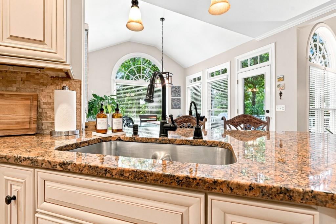
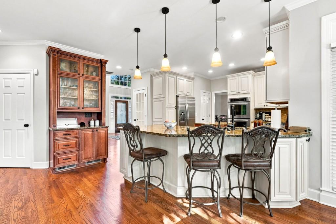
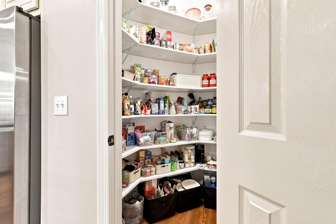
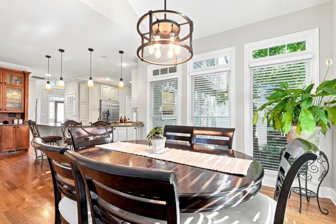
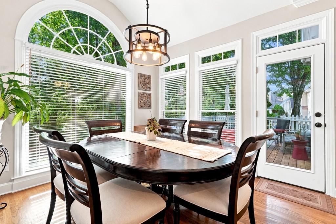
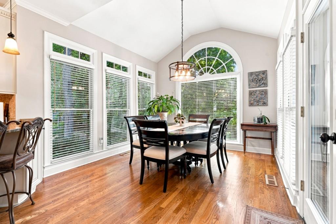
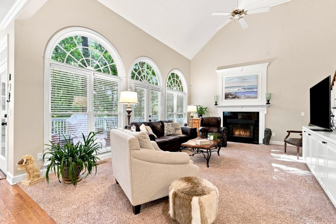
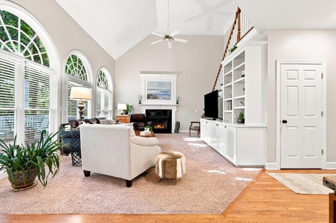
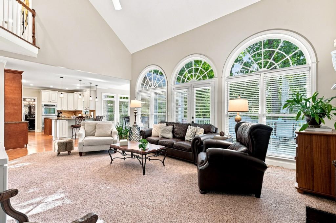
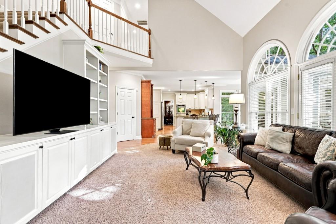
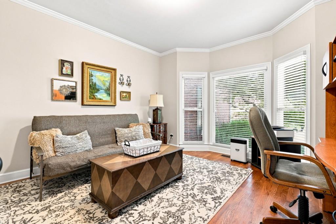
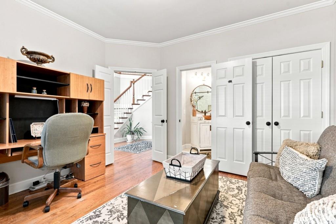
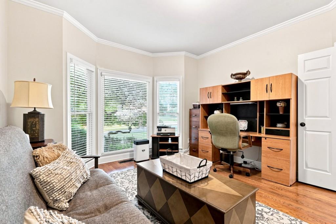
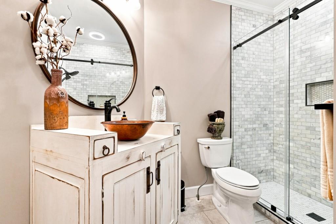
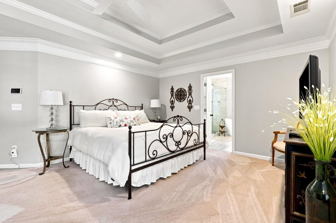
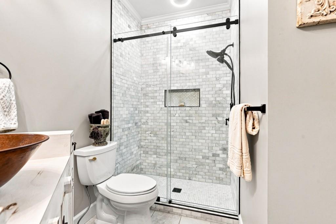
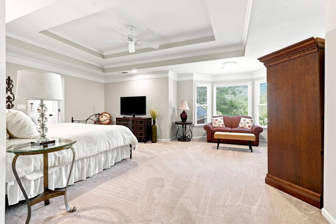
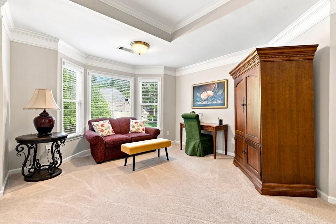
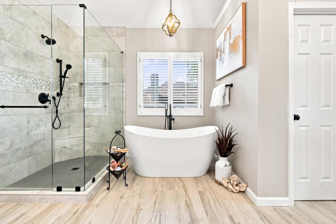
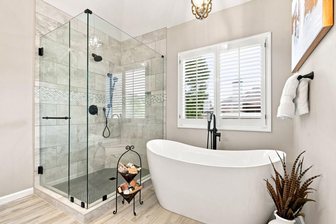
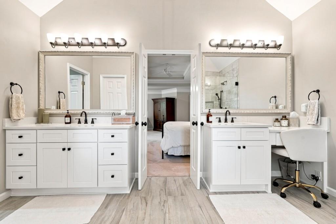
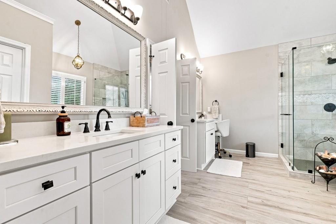
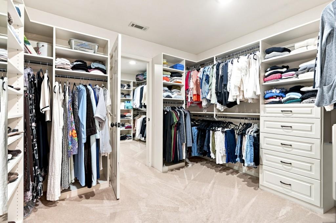
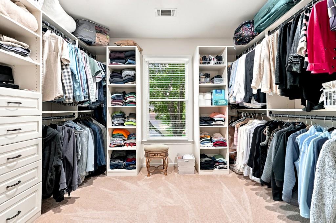
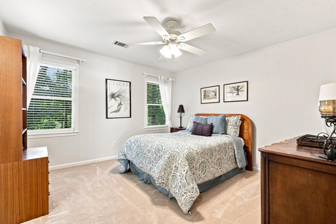
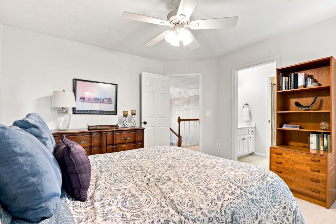
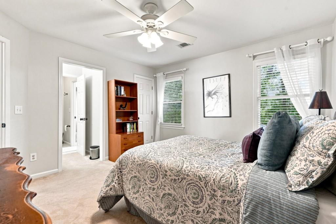
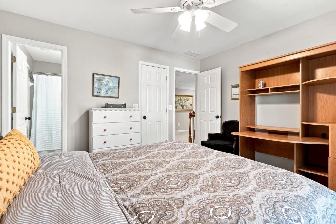
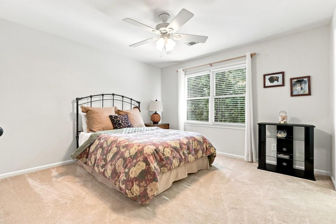
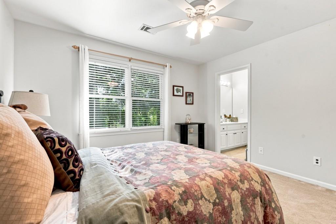
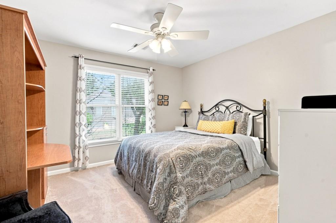
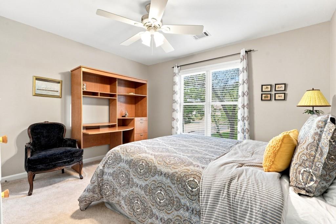
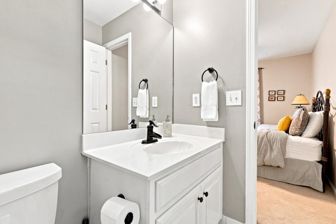
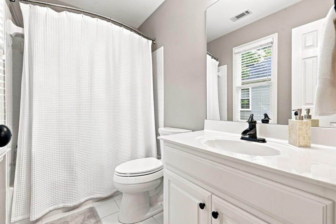
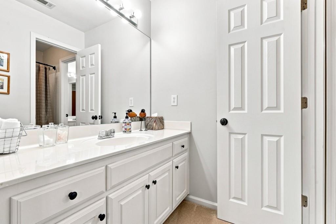
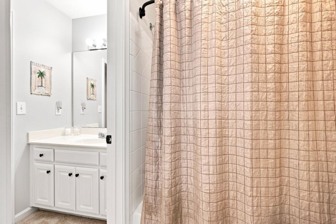
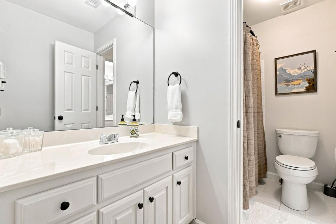
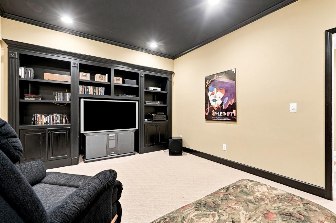
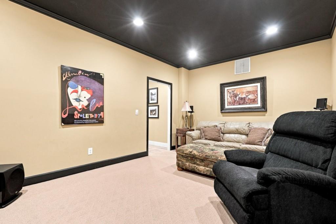
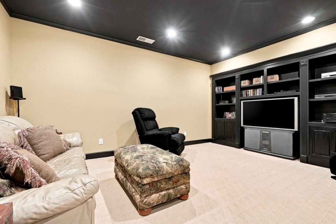
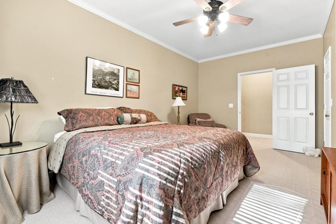
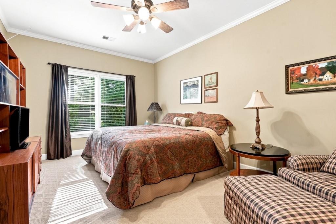
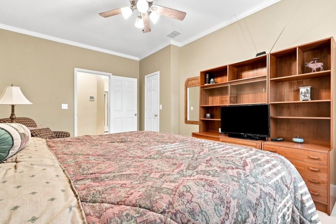
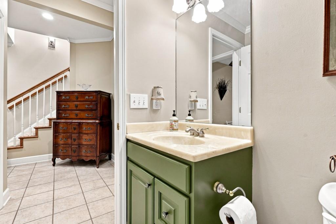
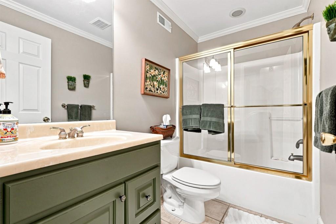
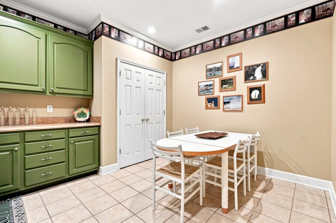
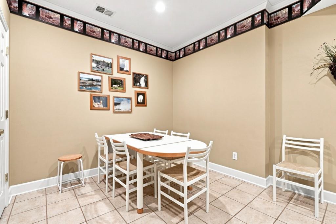
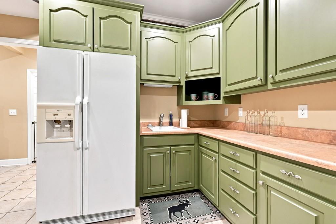
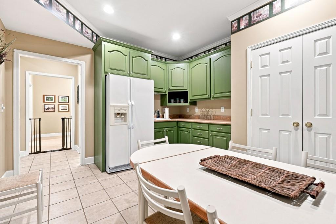
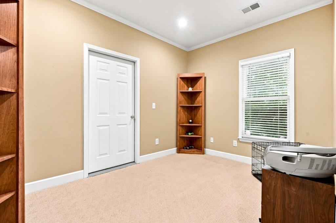
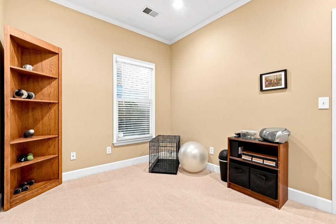
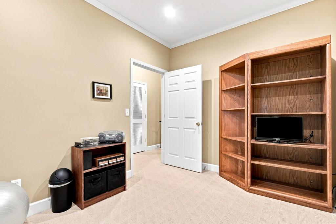
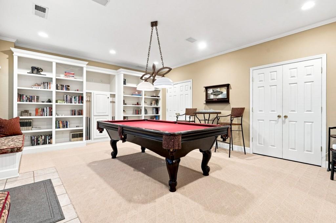
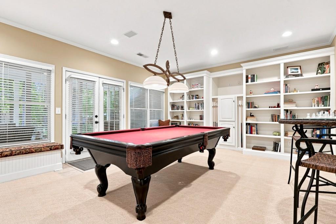
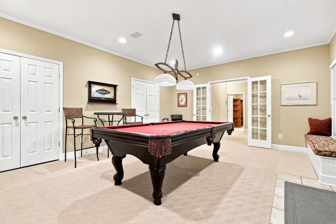
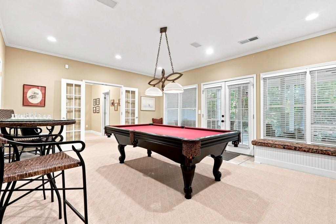
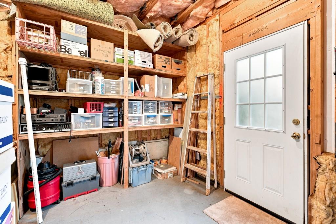
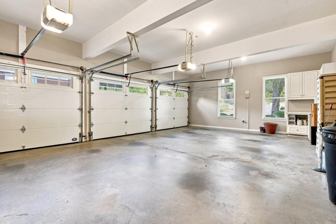
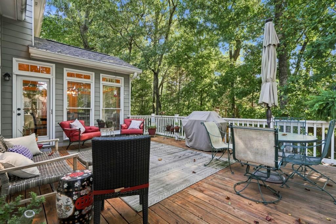
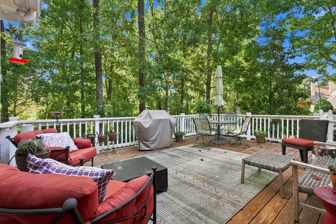
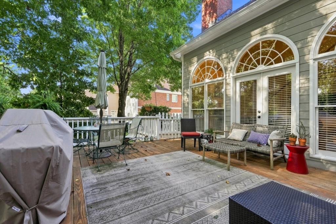
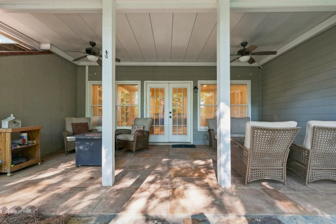
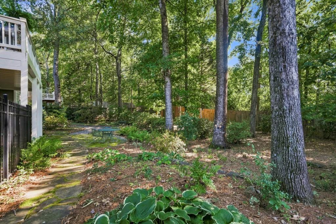
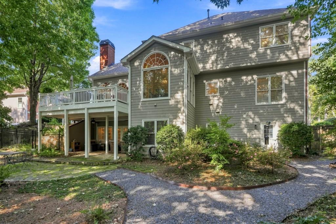
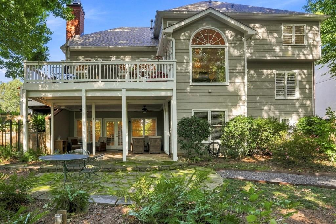
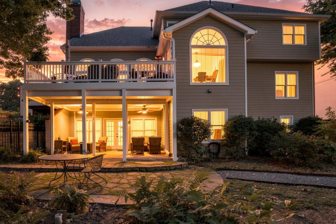
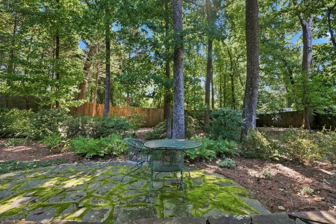
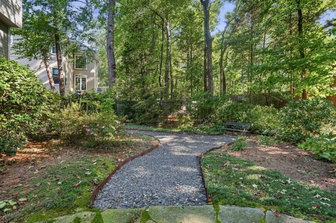
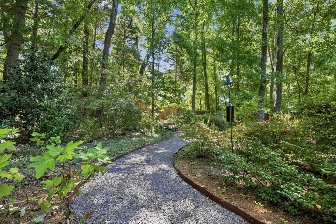
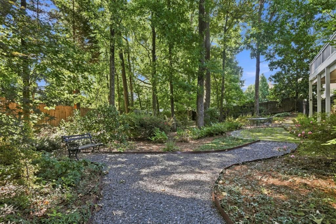
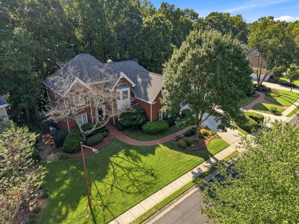
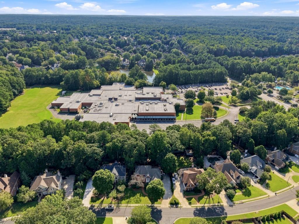
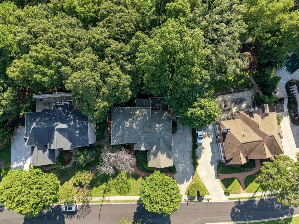
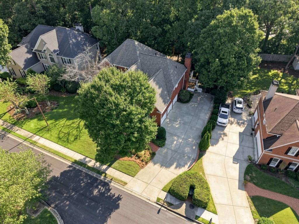
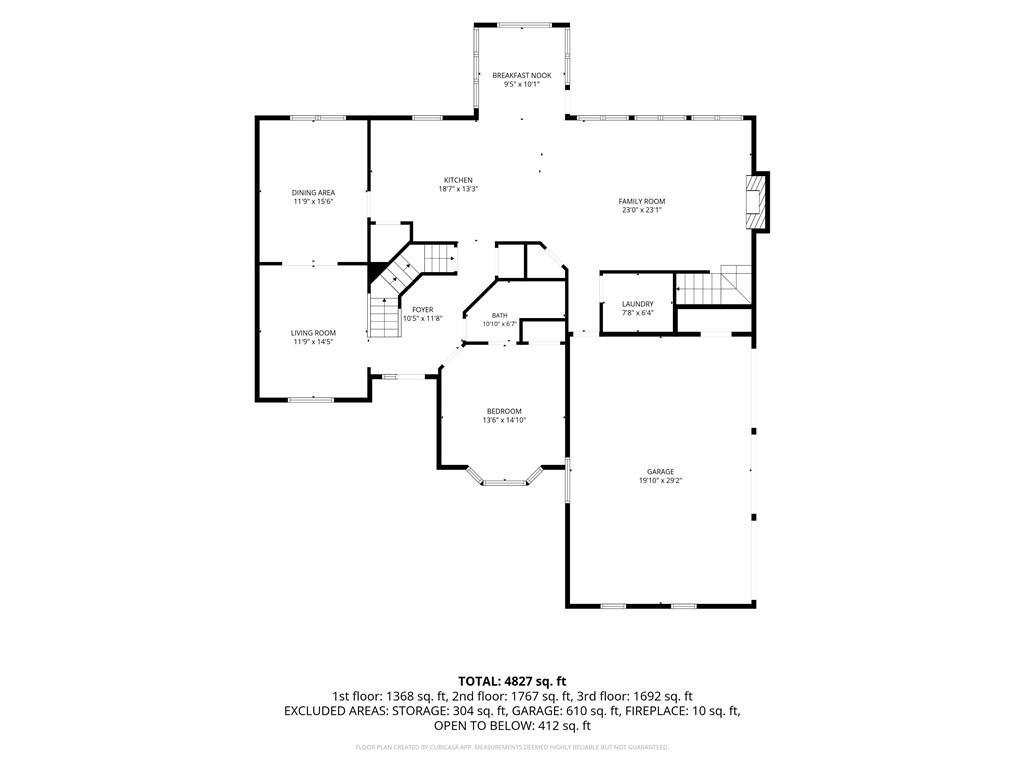
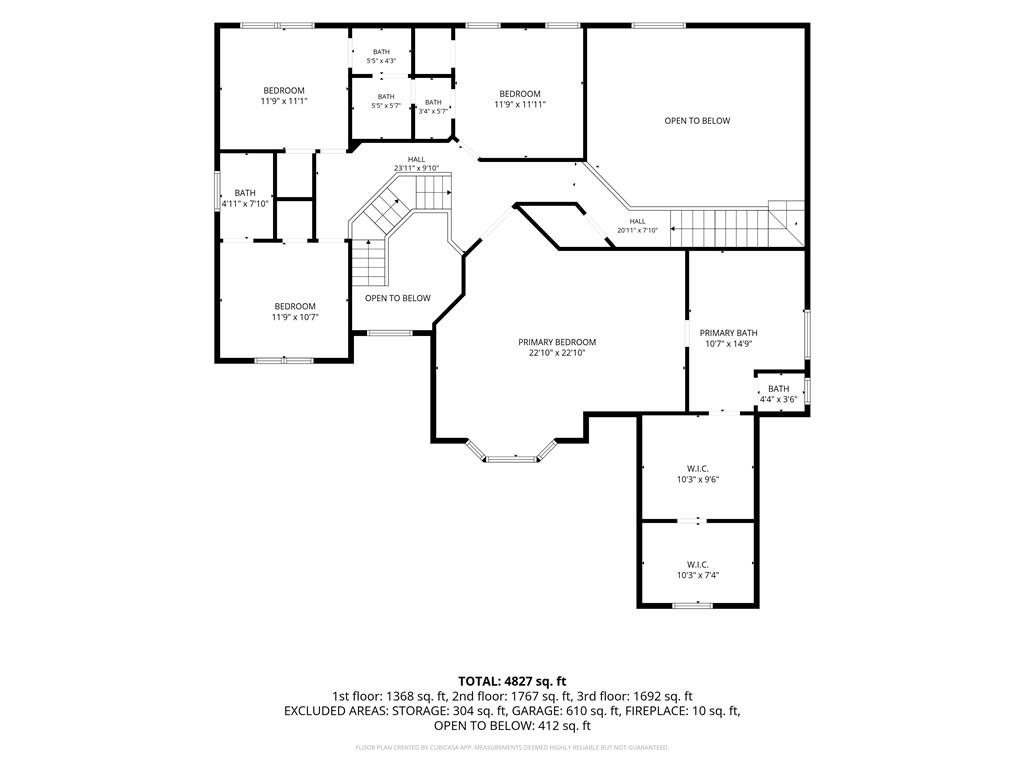
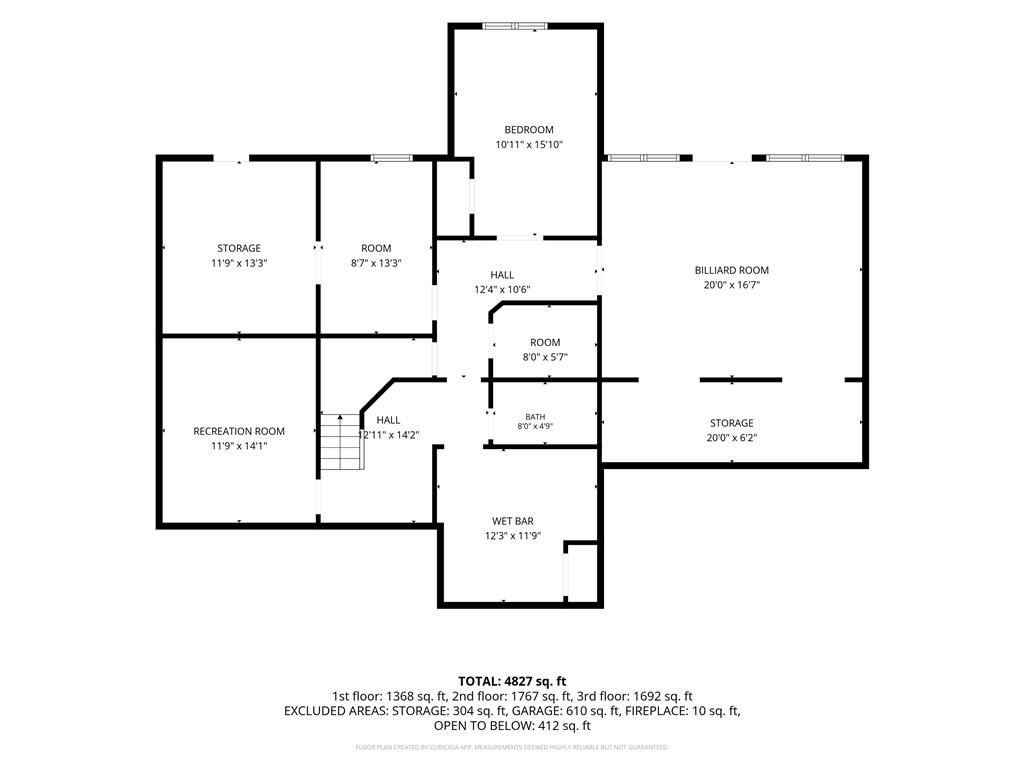
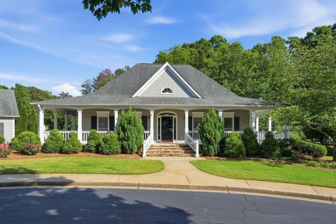
This inviting home where gracious interiors, abundant living space and a peaceful, wooded setting come together beautifully. From the moment you enter, the home feels open, bright and welcoming. Generous living and entertaining areas are complemented by abundant natural light, hardwood floors, architectural details and large windows that provide views of the enchanting yard. The kitchen offers plentiful cabinetry, lots of workspace and casual dining at both the breakfast bar area and adjoining breakfast room. Main level also has a bedroom with a full bath, which can also be used as an office. The impressive primary suite provides a sitting area, tray ceiling, beautifully updated bath with dual vanities, soaking tub and separate oversized shower. The custom separate his & her walk-in closets have lots of shelving, drawers and hanging space. Additional bedrooms are generously proportioned, providing plenty of flexibility for family and guests. One of the home's greatest advantages is the finished terrace level, expanding the living and entertaining possibilities. A cozy media room with built-in cabinetry creates the perfect space for movie nights, while a separate rec room offers space large enough for a billiard table. A second kitchen, dining bedroom and full bath makes this level practical for a multigenerational living space. Outside, the home takes full advantage of the private wooded lot. A large, elevated deck provided the perfect area for outdoor dining, grilling and conversation. There is also covered outdoor space on terrace level that leads to pathways for meandering the lush landscaped yard. The oversized 3 car garage offers exceptional parking, storage and workspace. Don't miss visiting this true gem of a home!
Details
| MLS # | 7838767 |
|---|---|
| Listing Type | For Sale |
| Style | House |
| HOA Dues | $1,150 |
| Sub-Type | Resale |
| Status | Pending |
| Year | 1996 |
| Days On Site | 48 |
| Listing Provided By | Ansley Real Estate | Karen Poland |
Features
| Bed(s) | 6 |
|---|---|
| Bath(s) | 5 Total |
| SQ Feet | 4,782 |
| Garage | 3 |
| Basement | Y |
| Story(s) | 2 |
| Acreage | 0.34 |
| Water Front | Yes |
| Property View | Other |
Interior
| Appliances | Dishwasher, Disposal, Double Oven, Gas Cooktop, Gas Water Heater, Microwave, Range Hood, Self Cleaning Oven |
|---|---|
| Interior Features | Bookcases, Cathedral Ceiling(s), Disappearing Attic Stairs, Double Vanity, Entrance Foyer, Entrance Foyer 2 Story, High Ceilings 9 ft Main, High Speed Internet, His and Hers Closets, Tray Ceiling(s), Vaulted Ceiling(s), Walk-In Closet(s) |
| Cooling | Ceiling Fan(s), Central Air, Heat Pump, Zoned |
| Heating | Central, Natural Gas, Zoned |
| Fireplaces Total | 1 |
| Fireplace Features | Family Room, Gas Log, Gas Starter |
| Window Features | Double Pane Windows, Insulated Windows, Plantation Shutters |
| Room Kitchen Features | Breakfast Bar, Breakfast Room, Cabinets Stain, Eat-in Kitchen, Kitchen Island, Pantry, Second Kitchen, Solid Surface Counters, View to Family Room |
| Room Dining Room Features | Seats 12+, Separate Dining Room |
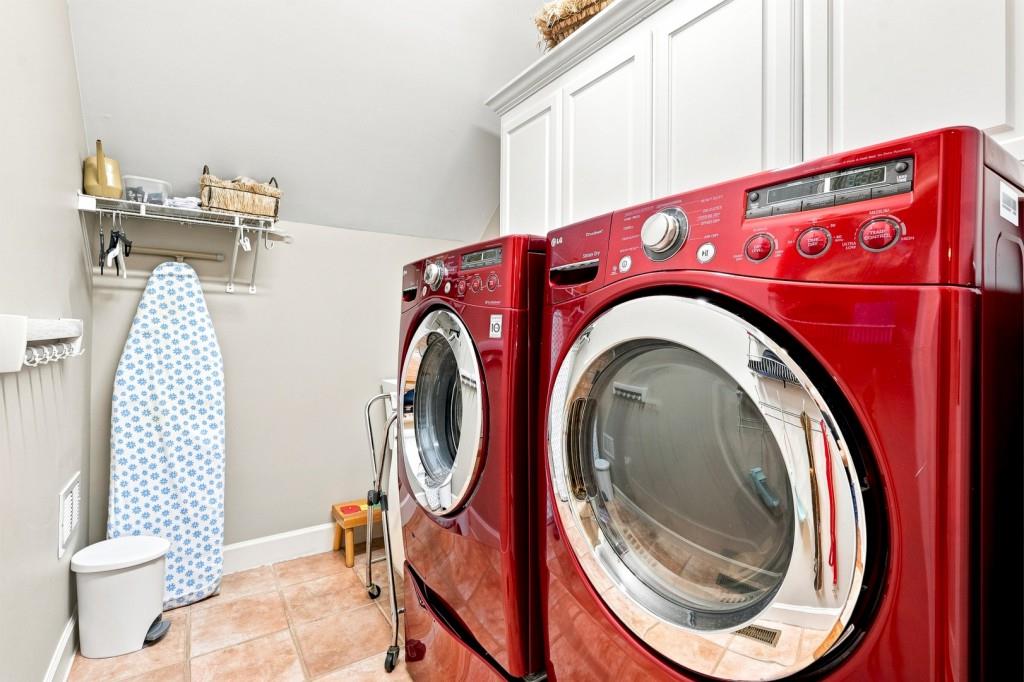
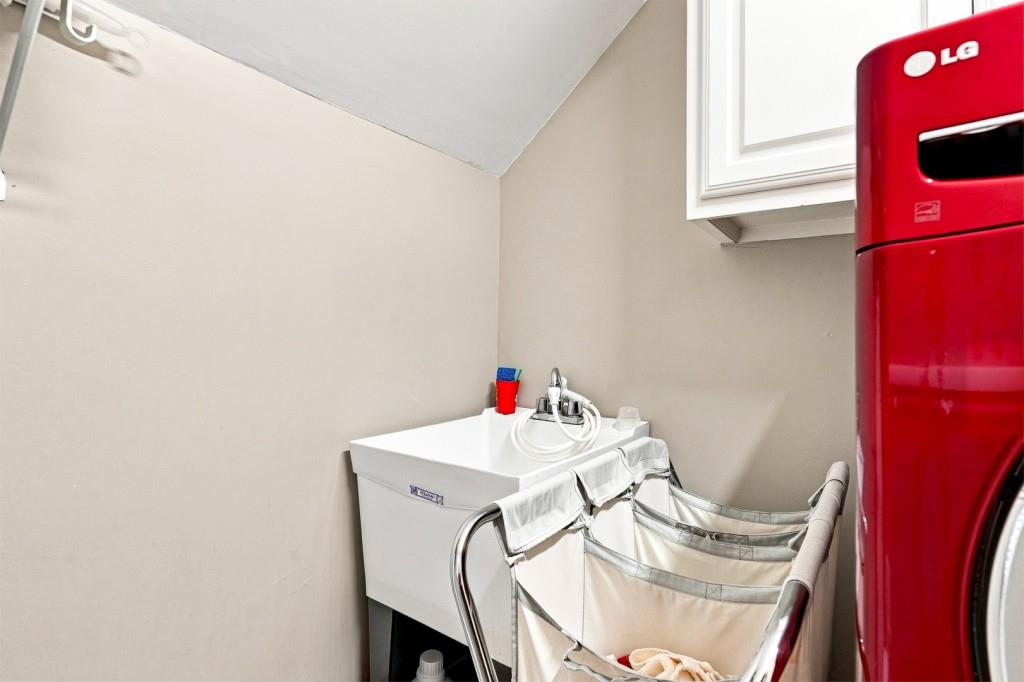
| Laundry Features | Laundry Room |
Exterior
| Accessibility Features | None |
|---|---|
| Exterior Features | Private Yard |
| Lot Features | Front Yard, Landscaped, Level |
| Construction Materials | Brick 3 Sides, Cement Siding, Hardi Plank Type |
| Roof | Composition |
| Fencing | Back Yard, Fenced, Wood |
| Foundation Details | Concrete Perimeter |
| Waterfront Features | None |
| Patio And Porch Features | Deck, Front Porch, Patio |
| Security Features | None |
Parking
| Garage Spaces | 3 |
|---|---|
| Parking Features | Attached, Driveway, Garage, Garage Door Opener, Garage Faces Side, Kitchen Level, Level Driveway |
| Open Parking Yes / No | Yes |
Utilities
| Utilities | Cable Available, Electricity Available, Natural Gas Available, Phone Available, Sewer Available, Underground Utilities, Water Available |
|---|---|
| Sewer | Public Sewer |
| Electric | 110 Volts |
Taxes
| Tax Annual Amount | 2023 |
|---|---|
| Tax Legal Description | LOST FOREST PLACE LOT 7 |
| Tax Lot | 7 |
| Tax Parcel Letter | 16-0545-0-013-0 |
| Tax Year | 2025 |
Location
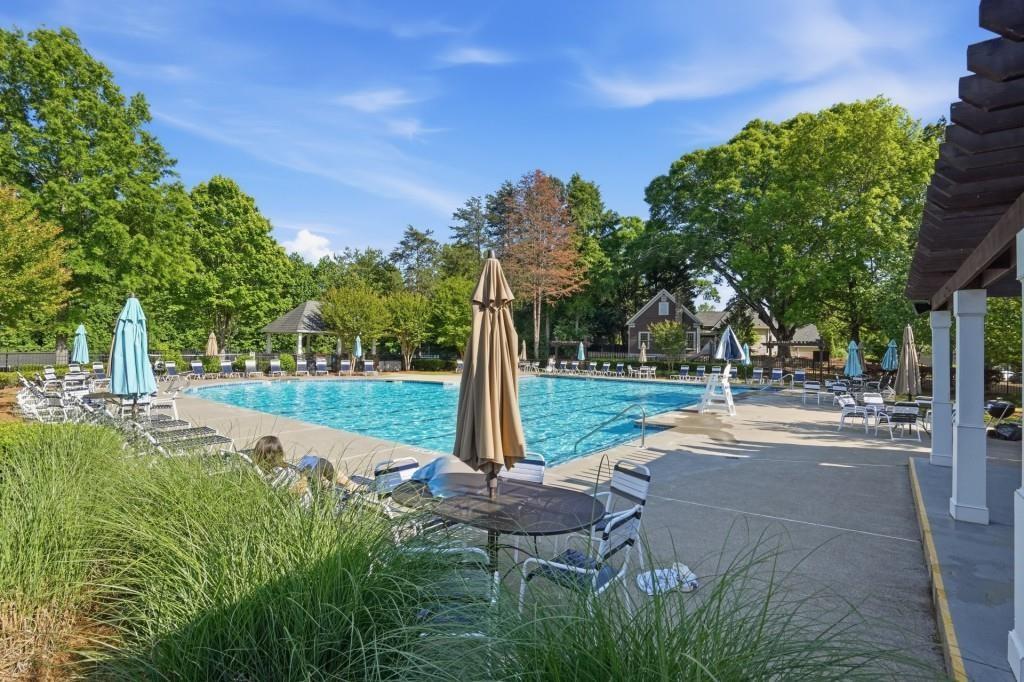
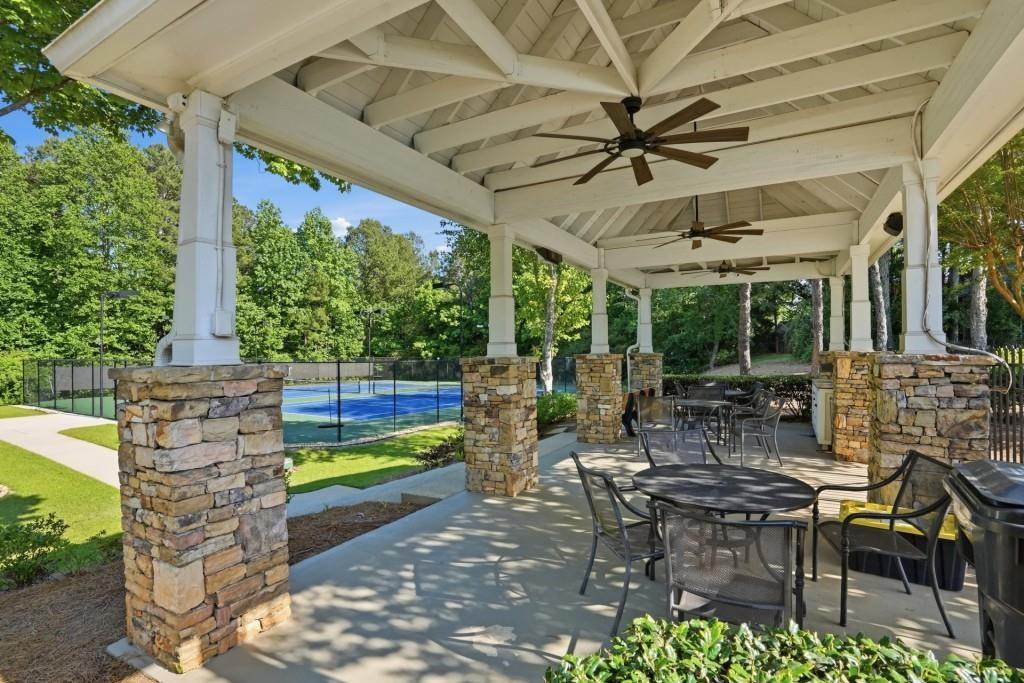
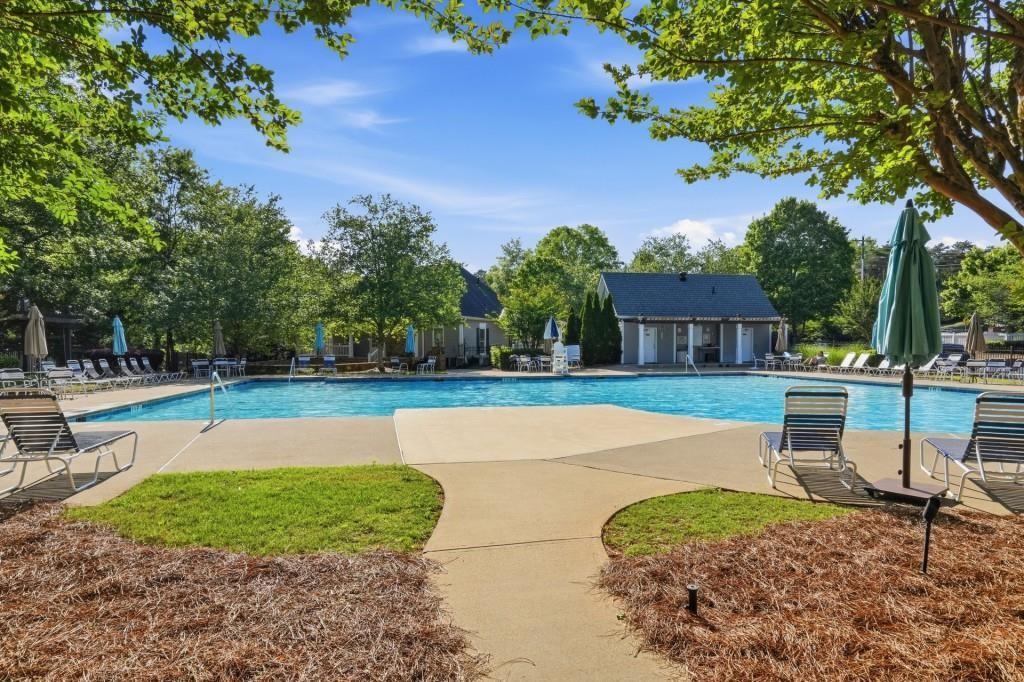
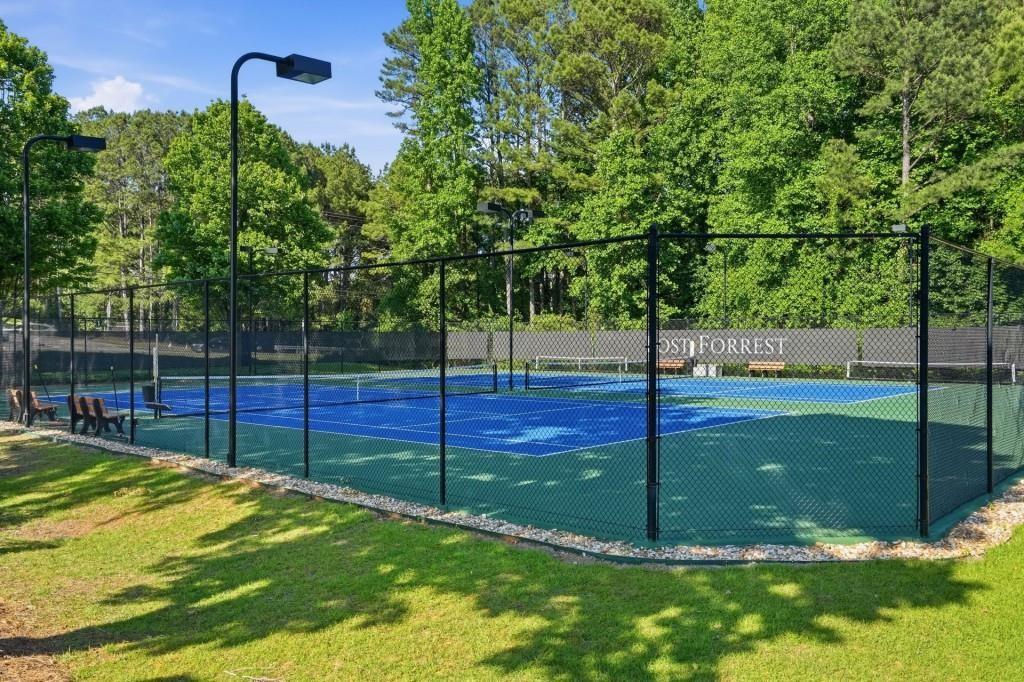
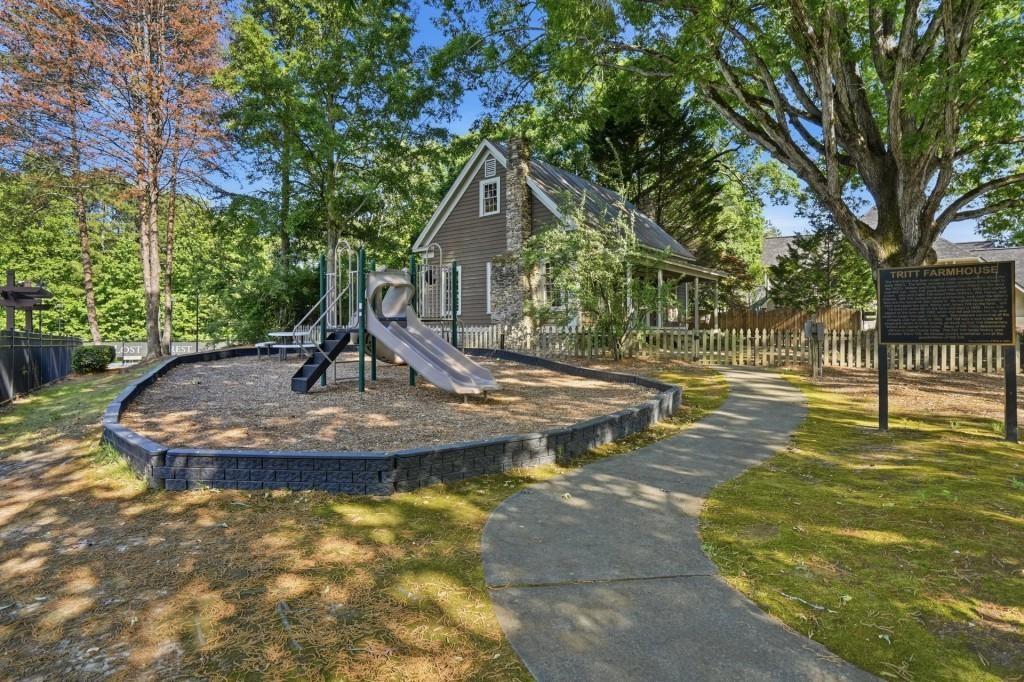
| Community Features | Clubhouse, Homeowners Assoc, Near Schools, Near Shopping, Pickleball, Playground, Pool, Sidewalks, Tennis Court(s) |
|---|
Area Information
| State | GA |
|---|---|
| County | Cobb GA |
| City | Marietta |
| Zip Code | 30062 |
| Area | Cobb GA |
| Community Name | Lost Forrest |
| School District | Pope |
| Elementary School | Shallowford Falls |
| High School | Pope |
| Listing VS Median (in Lost Forrest) | |
Price: $975,000 low | high Med: $790,000 sqft: 4,782 low | high Med: 3,100 $ / sqft: $204 low | high Med: $255 On site: 48 low | high Med: 2 | |
Market Activity 30062
Request a showing
Request a showing
 Listings identified with the FMLS IDX logo come from FMLS and are held by brokerage firms other than the owner of this website. The listing brokerage is identified in any listing details. Information is deemed reliable but is not guaranteed. If you believe any FMLS listing contains material that infringes your copyrighted work please click here to review our DMCA policy and learn how to submit a takedown request. © 2022 First Multiple Listing Service, Inc.
Contact
Learn More About This Property

| State | GA |
|---|---|
| County | Cobb GA |
| City | Marietta |
| Zip Code | 30062 |
| Area | Cobb GA |
| Community Name | Lost Forrest |
| School District | Pope |
| Elementary School | Shallowford Falls |
| High School | Pope |
| Listing VS Median (in Lost Forrest) | |
Price: $975,000 low | high Med: $790,000 sqft: 4,782 low | high Med: 3,100 $ / sqft: $204 low | high Med: $255 On site: 48 low | high Med: 2 | |