

Description
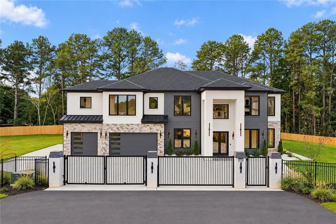
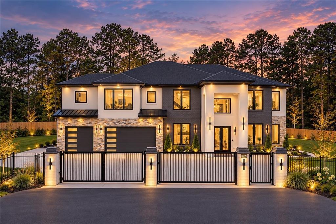
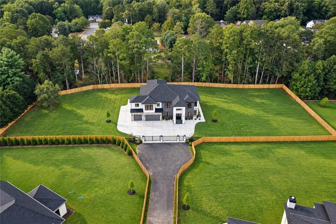
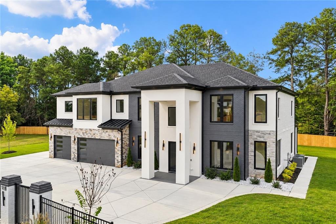
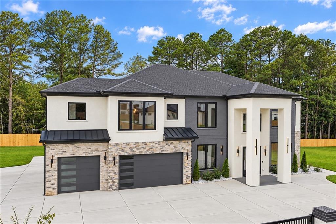
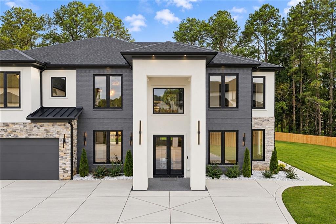
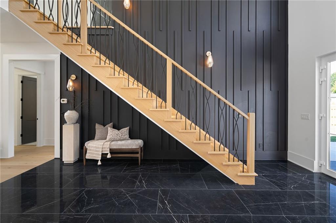
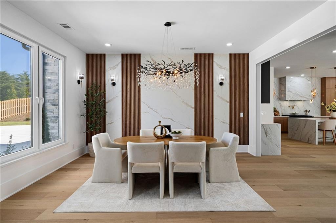
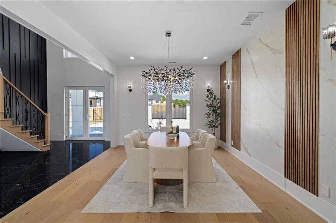
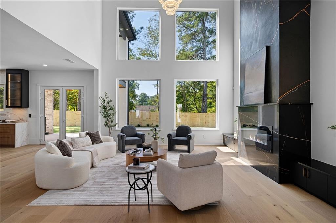
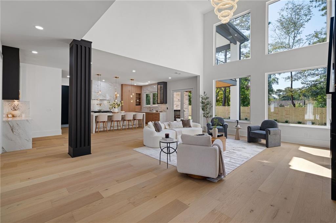
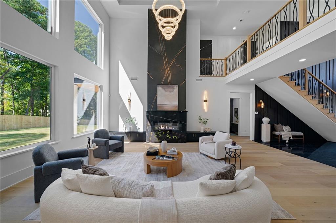
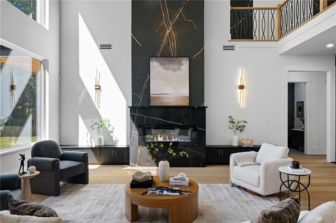
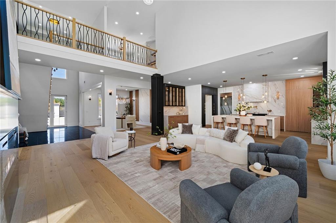
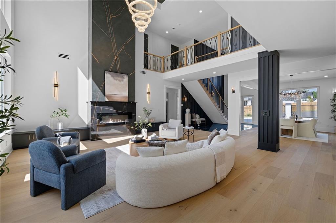
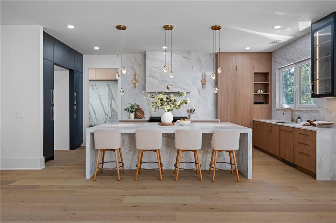
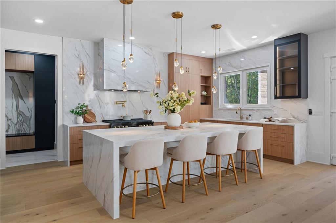
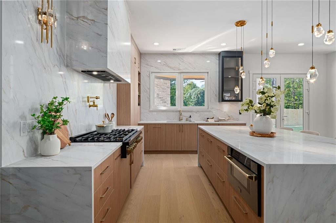
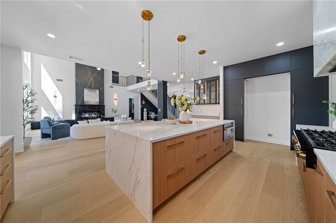
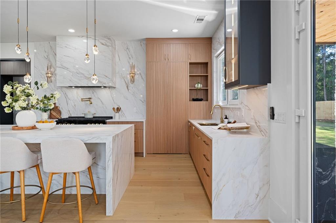
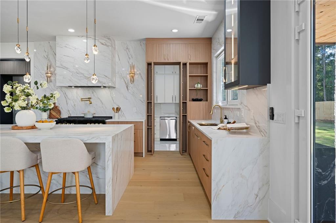
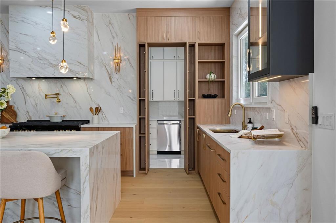
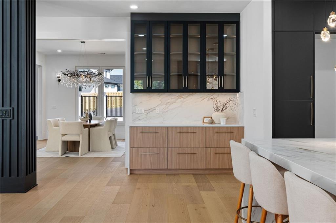
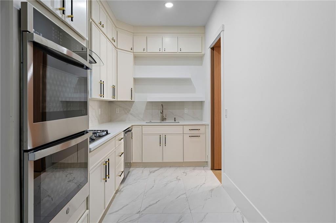
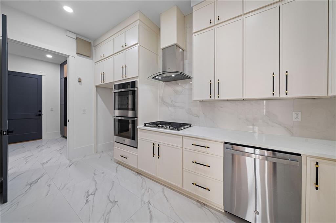
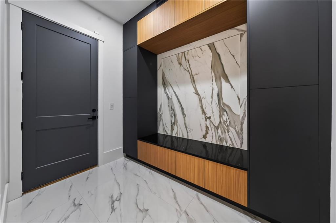
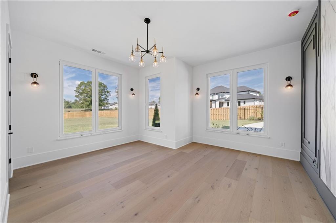
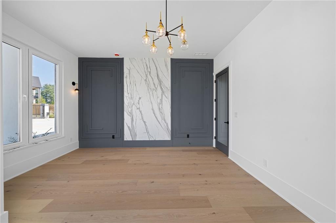
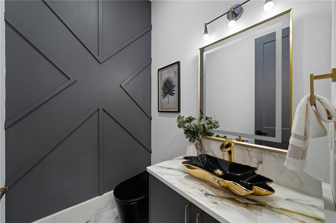
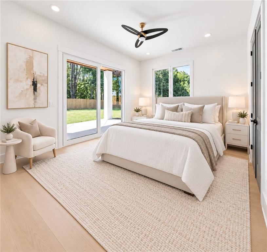
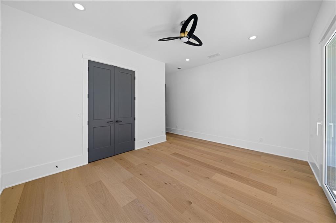
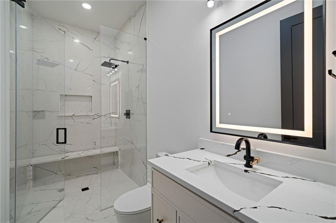
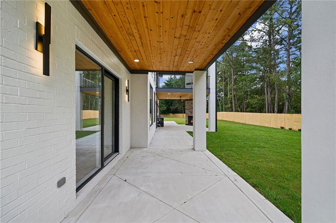
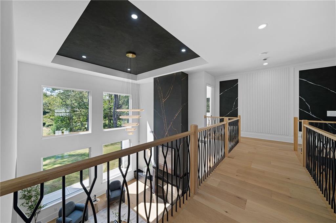
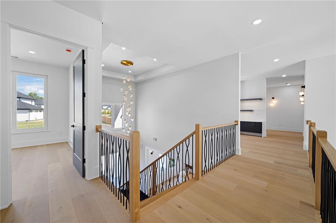
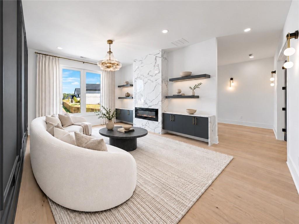
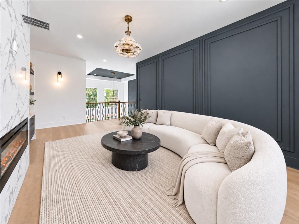
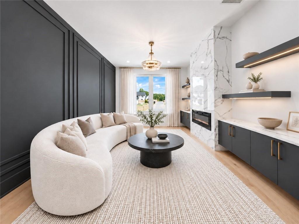
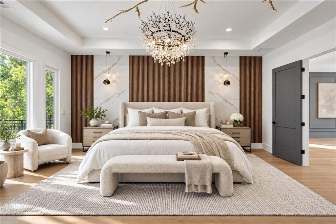
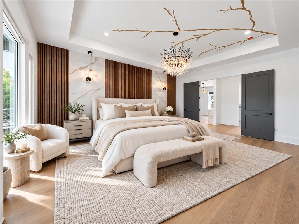
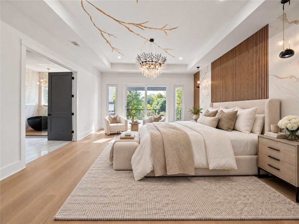
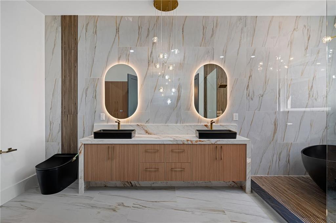
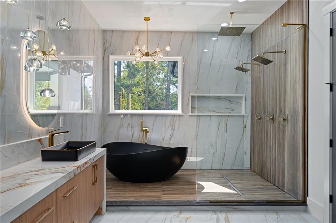
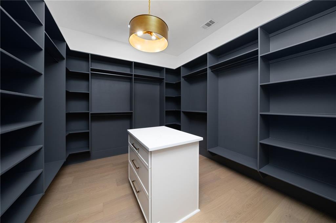
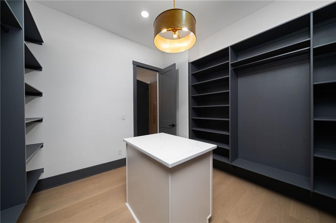
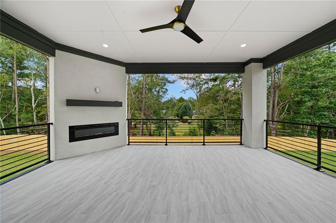
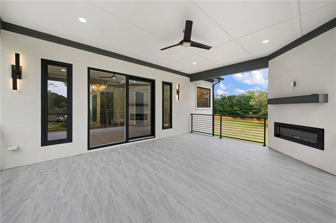
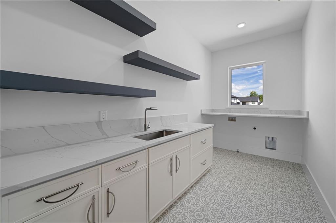
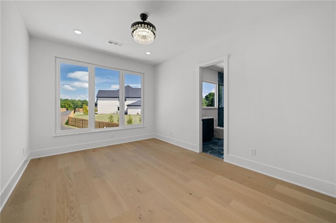
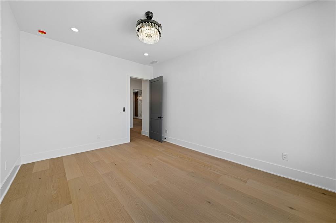
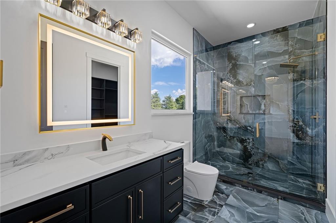
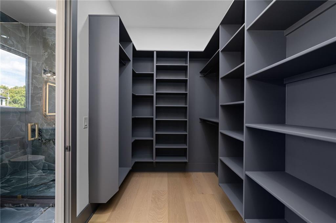
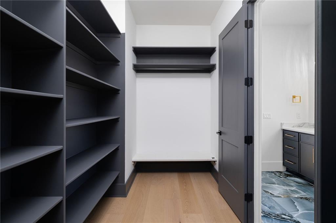
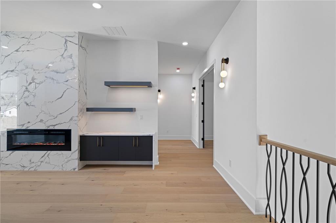
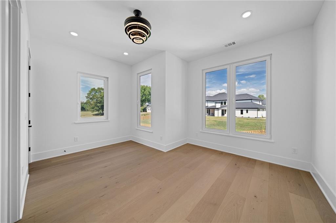
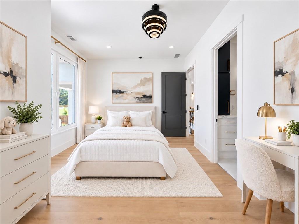
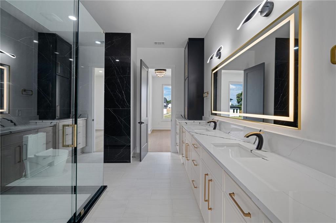
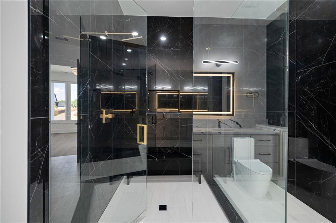
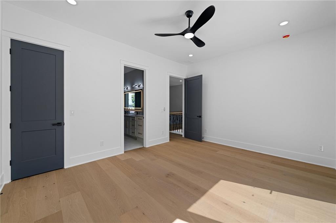
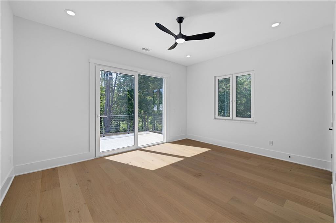
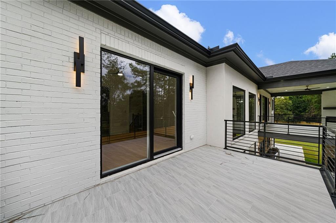
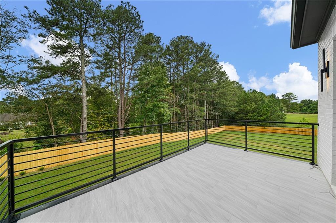
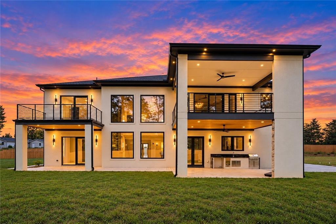
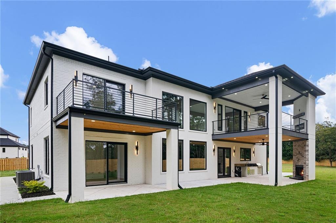
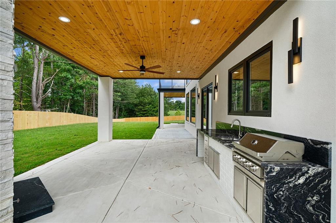
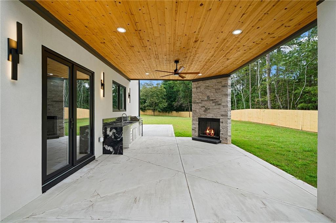
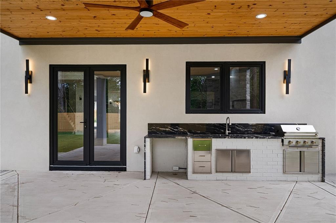
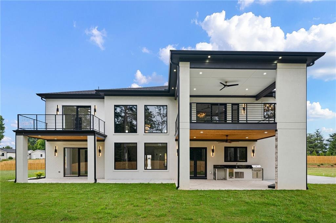
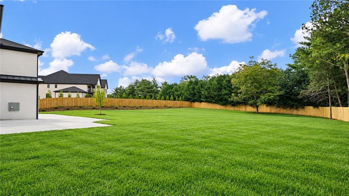
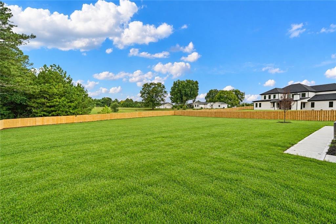
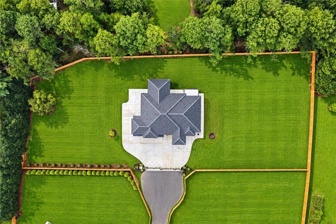
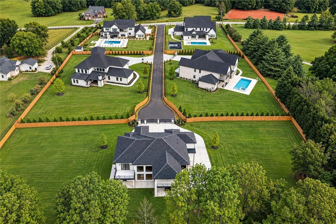
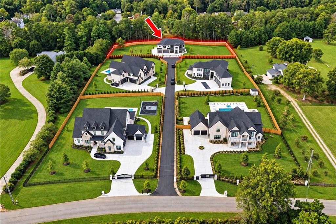
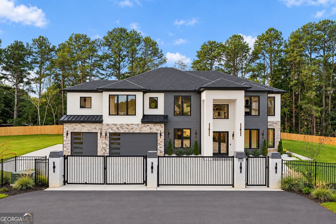
STEP INTO THE PAGES OF A LUXURY ARCHITECTURAL DESIGN MAGAZINE. Privately tucked behind the gates and commanding an exceptional corner setting, this one-of-one Buford estate is where architectural presence, extraordinary craftsmanship, and modern luxury come together on approximately 1.1 lush, level acres. Nearly 6,000 square feet of refined new construction, wrapped in four-sided brick and stone, creates a residence that feels timeless, substantial, and unmistakably bespoke. From the moment you arrive, the home makes a statement. A dramatic entry introduces a soaring foyer crowned by a showstopping designer chandelier, while layers of stone, fluted wood, custom millwork, elevated lighting, and natural light create interiors worthy of an editorial spread. The grand living room delivers unforgettable scale with soaring ceilings, an architectural fireplace wall, floating shelving, rich stone detailing, and a sense of presence rarely achieved in new construction. The chef's kitchen is designed as a centerpiece, pairing European-inspired cabinetry with illuminated glass panels, LED detailing, expansive waterfall-edge quartz surfaces, an oversized statement island, and a complete ZLINE chef appliance package. A second full kitchen offers white cabinetry, quartz countertops, another full suite of appliances, and exceptional functionality for entertaining, extended family, or multigenerational living. The formal dining room continues the designer aesthetic with sculptural stone and fluted wood accents. Two bedrooms are positioned on the main level, including a private guest suite with its own bath and direct access to a separate rear porch. The second offers flexibility as a sophisticated home office, library, or additional bedroom. A beautifully designed modern powder room completes the level. Nearly 1,200 square feet of outdoor living transforms the home into an entertainer's retreat. Covered and extended porches feature a statement fireplace, built-in gas grill, wine cooler, tiled finishes, and generous spaces for dining and gathering. Beyond, the expansive flat backyard offers privacy, room for a future resort-style pool, and exceptional potential to create an even larger generational compound designed to evolve for years to come. Upstairs, the primary suite is a destination of its own-grand in proportion, serene in design, and opening to a private covered tiled terrace with its own fireplace. The magazine-worthy primary bath evokes a five-star spa with an oversized double shower, freestanding soaking tub, dual vanities, extensive tilework, sophisticated finishes, and an impressive custom walk-in closet. Three additional upstairs bedrooms are generously scaled, including a private en-suite and bedrooms connected by a Jack-and-Jill bath. Every detail reflects elevated workmanship: designer lighting, custom cabinetry, architectural stone, European-inspired finishes, statement walls, refined ceiling treatments, extensive tilework, and craftsmanship designed to endure for generations. 6 bedrooms. 4.5 baths. Nearly 6,000 square feet. Approximately 1,200 square feet of outdoor living. 1.1 private, level acres. Gated. Four-sided brick and stone. No HOA. Pool-ready grounds. Exceptional flexibility for multigenerational living and future expansion. A rare opportunity to own prime Buford real estate where privacy, scale, design, and long-term potential converge. More than a luxury home, this is a legacy property-an extraordinary modern estate created to be lived in, expanded upon, and passed forward for generations to come.
Details
| MLS # | 7844853 |
|---|---|
| Listing Type | For Sale |
| Style | House |
| Sub-Type | Resale |
| Status | Active |
| Year | 2026 |
| Days On Site | 41 |
| Listing Provided By | Keller Williams Realty Atlanta Partners | Shermine Khakiani |
Features
| Bed(s) | 6 |
|---|---|
| Bath(s) | 5 Total |
| SQ Feet | 6,000 |
| Garage | 3 |
| Story(s) | 2 |
| Acreage | 1.14 |
| Water Front | Yes |
| Property View | Trees, Woods |
Interior
| Appliances | Dishwasher, Disposal, Double Oven, ENERGY STAR Qualified Appliances, ENERGY STAR Qualified Water Heater, Gas Range, Gas Water Heater, Microwave, Range Hood, Refrigerator, Tankless Water Heater |
|---|---|
| Interior Features | Coffered Ceiling(s), Crown Molding, Double Vanity, Entrance Foyer 2 Story, High Speed Internet, Open Floorplan, Recessed Lighting, Smart Home, Tray Ceiling(s), Walk-In Closet(s) |
| Cooling | Ceiling Fan(s), Central Air |
| Heating | Central |
| Fireplaces Total | 4 |
| Fireplace Features | Family Room, Living Room, Master Bedroom, Outside |
| Window Features | Aluminum Frames, Insulated Windows |
| Room Kitchen Features | Cabinets Other, Kitchen Island, Pantry Walk-In, Second Kitchen, Stone Counters, View to Family Room |
| Room Dining Room Features | Seats 12+, Separate Dining Room |
| Laundry Features | Laundry Room, Upper Level |
Exterior
| Exterior Features | Gas Grill, Lighting, Private Yard, Rain Gutters |
|---|---|
| Lot Features | Back Yard, Front Yard, Landscaped, Level, Private |
| Construction Materials | Brick 4 Sides, Stone, Stucco |
| Roof | Composition |
| Fencing | Back Yard, Fenced, Front Yard, Wood, Wrought Iron |
| Foundation Details | Slab |
| Waterfront Features | None |
| Patio And Porch Features | Covered, Deck, Front Porch, Patio, Rear Porch, Rooftop |
| Security Features | Carbon Monoxide Detector(s), Secured Garage/Parking, Security Gate, Security Lights, Smoke Detector(s) |
Parking
| Garage Spaces | 3 |
|---|---|
| Parking Features | Attached, Driveway, Electric Vehicle Charging Station(s), Garage, Garage Door Opener, Level Driveway |
| Open Parking Yes / No | Yes |
Utilities
| Utilities | Cable Available, Electricity Available, Natural Gas Available, Phone Available, Underground Utilities, Water Available |
|---|---|
| Sewer | Septic Tank |
| Electric | 110 Volts, 220 Volts in Garage, 220 Volts in Laundry |
Taxes
| Tax Annual Amount | 4725 |
|---|---|
| Tax Block | 0 |
| Tax Legal Description | 2724 Talley Lane |
| Tax Lot | 5 |
| Tax Parcel Letter | R1002A-555 |
| Tax Year | 2023 |
Location
| Community Features | Near Schools, Near Shopping, Near Trails/Greenway, Street Lights |
|---|
Area Information
| State | GA |
|---|---|
| County | Gwinnett GA |
| City | Buford |
| Zip Code | 30519 |
| Area | Gwinnett GA |
| School District | Seckinger |
| Elementary School | Patrick |
| High School | Seckinger |
| Listing VS Median (in 30519) | |
Price: $1,674,999 low | high Med: $469,900 sqft: 6,000 low | high Med: 3,046 $ / sqft: $279 low | high Med: $154 On site: 41 low | high Med: 44 | |
Market Activity 30519
Request a showing
Request a showing
 Listings identified with the FMLS IDX logo come from FMLS and are held by brokerage firms other than the owner of this website. The listing brokerage is identified in any listing details. Information is deemed reliable but is not guaranteed. If you believe any FMLS listing contains material that infringes your copyrighted work please click here to review our DMCA policy and learn how to submit a takedown request. © 2022 First Multiple Listing Service, Inc.
Contact
Learn More About This Property

| State | GA |
|---|---|
| County | Gwinnett GA |
| City | Buford |
| Zip Code | 30519 |
| Area | Gwinnett GA |
| School District | Seckinger |
| Elementary School | Patrick |
| High School | Seckinger |
| Listing VS Median (in 30519) | |
Price: $1,674,999 low | high Med: $469,900 sqft: 6,000 low | high Med: 3,046 $ / sqft: $279 low | high Med: $154 On site: 41 low | high Med: 44 | |
 | $1,849,0002722 Talley LaneBuford, GA 30519 |
 | $1,849,0002722 Talley LaneBuford, GA 30519 |
 | $1,674,9992724 Talley LaneBuford, GA 30519 |